Features & Amenities

Interior

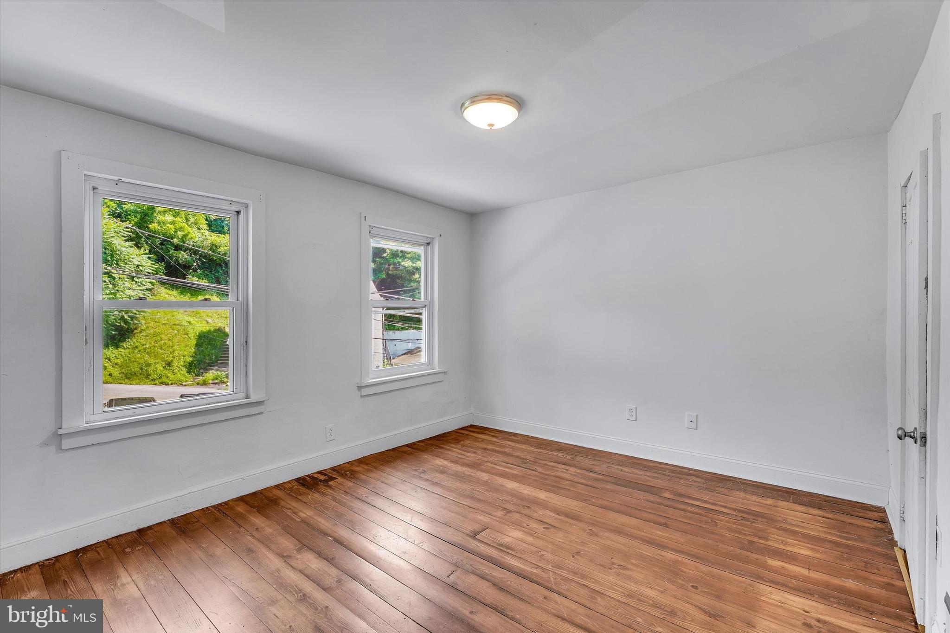
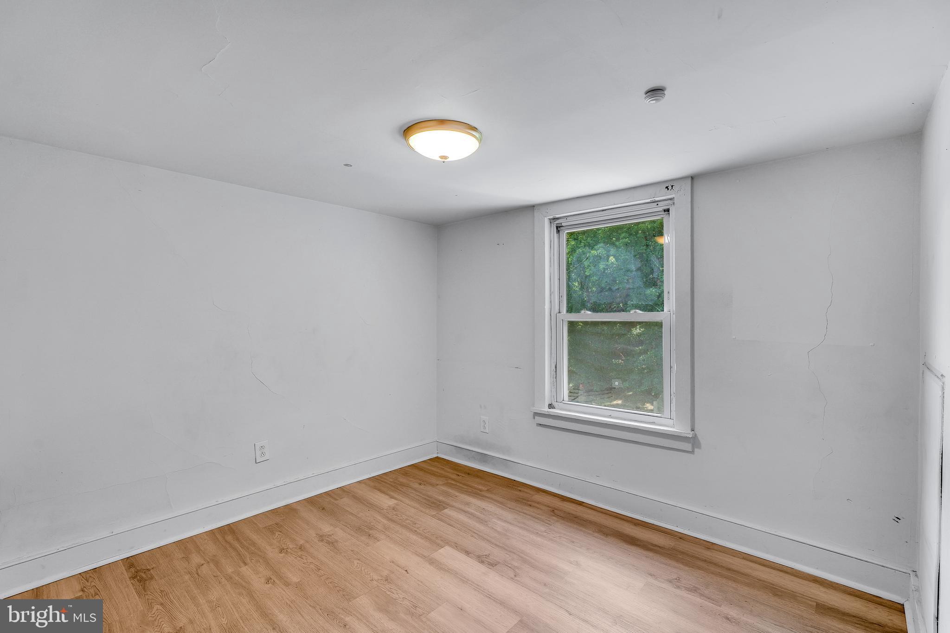
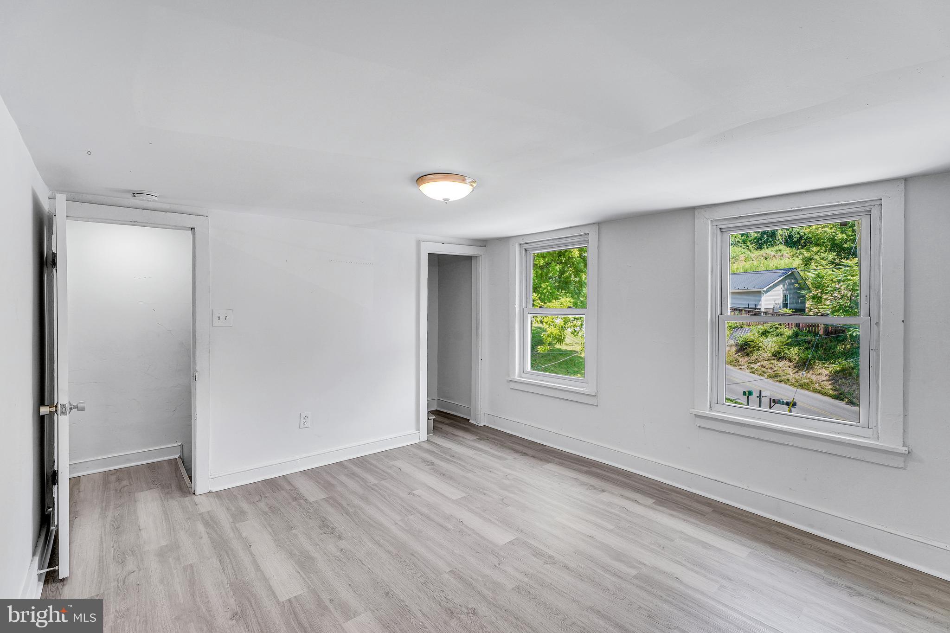
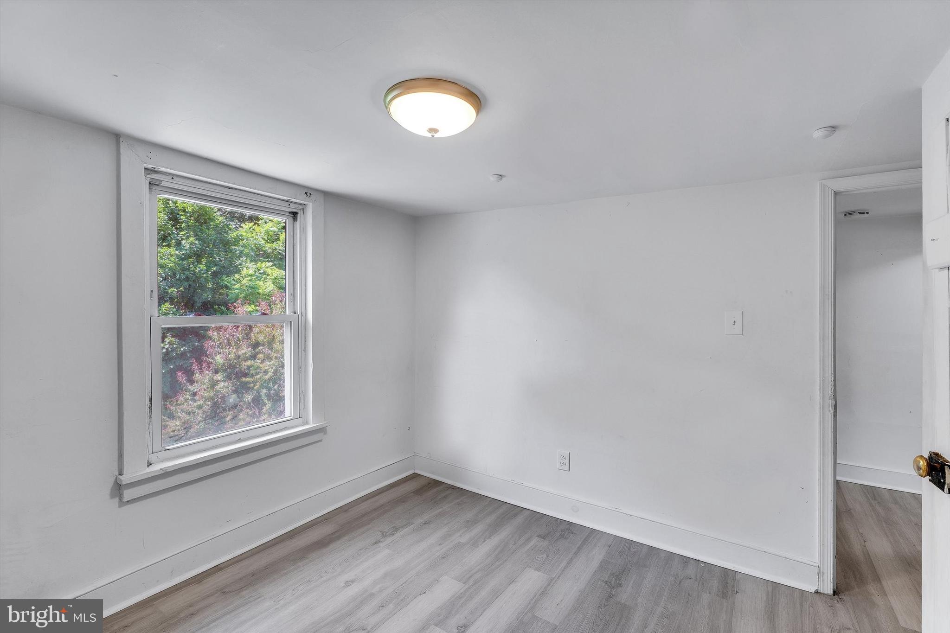
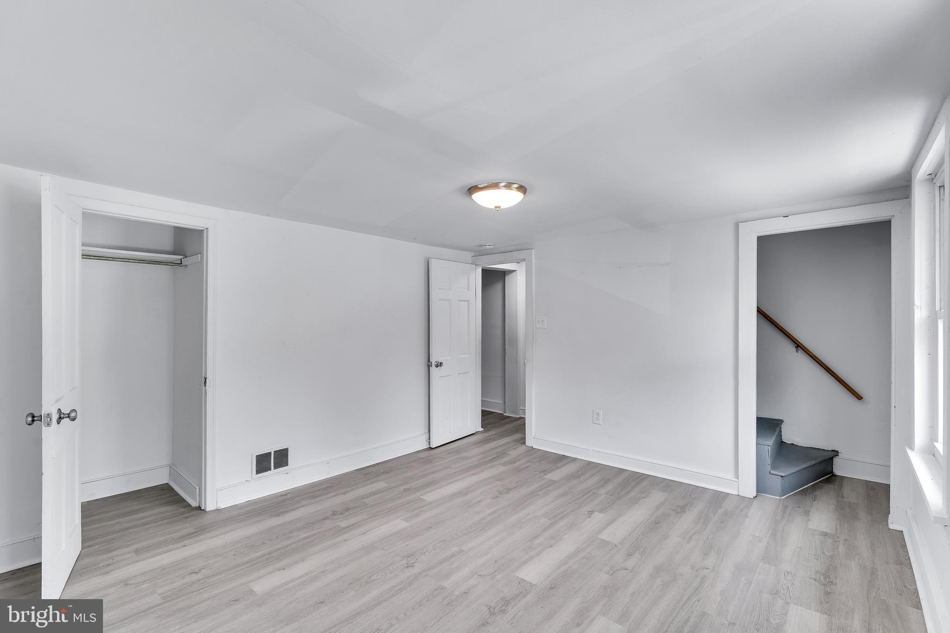
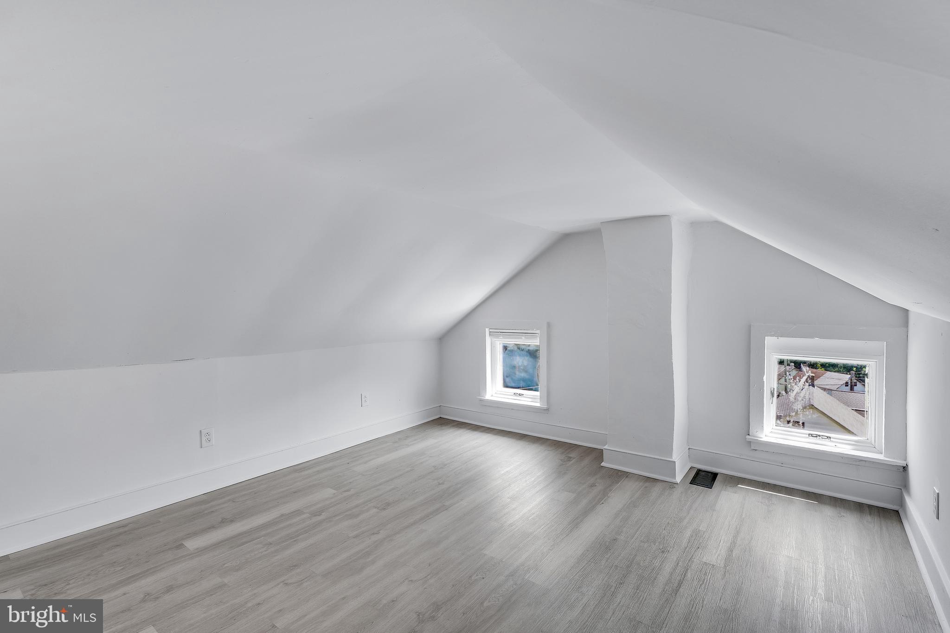
  • Total Bedrooms

    4

  • Bathrooms

    1

  • 1/2 Bathrooms

    1

  • Above Grade Finished Area

    768.0

  • Basement YN

    YES

  • Cooling YN

    NO

  • Cooling

    None

  • Fireplace YN

    NO

  • Heating YN

    YES

  • Heating

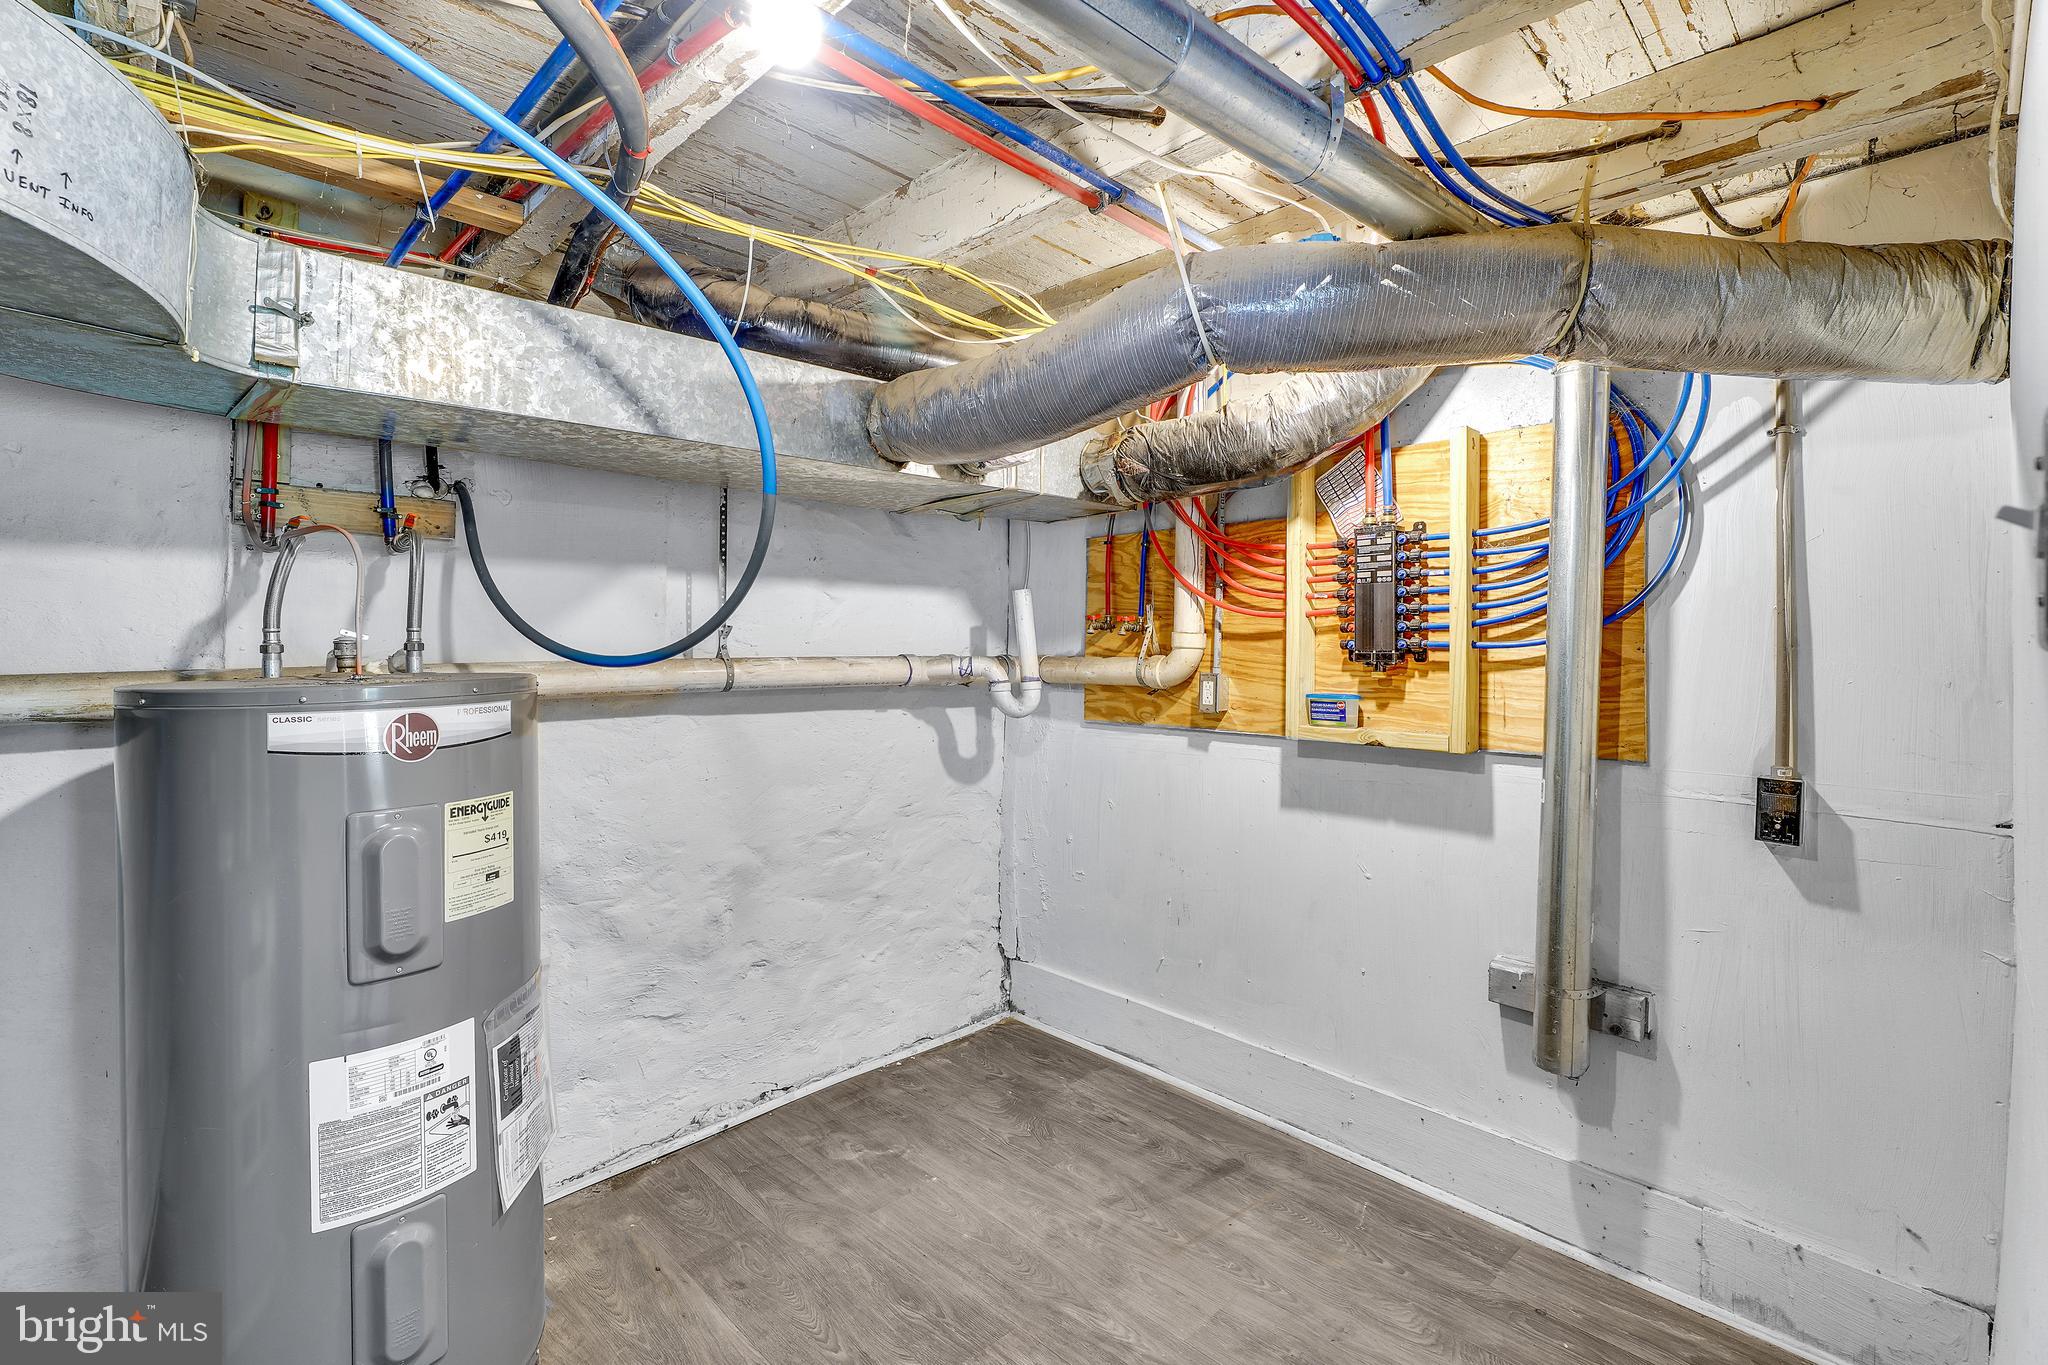
    Natural Gas, Forced Air

  • Pet friendly

    N/A

Exterior

  • Garage

    No

  • Construction Materials

    Frame, Stucco

  • Parking

    Off Street, Shared Driveway

  • Pool

    No

  • Waterfront YN

    NO

Area & Lot

  • Lot Size(acres)

    0.08

  • Lot Size(square feet)

    3,553

  • Property Type

    Residential

  • Property Sub Type

    Townhouse

  • Architectural Style

    Colonial

Price

  • Sales Price

    $215,000

  • Tax Amount

    $1,812

  • Financing Options

    Cash, Conventional, VA, FHA

  • Sq. Footage

    1,152

  • Price/SqFt

    $186

HOA

  • Association

    No

School District

  • Elementary School

    N/A

  • Middle School

    N/A

  • High School

    N/A

Property Features

  • New Construction

    NO

  • Foundation Details

    Stone

  • Senior Community YN

    NO

  • Sewer

    Public Sewer

  • Tax Lot

    0112

  • Water Source

    Well

Schedule a Showing

Showing scheduled successfully.

<
>
IN PERSON
VIA CHAT

What is 3 + 4 ?


Change time

Mortgage calculator

Estimate your monthly mortgage payment, including the principal and interest, property taxes, and HOA. Adjust the values to generate a more accurate rate.

Your payment

Principal and Interest:

$

Property taxes:

$

HOA fees:

$

Total loan payment:

$

Total interest amount:

$

Location

County

CHESTER

Elementary School

Middle School

High School

Listing Courtesy of John Guerrera , RE/MAX Action Associates

RealHub Information is provided exclusively for consumers' personal, non-commercial use, and it may not be used for any purpose other than to identify prospective properties consumers may be interested in purchasing. All information deemed reliable but not guaranteed and should be independently verified. All properties are subject to prior sale, change or withdrawal. RealHub website owner shall not be responsible for any typographical errors, misinformation, misprints and shall be held totally harmless.

Agent Kyle Colliflower

AGENT

Kyle Colliflower

Call Kyle today to schedule a private showing.


* Listings on this website come from the FMLS IDX Compilation and may be held by brokerage firms other than the owner of this website. The listing brokerage is identified in any listing details. Information is deemed reliable but is not guaranteed. If you believe any FMLS listing contains material that infringes your copyrighted work please click here to review our DMCA policy and learn how to submit a takedown request.© 2024 FMLS.
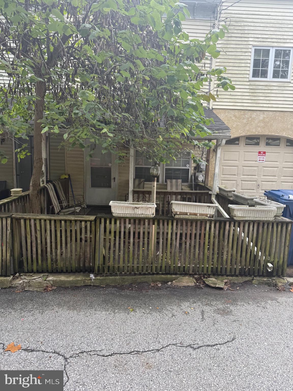
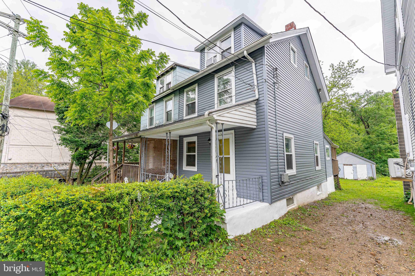
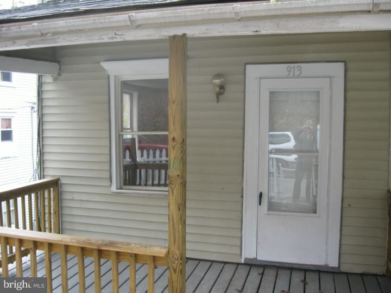
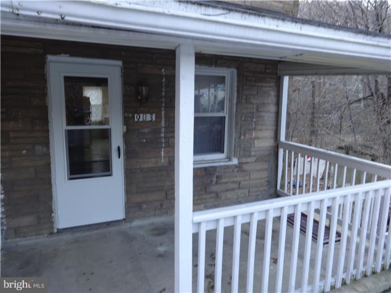
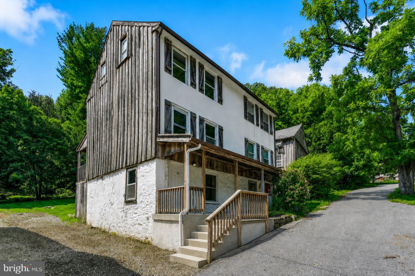
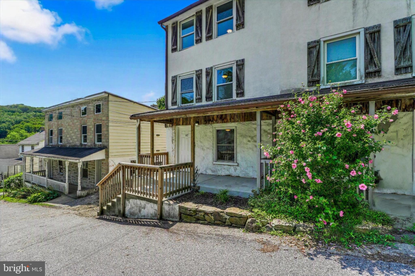
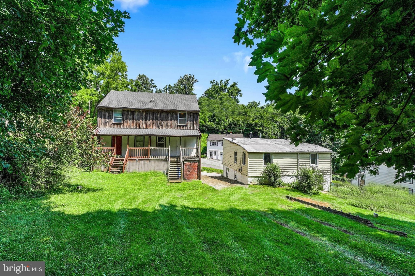
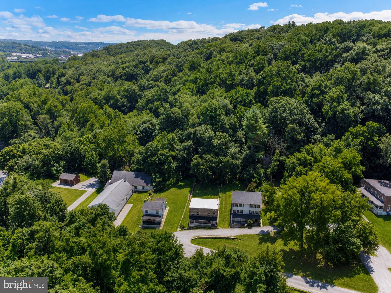
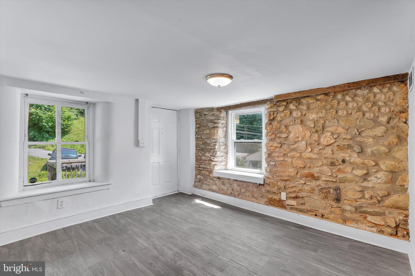
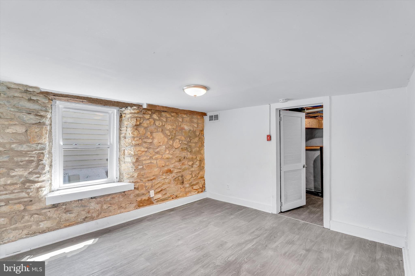
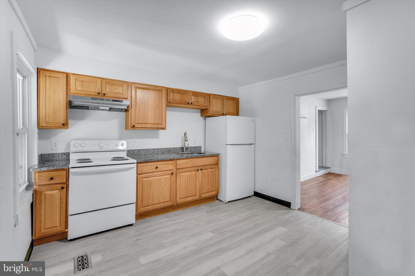
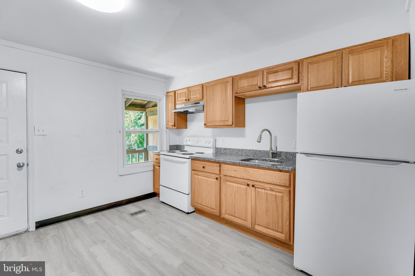
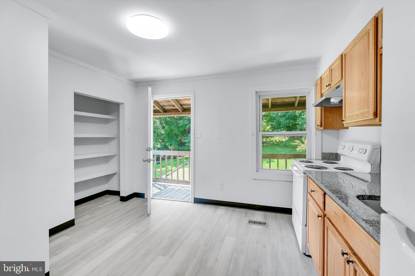
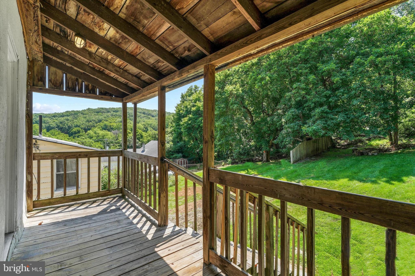
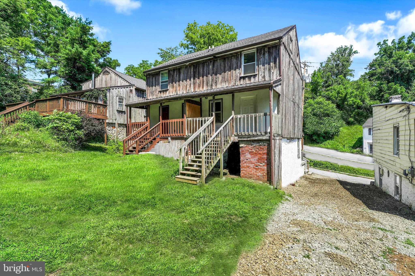
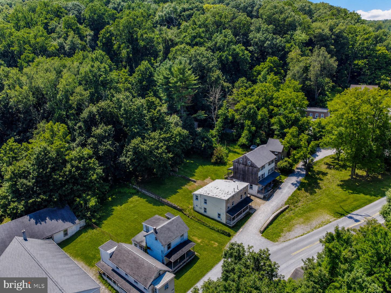
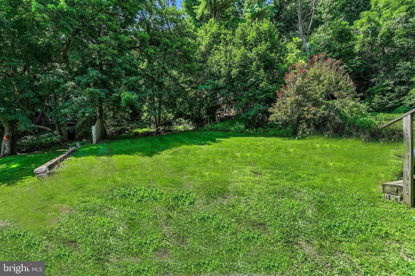
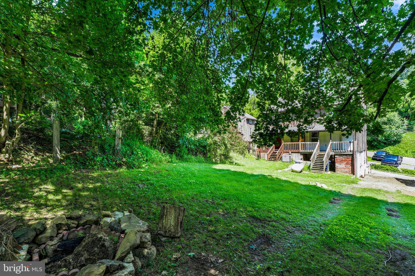
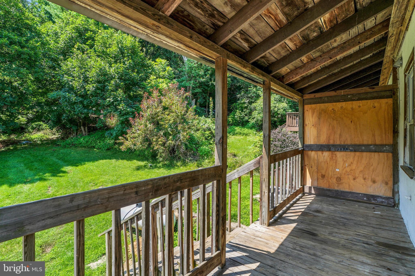
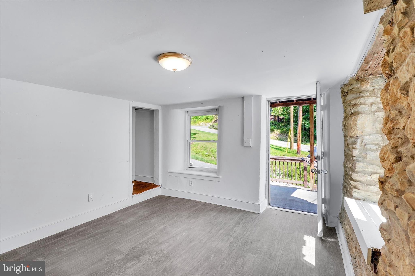
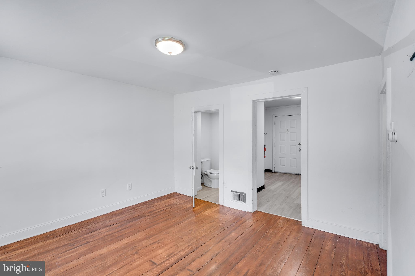
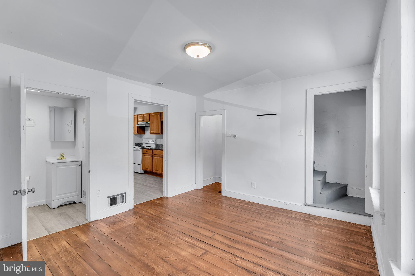
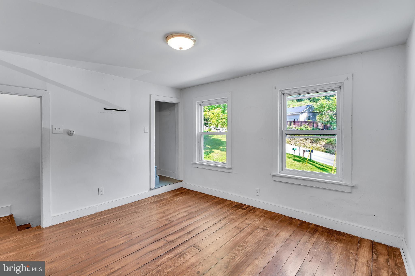
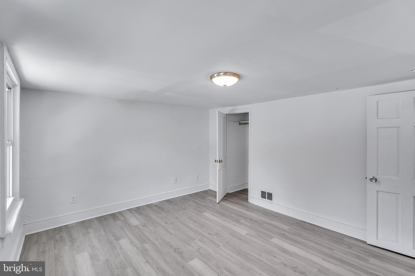
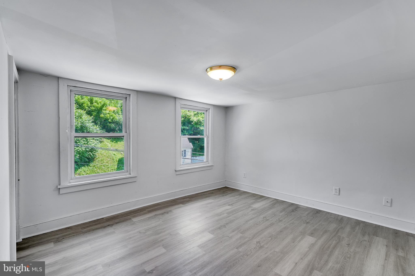
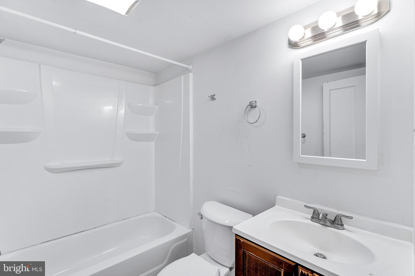
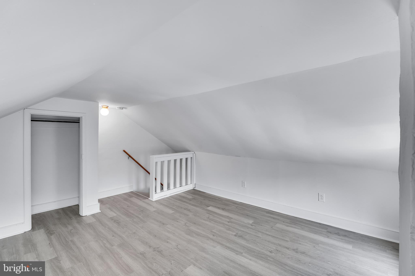
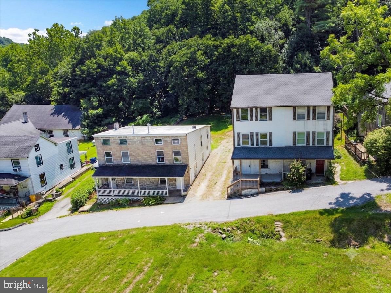
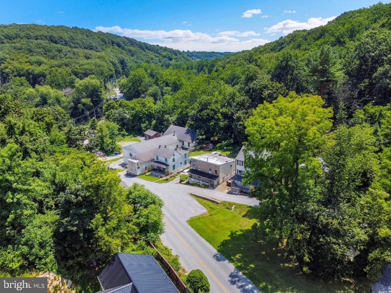
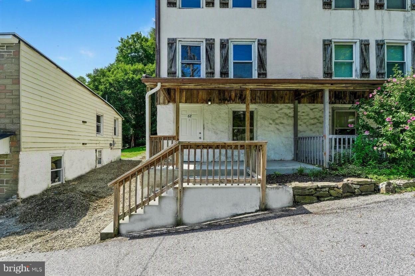
Valley Township!! Low Taxes! Renovated Twin Home Surrounded by 50 Acres of Private Wooded and Open Space on Quiet Street.  Welcome to 62 Irish Lane, Coatesville.  Home Features: Covered Front Porch, NEW Country E-I Kitchen with Nook, Large Living Room, NEW Powder Room. Second Floor Features: 2 Spacious Bedrooms and 1 NEW Bath. Third Floor Features: 2 Additional Spacious Bedrooms. NEW Central Air with Gas Hot Air Heat. Off Street Parking with Private Yard. Conveniently Located to Hibernia State Park with Lake, Downingtown and Coatesville Train Stations, Shopping, Restaurants, Route 30 Bypass, Route 202, West Chester, Devon, Wayne, King of Prussia,  Route 76 and Pennsylvania Turnpike.

62 IRISH LANE

Message successfully sent.

What would you like to know?

What is 3 + 4 ?

I agree to receive email communication and understand I can unsubscribe at any time.

I agree to be contacted by Charis Realty Group via call, email, and text for real estate services. To opt out, you can reply 'stop' at any time or reply 'help' for assistance. You can also click the unsubscribe link in the emails. Message and data rates may apply. Message frequency may vary. Privacy Policy

Related Properties

Welcome to 263 S. Mount Airy Road, a charming 3-bedroom, 1-bath twin home in Valley Township offering character, recent exterior updates, and a rare backyard that extends to the banks of the West Branch of the Brandywine Creek. Conveniently located within walking distance of Animated Brewing Company and just minutes from Hibernia Park, shopping, dining, and Route 30, this home combines everyday convenience with a peaceful waterfront setting. A welcoming covered front porch invites you inside, where the bright living room is filled with natural light from large front- and side-facing windows and showcases beautiful hardwood flooring. The adjoining dining room continues the hardwood floors and features a built-in bookcase and an eye-catching stone accent wall, adding warmth and timeless character. The kitchen offers new windows that frame picturesque views of the Brandywine Creek and the nearby bridge while providing access to the rear porch and backyard. Just off the dining room, the full bath includes tile flooring, a tub/shower combination, and built-in shelving. Step outside to discover one of the property's most unique features. The level backyard is ideal for entertaining, gardening, or simply unwinding, and extends well beyond the storage shed to the banks of the West Branch of the Brandywine Creek. Enjoy fishing, picnicking, watching local wildlife, or relaxing beside the water in your own backyard. The second floor offers two bedrooms, including one with hardwood flooring and a second featuring luxury vinyl plank flooring, two closets, and access to the finished third level. The spacious third-floor bedroom boasts hardwood flooring, a semi-vaulted ceiling, and a walk-in closet, making it a perfect primary suite, guest room, or private home office. Significant exterior improvements have already been completed, including all-new siding and a new architectural shingle roof, providing excellent curb appeal and peace of mind for years to come. The neighboring home has recently been fully renovated and sold for a high amount, reflecting the continued investment and revitalization taking place throughout the neighborhood. Whether you're searching for your first home, or seeking an investment opportunity with unique waterfront appeal, 263 S. Mount Airy Road offers charm, and exceptional value. Schedule your private showing today and experience everything this special property has to offer.
#PACT2124074

COATESVILLE

263 S MOUNT AIRY ROAD

3 Beds

1 Baths

1,326 Sq.Ft.

$175,000

MLS#: PACT2124074

Welcome to 909 Boundary Court! This well-maintained 3-bedroom, 1.5-bath townhome offers a comfortable and functional layout with approximately 1,140 square feet of living space. The main level features an inviting living area, a convenient half bathroom, and a practical kitchen and dining space. Upstairs, you will find three bedrooms and a full bathroom. A partially finished basement provides potential for additional living space, a home office, recreation area, or extra storage. The association covers lawn care, snow removal, exterior maintenance, and trash, making this a great option for low-maintenance living. Conveniently located near schools, parks, Scott Field, and local services, with easy access to Downingtown, Exton, and West Chester. Schedule your showing today!
#PACT2130232

COATESVILLE

909 BOUNDARY COURT

3 Beds

1 Baths

1,140 Sq.Ft.

$195,000

MLS#: PACT2130232

Very large 5-bedroom, 2 full bath, 3-story twin home. Beautiful modern kitchen. Gas hot air heat. This is a comfortable home with lots of room to spread out. Large, fenced yard.  Unfinished basement with outside access. Full interior-repaint just completed.  More pictures coming soon. Now vacant, easy to show. Was rented for 5-years at $1,700 but could be much higher now. Easy access to shopping, restaurants. Located on a quiet street across from a church and next to Chester County OIC. Published square footage may not include 3rd floor bedrooms.
#PACT2125944

COATESVILLE

28 N 5TH AVENUE

5 Beds

2 Baths

1,834 Sq.Ft.

$240,000

MLS#: PACT2125944

Sweet house in the Westwood area in Valley Township. Walk up to an inviting front porch. Then enter into a large living room that has plenty of room for a dining table. Adjoining this room is the kitchen. In the rear there is a heated mudroom/laundry room with outside entrance to a nice rear yard which includes a shed. Back in the house there are two bedrooms and a full spacious bath on this level. On the second level there is a large bedroom with plenty of storage. The high ceilings give a great feel to this house. Great alternative to a townhome or twin and close to everything!
#PACT2117738

COATESVILLE

35 S PARK AVENUE

2 Beds

1 Baths

1,267 Sq.Ft.

$234,900

MLS#: PACT2117738

Seller is looking for 903, 905, 911 and 913 to all be sold together. Roomy 3 bedroom along the creek in Valley township.   Here is your chance to own affordable investment properties right here in Valley Township! This property is one of four available properties. 3 of the 4 units are currently leased, generating monthly income. This home is a 3 bedroom, 2 full bath unit with  living room eat in kitchen on the main floor, and upstairs, two bedrooms sharing a hall bath.  Third bedroom and second bath on lower level, could be considered a four bedroom with the rooms in the finished basement.  This property is currently rented for $1500 per month. Large rear  yard, backing up to the creek and a cozy front porch,  small fenced in front yard on a quiet dead end street, no through traffic. Conveniently situated near restaurants, stores, parks, major roadways and much more.  Check it out!
#PACT2107802

COATESVILLE

913 WAGONTOWN ROAD

3 Beds

2 Baths

1,140 Sq.Ft.

$172,000

MLS#: PACT2107802
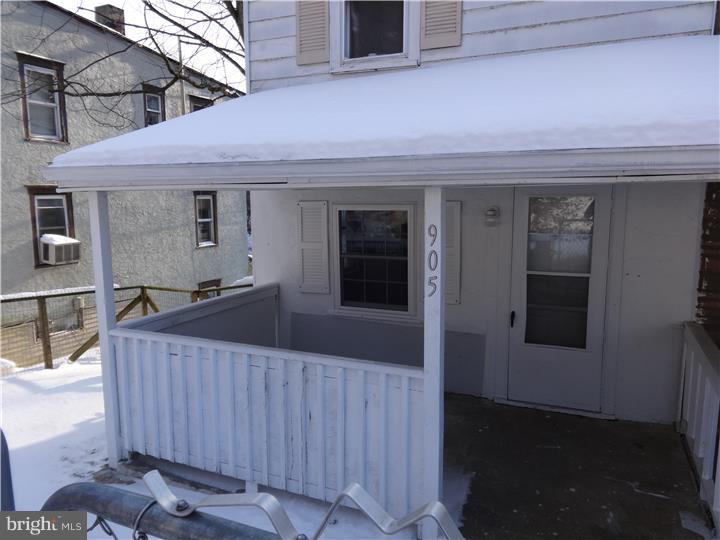
Seller is looking for 903, 905, 911 and 913 to all be sold together. Here is your chance to own affordable investment properties right here in Valley Township! This property is one of four available properties.  3 of the 4 are currently leased, generating monthly income. This home is a 3 bedroom, 2 full bath unit with  living room and eat in kitchen on the main floor, and upstairs, two bedrooms sharing a hall bath.  Third bedroom and second bath on lower level, could be considered a four bedroom with the rooms in the finished basement. There is ample parking, a large rear yard, backing up to the creek and a cozy front porch,   on a quiet dead end street, no through traffic.  Currently rented for $1200.00 per month.  Conveniently situated near restaurants, stores, parks, major roadways and much more.  Check it out!
#PACT2107812

COATESVILLE

905 WAGONTOWN ROAD

3 Beds

2 Baths

1,140 Sq.Ft.

$191,000

MLS#: PACT2107812

Welcome to 115 Woodland Avenue in Coatesville. This brick twin home offers approximately 1,612 square feet of living space with 4 bedrooms and 1.5 bathrooms. The property features hardwood flooring, original woodwork details, and an eat-in kitchen with ample space for everyday dining.

Additional features include a full basement with laundry area, public water and sewer service, and a rear yard. The home's traditional layout provides flexible living and entertaining space across two stories.

Conveniently located near local shopping, dining, transportation routes, and the Coatesville train station, this property offers accessibility to regional employment centers and surrounding Chester County destinations.

Buyer is responsible for verifying square footage, taxes, zoning, school information, and any other information deemed important to the purchase decision.
#PACT2126586

COATESVILLE

115 WOODLAND AVENUE

4 Beds

1 Baths

1,612 Sq.Ft.

$189,900

MLS#: PACT2126586

This property offers a unique opportunity with two adjoining parcels being sold together. The home sits on a 0.39-acre lot, and the sale includes the adjoining 0.39-acre parcel directly behind the property, providing nearly 0.8 acres of combined land tucked away in a quiet neighborhood in Caln Township. 

The home is well suited for a first-time buyer, small family, or someone looking to downsize while still having room to grow. Inside, you'll find a functional layout featuring new flooring, a spacious living area, a brand-new furnace, and an oversized second-floor bedroom. The former attached garage has been converted into finished living space that could serve a variety of uses, including a family room, or potential additional bedroom.

The additional rear parcel provides valuable extra space for outdoor enjoyment, gardening, future expansion, or other possibilities, subject to municipal approvals.

Whether you're looking for a primary residence or an investment opportunity, this property offers a variety of possibilities. It can be enjoyed as-is, used as a rental, expanded, or updated over time to fit your needs. The included rear lot provides additional flexibility for future use. Opportunities to purchase a home with an adjoining parcel of this size are becoming increasingly difficult to find in the area.
#PACT2130796

COATESVILLE

250 WATSON AVENUE

1 Beds

1 Baths

1,110 Sq.Ft.

$250,000

MLS#: PACT2130796

Solid brick home with city views and a 20x20 detached 2-car garage. Preserved classic architectural details with updates including natural gas heater, water heater, and electrical panels. 4 bedrooms, 1 bath. Sold as-is.
#PACT2123830

COATESVILLE

30 OAK STREET

4 Beds

1 Baths

1,596 Sq.Ft.

$180,000

MLS#: PACT2123830

 - property

Send a message

Message successfully sent.

Your message

What is 3 + 4 ?

Reason for contacting?

I agree to receive email communication and understand I can unsubscribe at any time.

I agree to be contacted by Charis Realty Group via call, email, and text for real estate services. To opt out, you can reply 'stop' at any time or reply 'help' for assistance. You can also click the unsubscribe link in the emails. Message and data rates may apply. Message frequency may vary. Privacy Policy

Sign Out

Virtual Assistant

Would you like to take the next step with this property? We can help you schedule a showing or virtual tour, or send you more details.

Yes, I would like more information.

Thank You for Your Reply, One of Our Agents will contact you as soon as possible

No, maybe later.

Thank you, you can always contact me via email, phone number or through the contact form.

Realhub AI

Lucy - Your AI-Powered Realtor

Update Your Temporary Password

Personalize your search

Enter your email and we'll notify you immediately when new listings match what you're looking for.

or enter email address

Already have an account ? Login here

Continue your home search

I agree to receive communications and understand I can unsubscribe at any time.

I agree to be contacted by Charis Realty Group via call, email, and text for real estate services. To opt out, you can reply 'stop' at any time or reply 'help' for assistance. You can also click the unsubscribe link in the emails. Message and data rates may apply. Message frequency may vary. Privacy Policy

Already have an account ? Login here

We use cookies

We use cookies primarily for analytics to enhance your experience. By accepting, you agree to our use of these cookies. You can manage your preferences or learn more about our cookies policy.