


Property
Beds
4
Full Baths
3
1/2 Baths
1
Year Built
2011
Sq.Footage
3,710
Welcome to this exceptional four bedroom, 3.5 bath residence in the highly sought after Villages at Applecross Country Club, where thoughtful updates, refined interiors, and an inviting layout create the perfect home for entertaining friends and family. With more than $150,000 in updates, this homes offers exceptional comfort and peace of mind, including a new roof, HVAC system and hot water heater in 2025.From the moment you enter the welcoming foyer, the home's effortless flow becomes apparent. The formal dining room opens seamlessly into the heart of the home...the beautifully appointed kitchen! Creating an ideal space for gathering and entertaining with white cabinetry, under cabinet lighting, stainless steel appliances, a five burner gas cooktop, farmhouse sink and a generous breakfast bar with granite countertops provide both style and functionality. The adjoining breakfast area offers additional space for casual dining and flows directly to the expansive TimberTech deck with a speaker system making indoor, outdoor entertaining effortless. The inviting family room features a gas fireplace and provides the perfect setting for relaxing. Thoughtful finishes, custom lighting, hardwood floors, and tailored details throughout the main level create a warm and sophisticated atmosphere. A private office with french doors, powder room and two car garage with a Gladiator storage system completes the main level. Upstairs, four well appointed bedrooms include a light filled primary suite with tray ceiling and recessed lighting. The luxurious en suite bath features a glass enclosed shower, soaking tub, dual vanities with granite countertops and a custom walk in closet. There are three additional spacious bedrooms with custom closets along with a hall bathroom with dual vanities and custom finishes. Lastly the washer and dryer with added cabinetry complete this level. The exceptional finished lower level is designed for entertaining and making memories! A custom Bose speaker surround system creates an incredible setting for movie nights, watching the big game or celebrating with friends and family. The beautifully finished wet bar features elegant gold accented fixtures, a wine and beverage refrigerator along with quartz countertops creating a sophisticated space. A gorgeously tiled full bath with walk in shower adds convenience for guests. The recreation area provides plenty of room for games, playroom along with a storage area beneath the stairs to complete this impressive level. Located in the Downingtown Area School District and US News and World report rated #2 in PA STEM School. Residents of Applecross enjoy an exceptional lifestyle with a Nicklaus designed golf course, indoor and outdoor pools, sports pavilion, tennis courts and more than six miles of scenic walking trails. Whether you're looking for an active lifestyle, resort style amenities or a peaceful place to call home, the Villages at Applecross Country Club offers it all and more!
Features & Amenities
Interior
-
Other Interior Features
Eat-in Kitchen, Bar, Recessed Lighting, Sound System, Walk-In Closet(s), Soaking Tub
-
Total Bedrooms
4
-
Bathrooms
3
-
1/2 Bathrooms
1
-
Above Grade Finished Area
2720.0
-
Basement YN
YES
-
Cooling YN
YES
-
Cooling
Central Air, Electric
-
Fireplace YN
YES
-
Heating YN
YES
-
Heating
Exhaust Fan, Natural Gas, Forced Air
-
Pet friendly
N/A
Exterior
-
Garage
Yes
-
Garage spaces
2
-
Construction Materials
Stone, Vinyl Siding
-
Other Exterior Features
Other
-
Parking
Garage Door Opener, Garage, Driveway, Other, Inside Entrance, Attached
-
Patio and Porch Features
Deck
-
Pool
Yes
-
Pool Features
Community
-
Waterfront YN
NO
Area & Lot
-
Lot Features
Other, Back Yard
-
Lot Size(acres)
0.27
-
Lot Size(square feet)
11,857
-
Property Type
Residential
-
Property Sub Type
Single Family Residence
-
Architectural Style
Traditional
Price
-
Sales Price
$775,000
-
Tax Amount
$9,868
-
Financing Options
Cash, Conventional
-
Zoning
R10 Res 1 Family
-
Sq. Footage
3,710
-
Price/SqFt
$208
HOA
-
Association
YES
-
Association Fee
$304.5
-
Association Fee Frequency
Monthly
-
Association Fee Includes
N/A
School District
-
Elementary School
BRANDYWINE WALLACE
-
Middle School
DOWNINGTOWN
-
High School
DOWNINGTOWN HIGH SCHOOL WEST CAMPUS
Property Features
-
New Construction
NO
-
Association Amenities
Fitness Center, Clubhouse, Golf Course, Tennis Court(s), Basketball Court
-
Foundation Details
Concrete Perimeter
-
Senior Community YN
NO
-
Sewer
Public Sewer
-
Tax Lot
0686
-
Water Source
Public
Schedule a Showing
Showing scheduled successfully.
Mortgage calculator
Estimate your monthly mortgage payment, including the principal and interest, property taxes, and HOA. Adjust the values to generate a more accurate rate.
Your payment
Principal and Interest:
$
Property taxes:
$
HOA fees:
$
Total loan payment:
$
Total interest amount:
$
Location
County
CHESTER
Elementary School
BRANDYWINE WALLACE
Middle School
DOWNINGTOWN
High School
DOWNINGTOWN HIGH SCHOOL WEST CAMPUS
Listing Courtesy of Elizabeth F Cusack, Coldwell Banker Realty
RealHub Information is provided exclusively for consumers' personal, non-commercial use, and it may not be used for any purpose other than to identify prospective properties consumers may be interested in purchasing. All information deemed reliable but not guaranteed and should be independently verified. All properties are subject to prior sale, change or withdrawal. RealHub website owner shall not be responsible for any typographical errors, misinformation, misprints and shall be held totally harmless.

Salesperson, Realtor
Kyle Colliflower
Call Kyle today to schedule a private showing.

* Listings on this website come from the FMLS IDX Compilation and may be held by brokerage firms other than the owner of this website. The listing brokerage is identified in any listing details. Information is deemed reliable but is not guaranteed. If you believe any FMLS listing contains material that infringes your copyrighted work please click here to review our DMCA policy and learn how to submit a takedown request.© 2024 FMLS.
Related Properties

DOWNINGTOWN
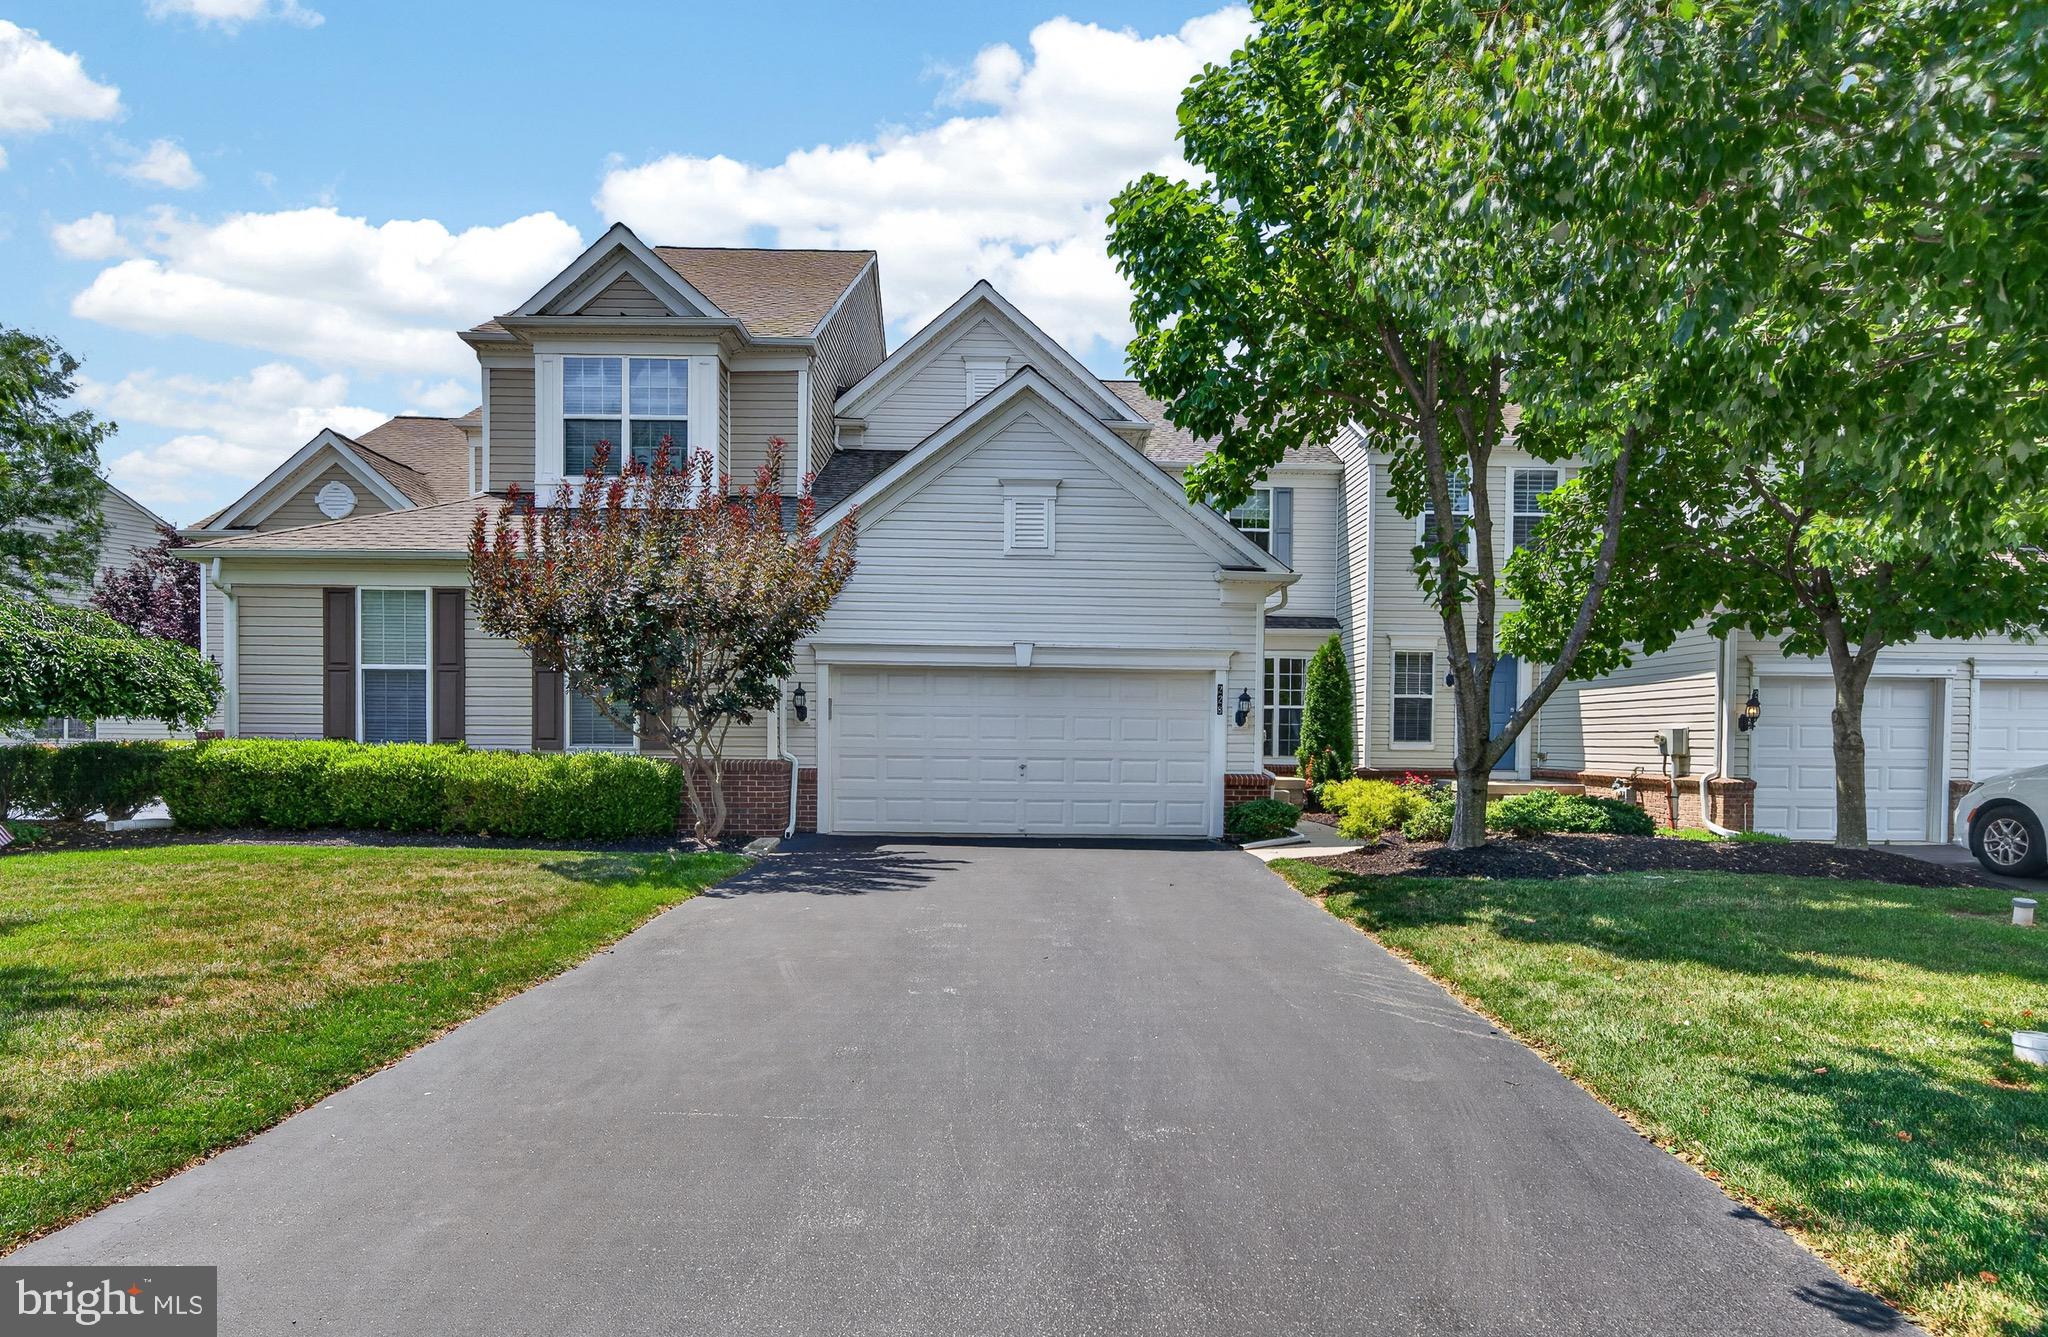
209 N CALDWELL CIRCLE
3 Beds
3 Baths
3,099 Sq.Ft.
$625,000
MLS#: PACT2116964
DOWNINGTOWN
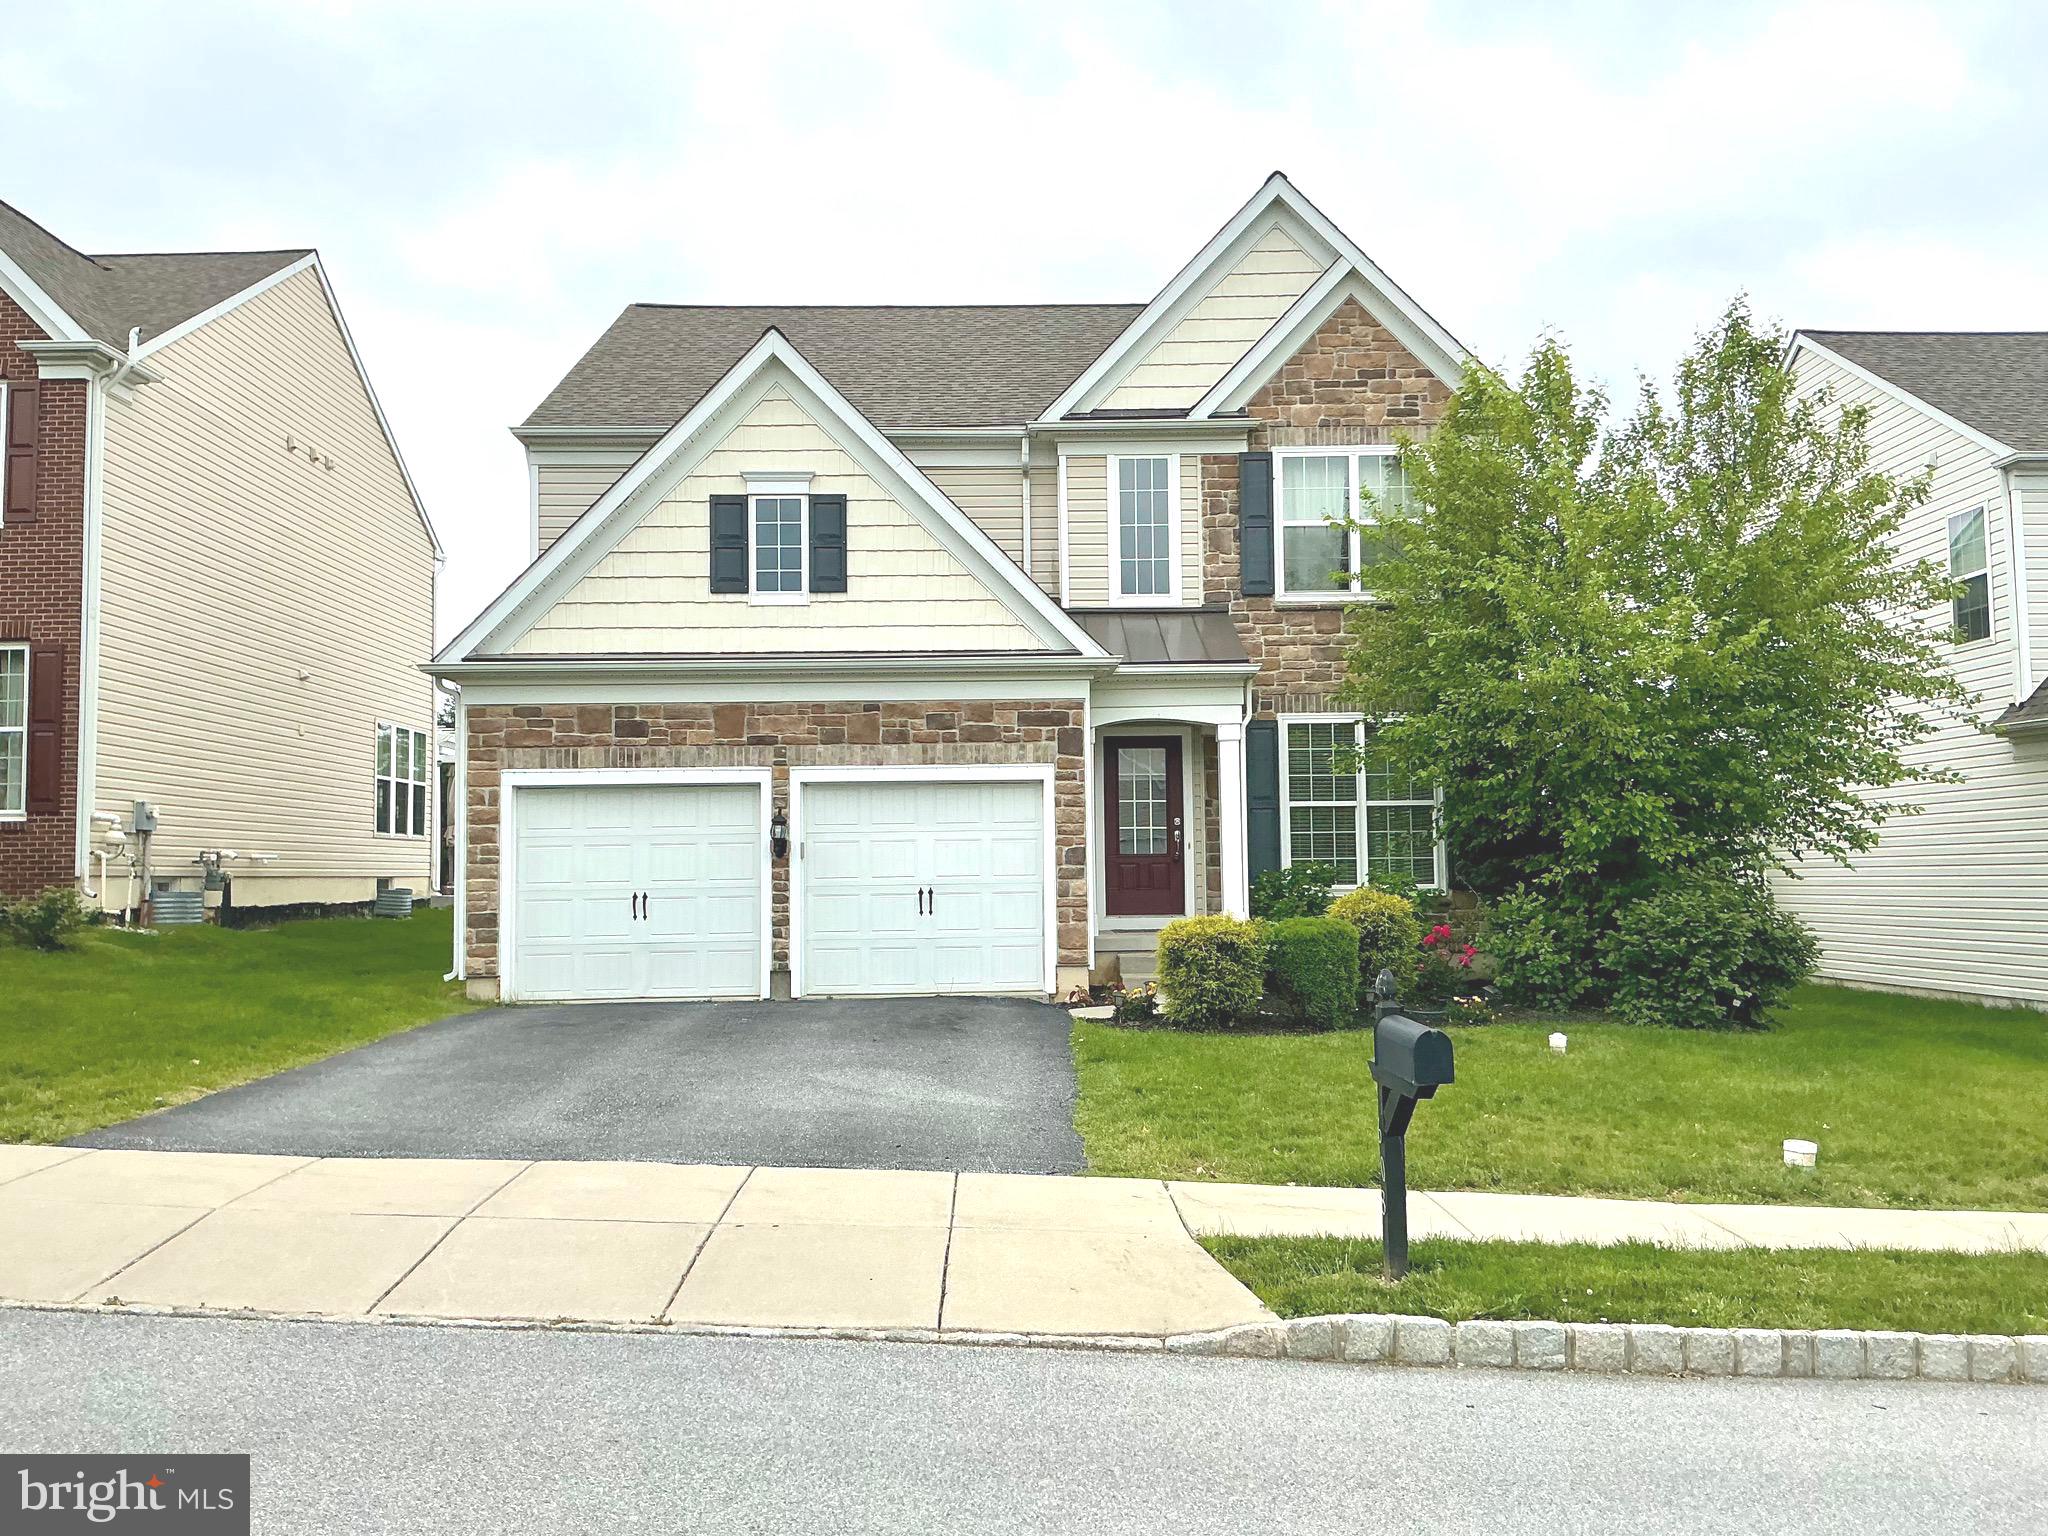
228 N CALDWELL CIRCLE
3 Beds
3 Baths
3,363 Sq.Ft.
$645,000
MLS#: PACT2130722
DOWNINGTOWN
608 EMPIRE DRIVE
4 Beds
2 Baths
3,174 Sq.Ft.
$734,900
MLS#: PACT2128170

DOWNINGTOWN
171 HIGHSPIRE ROAD
4 Beds
2 Baths
2,881 Sq.Ft.
$750,000
MLS#: PACT2135678

DOWNINGTOWN
1 FOUR LEAF DRIVE
3 Beds
2 Baths
2,718 Sq.Ft.
$660,950
MLS#: PACT2125436

DOWNINGTOWN
4 SEABURY
4 Beds
2 Baths
2,544 Sq.Ft.
$639,900
MLS#: PACT2135416

DOWNINGTOWN
1206 GILRAY DRIVE
2 Beds
3 Baths
2,399 Sq.Ft.
$695,000
MLS#: PACT2135072

DOWNINGTOWN
75 LYNDELL ROAD
3 Beds
3 Baths
1,663 Sq.Ft.
$742,500
MLS#: PACT2135882

DOWNINGTOWN
613 PRIZER COURT
4 Beds
3 Baths
2,924 Sq.Ft.
$747,500
MLS#: PACT2136484

DOWNINGTOWN
750 N REEDS ROAD
3 Beds
2 Baths
1,834 Sq.Ft.
$700,000
MLS#: PACT2135008
.png)