Features & Amenities

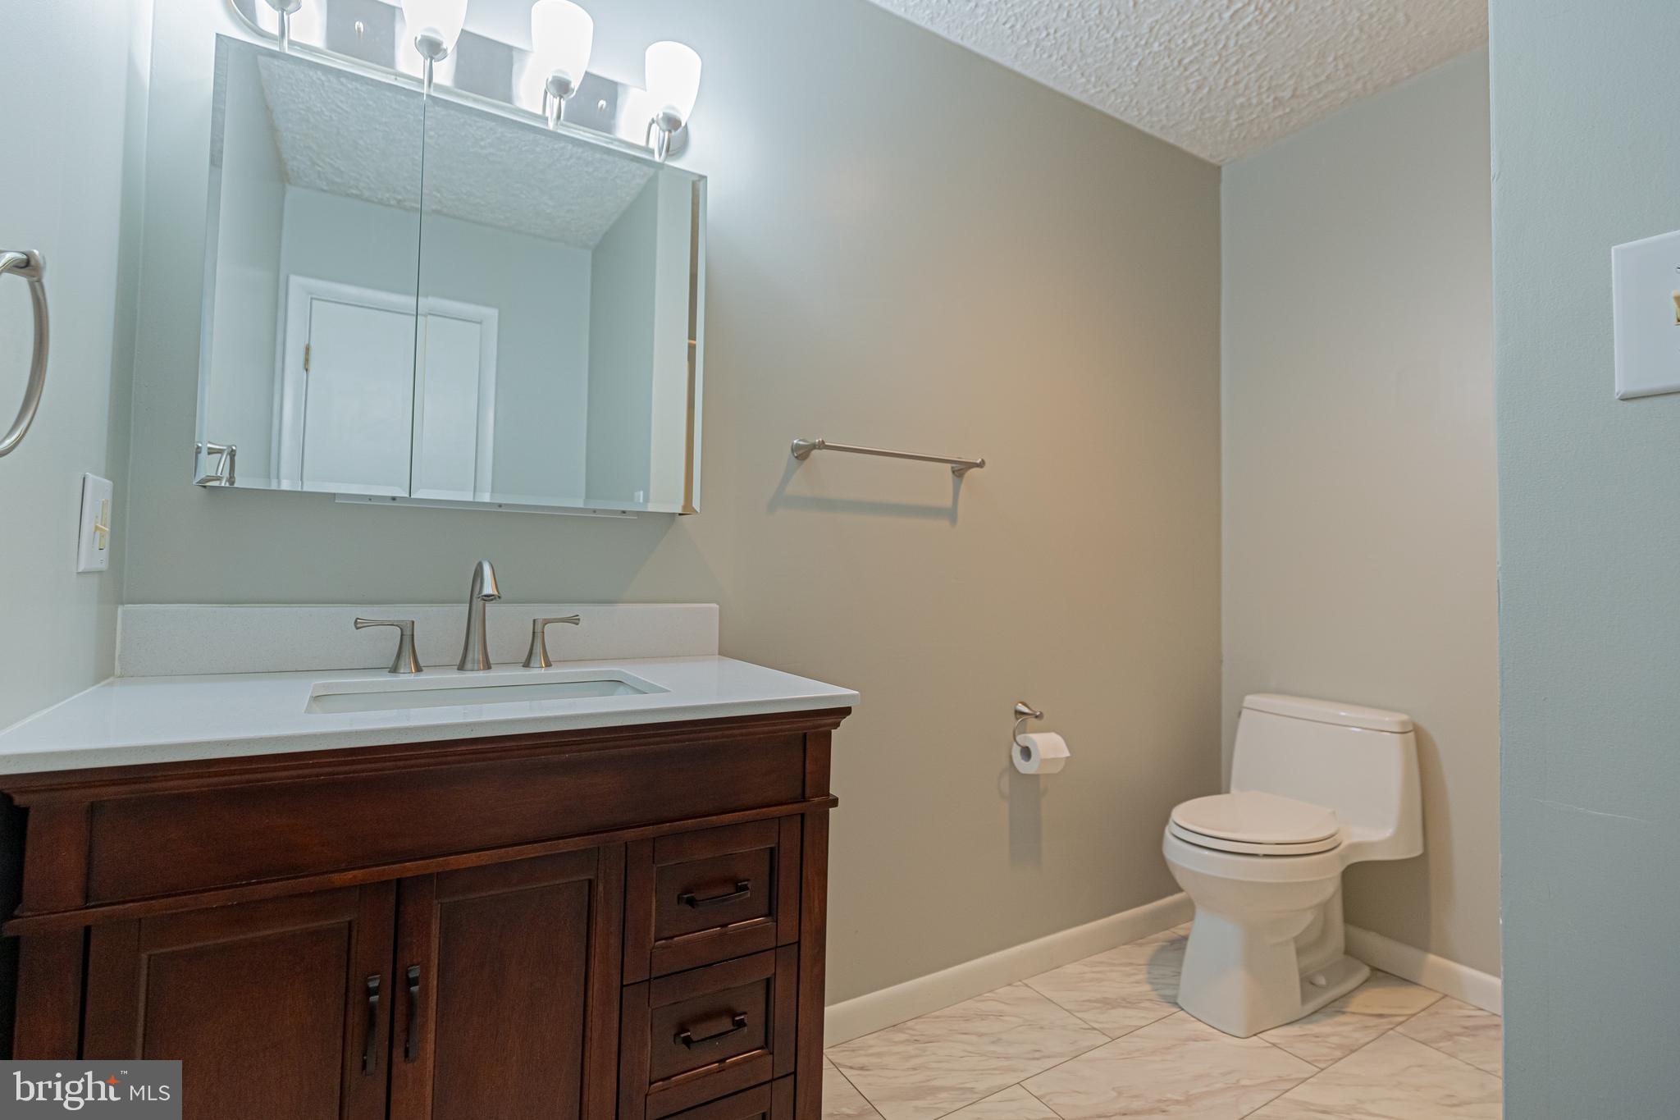
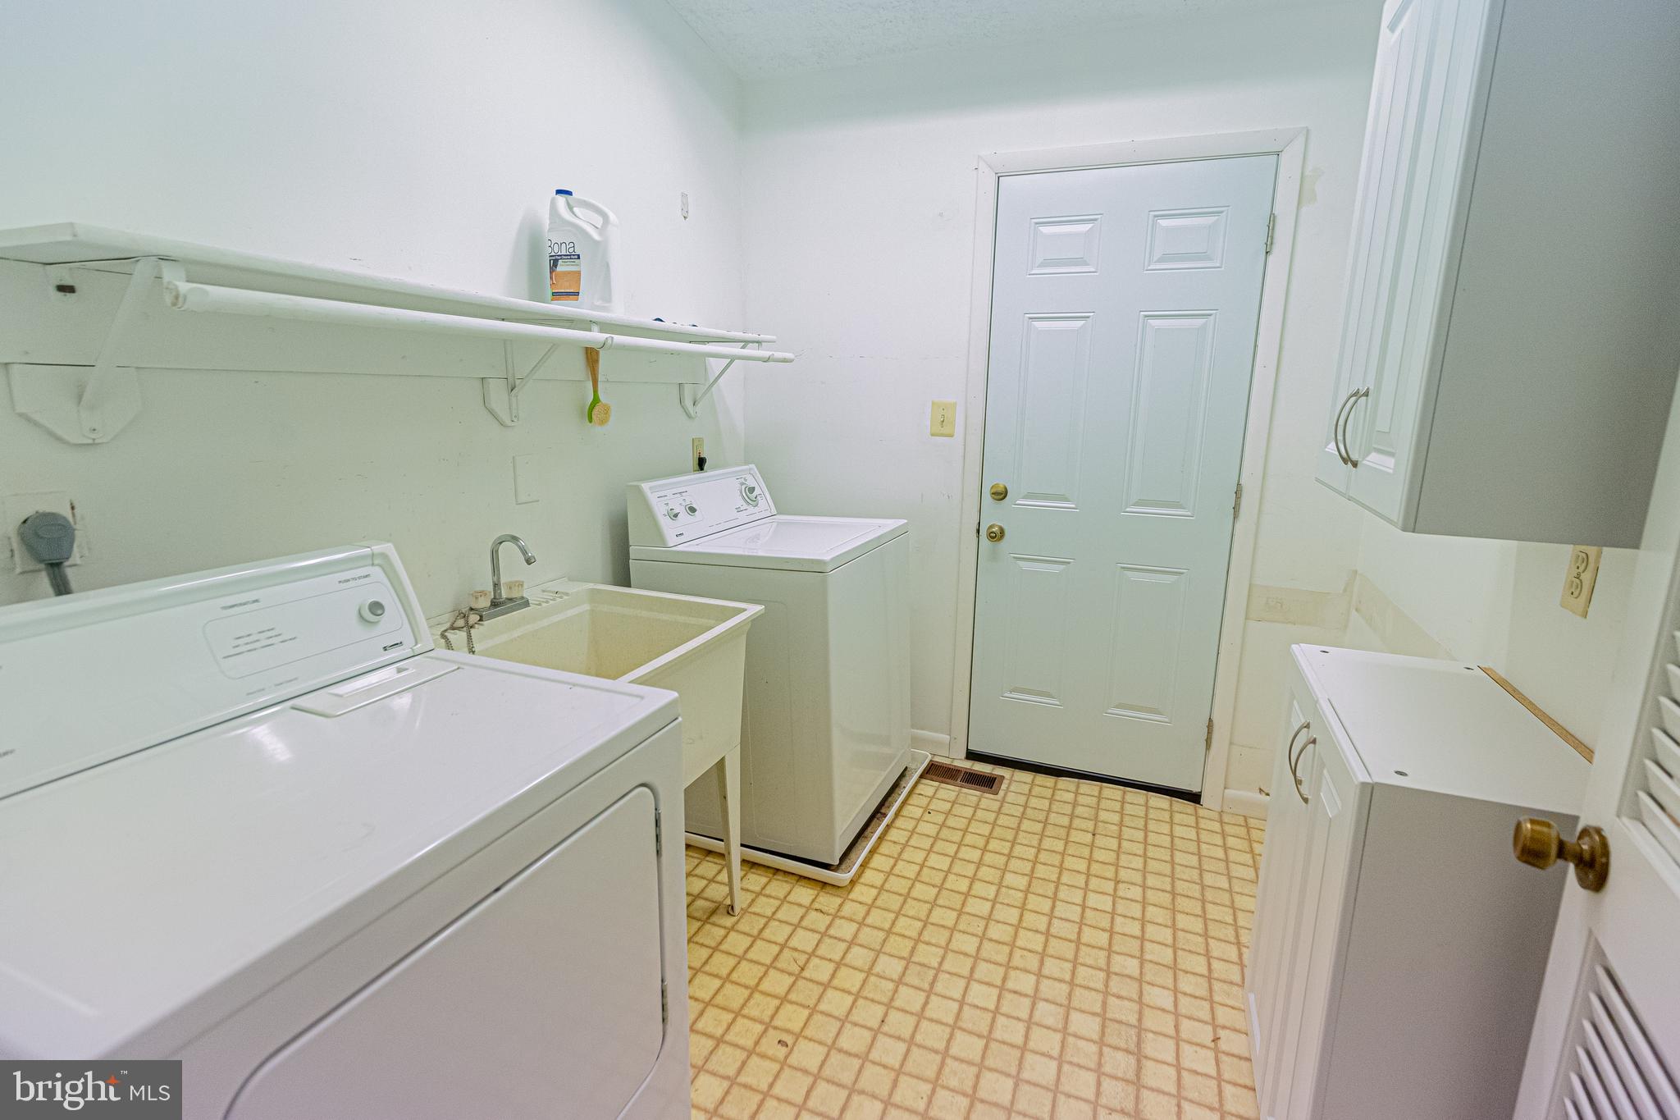
Interior

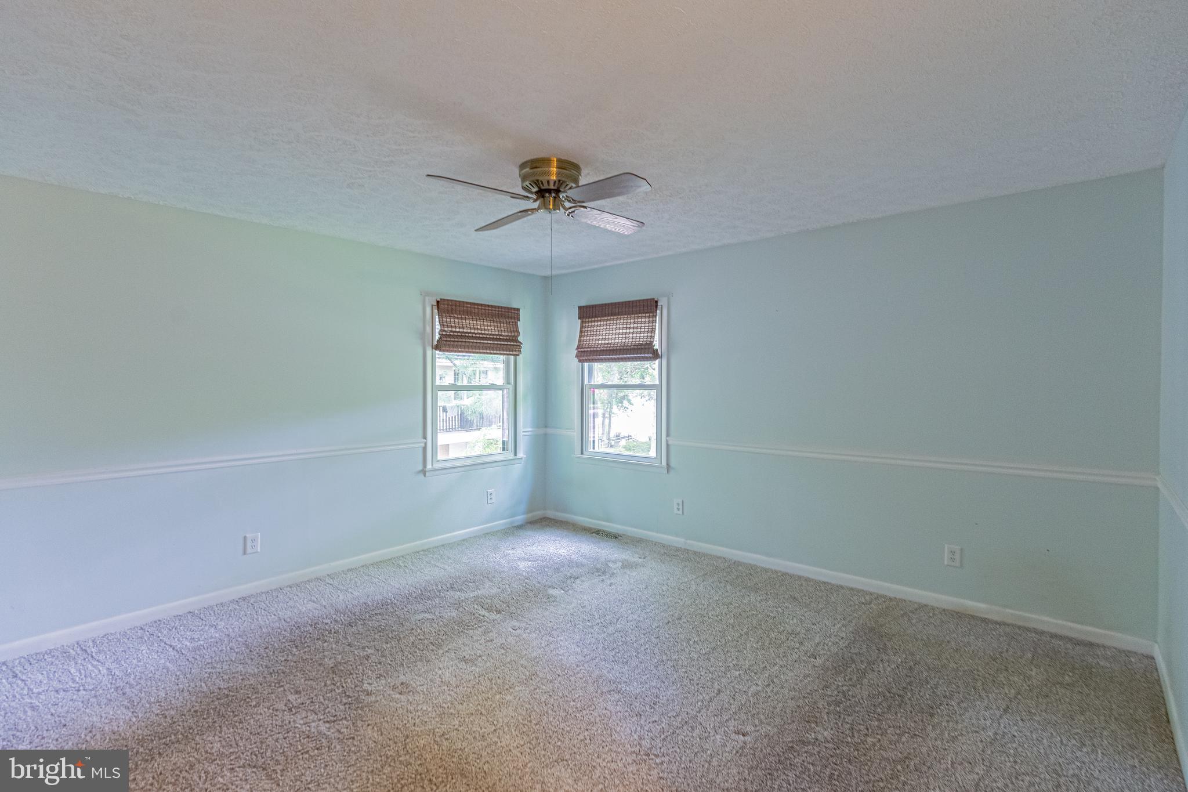
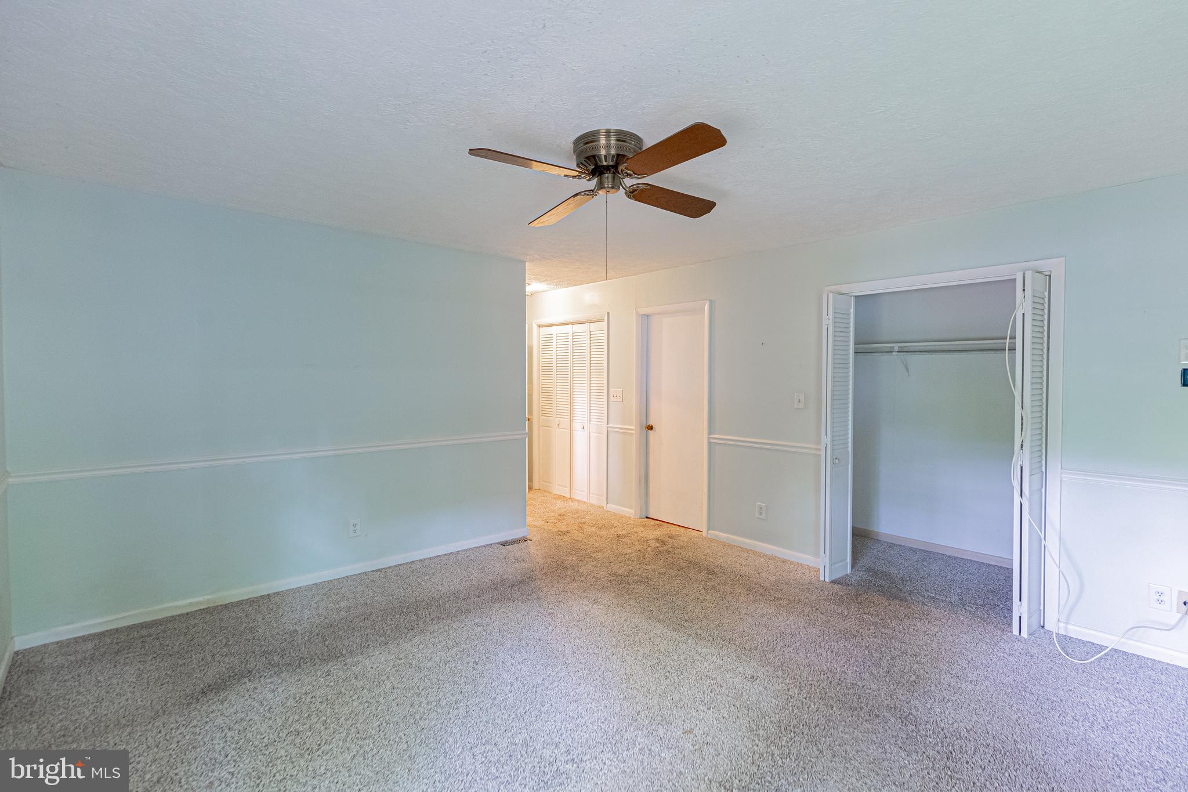
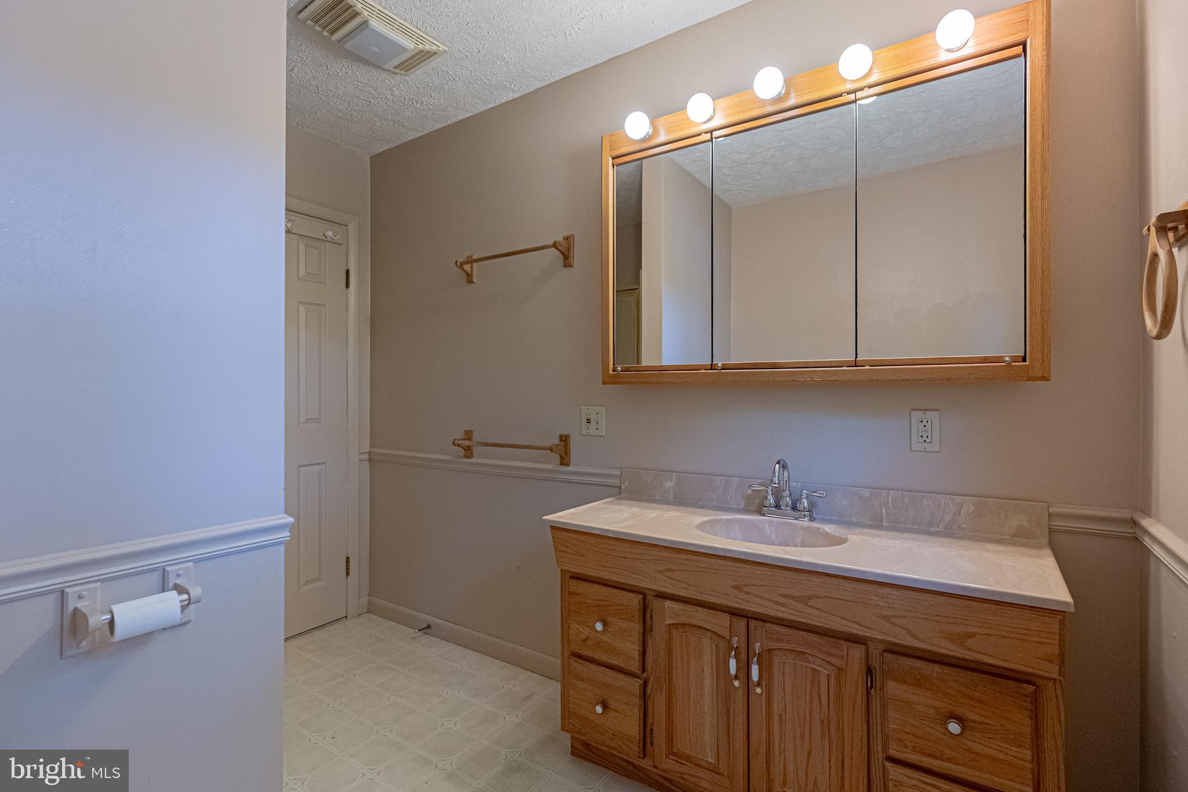
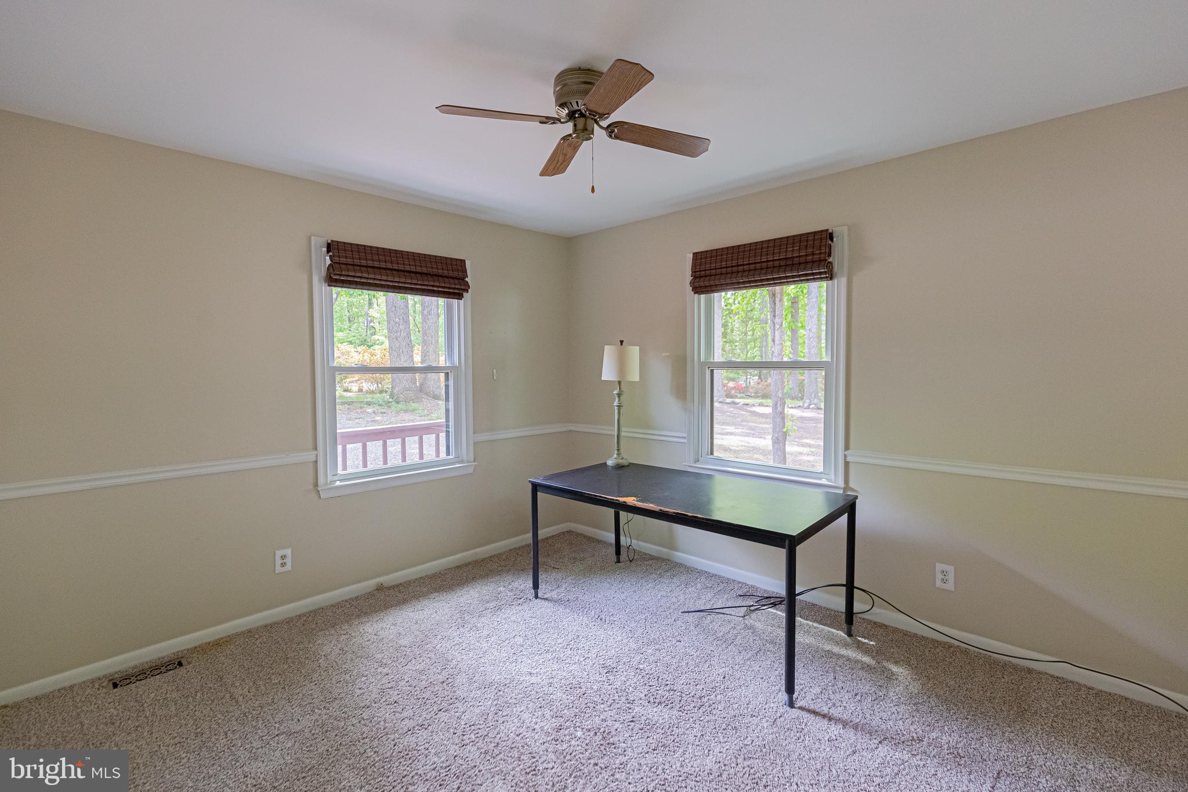
  • Other Interior Features

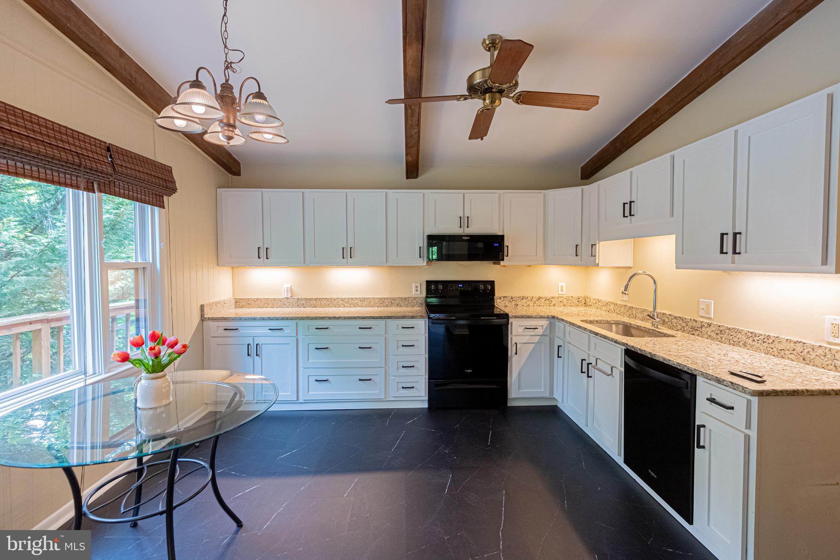
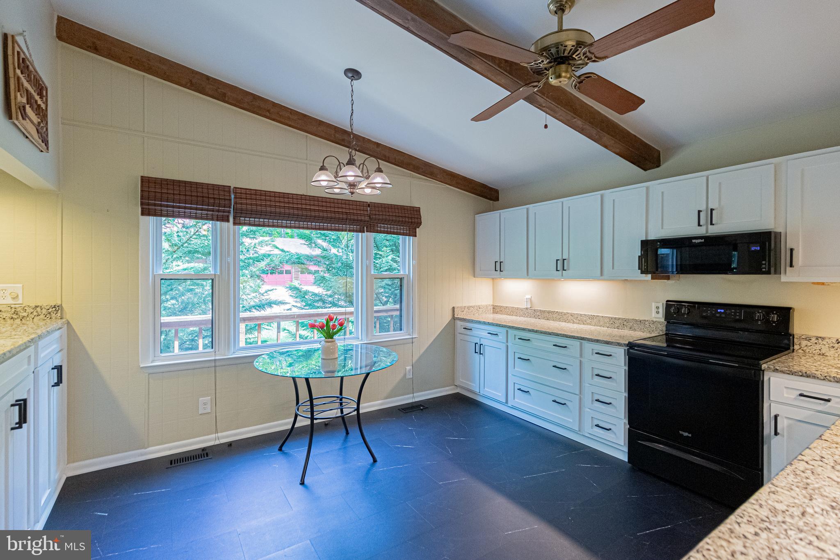
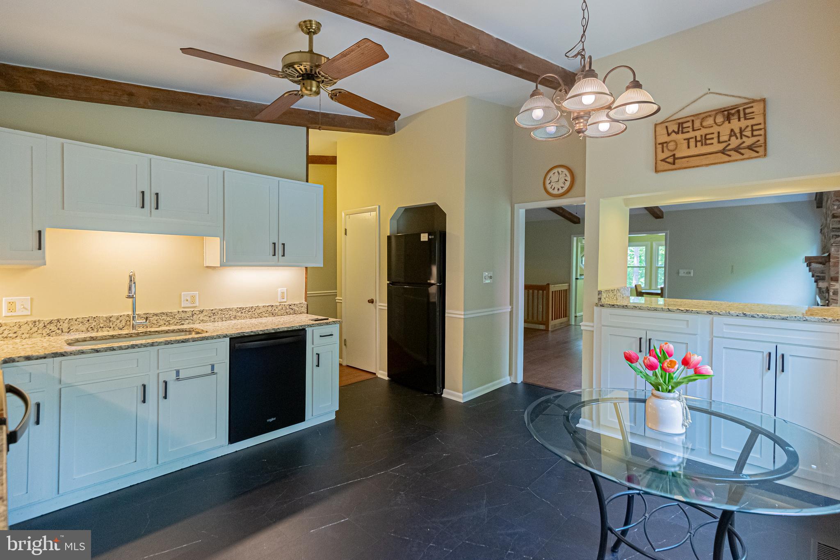
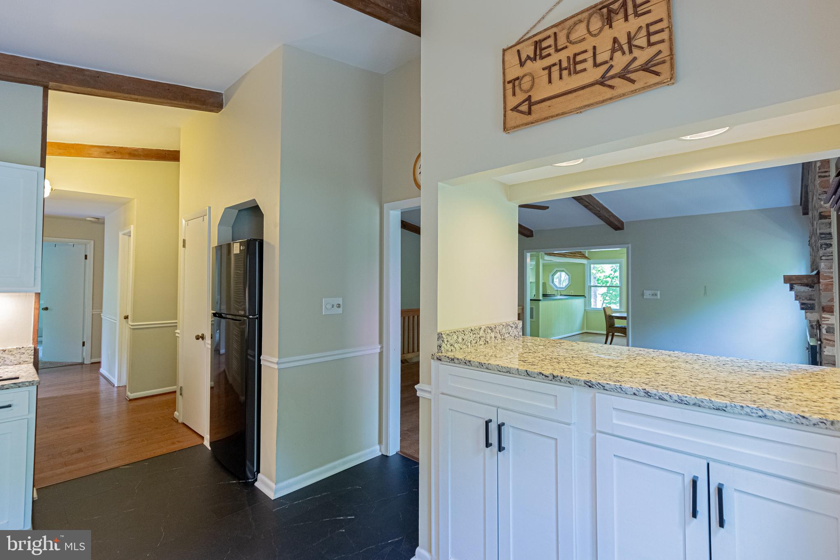
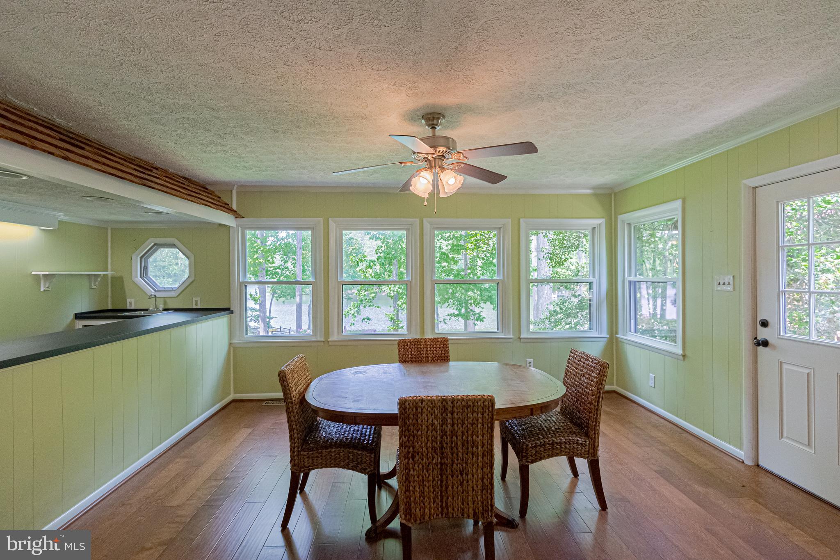
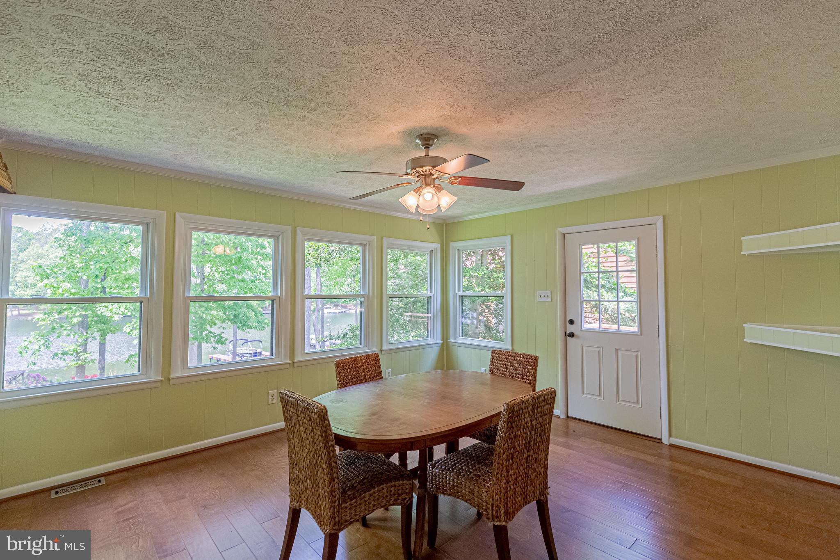
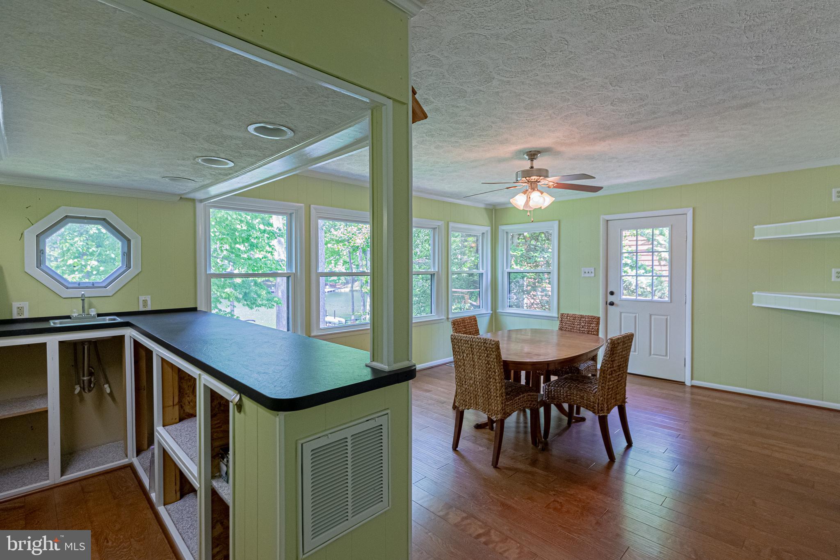
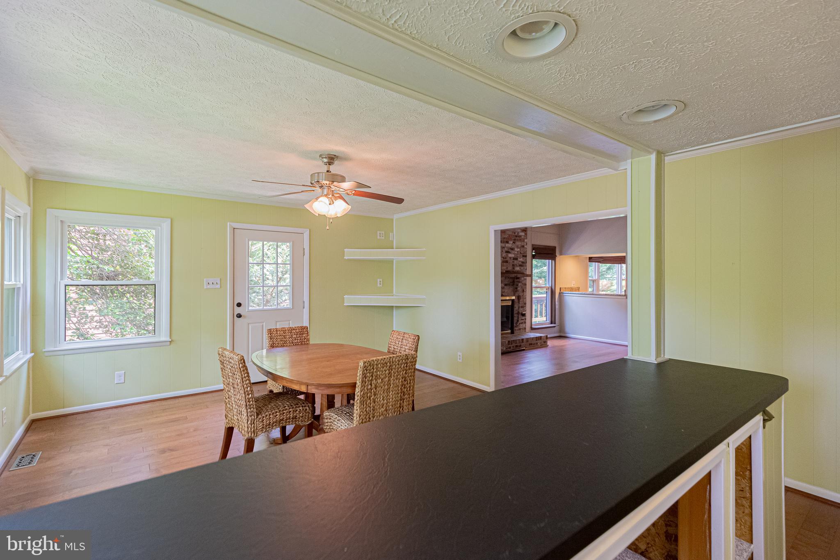
    Eat-in Kitchen, Cathedral Ceiling(s), Built-in Features, Bar

  • Total Bedrooms

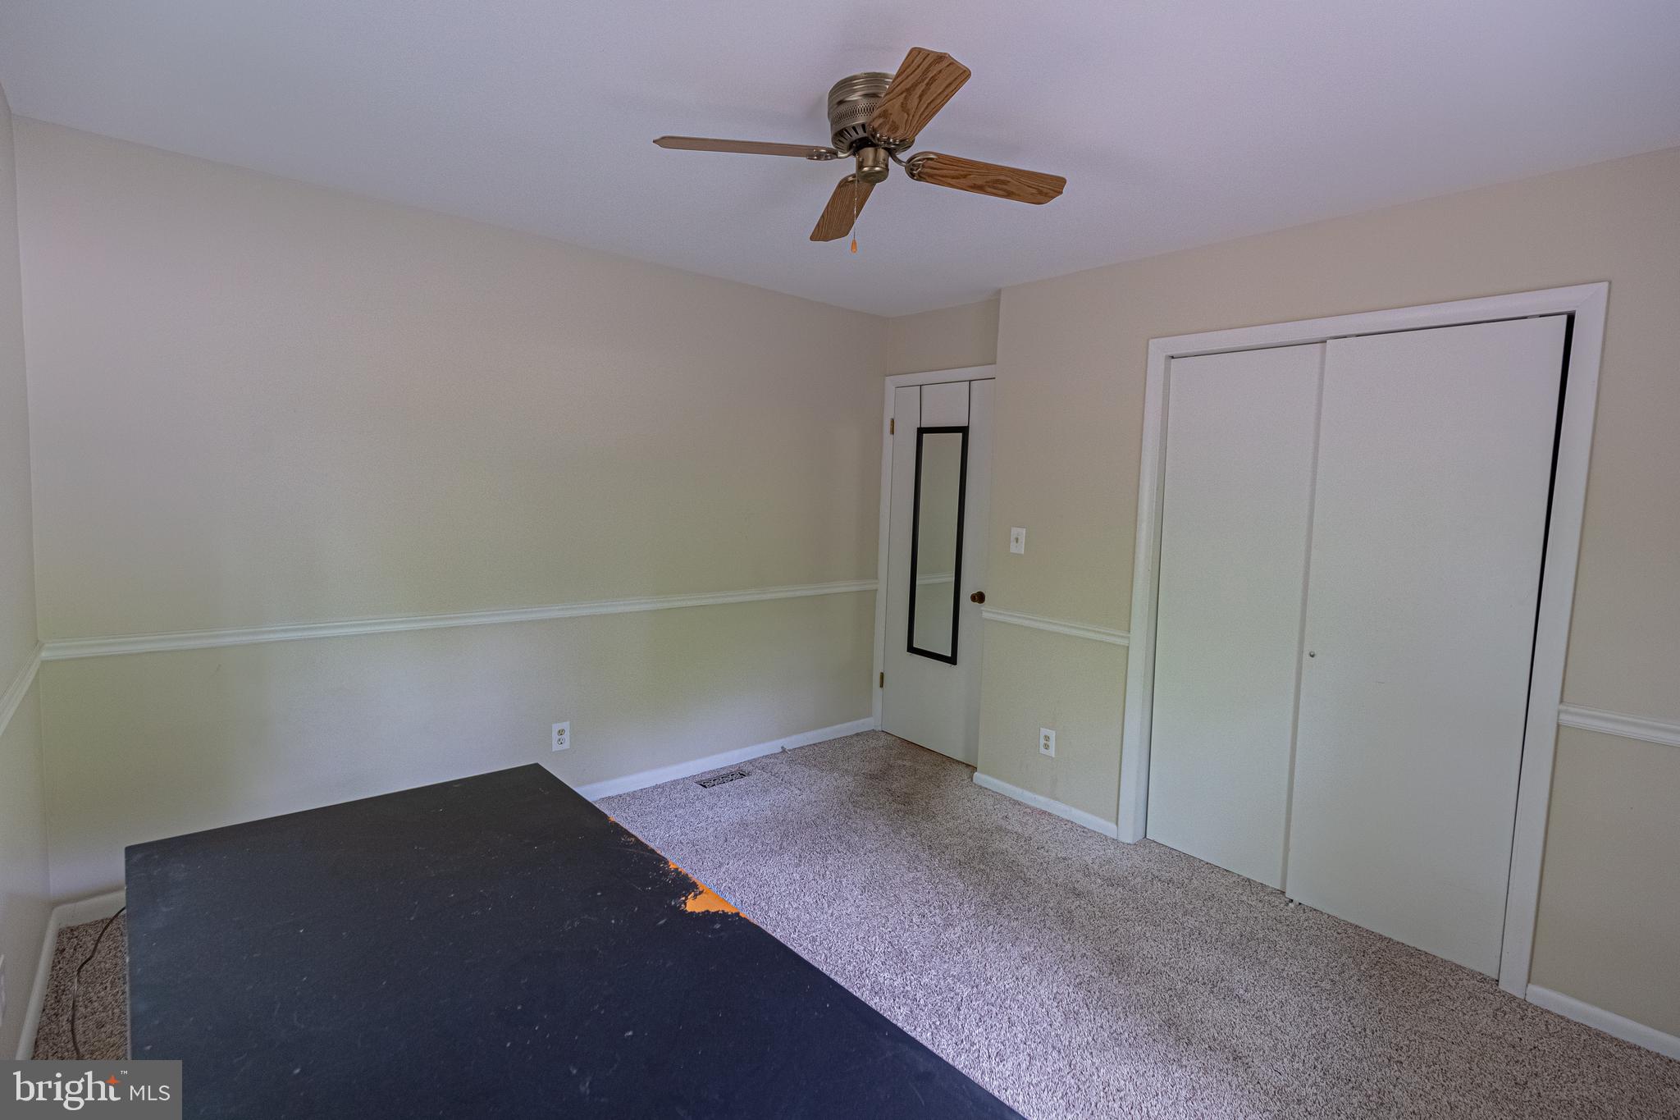
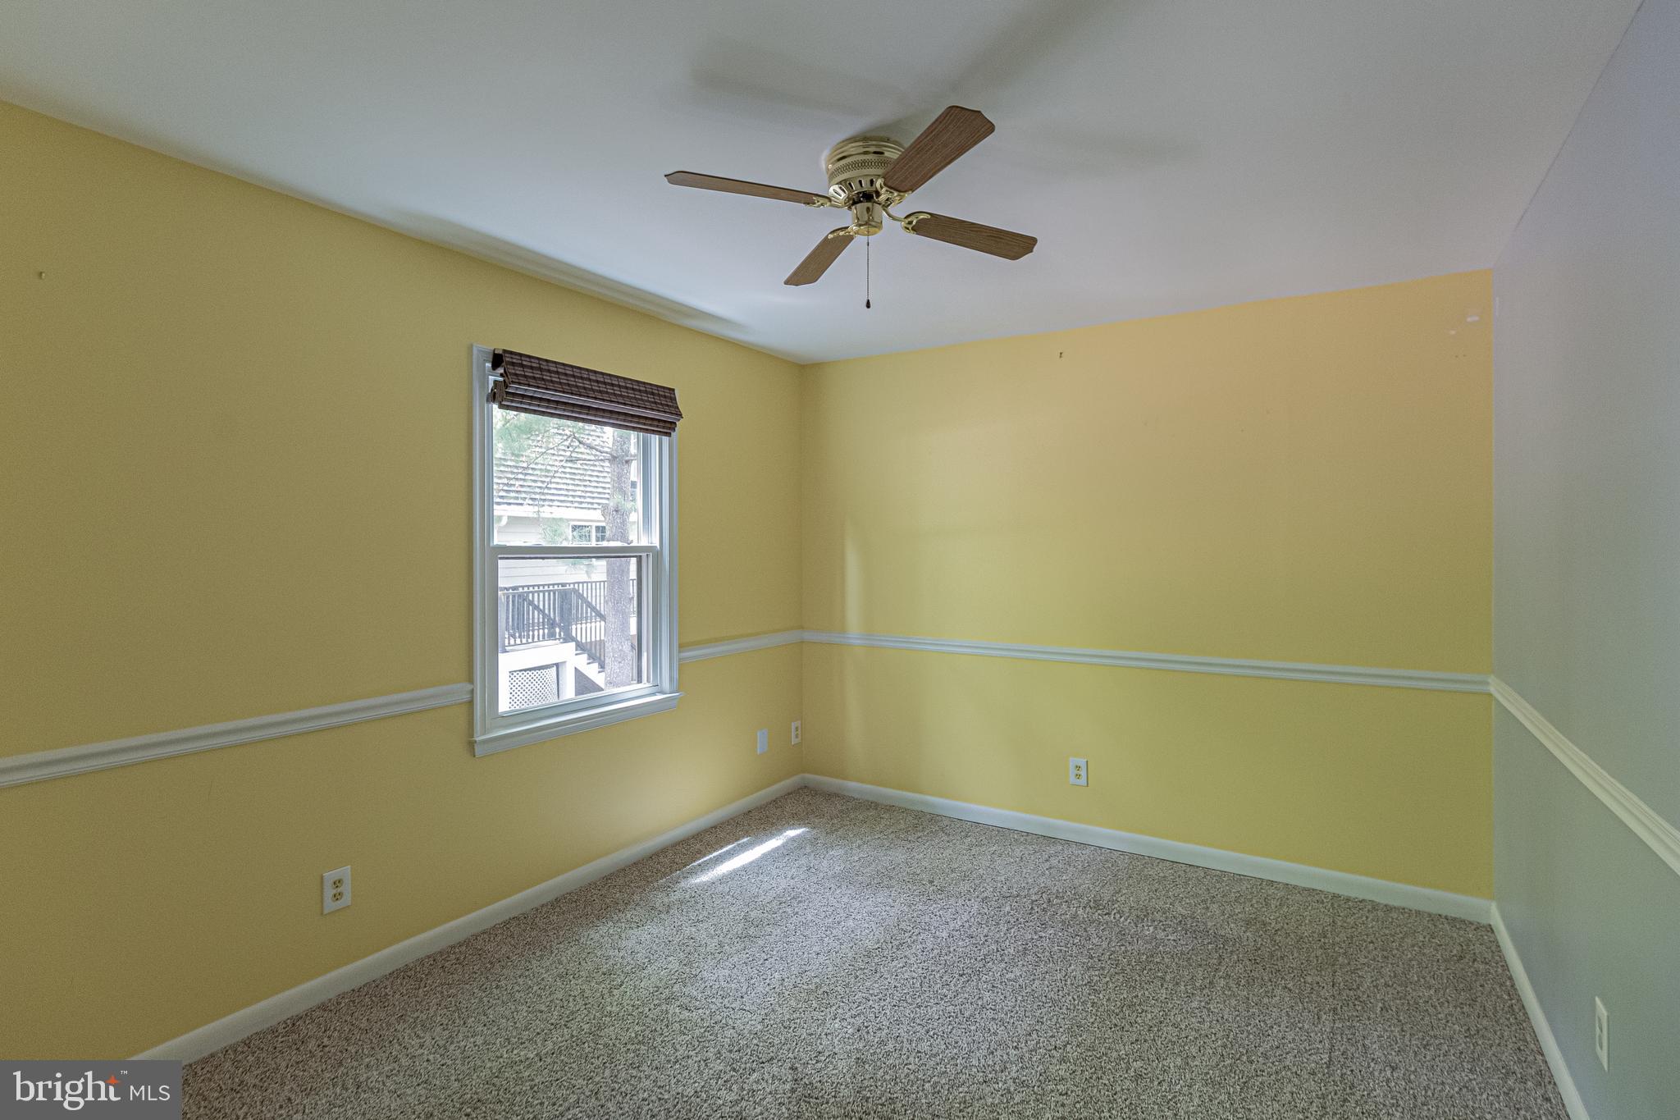
    4

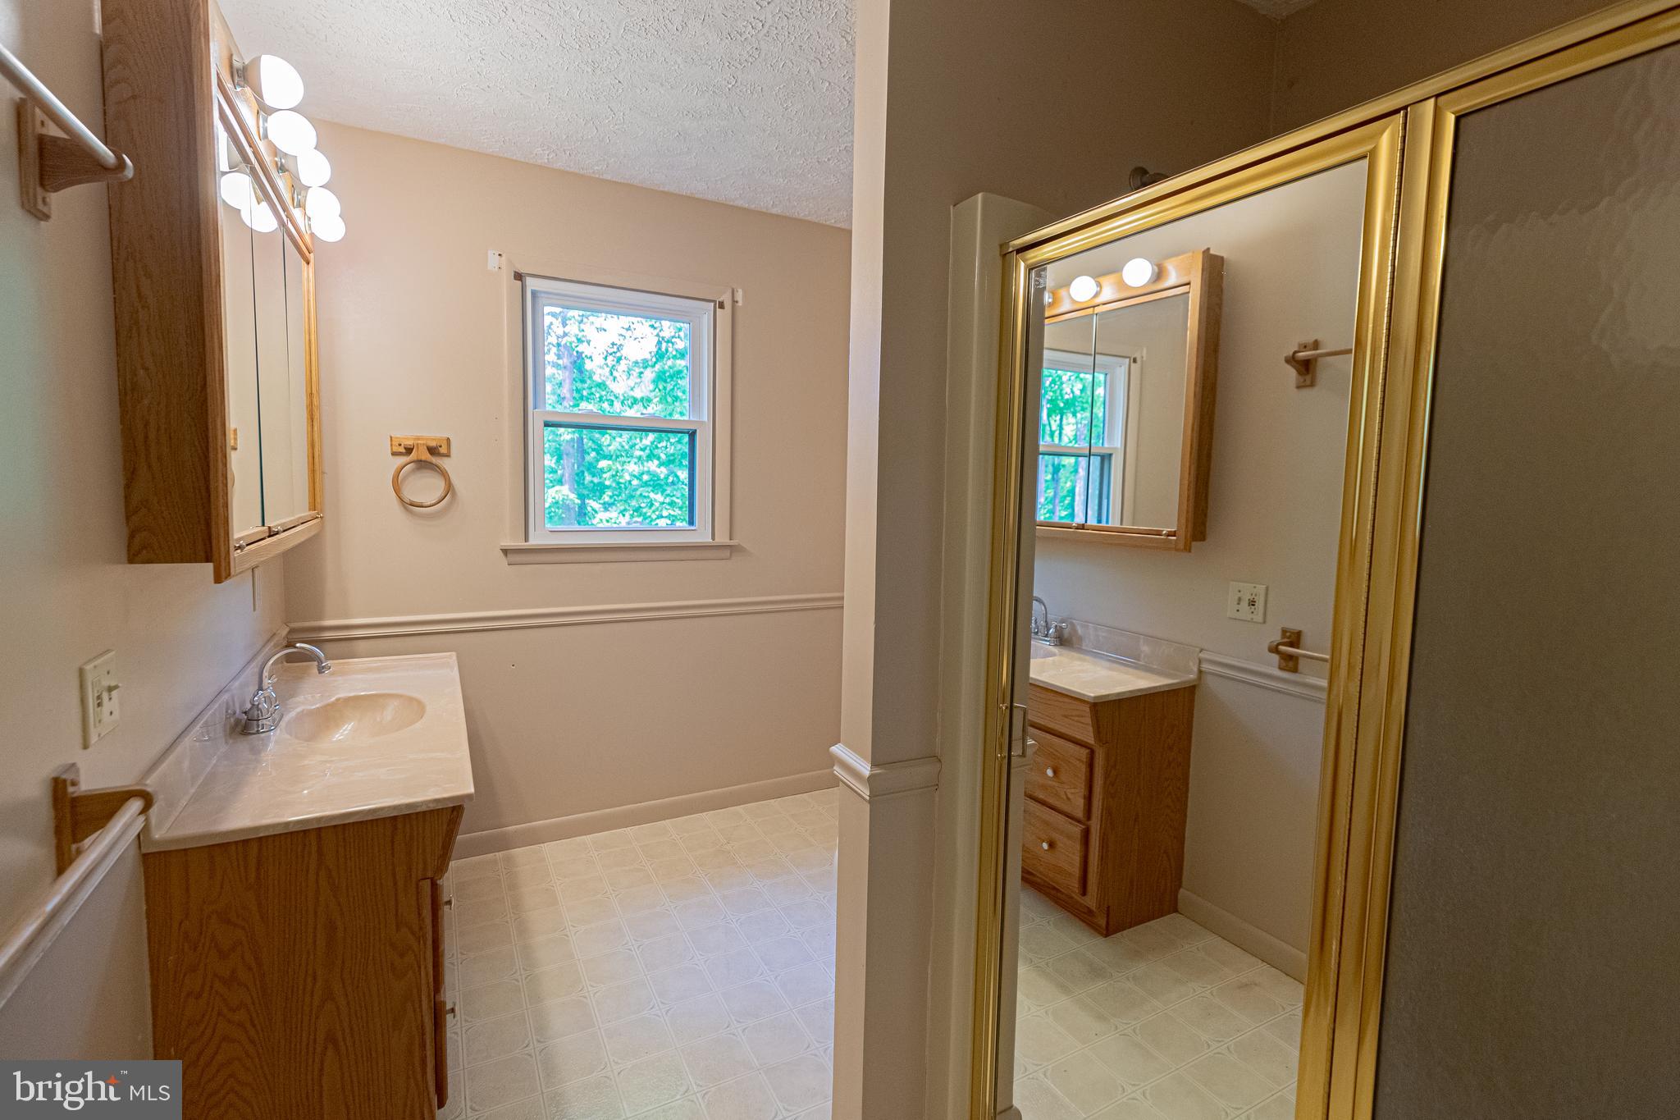
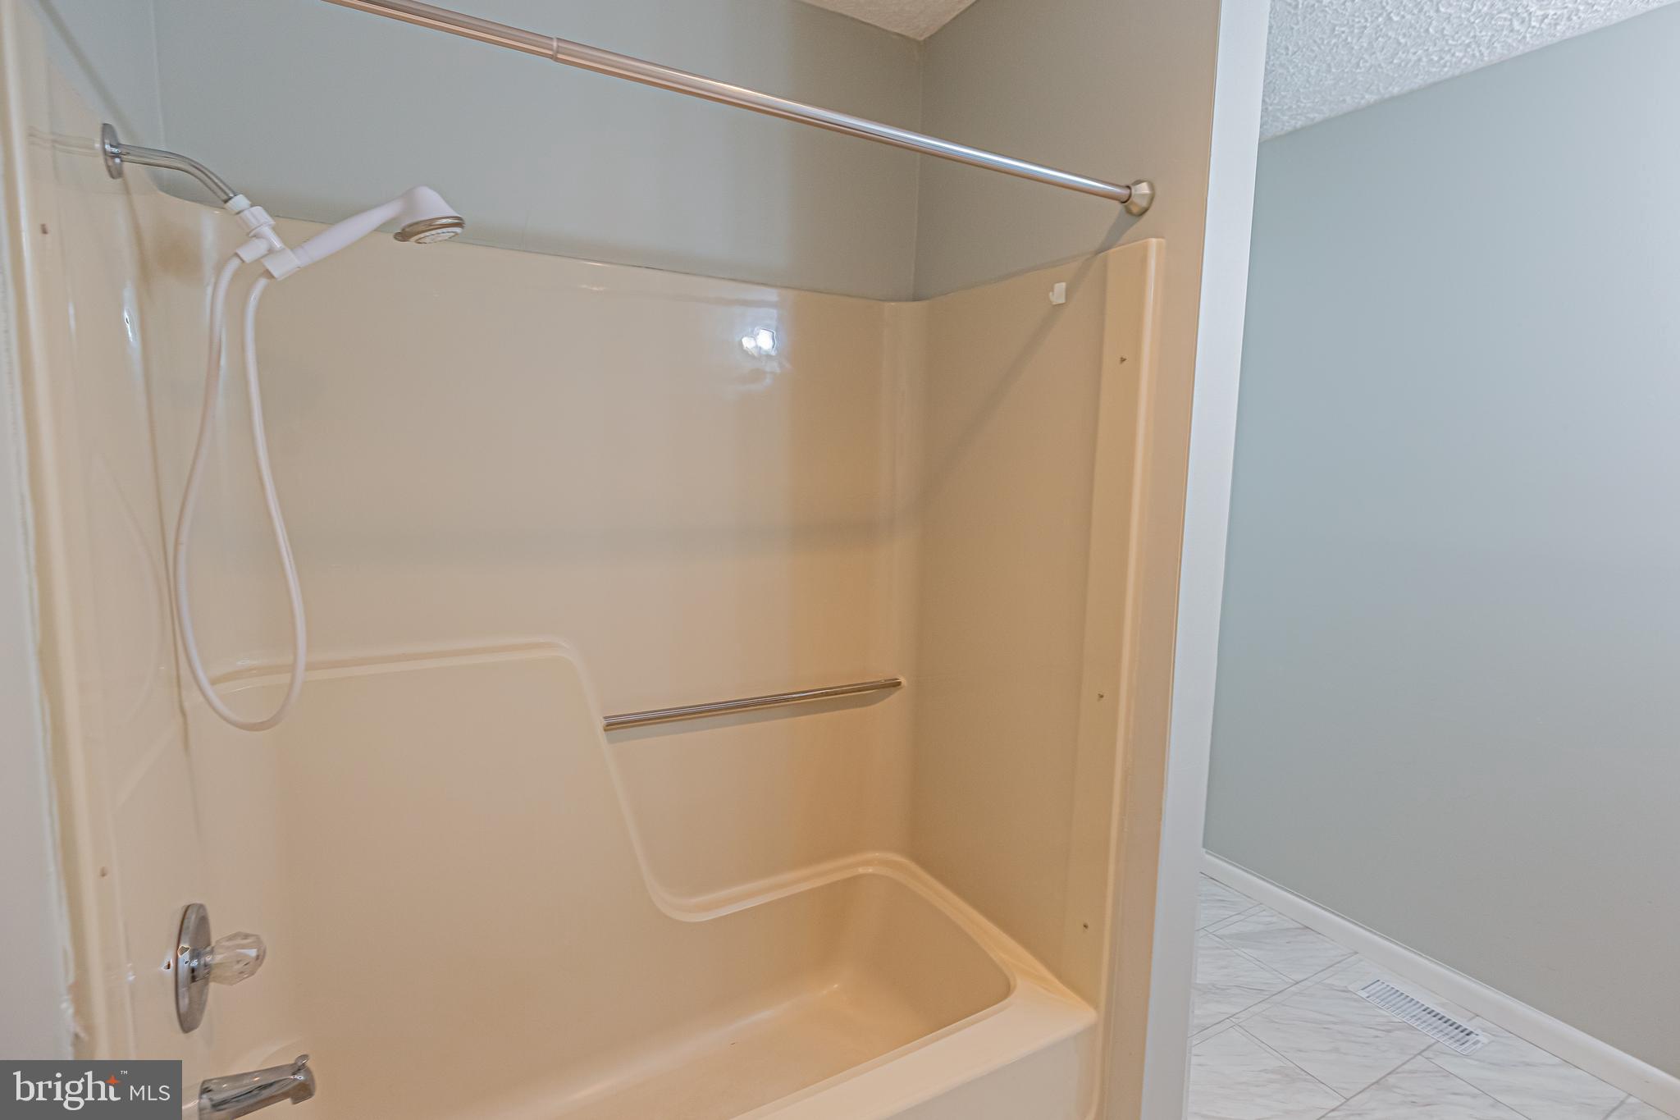
  • Bathrooms

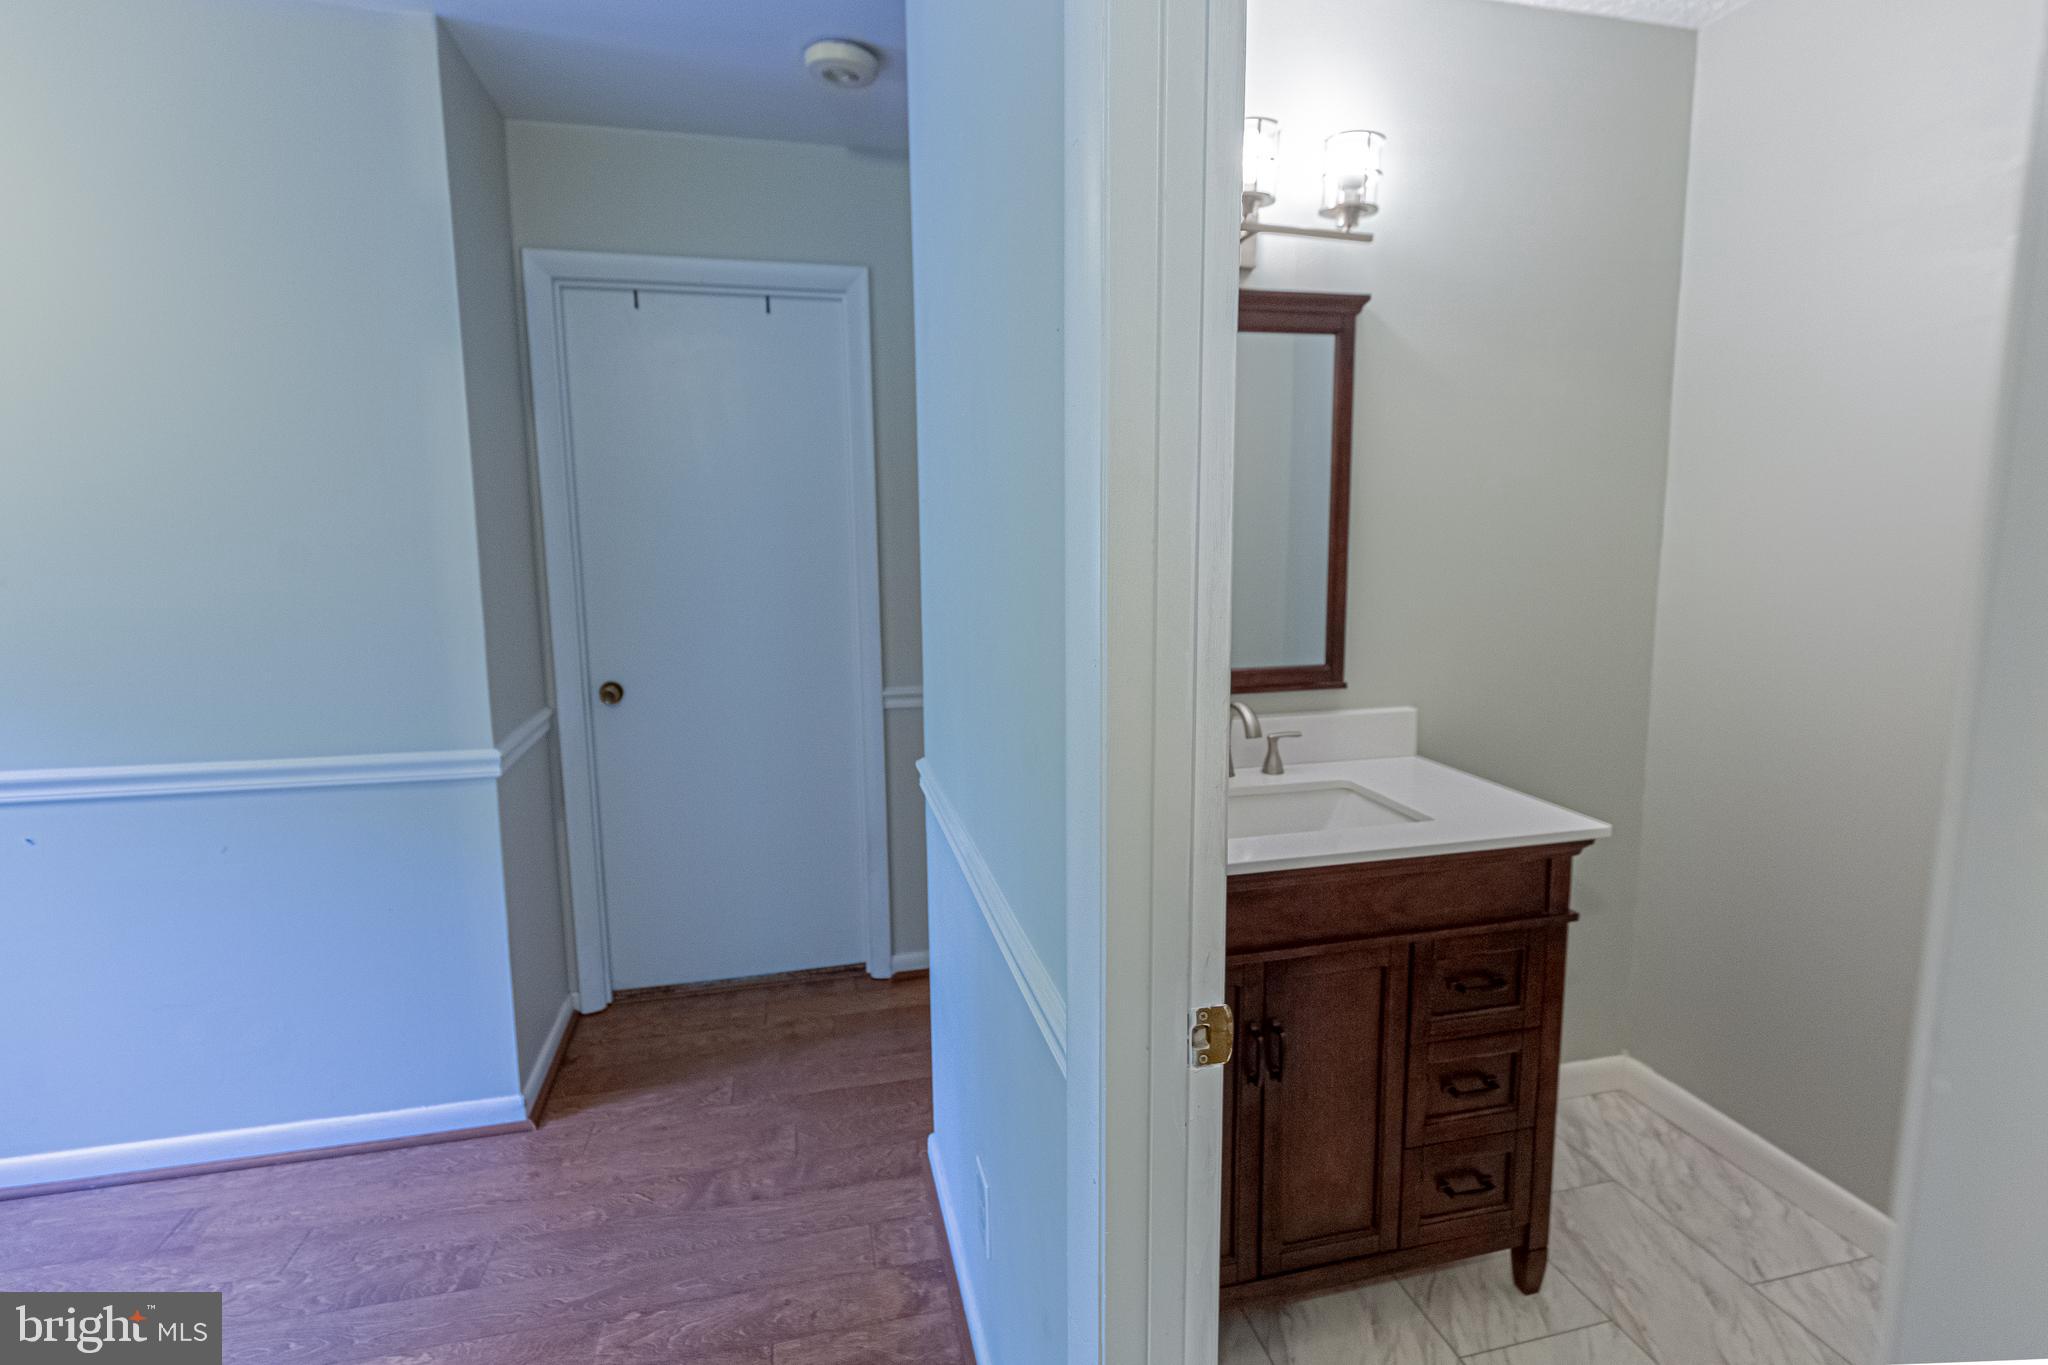
    4

  • 1/2 Bathrooms

    1

  • Above Grade Finished Area

    1806.0

  • Basement YN

    YES

  • Cooling YN

    YES

  • Cooling

    Heat Pump, Electric

  • Fireplace YN

    YES

  • Heating YN

    YES

  • Heating

    Electric, Natural Gas, Heat Pump

  • Main Level Bedrooms

    3

  • Pet friendly

    N/A

Exterior

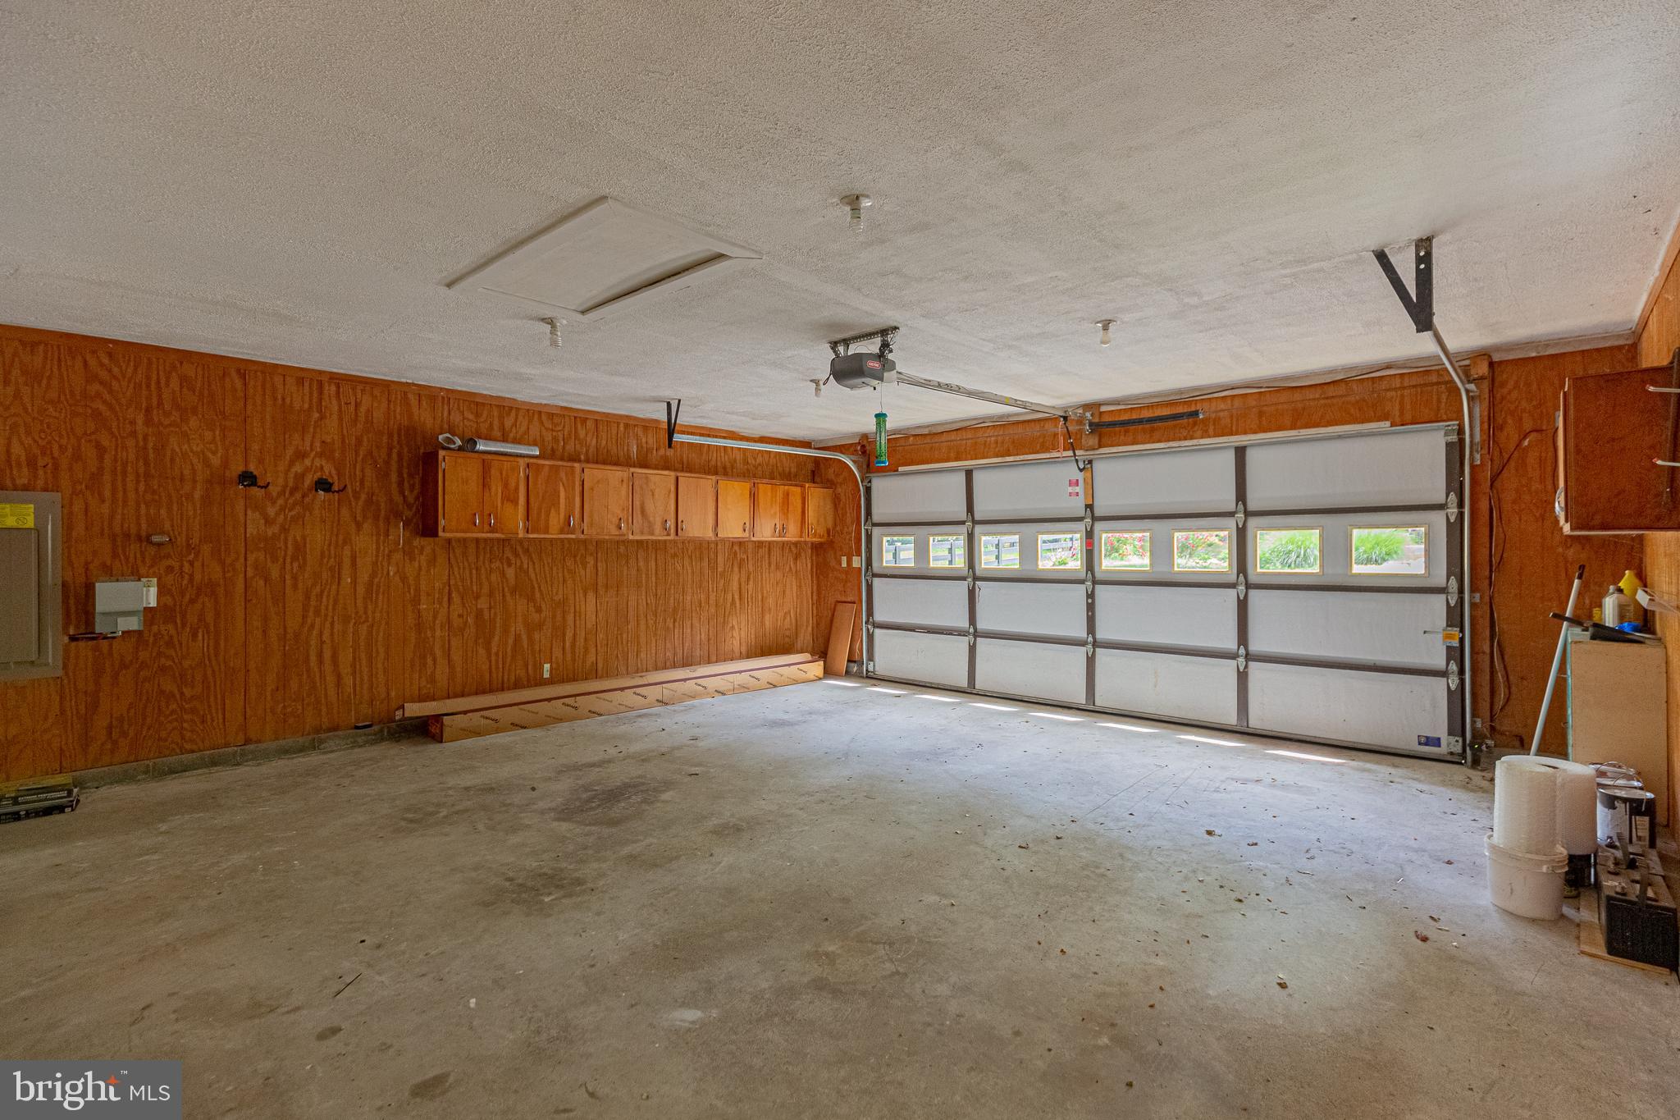
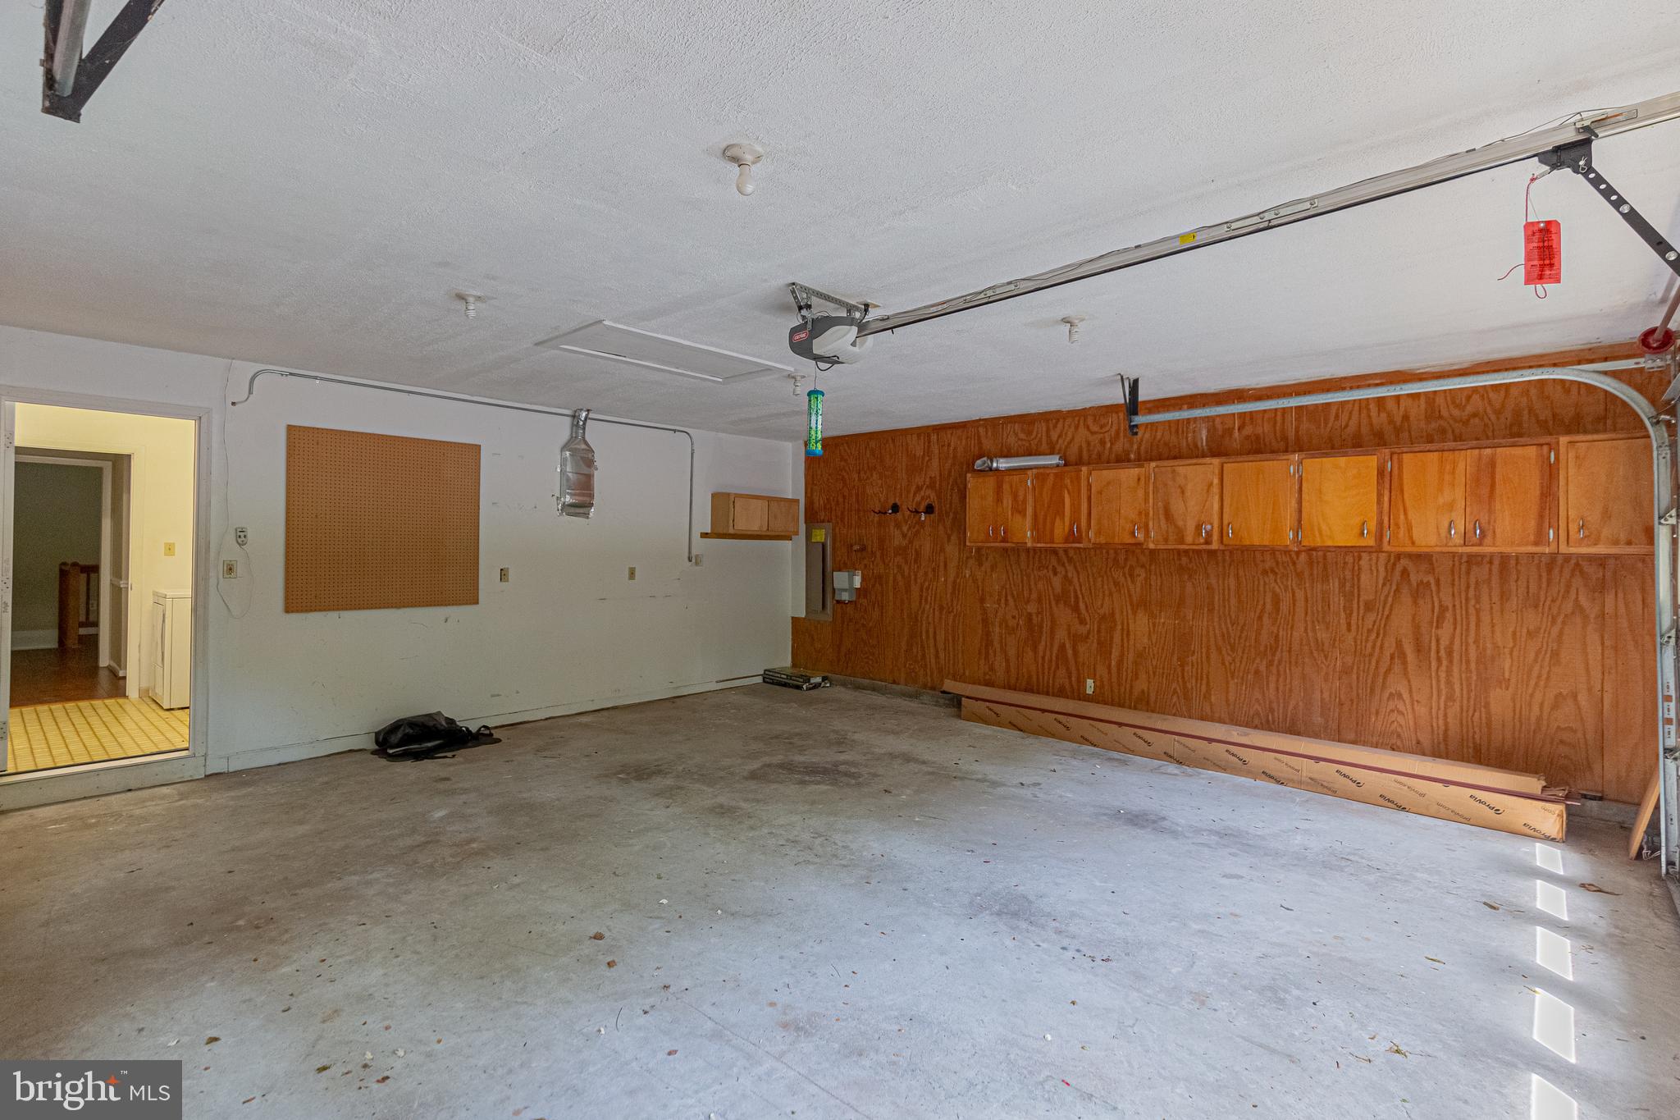
  • Garage

    Yes

  • Garage spaces

    2

  • Construction Materials

    Cedar, Frame, Vinyl Siding

  • Parking

    Garage, Driveway, Inside Entrance, Attached

  • Patio and Porch Features

    Patio

  • Pool

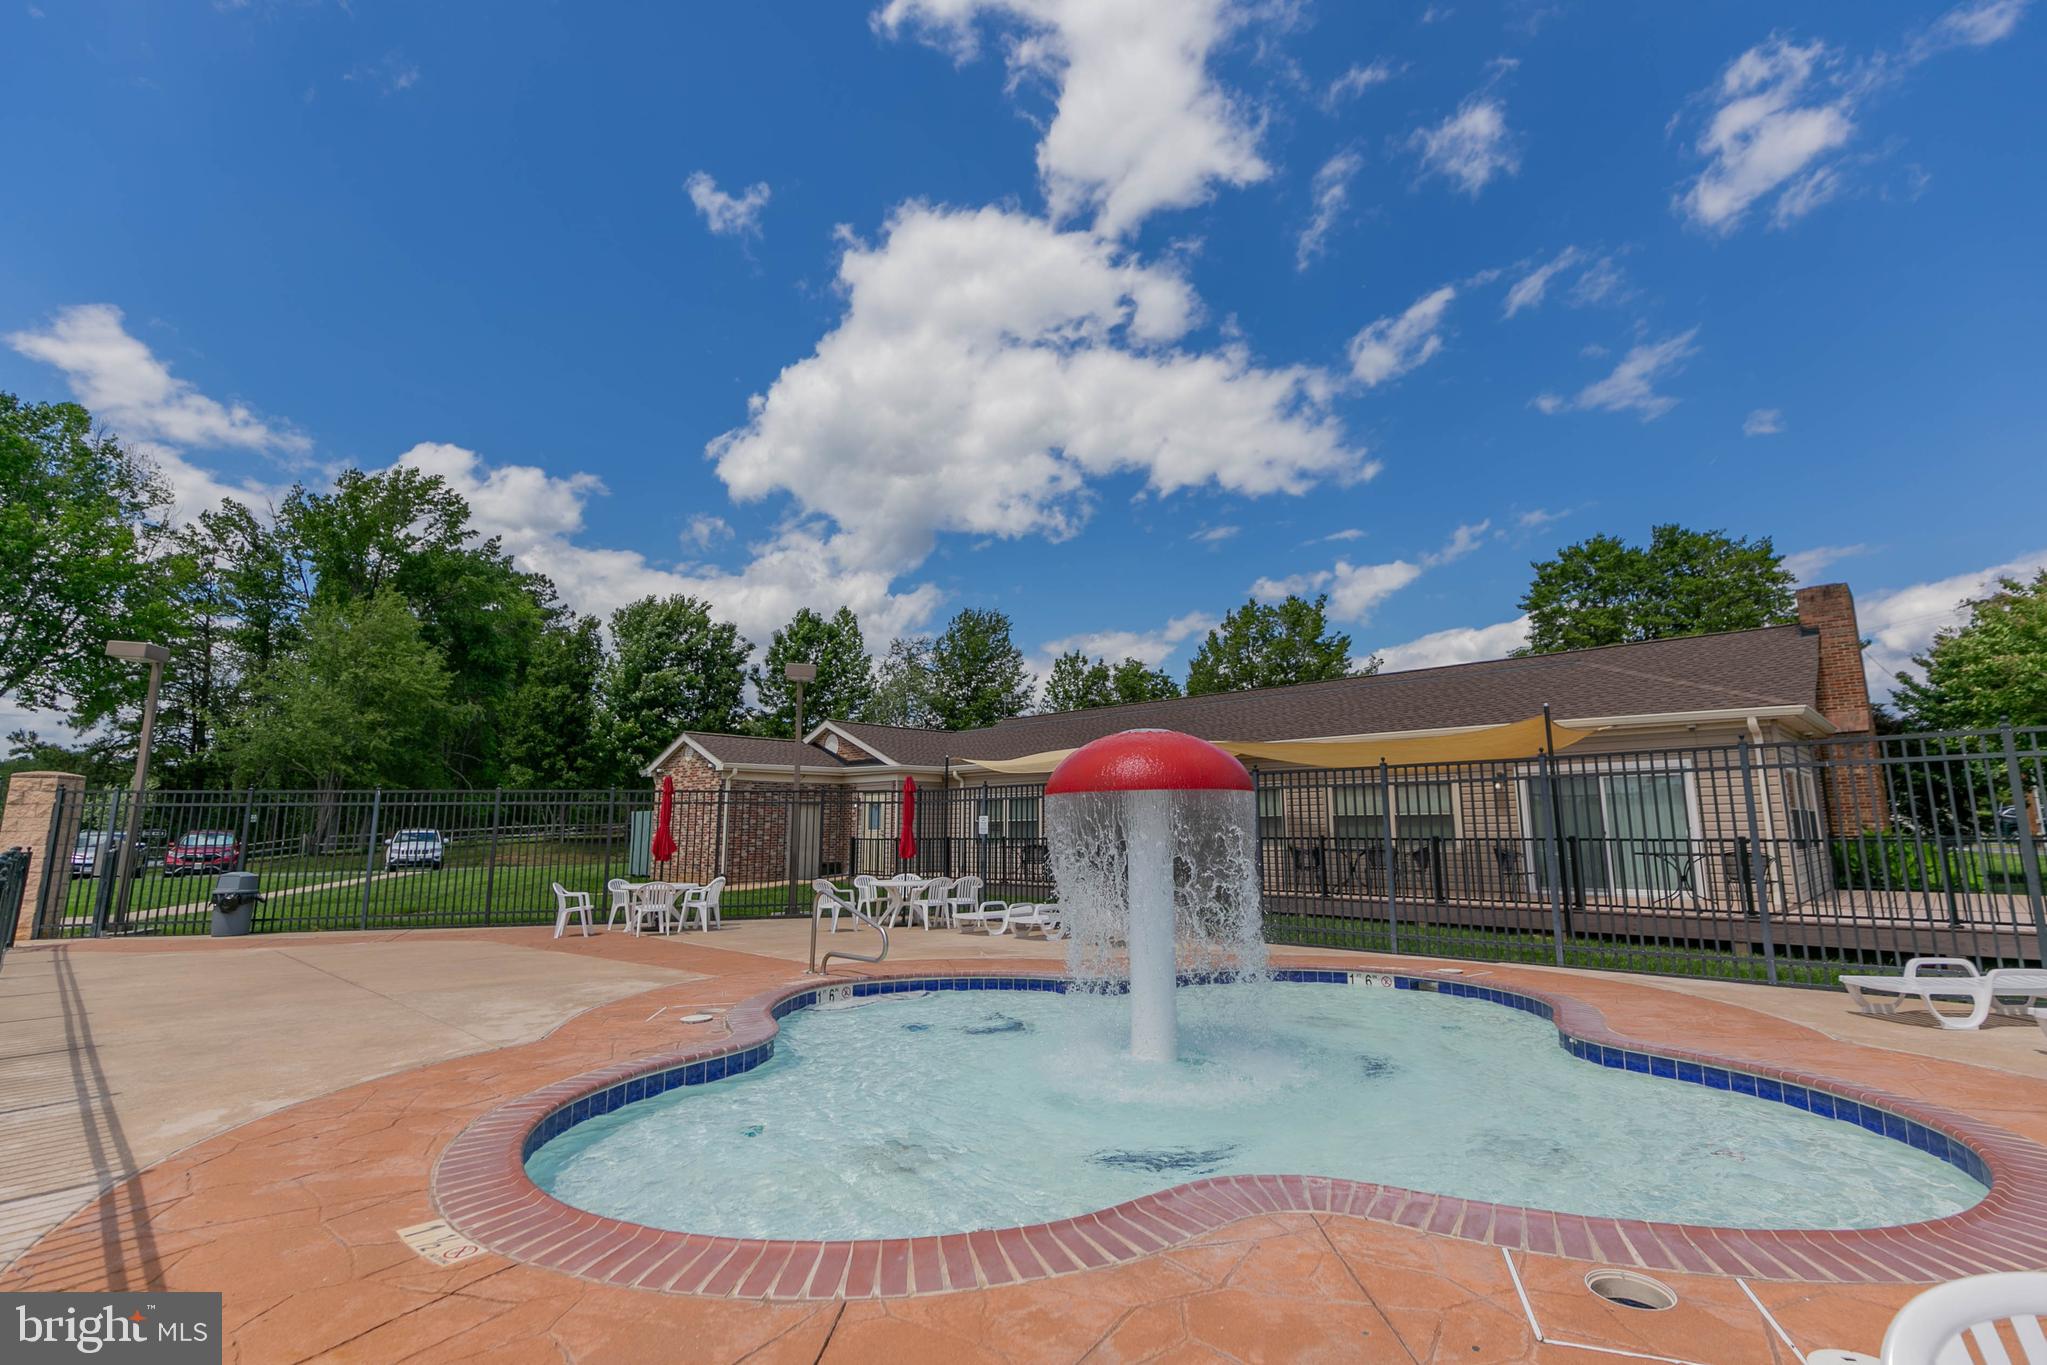
    Yes

  • Pool Features

    Community

  • Waterfront YN

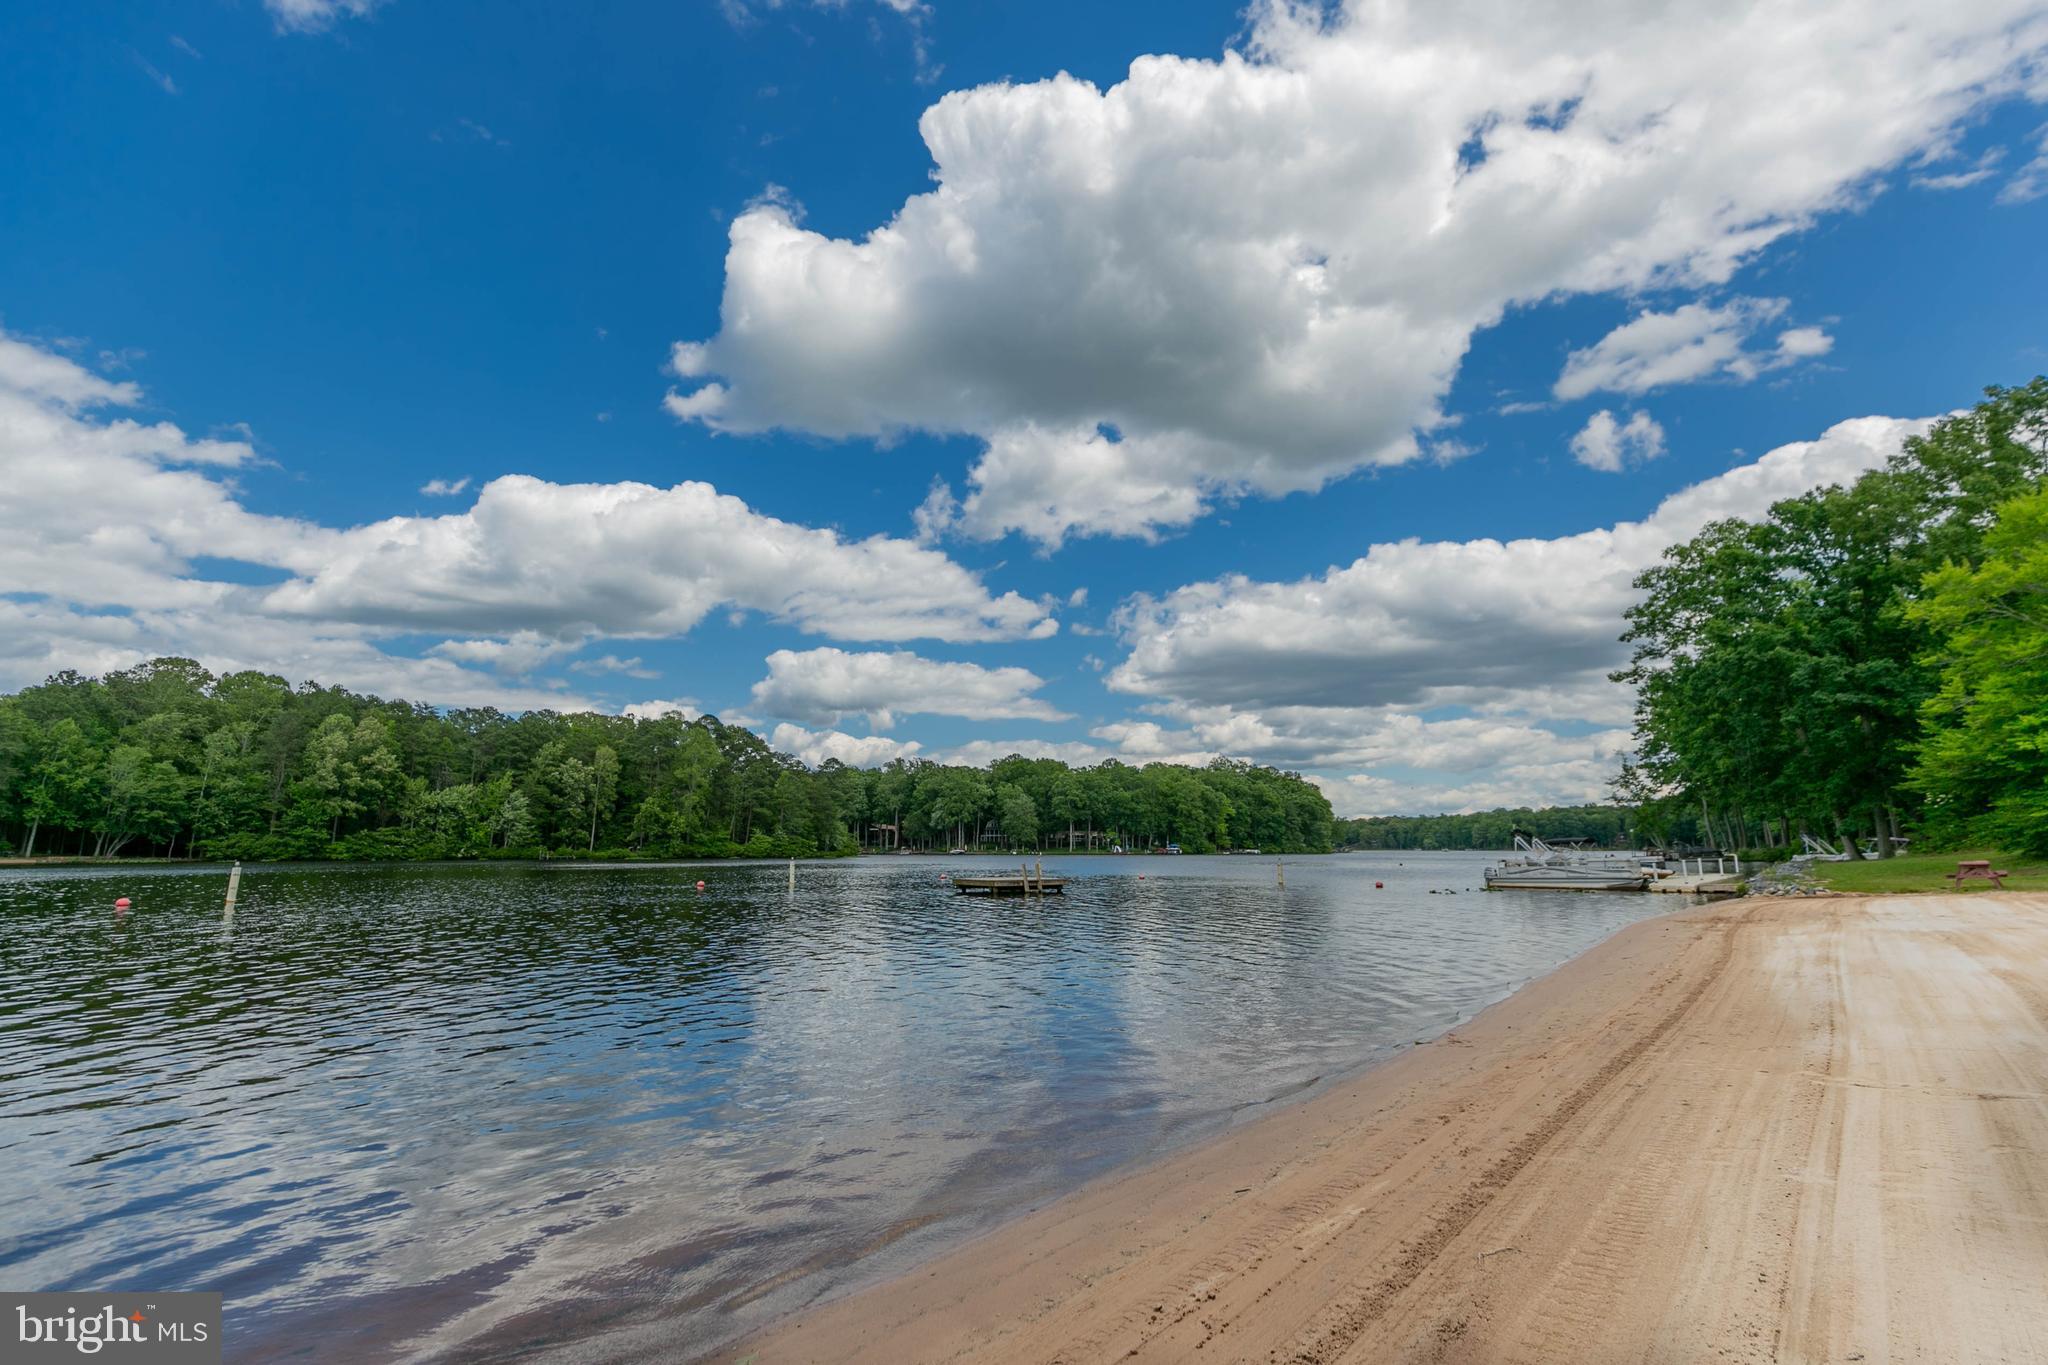
    YES

  • View

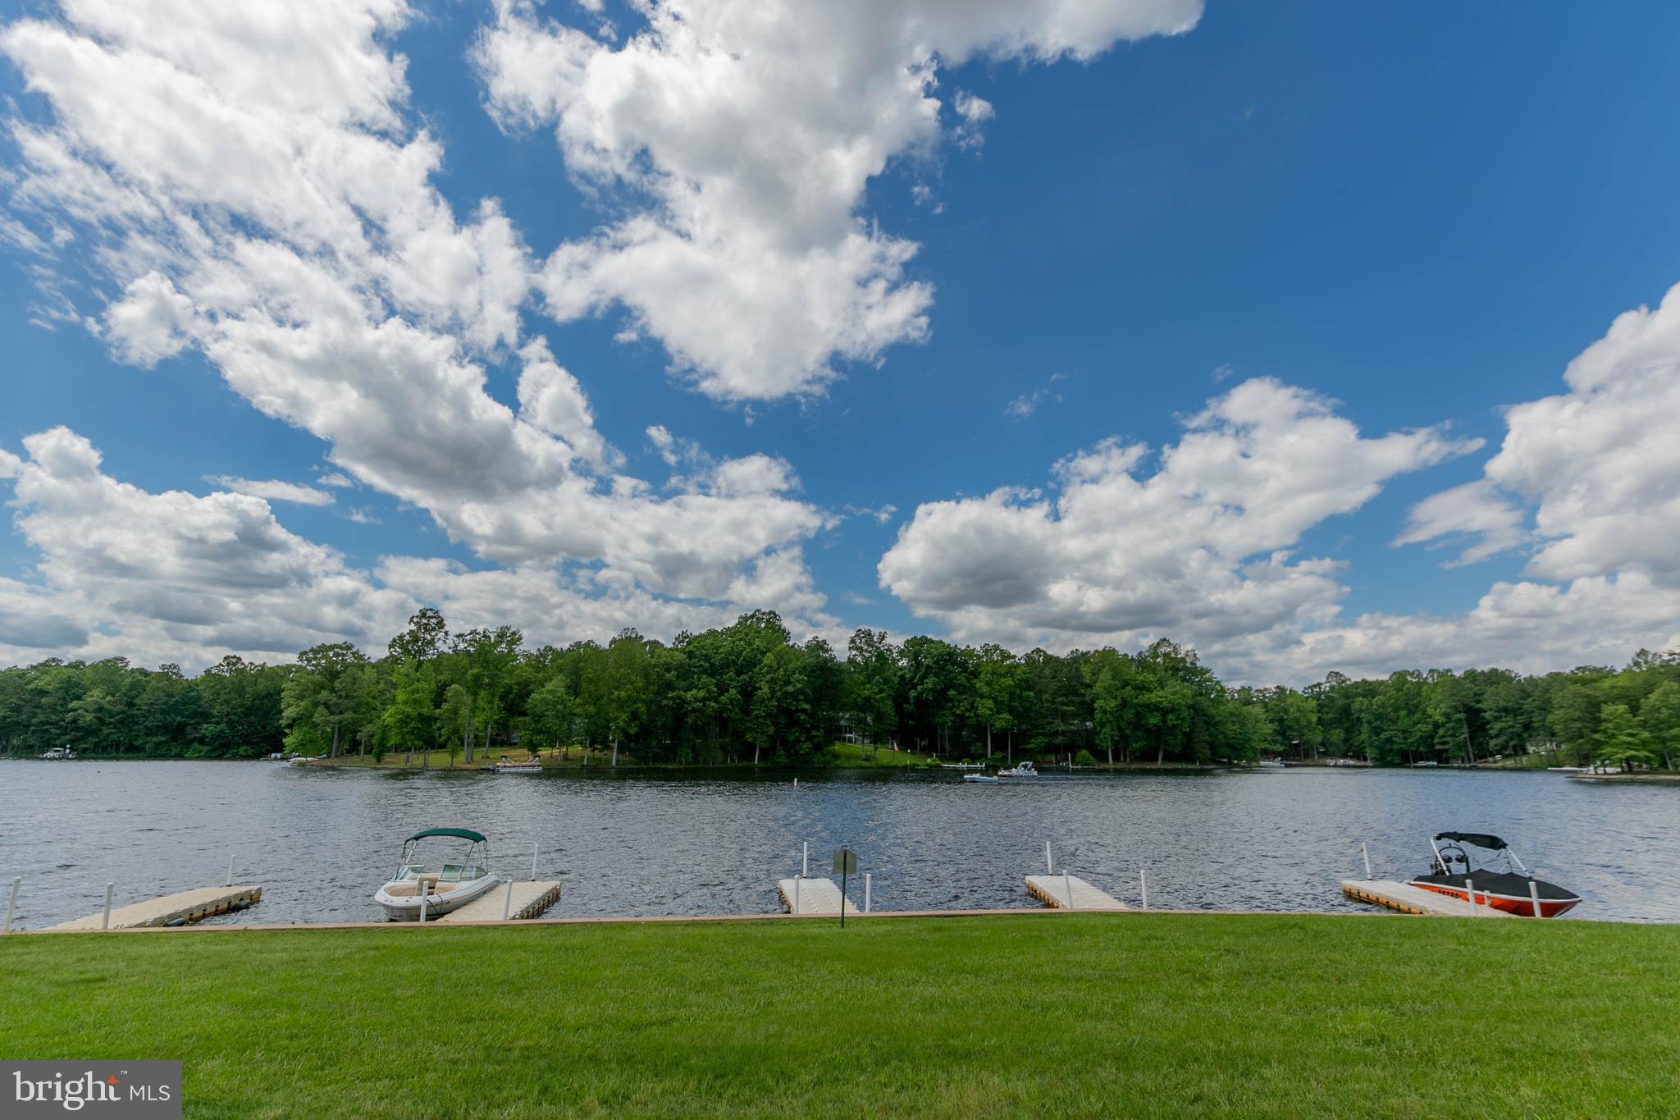
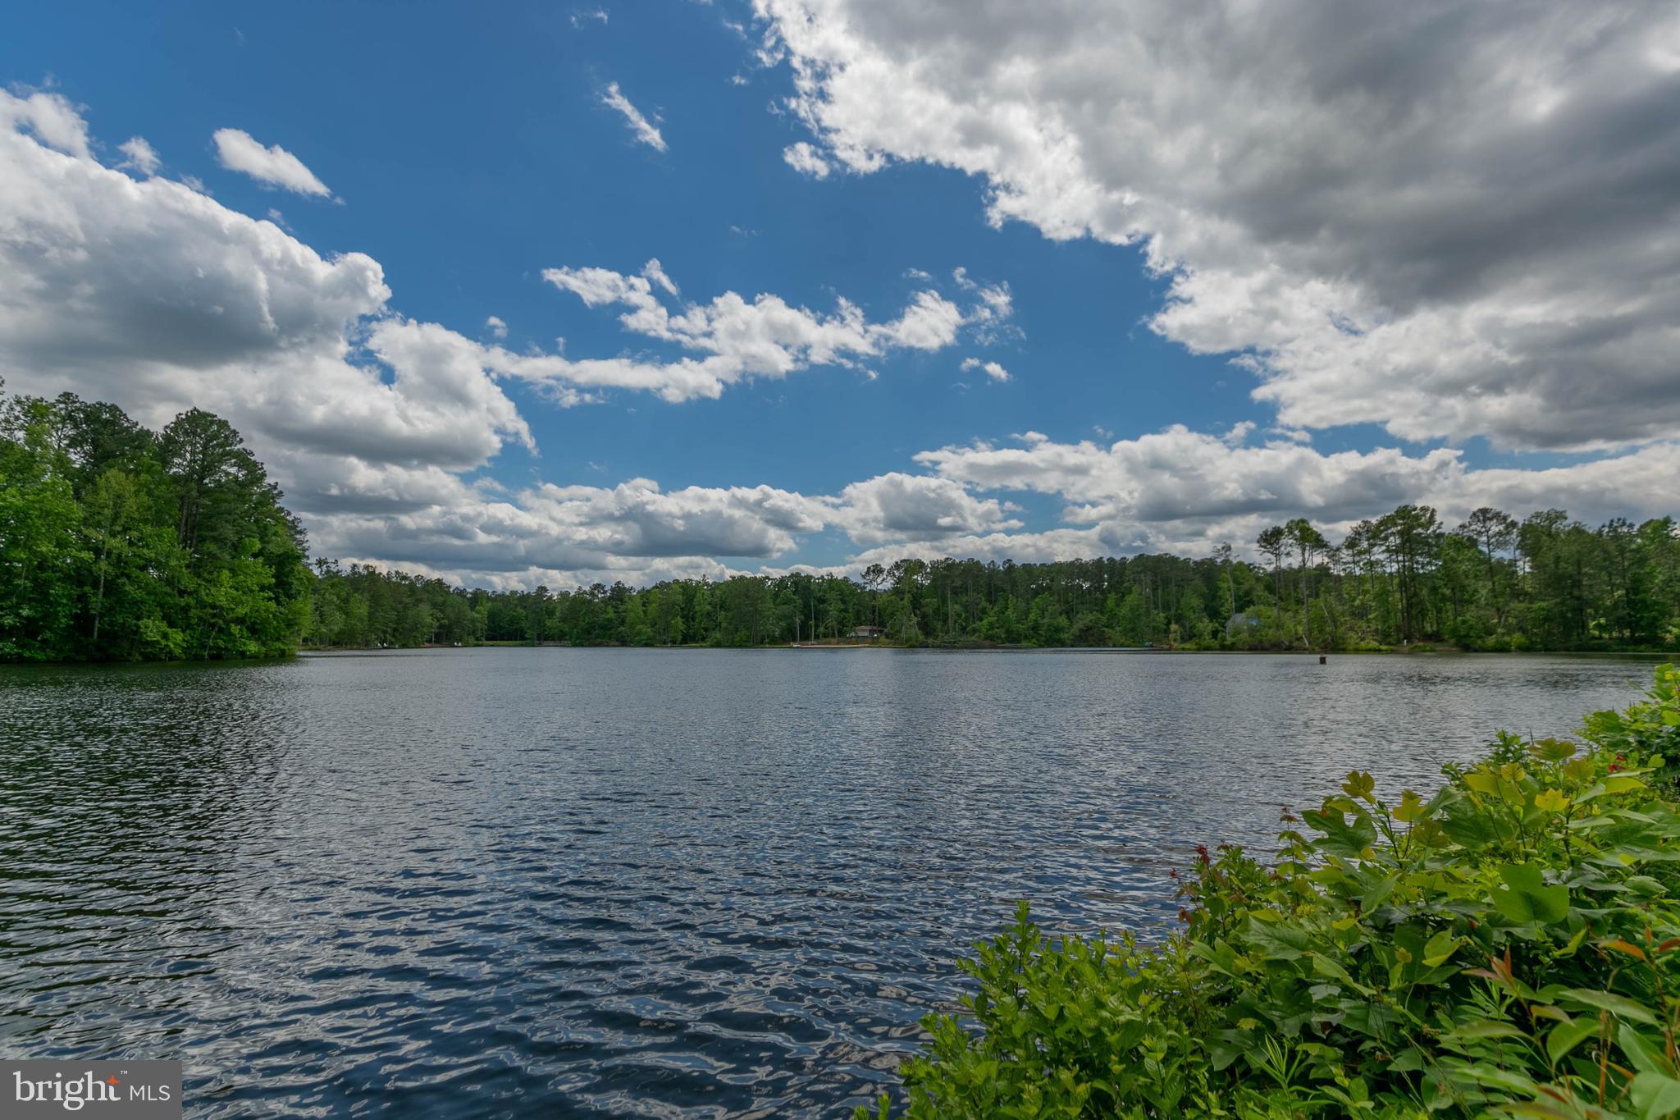
    Water, Lake

Area & Lot

  • Lot Features

    Wooded, Waterfront

  • Lot Size(acres)

    0.45

  • Lot Size(square feet)

    19,418

  • Property Type

    Residential

  • Property Sub Type

    Single Family Residence

  • Architectural Style

    Contemporary

Price

  • Sales Price

    $699,900
  • Tax Amount

    $988

  • Financing Options

    Conventional, VA, Cash, FHA

  • Sq. Footage

    1,806

  • Price/SqFt

    $387

HOA

  • Association

    YES

  • Association Fee

    $1,654

  • Association Fee Frequency

    Annually

  • Association Fee Includes

    N/A

School District

  • Elementary School

    LEWIS AND CLARK

  • Middle School

    CAROLINE

  • High School

    CAROLINE

Property Features

  • New Construction

    NO

  • Association Amenities

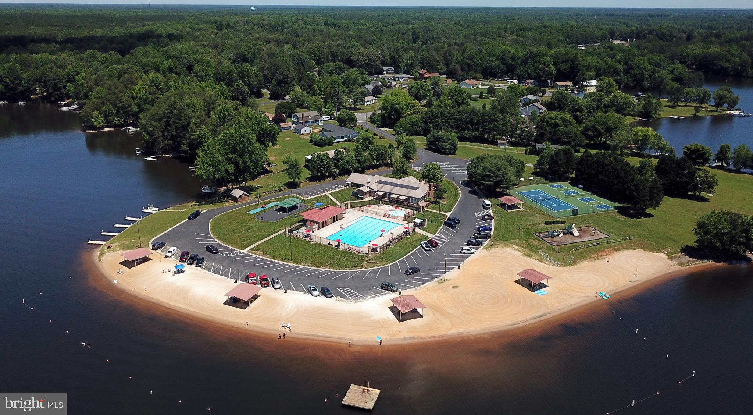
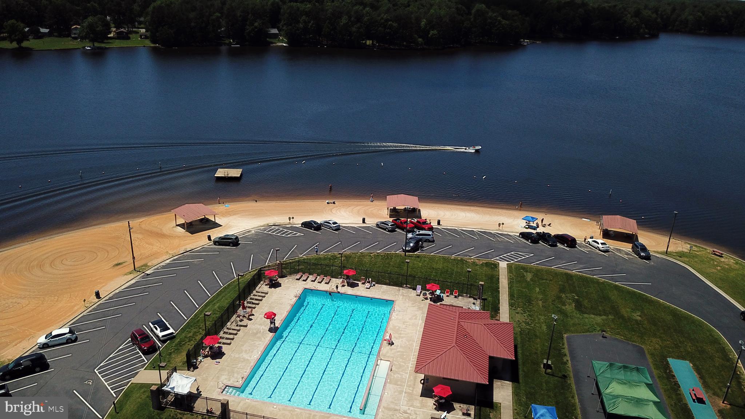
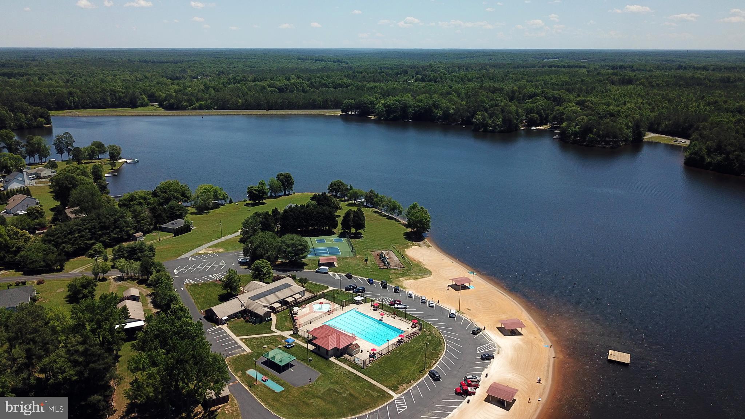
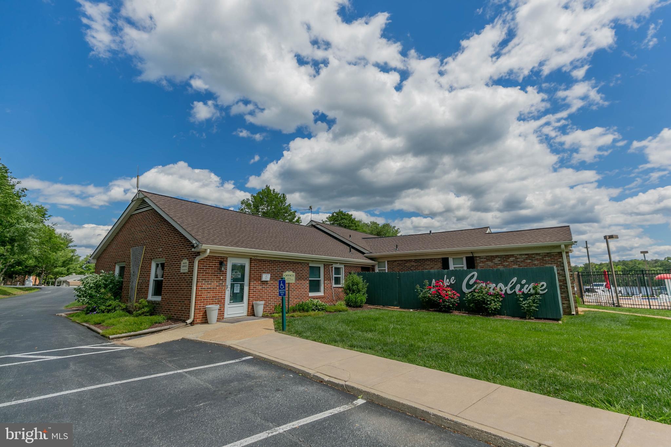
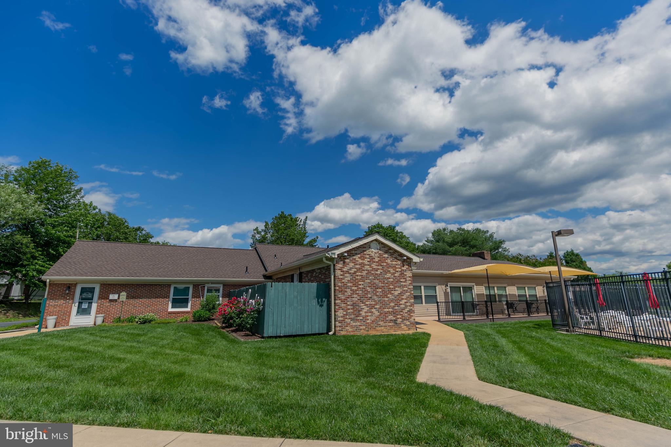
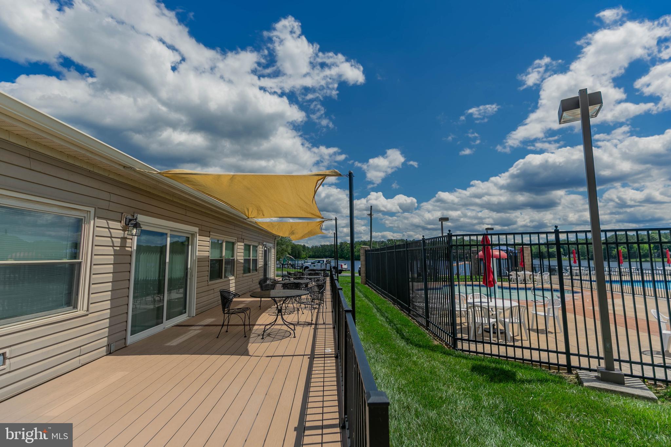
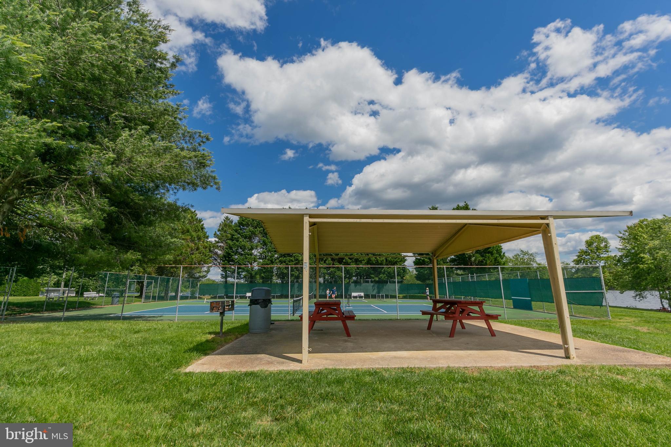
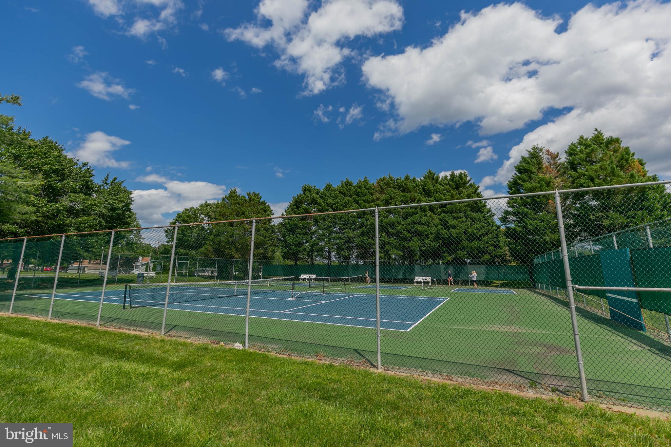
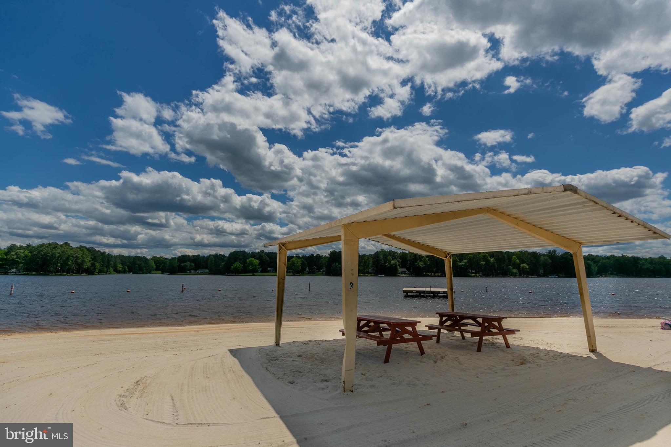
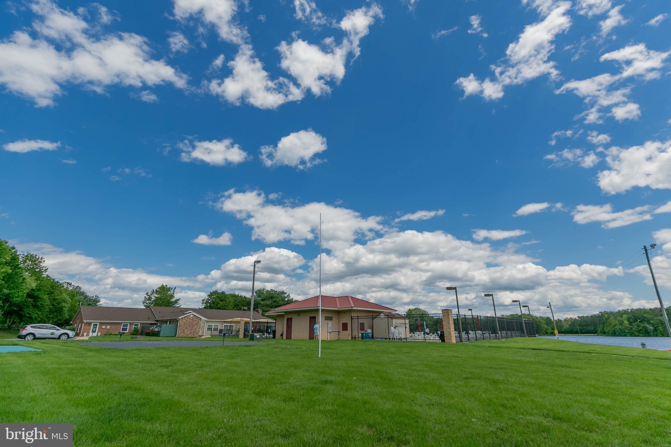
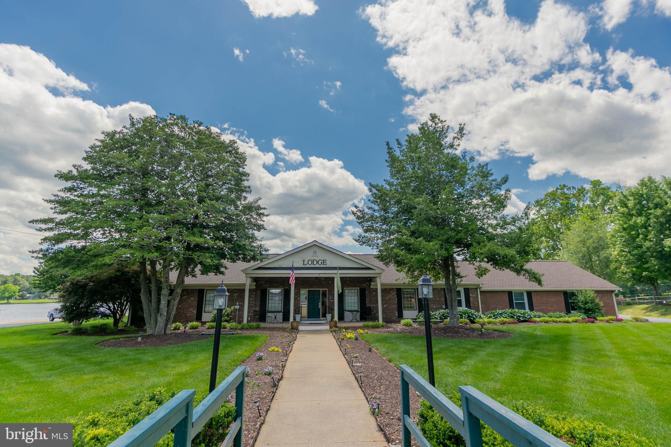
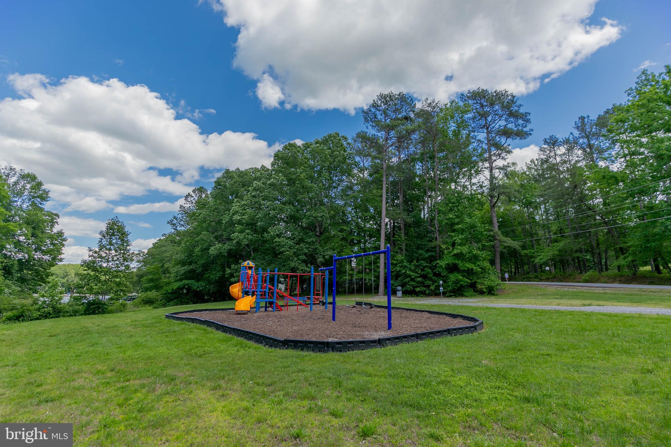
    Boat Dock, Clubhouse, Picnic Area, Tennis Court(s), Beach Access, Basketball Court, Boating, Gated, Powered Boats Allowed, Boat Slip

  • Foundation Details

    Slab

  • Senior Community YN

    NO

  • Sewer

    Septic Tank

  • Tax Lot

    LOT 428

  • Water Source

    Public

Schedule a Showing

Showing scheduled successfully.

<
>
IN PERSON
VIA CHAT

What is 3 + 4 ?


Change time

Mortgage calculator

Estimate your monthly mortgage payment, including the principal and interest, property taxes, and HOA. Adjust the values to generate a more accurate rate.

Your payment

Principal and Interest:

$

Property taxes:

$

HOA fees:

$

Total loan payment:

$

Total interest amount:

$

Location

County

CAROLINE

Elementary School

LEWIS AND CLARK

Middle School

CAROLINE

High School

CAROLINE

Listing Courtesy of Pamela S Lawrence , Hometown Realty Services, Inc.

RealHub Information is provided exclusively for consumers' personal, non-commercial use, and it may not be used for any purpose other than to identify prospective properties consumers may be interested in purchasing. All information deemed reliable but not guaranteed and should be independently verified. All properties are subject to prior sale, change or withdrawal. RealHub website owner shall not be responsible for any typographical errors, misinformation, misprints and shall be held totally harmless.

Agent Kyle Colliflower

AGENT

Kyle Colliflower

Call Kyle today to schedule a private showing.


* Listings on this website come from the FMLS IDX Compilation and may be held by brokerage firms other than the owner of this website. The listing brokerage is identified in any listing details. Information is deemed reliable but is not guaranteed. If you believe any FMLS listing contains material that infringes your copyrighted work please click here to review our DMCA policy and learn how to submit a takedown request.© 2024 FMLS.
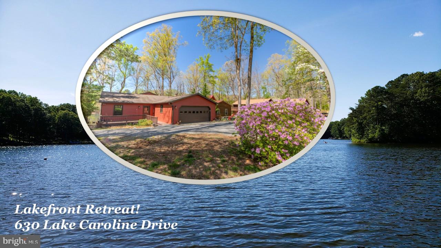
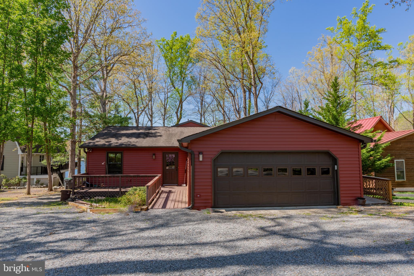
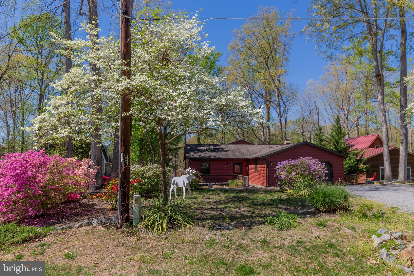
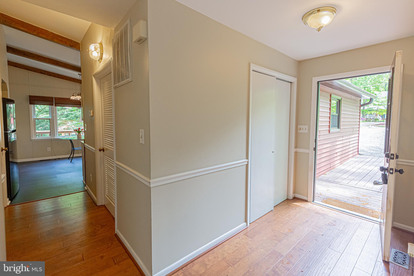
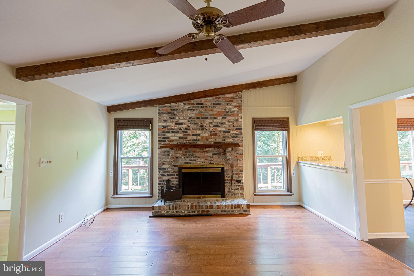
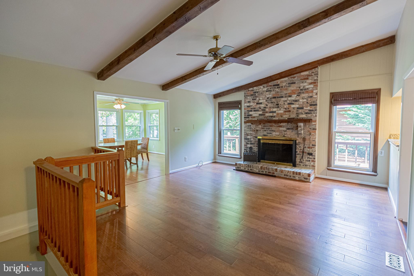
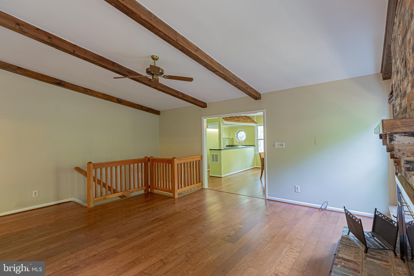
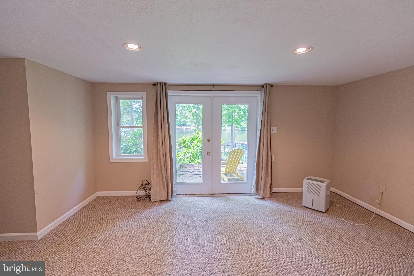
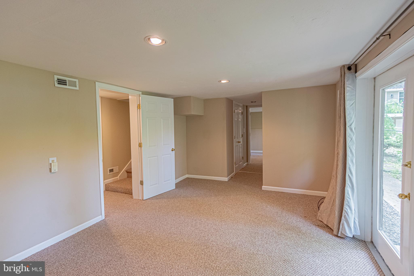
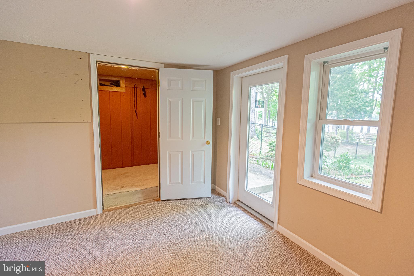
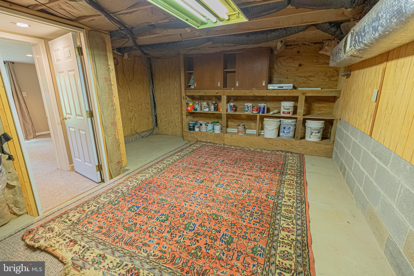
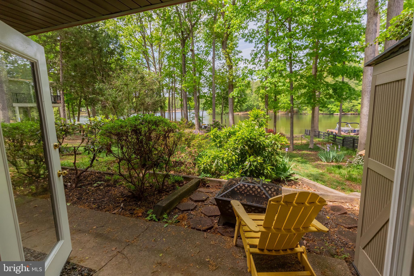
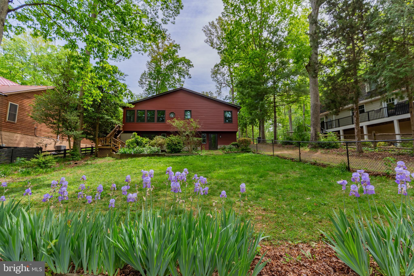
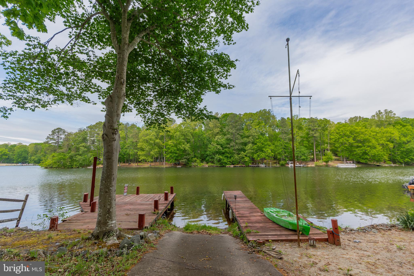
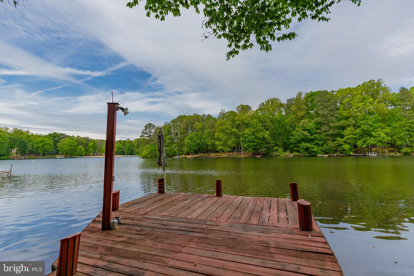
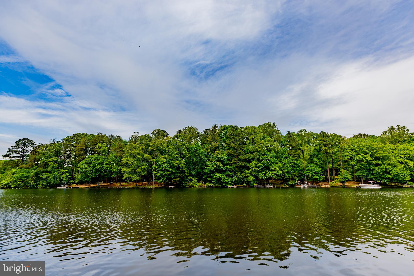
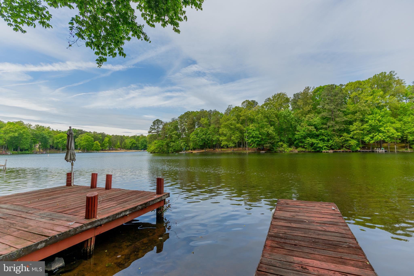
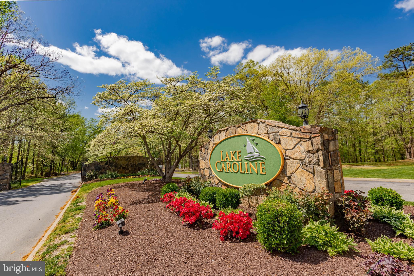
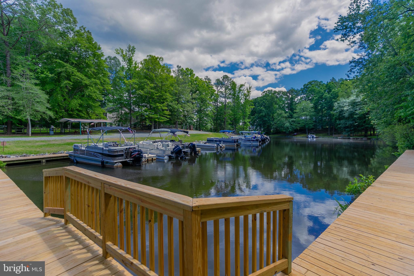
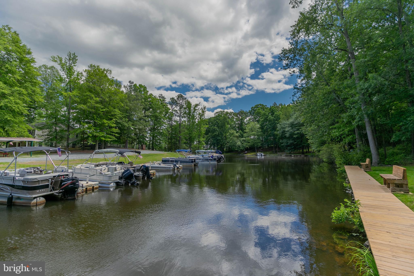
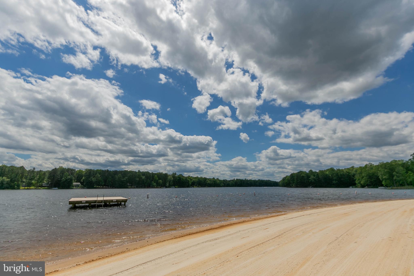
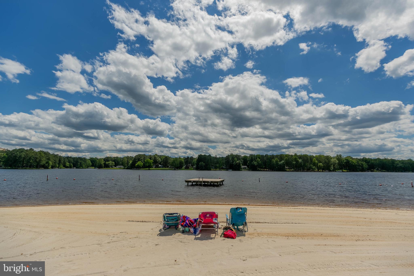
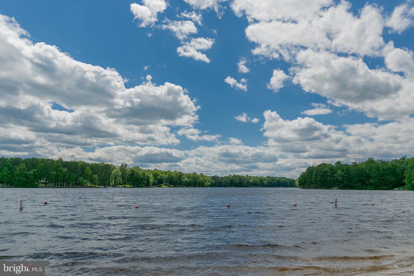
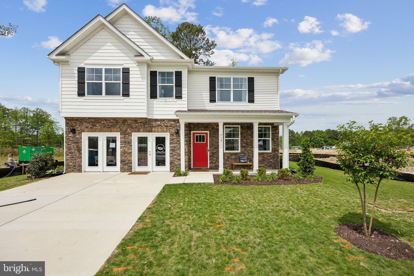
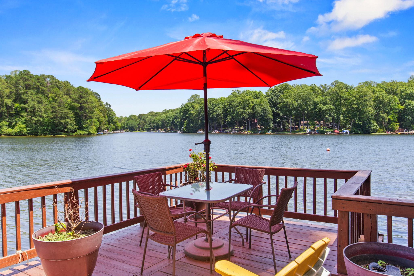
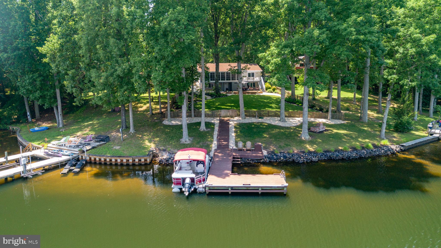
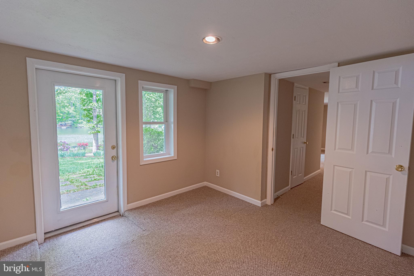
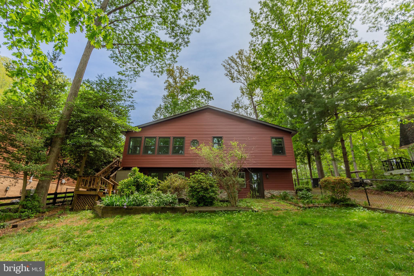
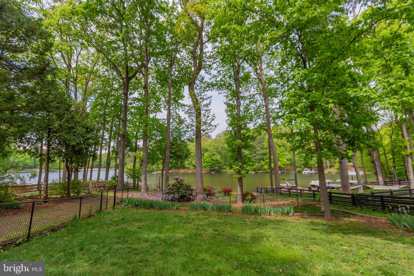
*** LAKEFRONT WITH A PRIVATE BOAT RAMP IN BEAUTIFUL LAKE CAROLINE! *** AMAZING CONTEMPORARY LAKEFRONT HOME, WITH GREAT SUNSET VIEWS! THIS ONE-STORY LIVING HOME OFFERS A NICE MAIN LEVEL OPEN FLOORPLAN FROM KITCHEN - LIVING ROOM & DINING AREA OVERLOOKING THE LAKE. ALSO HAS A WALKOUT BASEMENT. NEW WINDOWS,
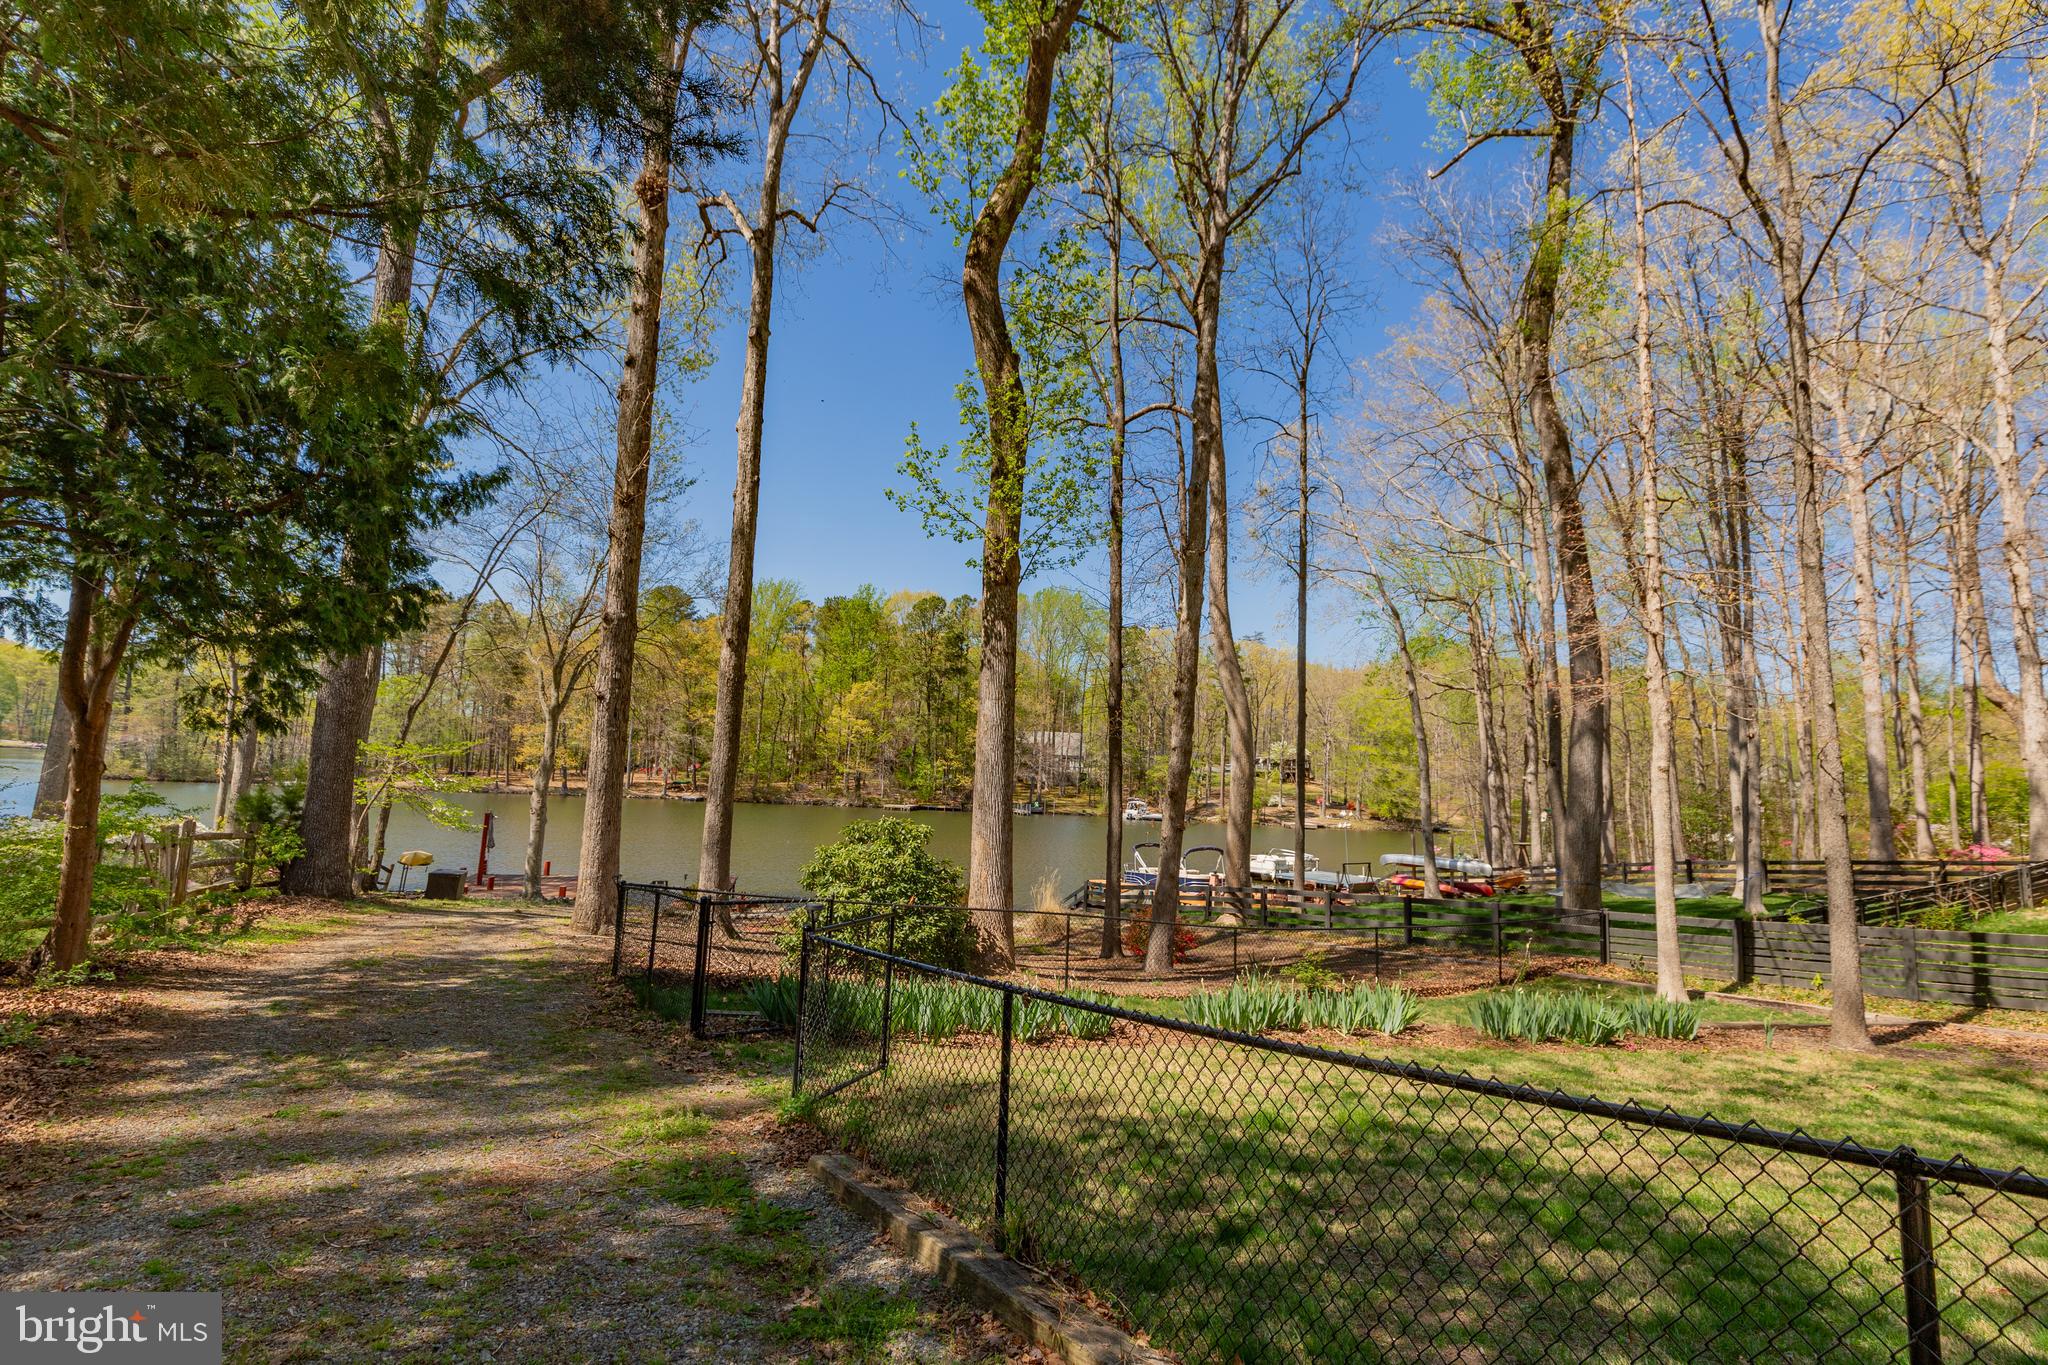
NEW SIDING & UPDATES THROUGHOUT, RUSTIC BRICK WOOD-BURNING FIREPLACE. NICE OPEN AREA WITH BAR - GREAT FOR ENTERTAINING YOUR LAKE HOUSE GUESTS. FENCED BACK YARD & 2 CAR ATTACHED GARAGE, OVERSIZED BOAT DOCK & THIS PROPERTY HAS IT'S VERY OWN ** BOAT RAMP ** TOO FOR LAUNCHING ALL YOUR WATERFRONT TOYS RIGHT IN YOUR BACKYARD! LET'S GO FISHING & SWIMMING! LAKE CAROLINE IS A FULL-SERVICE LAKE OFFERING WATERSKI,
JETSKI, WAKEBOARD, FISHING TOURNAMENTS, KAYAK, PADDLE BOARD, PONTOONING TOO. CLOSE TO SHOPPING, GOLF, YMCA, COMMUNITY THEATER, FARMER'S MARKET, LIBRARY & NOT FAR FROM KINGS DOMINION, VA STATE FAIR GROUNDS, DOMINION RACEWAY & THE NEW KALAHARI WATERPARK OPENING SOON! LOCATED JUST OFF I-95 BETWEEN ASHLAND &
FREDERICKSBURG - EASY COMMUTE ALL AROUND - BUY YOUR LAKE HOUSE NOW JUST IN TIME FOR LAKE FUN ON THE WATER !

630 LAKE CAROLINE DRIVE

Message successfully sent.

What would you like to know?

What is 3 + 4 ?

I agree to receive email communication and understand I can unsubscribe at any time.

I agree to be contacted by Charis Realty Group via call, email, and text for real estate services. To opt out, you can reply 'stop' at any time or reply 'help' for assistance. You can also click the unsubscribe link in the emails. Message and data rates may apply. Message frequency may vary. Privacy Policy

Related Properties

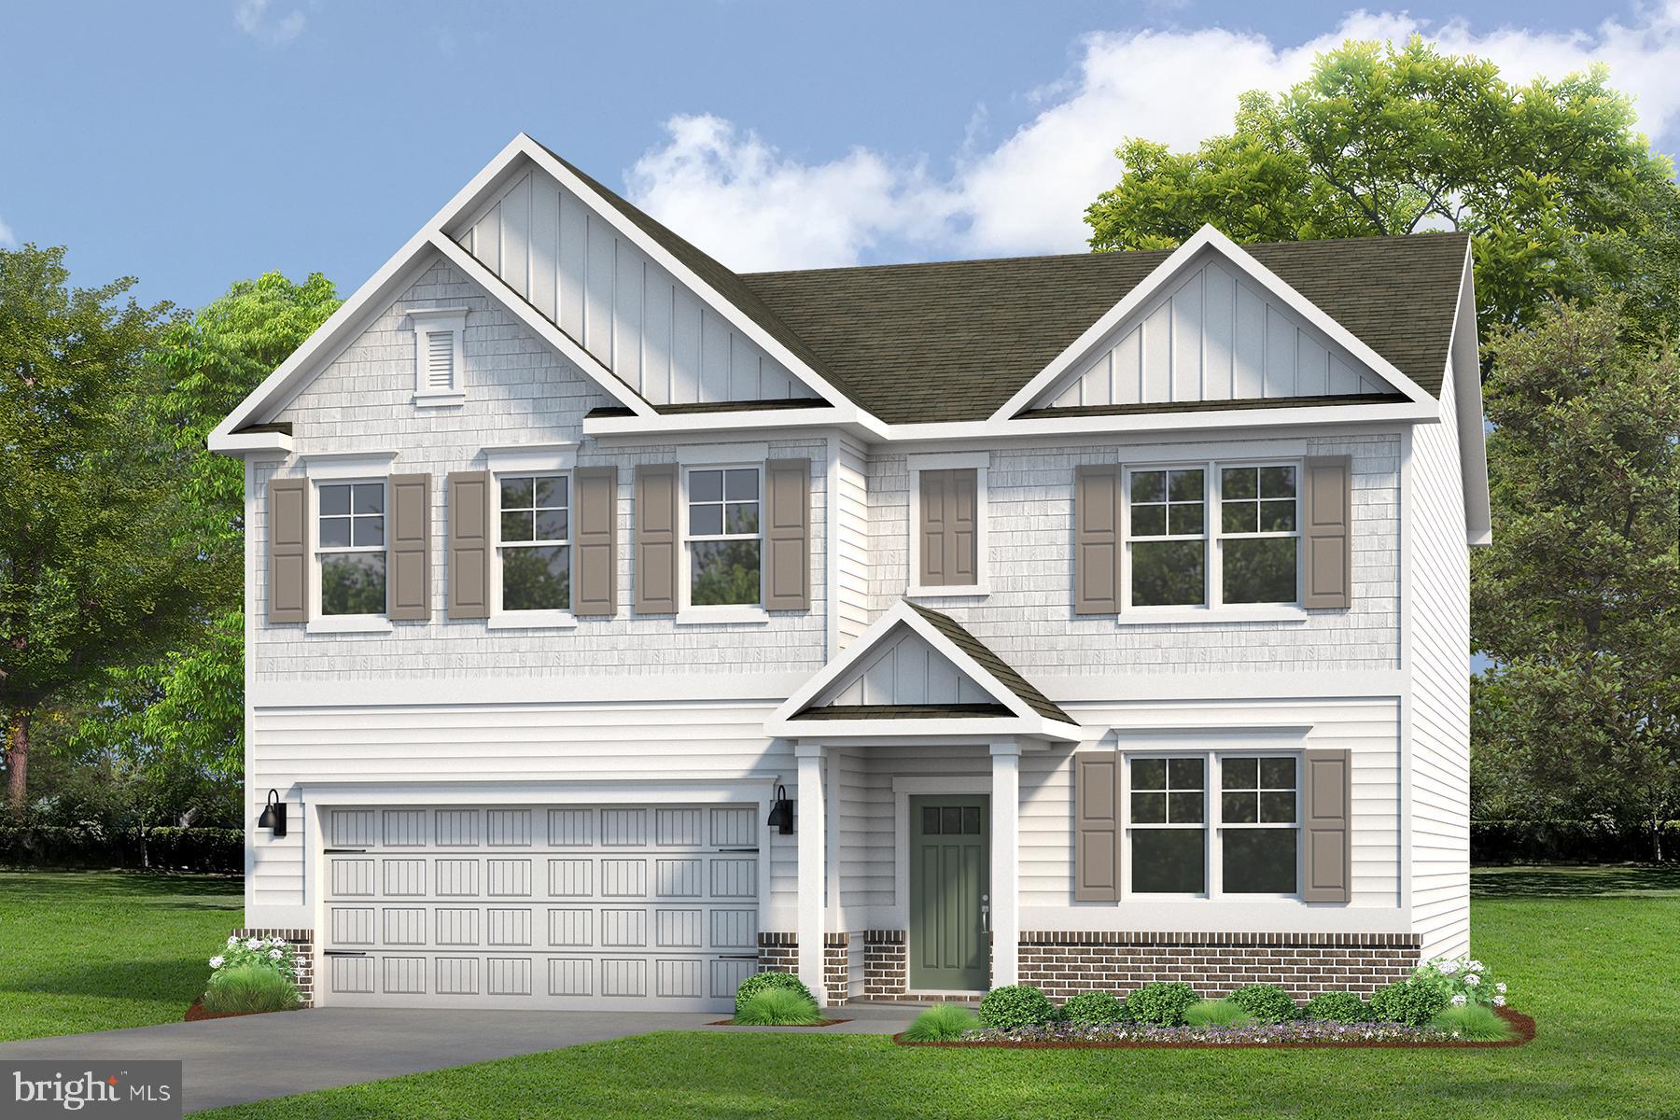
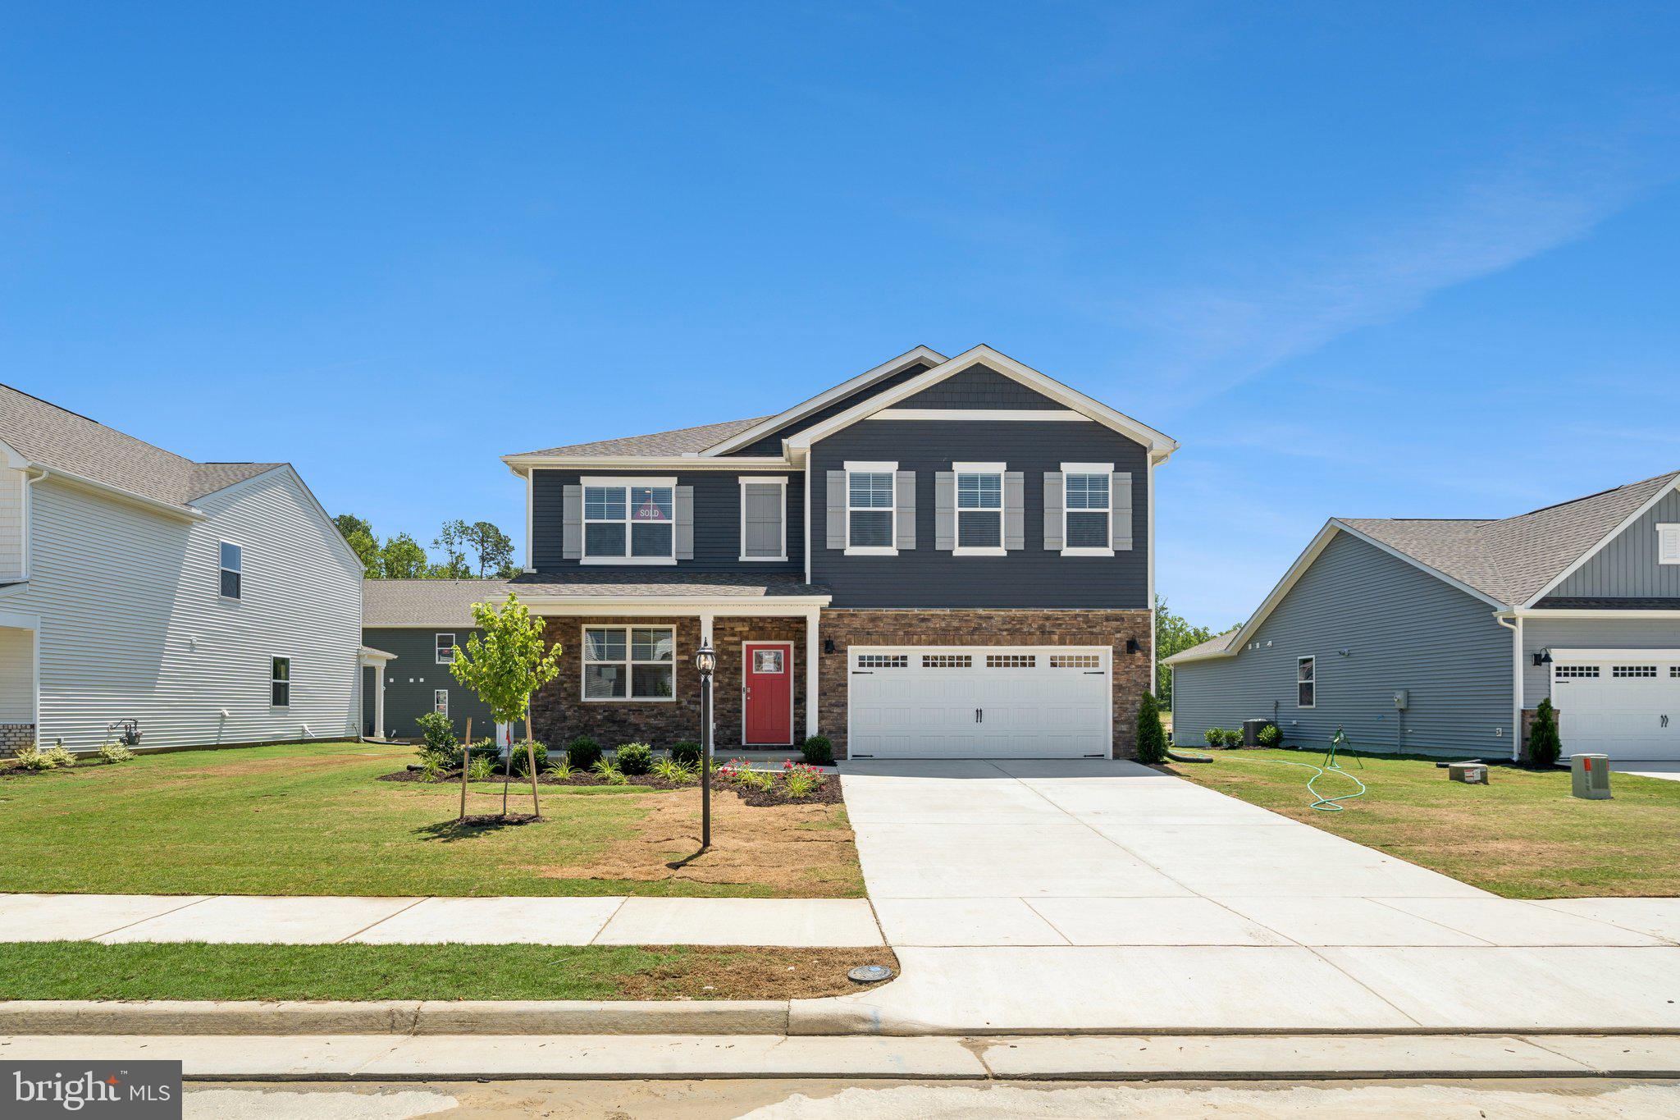
Now selling in the newest section of the Ladysmith Subdivision! Welcome to the 2818 sq ft Hanover model, offering a modern open-concept living space designed to meet your family’s needs. The main level features a combined family room and casual dining area, creating a spacious area perfect for entertaining and daily activities. The chef-inspired kitchen boasts a large center island, a walk-in pantry, and ample counter space, making it ideal for cooking and gathering. A formal dining room and office provide additional spaces for both work and relaxation, while a convenient powder room completes the main floor.

Upstairs, an additional living space provides even more flexibility, whether you need a home office, play area, or entertainment room. The primary suite is a true retreat, featuring a large walk-in closet and a luxurious bathroom with separate vanities and a private water closet. The second floor also includes a laundry room, a full bathroom, and three additional spacious bedrooms, ensuring plenty of space for the whole family. The home is complete with a walkout basement. Photos are from builder's library, actual selections and finishes may vary.
#VACV2010422

RUTHER GLEN

6250 STERLING WAY

4 Beds

2 Baths

3,604 Sq.Ft.

$589,740

MLS#: VACV2010422

Now selling in the newest section of the Ladysmith Subdivision! Welcome to the 2818 sq ft Hanover model, offering a modern open-concept living space designed to meet your family’s needs. The main level features a combined family room and casual dining area, creating a spacious area perfect for entertaining and daily activities. The chef-inspired kitchen boasts a large center island, a walk-in pantry, and ample counter space, making it ideal for cooking and gathering. A formal dining room and office provide additional spaces for both work and relaxation, while a convenient powder room completes the main floor.

Upstairs, an additional living space provides even more flexibility, whether you need a home office, play area, or entertainment room. The primary suite is a true retreat, featuring a large walk-in closet and a luxurious bathroom with separate vanities and a private water closet. The second floor also includes a laundry room, a full bathroom, and three additional spacious bedrooms, ensuring plenty of space for the whole family. The home is complete with a walkout basement. Photos are from builder's library, actual selections and finishes may vary.
#VACV2010044

RUTHER GLEN

6292 STERLING WAY

4 Beds

2 Baths

3,604 Sq.Ft.

$599,740

MLS#: VACV2010044

Now selling in the newest section of the Ladysmith Subdivision! Welcome to the 2818 sq ft Hanover model, offering a modern open-concept living space designed to meet your family’s needs. The main level features a combined family room and casual dining area, creating a spacious area perfect for entertaining and daily activities. The chef-inspired kitchen boasts a large center island, a walk-in pantry, and ample counter space, making it ideal for cooking and gathering. A formal dining room and office provide additional spaces for both work and relaxation, while a convenient powder room completes the main floor.

Upstairs, an additional living space provides even more flexibility, whether you need a home office, play area, or entertainment room. The primary suite is a true retreat, featuring a large walk-in closet and a luxurious bathroom with separate vanities and a private water closet. The second floor also includes a laundry room, a full bathroom, and three additional spacious bedrooms, ensuring plenty of space for the whole family. The home is complete with a walkout basement.  Photos and renderings are from builder's library, actual selections and finishes may vary.
#VACV2010418

RUTHER GLEN

6270 STERLING WAY

4 Beds

2 Baths

3,590 Sq.Ft.

$599,740

MLS#: VACV2010418

Now selling in the newest section of the Ladysmith Subdivision! Welcome to the 2511 sq ft Hayden model, offering a modern open-concept living space designed for both comfort and flexibility. The main level features a welcoming living room, a spacious dining room, and a well-appointed kitchen with walk-in pantry, perfect for family gatherings and entertaining. The main floor also includes a full bedroom, a bathroom, and a versatile flex room, allowing you to create the ideal space for your family’s needs.

Upstairs, an additional living space offers even more flexibility for a home office, playroom, or entertainment area. The large primary suite is a true retreat, featuring 2 large walk-in closets and a luxurious bathroom with separate vanities and a private water closet. The second floor also includes a laundry room, a full bathroom, and three additional spacious bedrooms, ensuring plenty of room for everyone. The home is complete with a walkout basement. 

The Hayden model is the perfect live-play-work home, offering flexible living spaces and modern amenities for today’s family, providing everything you need to live, work, and play in comfort. Photos are from builder's library, actual selections and finishes may vary.
#VACV2010420

RUTHER GLEN

6262 STERLING WAY

5 Beds

3 Baths

2,974 Sq.Ft.

$573,740

MLS#: VACV2010420

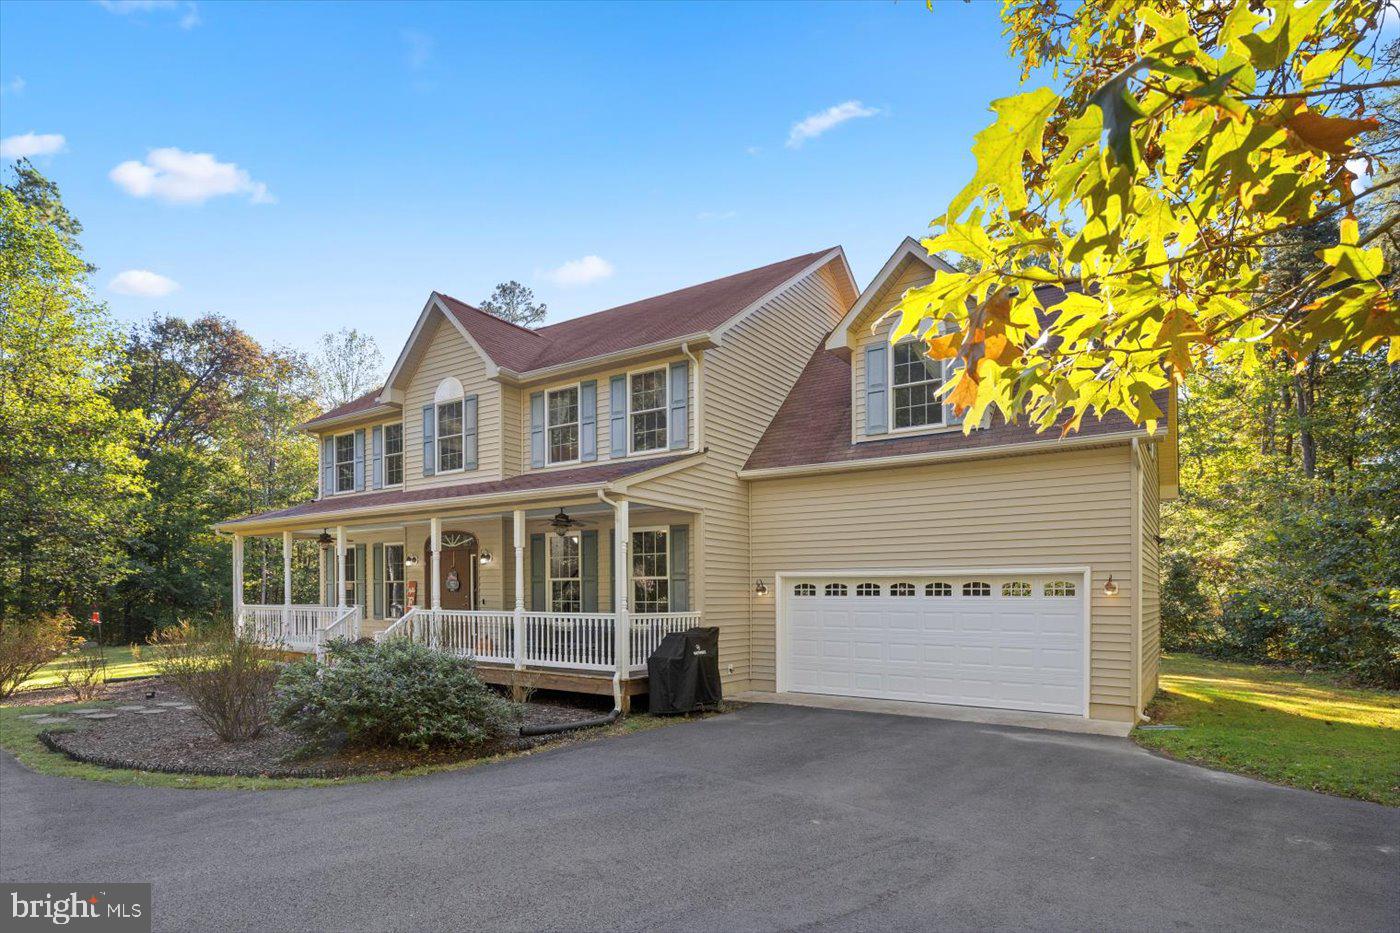
This home on acreage offers a rare and versatile main-level guest suite (with it's own laundry, kitchenette, living spaces and 2 full bathrooms) or entertainment wing at the rear of the home, providing exceptional flexibility for a variety of needs. Step inside from the spacious front porch to 9-foot ceilings and wood floors throughout most of the main level, creating an open and welcoming feel from the moment you enter. Recent updates add to the home’s appeal, including a water filtration system in 2025, quartz kitchen counters, kitchen backsplash, and refrigerator in 2024, wood floors in 2023, garage landing in 2022, paved driveway in 2021, original home HVAC in 2018, original home roof in 2017, and well pump in 2017. With its thoughtful layout, flexible living spaces, and meaningful updates, this home is designed to adapt to a variety of needs and lifestyles. While the original home was built in 1995, the Colonial portion of the home was added in 2010.  Step outside and enjoy plenty of room to run, relax, or explore the walking trails created through the wooded portion of the acreage.
#VACV2010380

RUTHER GLEN

22617 TELEGRAPH ROAD

5 Beds

4 Baths

3,664 Sq.Ft.

$649,000

MLS#: VACV2010380

Welcome to 322 Lake Caroline Drive, where every day feels like a vacation. Perfectly positioned on approximately 95 feet of protected shoreline with deep water, a rebuilt private dock complete with an expanded sun deck, and panoramic lake views, this exceptional waterfront home offers the lifestyle so many buyers dream about but rarely find.
Located within the gated community of Lake Caroline, just minutes from I-95 and conveniently situated between Richmond and Washington, D.C., this beautifully maintained home combines peaceful waterfront living with an easy commute and outstanding community amenities.
Completely reimagined in 2003, this home underwent an extensive renovation and expansion, transforming nearly every aspect of the property. Taken down to the studs, it was thoughtfully redesigned with a new floor plan, two additions, new drywall, insulation, electrical, plumbing, HVAC, and quality finishes throughout. The result is a home that offers the charm of an established waterfront setting with the features and functionality buyers expect today. Every improvement was thoughtfully designed to maximize natural light, capture stunning lake views, and create comfortable spaces for everyday living and entertaining. Rich hardwood floors, soaring ceilings, custom architectural columns, recessed lighting, and five skylights flood the home with natural light, creating a bright, open atmosphere that immediately welcomes you inside. Additional features include Andersen 400 Series windows and doors, a high-efficiency two-stage Trane HVAC system with an air cleaner installed in 2018, a new water heater in 2024, whole-house surge protection, surround sound throughout the home and rear deck, a separate laundry room, handicap accessibility, and a well-maintained crawlspace.
Designed for both everyday living and entertaining, the custom kitchen is sure to impress. Featuring beautiful custom cabinetry, abundant countertop space, a center island with a prep sink, double ovens, a new cooktop, and thoughtful storage throughout, it's a space that will make even the most discerning home chef feel right at home.
The spacious living room flows seamlessly to the screened porch, where you can enjoy your morning coffee while taking in peaceful lake views. The primary suite also offers direct access to the porch, allowing you to wake each morning to the beauty of the water. The primary bath features a relaxing soaking tub, separate walk-in shower, and generous space to unwind.

Outdoor living is truly the centerpiece of this property. Spend evenings on the expansive rear deck overlooking the lake or head down on your golf cart to the private dock, completely rebuilt and expanded in 2012 to include a large sun deck. Whether you enjoy boating, fishing, kayaking, paddleboarding, swimming, or simply relaxing by the water, this property is ready to support every lakefront adventure. With approximately 95 feet of rip-rapped shoreline and deep water, you'll enjoy both beauty and peace of mind for years to come.
Life at Lake Caroline extends well beyond your own backyard. Residents enjoy a 277-acre recreational lake, two sandy beaches, a swimming pool, a clubhouse, tennis, pickleball, and basketball courts, playgrounds, boating, fishing, and other water activities, and an active community with multiple events throughout the year. 
Whether you're searching for your forever home, a weekend escape, or the waterfront lifestyle you've always imagined, 322 Lake Caroline Drive offers a rare opportunity to own one of the community's finest lakefront properties.
The setting is extraordinary. The lifestyle is waiting. Simply move in and start making memories on the lake.
#VACV2010576

RUTHER GLEN

322 LAKE CAROLINE DRIVE

3 Beds

2 Baths

1,804 Sq.Ft.

$799,900
MLS#: VACV2010576

Rare Deep-Water Lakefront Living—Turnkey, Updated, and Ready for Your Next Chapter at Lake Caroline.”

Welcome to 280 Lake Caroline Drive, a private waterfront retreat where thoughtful updates, wide lake views, and true move-in readiness come together on one of Lake Caroline’s most desirable lots. Set on more than half an acre with breathtaking 180-degree lake views and deep-water access, this beautifully maintained home delivers the feel of a year-round resort with the comfort and practicality of everyday living.

A long paved driveway leads to the attached two-car garage, with generous additional parking for guests, boats, and recreational vehicles. Professionally landscaped grounds, extensive irrigation, and a fully fenced backyard create a setting designed for privacy, ease, and outdoor enjoyment.

Inside, the home has been extensively updated across both levels. Highlights include remodeled bathrooms, updated flooring, newer kitchen appliances, a 2024 HVAC system, 2022 water heater, and a whole-house water filtration system installed in 2025. (Full List of Upgrades is in Documents!)

Four large bay windows fill the home with natural light and frame spectacular water views from multiple rooms.
The main level offers comfortable living spaces and direct access to an elevated three-season porch overlooking the lake. The primary suite includes its own private balcony, an ideal spot for morning coffee, sunrise views, and quiet evenings by the water. Two gas fireplaces add warmth and character on both levels.

The finished lower level offers excellent flexibility for guests, extended stays, multigenerational living, remote work, hobbies, or entertaining. This level features a spacious family room, large bedroom, full bath, kitchenette, two bonus rooms, one currently used as a fourth bedroom, and additional storage space.

Outdoor living is where this property truly shines. Enjoy an oversized lakeside deck, expansive lawn, attached storage shed, and private deep-water dock ready for boating, fishing, swimming, kayaking, paddleboarding, and quiet days on the water. Active lawn care and HVAC service contracts convey to the new owner, adding convenience from day one.

Lake Caroline offers an outstanding waterfront lifestyle with a 277-acre full-service lake, two sandy beaches, swimming pool with lifeguards, clubhouse, playgrounds, tennis courts, pickleball courts, basketball courts, fishing, boating, water skiing, wakeboarding, jet skiing, kayaking, paddleboarding, and year-round community events.

This is an exceptional fit for a full-time residence, relocation to the area, second home, weekend retreat, or move-up waterfront purchase. Located within a gated, amenity-rich community just minutes from I-95, shopping, dining, and schools, 280 Lake Caroline Drive is a rare opportunity to own one of Lake Caroline’s standout waterfront properties.

Nothing left to do except move in and start enjoying lakefront living.
#VACV2010572

RUTHER GLEN

280 LAKE CAROLINE DRIVE

3 Beds

3 Baths

2,808 Sq.Ft.

$809,000
MLS#: VACV2010572

New on site 4 days ago
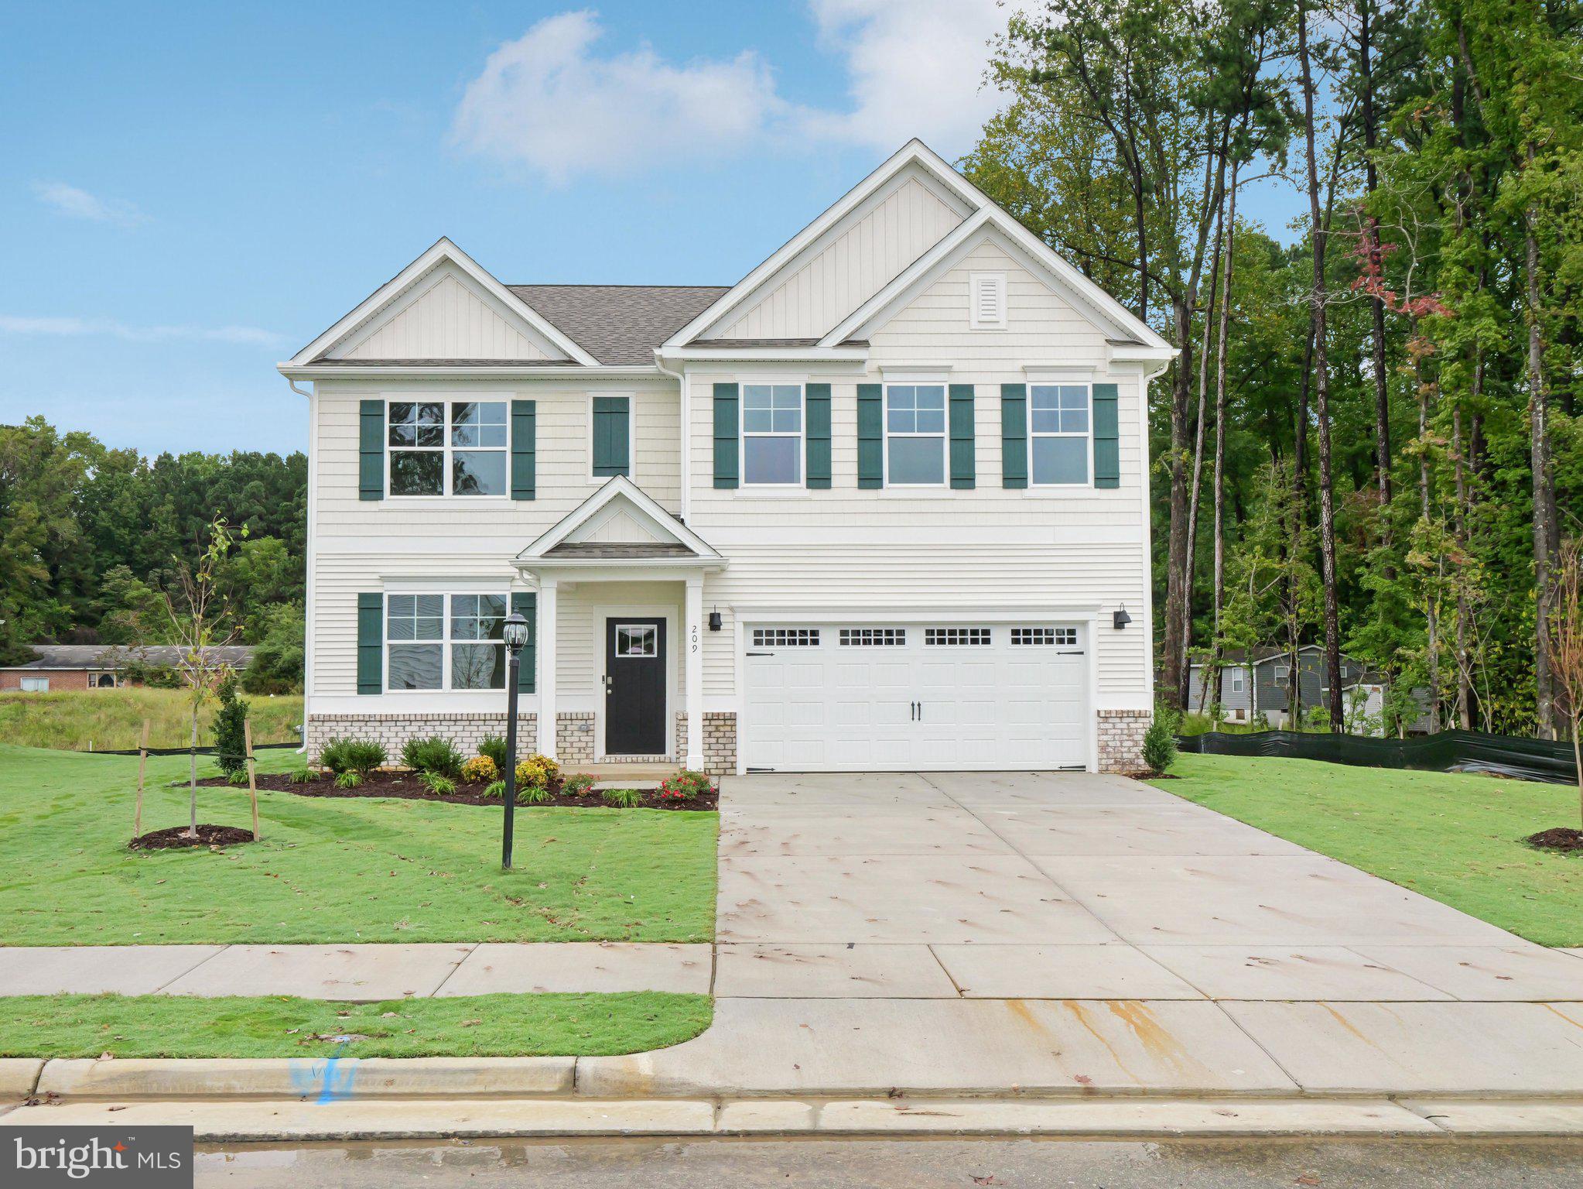
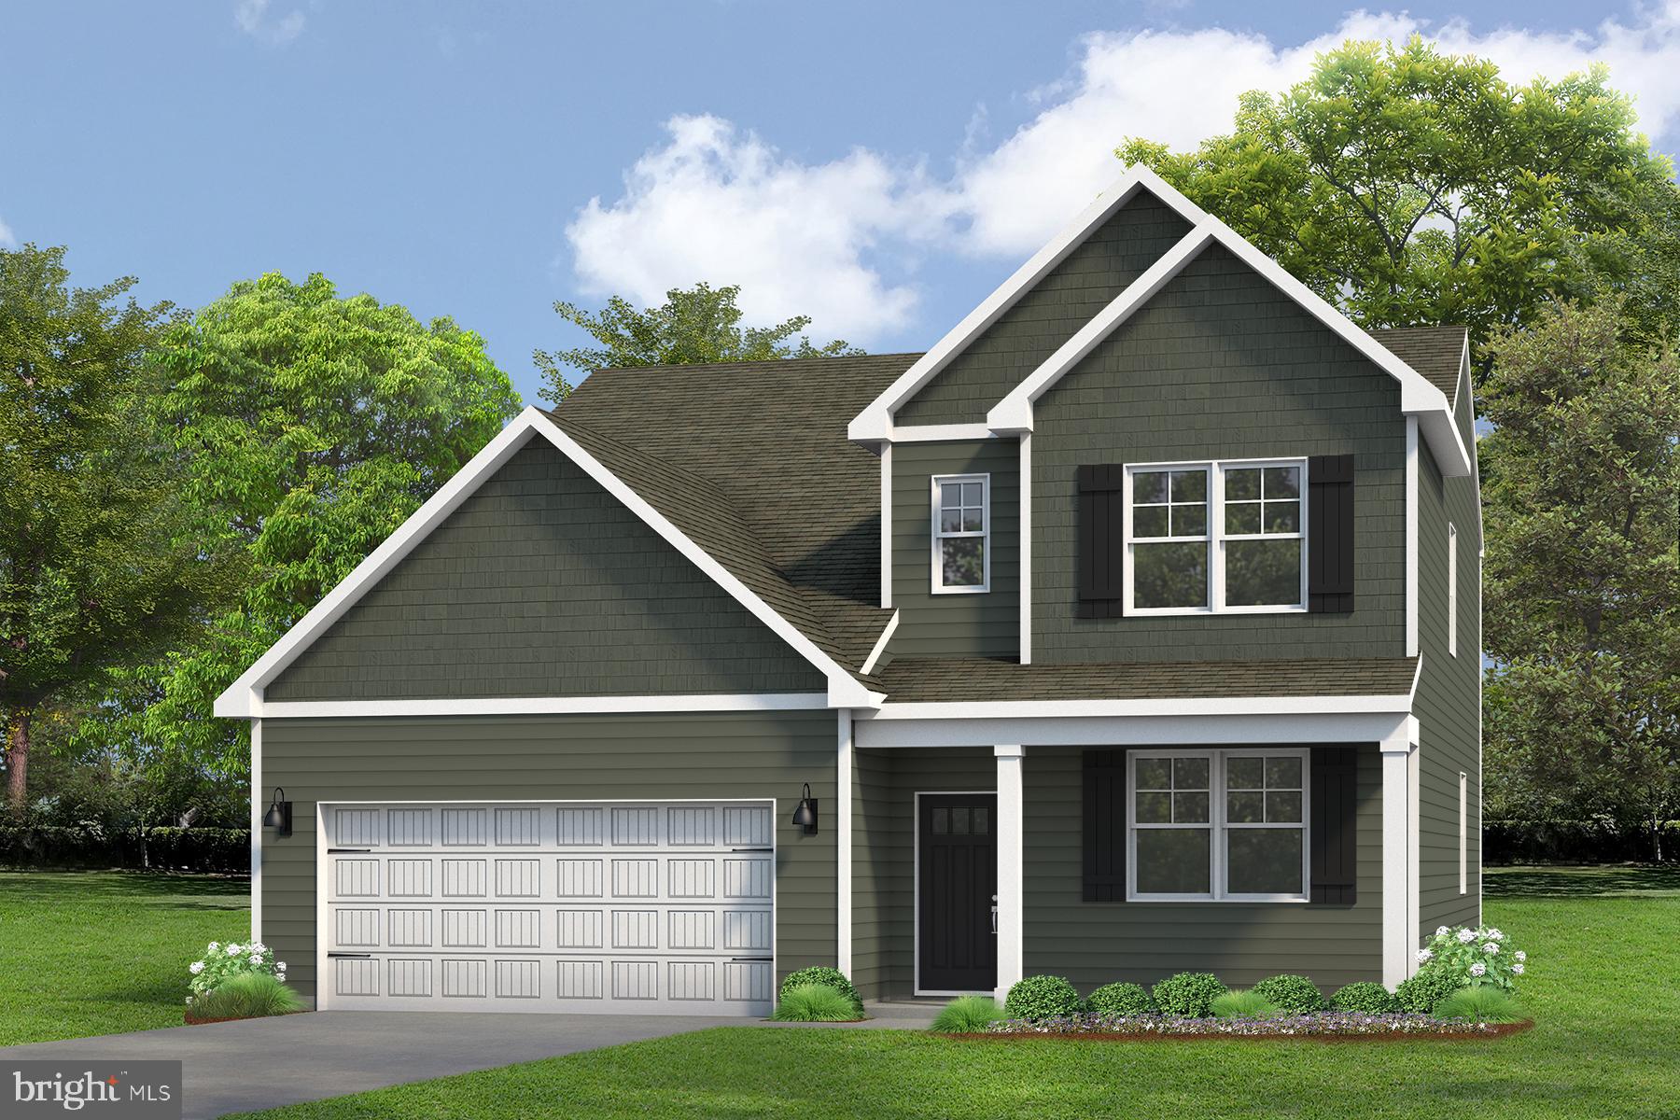
Now selling in the newest section of the Ladysmith Subdivision! Welcome to the 2511 sq ft Hayden model, offering a modern open-concept living space designed for both comfort and flexibility. The main level features a welcoming living room, a spacious dining room, and a well-appointed kitchen with walk-in pantry, perfect for family gatherings and entertaining. The main floor also includes a full bedroom, a bathroom, and a versatile flex room, allowing you to create the ideal space for your family’s needs.

Upstairs, an additional living space offers even more flexibility for a home office, playroom, or entertainment area. The large primary suite is a true retreat, featuring 2 large walk-in closets and a luxurious bathroom with separate vanities and a private water closet. The second floor also includes a laundry room, a full bathroom, and three additional spacious bedrooms, ensuring plenty of room for everyone. The home is complete with a walkout basement. 

The Hayden model is the perfect live-play-work home, offering flexible living spaces and modern amenities for today’s family, providing everything you need to live, work, and play in comfort. Photos are from builder's library, actual selections and finishes may vary.
#VACV2010610
RUTHER GLEN

6302 STERLING WAY

5 Beds

3 Baths

2,974 Sq.Ft.

$573,740

MLS#: VACV2010610
New on site 4 days ago
Welcome to the Salem, a beautifully designed 3,536 sq ft home offering a modern open-concept living space that meets all your family’s needs. This spacious home features a family room, kitchen, casual dining space, flex room, laundry room, and powder room on the main level, providing the perfect balance of comfort and functionality.

The first-floor primary suite is a true retreat, offering a large walk-in closet and a luxurious bathroom with separate vanities and a private water closet for added convenience. Upstairs, you’ll find a huge bonus room with two walk-in closets, a full bathroom, and three additional bedrooms, offering ample space for your family to spread out and enjoy. Complete with a walk-out basement. 

This home combines open living spaces, modern design, and family-friendly features, making it the ideal choice for families seeking spacious living with plenty of storage and flexible space for all types of activities. Photos and renderings are from builder's library, actual selections and finishes may vary.
#VACV2010612

RUTHER GLEN

6278 STERLING WAY

4 Beds

2 Baths

3,536 Sq.Ft.

$585,740

MLS#: VACV2010612

 - property

Send a message

Message successfully sent.

Your message

What is 3 + 4 ?

Reason for contacting?

I agree to receive email communication and understand I can unsubscribe at any time.

I agree to be contacted by Charis Realty Group via call, email, and text for real estate services. To opt out, you can reply 'stop' at any time or reply 'help' for assistance. You can also click the unsubscribe link in the emails. Message and data rates may apply. Message frequency may vary. Privacy Policy

Sign Out

Virtual Assistant

Would you like to take the next step with this property? We can help you schedule a showing or virtual tour, or send you more details.

Yes, I would like more information.

Thank You for Your Reply, One of Our Agents will contact you as soon as possible

No, maybe later.

Thank you, you can always contact me via email, phone number or through the contact form.

Realhub AI

Lucy - Your AI-Powered Realtor

Update Your Temporary Password

Personalize your search

Enter your email and we'll notify you immediately when new listings match what you're looking for.

or enter email address

Already have an account ? Login here

Continue your home search

I agree to receive communications and understand I can unsubscribe at any time.

I agree to be contacted by Charis Realty Group via call, email, and text for real estate services. To opt out, you can reply 'stop' at any time or reply 'help' for assistance. You can also click the unsubscribe link in the emails. Message and data rates may apply. Message frequency may vary. Privacy Policy

Already have an account ? Login here

We use cookies

We use cookies primarily for analytics to enhance your experience. By accepting, you agree to our use of these cookies. You can manage your preferences or learn more about our cookies policy.