


Property
Beds
7
Full Baths
8
1/2 Baths
1
Year Built
2026
Sq.Footage
10,085
OFF SITE Model Home at 1905 Lamson Pl, Mc Lean, VA 22101 @ 1-4pm on Sunday. Introducing 6451 Jefferson Pl, McLean, VA 22101 — an exceptional new construction opportunity offering over 9,900 square feet of thoughtfully designed luxury living space in one of McLean’s most sought-after residential communities. Enjoy a peaceful neighborhood setting while remaining conveniently close to Tysons Corner, top-rated schools, shopping, dining, parks, and major commuter routes throughout Northern Virginia and Washington, D.C. Special pre-construction pricing is available for buyers who provide their own construction financing, presenting a unique opportunity to secure exceptional value while the home is being built. Designed with both sophisticated entertaining and comfortable everyday living in mind, this expansive residence offers 7 bedrooms and 7.5 bathrooms across three beautifully planned levels. Quality construction includes impressive 10-foot ceilings on the main and lower levels, and 9-foot ceilings on the upper level, creating an open and spacious feel throughout the home. The main level is anchored by generous living and entertaining spaces and includes a private multi-generational suite with a walk-in closet and full bath with standing shower—ideal for extended family, guests, or long-term visitors. Buyers may further personalize the home with an optional spice kitchen, with additional cabinetry, disposal, and dishwasher options available. Upstairs, the thoughtfully designed floor plan provides spacious bedroom accommodations with privacy and functionality in mind, creating comfortable retreats for family members and guests. The deluxe finished lower level extends the home’s living and entertainment possibilities with Builder’s Model Home specifications, including a professionally designed media room, additional bedroom, full bath with shower, playroom, fitness room, recreation room, storage area, and generous closet space. For an even more elevated entertainment and wellness experience, buyers may choose to add an optional designer wet bar, private sauna, and wine room. Additional available options include an elevator, screened porch, deck, and fence, giving buyers the flexibility to customize both indoor and outdoor spaces to suit their lifestyle. With nearly 10,000 square feet of living space, a versatile multi-generational design, extensive customization opportunities, and a highly desirable McLean location, 6451 Jefferson Pl offers an exceptional combination of scale, craftsmanship, comfort, and convenience. Contact us today for additional information, available selections, and details regarding the pre-construction opportunity.
Features & Amenities
Interior
-
Other Interior Features
High Ceilings
-
Total Bedrooms
7
-
Bathrooms
8
-
1/2 Bathrooms
1
-
Above Grade Finished Area
7209.0
-
Basement YN
YES
-
Cooling YN
YES
-
Cooling
Central Air, Electric
-
Fireplace YN
YES
-
Heating YN
YES
-
Heating
Natural Gas, Forced Air
-
Main Level Bedrooms
1
-
Pet friendly
N/A
Exterior
-
Garage
Yes
-
Garage spaces
4
-
Parking
Garage Door Opener, Concrete, Garage, Driveway, Attached
-
Pool
No
-
Waterfront YN
NO
Area & Lot
-
Lot Size(acres)
0.59
-
Lot Size(square feet)
25,746
-
Property Type
Residential
-
Property Sub Type
Single Family Residence
-
Architectural Style
Contemporary
Price
-
Sales Price
$4,250,000
-
Tax Amount
$19,895
-
Sq. Footage
10,085
-
Price/SqFt
$421
HOA
-
Association
No
School District
-
Elementary School
CHESTERBROOK
-
Middle School
LONGFELLOW
-
High School
MCLEAN
Property Features
-
New Construction
YES
-
Foundation Details
Slab, Concrete Perimeter
-
Senior Community YN
NO
-
Sewer
Public Sewer
-
Tax Lot
7
-
Water Source
Public
Schedule a Showing
Showing scheduled successfully.
Mortgage calculator
Estimate your monthly mortgage payment, including the principal and interest, property taxes, and HOA. Adjust the values to generate a more accurate rate.
Your payment
Principal and Interest:
$
Property taxes:
$
HOA fees:
$
Total loan payment:
$
Total interest amount:
$
Location
County
FAIRFAX
Elementary School
CHESTERBROOK
Middle School
LONGFELLOW
High School
MCLEAN
Listing Courtesy of Hui Zhang, Innovation Properties, LLC
RealHub Information is provided exclusively for consumers' personal, non-commercial use, and it may not be used for any purpose other than to identify prospective properties consumers may be interested in purchasing. All information deemed reliable but not guaranteed and should be independently verified. All properties are subject to prior sale, change or withdrawal. RealHub website owner shall not be responsible for any typographical errors, misinformation, misprints and shall be held totally harmless.

Salesperson, Realtor
Kyle Colliflower
Call Kyle today to schedule a private showing.

* Listings on this website come from the FMLS IDX Compilation and may be held by brokerage firms other than the owner of this website. The listing brokerage is identified in any listing details. Information is deemed reliable but is not guaranteed. If you believe any FMLS listing contains material that infringes your copyrighted work please click here to review our DMCA policy and learn how to submit a takedown request.© 2024 FMLS.
Related Properties

MCLEAN
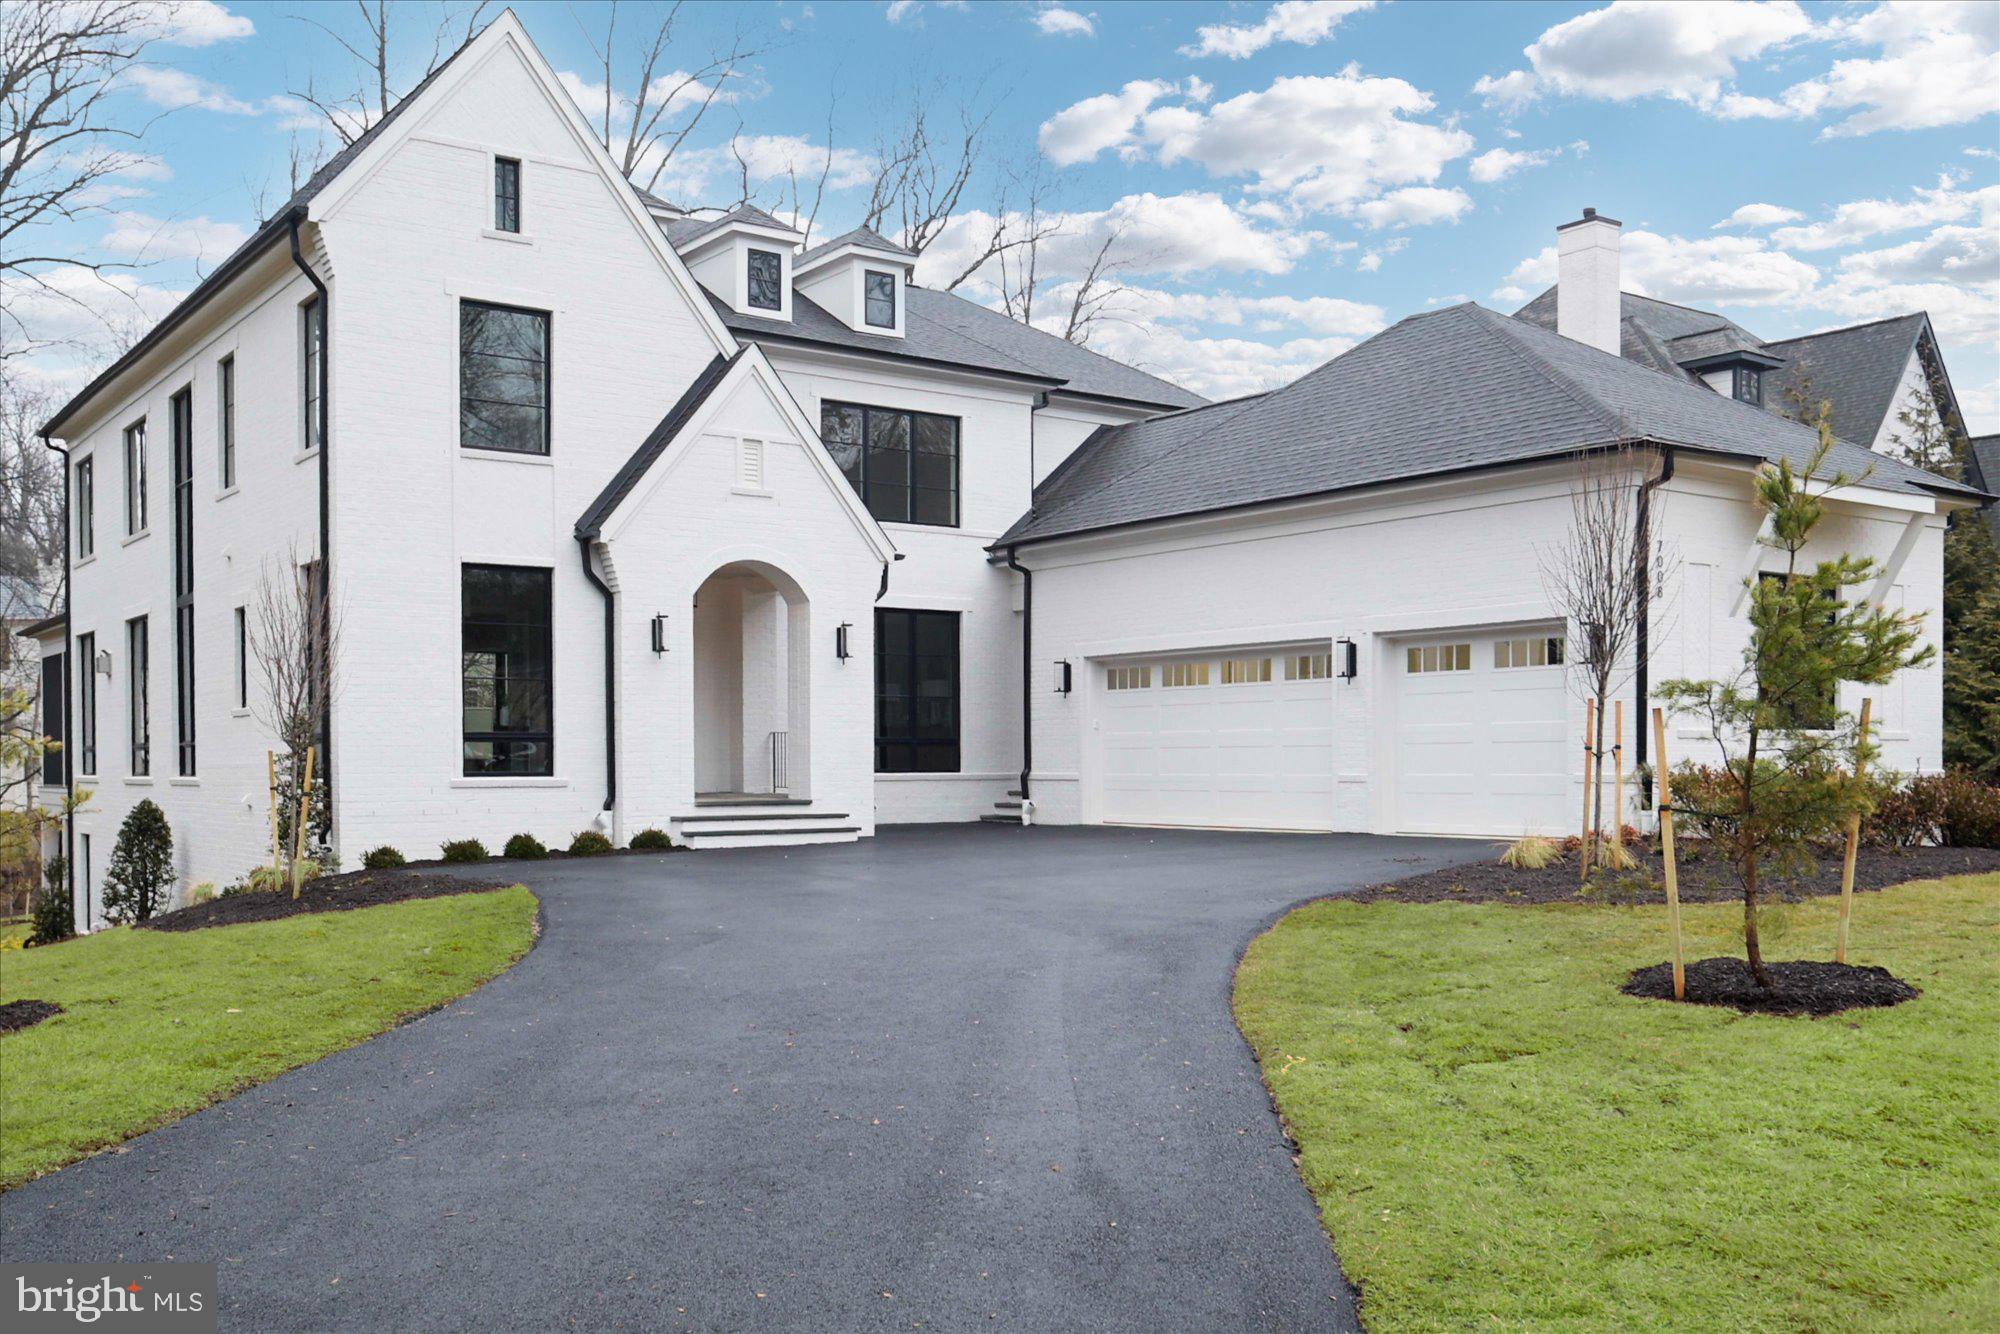
1104 SHARON COURT
6 Beds
6 Baths
7,869 Sq.Ft.
$3,495,000
MLS#: VAFX2269802
MCLEAN
7008 ARBOR LANE
5 Beds
7 Baths
7,881 Sq.Ft.
$4,995,000
MLS#: VAFX2246666
MCLEAN
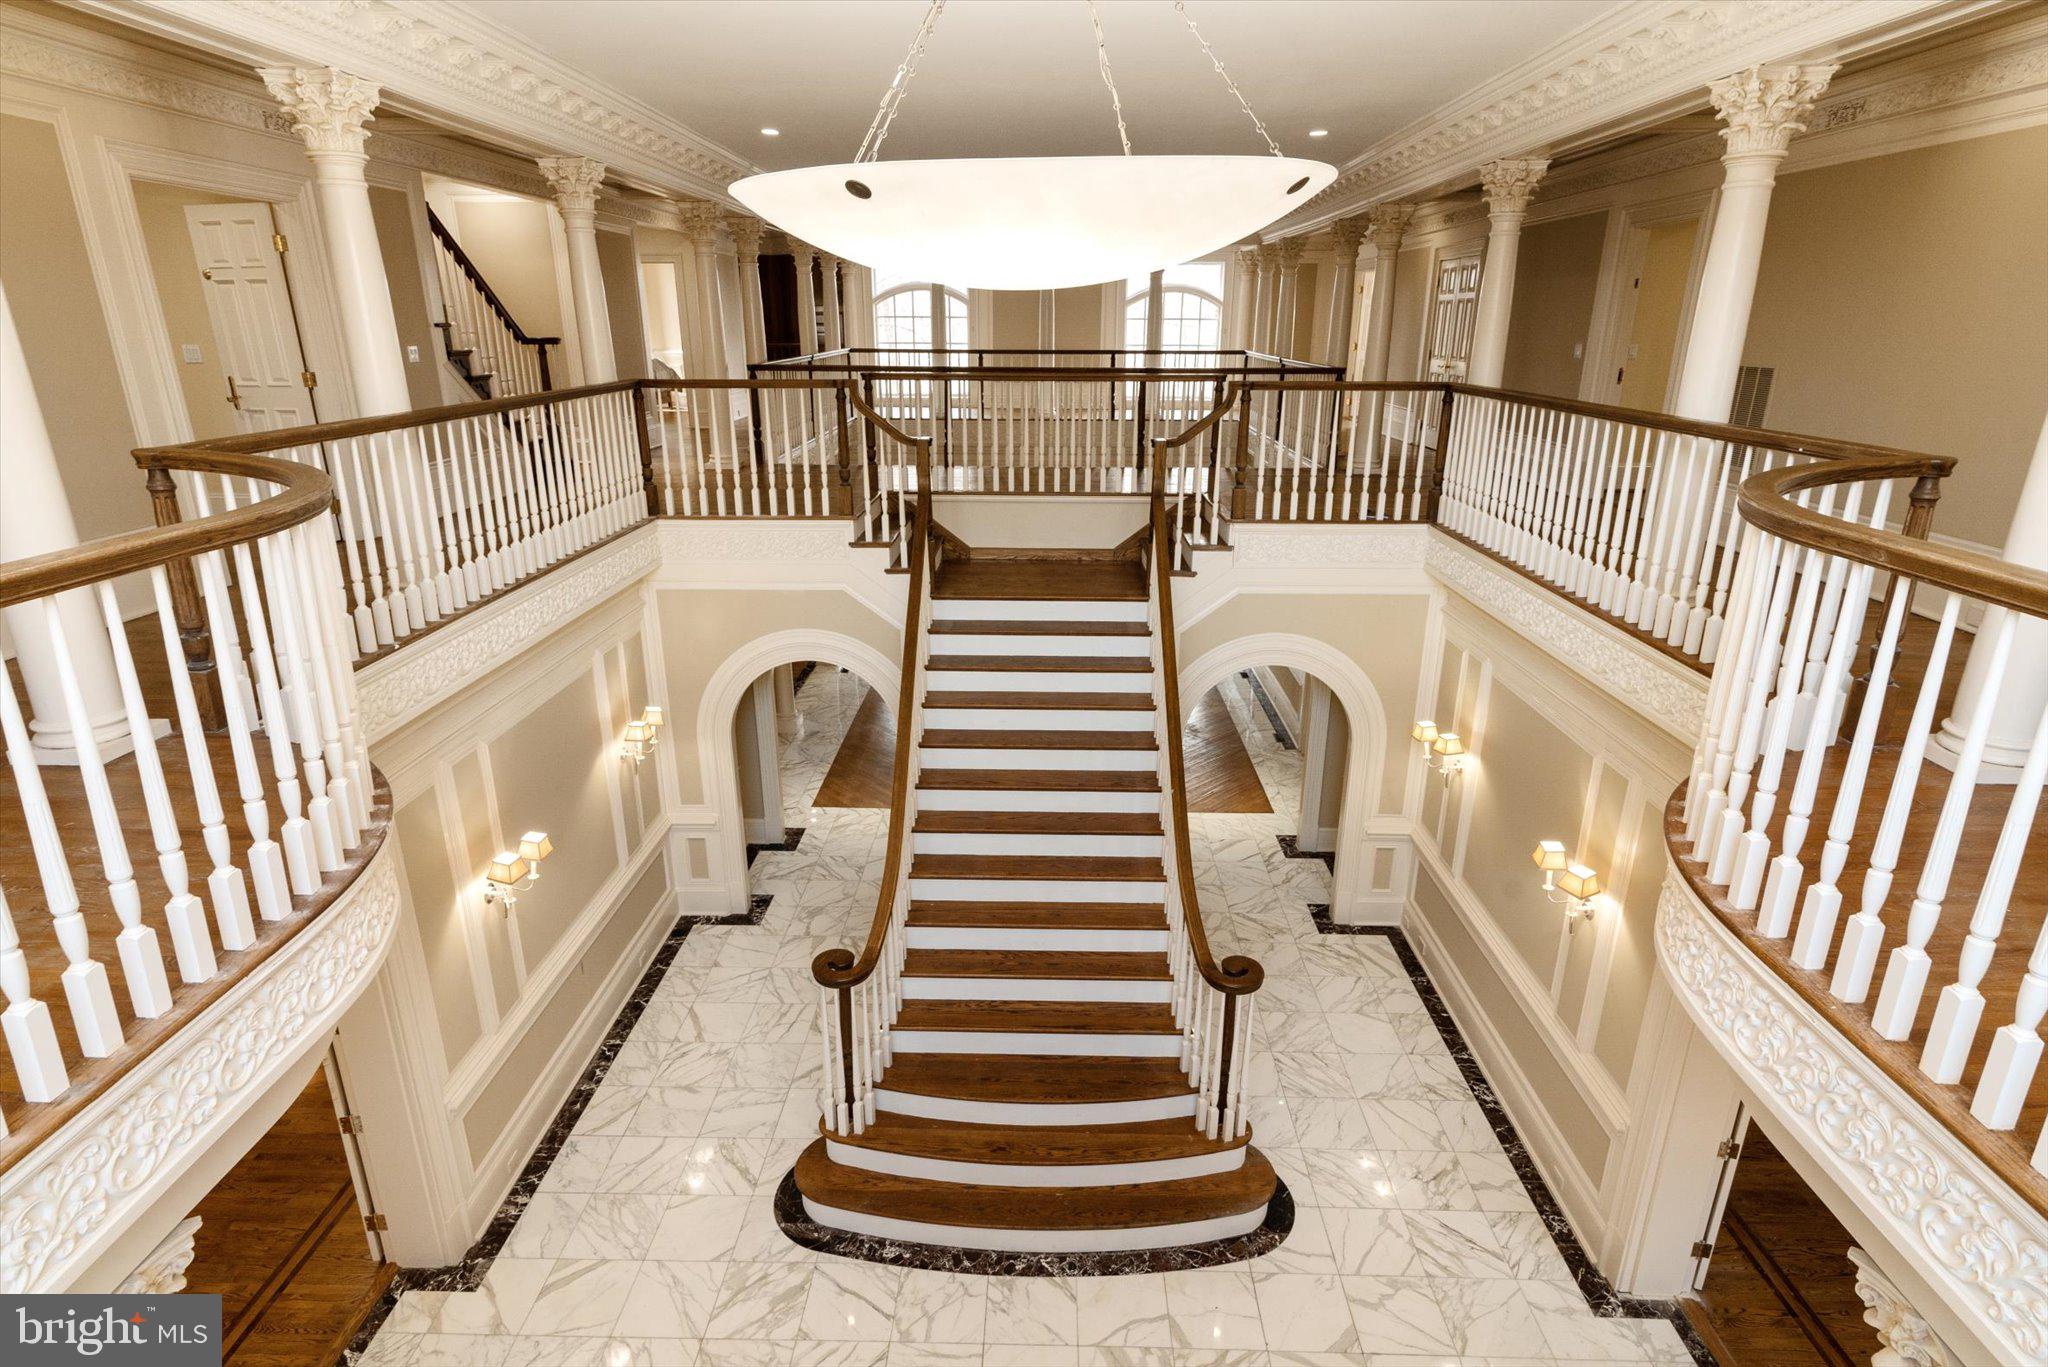
1705 EAST AVENUE
6 Beds
7 Baths
7,972 Sq.Ft.
$4,439,000
MLS#: VAFX2297144
MCLEAN
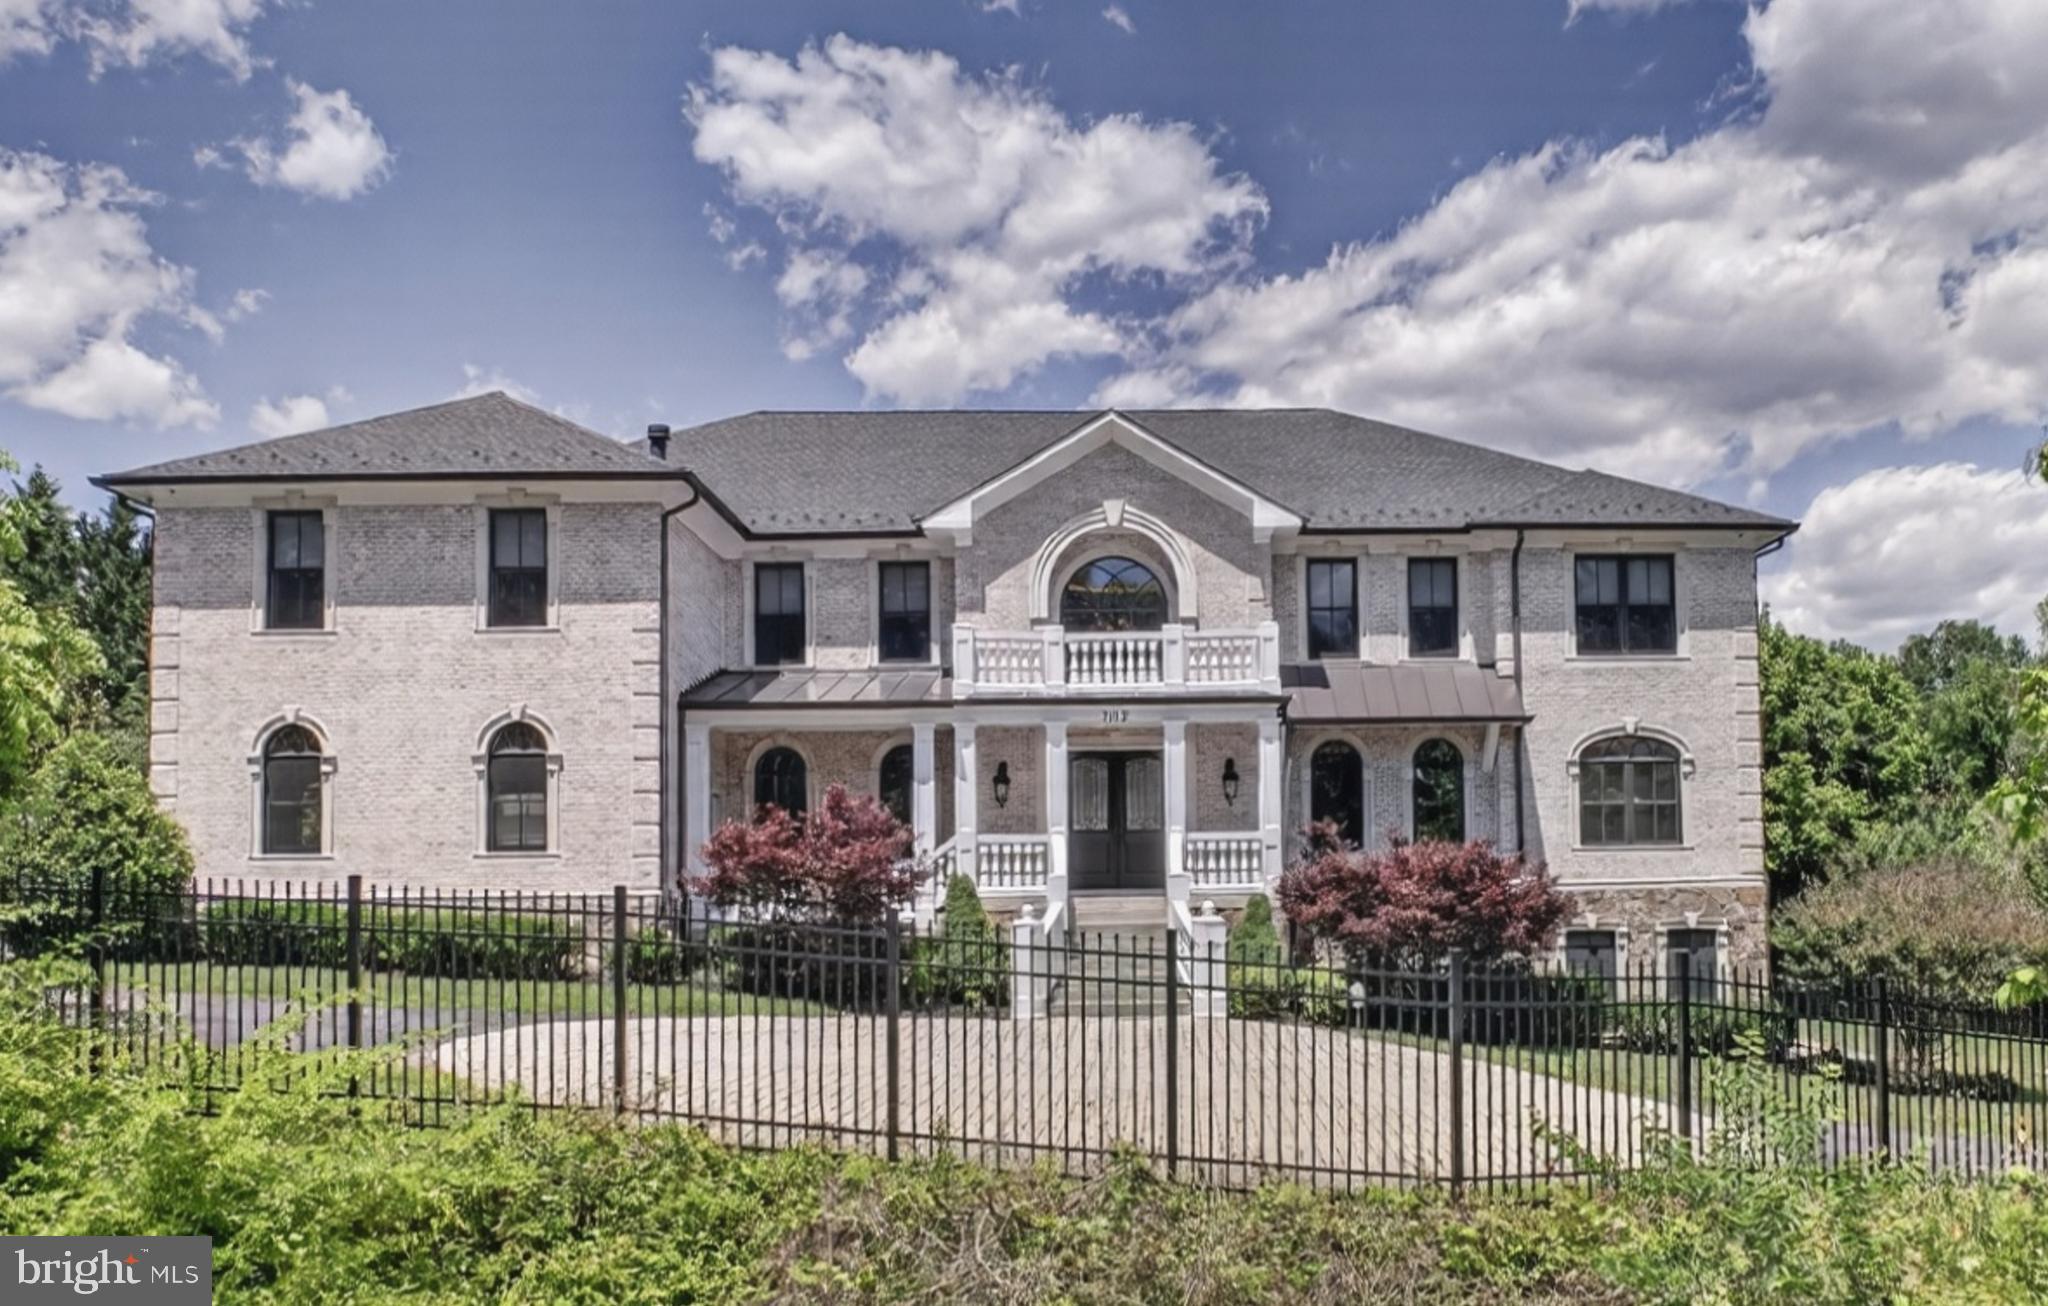
8537 OLD DOMINION DRIVE
9 Beds
10 Baths
14,477 Sq.Ft.
$4,276,000
MLS#: VAFX2290278
MCLEAN
7112 GEORGETOWN PIKE
7 Beds
7 Baths
10,852 Sq.Ft.
$4,199,000
MLS#: VAFX2316474

MCLEAN
1889 VIRGINIA AVENUE
7 Beds
7 Baths
7,647 Sq.Ft.
$3,499,000
MLS#: VAFX2332404
MCLEAN
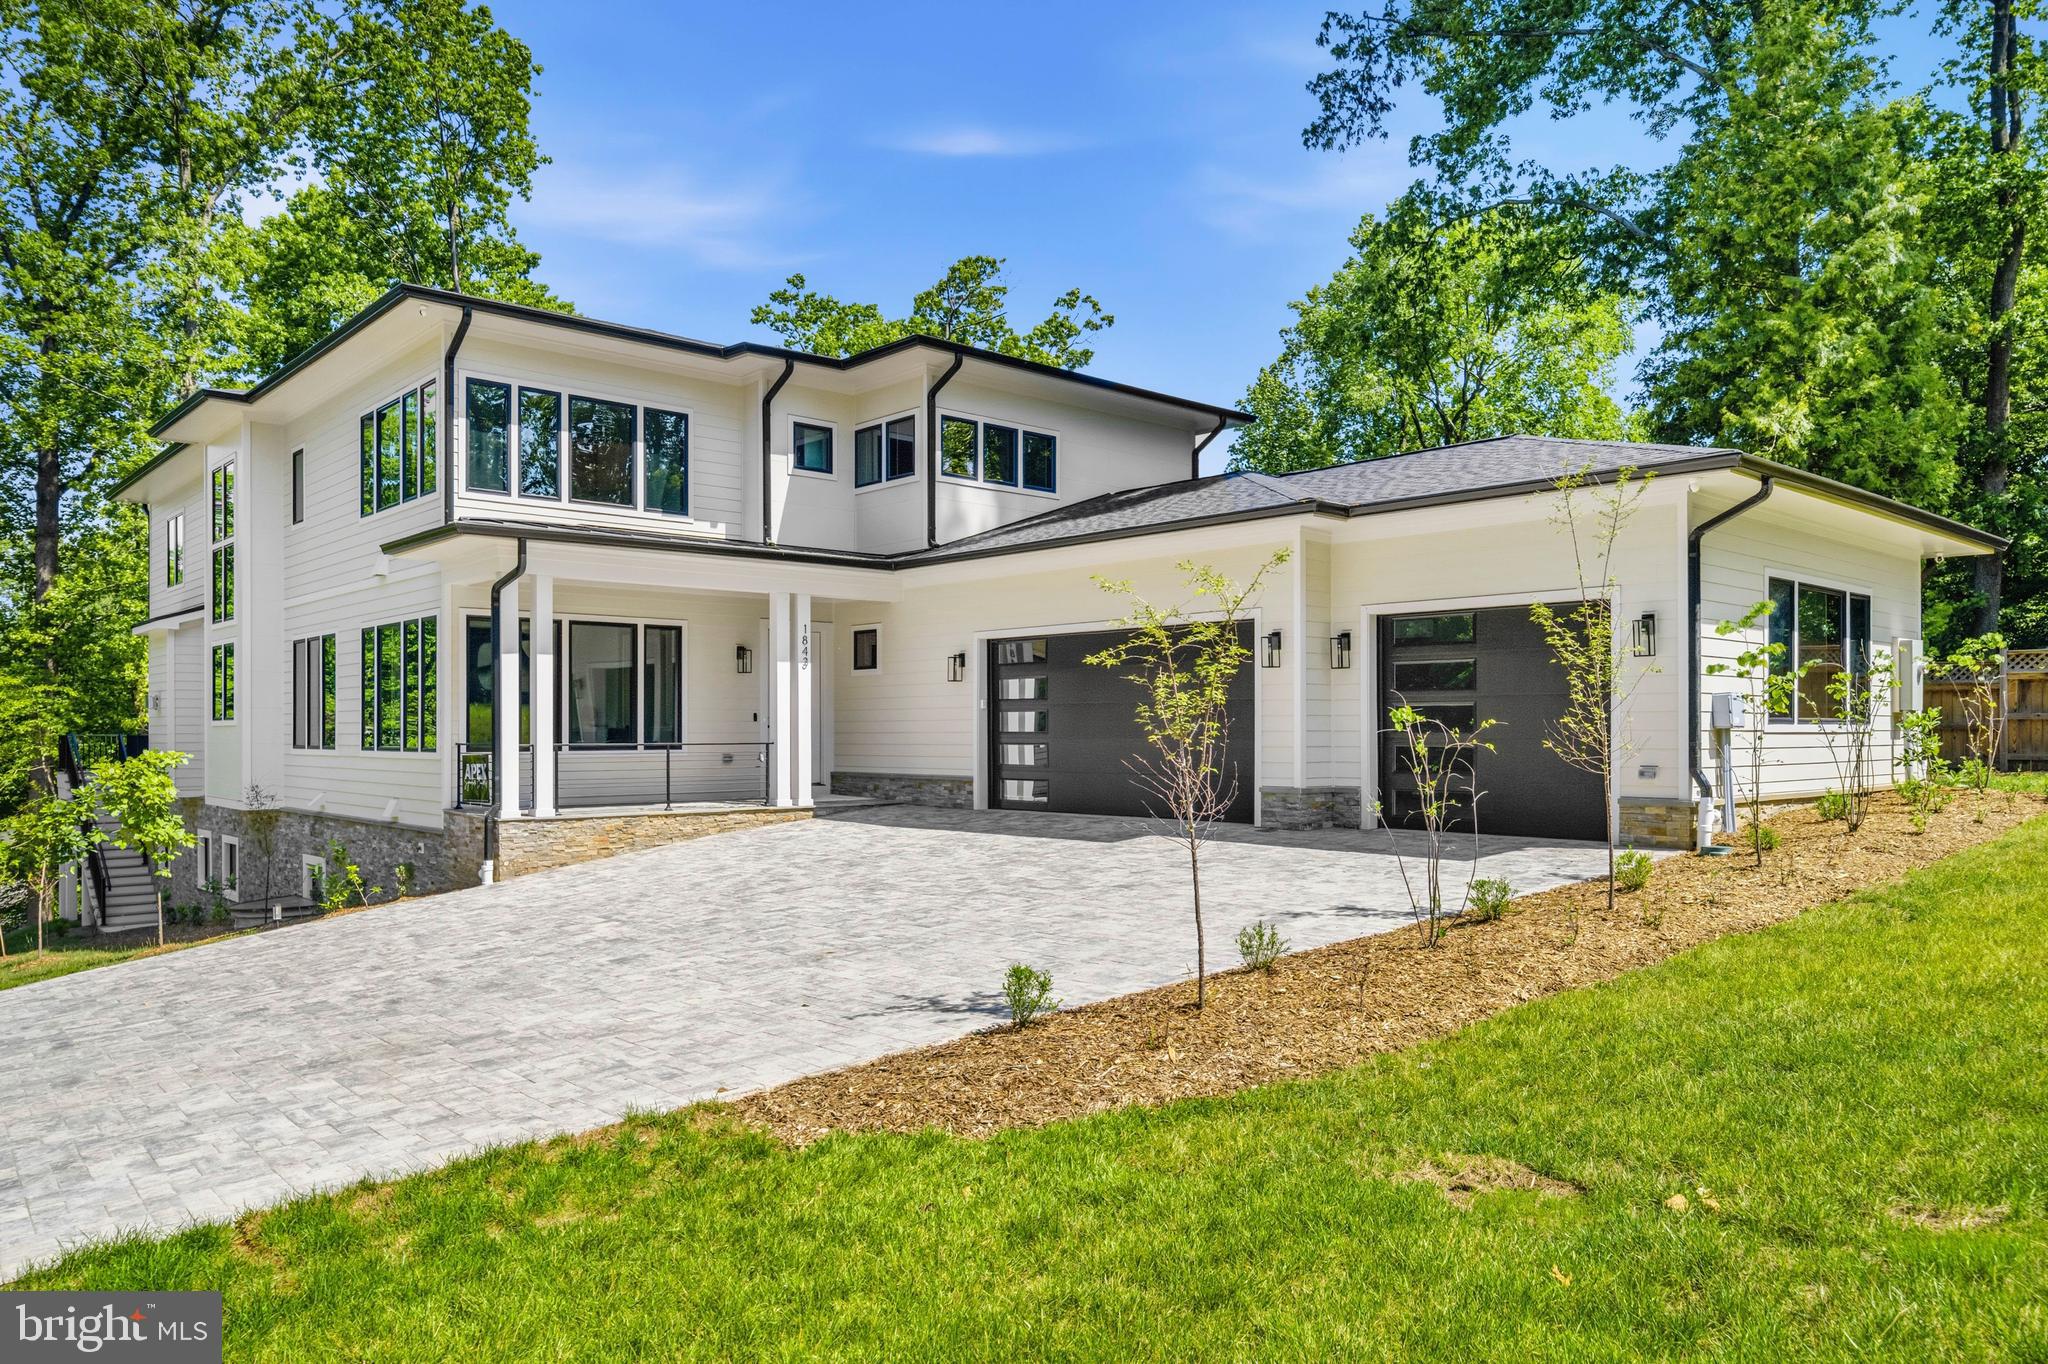
1843 RHODE ISLAND AVENUE
7 Beds
7 Baths
9,730 Sq.Ft.
$4,999,800
MLS#: VAFX2328418

MCLEAN
7216 DAVIS COURT
6 Beds
6 Baths
7,203 Sq.Ft.
$3,995,000
MLS#: VAFX2328376

MCLEAN
1124 SAVILE LANE
8 Beds
9 Baths
11,141 Sq.Ft.
$4,749,995
MLS#: VAFX2317198
MCLEAN
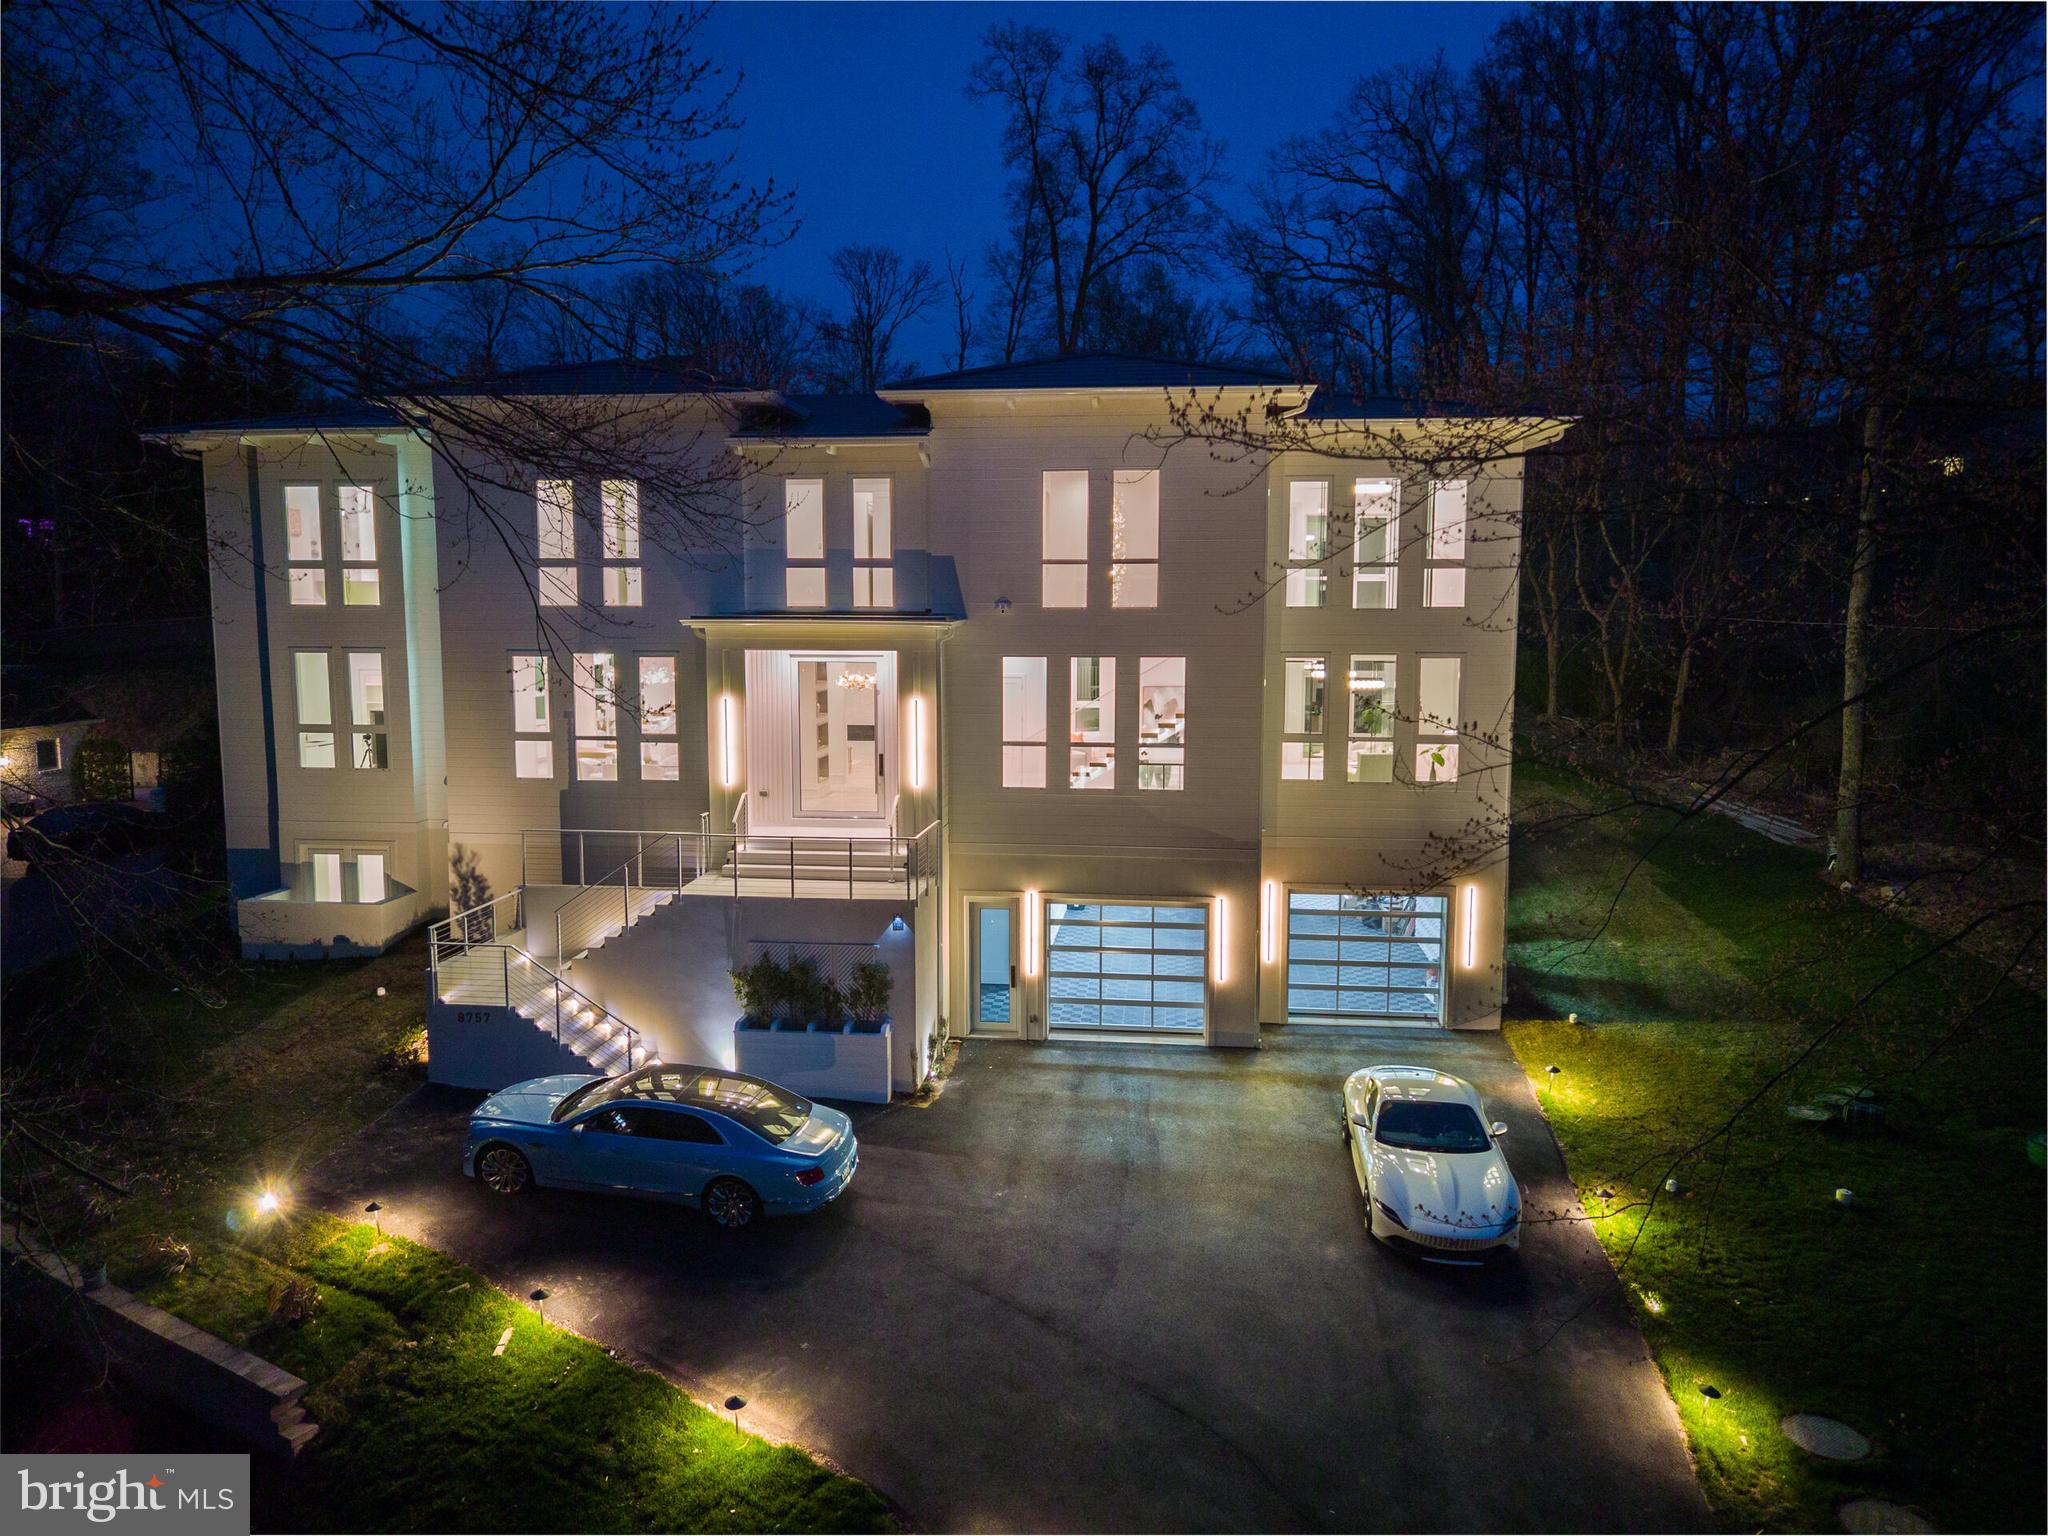
8757 BROOK ROAD
6 Beds
6 Baths
8,700 Sq.Ft.
$4,800,000
MLS#: VAFX2283626
.png)