
Property
Beds
4
Full Baths
3
1/2 Baths
2
Year Built
2021
Sq.Footage
2,484
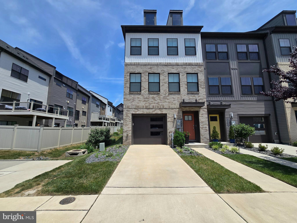
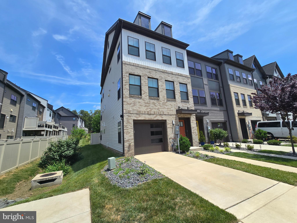
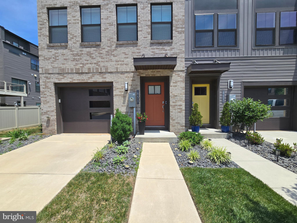
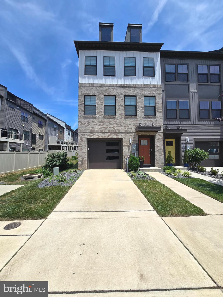
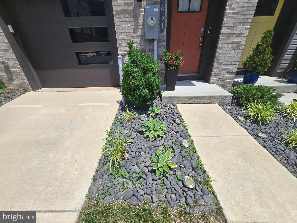
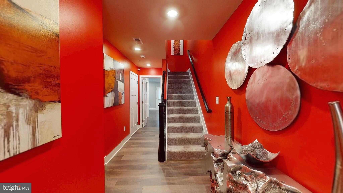
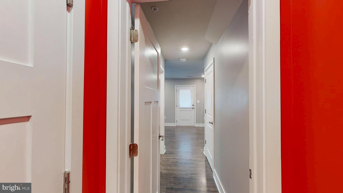
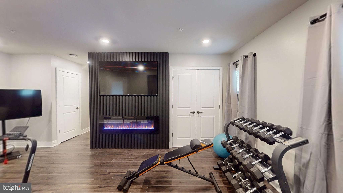
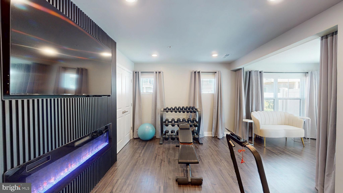
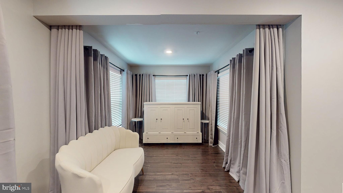
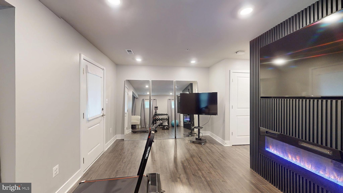
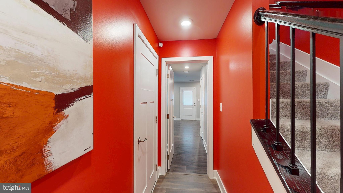
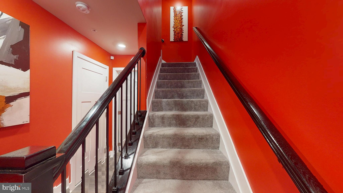
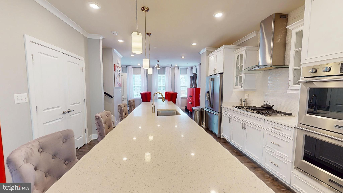
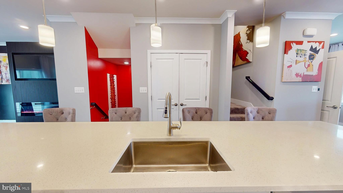
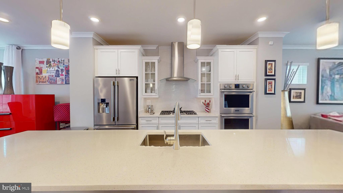
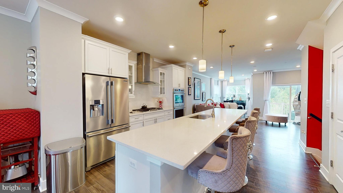
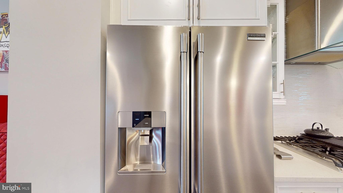
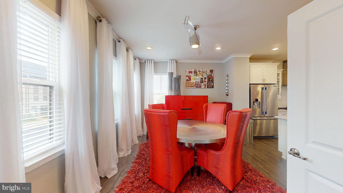
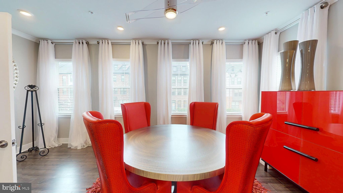
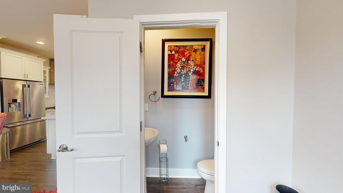
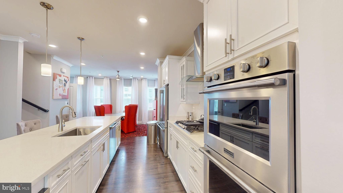
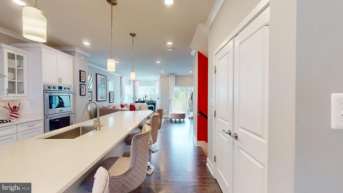
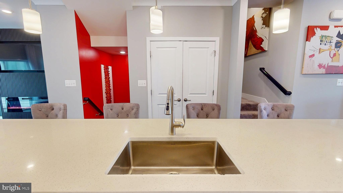
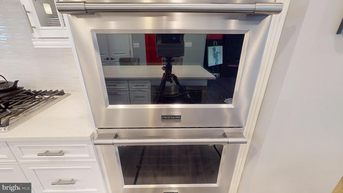
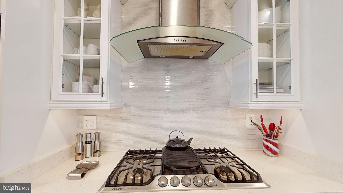
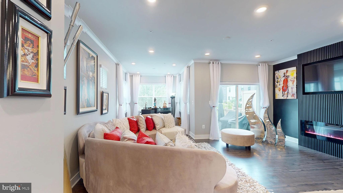
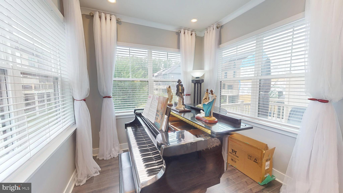
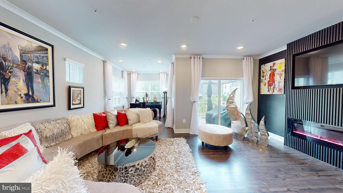
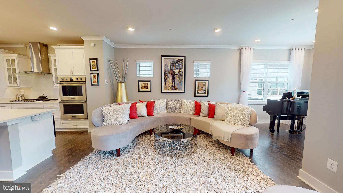
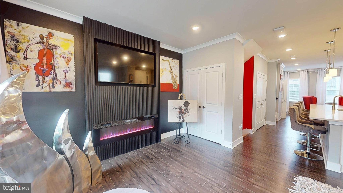
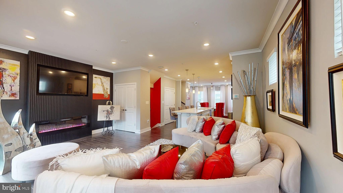
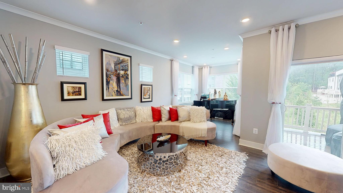
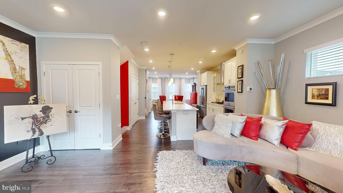
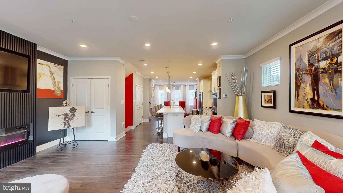
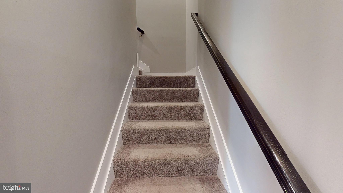
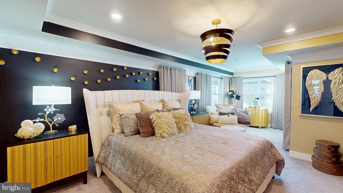
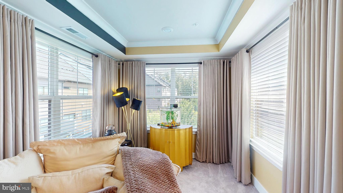
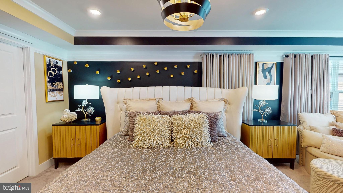
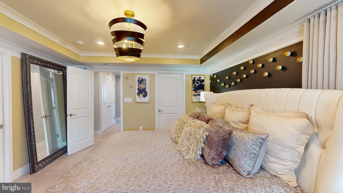
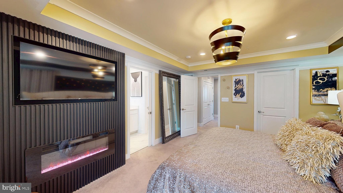
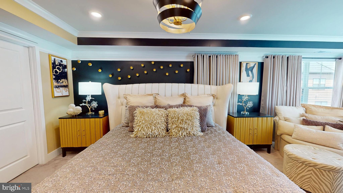
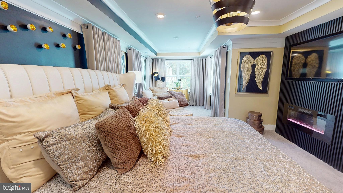
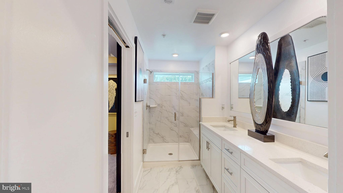
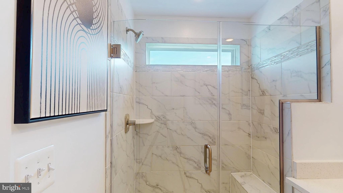
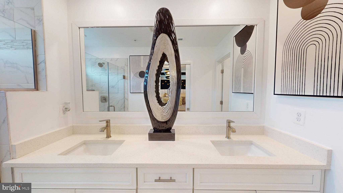
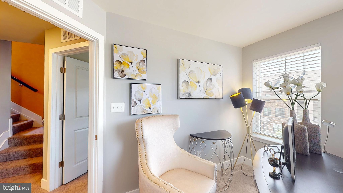
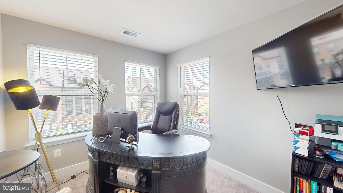
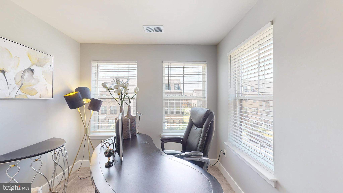
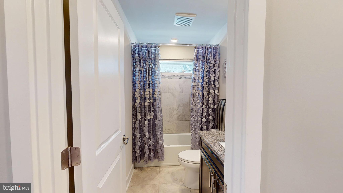
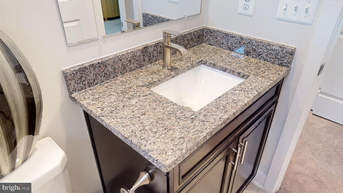
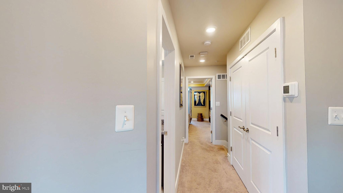
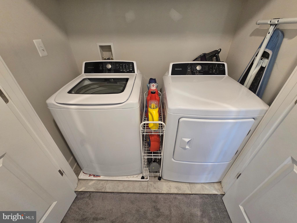
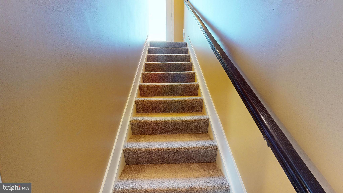
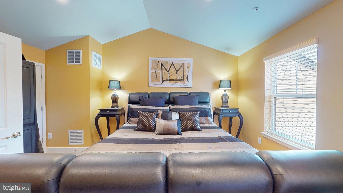
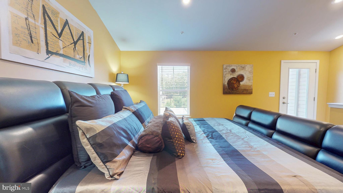
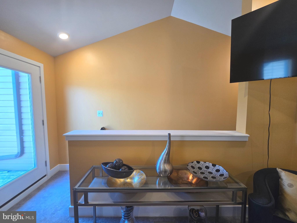
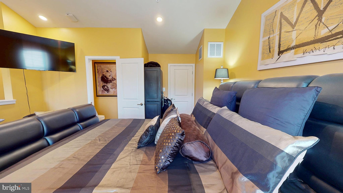
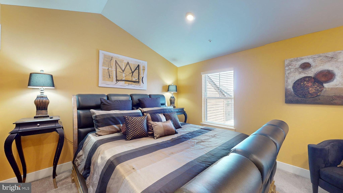
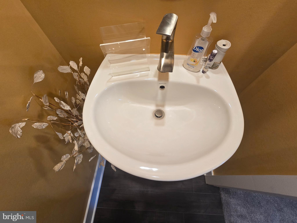
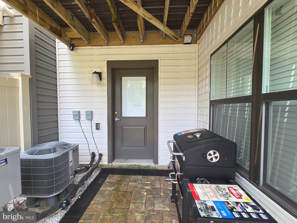
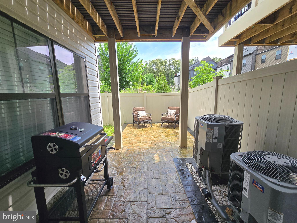
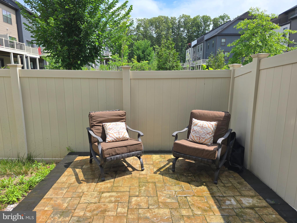
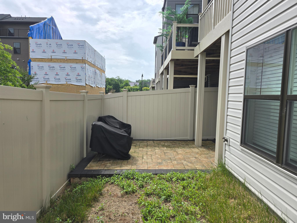
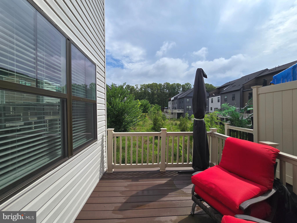
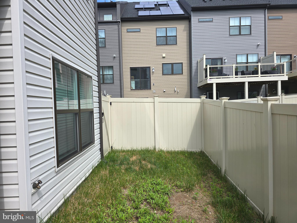
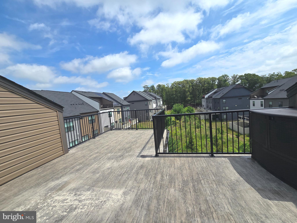
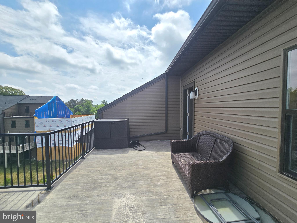
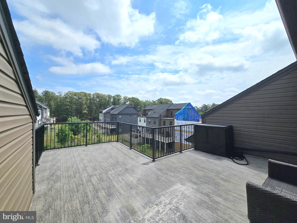
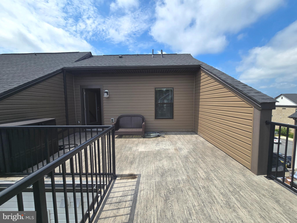
Welcome to 651 Chalcedony Lane, a spacious end-unit 4-level townhome in the sought-after waterfront community of Tanyard Shores. Designed with generous living space throughout, this home offers 4 bedrooms, a versatile loft, 3 full bathrooms, 2 half bathrooms, a 1-car garage, multiple outdoor living areas, and a desirable bump-out on three levels. The entry level features a bedroom and full bathroom with walk-in shower, creating a wonderful setup for guests, a private office, or flexible living space. This level also offers walk-out access to a fenced rear outdoor area with a paver patio and small green space. The main living level is bright and open, featuring recessed lighting, LVP flooring, and a spacious kitchen, dining, and living area combination. The kitchen is beautifully appointed with a long center island, stainless steel appliances, gas burner range, range hood, double oven, pantry, and abundant space for gathering and entertaining. The living area includes a fireplace and opens to a spacious deck, extending the living space outdoors. A convenient half bathroom completes this level. The third level includes a beautiful primary suite with multiple windows, a sitting area, and an en suite bathroom with double vanities and a luxurious walk-in shower. Two additional bedrooms and a full hall bathroom with tub/shower combination complete this level. Ascend to the fourth level where a versatile loft, half bathroom, and rooftop deck access, create another flexible space for guests, work, lounging, or entertaining. With multiple decks and outdoor areas, this home offers a rare blend of indoor comfort and outdoor enjoyment. Tanyard Shores offers an amenity-rich waterfront lifestyle with a beautifully appointed clubhouse, gathering spaces, coffee bar, lounge areas, patio seating, resort-style pool, fitness center, dog park with wash station, tot lot, fire pit, game area, scenic trails, private beach, kayak storage, and pier access. The location is also convenient to shopping, dining, major commuter routes, Fort Meade, NSA, and National Business Park. With its end-unit setting, 4-level layout, 4 bedrooms plus a loft, garage, rooftop deck, fenced patio area, and access to exceptional community amenities, this home offers a wonderful opportunity to enjoy spacious, low-maintenance living in one of Glen Burnie’s most desirable waterfront communities.
Features & Amenities
Interior
-
Other Interior Features
Kitchen Island, Pantry, Recessed Lighting, Walk-In Closet(s), High Ceilings, Crown Molding, Open Floorplan
-
Total Bedrooms
4
-
Bathrooms
3
-
1/2 Bathrooms
2
-
Above Grade Finished Area
2484.0
-
Basement YN
NO
-
Cooling YN
YES
-
Cooling
Central Air, Heat Pump, Zoned, Ceiling Fan(s), Electric
-
Fireplace YN
YES
-
Heating YN
YES
-
Heating
Exhaust Fan, Natural Gas, Heat Pump
-
Main Level Bedrooms
1
-
Pet friendly
N/A
Exterior
-
Garage
Yes
-
Garage spaces
1
-
Parking
Garage Door Opener, Concrete, Garage, Driveway, Inside Entrance, Attached
-
Patio and Porch Features
Deck, Patio
-
Pool
Yes
-
Pool Features
Community
-
Waterfront YN
NO
-
View
Street, Panoramic
Area & Lot
-
Lot Features
Corner Lot, Level, Front Yard, Cleared, Back Yard
-
Lot Size(acres)
0.05
-
Lot Size(square feet)
2,000
-
Property Type
Residential
-
Property Sub Type
Townhouse
-
Architectural Style
Contemporary
Price
-
Sales Price
$569,900
-
Tax Amount
$5,479
-
Financing Options
Cash, Conventional, FHA, VA
-
Sq. Footage
2,484
-
Price/SqFt
$229
HOA
-
Association
YES
-
Association Fee
$116
-
Association Fee Frequency
Monthly
-
Association Fee Includes
N/A
School District
-
Elementary School
N/A
-
Middle School
N/A
-
High School
N/A
Property Features
-
New Construction
NO
-
Association Amenities
Dog Park, Fitness Center, Boating, Playground
-
Foundation Details
Slab
-
Senior Community YN
NO
-
Sewer
Public Sewer
-
Tax Lot
124
-
Water Source
Public
Schedule a Showing
Showing scheduled successfully.
Mortgage calculator
Estimate your monthly mortgage payment, including the principal and interest, property taxes, and HOA. Adjust the values to generate a more accurate rate.
Your payment
Principal and Interest:
$
Property taxes:
$
HOA fees:
$
Total loan payment:
$
Total interest amount:
$
Location
County
ANNE ARUNDEL
Elementary School
Middle School
High School
Listing Courtesy of Milissa D Alonso , Coldwell Banker Realty
RealHub Information is provided exclusively for consumers' personal, non-commercial use, and it may not be used for any purpose other than to identify prospective properties consumers may be interested in purchasing. All information deemed reliable but not guaranteed and should be independently verified. All properties are subject to prior sale, change or withdrawal. RealHub website owner shall not be responsible for any typographical errors, misinformation, misprints and shall be held totally harmless.

AGENT
Kyle Colliflower
Call Kyle today to schedule a private showing.

* Listings on this website come from the FMLS IDX Compilation and may be held by brokerage firms other than the owner of this website. The listing brokerage is identified in any listing details. Information is deemed reliable but is not guaranteed. If you believe any FMLS listing contains material that infringes your copyrighted work please click here to review our DMCA policy and learn how to submit a takedown request.© 2024 FMLS.
Related Properties
GLEN BURNIE
104 EUPHORIA CT
4 Beds
2 Baths
2,103 Sq.Ft.
$659,900
MLS#: MDAA2142354
GLEN BURNIE
7706 RED MOON WAY
3 Beds
3 Baths
2,140 Sq.Ft.
$529,900
MLS#: MDAA2143118
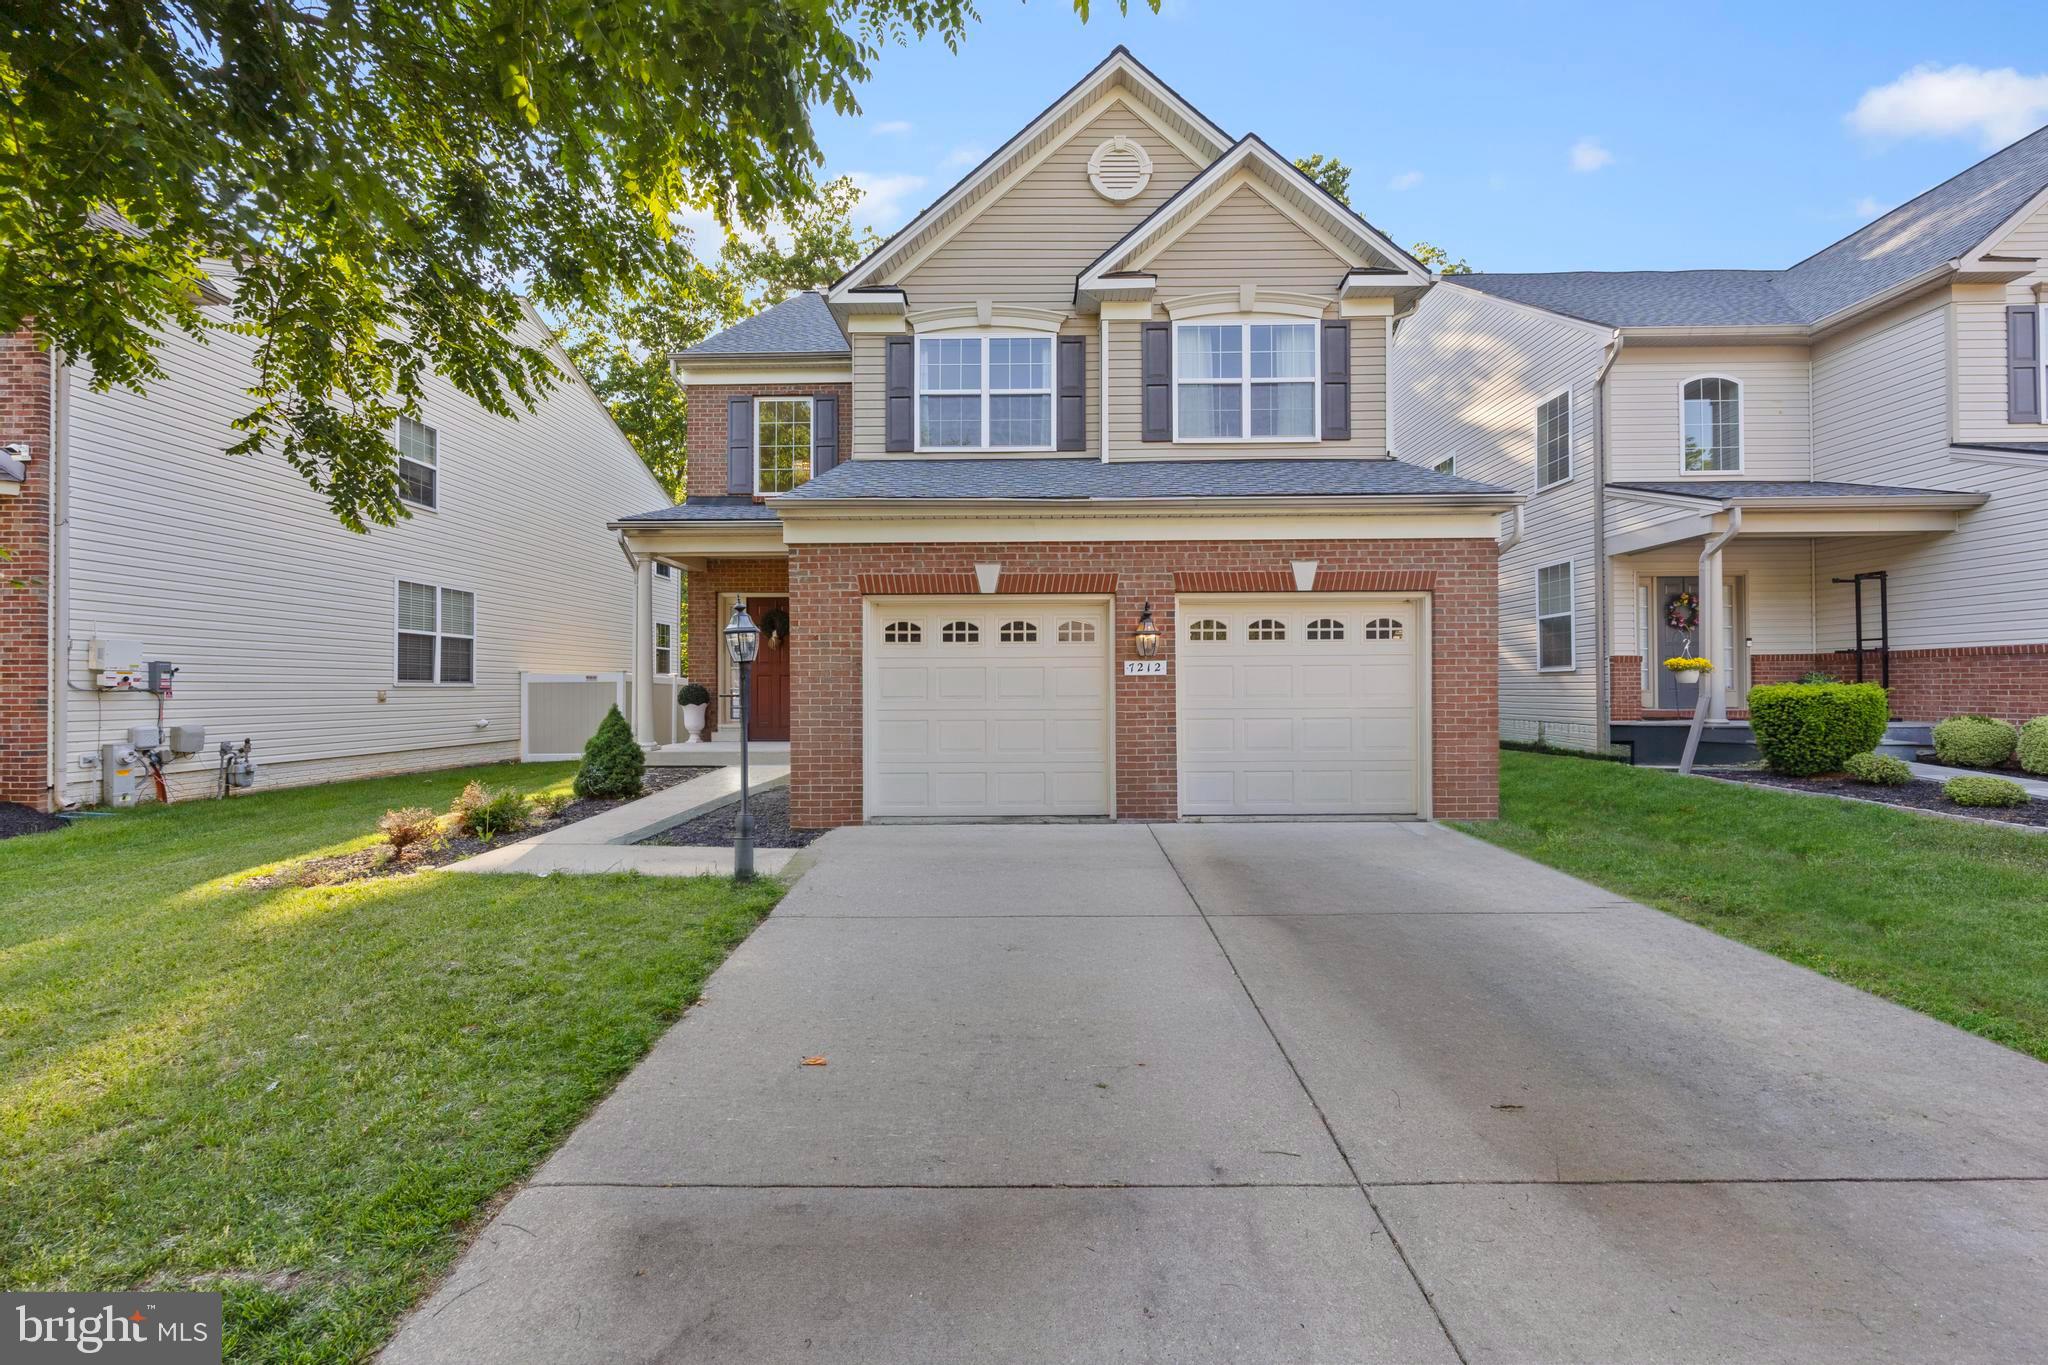
GLEN BURNIE
7212 STALLINGS DRIVE
4 Beds
2 Baths
3,140 Sq.Ft.
$635,000
MLS#: MDAA2143128
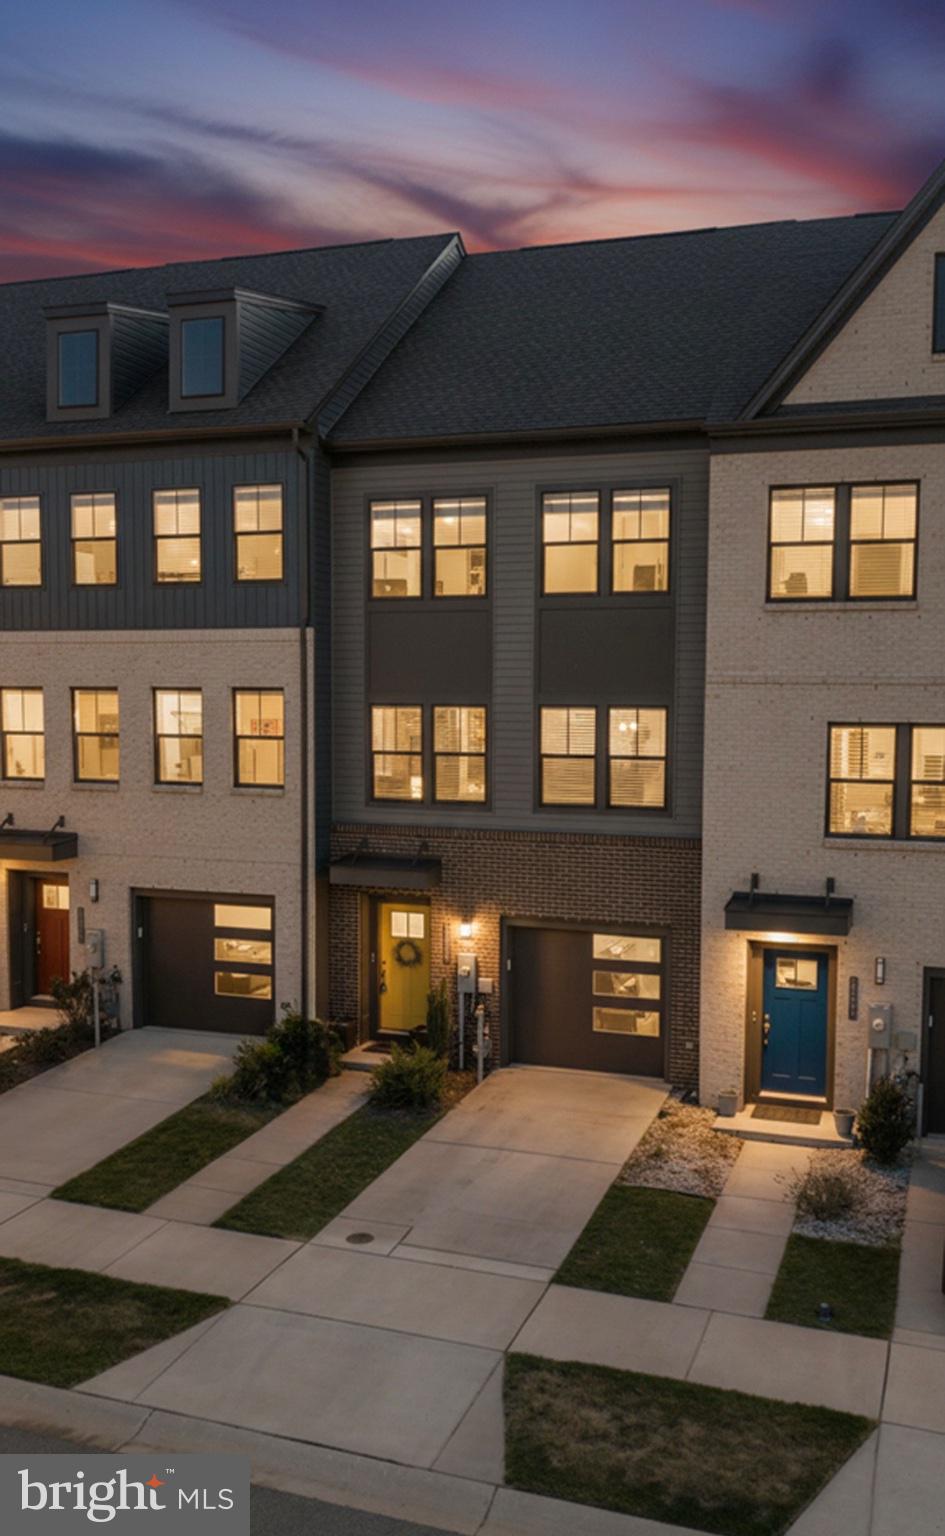
GLEN BURNIE
515 LEVANNA LANE
3 Beds
2 Baths
2,184 Sq.Ft.
$489,999
MLS#: MDAA2148120

GLEN BURNIE
828 TEACHER MITCHELL ROAD
3 Beds
3 Baths
2,008 Sq.Ft.
$499,000
MLS#: MDAA2149546

GLEN BURNIE
452 LINCOLN DRIVE
4 Beds
3 Baths
1,516 Sq.Ft.
$545,000
MLS#: MDAA2146778
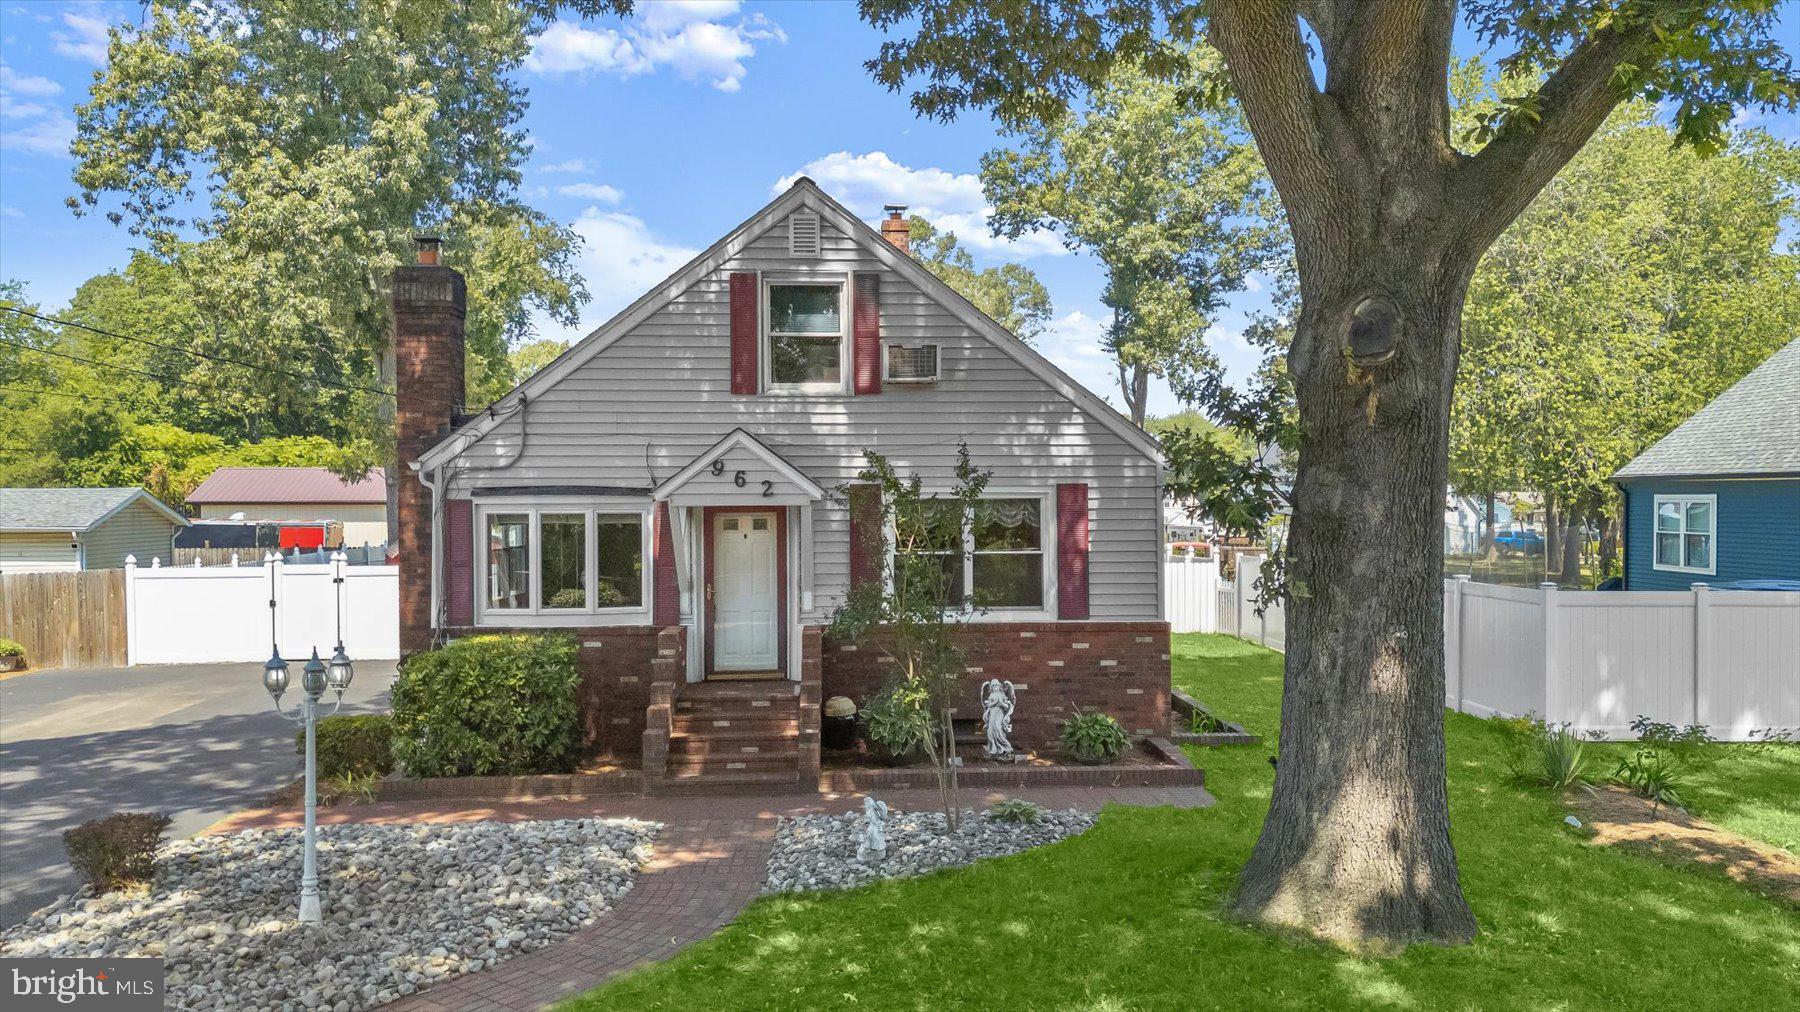
GLEN BURNIE
962 POINT PLEASANT ROAD
3 Beds
4 Baths
1,323 Sq.Ft.
$475,000
MLS#: MDAA2149410

GLEN BURNIE
7235 STALLINGS DRIVE
4 Beds
3 Baths
2,388 Sq.Ft.
$649,900
MLS#: MDAA2150498
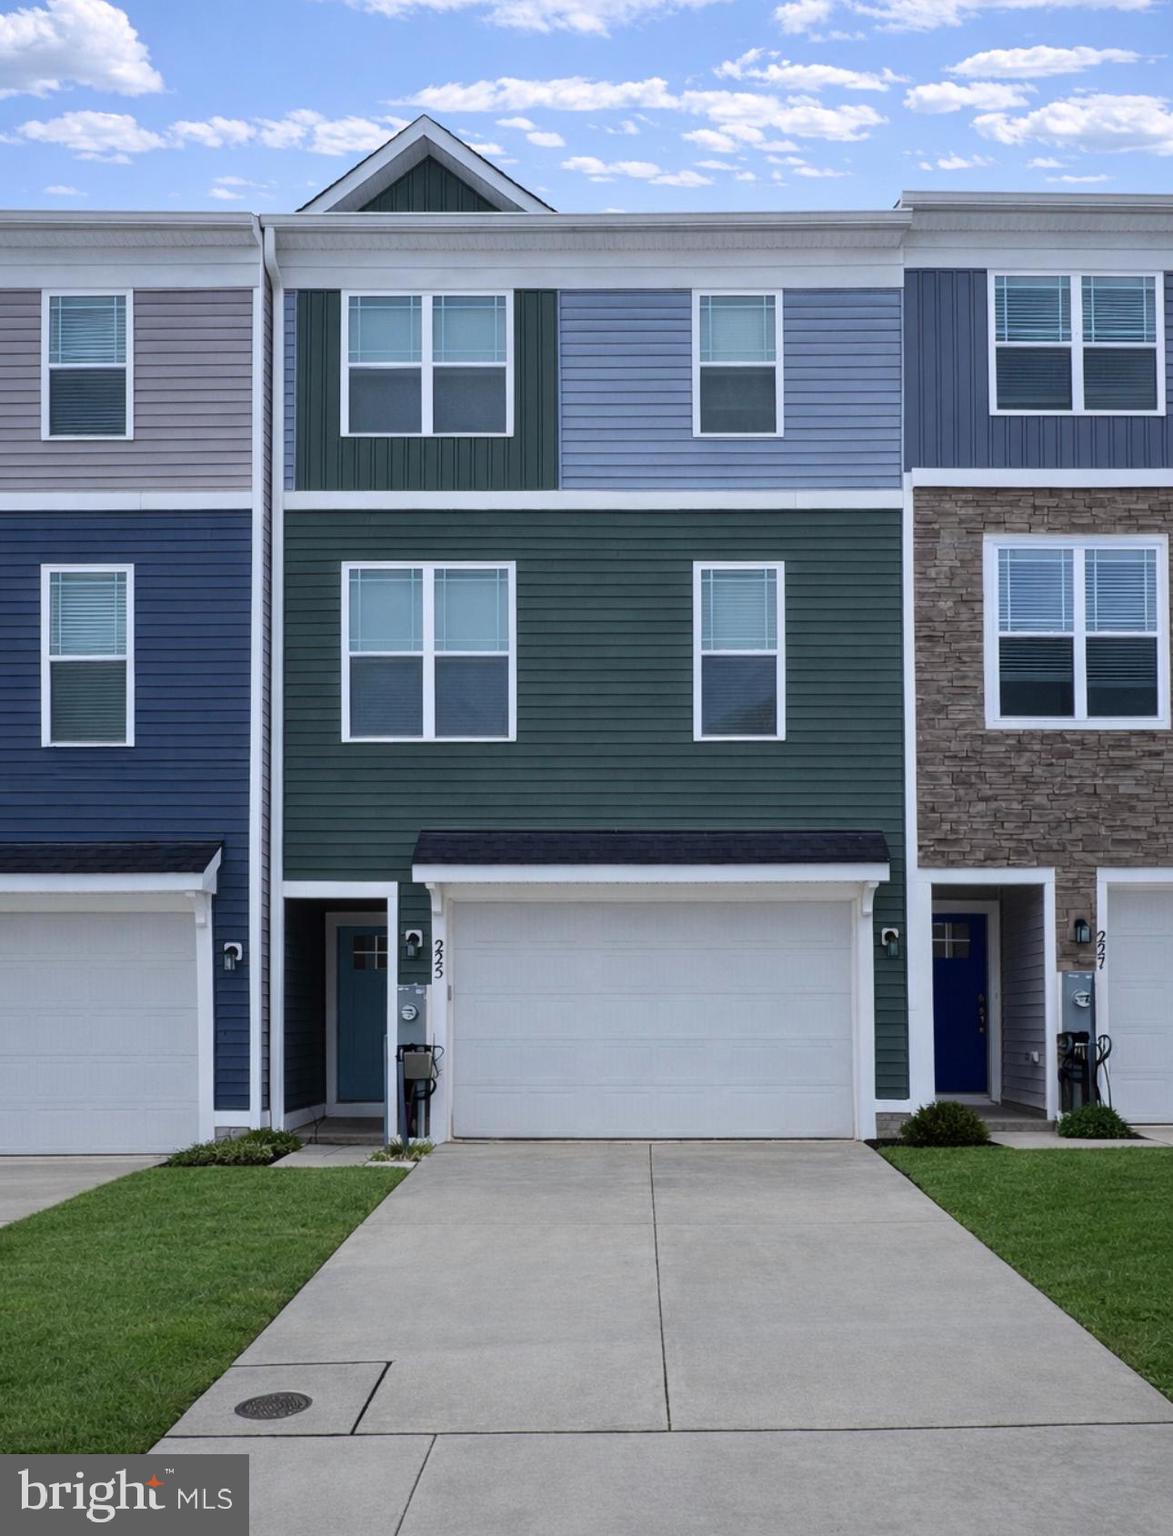
GLEN BURNIE
225 JENKINS WAY
3 Beds
3 Baths
2,275 Sq.Ft.
$524,000
MLS#: MDAA2135600
GLEN BURNIE
423 SHETLANDS LANE
6 Beds
3 Baths
3,600 Sq.Ft.
$549,900
MLS#: MDAA2151536
.png)