


Property
Beds
3
Full Baths
2
1/2 Baths
1
Year Built
None
Sq.Footage
1,573
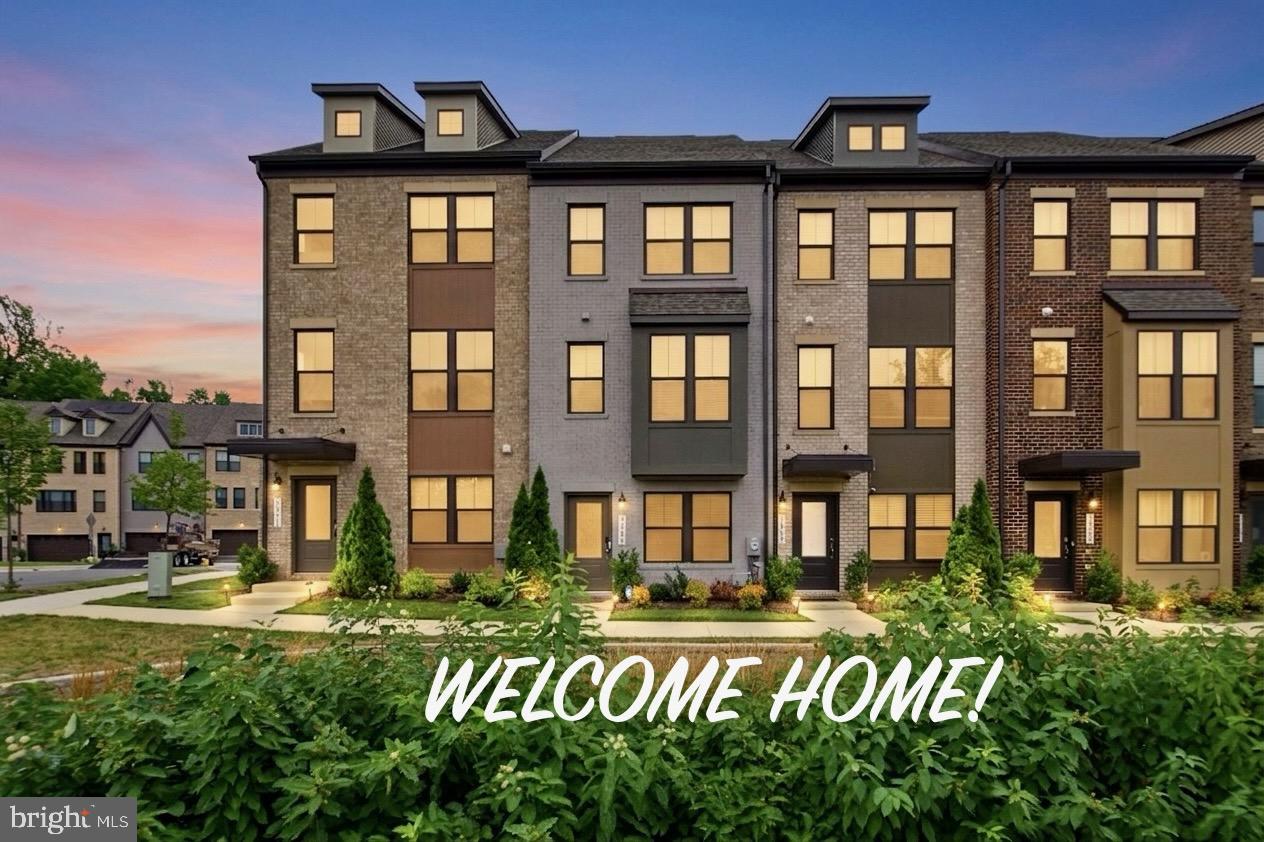
End-Unit Opportunity on a High-Impact Homesite! This beautifully designed Tessa townhome combines style, comfort, and convenience in a sought-after end-unit location. Featuring 2 spacious bedrooms, 2 full bathrooms, and a powder room, the open-concept layout is perfect for both everyday living and entertaining. The heart of the home is the gourmet kitchen, showcasing elegant Fairfield Truffle cabinetry, quartz countertops, and ample space for gathering with family and friends. Upstairs, retreat to the spacious primary suite complete with a walk-in closet and private bath, while the secondary bedroom offers flexibility for guests, a home office, or additional living space. Enjoy the added value of an included washer & dryer package, rear-entry garage, and a premium homesite that provides enhanced curb appeal and natural light unique to end-unit living. Ask about current closing cost incentives available when financing with Stanley Martin's preferred lender and title company. Don't miss your chance to own this exceptional home! 🏡✨ Just off the entryway is an inviting family room that flows seamlessly into the breakfast area and standard-layout kitchen, featuring Fairfield Truffle cabinetry and quartz countertops. This open-concept main living area is perfect for entertaining, making it easy for friends and family to gather and enjoy each other's company. Upstairs, you'll find three secondary bedrooms and a spacious primary suite complete with a private bathroom and two walk-in closets, providing plenty of room for storage and organization. Additional highlights include an included washer and dryer package, offering added convenience from day one.
Features & Amenities
Interior
-
Other Interior Features
Kitchen Island, Pantry, Walk-In Closet(s), Open Floorplan
-
Total Bedrooms
3
-
Bathrooms
2
-
1/2 Bathrooms
1
-
Above Grade Finished Area
1573.0
-
Basement YN
NO
-
Cooling YN
YES
-
Cooling
Central Air, Electric
-
Heating YN
YES
-
Heating
Electric, Central
-
Pet friendly
Yes
Exterior
-
Garage
Yes
-
Garage spaces
1
-
Construction Materials
Vinyl Siding
-
Other Exterior Features
Balcony
-
Parking
Garage, Attached
-
Patio and Porch Features
Deck
-
Pool
No
-
Waterfront YN
NO
Area & Lot
-
Property Type
Residential
-
Property Sub Type
Condominium
-
Architectural Style
Other
Price
-
Sales Price
$468,750
-
Sq. Footage
1,573
-
Price/SqFt
$297
HOA
-
Association
YES
-
Association Fee 2
$116
-
Association Fee
$79
-
Association Fee Frequency
Monthly
-
Association Fee 2 Frequency
Monthly
-
Association Fee Includes
N/A
School District
-
Elementary School
UNIVERSITY PARK
-
Middle School
NICHOLAS OREM
-
High School
NORTHWESTERN
Property Features
-
New Construction
YES
-
Association Amenities
Playground
-
Senior Community YN
NO
-
Sewer
Public Sewer
-
Water Source
Public
Schedule a Showing
Showing scheduled successfully.
Mortgage calculator
Estimate your monthly mortgage payment, including the principal and interest, property taxes, and HOA. Adjust the values to generate a more accurate rate.
Your payment
Principal and Interest:
$
Property taxes:
$
HOA fees:
$
Total loan payment:
$
Total interest amount:
$
Location
County
PRINCE GEORGES
Elementary School
UNIVERSITY PARK
Middle School
NICHOLAS OREM
High School
NORTHWESTERN
Listing Courtesy of Danielle Dawn Wallace, SM Brokerage, LLC
RealHub Information is provided exclusively for consumers' personal, non-commercial use, and it may not be used for any purpose other than to identify prospective properties consumers may be interested in purchasing. All information deemed reliable but not guaranteed and should be independently verified. All properties are subject to prior sale, change or withdrawal. RealHub website owner shall not be responsible for any typographical errors, misinformation, misprints and shall be held totally harmless.

Salesperson, Realtor
Kyle Colliflower
Call Kyle today to schedule a private showing.

* Listings on this website come from the FMLS IDX Compilation and may be held by brokerage firms other than the owner of this website. The listing brokerage is identified in any listing details. Information is deemed reliable but is not guaranteed. If you believe any FMLS listing contains material that infringes your copyrighted work please click here to review our DMCA policy and learn how to submit a takedown request.© 2024 FMLS.
Related Properties

HYATTSVILLE
1821 LONGFELLOW STREET
4 Beds
2 Baths
1,632 Sq.Ft.
$419,000
MLS#: MDPG2210834
HYATTSVILLE
3469 CARNABY STREET
4 Beds
4 Baths
2,320 Sq.Ft.
$558,000
MLS#: MDPG2210680

HYATTSVILLE
5507 GALLATIN STREET
4 Beds
2 Baths
1,989 Sq.Ft.
$409,900
MLS#: MDPG2199724

HYATTSVILLE
3307 RUTGERS STREET
4 Beds
2 Baths
1,522 Sq.Ft.
$475,000
MLS#: MDPG2214728

HYATTSVILLE
5728 45TH AVENUE
3 Beds
3 Baths
1,616 Sq.Ft.
$545,000
MLS#: MDPG2212644

HYATTSVILLE
4408 KENNEDY
3 Beds
2 Baths
1,755 Sq.Ft.
$500,000
MLS#: MDPG2215930

HYATTSVILLE
1673 WILLOWWOOD COURT
3 Beds
2 Baths
1,292 Sq.Ft.
$395,000
MLS#: MDPG2217992

HYATTSVILLE
6677 BELCREST ROAD
3 Beds
2 Baths
2,451 Sq.Ft.
$513,500
MLS#: MDPG2213604

HYATTSVILLE
5008 36TH AVENUE
3 Beds
2 Baths
1,632 Sq.Ft.
$479,000
MLS#: MDPG2218718

HYATTSVILLE
4910 66TH AVENUE
4 Beds
2 Baths
1,728 Sq.Ft.
$455,000
MLS#: MDPG2217454
.png)