Features & Amenities

Interior

  • Other Interior Features

    Eat-in Kitchen, Ceiling Fan(s), Crown Molding

  • Total Bedrooms

    3

  • Bathrooms

    2

  • Above Grade Finished Area

    1276.0

  • Basement YN

    YES

  • Cooling YN

    YES

  • Cooling

    Central Air, Ceiling Fan(s), Electric

  • Fireplace YN

    NO

  • Heating YN

    YES

  • Heating

    Natural Gas, Forced Air, Wood Stove

  • Main Level Bedrooms

    3

  • Pet friendly

    N/A

Exterior

  • Garage

    No

  • Construction Materials

    Brick, Vinyl Siding

  • Parking

    Off Street, Driveway

  • Pool

    No

  • Waterfront YN

    NO

Area & Lot

  • Lot Size(acres)

    0.24

  • Lot Size(square feet)

    10,454

  • Property Type

    Residential

  • Property Sub Type

    Single Family Residence

  • Architectural Style

    Bi-level

Price

  • Sales Price

    $315,000

  • Tax Amount

    $4,972

  • Financing Options

    Cash, Conventional, FHA, VA

  • Sq. Footage

    2,176

  • Price/SqFt

    $144

HOA

  • Association

    No

School District

  • Elementary School

    N/A

  • Middle School

    N/A

  • High School

    N/A

Property Features

  • New Construction

    NO

  • Foundation Details

    Permanent

  • Senior Community YN

    NO

  • Sewer

    Public Sewer

  • Tax Lot

    0136

  • Water Source

    Public

Schedule a Showing

Showing scheduled successfully.

<
>
IN PERSON
VIA CHAT

What is 3 + 4 ?


Change time

Mortgage calculator

Estimate your monthly mortgage payment, including the principal and interest, property taxes, and HOA. Adjust the values to generate a more accurate rate.

Your payment

Principal and Interest:

$

Property taxes:

$

HOA fees:

$

Total loan payment:

$

Total interest amount:

$

Location

County

ADAMS

Elementary School

Middle School

High School

Listing Courtesy of Colby Jacobs, Samson Properties

RealHub Information is provided exclusively for consumers' personal, non-commercial use, and it may not be used for any purpose other than to identify prospective properties consumers may be interested in purchasing. All information deemed reliable but not guaranteed and should be independently verified. All properties are subject to prior sale, change or withdrawal. RealHub website owner shall not be responsible for any typographical errors, misinformation, misprints and shall be held totally harmless.

Agent Kyle Colliflower

AGENT

Kyle Colliflower

Call Kyle today to schedule a private showing.


* Listings on this website come from the FMLS IDX Compilation and may be held by brokerage firms other than the owner of this website. The listing brokerage is identified in any listing details. Information is deemed reliable but is not guaranteed. If you believe any FMLS listing contains material that infringes your copyrighted work please click here to review our DMCA policy and learn how to submit a takedown request.© 2024 FMLS.
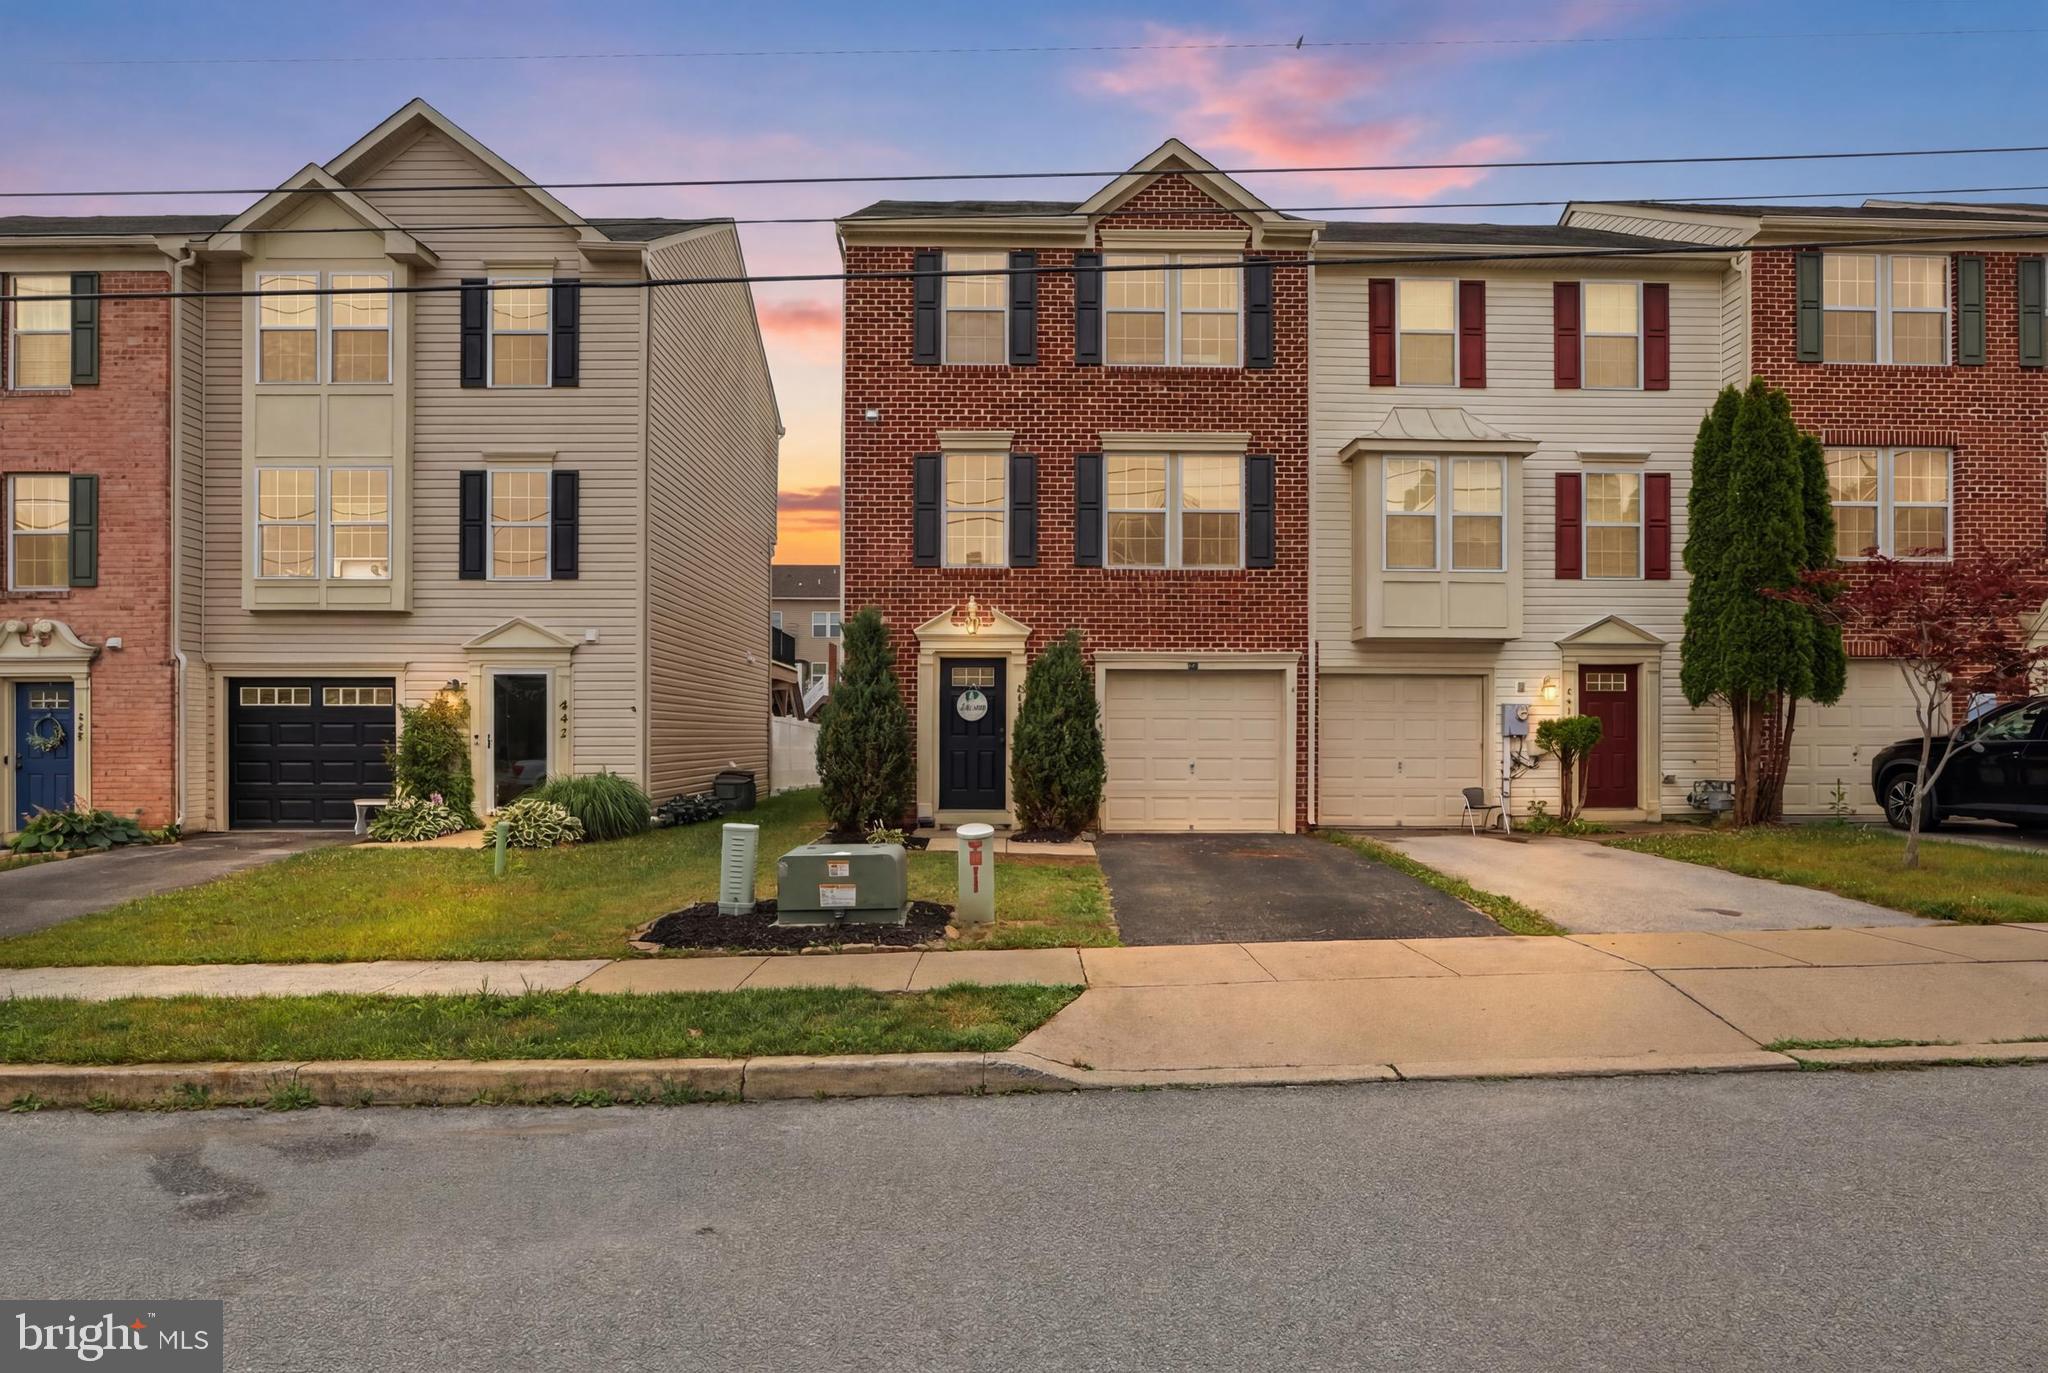
BACK ON THE MARKET due to an unfortunate event involving the previous buyer - through no fault of the seller or property.  Stunning bi-level home that you don't want to miss!  Step inside and go upstairs to the big living room that can hold lots of furniture and features a bow window that lets in lots of natural light, keeping this room bright and cheery.  This room leads you to the gorgeous eat in kitchen with granite countertops, lot of cabinets for storage, chair rail and a big dining area.  On this level you will also find 3 bedrooms with the owner's suite having its own ensuite bathroom.  The lower level has a fantastic family room with gas fireplace, plus there is even a bonus room down here, perfect to use as an in home office or hobby room.  Out back, there is a big deck that overlooks the breathtaking yard which backs to an open field.  This home is move-in ready for it's new owner and won't last long!

677 POPLAR STREET

Message successfully sent.

What would you like to know?

What is 3 + 4 ?

I agree to receive email communication and understand I can unsubscribe at any time.

I agree to be contacted by Charis Realty Group - Christine Issler, Broker via call, email, and text for real estate services. To opt out, you can reply 'stop' at any time or reply 'help' for assistance. You can also click the unsubscribe link in the emails. Message and data rates may apply. Message frequency may vary. Privacy Policy

Related Properties

Investor Alert! 3 bedroom 2.5 Bath Townhome in great location! Priced below market value. Will not qualify for traditional financing. Cash or Hard Money. Buyer to pay ALL closing costs.
#MDAA2153380

HANOVER

7541 MORAINE DRIVE

3 Beds

2 Baths

1,840 Sq.Ft.

$369,900

MLS#: MDAA2153380

You don't want to miss the opportunity to own this completely remodeled home from top to bottom.  This home has a brand new roof, siding, electric and HVAC with central air.  The big front porch has lots of room for furniture to enjoy the upcoming fall weather.  Inside, this home features 4 bedrooms and 2 full bathrooms.  All new Luxury vinyl flooring throughout most of home, with brand new carpet in the bedrooms.  The huge eat-in kitchen includes all brand new appliances and has tons of cabinets and lots of countertop workspace, there is even a formal dining room if desired.  The 2nd floor laundry room with utility sink is super convenient, and the floored attic gives you lots of storage space.  This home sits on a fantastic 1 acre lot surrounded on 3 sides with trees enhancing the beauty of it. With this home being located close shopping, restaurants, and Rte 94, Rte 30 and Rte 194, this one will be gone before you know it!!!
#PAAD2025440

HANOVER

163 GREEN SPRINGS ROAD

4 Beds

2 Baths

1,892 Sq.Ft.

$349,900

MLS#: PAAD2025440

Welcome to this beautifully maintained, move-in-ready home that truly has it all! From the moment you arrive, you'll appreciate the pride of ownership and exceptional care that has gone into every detail of this stunning property. Offering a bright, open, and inviting floor plan, this home is designed for both everyday living and effortless entertaining.

The heart of the home is the spacious kitchen, featuring beautiful wood cabinetry, stainless steel appliances, ample counter space, and a large island with seating that seamlessly opens to the dining and living areas. Whether you're preparing dinner, hosting family gatherings, or enjoying a quiet evening at home, this layout provides the perfect balance of comfort and functionality.

The living spaces are filled with natural light, creating a warm and welcoming atmosphere throughout. Upstairs, you'll find generously sized bedrooms, including a spacious primary suite that offers the perfect retreat with its private bathroom and abundant closet space. Additional bedrooms provide flexibility for family, guests, or a home office.

Step outside and discover the home's incredible outdoor living spaces. Enjoy your morning coffee or unwind after a long day on the covered deck, or entertain friends and family on the additional patio overlooking the backyard. These outdoor areas provide the perfect setting for barbecues, celebrations, or simply relaxing while enjoying the peaceful surroundings.

Every inch of this home has been thoughtfully cared for, making it truly move-in ready. With its modern finishes, spacious layout, abundant natural light, and meticulous maintenance, this home offers the perfect combination of style, comfort, and convenience. All that's left to do is unpack and start creating memories in a place you'll be proud to call home.
#PAYK2108818

HANOVER

833 BLOSSOM DRIVE

3 Beds

2 Baths

1,808 Sq.Ft.

$289,900

MLS#: PAYK2108818
Come check out this very well maintained, end-of-row, brick townhome in North Hanover! 
No HOA!
3 spacious bedrooms
2 full baths & 2 half baths
Fully finished and updated inside
Fenced in back yard
1 car garage
Very close to restaurants, shopping, etc.
#PAYK2107234

HANOVER

844 BLOSSOM DRIVE

3 Beds

2 Baths

1,504 Sq.Ft.

$269,900

MLS#: PAYK2107234

Welcome to 108 Hirtland Ave! Have you ever walked into a house and immediately felt like you were home? That’s the feeling you’ll get the moment you step inside this beautifully updated property.

Completely renovated in 2025 and finished with thoughtful updates in 2026, this home is truly move-in ready. It even includes peace of mind from the brand-new roof, replacement windows and tankless hot water heater, to make this investment a sound one for years to come!  The main level features a cozy living room with a wood-burning fireplace, along with an updated kitchen and dining area featuring newer flooring, lighting, and appliances.

Upstairs, you’ll find three spacious bedrooms and two full bathrooms, including the primary suite with its own full bath and a closet featuring recently updated organization.

The lower level offers even more living space with a second family room—perfect for a game room, man cave, or additional gathering space. A bonus room on this level provides flexibility for a fourth bedroom, home office, or whatever best fits your needs.

Step outside to a beautifully landscaped, fully fenced backyard complete with a patio and pergola—an ideal spot for relaxing or entertaining.

With incredible curb appeal, generous living space, no HOA and updates throughout, 108 Hirtland Ave is a home you won’t want to miss!
#PAYK2109656

HANOVER

108 HIRTLAND AVENUE

4 Beds

2 Baths

1,828 Sq.Ft.

$345,000

MLS#: PAYK2109656

New on site 3 days ago
Welcome to this charming and move-in ready 3-bedroom, 2-bathroom two-story home full of charm. Featuring a functional layout, some modern updates, and plenty of room to enjoy both inside and out. Step outside to a large yard with a deck that’s perfect for entertaining, relaxing, or enjoying the outdoors. With its comfortable living spaces, updated features, and desirable outdoor space. Conveniently located close to town, this home offers the best of both worlds—peaceful outdoor space in the rear while keeping everyday amenities and entertainment just minutes away! This home is ready for you to move in and make it your own
#PAYK2110634

HANOVER

615 FREDERICK STREET

3 Beds

2 Baths

1,529 Sq.Ft.

$260,000

MLS#: PAYK2110634

Welcome Home to Belmont Ridge! Move right into your brand new end unit Villa- where 1 floor, low maintenance living has never looked so good! This 3 bedroom and 2 bath villa boasts an open floor plan with a nice open flow and the upgraded kitchen at the center of it all. Owners suite welcomes you like your own private oasis. Fully unfinished 1,470sqft lower level gives you all of the extra space you could need. Well positioned in the outskirts of Hanover, you're close to all major conveniences and commuter routes. This community is one thats worth checking out! Schedule your private showing today! Photos shown are of a model home or similar floor plan and are for illustrative purposes only. Actual home, finishes, features, and selections may vary. Photos may include optional upgrades not included in the purchase price.
#PAYK2104380

HANOVER

220 RIDGE VIEW LANE

3 Beds

2 Baths

1,470 Sq.Ft.

$374,900

MLS#: PAYK2104380

Simple Living in a Convenient Hanover Borough Location! This well-maintained semi-detached home offers 2 Bedrooms and 2 full baths with no Condo or HOA fees. The first floor features a spacious eat-in kitchen with island, living room with gas fireplace, main bedroom with walk-in closet, full bath, laundry and an attached one-garage with parking on the driveway and on the street. 
The second floor offers a large bedroom, bath, den & loft area, vaulted ceilings and plenty of storage with 2 walk in closets. 
Enjoy outdoor living on the patio with the awning. An ideal home for those looking for comfortable, affordable and low-maintenance living. One Year Home  Warranty. Set up your showing today. Home is virtually staged in some of the photos.
#PAYK2109614

HANOVER

1118 ROOSEVELT COURT

2 Beds

2 Baths

1,682 Sq.Ft.

$284,900

MLS#: PAYK2109614

New on site 1 day ago
YOUR Lifestyle | Two Car Garage | Custom Sauna | Hot Tub | A setting you’ll want to see | Built in 1989 and lovingly maintained by its original owners, this 3-bedroom, 2.5-bath property in the Southwestern School District offers distinctive features & flexible living spaces. The main level features bamboo flooring, skylights, a separate dining room, and a custom loft accessed by a spiral staircase. Currently used as a guest room, the loft offers flexible space for an office, studio, or additional living area, with separate heating and cooling. The primary bedroom includes a walk-in closet and en-suite bath with a linen closet and walk-in shower. From the kitchen, sliding glass doors open to a composite deck with an awning, creating a private, treehouse-like setting. The finished lower level offers additional living space with a family room, gas fireplace, and a spacious laundry room designed with practical details in mind. Sliding glass doors lead directly to the patio and hot tub area, which is enclosed by privacy fencing for a peaceful place to unwind. A custom built-in wood sauna features a beautifully finished tile-floored relaxation area with its own door to the outdoors. The property adjoins a Penn Township-maintained common area with playground equipment and open green space, providing additional room to enjoy just beyond the property while maintaining a private feel. A 50-year architectural roof was installed in 2008. Conveniently located just minutes from Codorus State Park, restaurants, shopping, and the Maryland line, this property offers a lifestyle that combines recreation and relaxation at home with easy access to everyday conveniences and commuting routes. EXPLORE what this property could mean for you!
#PAYK2106418

HANOVER

49 AMANDA AVENUE

3 Beds

2 Baths

2,319 Sq.Ft.

$345,000

MLS#: PAYK2106418

Welcome home to this move-in ready 4-bedroom, 3.5-bath duplex in Hanover, PA! This spacious home offers a desirable layout with plenty of room for comfortable living, entertaining, and everyday convenience.

Beautiful hardwood floors add warmth and character to the main living areas, complemented by the bright and open feel created by the 9-foot ceilings. The finished walkout basement provides additional living space and includes a full bathroom, making it perfect for a family room, guest suite, home office, or recreation area.

Step outside to enjoy the patio and deck, ideal for relaxing or entertaining. The property also features a storage shed for added convenience and a garage for parking and extra storage.

Located in Hanover with easy access to the Maryland line, this home offers a convenient commute while providing the comfort of a welcoming neighborhood setting. With spacious bedrooms, a finished lower level, hardwood flooring, and a move-in ready condition, this home is ready for its next owner to call it home.
#PAAD2025046

HANOVER

243 MAPLE DRIVE

4 Beds

3 Baths

2,836 Sq.Ft.

$330,000

MLS#: PAAD2025046

 - property

Send a message

Message successfully sent.

Your message

What is 3 + 4 ?

Reason for contacting?

I agree to receive email communication and understand I can unsubscribe at any time.

I agree to be contacted by Charis Realty Group - Christine Issler, Broker via call, email, and text for real estate services. To opt out, you can reply 'stop' at any time or reply 'help' for assistance. You can also click the unsubscribe link in the emails. Message and data rates may apply. Message frequency may vary. Privacy Policy

Sign Out

Virtual Assistant

Would you like to take the next step with this property? We can help you schedule a showing or virtual tour, or send you more details.

Yes, I would like more information.

Thank You for Your Reply, One of Our Agents will contact you as soon as possible

No, maybe later.

Thank you, you can always contact me via email, phone number or through the contact form.

Realhub AI

Lucy - Your AI-Powered Realtor

Update Your Temporary Password

Personalize your search

Enter your email and we'll notify you immediately when new listings match what you're looking for.

or enter email address

Already have an account ? Login here

Continue your home search

I agree to receive communications and understand I can unsubscribe at any time.

I agree to be contacted by Charis Realty Group - Christine Issler, Broker via call, email, and text for real estate services. To opt out, you can reply 'stop' at any time or reply 'help' for assistance. You can also click the unsubscribe link in the emails. Message and data rates may apply. Message frequency may vary. Privacy Policy

Already have an account ? Login here

We use cookies

We use cookies primarily for analytics to enhance your experience. By accepting, you agree to our use of these cookies. You can manage your preferences or learn more about our cookies policy.