


Property
Beds
4
Full Baths
2
1/2 Baths
1
Year Built
1993
Sq.Footage
3,102
Welcome to 691 Pennfield Drive, a spacious 4-bedroom, 2.5-bath home located in the highly regarded North Penn School District! Thoughtfully maintained and improved, this home offers plenty of recent updates and is ready for its next owner. Major improvements include: new HVAC system installed May 2026 with transferable warranty; roof completely replaced August 2020 with 50-year architectural shingles and transferable warranty; new sliding glass door installed in 2025; brand-new flooring just installed throughout the entire second floor; brand-new carpet in the formal living room, first-floor bonus room, and finished basement; full vinyl privacy fence installed in 2021; shed added in 2022; stamped concrete patio installed in 2023; extensive rear-yard drainage system installed with the patio to promote proper water management and help prevent water from collecting around or beneath the concrete; and a newer 50-gallon hot water heater. Inside, the eat-in kitchen features granite countertops, a ceramic tile backsplash, abundant cabinetry, and pantry storage. The family room is highlighted by a classic brick fireplace, while the dining area provides direct access to the stamped concrete patio and backyard. A versatile first-floor bonus room with its own separate entrance provides additional flexible living space. Upstairs you'll find four generously sized bedrooms, including a spacious primary suite with a private full bath, double vanity, and walk-in closet. The fully finished basement adds even more living and entertaining space. Outside, enjoy the expansive 0.53-acre lot with a backyard surrounded by a full vinyl privacy fence, spacious stamped concrete patio, shed for additional storage, and an attached 2-car garage. With major systems already updated, transferable warranties, extensive improvements inside and out, and a location within the North Penn School District, 691 Pennfield Drive offers the space, flexibility, and updates today's buyers are looking for. Schedule your private showing today!
Features & Amenities
Interior
-
Total Bedrooms
4
-
Bathrooms
2
-
1/2 Bathrooms
1
-
Above Grade Finished Area
3102.0
-
Basement YN
YES
-
Cooling YN
YES
-
Cooling
Central Air, Electric
-
Fireplace YN
YES
-
Heating YN
YES
-
Heating
Electric, Central
-
Pet friendly
N/A
Exterior
-
Garage
Yes
-
Garage spaces
2
-
Construction Materials
Vinyl Siding
-
Parking
Asphalt, Garage, Driveway, Attached
-
Pool
No
-
Waterfront YN
NO
Area & Lot
-
Lot Size(acres)
0.53
-
Lot Size(square feet)
23,100
-
Property Type
Residential
-
Property Sub Type
Single Family Residence
-
Architectural Style
Colonial
Price
-
Sales Price
$695,000
-
Tax Amount
$8,183
-
Sq. Footage
3,102
-
Price/SqFt
$224
HOA
-
Association
No
School District
-
Elementary School
N/A
-
Middle School
N/A
-
High School
N/A
Property Features
-
New Construction
NO
-
Foundation Details
Block
-
Senior Community YN
NO
-
Sewer
Public Sewer
-
Tax Lot
009
-
Water Source
Public
Schedule a Showing
Showing scheduled successfully.
Mortgage calculator
Estimate your monthly mortgage payment, including the principal and interest, property taxes, and HOA. Adjust the values to generate a more accurate rate.
Your payment
Principal and Interest:
$
Property taxes:
$
HOA fees:
$
Total loan payment:
$
Total interest amount:
$
Location
County
MONTGOMERY
Elementary School
Middle School
High School
Listing Courtesy of Joseph D'Alonzo , Homestarr Realty
RealHub Information is provided exclusively for consumers' personal, non-commercial use, and it may not be used for any purpose other than to identify prospective properties consumers may be interested in purchasing. All information deemed reliable but not guaranteed and should be independently verified. All properties are subject to prior sale, change or withdrawal. RealHub website owner shall not be responsible for any typographical errors, misinformation, misprints and shall be held totally harmless.

AGENT
Kyle Colliflower
Call Kyle today to schedule a private showing.

* Listings on this website come from the FMLS IDX Compilation and may be held by brokerage firms other than the owner of this website. The listing brokerage is identified in any listing details. Information is deemed reliable but is not guaranteed. If you believe any FMLS listing contains material that infringes your copyrighted work please click here to review our DMCA policy and learn how to submit a takedown request.© 2024 FMLS.
Related Properties
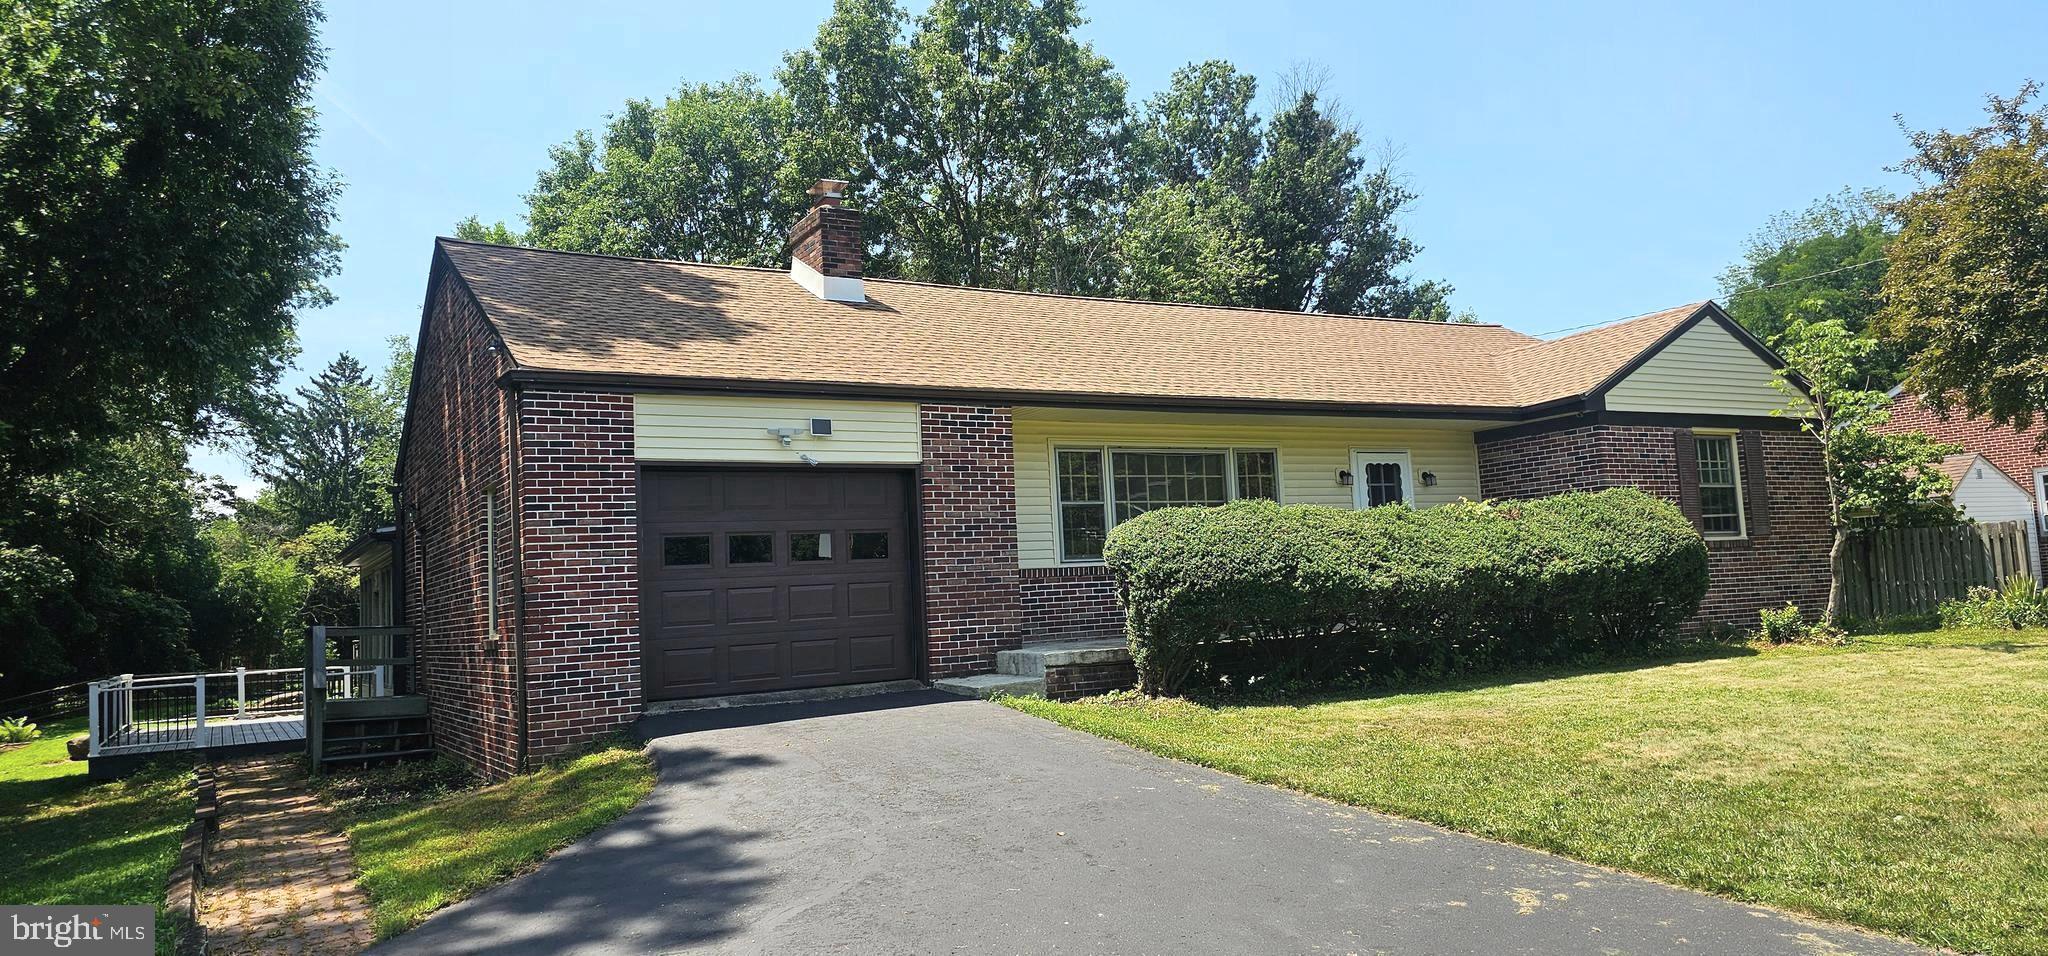
HATFIELD
2247 E ORVILLA ROAD
4 Beds
2 Baths
3,302 Sq.Ft.
$649,900
MLS#: PAMC2188382

HATFIELD
1118 CLYMER ROAD
4 Beds
2 Baths
3,352 Sq.Ft.
$635,000
MLS#: PAMC2183276
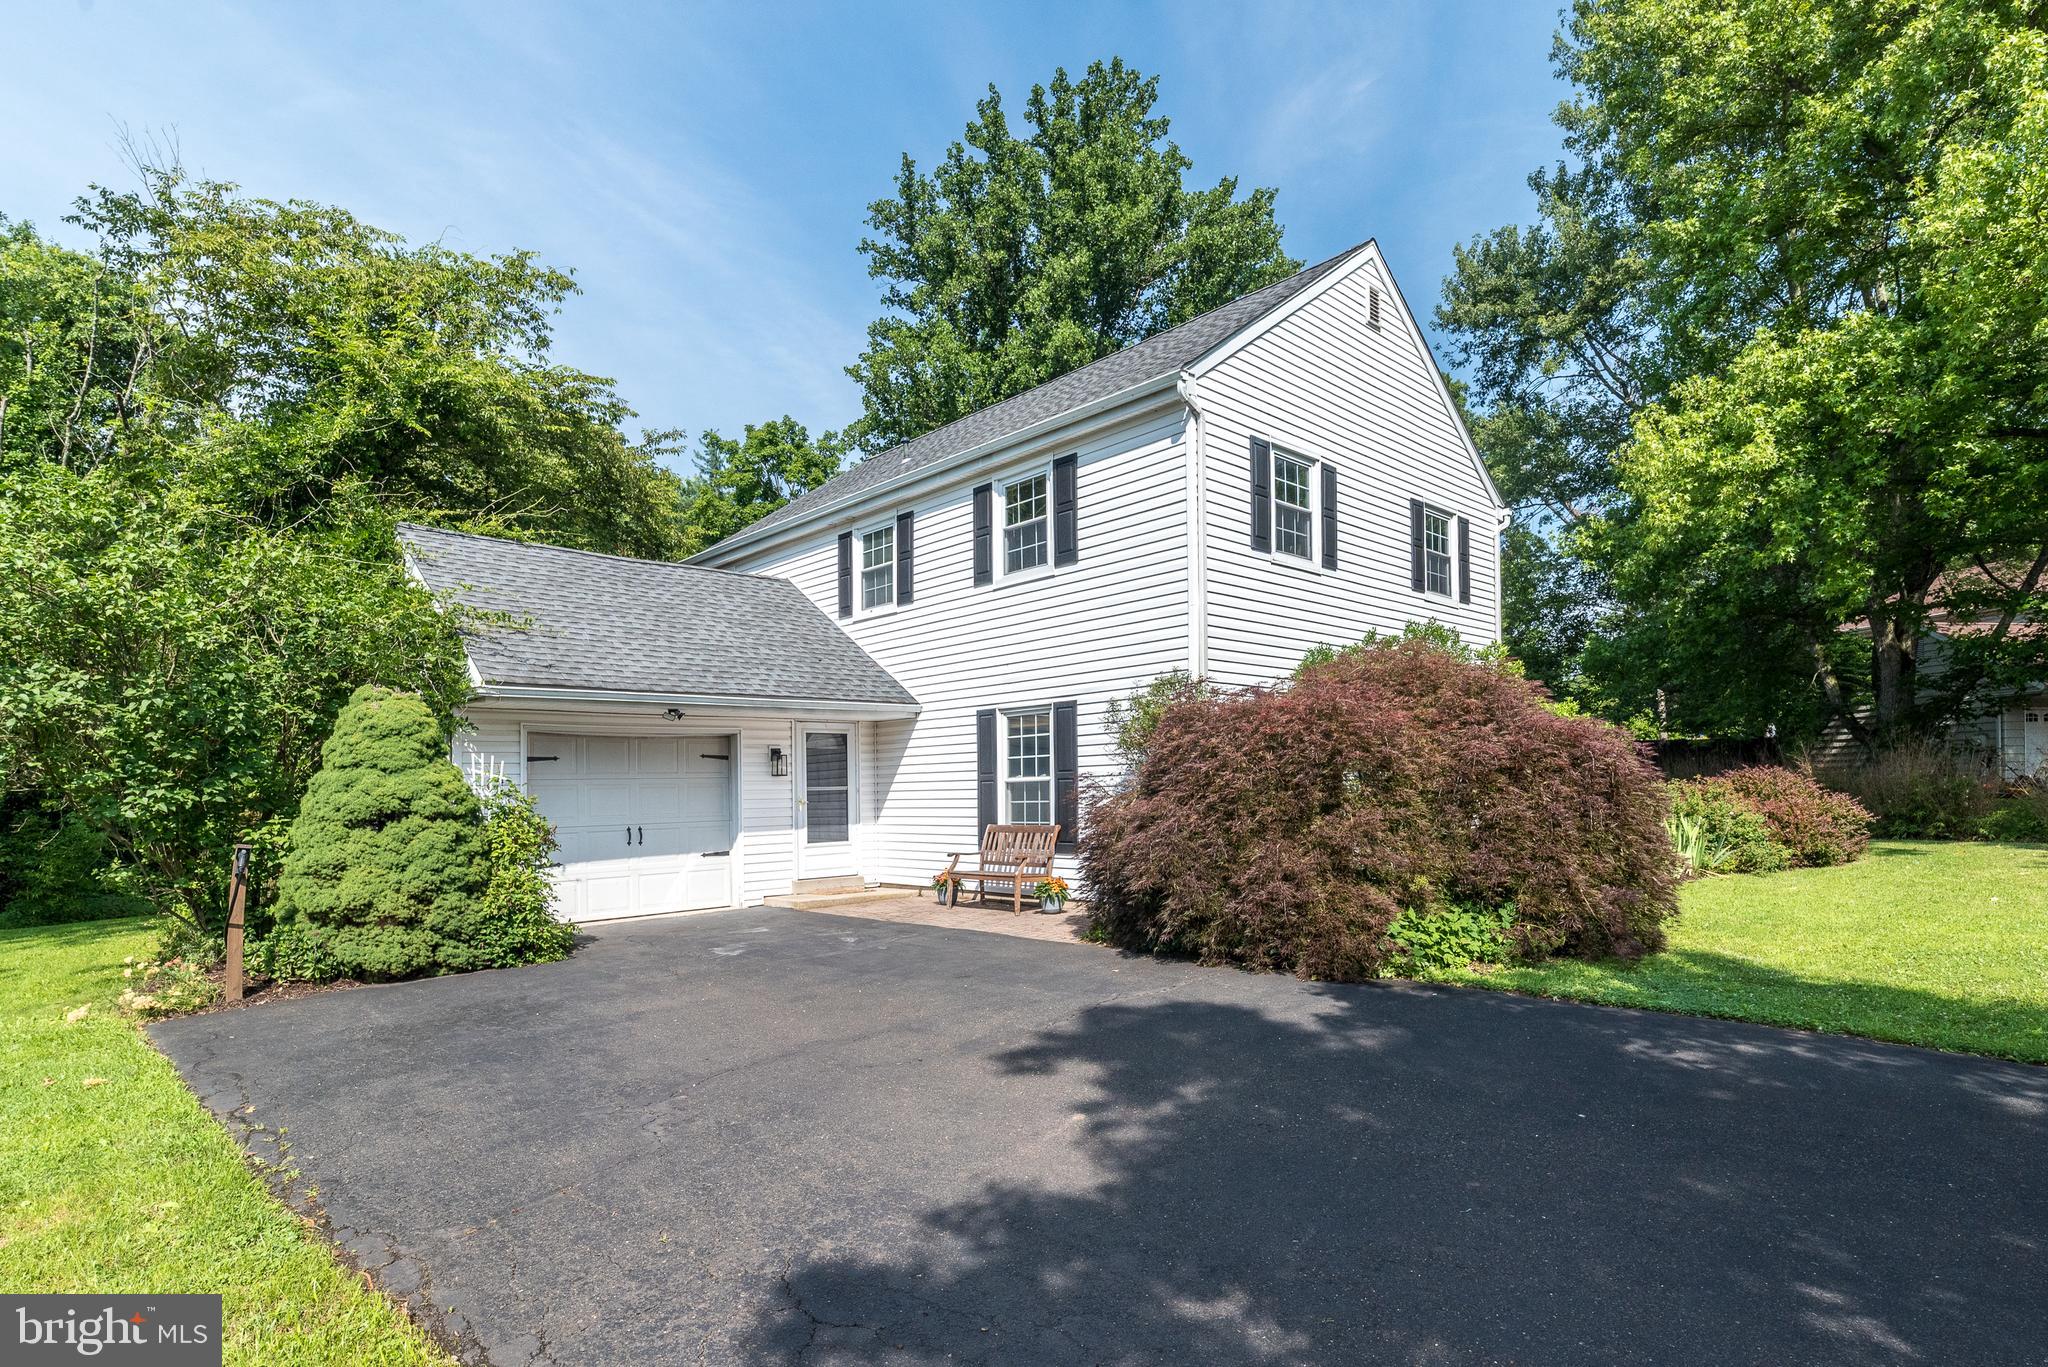
HATFIELD
2045 FOSTER ROAD
4 Beds
2 Baths
2,235 Sq.Ft.
$670,000
MLS#: PAMC2187364
.png)