


Property
Beds
4
Full Baths
3
1/2 Baths
1
Year Built
1997
Sq.Footage
3,909
Meticulously maintained and exceptionally updated, this stunning contemporary Colonial in desirable Worthington Park offers a rare combination of traditional architecture, sophisticated design, and luxurious modern living on a beautiful, level 0.84-acre lot. Originally built in 1997, this 4-bedroom, 3.5-bath residence has been thoughtfully transformed over the past decade with an impressive collection of high-quality updates, custom finishes, and designer touches throughout. The expansive main level is anchored by a spectacular kitchen and living-area expansion completed in 2015, creating an open, light-filled environment ideal for both everyday living and entertaining. The gourmet eat-in kitchen features an oversized white quartz island, oversized farmhouse sink, and an exceptional suite of Miele and Sub-Zero appliances, including double wall ovens, an induction cooktop with custom Broan ventilation, built-in freezer drawers and ice maker, built-in coffee system, and microwave. Custom oversized windows, vaulted ceilings, and skylights fill the expanded living spaces with natural light, while designer lighting throughout adds a sophisticated contemporary aesthetic. The luxurious primary suite features vaulted ceilings, a huge walk-in closet with custom organization, and a spa-inspired primary bath designed to feel like a private retreat. Enjoy a freestanding soaking tub, custom walk-in shower, double vanity, separate makeup station, and heated tile floors. Every bathroom in the home has been completely renovated with stylish, upscale finishes. The flexible floor plan currently offers three bedrooms on the second level and a fourth bedroom with egress in the lower level. Originally configured as a five-bedroom home, two upstairs bedrooms were thoughtfully combined to create a substantially larger bedroom suite. The original configuration can be restored if desired, offering exceptional flexibility for changing needs. The lower level offers additional versatility with a customized laundry room that doubles beautifully as an art studio, homework area, or dedicated study space. Thoughtfully designed cabinetry and workspace make this a highly functional extension of the home's living space. Outdoor living is equally impressive. Step outside to a custom double deck designed for entertaining, relaxing, or enjoying morning coffee overlooking the mature weeping willows or watching the children play. Composite and vinyl construction provide a beautiful, low-maintenance extension of the home's living space. The lower deck is covered and features recessed lighting, creating an inviting outdoor gathering space in a variety of weather. A white vinyl privacy fence encloses the rear yard, complementing the expansive, level 0.84-acre setting. The oversized three-car garage is an exceptional feature, offering abundant parking, storage, and workspace. Custom built-in cabinetry provides extensive organization, while epoxied concrete floors deliver durability and a polished finished look. Three chandeliers add an unexpected designer touch to this impressive garage space. Additional highlights include a second-zone Lennox HVAC system serving the upper level, roof replaced in 2013, custom oversized windows throughout and in the 2015 addition, completely renovated bathrooms, custom outdoor decking, and a new high efficiency water heater in 2025. Exceptionally cared for and thoughtfully appointed, this remarkable Worthington Park residence delivers the look and feel of a contemporary luxury home while retaining the character and presence of a classic Colonial. A truly special property where sophisticated interiors, high-end finishes, flexible living spaces, exceptional storage, and remarkable indoor/outdoor living come together seamlessly.
Features & Amenities
Interior
-
Other Interior Features
Eat-in Kitchen, Kitchen Island, Pantry, Recessed Lighting, Sound System, Walk-In Closet(s), Vaulted Ceiling(s), Cathedral Ceiling(s), Built-in Features, Crown Molding, Open Floorplan, Soaking Tub
-
Total Bedrooms
4
-
Bathrooms
3
-
1/2 Bathrooms
1
-
Above Grade Finished Area
2938.0
-
Basement YN
YES
-
Cooling YN
YES
-
Cooling
Central Air, Heat Pump, Multi Units, Zoned, Electric
-
Fireplace YN
YES
-
Heating YN
YES
-
Heating
Exhaust Fan, Electric, Natural Gas, Central, Forced Air, Zoned
-
Pet friendly
Yes
Exterior
-
Garage
Yes
-
Garage spaces
3
-
Construction Materials
Brick Veneer, Concrete, Vinyl Siding
-
Other Exterior Features
Lighting, Rain Gutters
-
Parking
Oversized, Garage Door Opener, Concrete, Garage, Driveway, Covered, Inside Entrance, Attached
-
Patio and Porch Features
Deck
-
Pool
No
-
Waterfront YN
NO
-
View
Garden
Area & Lot
-
Lot Features
Corner Lot, Cleared, Cul-De-Sac, Front Yard, Level, Back Yard
-
Lot Size(acres)
0.84
-
Lot Size(square feet)
36,590
-
Property Type
Residential
-
Property Sub Type
Single Family Residence
-
Architectural Style
Colonial, Contemporary
Price
-
Sales Price
$899,900
-
Tax Amount
$8,896.93
-
Financing Options
Cash, Conventional
-
Sq. Footage
3,909
-
Price/SqFt
$230
HOA
-
Association
YES
-
Association Fee
$465
-
Association Fee Frequency
Semi-Annually
-
Association Fee Includes
N/A
Property Resources
-
Horse Property
NO
School District
-
Elementary School
N/A
-
Middle School
N/A
-
High School
N/A
Property Features
-
New Construction
NO
-
Association Amenities
None
-
Foundation Details
Concrete Perimeter
-
Senior Community YN
NO
-
Sewer
Public Sewer
-
Water Source
Public
Schedule a Showing
Showing scheduled successfully.
Mortgage calculator
Estimate your monthly mortgage payment, including the principal and interest, property taxes, and HOA. Adjust the values to generate a more accurate rate.
Your payment
Principal and Interest:
$
Property taxes:
$
HOA fees:
$
Total loan payment:
$
Total interest amount:
$
Location
County
BALTIMORE
Elementary School
Middle School
High School
Listing Courtesy of Richard M Waxman, Cummings & Co. Realtors
RealHub Information is provided exclusively for consumers' personal, non-commercial use, and it may not be used for any purpose other than to identify prospective properties consumers may be interested in purchasing. All information deemed reliable but not guaranteed and should be independently verified. All properties are subject to prior sale, change or withdrawal. RealHub website owner shall not be responsible for any typographical errors, misinformation, misprints and shall be held totally harmless.

Salesperson, Realtor
Kyle Colliflower
Call Kyle today to schedule a private showing.

* Listings on this website come from the FMLS IDX Compilation and may be held by brokerage firms other than the owner of this website. The listing brokerage is identified in any listing details. Information is deemed reliable but is not guaranteed. If you believe any FMLS listing contains material that infringes your copyrighted work please click here to review our DMCA policy and learn how to submit a takedown request.© 2024 FMLS.
Related Properties

OWINGS MILLS
444 GARRISON FOREST ROAD
4 Beds
3 Baths
2,865 Sq.Ft.
$875,000
MLS#: MDBC2172048

OWINGS MILLS
415 CRYSTAL DOWNS COURT
4 Beds
3 Baths
3,885 Sq.Ft.
$824,900
MLS#: MDBC2175144

OWINGS MILLS
3613 KING DAVID WAY
5 Beds
3 Baths
3,695 Sq.Ft.
$875,000
MLS#: MDBC2170544

OWINGS MILLS
32 PLEASANT HILL ROAD
6 Beds
5 Baths
3,370 Sq.Ft.
$885,000
MLS#: MDBC2176178

OWINGS MILLS
3711 THOROUGHBRED LANE
4 Beds
3 Baths
4,310 Sq.Ft.
$799,900
MLS#: MDBC2170708
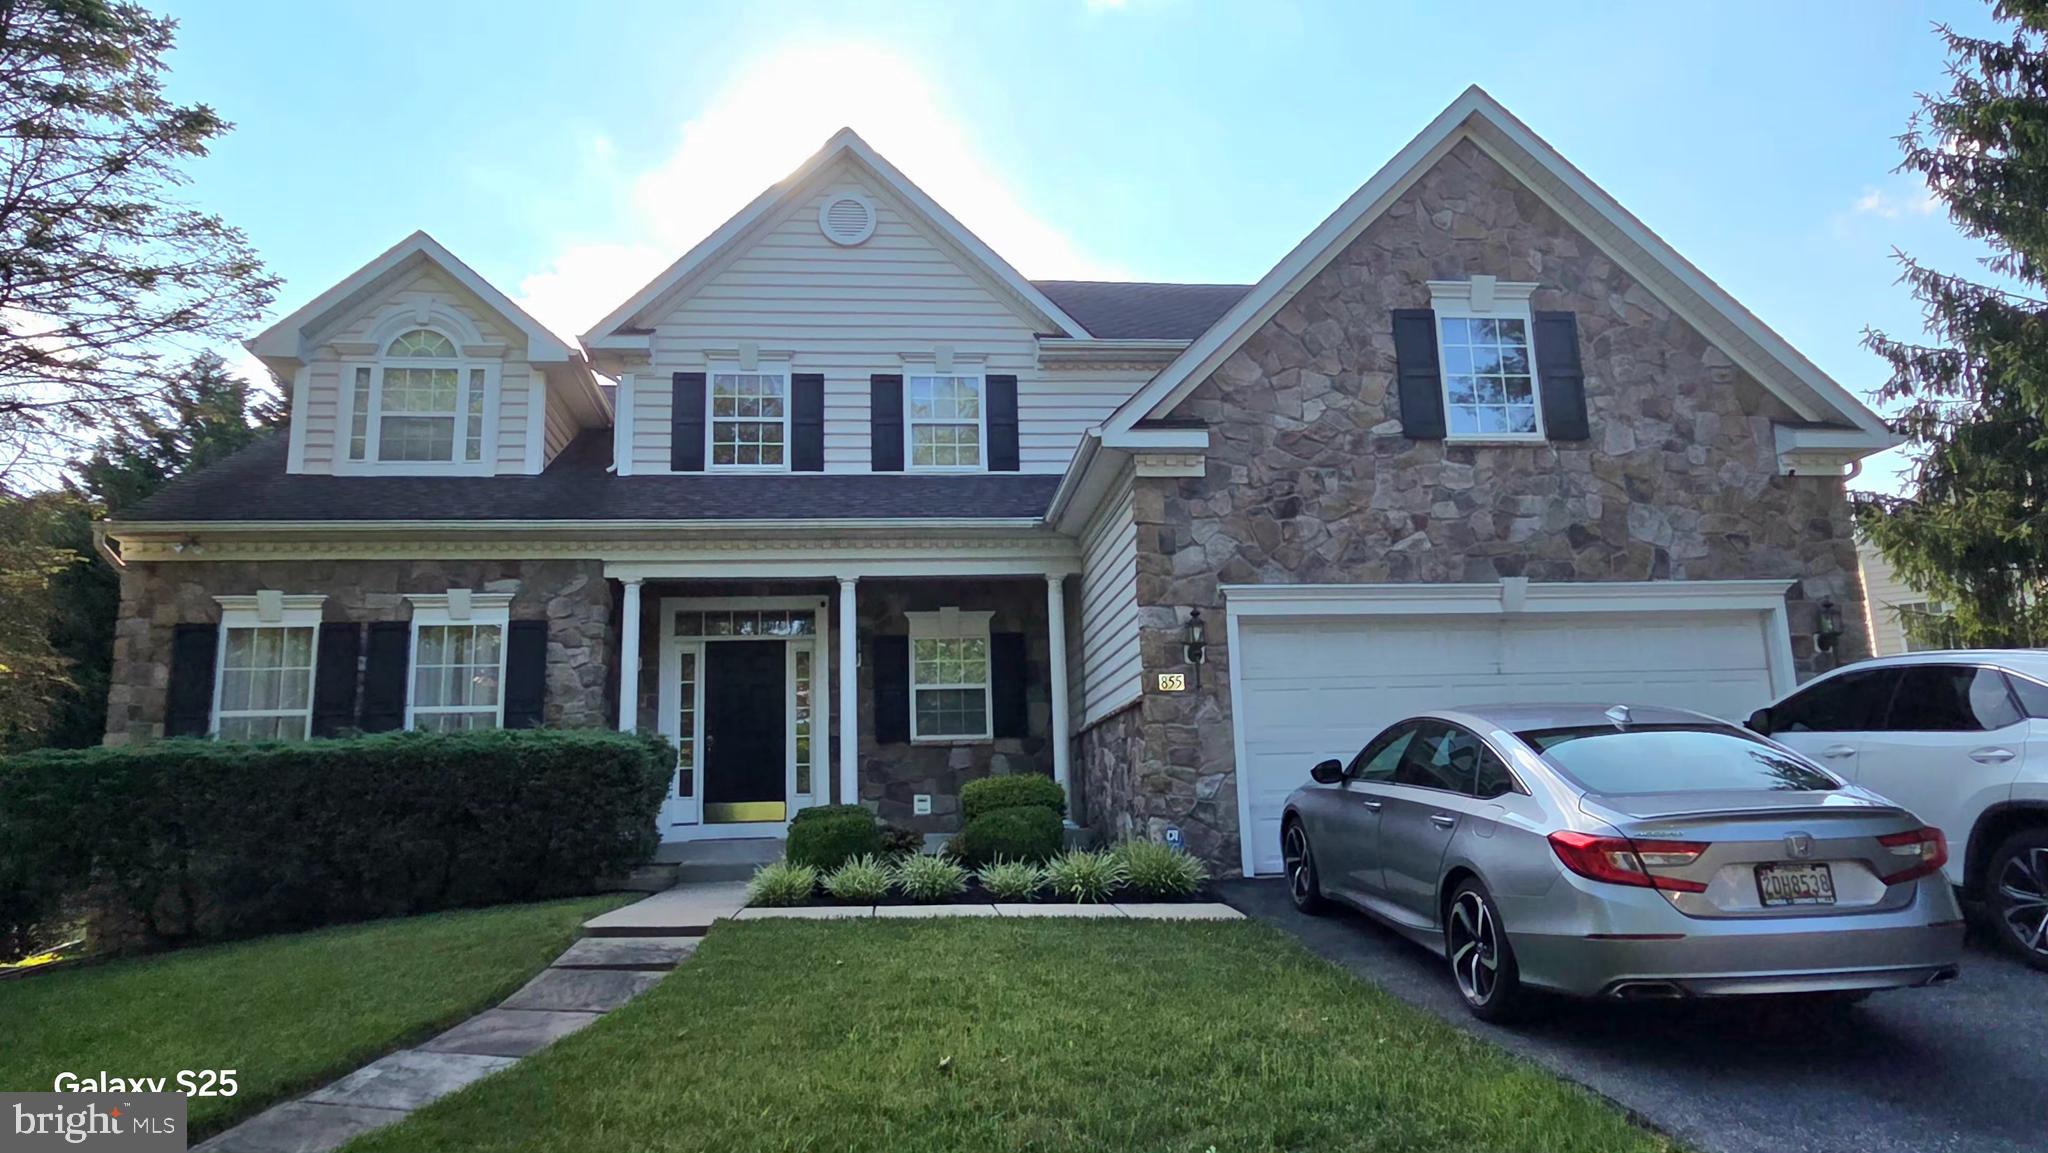
OWINGS MILLS
855 QUEENS PARK DRIVE
4 Beds
3 Baths
4,402 Sq.Ft.
$749,900
MLS#: MDBC2169930

OWINGS MILLS
9220 AMBER OAKS WAY
4 Beds
3 Baths
4,961 Sq.Ft.
$725,000
MLS#: MDBC2173334
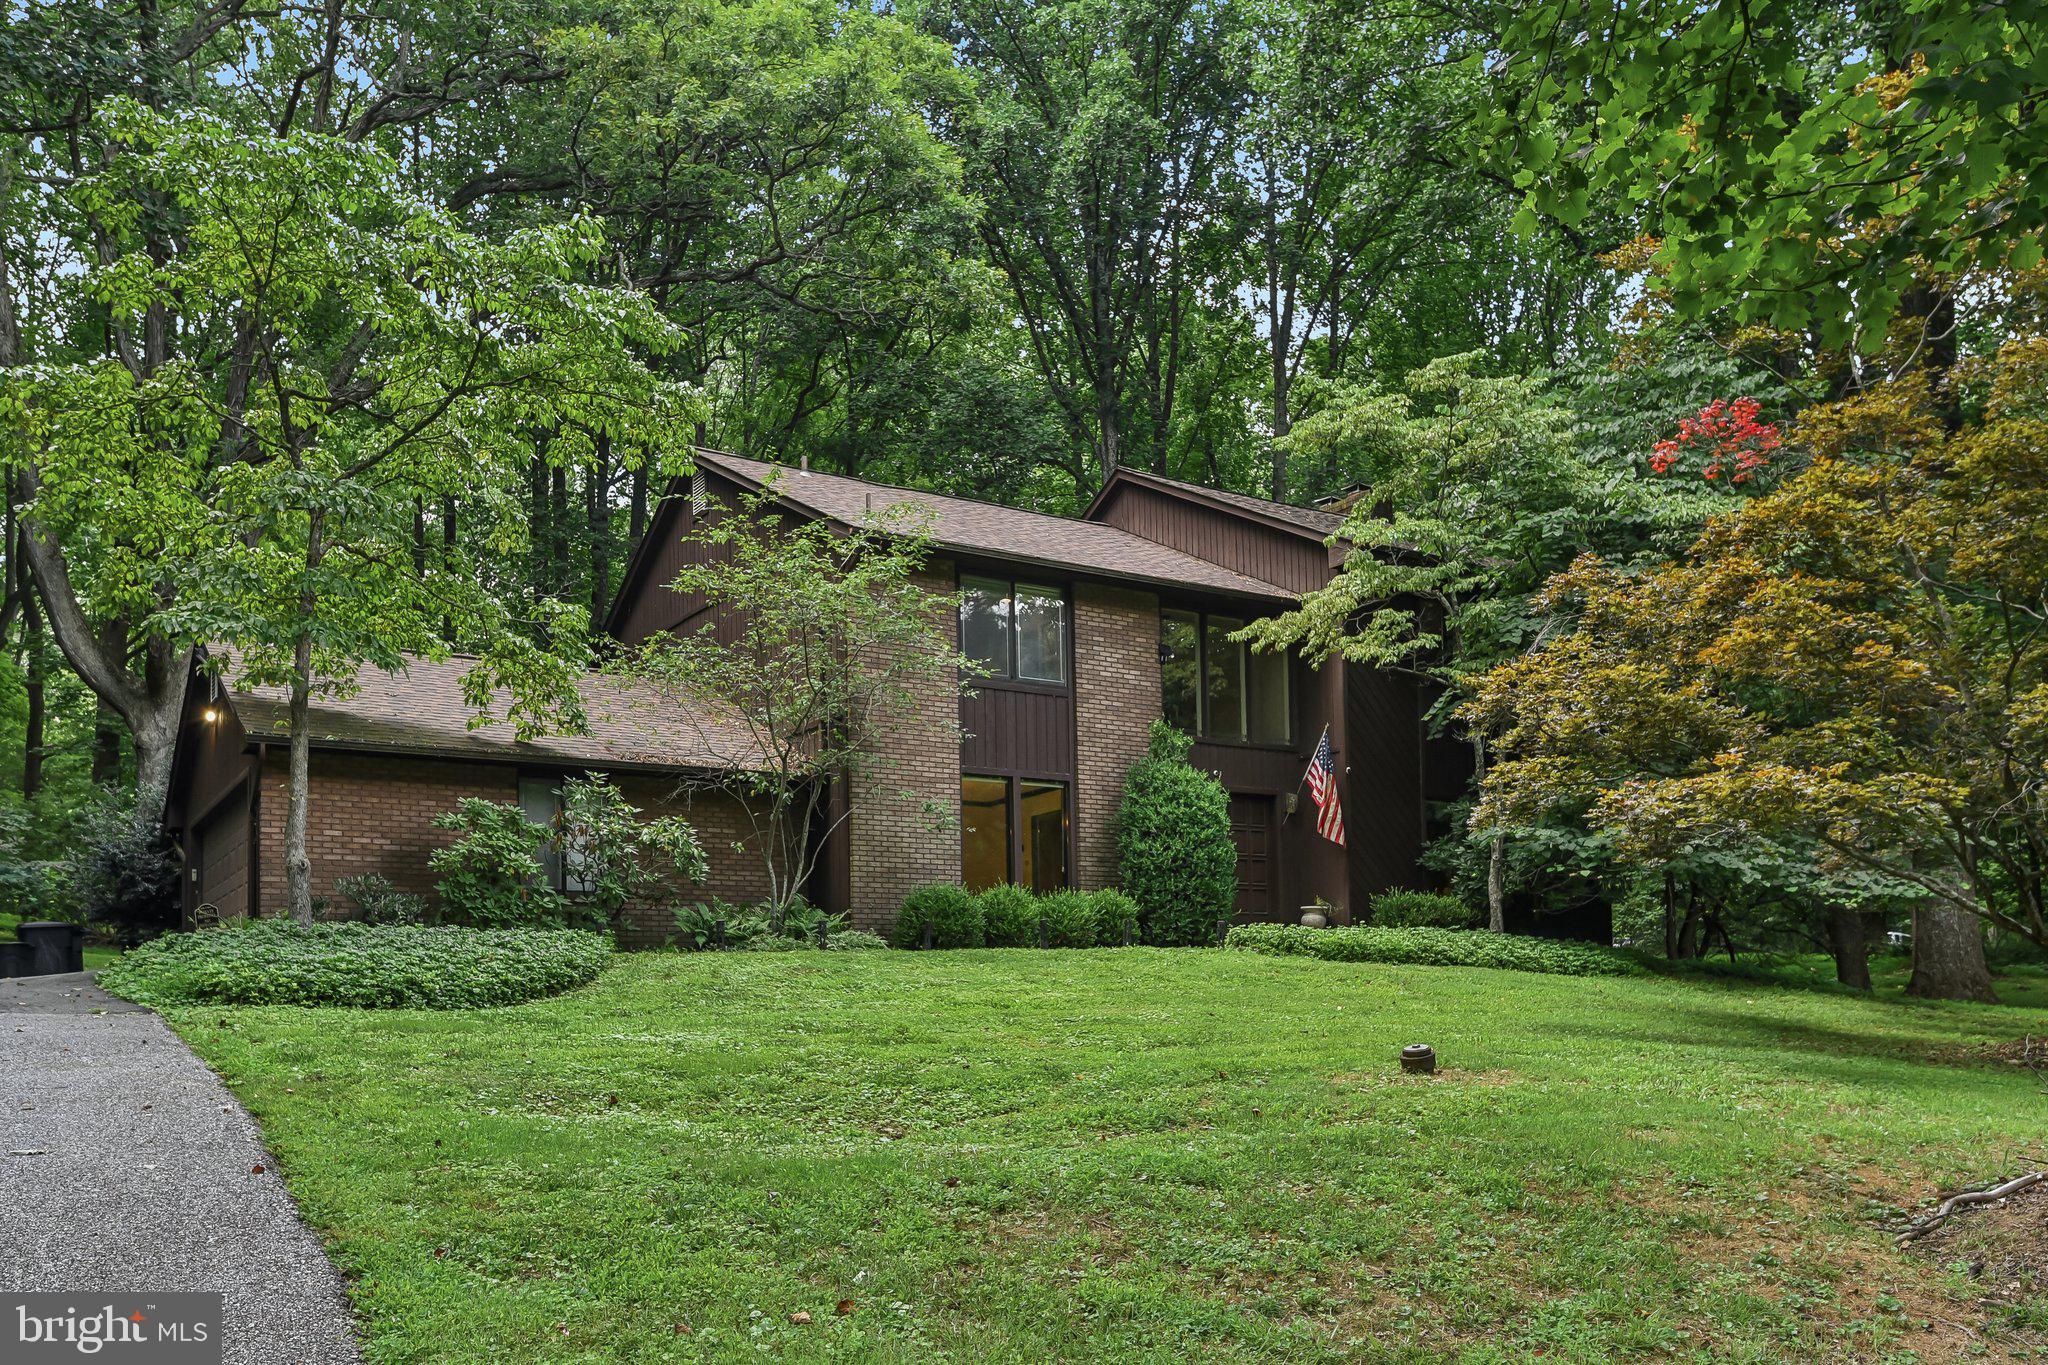
OWINGS MILLS
11112 VALLEY HEIGHTS DRIVE
4 Beds
2 Baths
4,458 Sq.Ft.
$725,000
MLS#: MDBC2168900

OWINGS MILLS
2318 SHADED BROOK DRIVE
5 Beds
4 Baths
3,892 Sq.Ft.
$970,000
MLS#: MDBC2165380
.png)