Features & Amenities

Interior

  • Other Interior Features

    Ceiling Fan(s), Recessed Lighting, High Ceilings, Tray Ceiling(s), Crown Molding

  • Total Bedrooms

    6

  • Bathrooms

    5

  • 1/2 Bathrooms

    3

  • Above Grade Finished Area

    3837.0

  • Basement YN

    YES

  • Cooling YN

    YES

  • Cooling

    Heat Pump, Ceiling Fan(s), Zoned, Electric

  • Fireplace YN

    YES

  • Heating YN

    YES

  • Heating

    Electric, Oil, Propane, Zoned, Heat Pump

  • Main Level Bedrooms

    1

  • Pet friendly

    N/A

Exterior

  • Garage

    Yes

  • Garage spaces

    5

  • Construction Materials

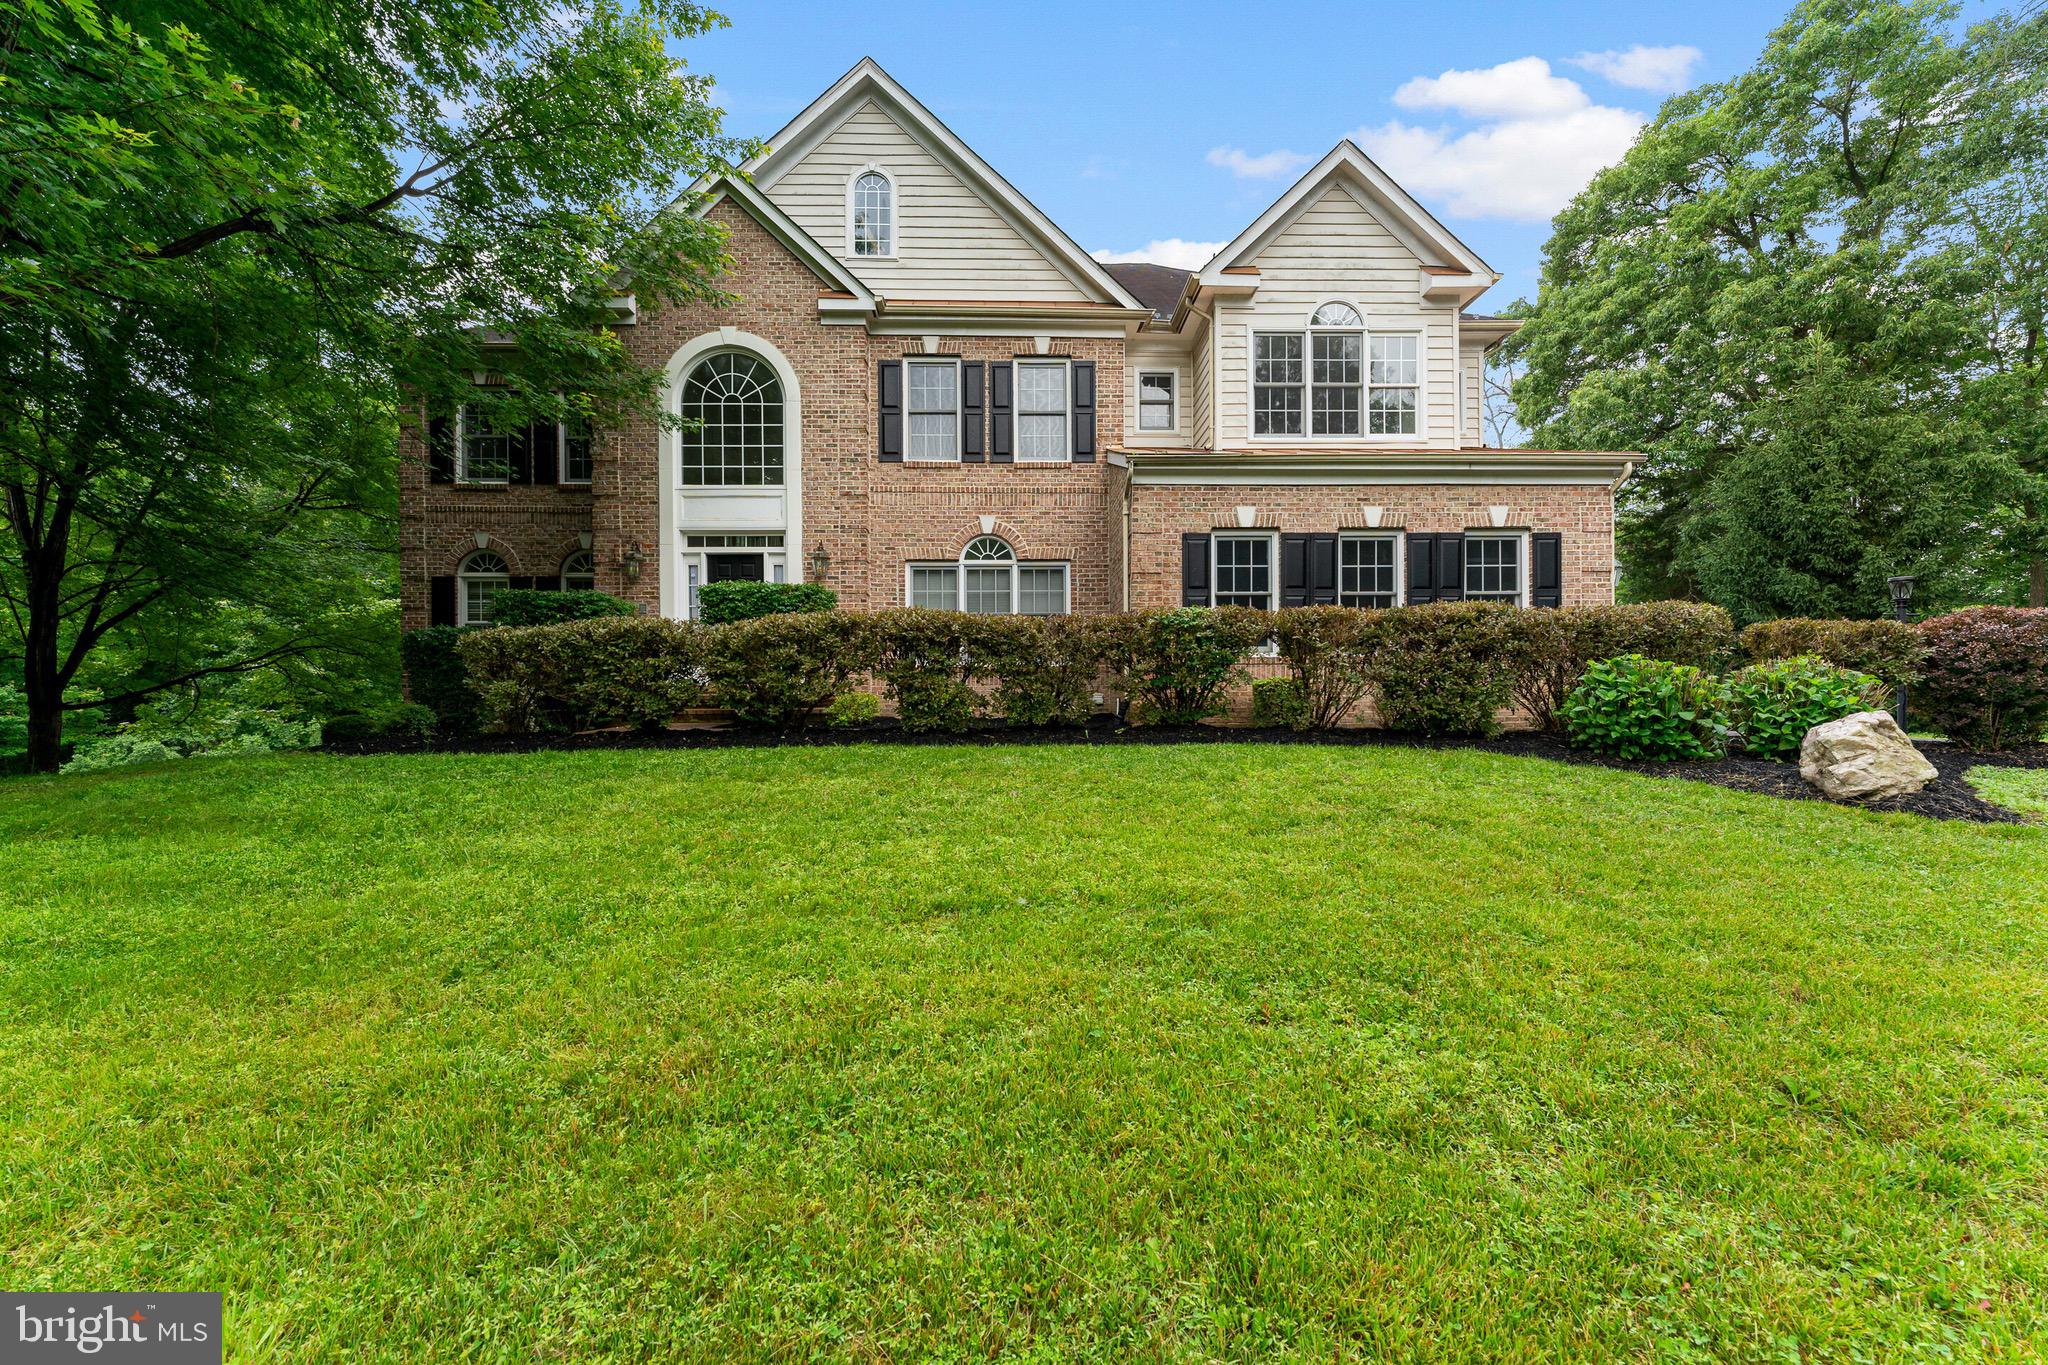
    Brick, Stone

  • Parking

    Garage Door Opener, Garage, Driveway, Attached, Detached

  • Patio and Porch Features

    Patio, Porch

  • Pool

    No

  • Waterfront YN

    NO

Area & Lot

  • Lot Size(acres)

    4.24

  • Lot Size(square feet)

    184,503

  • Property Type

    Residential

  • Property Sub Type

    Single Family Residence

  • Architectural Style

    Colonial

Price

  • Sales Price

    $1,359,000

  • Tax Amount

    $13,790

  • Financing Options

    Cash, Conventional, VA, Assumed

  • Sq. Footage

    3,837

  • Price/SqFt

    $354

HOA

  • Association

    No

School District

  • Elementary School

    COLES

  • Middle School

    BENTON

  • High School

    CHARLES J. COLGAN SENIOR

Property Features

  • New Construction

    NO

  • Foundation Details

    Other

  • Senior Community YN

    NO

  • Sewer

    Septic Tank

  • Tax Lot

    2

  • Water Source

    Well

Schedule a Showing

Showing scheduled successfully.

<
>
IN PERSON
VIA CHAT

What is 3 + 4 ?


Change time

Mortgage calculator

Estimate your monthly mortgage payment, including the principal and interest, property taxes, and HOA. Adjust the values to generate a more accurate rate.

Your payment

Principal and Interest:

$

Property taxes:

$

HOA fees:

$

Total loan payment:

$

Total interest amount:

$

Location

County

PRINCE WILLIAM

Elementary School

COLES

Middle School

BENTON

High School

CHARLES J. COLGAN SENIOR

Listing Courtesy of Abigail Kasten, KW Metro Center

RealHub Information is provided exclusively for consumers' personal, non-commercial use, and it may not be used for any purpose other than to identify prospective properties consumers may be interested in purchasing. All information deemed reliable but not guaranteed and should be independently verified. All properties are subject to prior sale, change or withdrawal. RealHub website owner shall not be responsible for any typographical errors, misinformation, misprints and shall be held totally harmless.

Agent Kyle Colliflower

AGENT

Kyle Colliflower

Call Kyle today to schedule a private showing.


* Listings on this website come from the FMLS IDX Compilation and may be held by brokerage firms other than the owner of this website. The listing brokerage is identified in any listing details. Information is deemed reliable but is not guaranteed. If you believe any FMLS listing contains material that infringes your copyrighted work please click here to review our DMCA policy and learn how to submit a takedown request.© 2024 FMLS.
2.5% assumable VA loan! Welcome to 7040 Hoadly Road, a custom-built Michael Garcia home nestled on a 4.24 acre lot that’s surrounded by an oasis of greenery. This gem of a property offers 6 bedrooms, 5 full baths, 3 half baths and is situated in the highly sought-after Charles J. Colgan school pyramid! NO HOA! 

When approaching the home, you’ll be greeted with a beautiful front porch with flagstone flooring, a perfect place to sit while enjoying your morning cup of coffee.  Step inside to find a grand foyer, hardwood floors throughout the common living areas and a flood of natural light from the South-facing front of the home. The open floor plan of this magnificent home provides a smooth transition from one room to the next. The gourmet kitchen has it all: ample cabinet storage, plenty of counter space, a brand new ZLINE stove and hood, and a comfortable two-tier breakfast bar island. 

This home offers a convenient main level master bedroom, with plentiful closet space and a spacious ensuite master bath. Upstairs, you’ll find 4 additional bedrooms, all providing plenty of space for family, friends or guests. Make sure to not miss the massive basement, which offers storage galore and a walkout exit. 

Outside, you’ll find that the backyard offers as much as the home itself. Explore the 4.24 acres and find peach, apple, fig trees, an array of herbs, blueberries and raspberry bushes, strawberry plants and welcoming tulips. Chicken coops reside on the property, waiting to house feathery friends. The large patio is the perfect setting for outdoor family dinners, cookouts and other gatherings. 

Wait, there’s more….check out the FIVE garage spaces and accessory dwelling unit! Two of the garage spaces are attached to the main home. The three other garage spots are detached from the home with a fully-finished ADU located on the second story level above the garage! What is an ADU? An accessory dwelling unit is a secondary, self-contained residential housing unit located on the same property lot as a primary single-family home. This ADU offers a newly upgraded 1 bedroom apartment with 1.5 private bathrooms: ready for a renter to move in! Immediate rental income is at your fingertips! The detached 3 car garage also provides a 15' high door that leads to a 16'X50' bay featuring 16' ceilings. Make sure to also notice the gladiator shelving system in the garage. 

This home is perfectly located by offering acreage, yet easy access to I95 & I66, restaurants, shopping and a quick commute to the VRE and Old Town Manassas. 7040 Hoadly Road has everything a homeowner could want and more.

7040 HOADLY ROAD

Message successfully sent.

What would you like to know?

What is 3 + 4 ?

I agree to receive email communication and understand I can unsubscribe at any time.

I agree to be contacted by Charis Realty Group - Christine Issler, Broker via call, email, and text for real estate services. To opt out, you can reply 'stop' at any time or reply 'help' for assistance. You can also click the unsubscribe link in the emails. Message and data rates may apply. Message frequency may vary. Privacy Policy

Related Properties

Mallards Overlook Stanley Martin build featuring the popular Taylor Model, which includes a main level bedroom with an attached full bathroom. In this home, everyone has space to spread out and call their own. The adult who needs to work from home has a dedicated office on the main level. For the cook, the central kitchen provides a gas range, pot filler, ample cabinets, quartz counters and island space as well as a formal dining room to seat your hungry audience. Upstairs, close the door to your primary bedroom and enclose yourself in your own  private haven with a freestanding tub to soak your troubles away. Three other bedrooms, one with its own bathroom, are blank canvases for creating individual oases.

Down in the finished walk-out basement, mount a 70+ inch TV for those who want to gather, camp out and watch Netflix or Apple TV, order Door Dash, and spend the night in. The full bathroom downstairs means you don't have to sprint upstairs during commercial breaks.  For those with a competitive spirit, a riveting ping pong match, an evening of board games, or the latest TiKTok challenge can play out in the basement. For the fitness buff, use the extra basement space for your treadmill, Peloton and free weights.  The music lover will appreciate the built in speakers that can play in the kitchen and deck. Those who love feeling the sun on their face, the certified grill master of the family, or anyone who just likes being outside will appreciate the 12x44 composite deck that extends the full length of the house. Folks who like tinkering or creating will find their happy place in the Amish built She/He Shed; unleash your creativity!

Other things to note: Zoned for Colgan HS; Easy access to I-66 and I-95; half acre lot; 3 car garage; 6 true bedrooms; fenced in backyard; peaceful, small community.

This is the home designed for those who want to stretch out and discover what "HOME" really means.
#VAPW2126960

MANASSAS

6753 JOHN MALLARD DRIVE

5 Beds

5 Baths

4,924 Sq.Ft.

$1,350,000

MLS#: VAPW2126960

Builder Incentive: Receive a $10,000 closing cost credit from the builder PLUS an additional lender credit equal to 0.50% of the loan amount when using the builder's preferred lender and title company  (subject to any product restrictions or requirements, terms apply).
Buyers who ratify by September 2026 will have the opportunity to personalize select interior finishes and make this home uniquely their own. Estimated completion: December 2026.
Modern architecture meets timeless luxury at 8130 Hillcrest Drive, where clean contemporary design, exceptional craftsmanship, and sophisticated finishes come together on a grand corner lot in a desirable established neighborhood. Surrounded by mature trees and a beautiful blend of custom homes on generously sized lots, this residence offers the perfect balance of privacy, elegance, and everyday livability.
Designed with both beauty and functionality in mind, every space has been thoughtfully curated to maximize natural light, openness, and effortless entertaining. Floor-to-ceiling windows, soaring ceilings, and expansive open living areas create a home that feels both grand and welcoming. At the center of it all is a spectacular two-story great room anchored by a dramatic floor-to-ceiling fireplace, and a space that seamlessly flows into an elegant dining area and a designer chef's kitchen.
The gourmet kitchen is designed to impress, featuring premium ZLINE professional appliances, custom cabinetry, an oversized center island, generous prep space, and a walk-in pantry equally suited for intimate family dinners or entertaining on a grand scale.
Upstairs, every bedroom has been designed as a private suite, each with its own en-suite bathroom, offering an exceptional level of comfort, privacy, and convenience rarely found outside of fully custom luxury homes. The primary suite is a true retreat, featuring expansive windows, a spa-inspired bathroom with designer finishes, and an oversized walk-in closet worthy of a boutique dressing room. 
Outdoor living is equally impressive with an elevated terrace overlooking the spacious backyard, while the walkout lower level opens directly to a covered patio, creating multiple outdoor spaces for relaxing, entertaining, or enjoying the peaceful setting.
Built by a local boutique builder known for exceptional attention to detail and quality craftsmanship, this home offers a level of personalization and finish rarely found with large production builders. Beyond the luxury finishes, the builder is investing in the home's long-term performance by utilizing the ZIP System® integrated sheathing and weather barrier, providing enhanced air sealing, moisture protection, and overall building durability. While there is not a model home available for viewing, prospective buyers may request photos and immersive 3D tours of the builder's previously completed homes to experience the quality, design philosophy, and craftsmanship firsthand.
This is a rare opportunity to secure a luxury custom home while it is still under construction, allowing buyers to personalize select finishes before completion. 
Photos shown include images of previously completed homes by the same builder and are provided to showcase the builder's quality, craftsmanship, and level of finishes. Renderings, floor plans, specifications, materials, finishes, and available options are for illustrative purposes only and are subject to change without notice. 
Renderings, floor plans, specifications, dimensions, finishes, and available options are for illustrative purposes only and are subject to change without notice. Although deemed reliable, all information should be verified by the purchaser.
#VAPW2124892

MANASSAS

8130 HILLCREST DR

5 Beds

5 Baths

4,805 Sq.Ft.

$1,495,900

MLS#: VAPW2124892

Private Home in Prince William County
5 Bedrooms | 5 Bathrooms | Approx. 6,800 Sq. Ft. | 3-Car Garage | 11.19 Acres

Welcome to a beautifully maintained and thoughtfully updated single-family home set on 11.19 private acres off Spriggs Road in Prince William County. Offering approximately 6,800 square feet of total space, this 5-bedroom, 5-bath residence blends the comfort of quiet country living with convenient access to commuter routes, schools, medical care, shopping, dining, and entertainment.

Interior Highlights

Step inside to a vaulted-ceiling foyer with a dual staircase and beautifully tiled entryway, setting the tone for an open-concept layout that feels both expansive and welcoming. The eat-in kitchen is designed for everyday living and entertaining, featuring stainless-steel appliances, granite countertops, tile flooring and backsplash, ample cabinetry with above-cabinet lighting, a pantry, gas cooktop, and double ovens.

The main level also includes a large family room with a gas fireplace and vaulted ceiling, formal dining room, living room, sunroom, bedroom or study, full bathroom, conservatory, and laundry room. Upstairs, four bedrooms and three bathrooms are connected by a spacious landing, including a generous primary suite with a remodeled bath, glass shower enclosure, jetted soaking tub, double vanity, walk-in closet with cedar shelving inlays, tray ceiling, sitting room, and covered porch.

Finished Lower Level

The walkout basement expands the living space with LVP flooring throughout the finished areas, including a large recreation room, movie room, bedroom, bathroom, office, and three spacious unfinished storage rooms—ideal for hobbies, seasonal items, or future customization.

Outdoor Living and Additional Features

Enjoy large outdoor living and entertaining areas, including deck and patio spaces overlooking a park-like yard. Additional highlights include neutral décor, Brazilian cherry hardwood flooring, casement windows, attractive landscaping, and a large area of hidden fencing.

Location

Situated in a desirable area of Prince William County, this home offers a rare combination of acreage, privacy, and convenience. Multiple commuter routes place nearby amenities within easy reach while preserving the peaceful feel of a private retreat.

Schedule your private showing today and experience the space, setting, and flexibility this exceptional property has to offer.
#VAPW2125148

MANASSAS

6645 PASSAGE CREEK LANE

5 Beds

5 Baths

6,058 Sq.Ft.

$1,400,000

MLS#: VAPW2125148

Searching for a luxury home in Manassas, VA with acreage, privacy, and no HOA? Welcome to 7000 Jacobs Grove Court, an extraordinary custom-built Craftsman estate offering approximately 6,170 total square feet, 5 bedrooms, 4.5 bathrooms, and 5 private, usable acres with no HOA. Built in 2013, this one-of-a-kind property combines timeless craftsmanship, high-end finishes, generous living spaces, and peaceful country surroundings while remaining convenient to shopping, dining, commuter routes, and everyday amenities.

Step inside to soaring 9-foot ceilings, custom-milled wide-plank hardwood flooring, elegant picture-frame molding, oversized windows, and abundant natural light. The impressive Great Room is anchored by a dramatic floor-to-ceiling stone fireplace, creating an inviting centerpiece for everyday living and entertaining.

The gourmet kitchen is designed for serious cooking and gathering, featuring Wolf and Sub-Zero appliances, a 6-burner gas cooktop, built-in steamer and warming oven, granite countertops, custom 42-inch maple cabinetry, stainless steel sink, oversized center island, and abundant storage. The main level also includes a formal dining room, private home office, mudroom, powder room, and access to an expansive rear deck overlooking the wooded property.

Upstairs are four spacious bedrooms, including a luxurious primary suite with dual walk-in closets and a spa-inspired ensuite bath featuring dual granite vanities, an oversized soaking tub, and a glass-enclosed multi-head shower. An upper-level laundry room adds convenience.

The fully finished walk-out lower level provides exceptional flexibility with a spacious recreation room, wet bar, fifth bedroom, full bathroom, and additional flex space perfect for a home gym, guest retreat, or movie room. The projector and projection screen convey, making it ready for movie nights and entertaining. French doors open directly to the beautiful stone patio and backyard.

Outside, enjoy a newly fully fenced backyard plus five usable acres offering space for recreation, gardening, outdoor entertaining, pets, or simply enjoying your own private wooded retreat.

Five acres. No HOA. Approximately 6,170 total square feet. Luxury finishes. Flexible living and entertaining spaces. This exceptional Manassas property delivers the privacy and space of country living without sacrificing everyday convenience. Welcome home to 7000 Jacobs Grove Court.
#VAPW2125760

MANASSAS

7000 JACOBS GROVE COURT

5 Beds

4 Baths

6,170 Sq.Ft.

$1,150,000

MLS#: VAPW2125760

New on site 1 day ago
Privately positioned on 1.12 secluded acres along a peaceful cul-de-sac, this exceptional residence offers over 8,000 square feet, 5 bedrooms, 5 full and 2 half bathrooms, and an impressive collection of spaces for gathering, entertaining, and relaxing! Here, there is room for everyone, privacy when desired, and countless reasons to stay home. Freshly painted, the home feels beautifully refreshed and move-in ready. The hardwood floors have just been refinished in natural matte tones, while new carpeting enhances the entire upper level, LL rec room, and bedroom. At the heart of the home, the enormous gourmet kitchen opens effortlessly to welcoming living and a stunning sunroom, creating an elegant setting for memorable gatherings. Appointments include an enormous newer GE Monogram refrigerator, new Bosch dishwasher, and Jenn Air gas cooktop. Multiple living areas provide abundant room for family and guests, while a private main-level office offers a quiet place to work from home. The expansive primary suite is a true sanctuary, complete with a private sitting area, reading nook, and striking dual-sided electric fireplace that creates warmth and ambiance in both spaces. A truly distinctive feature is the suite’s dual-bath design—two separate full bathrooms, each paired with its own walk-in closet—providing exceptional privacy, personal space, and everyday luxury.   Additional fireplaces create inviting gathering spaces throughout the home. The upper-level living/game room features a gas burning FP, while the lower-level family room area is anchored by a rustic wood fireplace with stone surround. With impressive 9-foot ceilings, the lower level feels more like an exclusive private club than a basement. Its generous proportions easily accommodate a golf simulator, currently set up to showcase the possibilities of the space. The home theater (2010) features a sound system and reclining seating, ready for unforgettable movie nights! Work out in the home gym, gather for friendly competition in the game room, or create the wine cellar of your dreams. Whether entertaining a crowd or unwinding at day’s end, this level was designed for enjoyment. Outdoors, more than $100K was invested in 2025 to create an extraordinary backyard retreat. The beautifully enhanced entertaining area features built in BBQ area, inground pool with fountains, adjoining spa, BT speakers, and expansive patio designed for lively summer celebrations and peaceful evenings beneath the stars. With a season that can extend through October, this private, resort-like setting offers months of enjoyment without leaving home. Beyond the pool and patio, the spacious rear yard still provides plenty of room for a firepit, cornhole, horseshoes, and friendly competition—it is ALL here! A storage shed with electrical offers convenient space for equipment, hobbies, and recreational gear, including kayaks. Fountainhead Regional Park is approximately 20 mins away, making it easy to enjoy an afternoon on the Occoquan. Commuters will appreciate being within 5 miles of the VRE and close to major commuter routes. An abundance of shopping, dining, and entertainment are also conveniently nearby, providing the ideal combination of privacy and accessibility. A spacious three-car garage provides abundant room for vehicles and storage. Major features include a roof installed in 2016, dual furnaces installed in 2022, and there is a 3rd heat pump dedicated to the sunroom, creating an efficient three-zone system for year-round comfort. From holidays and pool parties to movie nights, sleepovers, quiet evenings by the fire, and weekends spent outdoors, this is a home truly made for making memories. Family members affectionately compare it to a personal theme park—and it is easy to understand why! Some homes simply offer more space - this stunning home offers more ways to live, connect, entertain, and enjoy each extraordinary day!
#VAPW2128674

MANASSAS

7267 TINSLEY WAY

5 Beds

5 Baths

7,280 Sq.Ft.

$1,400,000

MLS#: VAPW2128674

NEW CONSTRUCTION...COMPLETED - AVAILABLE NOW - COME SEE THIS BEAUTY IN  Person!!!
      Nestled on a 2.68 -acre  lot with   NO HOA  this approximately 4,600 sq ft, 4-bedrooms, 4.5-bathrooms modern masterpiece blends luxurious finishes with a great  design, perfect for today's lifestyle.  This floor plan is open with a two-story family room, large sun room off kitchen and a formal Dining room. It offers a MAIN FLOOR MASTER BEDROOM   with volume ceiling, enclosed bathroom featuring a soak in bath tub , separate shower ,double sink vanity and large walk in closet with laundry hook up.. The upstairs has 3 additional bedrooms , one with enclosed bathroom and 2 other sharing the Jack and Jill bath .All main level has hardwood floor. Enjoy the privacy and peace  of this beautiful lot overlooking a pond and located  only few   minutes away from Manassas shopping and restaurants !The finished basement adds even more flexibility, featuring a  full bathroom and a huge  rec room !!. Whether you are searching for privacy or your forever home , do not miss this one!!
#VAPW2128122

MANASSAS

8020 PINNACLE RIDGE DRIVE

4 Beds

4 Baths

4,578 Sq.Ft.

$1,099,000

MLS#: VAPW2128122
Exquisite Luxury Estate in Sought-After Ellis Plantation: 

Welcome to 7412 Kallenburg Ct, an exceptional luxury estate nestled on a beautifully landscaped 1.4-acre cul-de-sac lot in the prestigious Ellis Plantation community of Manassas, VA. This stunning 6,500 sq ft residence offers the perfect blend of elegance, space, and functionality across three fully finished levels. Step inside to an open-concept floor plan filled with natural light, featuring fresh paint and brand-new carpet throughout. The heart of the home is the gourmet kitchen, equipped with granite countertops, high-end stainless steel appliances, and ample cabinetry—ideal for both everyday living and entertaining. Enjoy the comfort of a sunroom, expansive rec room, and a home theater in the fully finished walk-out basement, perfect for relaxing or hosting guests. The luxurious owner’s suite includes a private sitting room, dual walk-in closets, and a spa-like en-suite bath. With 6 spacious bedrooms and 5 beautifully appointed bathrooms, there's room for everyone. Office on main floor can be used as 7th bedroom. Additional highlights include a three-car garage with built-in storage, a state-of-the-art security and intercom system, and extensive outdoor living spaces—featuring a large deck and two separate patios, ideal for al fresco entertaining. Located in a quiet, upscale neighborhood with excellent proximity to shopping, dining, and major commuter routes, including quick access to Crystal City via nearby VRE. This is a rare opportunity to own a meticulously maintained estate in one of Prince William County’s most desirable communities. A must-see!
#VAPW2117356

MANASSAS

7412 KALLENBURG CT

6 Beds

5 Baths

6,588 Sq.Ft.

$1,200,000

MLS#: VAPW2117356
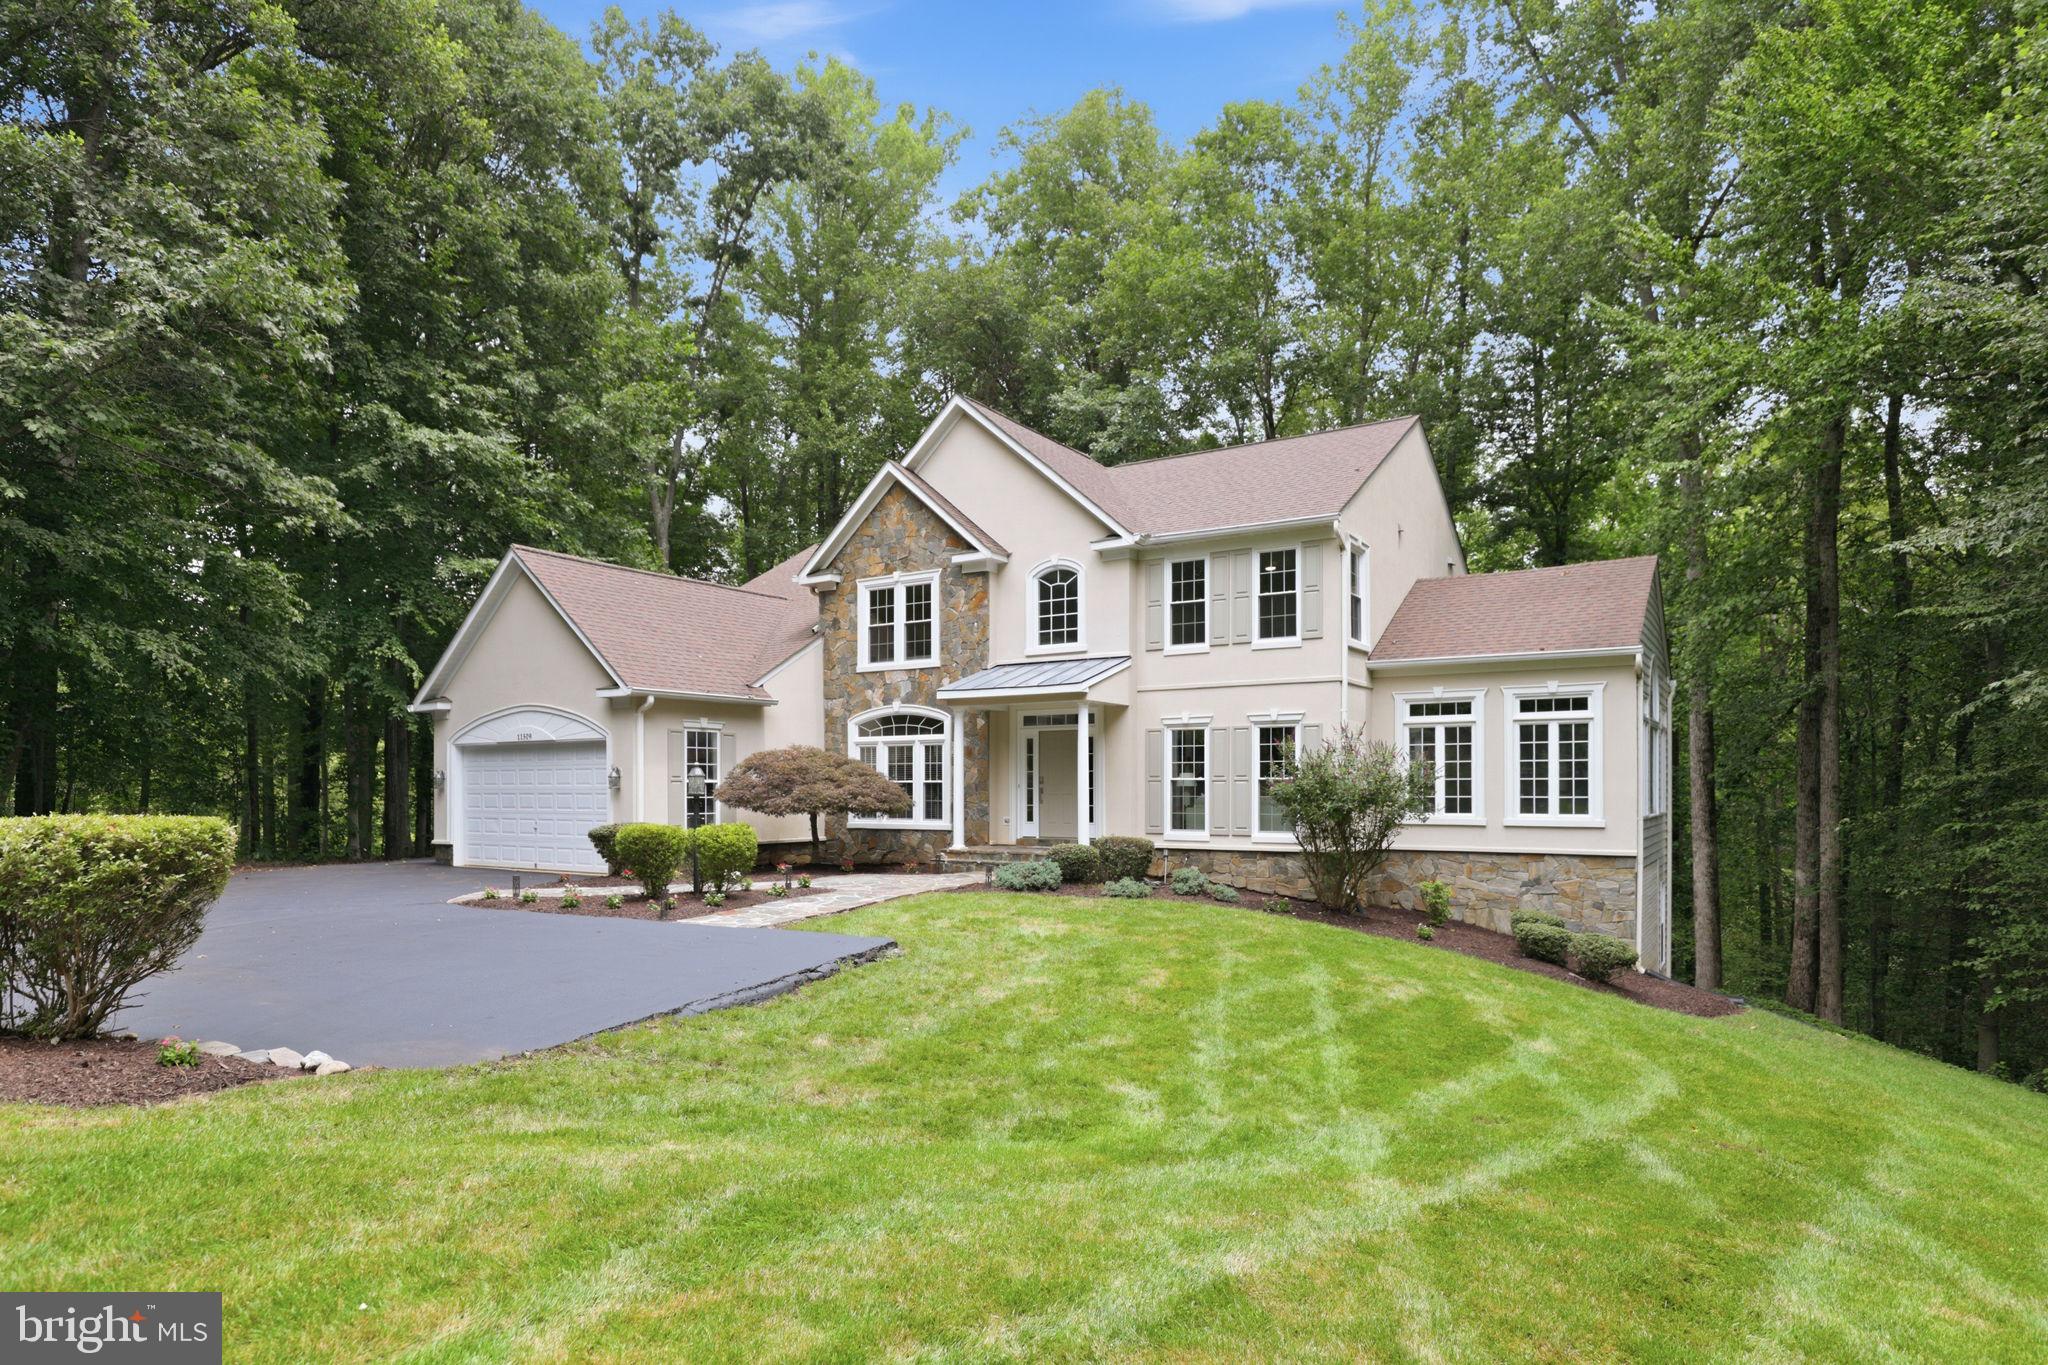
***CUSTOM BUILT, COLGAN SCHOOL DISTRICT, 7 ACRES BACKING TO OCCOQUAN, SUN FILLED BASEMENT, LIKE NEW CONDITION**Nestled in the prestigious River Bend subdivision, this exquisite contemporary residence offers a harmonious blend of luxury and comfort, set against a backdrop of nature's beauty. Spanning over 5,400 square feet, this meticulously maintained home is a sanctuary for those seeking an elevated lifestyle. As you step inside, you are greeted by an inviting ambiance, enhanced by rich maple hardwood flooring that flows seamlessly throughout the living spaces.  A sun-filled side sunroom with low maintanence Pergo flooring completes the main floor. The heart of the home features a gourmet kitchen equipped with brand new energy-efficient stainless steel appliances, including a refrigerator, built-in microwave, range, dishwasher, and trash compactor ensuring culinary excellence for every occasion. The spacious layout is perfect for entertaining, with an adjoining morning room featuring sweeping windows overlooking the wooded area where you can observe a plethora of birds and other wildlife. Adjacent to the kitchen is a dining room that invites gatherings and celebrations. The family room boasts a propane fueled stone fireplace with plenty of room for the family. The living room creates a cozy atmosphere for intimate evenings. A half bath is conveniently located on the main level.  With four generously sized bedrooms and two luxurious bathrooms on the upper level, this home provides ample space for relaxation and rejuvenation. The upper-level laundry room adds convenience to daily living, while the fully finished daylight basement offers additional versatility, with a large fifth bedroom, additional room, full bathroom. A wood burning contemporary fireplace adds warmth to the lower level and has space for a second family room or recreational space. Step outside to a paver patio and walkway to discover the expansive 7.01-acre lot, where tranquility reigns supreme. Backing to lush trees and nestled in a serene cul-de-sac, this property offers a private oasis with exclusive access to the Occoquan Creek. Enjoy fishing, canoeing, or simply basking in the natural beauty that surrounds you. The gentle sounds of the creek and waterfall and the rustling leaves create a peaceful retreat, ideal for unwinding after a long day. Parking is a breeze with a three-car attached garage (two car front load & one car side load) and additional driveway space for guests. The asphalt driveway leads you to your personal haven, where every detail has been thoughtfully curated to enhance your living experience.  Follow your private mulched pathway to meet the community trail that runs along the entire community adjacent to the Occoquan Creek. This home is not just a residence; it's a lifestyle. With easy access to nearby commuter rail stations and airports, you can enjoy the perfect balance of seclusion and connectivity. Minutes to downtown Manassas with restaurants, Farmers Market, First Friday's and much more. Experience the luxury of nature at your doorstep, where every day feels like a getaway. Embrace the exclusive lifestyle that this remarkable property offers and make it your own. This home has many updates including refinished maple hardwood floors, new appliances in the kitchen, 59 new windows, new carpet, fresh paint and newly updated basement.
#VAPW2125158

MANASSAS

11509 SUMMIT RIDGE COURT

5 Beds

3 Baths

5,404 Sq.Ft.

$1,285,000

MLS#: VAPW2125158

Elevated in every way, 8000 Pinnacle Ridge Drive combines designer-appointed interiors, remarkable flexibility, and resort-inspired outdoor living on a private one-acre homesite in Manassas’ River Bend community. Across three finished levels, deep crown and wall moldings, statement lighting, stylish LVP flooring, and thoughtful custom finishes give the home a polished yet inviting feel.

A soaring two-story foyer is flanked by large, light-filled formal living and dining rooms. Beyond, the showpiece gourmet kitchen pairs a dramatic stacked-stone accent wall with white cabinetry, granite countertops, custom tile backsplash, stainless steel appliances, and beautiful chandelier lighting. A generous center island features a gas cooktop, while the breakfast bar opens to a sunroom surrounded by three walls of windows. From here, step onto the expansive grilling deck—one of three deck spaces that make outdoor living an effortless extension of the home. A separate breakfast area offers another great spot for casual meals.

The adjoining family room is rich with character, featuring a stacked-stone fireplace, distinctive shiplap ceiling, and access to the side deck. A main-level bedroom overlooking the backyard is complemented by a beautifully updated full bath with custom tile flooring and backsplash and a granite-topped vanity, providing wonderful flexibility for guests, a home office, or convenient one-level living.

Upstairs, the primary suite is a true retreat with a deep tray ceiling and an extraordinary walk-in closet that feels like a private dressing room. A washer and dryer within the closet make laundry remarkably convenient. The designer ensuite bath features heated flooring, a separate soaking tub, a frameless oversized shower with beautiful tilework, and an elegant dual-sink vanity.

Three additional bedrooms on this level provide excellent space and versatility. One has direct access to a full bath that also opens to the hallway. Another can be reached from either the upper hallway or its own private staircase from the main level, making it equally suited as a bedroom, bonus room, library, or creative retreat. A barrel ceiling, backyard views, and a secret passage to another bedroom add distinctive character. This space also connects through a Jack-and-Jill bath to the remaining upper-level bedroom.

The light-filled walk-out lower level expands the possibilities with LVP flooring and recessed lighting throughout. A spacious recreation room opens to the patio, while an additional family room or den provides room to gather or unwind. The kitchenette includes white cabinetry, a custom backsplash, full-size refrigerator, and sink. You will also find an additional room to serve as a game room, fitness space, or private office, along with a full bath, ample storage, and private exterior access, making this level ideal for extended guests or multigenerational living.

Outside, the residence becomes its own private destination. The in-ground pool is tucked into the landscape, creating a secluded setting for refreshing afternoons and relaxed evenings. Three distinct deck spaces provide room for grilling, dining, lounging, and entertaining, while the level side yard adds valuable usable space.

River Bend is known for spacious homesites and a peaceful setting near the Occoquan Reservoir. Nearby Bull Run Marina offers access to boating, fishing, kayaking, and the scenic Bull Run–Occoquan Trail, while Historic Occoquan, Old Town Manassas, shopping, dining, and everyday conveniences remain within comfortable reach.

With its elevated designer character, flexible living spaces, private pool, and exceptional indoor-outdoor connection, 8000 Pinnacle Ridge Drive feels beautifully curated, completely move-in ready, and designed to be enjoyed from the moment you arrive.
#VAPW2128474

MANASSAS

8000 PINNACLE RIDGE DRIVE

5 Beds

5 Baths

5,402 Sq.Ft.

$1,150,000

MLS#: VAPW2128474

 - property

Send a message

Message successfully sent.

Your message

What is 3 + 4 ?

Reason for contacting?

I agree to receive email communication and understand I can unsubscribe at any time.

I agree to be contacted by Charis Realty Group - Christine Issler, Broker via call, email, and text for real estate services. To opt out, you can reply 'stop' at any time or reply 'help' for assistance. You can also click the unsubscribe link in the emails. Message and data rates may apply. Message frequency may vary. Privacy Policy

Sign Out

Virtual Assistant

Would you like to take the next step with this property? We can help you schedule a showing or virtual tour, or send you more details.

Yes, I would like more information.

Thank You for Your Reply, One of Our Agents will contact you as soon as possible

No, maybe later.

Thank you, you can always contact me via email, phone number or through the contact form.

Realhub AI

Lucy - Your AI-Powered Realtor

Update Your Temporary Password

Personalize your search

Enter your email and we'll notify you immediately when new listings match what you're looking for.

or enter email address

Already have an account ? Login here

Continue your home search

I agree to receive communications and understand I can unsubscribe at any time.

I agree to be contacted by Charis Realty Group - Christine Issler, Broker via call, email, and text for real estate services. To opt out, you can reply 'stop' at any time or reply 'help' for assistance. You can also click the unsubscribe link in the emails. Message and data rates may apply. Message frequency may vary. Privacy Policy

Already have an account ? Login here

We use cookies

We use cookies primarily for analytics to enhance your experience. By accepting, you agree to our use of these cookies. You can manage your preferences or learn more about our cookies policy.