Features & Amenities

Interior

  • Total Bedrooms

    4

  • Bathrooms

    2

  • 1/2 Bathrooms

    1

  • Above Grade Finished Area

    2116.0

  • Basement YN

    YES

  • Cooling YN

    YES

  • Cooling

    Central Air, Electric

  • Fireplace YN

    NO

  • Heating YN

    YES

  • Heating

    Natural Gas, Forced Air

  • Pet friendly

    N/A

Exterior

  • Garage

    Yes

  • Garage spaces

    1

  • Construction Materials

    Vinyl Siding

  • Parking

    Garage Door Opener, Garage, Driveway, Inside Entrance, Attached

  • Pool

    No

  • Waterfront YN

    NO

Area & Lot

  • Lot Size(acres)

    0.22

  • Lot Size(square feet)

    9,583

  • Property Type

    Residential

  • Property Sub Type

    Single Family Residence

  • Architectural Style

    Other

Price

  • Sales Price

    $649,900

  • Tax Amount

    $7,465

  • Sq. Footage

    2,116

  • Price/SqFt

    $307

HOA

  • Association

    No

School District

  • Elementary School

    NORTH WALES

  • Middle School

    PENNBROOK

  • High School

    NORTH PENN

Property Features

  • New Construction

    NO

  • Foundation Details

    Concrete Perimeter

  • Senior Community YN

    NO

  • Sewer

    Public Sewer

  • Tax Lot

    002

  • Water Source

    Public

Schedule a Showing

Showing scheduled successfully.

<
>
IN PERSON
VIA CHAT

What is 3 + 4 ?


Change time

Mortgage calculator

Estimate your monthly mortgage payment, including the principal and interest, property taxes, and HOA. Adjust the values to generate a more accurate rate.

Your payment

Principal and Interest:

$

Property taxes:

$

HOA fees:

$

Total loan payment:

$

Total interest amount:

$

Location

County

MONTGOMERY

Elementary School

NORTH WALES

Middle School

PENNBROOK

High School

NORTH PENN

Listing Courtesy of Katelyn E Mathe , Keller Williams Real Estate-Montgomeryville

RealHub Information is provided exclusively for consumers' personal, non-commercial use, and it may not be used for any purpose other than to identify prospective properties consumers may be interested in purchasing. All information deemed reliable but not guaranteed and should be independently verified. All properties are subject to prior sale, change or withdrawal. RealHub website owner shall not be responsible for any typographical errors, misinformation, misprints and shall be held totally harmless.

Agent Kyle Colliflower

AGENT

Kyle Colliflower

Call Kyle today to schedule a private showing.


* Listings on this website come from the FMLS IDX Compilation and may be held by brokerage firms other than the owner of this website. The listing brokerage is identified in any listing details. Information is deemed reliable but is not guaranteed. If you believe any FMLS listing contains material that infringes your copyrighted work please click here to review our DMCA policy and learn how to submit a takedown request.© 2024 FMLS.
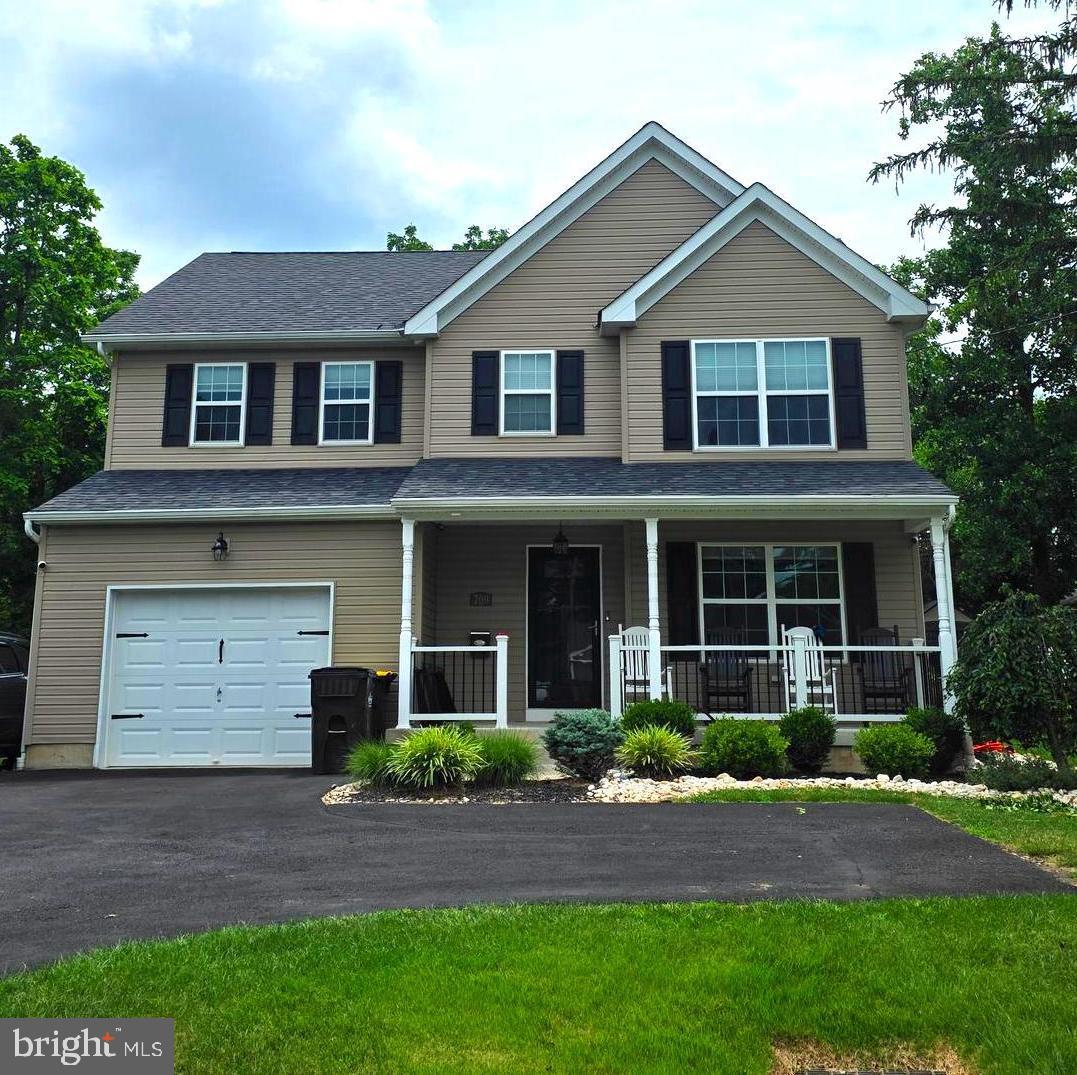
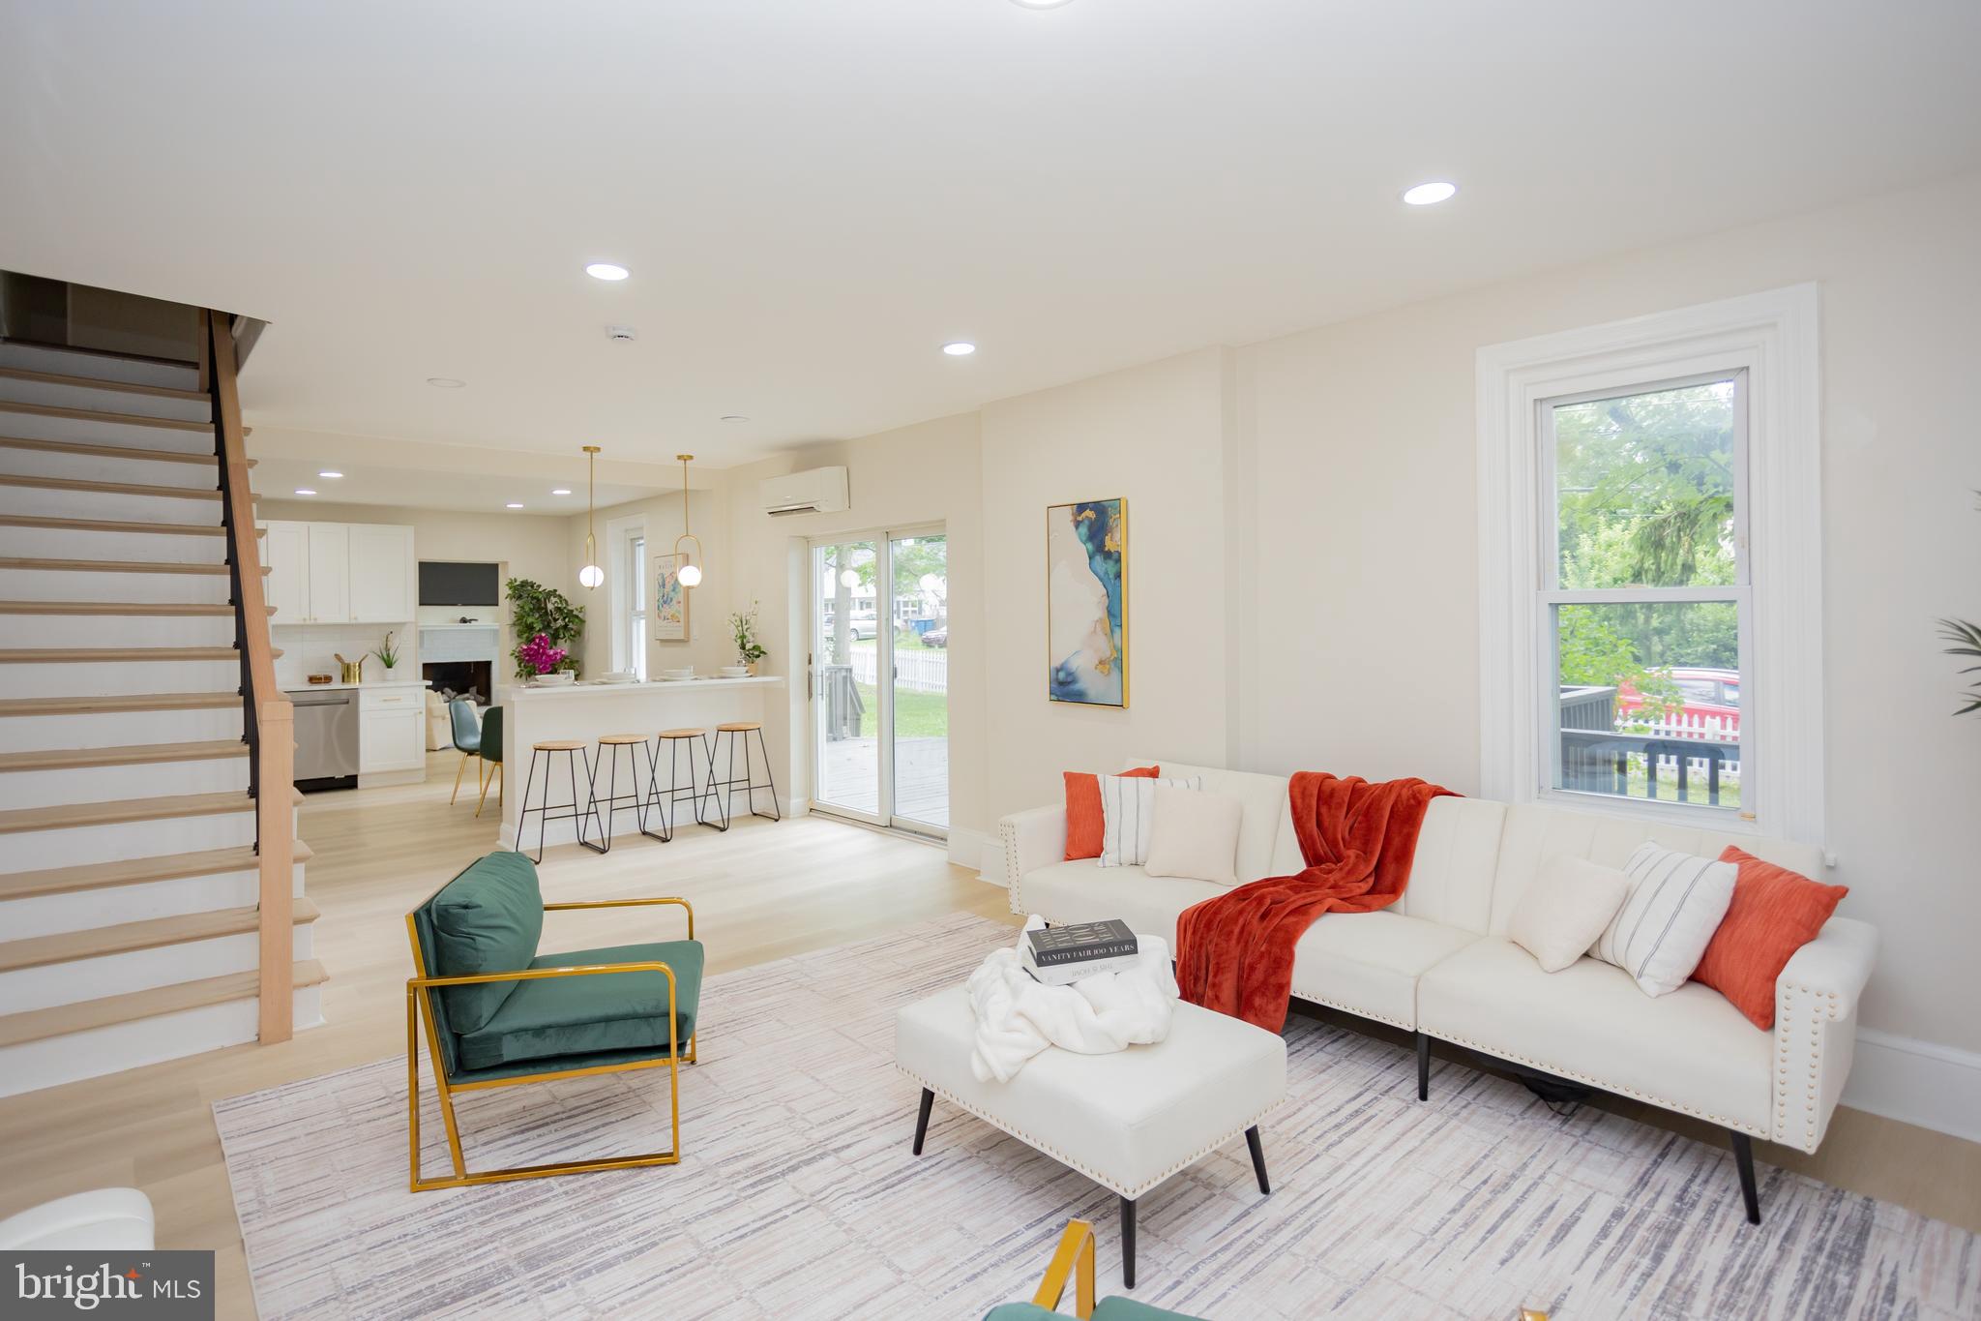
Welcome to 709 E. Walnut Street, where modern construction meets timeless style in this beautifully upgraded home built in 2017. Enjoy the peace of mind that comes with owning an almost brand-new home. Newer construction means updated building standards, modern energy efficiency, lower maintenance costs, and many of today's most sought-after design features without the wait or expense of building from the ground up. From the moment you arrive, you'll appreciate the exceptional curb appeal and inviting outdoor living spaces. The backyard has been transformed into a private oasis featuring new hardscaping surrounding the rear deck and walkway, a beautiful pergola, outdoor kitchen, new vinyl fencing, and a new storage shed. Whether you're hosting summer barbecues, watching the game outdoors, or simply unwinding after a long day, this backyard was designed for making memories. Step inside to discover a home filled with quality craftsmanship and thoughtful upgrades. Rich hardwood flooring flows throughout the home—including the staircase—creating a seamless and elegant feel. Custom touches such as 6-inch baseboards, wainscoting, and striking iron balusters add character and sophistication throughout. The stunning kitchen serves as the heart of the home, featuring quartz countertops, a stylish tile backsplash, abundant cabinetry, and an open layout that flows effortlessly into the main living areas, making it ideal for both entertaining guests and everyday living. Upstairs, the spacious primary suite provides a peaceful retreat with a dramatic vaulted ceiling, generous closet space, and a private en-suite bathroom complete with a double vanity. Ceiling fans in the bedrooms provide added comfort, while the new gas washer and dryer make everyday chores a breeze. The home's impressive list of upgrades continues with gas heat, gas hot water, and custom garage shelving for exceptional organization and storage. The unfinished basement features an egress window and is already set up to be finished, offering endless possibilities for additional living space, a home office, gym, media room, or guest suite while adding significant future value. Built in 2017, this home offers the rare opportunity to enjoy modern construction, contemporary finishes, and major systems that are still relatively new—all without the premium price or lengthy timeline of new construction. With shopping, dining, parks, schools, and major commuter routes just minutes away, 709 E. Walnut Street truly offers the best of comfort, convenience, and move-in-ready living. Don't miss your opportunity to own this exceptional home where every detail has already been thoughtfully completed—simply unpack and start enjoying everything it has to offer.

709 E WALNUT STREET

Message successfully sent.

What would you like to know?

What is 3 + 4 ?

I agree to receive email communication and understand I can unsubscribe at any time.

I agree to be contacted by Charis Realty Group via call, email, and text for real estate services. To opt out, you can reply 'stop' at any time or reply 'help' for assistance. You can also click the unsubscribe link in the emails. Message and data rates may apply. Message frequency may vary. Privacy Policy

Related Properties

Beautifully renovated and full of character, this expansive 6-bedroom, 2-bath home offers the perfect blend of historic charm and modern living in the heart of North Wales Borough. Featuring spacious living and family rooms, a convenient first-floor bedroom, and thoughtfully updated interiors throughout, the home provides exceptional flexibility for large households, multigenerational living, or work-from-home needs. Step outside to a massive deck overlooking an oversized lot, ideal for entertaining, gardening, or relaxing outdoors. Two detached shed/garage structures provide abundant storage, workshop space, or potential hobby use. Located in one of Montgomery County’s most charming historic neighborhoods, the property is just moments from the walkable downtown district, local shops and restaurants, parks, and SEPTA regional rail access to Philadelphia, offering a rare combination of small-town character and commuter convenience.
#PAMC2181534

NORTH WALES

139 W WALNUT STREET

6 Beds

2 Baths

3,100 Sq.Ft.

$599,000

MLS#: PAMC2181534
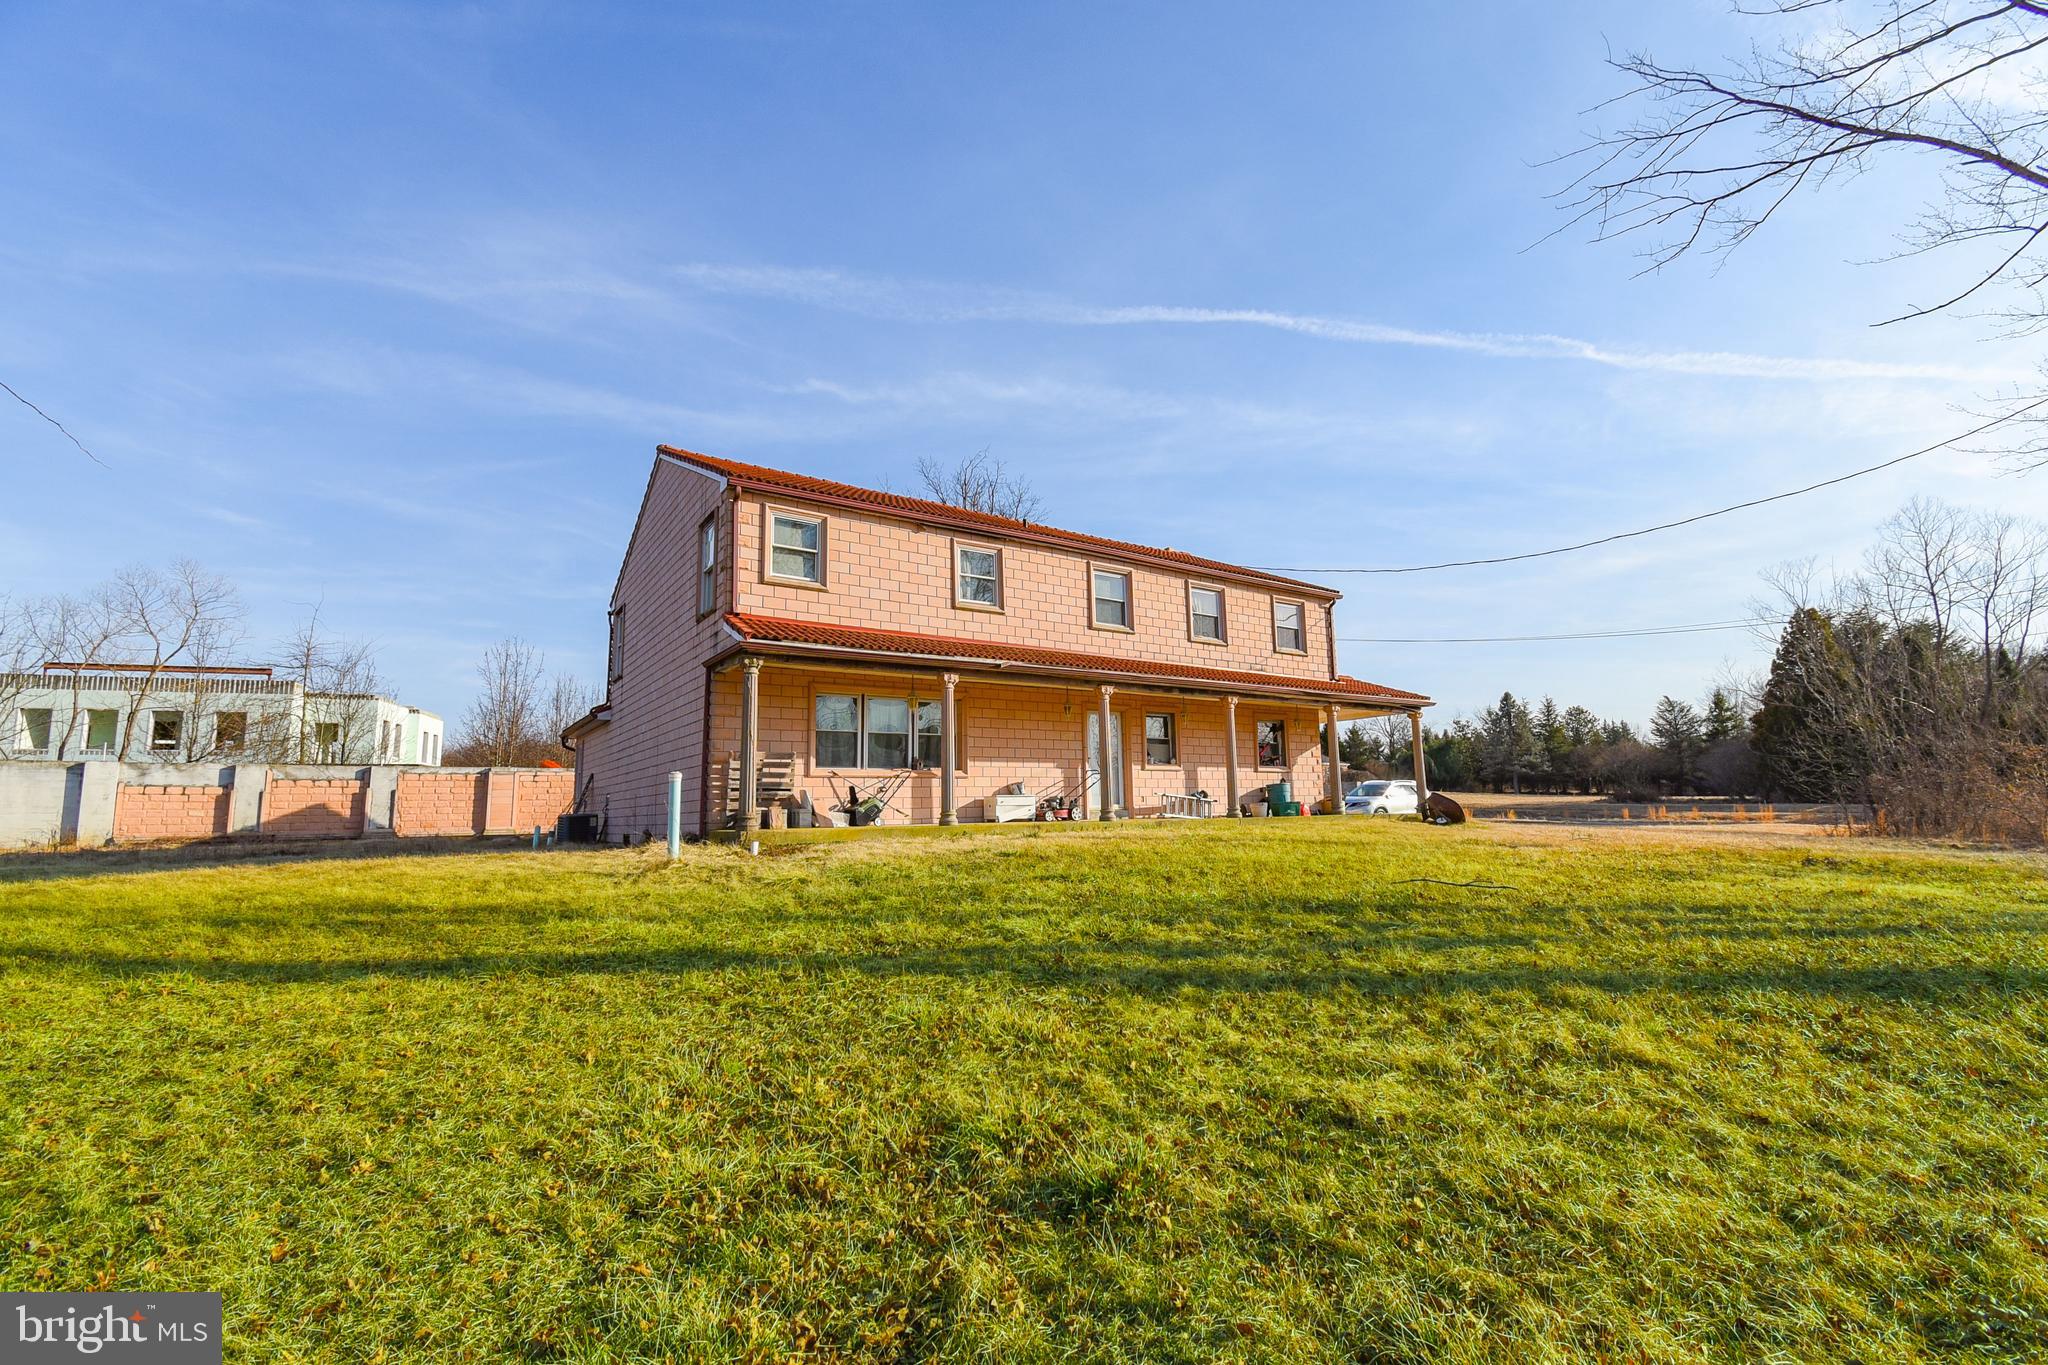
Price Improvement! Welcome Home to 87 Chestnut Lane – a large 3,400+ square-foot center-hall colonial home within the Hatboro-Horsham School District, offering an exceptional blend of space and comfort. This six-bedroom residence is highlighted by a massive first-floor in-law suite addition, featuring vaulted ceilings, skylights, abundant storage, and an en-suite bath. The grand covered porch spans the front of the home, overlooking the sprawling 1.16-acre property, while the expansive driveway accommodates six or more vehicles. Upon entry, a welcoming foyer leads to a spacious living room on one side and flows seamlessly into the heart of the home—the kitchen and breakfast area—adjoining a cozy family room with a brick wood-burning fireplace. A sun-drenched tiled sunroom with oversized windows and skylights offers a serene retreat with direct access to the rear yard and patio, while an adjacent mudroom with laundry and a powder room adds convenience. Beyond the formal dining room, the in-law suite provides privacy and comfort with its own mini-split HVAC system. Upstairs, a vestibule leads to two generous bedrooms sharing a Jack-and-Jill bath, while three additional bedrooms, including a spacious primary suite, share a beautifully remodeled full bath with an upgraded double vanity, tile flooring, and a separate water closet with a tub-shower. Modern amenities include an electric furnace and blower, dual hot water heaters, and a highly durable composite roof. Well water services the home, with a public water connection readily available. Combining classic charm with contemporary convenience, this expansive property is an exceptional offering in a prime location.  Nowhere else in Horsham Township will you find a home of this size at this price point on over an acre.
#PAMC2133074

NORTH WALES

87 CHESTNUT LANE

6 Beds

3 Baths

3,408 Sq.Ft.

$579,900

MLS#: PAMC2133074
Brand-new carpet has just been installed  throughout the home!

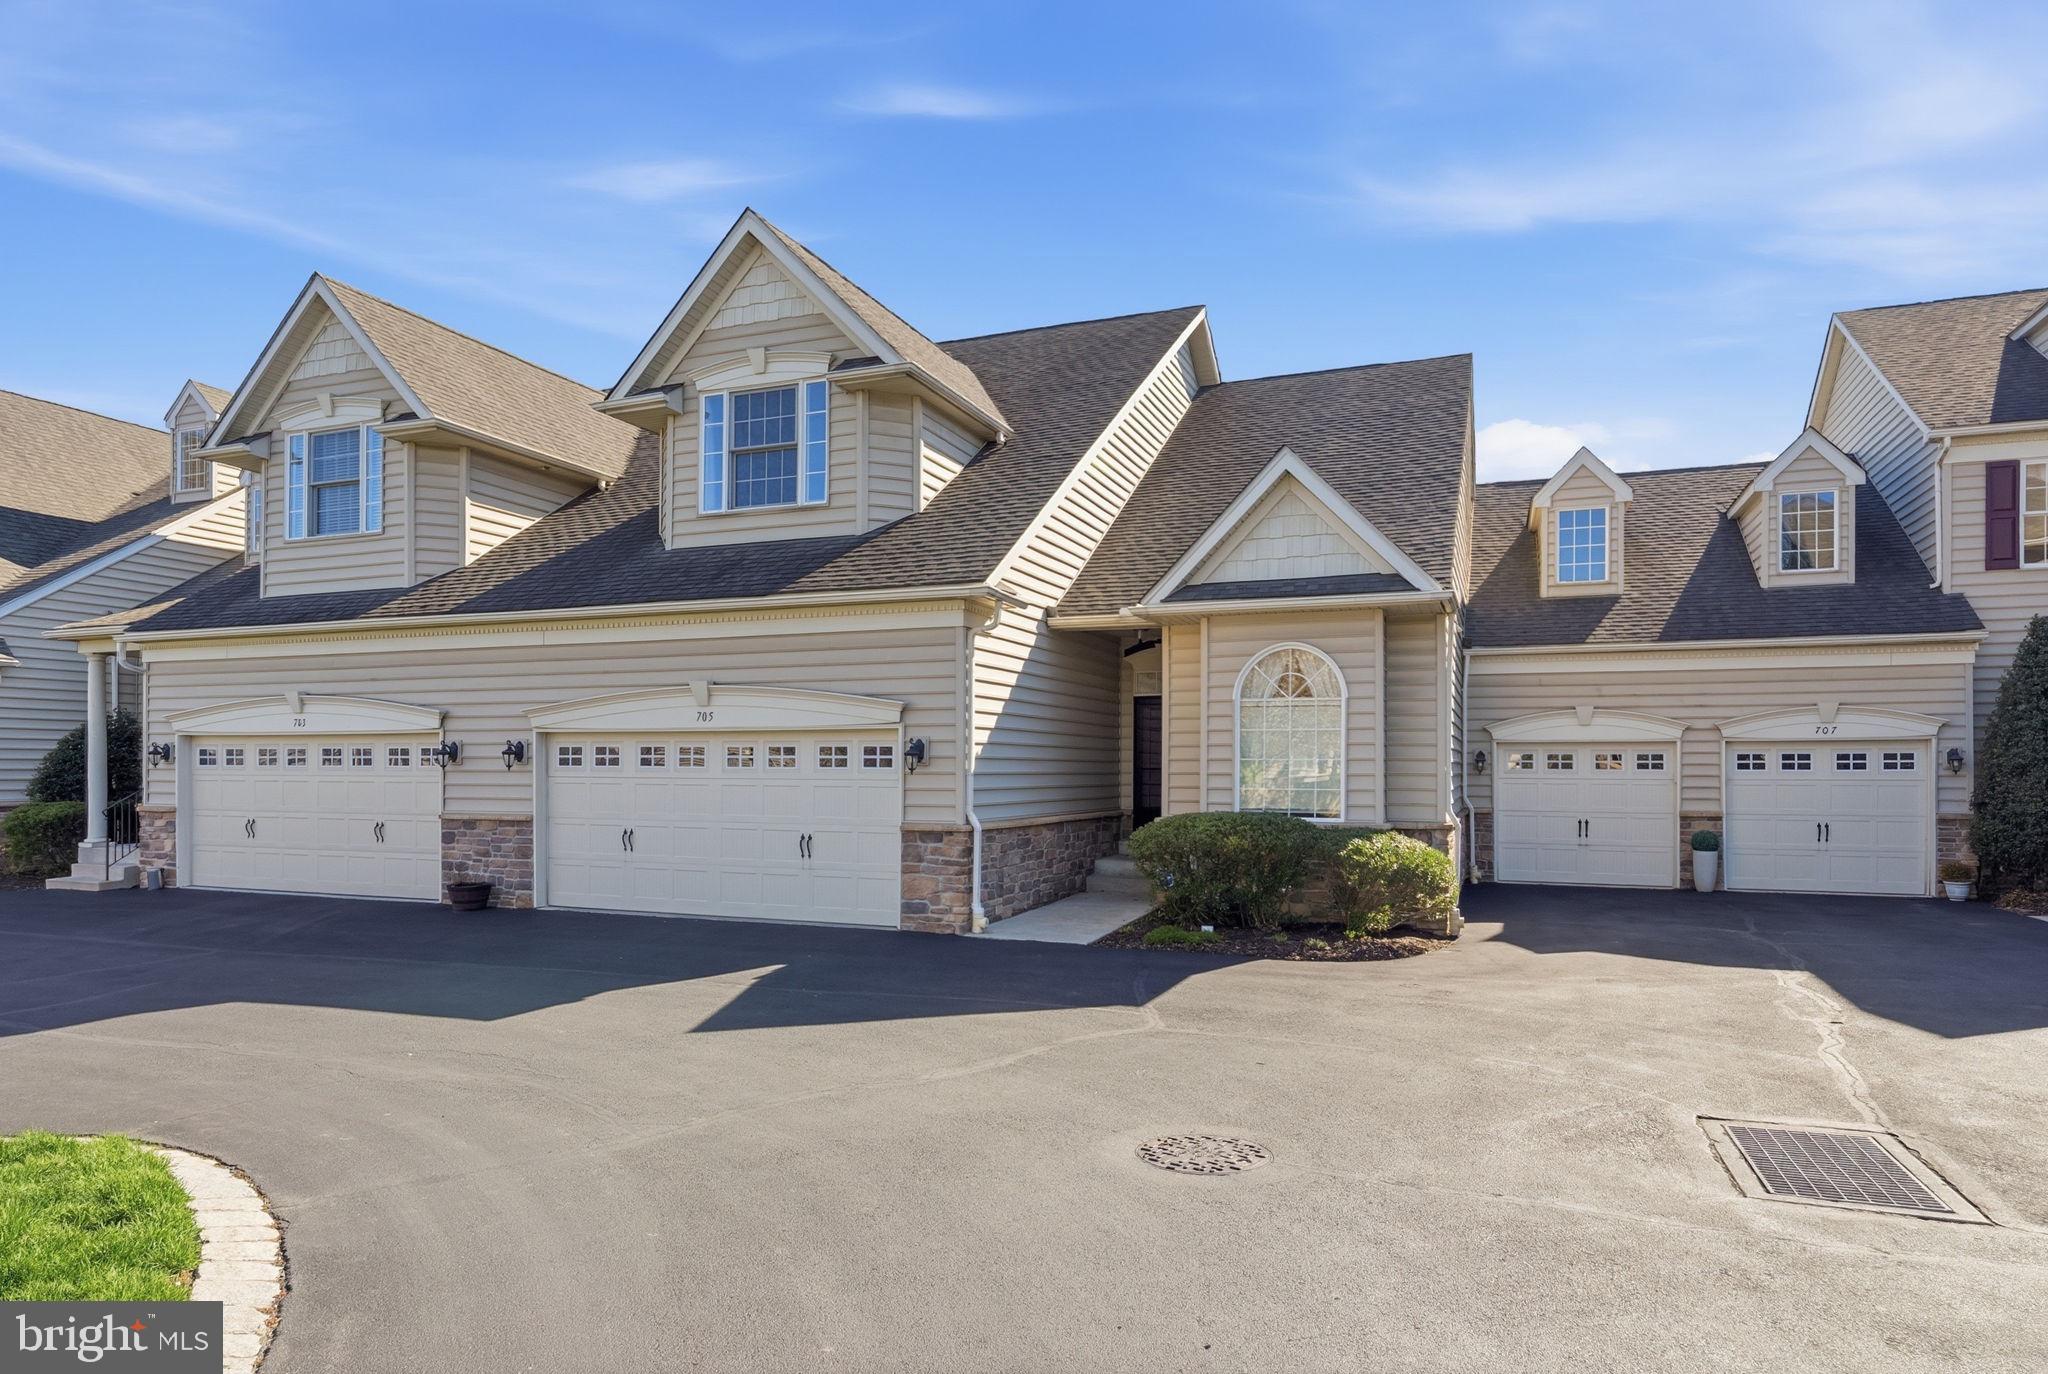
Experience elevated 55+ living in the highly sought-after Montgomery Walk, where luxury, convenience, and a vibrant lifestyle come together. Nestled within this premier active adult community, this beautifully maintained 3-bedroom, 3-bath residence offers the perfect balance of comfort, style, and low-maintenance living.

Designed with true main-level living in mind, the home features two  first-floor bedrooms, including a serene spacious primary suite with brand-new carpeting. The thoughtfully designed kitchen serves as the heart of the home, complete with  island that's perfect for casual meals, entertaining, or gathering with family and friends.

Upstairs, you'll find a private third bedroom and versatile loft retreat, creating the ideal space for overnight guests, a home office, hobby room, or additional living area. The flexible floor plan effortlessly adapts to your lifestyle. Brand new carpeting upstairs and through out the upstairs. 

The full, unfinished basement spans the entire footprint of the home, offering endless possibilities for future living space, a workshop, fitness area, or exceptional storage.

Step outside to your private deck, the perfect place to enjoy your morning coffee or unwind in the evening. Beyond your doorstep, Montgomery Walk offers exceptional resort-style amenities, including a clubhouse, fitness center, swimming pool, tennis courts, walking trails, and a full calendar of social activities—all designed to help you enjoy an active, carefree lifestyle.

Conveniently located just minutes from shopping, dining, and major commuter routes, this exceptional home combines privacy, community, and everyday convenience in one of North Wales' most desirable 55+ neighborhoods.
#PAMC2175464

NORTH WALES

705 E KENNEDY ROAD

3 Beds

3 Baths

2,124 Sq.Ft.

$605,000

MLS#: PAMC2175464

 - property

Send a message

Message successfully sent.

Your message

What is 3 + 4 ?

Reason for contacting?

I agree to receive email communication and understand I can unsubscribe at any time.

I agree to be contacted by Charis Realty Group via call, email, and text for real estate services. To opt out, you can reply 'stop' at any time or reply 'help' for assistance. You can also click the unsubscribe link in the emails. Message and data rates may apply. Message frequency may vary. Privacy Policy

Sign Out

Virtual Assistant

Would you like to take the next step with this property? We can help you schedule a showing or virtual tour, or send you more details.

Yes, I would like more information.

Thank You for Your Reply, One of Our Agents will contact you as soon as possible

No, maybe later.

Thank you, you can always contact me via email, phone number or through the contact form.

Realhub AI

Lucy - Your AI-Powered Realtor

Update Your Temporary Password

Personalize your search

Enter your email and we'll notify you immediately when new listings match what you're looking for.

or enter email address

Already have an account ? Login here

Continue your home search

I agree to receive communications and understand I can unsubscribe at any time.

I agree to be contacted by Charis Realty Group via call, email, and text for real estate services. To opt out, you can reply 'stop' at any time or reply 'help' for assistance. You can also click the unsubscribe link in the emails. Message and data rates may apply. Message frequency may vary. Privacy Policy

Already have an account ? Login here

We use cookies

We use cookies primarily for analytics to enhance your experience. By accepting, you agree to our use of these cookies. You can manage your preferences or learn more about our cookies policy.