


Property
Beds
4
Full Baths
3
1/2 Baths
1
Year Built
2012
Sq.Footage
3,684
Welcome to 732 N Channel Drive—a grand 2012-built detached Colonial offering approximately 3,684 finished square feet across three levels, featuring 4 bedrooms, 3.5 bathrooms, a finished walk-up lower level, an attached two-car garage, and a paved driveway with parking for up to 6 vehicles. Tucked away on a 0.35-acre lot in a quiet residential setting with wonderful neighbors, this home delivers the perfect balance of peaceful suburban living and central convenience, with fast access to Baltimore for work, dining, sports, and entertainment. Step through the double front doors into an impressive two-story foyer highlighted by rich hardwood flooring, a sweeping curved staircase, and formal living and dining spaces centered around an open layout with a cozy gas fireplace. The kitchen is designed for gathering, equipped with a center island, granite countertops, tile backsplash, a six-burner gas stove, built-in microwave, stainless steel appliances, a large walk-in pantry, and an adjacent family room. From the main living area, step through a premium Thompson Creek steel French door with a custom transom (installed in 2022) onto an 18 × 14-foot composite deck added in 2023, featuring white railings, a built-in grill bump-out, and two sets of lighted stairs. The upper level features newly replaced luxury vinyl plank flooring throughout, four generous bedrooms, two full bathrooms, and a dedicated laundry room for everyday convenience. The primary suite serves as a luxurious retreat complete with two walk-in closets, dual vanities, a soaking tub and a separate shower. On the fully finished lower level, enjoy a dedicated media/theater room, a flexible recreation or exercise space, a third full bathroom, abundant storage, and direct walk-up exterior stairs leading outside. The fully enclosed backyard has been extensively improved for maximum usability, featuring white vinyl privacy fencing, berm removal, fresh topsoil, grading, seeding, and integrated yard drainage. Exceptional mechanical and efficiency updates include a 17.8 kW rooftop solar system (44 panels with Enphase microinverters installed in 2022) paired with two FranklinWH storage batteries (added in 2024), a Carrier heat pump and air handler (replaced June 2024), a 50-gallon electric water heater (installed April 2023), dual-zone HVAC systems, a whole-house generator, kitchen-circuit electrical protection, replacement smoke/carbon-monoxide alarms, and an alarm-enabled outlet for the sump pump. Located just minutes from BWI Airport, major commuter routes, and local Pasadena favorites like Two Rivers Steak & Fish House, Cookie’s Kitchen, The Picantillo Restaurant, and Texas Roadhouse, with easy drives to Annapolis, Baltimore, and Washington, D.C.
Open Houses
Open house times are shown in the property’s local time.
-
Saturday
October 24, 2026
–
In progressYour time:
Features & Amenities
Interior
-
Other Interior Features
Eat-in Kitchen, Ceiling Fan(s), Kitchen Island, Pantry, Recessed Lighting, Walk-In Closet(s), Crown Molding, Open Floorplan
-
Total Bedrooms
4
-
Bathrooms
3
-
1/2 Bathrooms
1
-
Above Grade Finished Area
2884.0
-
Basement YN
YES
-
Cooling YN
YES
-
Cooling
Central Air, Ceiling Fan(s), Zoned, Gas
-
Fireplace YN
YES
-
Heating YN
YES
-
Heating
Exhaust Fan, Electric, Zoned, Heat Pump
-
Pet friendly
Yes
Exterior
-
Garage
Yes
-
Garage spaces
2
-
Construction Materials
Vinyl Siding
-
Other Exterior Features
Lighting
-
Parking
Garage, Driveway, Attached
-
Pool
No
-
Waterfront YN
NO
Area & Lot
-
Lot Size(acres)
0.35
-
Lot Size(square feet)
15,153
-
Property Type
Residential
-
Property Sub Type
Single Family Residence
-
Architectural Style
Colonial
Price
-
Sales Price
$699,990
-
Tax Amount
$6,323
-
Sq. Footage
3,684
-
Price/SqFt
$190
HOA
-
Association
YES
-
Association Fee
$218.45
-
Association Fee Frequency
Quarterly
-
Association Fee Includes
N/A
-
Total Monthly Fees
true
Property Resources
-
Horse Property
NO
School District
-
Elementary School
FREETOWN
-
Middle School
MARLEY
-
High School
GLEN BURNIE
Property Features
-
New Construction
NO
-
Association Amenities
Basketball Court, Playground
-
Foundation Details
Slab
-
Senior Community YN
NO
-
Sewer
Public Sewer
-
Tax Lot
2
-
Water Source
Public
Schedule a Showing
Showing scheduled successfully.
Mortgage calculator
Estimate your monthly mortgage payment, including the principal and interest, property taxes, and HOA. Adjust the values to generate a more accurate rate.
Your payment
Principal and Interest:
$
Property taxes:
$
HOA fees:
$
Total loan payment:
$
Total interest amount:
$
Location
County
ANNE ARUNDEL
Elementary School
FREETOWN
Middle School
MARLEY
High School
GLEN BURNIE
Listing Courtesy of Temitope Akojie, Keller Williams Capital Properties
RealHub Information is provided exclusively for consumers' personal, non-commercial use, and it may not be used for any purpose other than to identify prospective properties consumers may be interested in purchasing. All information deemed reliable but not guaranteed and should be independently verified. All properties are subject to prior sale, change or withdrawal. RealHub website owner shall not be responsible for any typographical errors, misinformation, misprints and shall be held totally harmless.

Salesperson, Realtor
Kyle Colliflower
Call Kyle today to schedule a private showing.

* Listings on this website come from the FMLS IDX Compilation and may be held by brokerage firms other than the owner of this website. The listing brokerage is identified in any listing details. Information is deemed reliable but is not guaranteed. If you believe any FMLS listing contains material that infringes your copyrighted work please click here to review our DMCA policy and learn how to submit a takedown request.© 2024 FMLS.
Related Properties
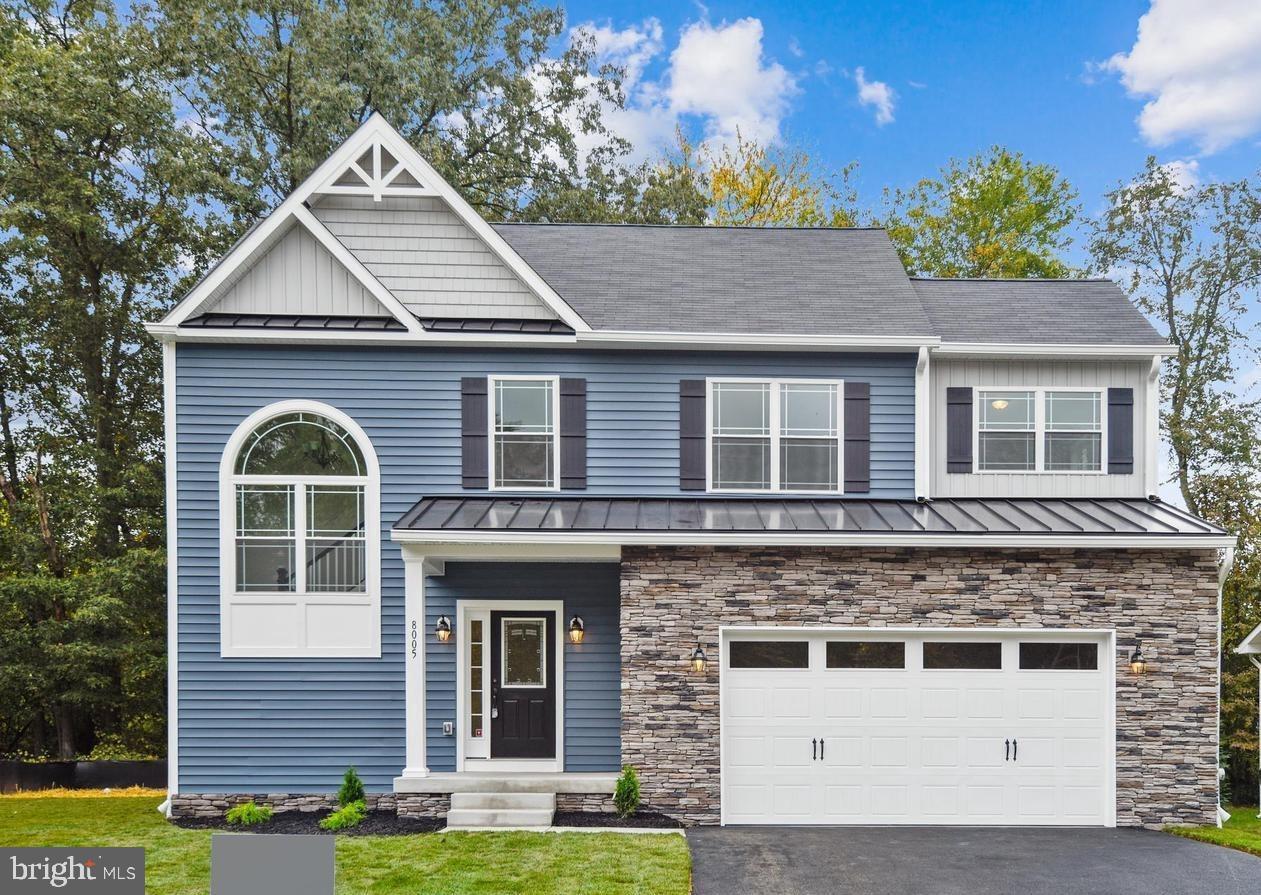
GLEN BURNIE
104 EUPHORIA CT
4 Beds
2 Baths
2,103 Sq.Ft.
$659,900
MLS#: MDAA2142354

GLEN BURNIE
247 HAMMARLEE ROAD
4 Beds
2 Baths
2,202 Sq.Ft.
$660,000
MLS#: MDAA2158982

GLEN BURNIE
239 SALTGRASS DRIVE
3 Beds
2 Baths
2,425 Sq.Ft.
$600,000
MLS#: MDAA2157492
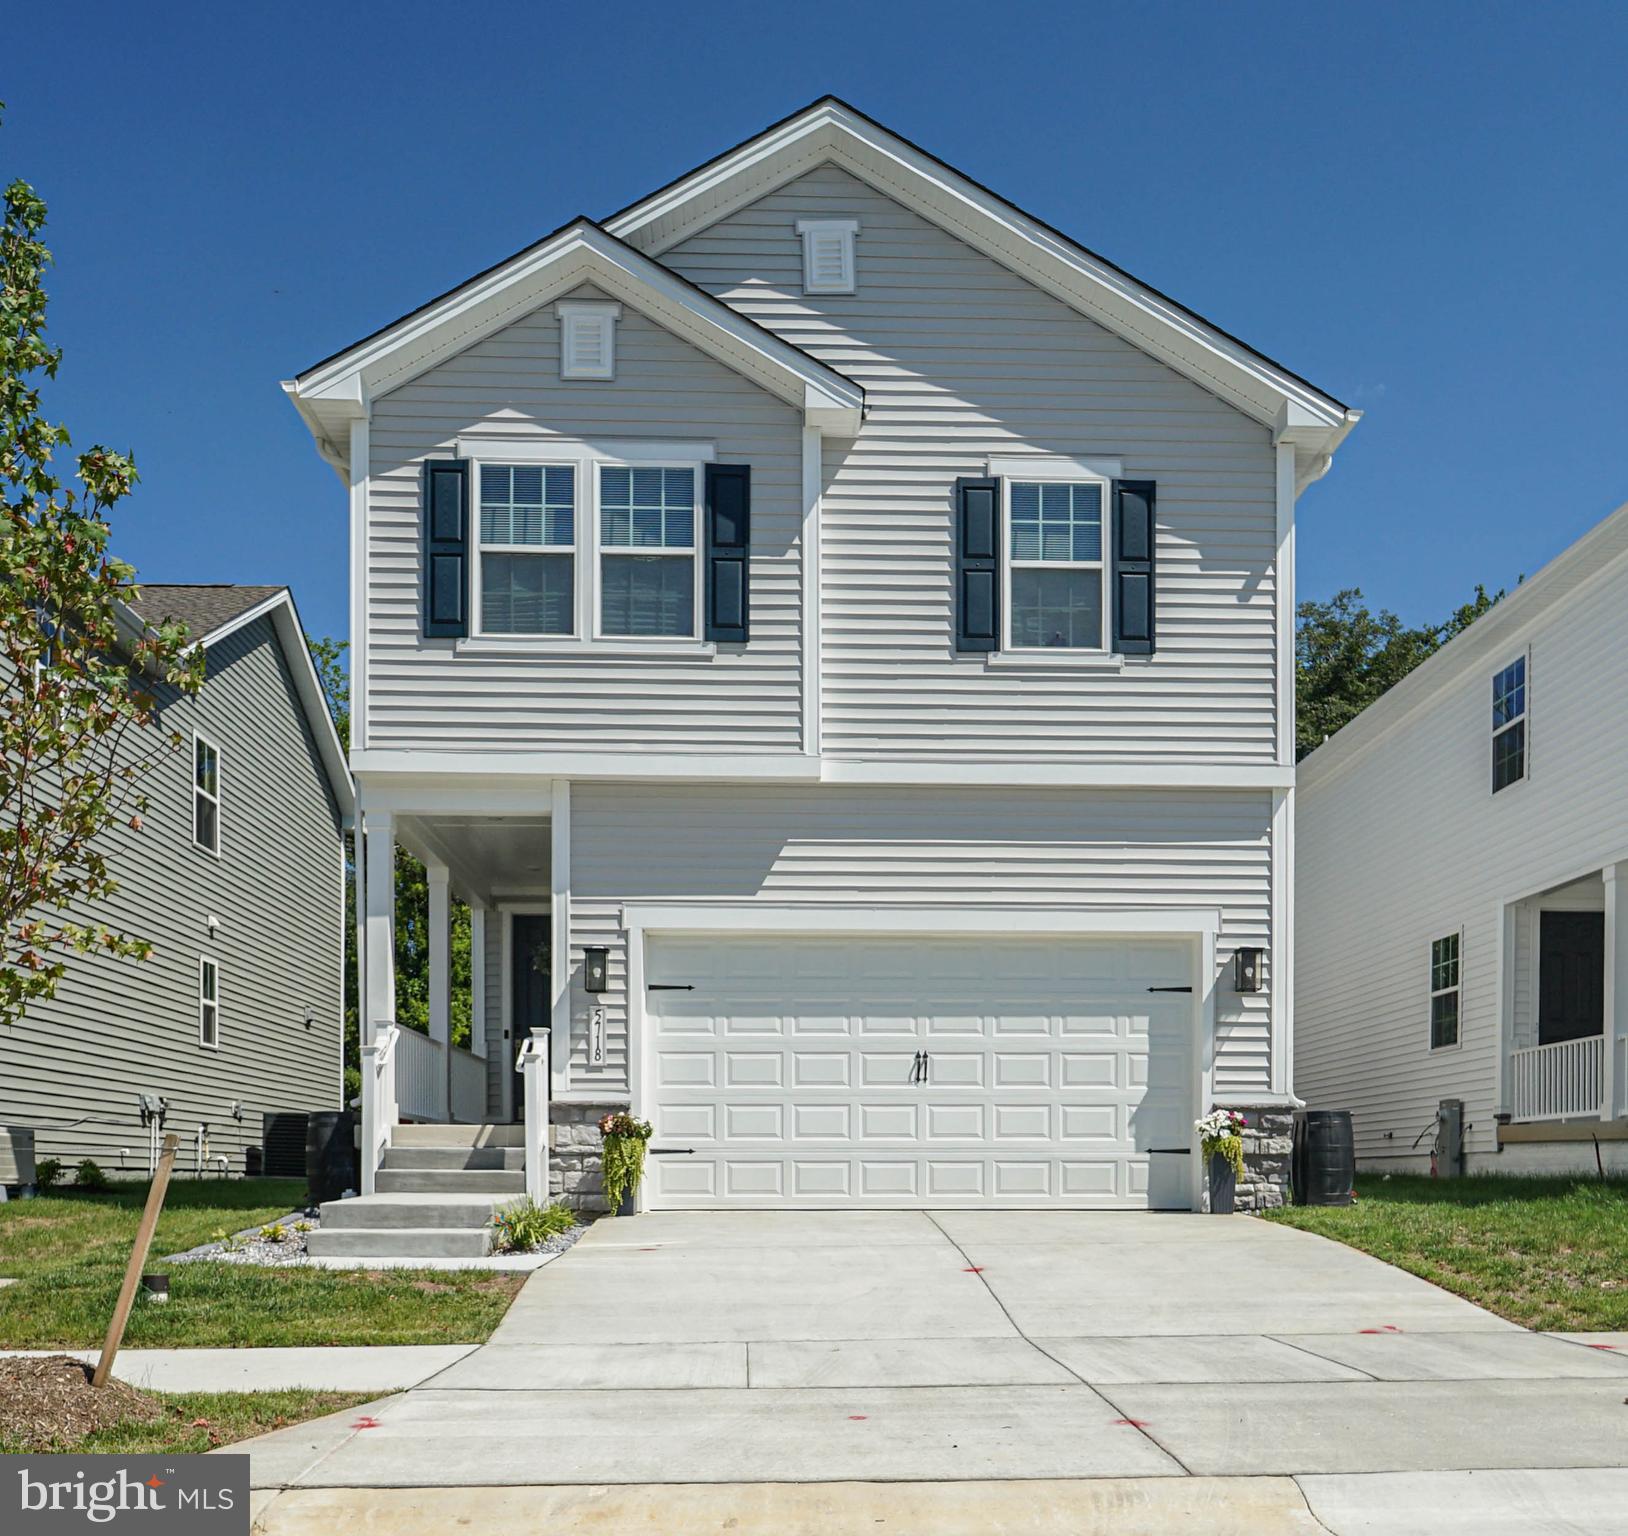
GLEN BURNIE
5718 HOWARD DRIVE
4 Beds
3 Baths
2,379 Sq.Ft.
$634,000
MLS#: MDAA2152342

GLEN BURNIE
276 SALTGRASS DRIVE
4 Beds
3 Baths
2,808 Sq.Ft.
$709,900
MLS#: MDAA2159522

GLEN BURNIE
7212 STALLINGS DRIVE
4 Beds
2 Baths
3,140 Sq.Ft.
$630,000
MLS#: MDAA2143128

GLEN BURNIE
7826 KEENAN ROAD
5 Beds
3 Baths
4,002 Sq.Ft.
$769,999
MLS#: MDAA2155868

GLEN BURNIE
7504 MATAPEAKE LANE
3 Beds
2 Baths
3,322 Sq.Ft.
$585,000
MLS#: MDAA2157506

GLEN BURNIE
7306 RED POND COURT
3 Beds
3 Baths
2,490 Sq.Ft.
$577,400
MLS#: MDAA2156608

GLEN BURNIE
7837 JUDE LN
5 Beds
3 Baths
2,367 Sq.Ft.
$592,499
MLS#: MDAA2152454
