


Property
Beds
3
Full Baths
3
1/2 Baths
1
Year Built
1971
Sq.Footage
2,330
Beautifully maintained brick-front townhome offering over 2300 sqft of finished living space across three levels, with exceptional privacy and a functional layout. With no direct views of neighboring homes from either the front or the back, and surrounded by mature trees, a peaceful setting rarely found in townhouse living. A welcoming foyer opens to a bright main level with hardwood flooring throughout. The kitchen is located at the front of the home and features stainless steel appliances, abundant cabinet space, and a sunny breakfast area overlooking the front yard. Just beyond the kitchen is the separate formal dining room, which flows seamlessly into the spacious family room. The spacious family room overlooks mature trees, creating a bright and inviting setting for everyday living and entertaining. Upstairs, hardwood flooring continues throughout all three bedrooms. The spacious primary suite features a walk-in closet with a custom organization system and a renovated en-suite bathroom. Two additional bedrooms share a renovated hall bathroom. All bathrooms throughout the home have been renovated with updated vanities, countertops, tile, lighting fixtures. The fully finished walk-out lower level features a large recreation room featuring a gas fireplace and wet bar, a full bathroom, and a spacious flex room ideal for a home office or gym. Step outside to a fully fenced backyard featuring both an expansive paver patio and a wood deck. Backing to mature trees, it offers a private and relaxing outdoor retreat. Major improvements include Bosch dishwasher (2026), washer (2026), water heater (2023), renovated bathrooms (2022), and roof (2014). Conveniently located just minutes from McLean Metro, Tysons Corner, downtown McLean, I-495, and I-66, the home offers easy access to shopping, dining, parks, and major commuter routes. Top school zoned in Franklin Sherman ES(Assigned AAP center is in Haycock ES), Longfellow MS and McLean HS.
Features & Amenities
Interior
-
Other Interior Features
Bar
-
Total Bedrooms
3
-
Bathrooms
3
-
1/2 Bathrooms
1
-
Above Grade Finished Area
1628.0
-
Basement YN
YES
-
Cooling YN
YES
-
Cooling
Central Air, Electric
-
Fireplace YN
YES
-
Heating YN
YES
-
Heating
Exhaust Fan, Natural Gas, Forced Air
-
Pet friendly
Cats OK, Dogs OK, Yes
Exterior
-
Garage
No
-
Construction Materials
Brick
-
Other Exterior Features
Rain Gutters
-
Parking
Off Street, Assigned
-
Patio and Porch Features
Patio
-
Pool
No
-
Waterfront YN
NO
Area & Lot
-
Lot Size(acres)
0.04
-
Lot Size(square feet)
1,694
-
Property Type
Residential
-
Property Sub Type
Townhouse
-
Architectural Style
Colonial
Price
-
Sales Price
$945,000
-
Tax Amount
$10,450
-
Financing Options
Cash, Conventional, VA
-
Sq. Footage
2,330
-
Price/SqFt
$405
HOA
-
Association
YES
-
Association Fee
$161
-
Association Fee Frequency
Monthly
-
Association Fee Includes
N/A
School District
-
Elementary School
SHERMAN
-
Middle School
LONGFELLOW
-
High School
MCLEAN
Property Features
-
New Construction
NO
-
Association Amenities
Dog Park, Playground
-
Foundation Details
Brick/Mortar
-
Senior Community YN
NO
-
Sewer
Public Sewer
-
Tax Lot
232
-
Water Source
Public
Schedule a Showing
Showing scheduled successfully.
Mortgage calculator
Estimate your monthly mortgage payment, including the principal and interest, property taxes, and HOA. Adjust the values to generate a more accurate rate.
Your payment
Principal and Interest:
$
Property taxes:
$
HOA fees:
$
Total loan payment:
$
Total interest amount:
$
Location
County
FAIRFAX
Elementary School
SHERMAN
Middle School
LONGFELLOW
High School
MCLEAN
Listing Courtesy of Rong Ma , Libra Realty, LLC
RealHub Information is provided exclusively for consumers' personal, non-commercial use, and it may not be used for any purpose other than to identify prospective properties consumers may be interested in purchasing. All information deemed reliable but not guaranteed and should be independently verified. All properties are subject to prior sale, change or withdrawal. RealHub website owner shall not be responsible for any typographical errors, misinformation, misprints and shall be held totally harmless.

AGENT
Kyle Colliflower
Call Kyle today to schedule a private showing.

* Listings on this website come from the FMLS IDX Compilation and may be held by brokerage firms other than the owner of this website. The listing brokerage is identified in any listing details. Information is deemed reliable but is not guaranteed. If you believe any FMLS listing contains material that infringes your copyrighted work please click here to review our DMCA policy and learn how to submit a takedown request.© 2024 FMLS.
Related Properties
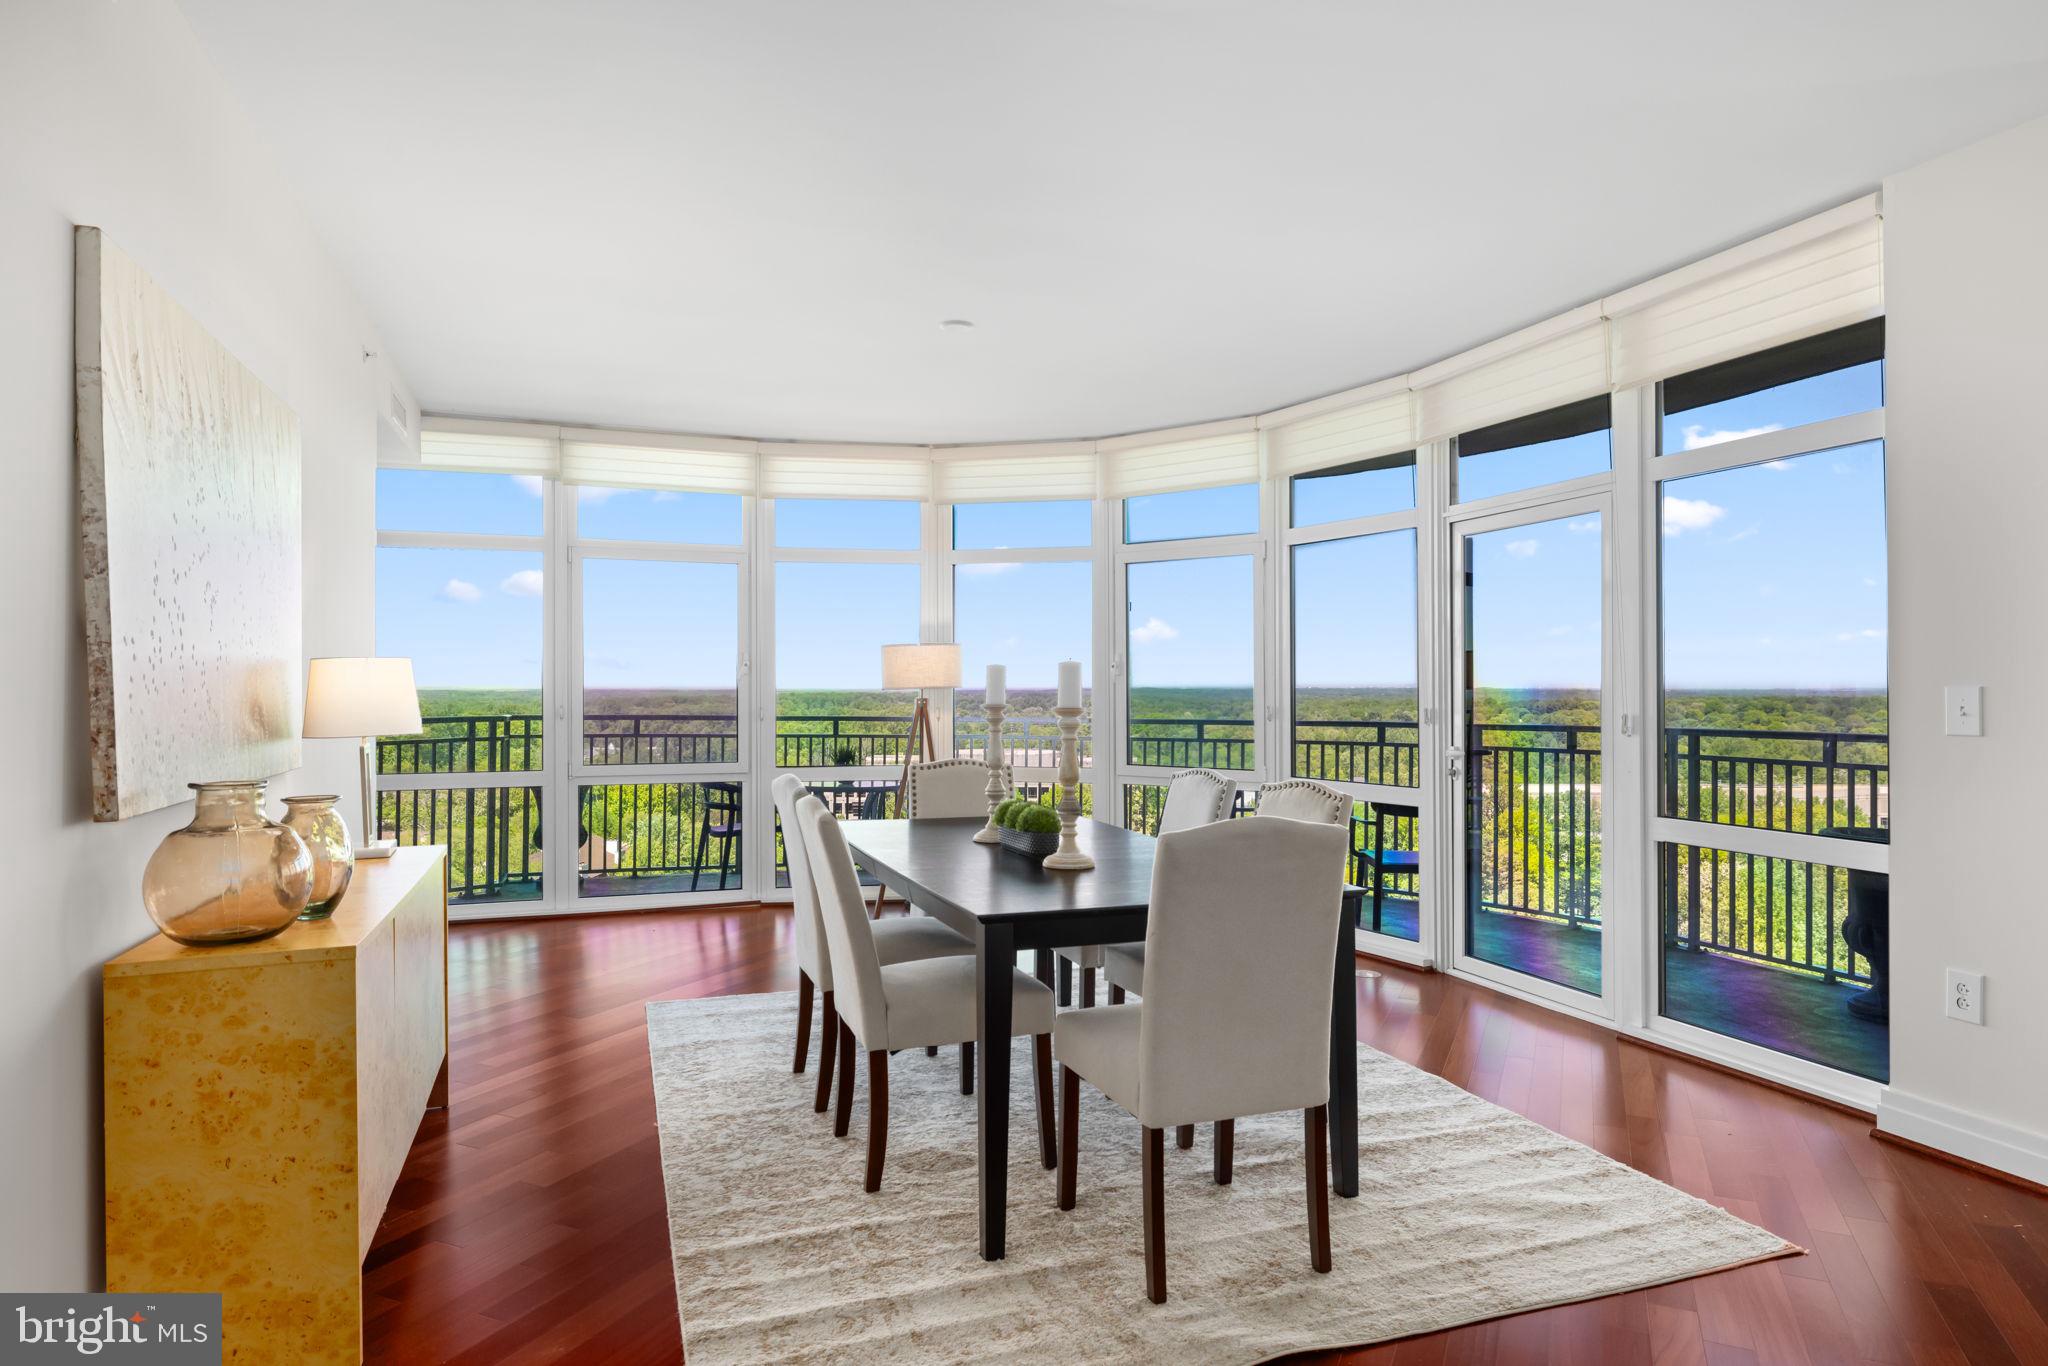
MCLEAN
8220 CRESTWOOD HEIGHTS DRIVE 1204
2 Beds
2 Baths
1,940 Sq.Ft.
$1,098,750
MLS#: VAFX2305988
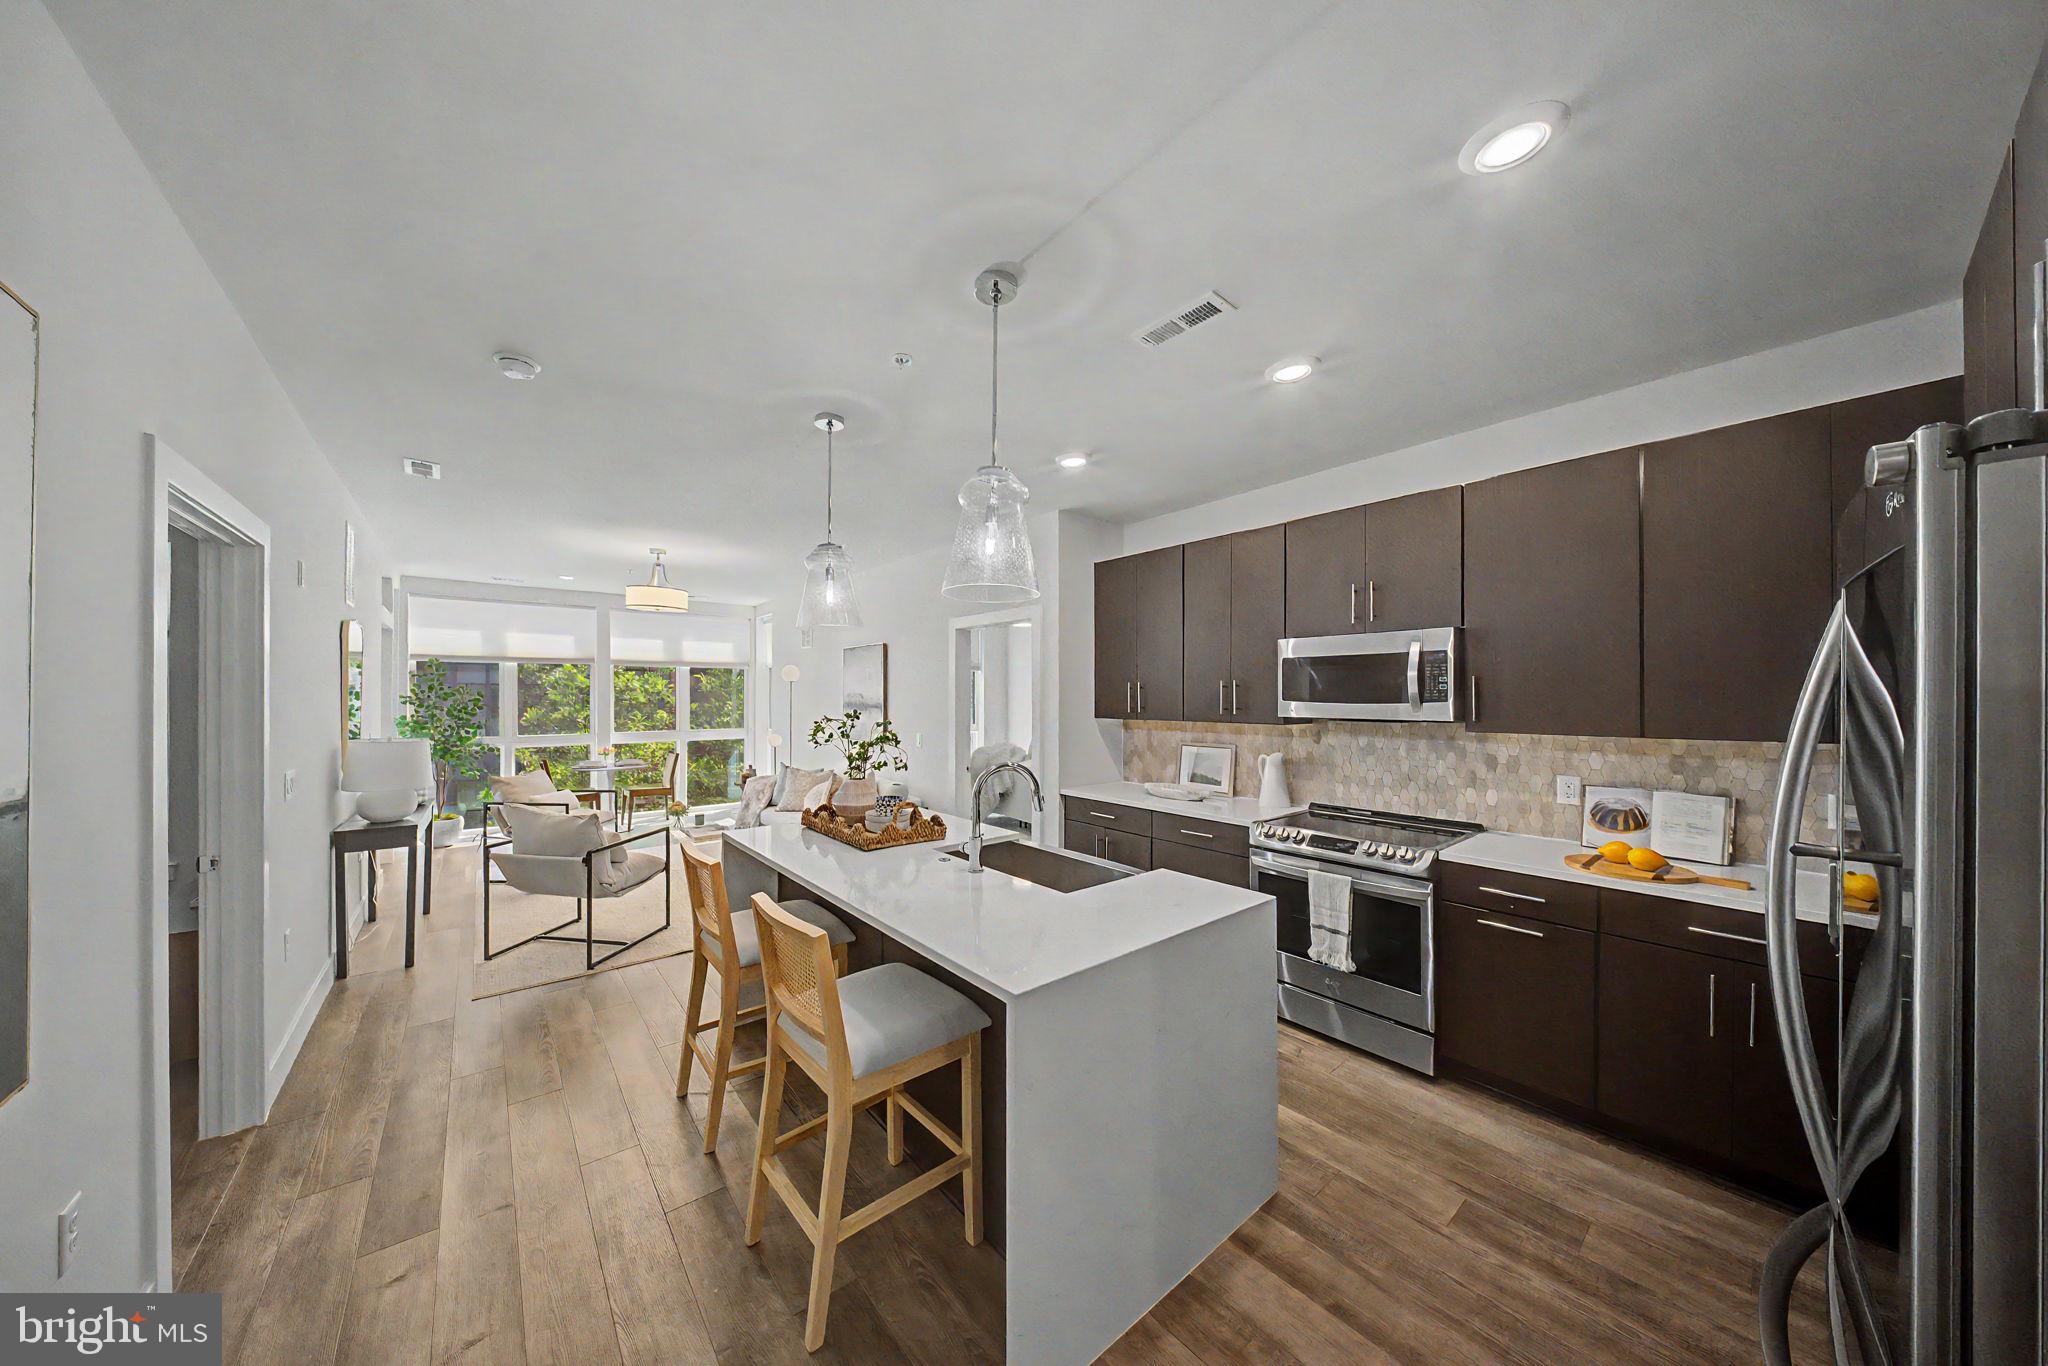
MCLEAN
1761 OLD MEADOW ROAD 220
2 Beds
2 Baths
1,337 Sq.Ft.
$849,000
MLS#: VAFX2316648
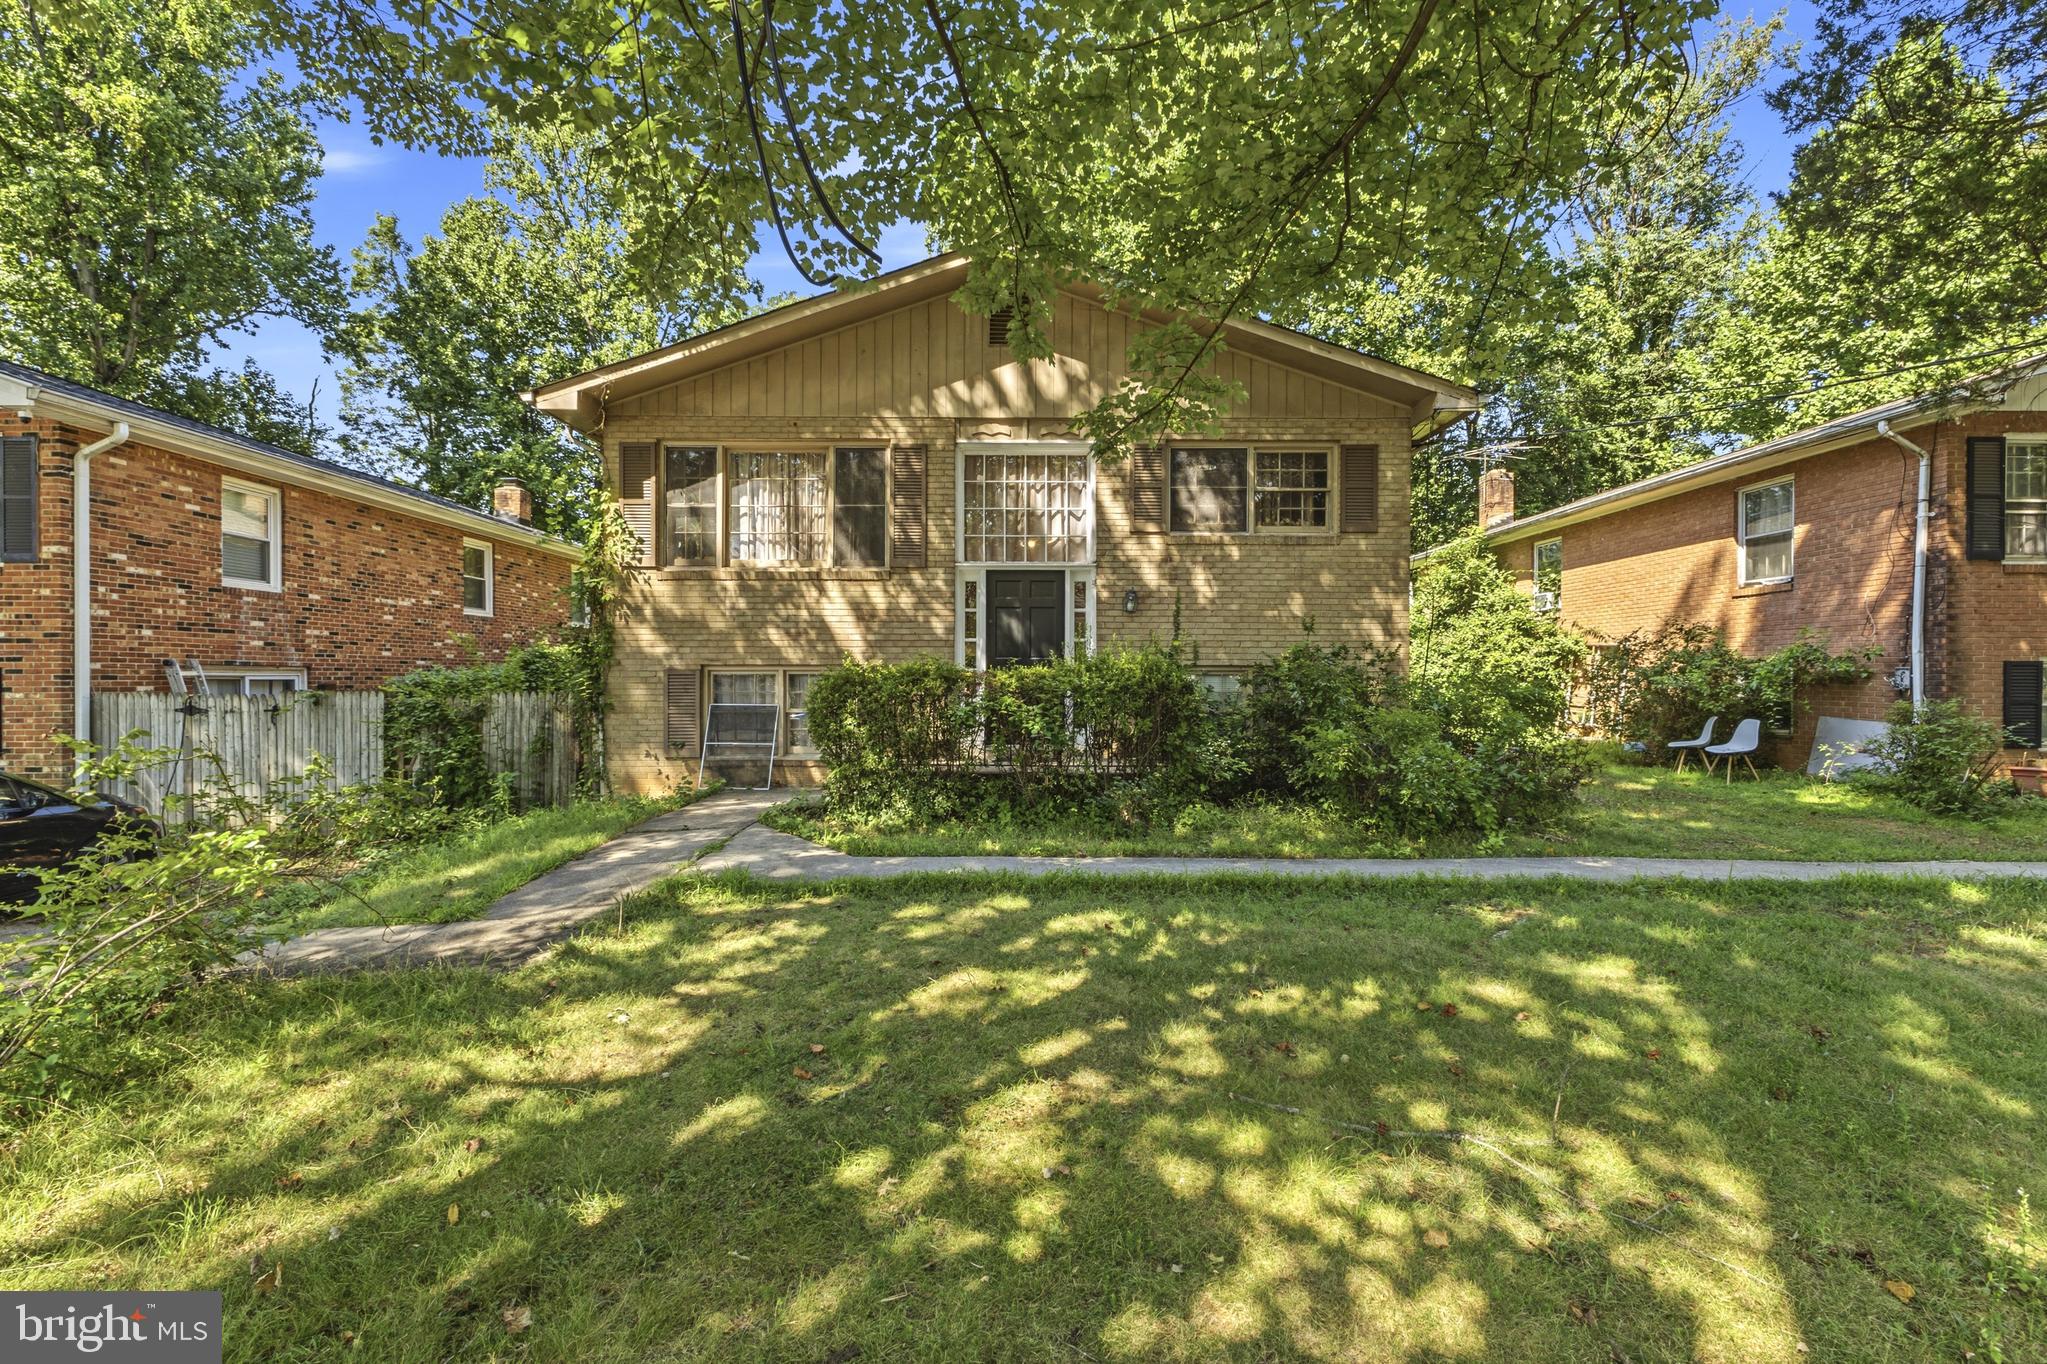
MCLEAN
1646 LA SALLE AVENUE
4 Beds
3 Baths
2,640 Sq.Ft.
$1,000,000
MLS#: VAFX2323256

MCLEAN
1537 CEDAR AVENUE
4 Beds
4 Baths
3,512 Sq.Ft.
$1,125,000
MLS#: VAFX2217812
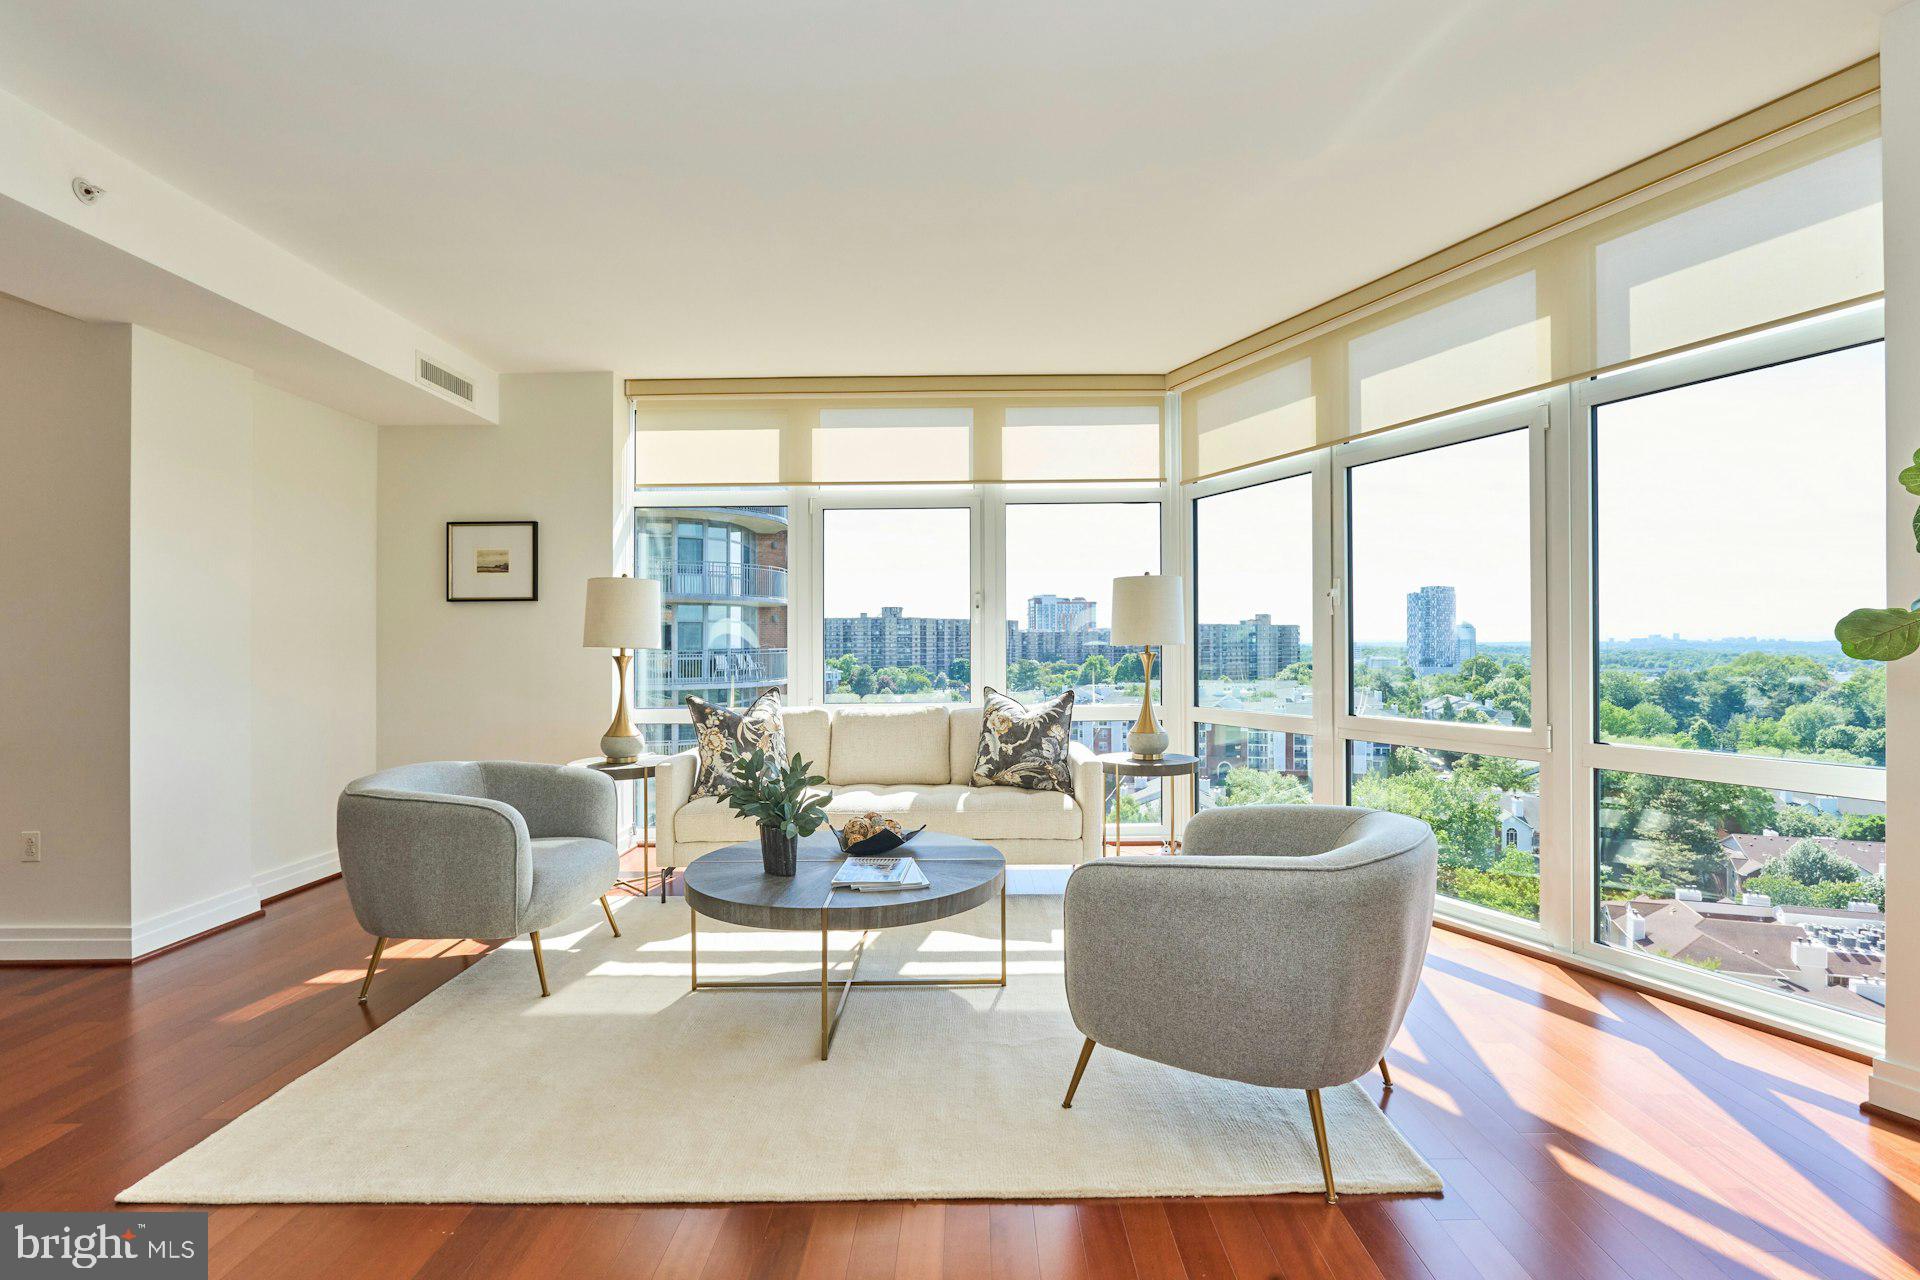
MCLEAN
8220 CRESTWOOD HEIGHTS DRIVE 1417
2 Beds
2 Baths
1,329 Sq.Ft.
$818,995
MLS#: VAFX2329360

MCLEAN
8220 CRESTWOOD HEIGHTS DRIVE 105
2 Beds
2 Baths
1,329 Sq.Ft.
$775,000
MLS#: VAFX2324504
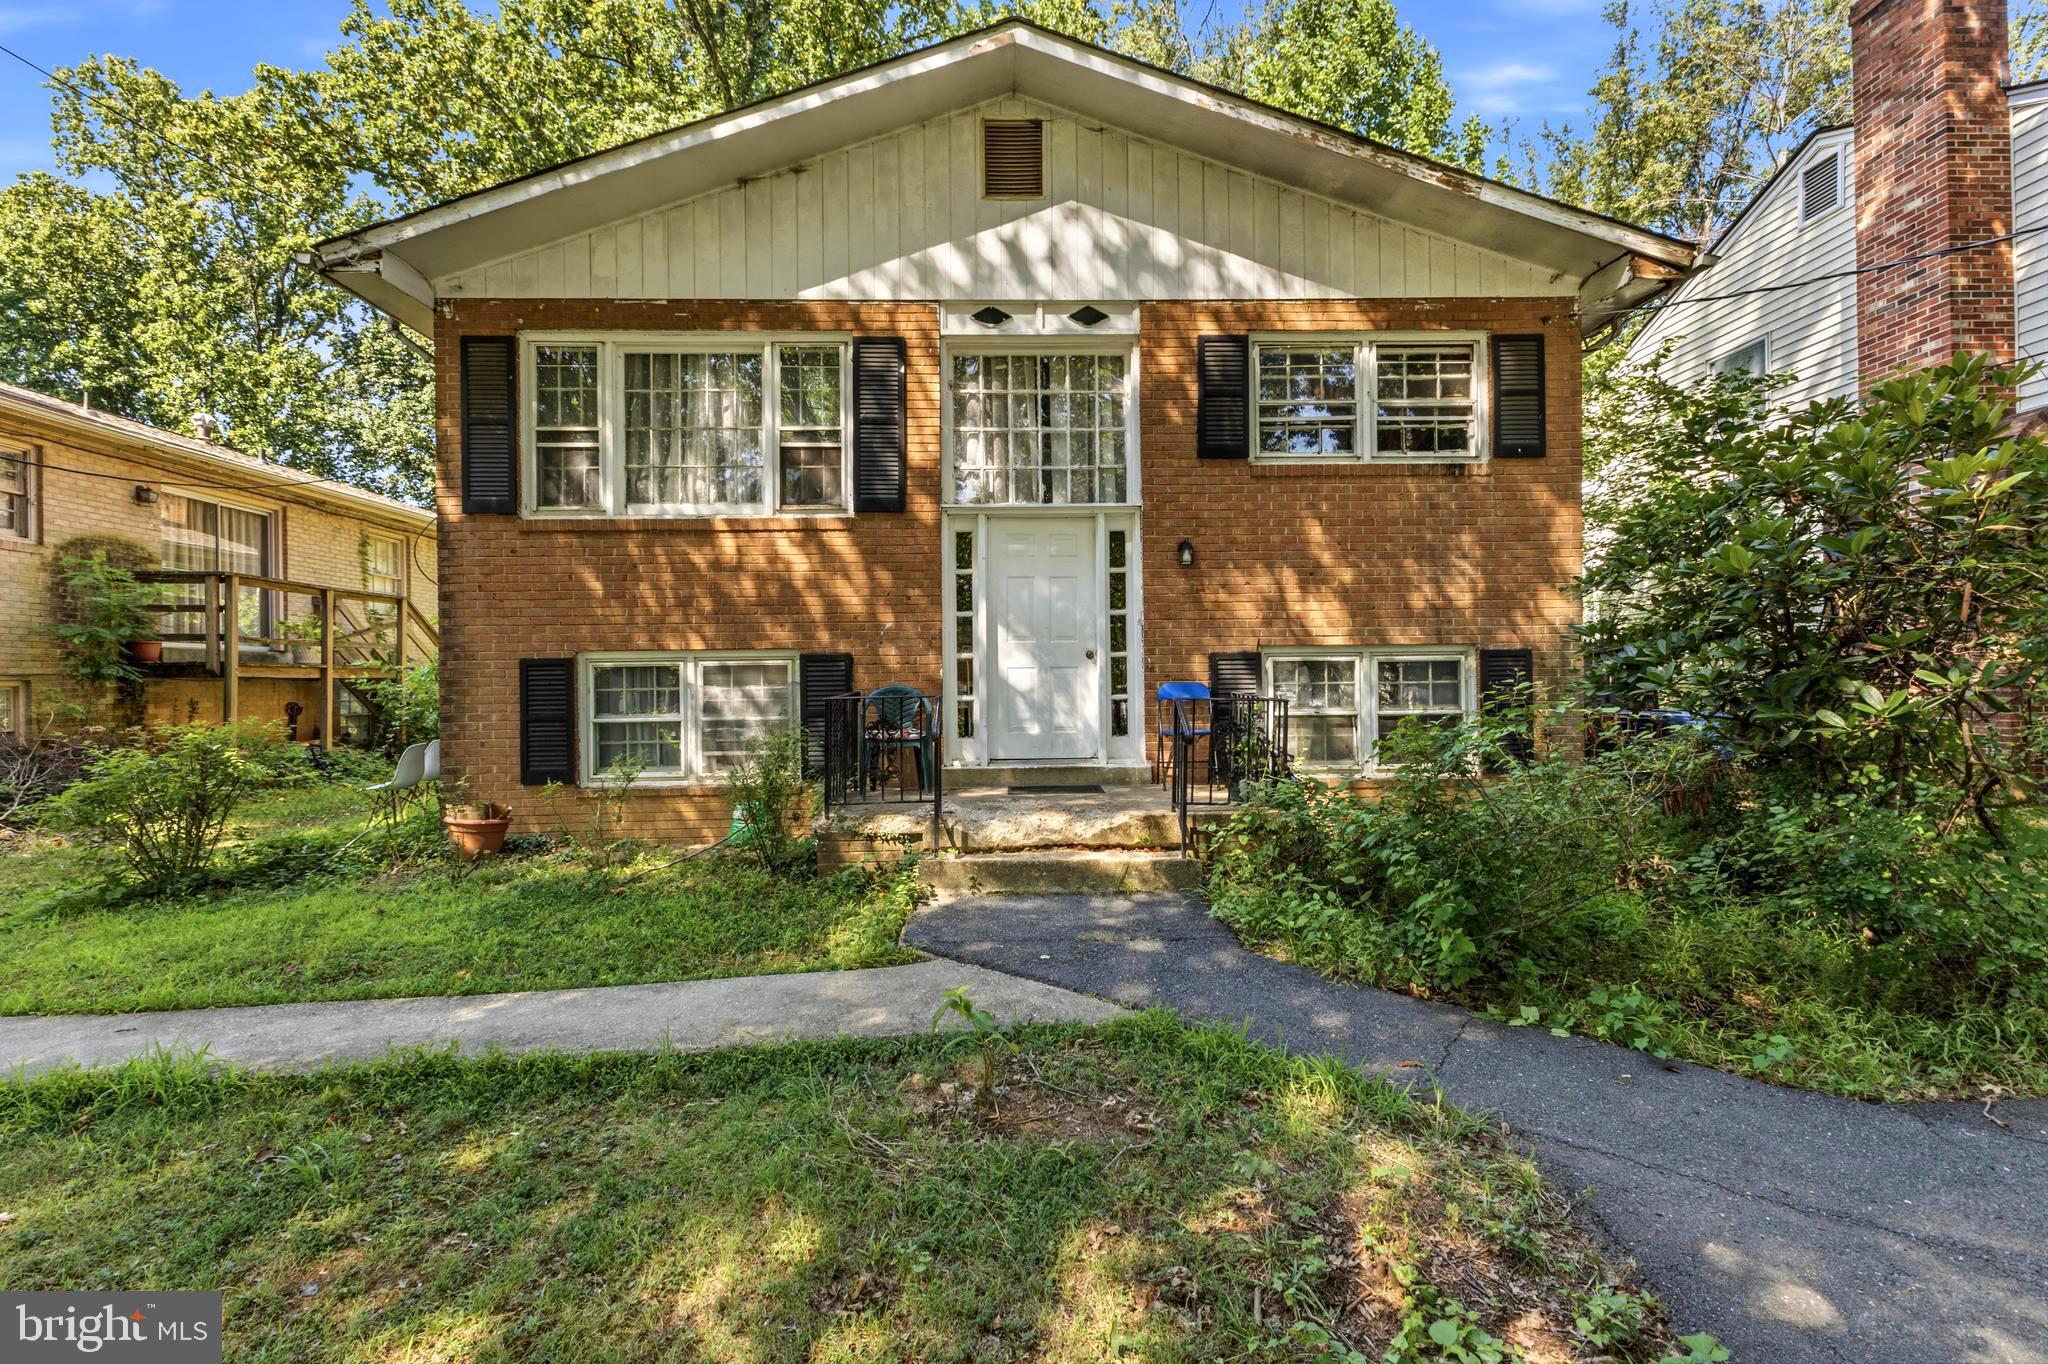
MCLEAN
1644 LA SALLE AVENUE
4 Beds
3 Baths
2,640 Sq.Ft.
$1,000,000
MLS#: VAFX2323200
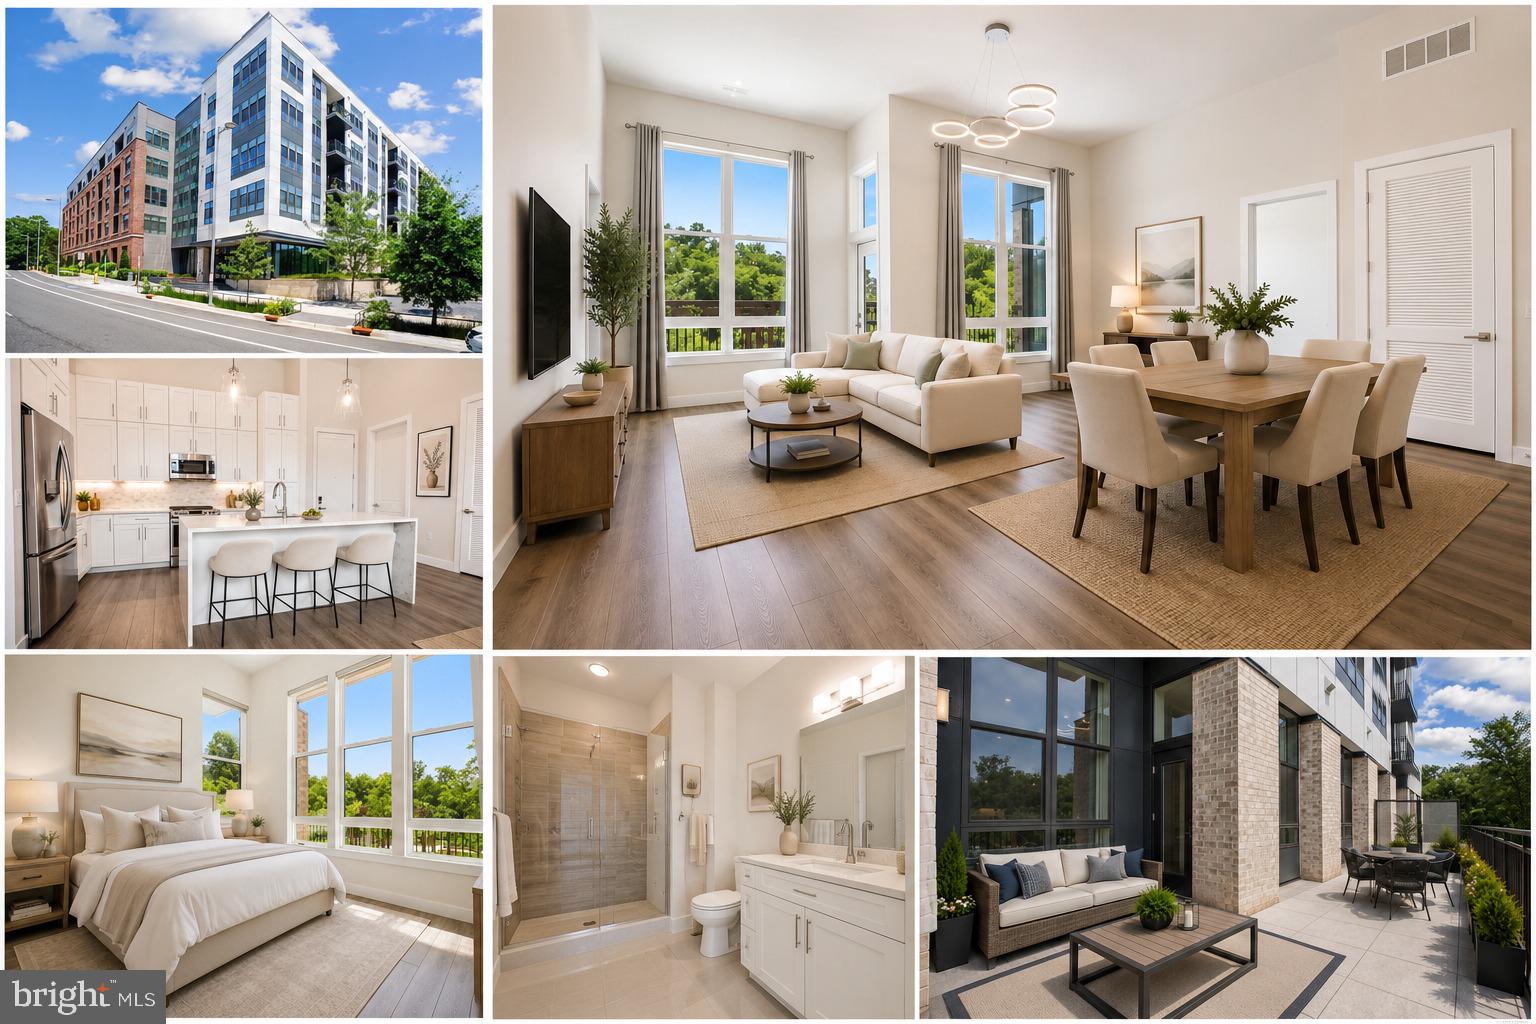
MCLEAN
1761 OLD MEADOW ROAD 106
2 Beds
2 Baths
1,372 Sq.Ft.
$990,000
MLS#: VAFX2314514
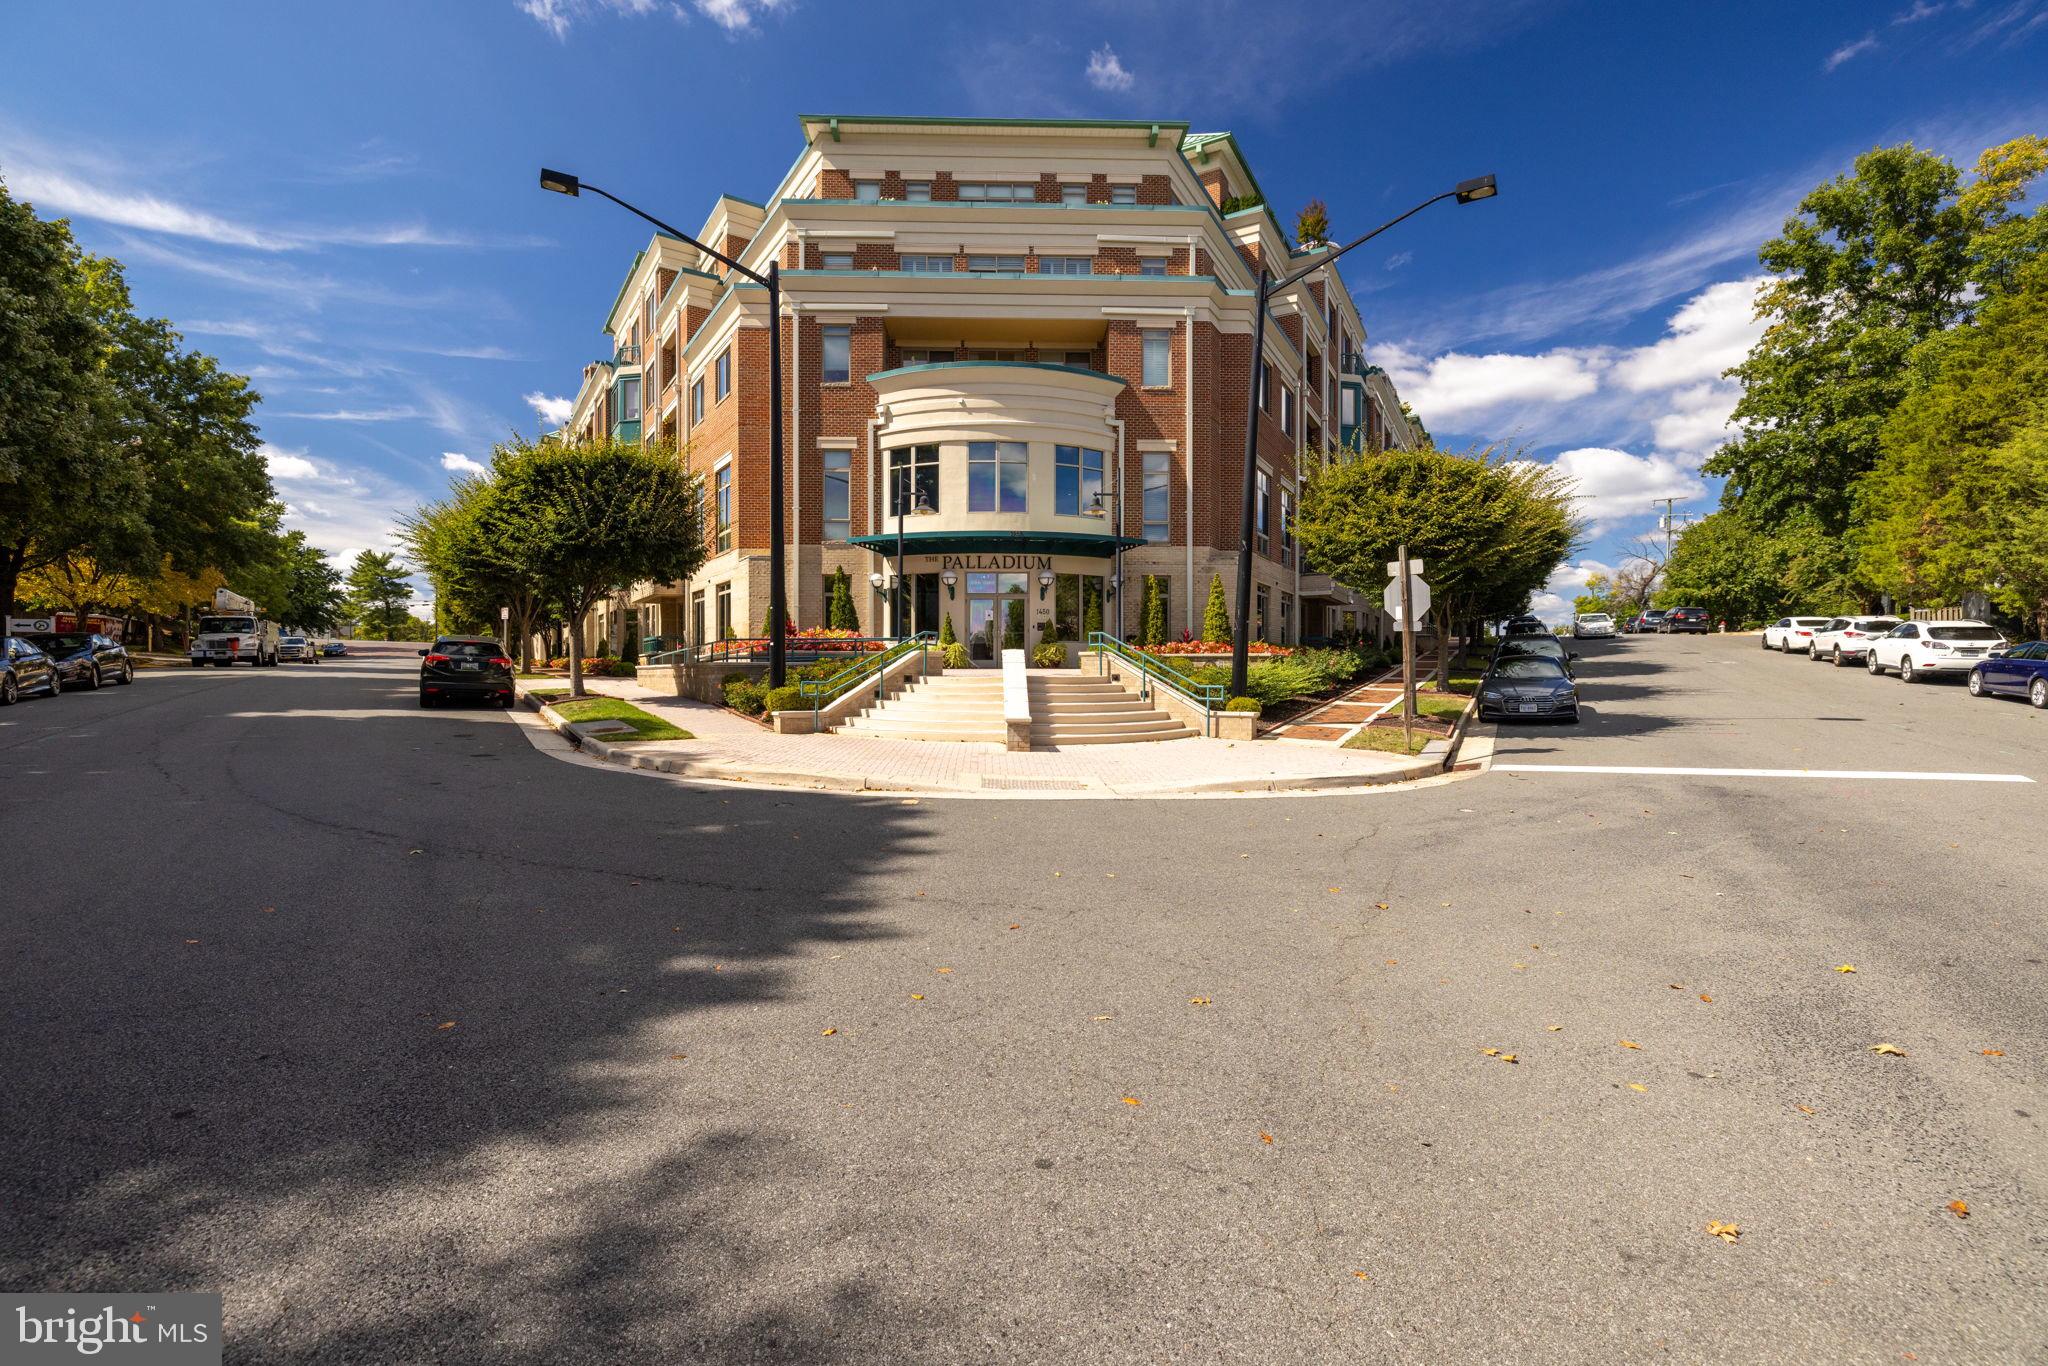
MCLEAN
1450 EMERSON AVENUE G04-4
2 Beds
2 Baths
1,598 Sq.Ft.
$989,000
MLS#: VAFX2301266
.png)