



Property
Beds
1
Full Baths
1
1/2 Baths
None
Year Built
1974
Sq.Footage
855
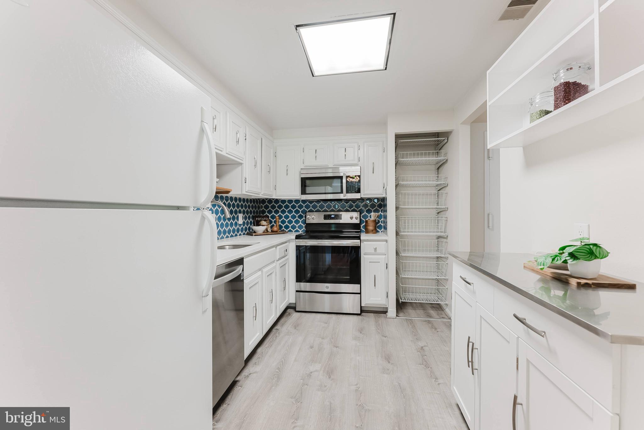
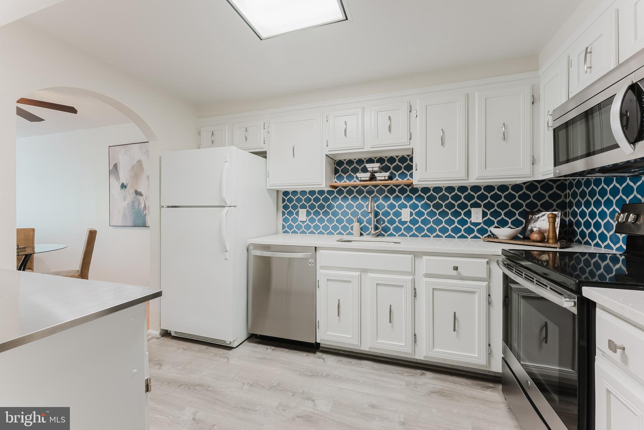
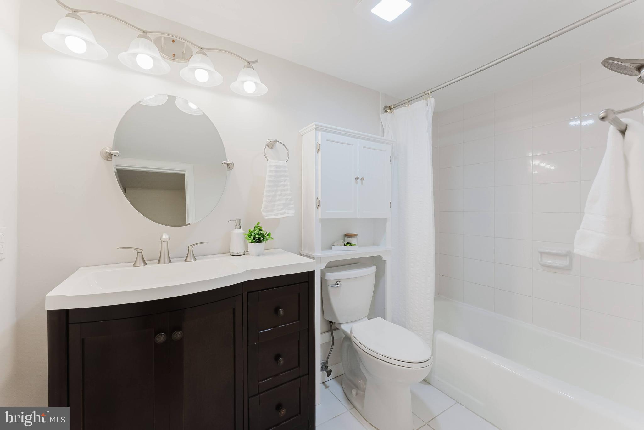
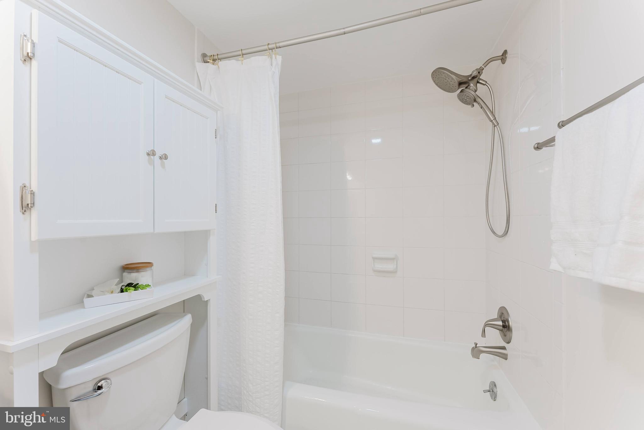
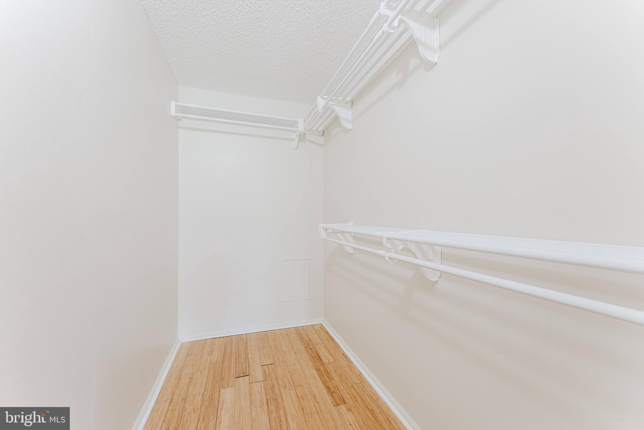
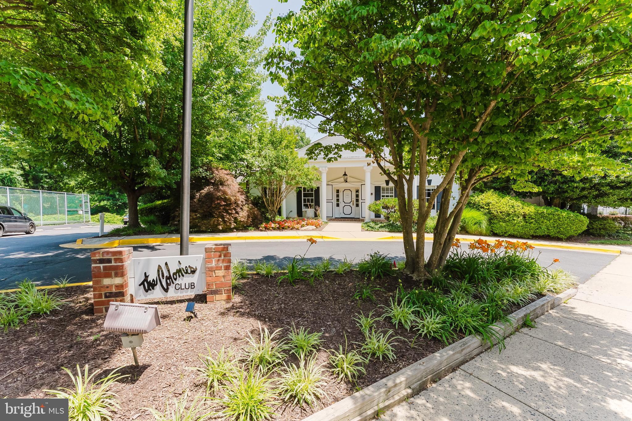
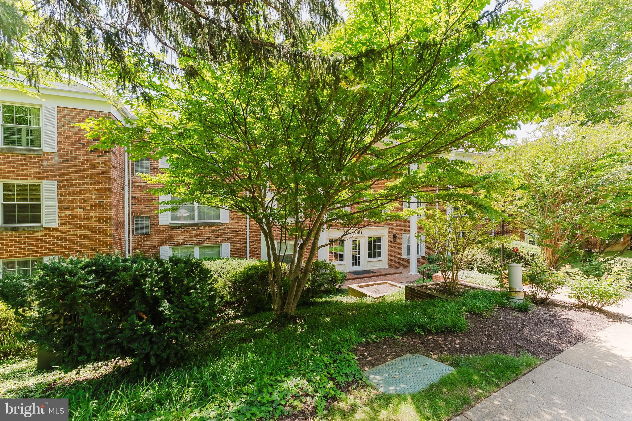
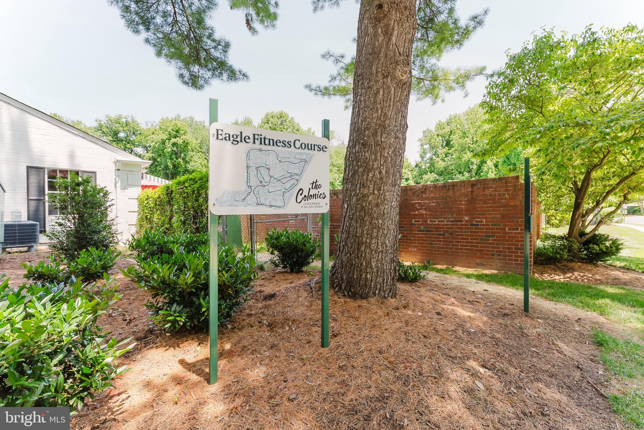
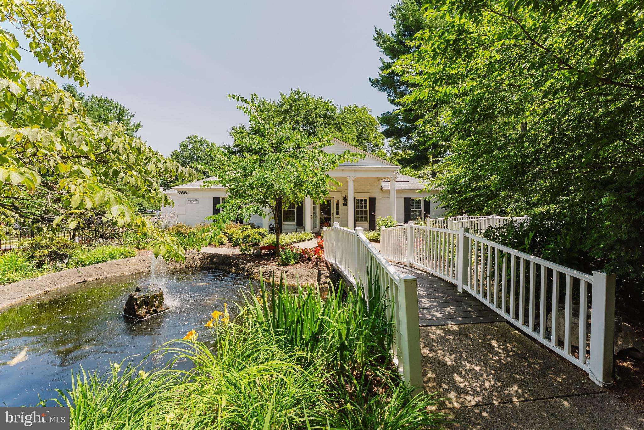
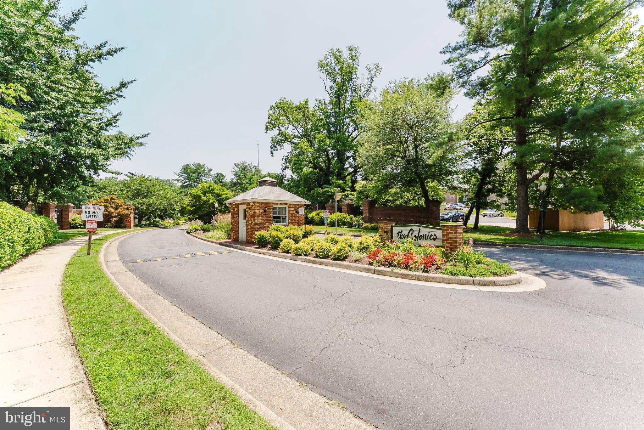
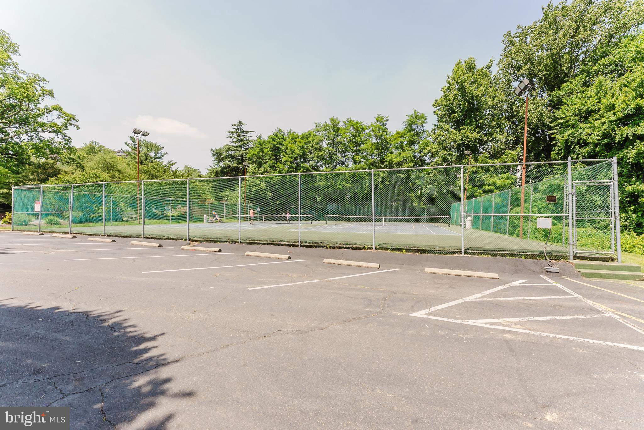
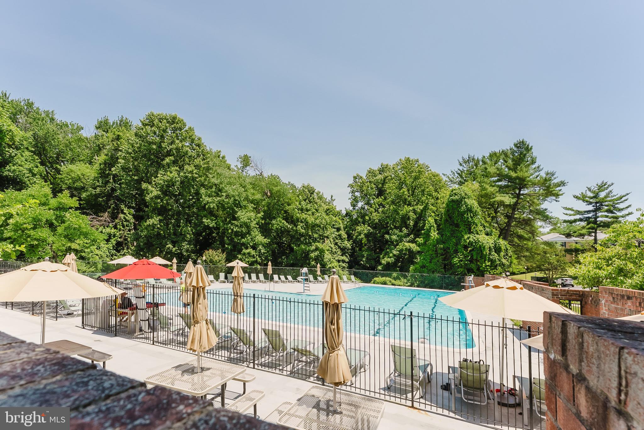
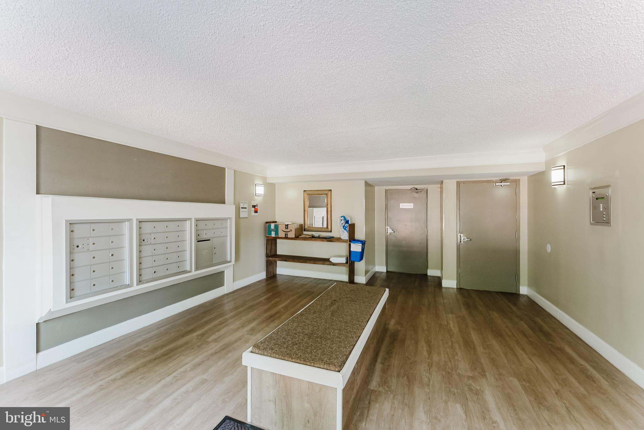
Seller to Provide 1-Year Home Warranty, Not to Exceed $650. McLean living at its best! Welcome to The Colonies, a gated community offering beautifully landscaped grounds, exceptional amenities, and an enviable Northern Virginia location. This spacious 1-bedroom, 1-bath condominium offers 855 square feet of comfortable, light-filled living space with fresh paint and a move-in-ready feel. Inside, the inviting living room offers plenty of space for relaxing or entertaining and flows seamlessly into the dining area. The updated kitchen brings a fresh, modern touch, while the renovated bathroom adds to the home's turnkey appeal. The generously sized bedroom features abundant closet space, providing both comfort and exceptional storage. Beyond the residence, The Colonies offers a lifestyle that is hard to beat. Set on approximately 29 acres of mature, beautifully maintained grounds, this gated community features 24-hour security, an outdoor pool, fitness center, tennis courts, clubhouse, walking and fitness trails, sauna, playground, picnic and grilling areas, and ample guest parking. It feels like a peaceful retreat while keeping you remarkably close to everything Northern Virginia has to offer. The location is exceptional, with McLean Metro Station nearby and easy access to I-495, I-66, the Dulles Toll Road, Route 123, and the George Washington Parkway. You're just minutes from Tysons, Arlington, Washington, D.C., Capital One Headquarters, Tysons Corner Center, Tysons Galleria, Capital One Hall, and an abundance of dining, shopping, and entertainment. Whether you're a first-time buyer, seeking a low-maintenance home, looking for a convenient pied-à-terre, or considering an investment opportunity, this residence offers an outstanding combination of space, updates, amenities, and location in one of the area's most desirable communities.
Features & Amenities
Interior
-
Total Bedrooms
1
-
Bathrooms
1
-
Above Grade Finished Area
855.0
-
Basement YN
NO
-
Cooling YN
YES
-
Cooling
Central Air, Electric
-
Fireplace YN
NO
-
Heating YN
YES
-
Heating
Exhaust Fan, Electric, Forced Air
-
Main Level Bedrooms
1
-
Pet friendly
Yes
Exterior
-
Garage
No
-
Construction Materials
Brick
-
Parking
Assigned, Other
-
Pool
Yes
-
Pool Features
Community
-
Waterfront YN
NO
Area & Lot
-
Property Type
Residential
-
Property Sub Type
Condominium
-
Architectural Style
Transitional
Price
-
Sales Price
$265,000
-
Tax Amount
$3,221
-
Sq. Footage
855
-
Price/SqFt
$309
HOA
-
Association
No
School District
-
Elementary School
WESTGATE
-
Middle School
KILMER
-
High School
GEORGE MASON
Property Features
-
New Construction
NO
-
Accessibility Features
Accessible Elevator Installed
-
Association Amenities
Clubhouse, Security, Tennis Court(s), Elevator(s), Jogging Path, Playground
-
Senior Community YN
NO
-
Sewer
Public Sewer
-
Water Source
Public
Schedule a Showing
Showing scheduled successfully.
Mortgage calculator
Estimate your monthly mortgage payment, including the principal and interest, property taxes, and HOA. Adjust the values to generate a more accurate rate.
Your payment
Principal and Interest:
$
Property taxes:
$
HOA fees:
$
Total loan payment:
$
Total interest amount:
$
Location
County
FAIRFAX
Elementary School
WESTGATE
Middle School
KILMER
High School
GEORGE MASON
Listing Courtesy of Nathan Arnold, eXp Realty LLC
RealHub Information is provided exclusively for consumers' personal, non-commercial use, and it may not be used for any purpose other than to identify prospective properties consumers may be interested in purchasing. All information deemed reliable but not guaranteed and should be independently verified. All properties are subject to prior sale, change or withdrawal. RealHub website owner shall not be responsible for any typographical errors, misinformation, misprints and shall be held totally harmless.

AGENT
Kyle Colliflower
Call Kyle today to schedule a private showing.

* Listings on this website come from the FMLS IDX Compilation and may be held by brokerage firms other than the owner of this website. The listing brokerage is identified in any listing details. Information is deemed reliable but is not guaranteed. If you believe any FMLS listing contains material that infringes your copyrighted work please click here to review our DMCA policy and learn how to submit a takedown request.© 2024 FMLS.
Related Properties
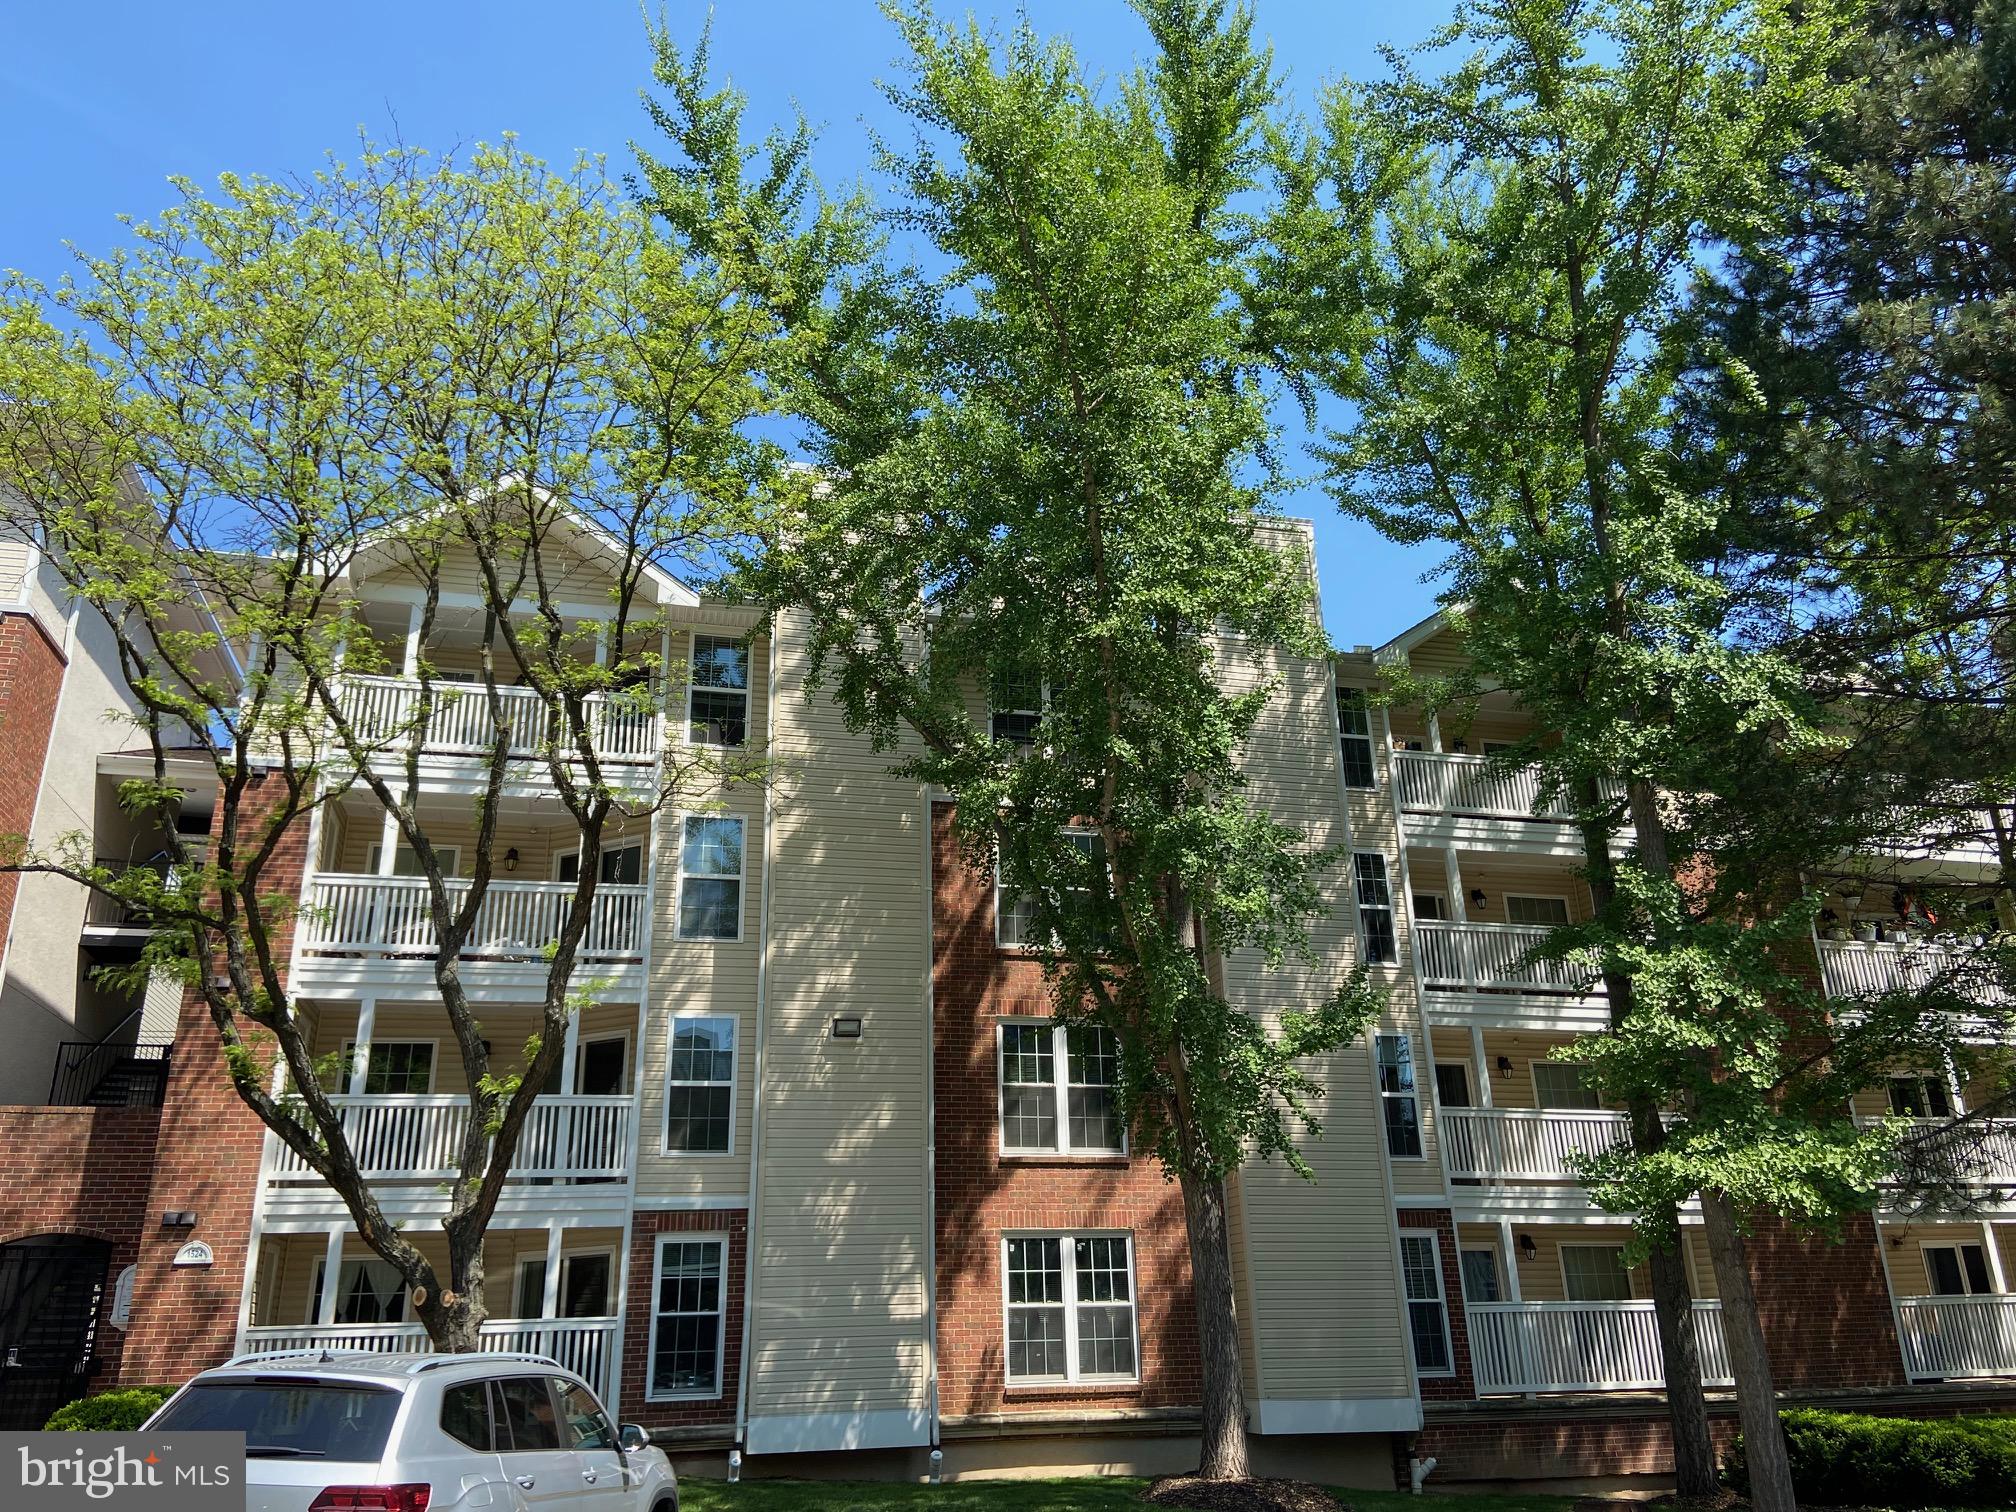
MCLEAN
1524 LINCOLN WAY 209
1 Beds
1 Baths
689 Sq.Ft.
$285,000
MLS#: VAFX2306140
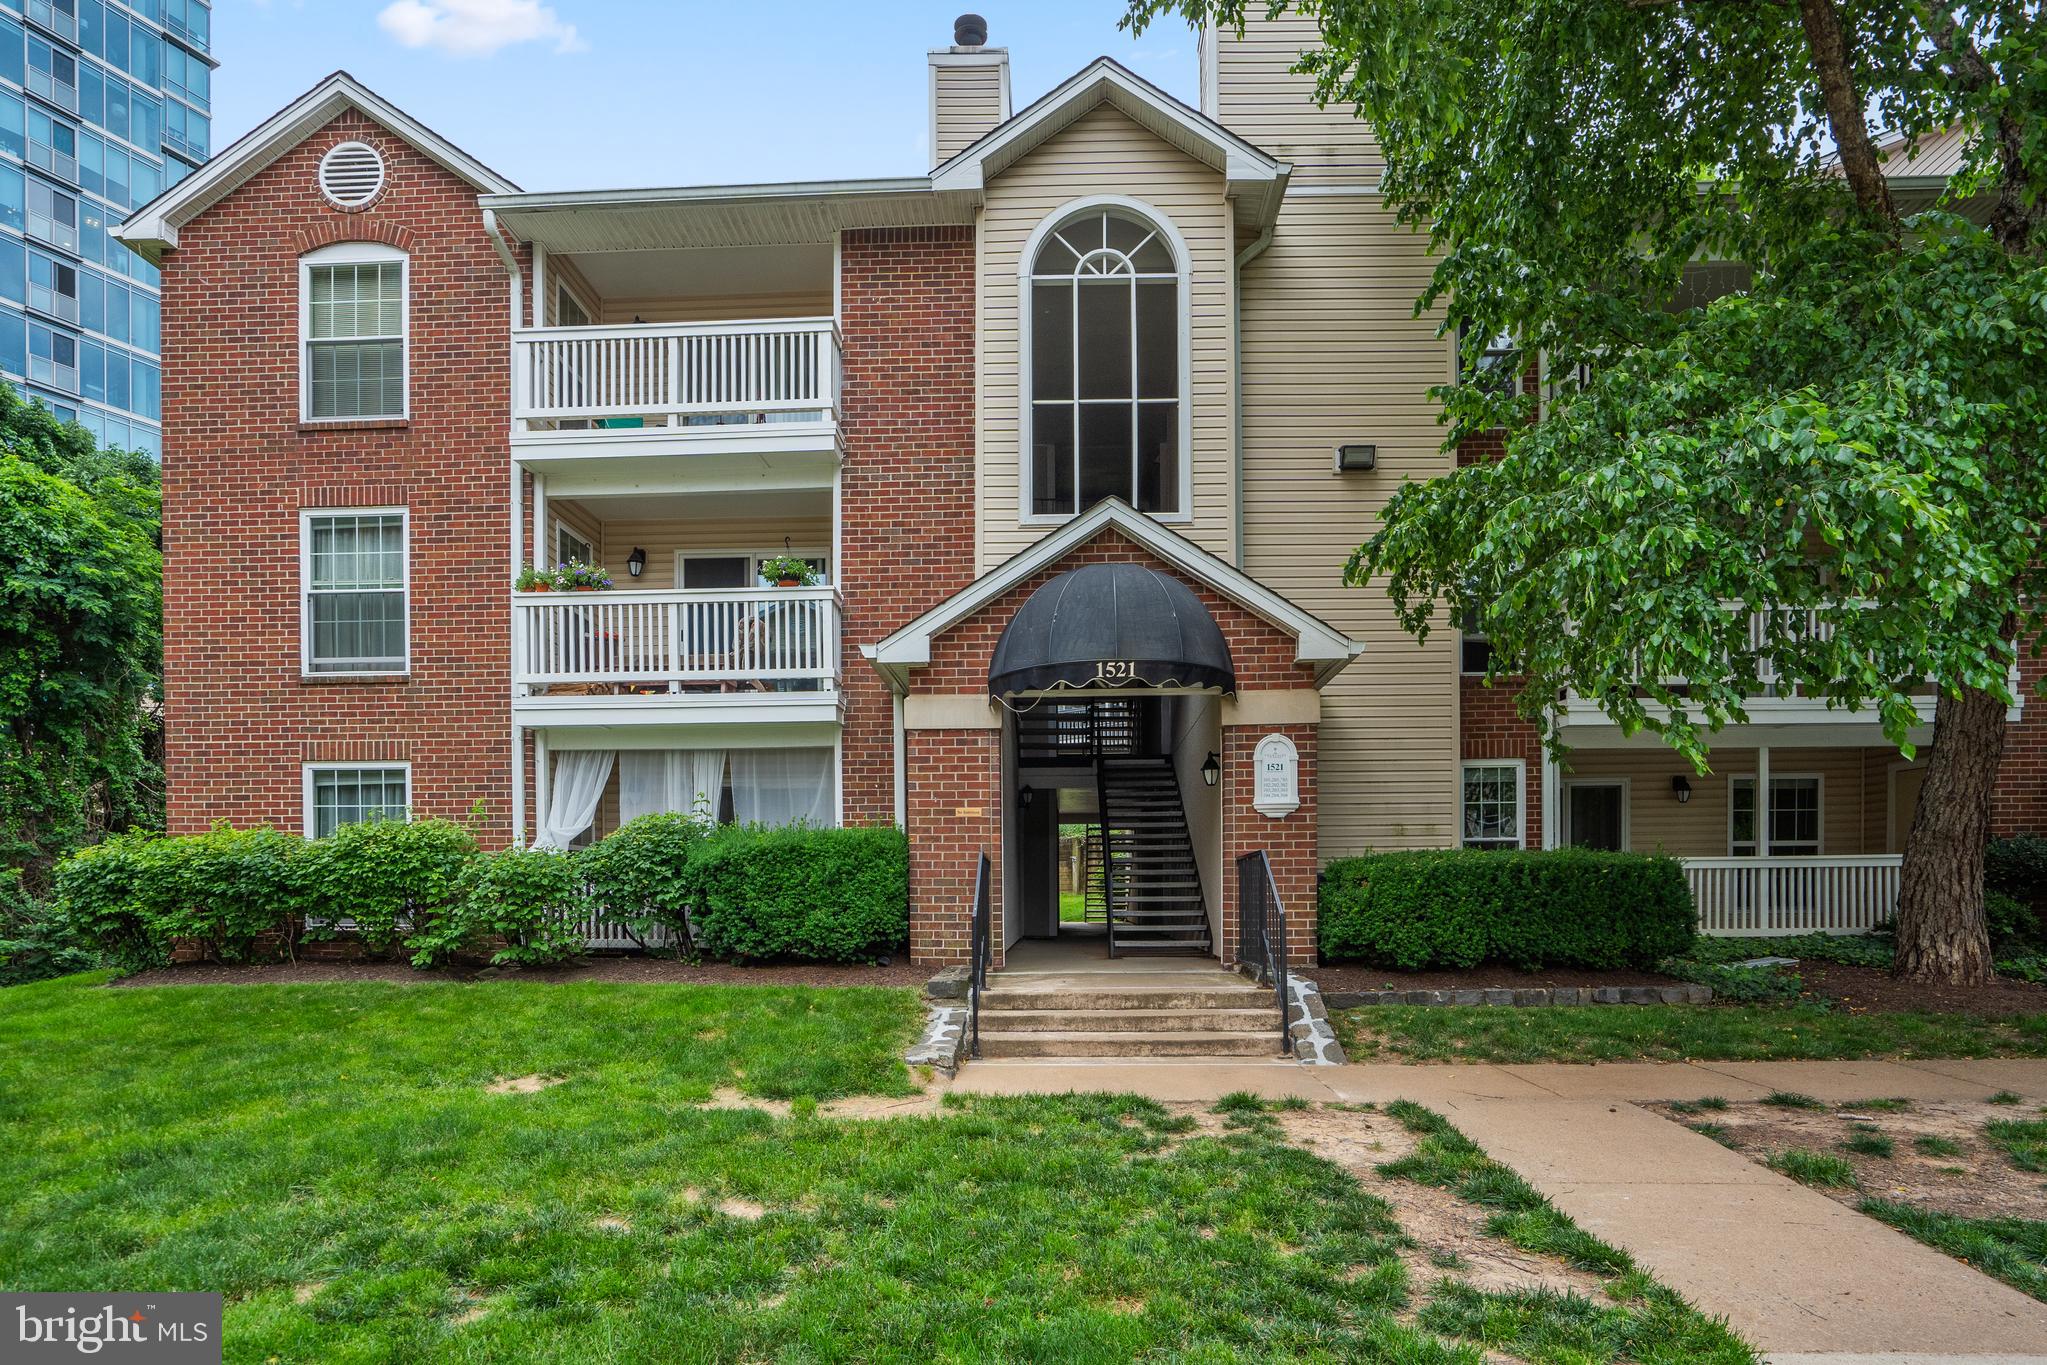
MCLEAN
1521 LINCOLN WAY 104A
1 Beds
1 Baths
690 Sq.Ft.
$299,000
MLS#: VAFX2315452
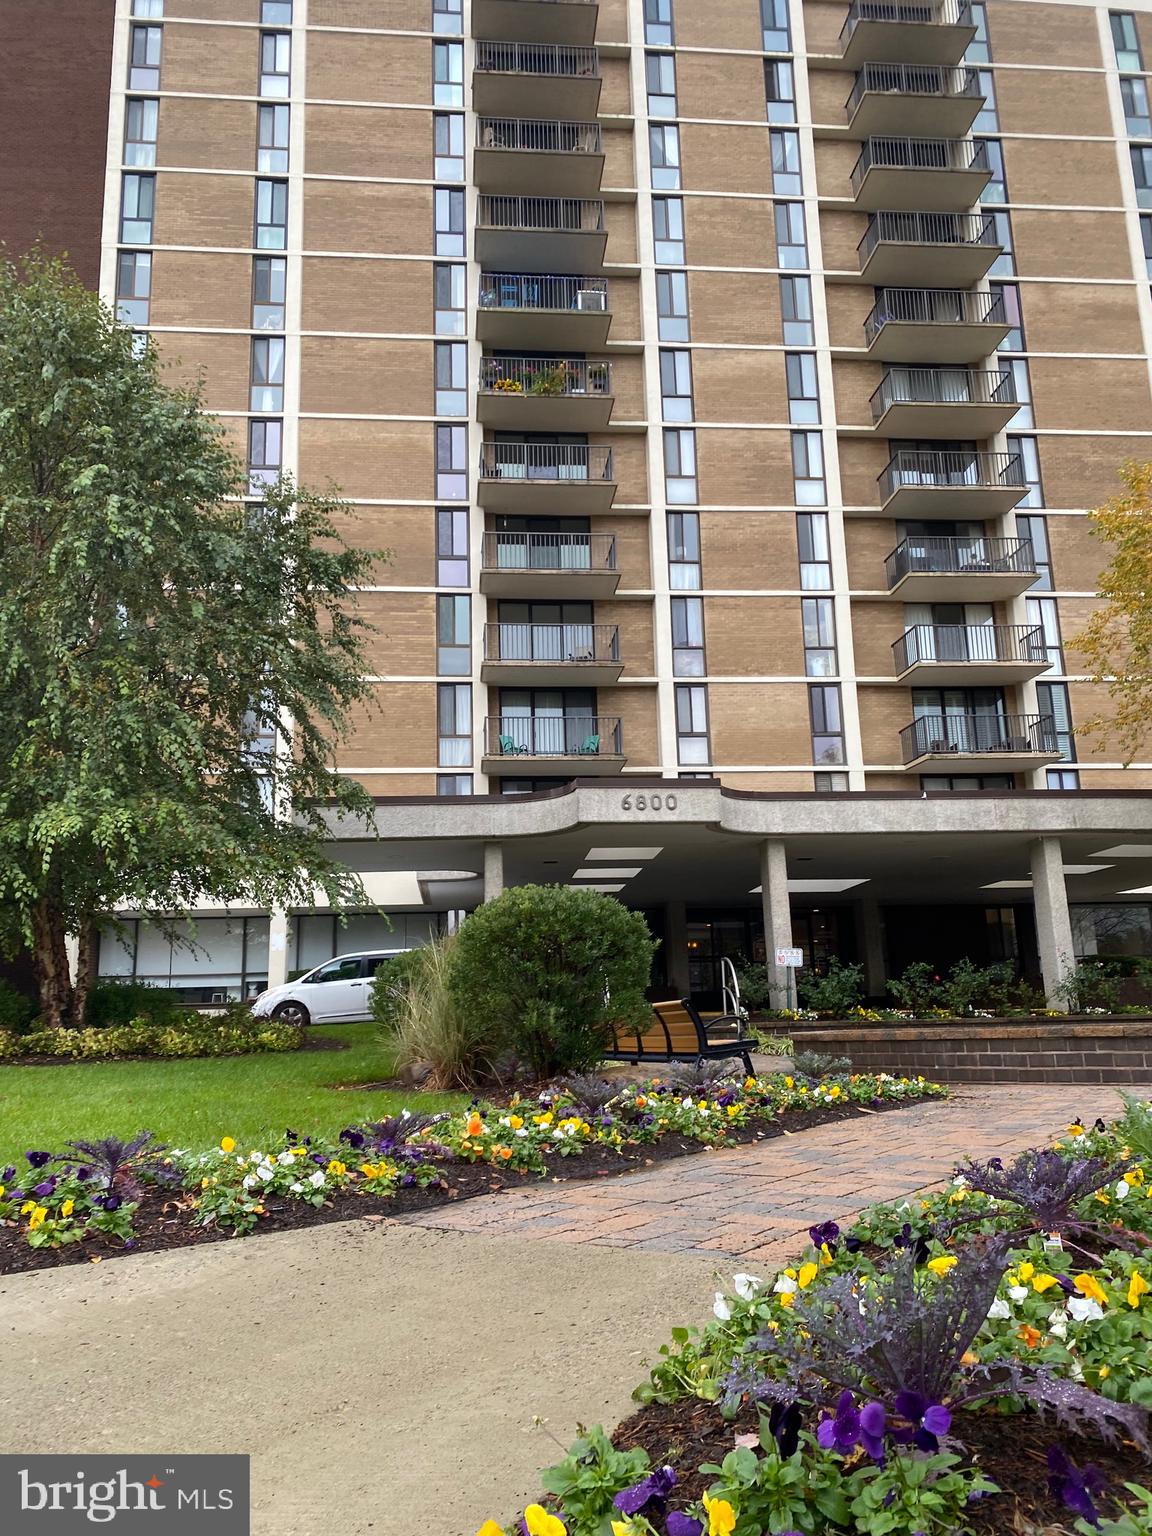
MCLEAN
6800 FLEETWOOD ROAD 705
1 Beds
1 Baths
811 Sq.Ft.
$289,000
MLS#: VAFX2283942

MCLEAN
7829 ENOLA STREET 101
1 Beds
1 Baths
628 Sq.Ft.
$249,999
MLS#: VAFX2334530

MCLEAN
1570 SPRING GATE DRIVE 7109
1 Beds
1 Baths
690 Sq.Ft.
$314,990
MLS#: VAFX2338382

MCLEAN
1935 WILSON LANE 301
1 Beds
1 Baths
799 Sq.Ft.
$287,900
MLS#: VAFX2341104

MCLEAN
7600 TREMAYNE PLACE 110
1 Beds
1 Baths
789 Sq.Ft.
$249,000
MLS#: VAFX2336504

MCLEAN
1914 WILSON 204
1 Beds
1 Baths
816 Sq.Ft.
$293,000
MLS#: VAFX2331198

MCLEAN
1581 SPRING GATE DRIVE 5207
1 Beds
1 Baths
690 Sq.Ft.
$309,850
MLS#: VAFX2338276
.png)