Features & Amenities

Interior

  • Other Interior Features

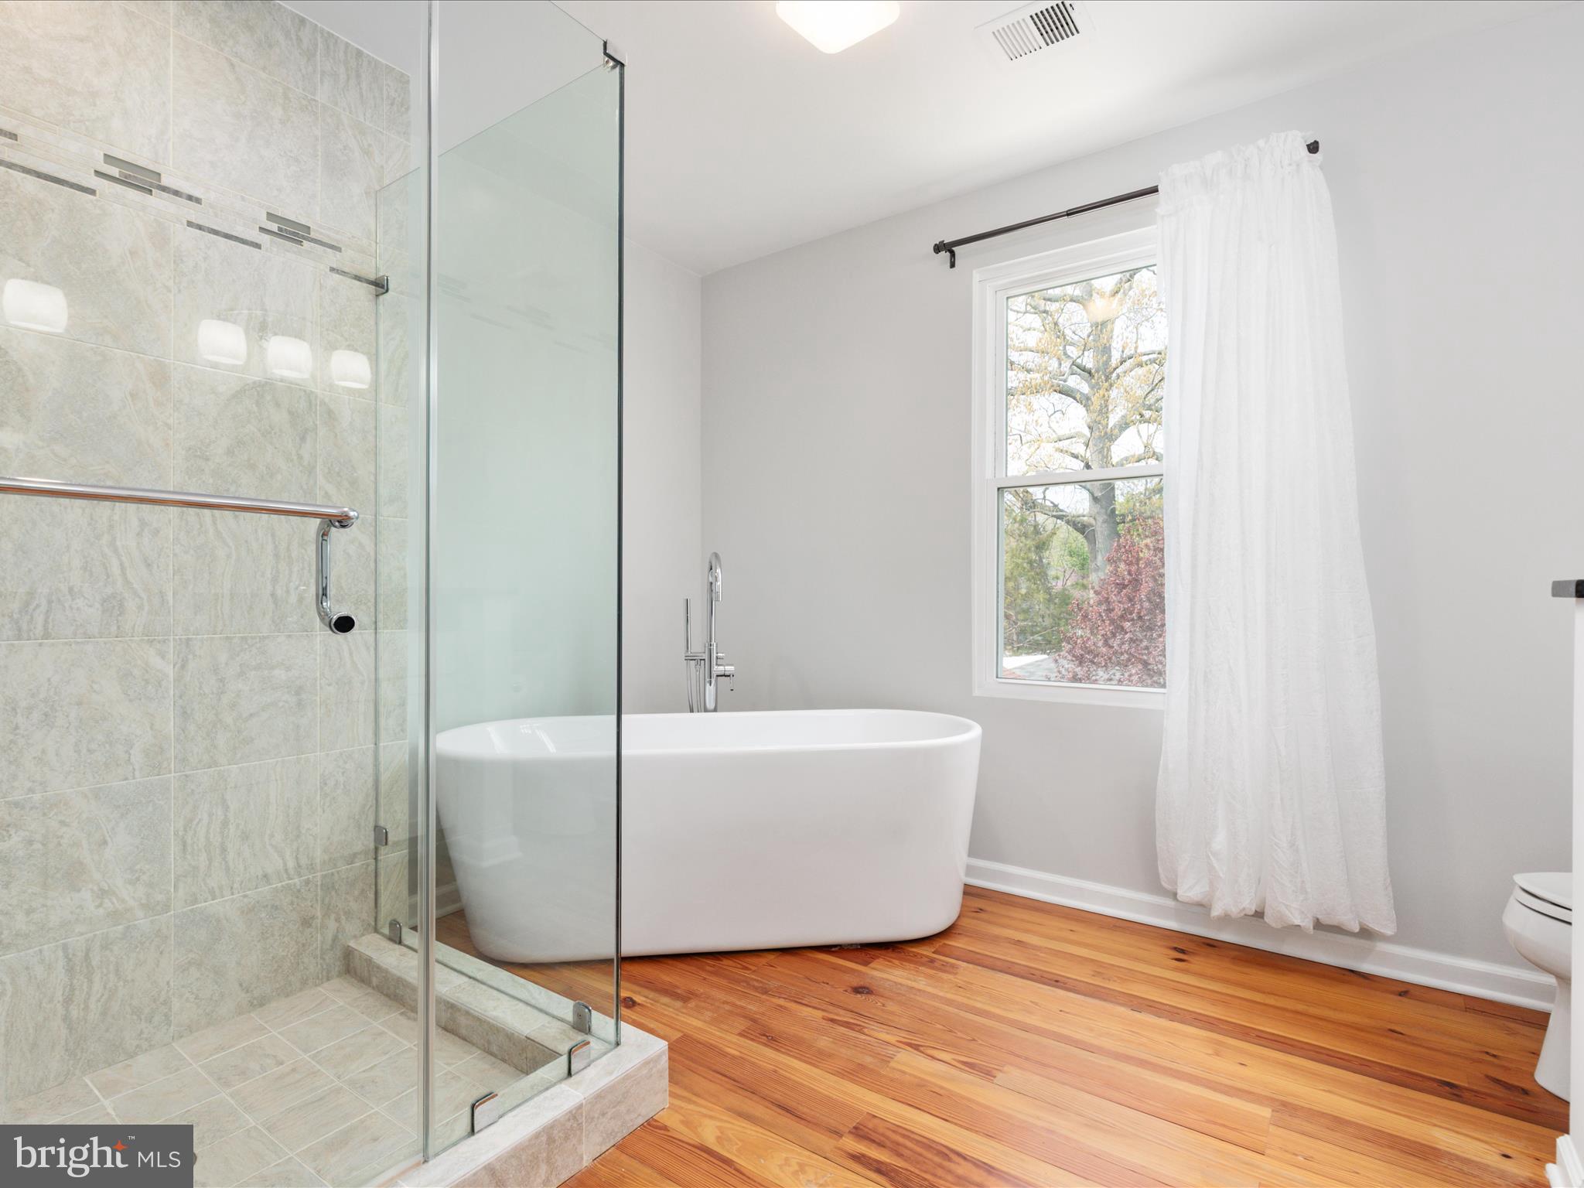
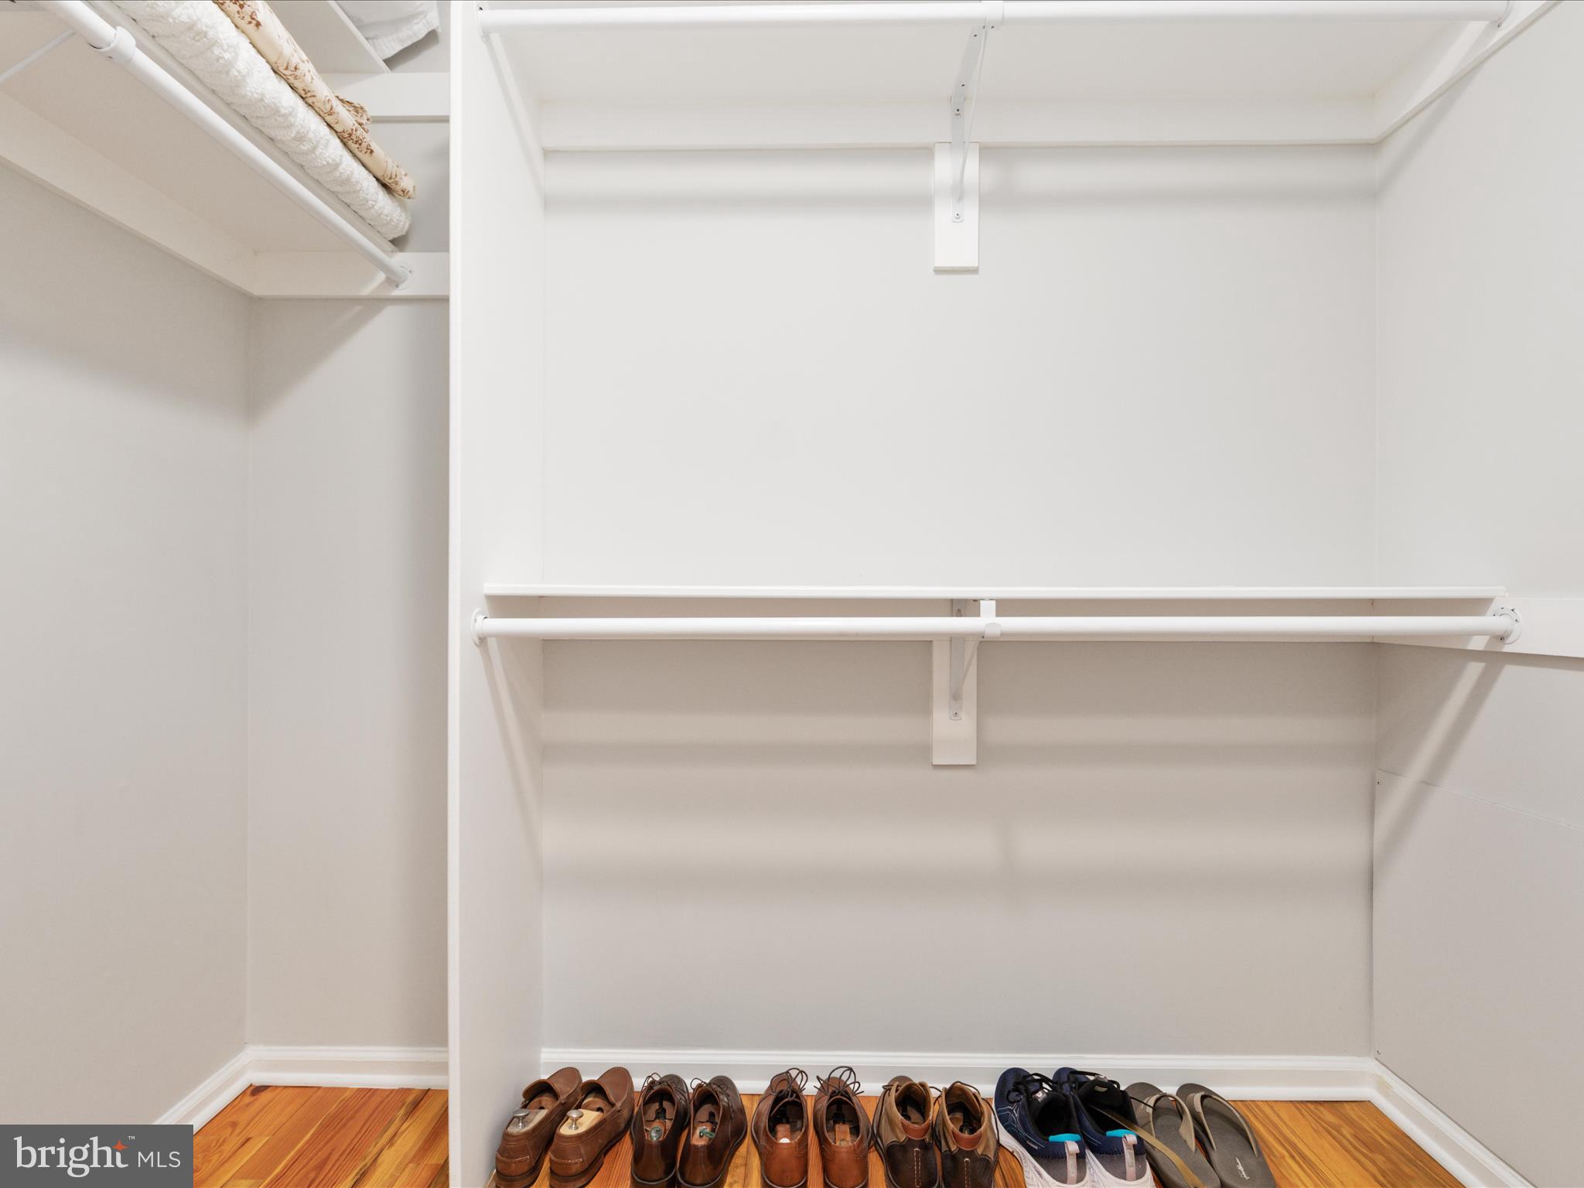
    Kitchen Island, Pantry, Recessed Lighting, Walk-In Closet(s), Soaking Tub

  • Total Bedrooms

    4

  • Bathrooms

    3

  • 1/2 Bathrooms

    1

  • Above Grade Finished Area

    1861.0

  • Basement YN

    YES

  • Cooling YN

    YES

  • Cooling

    Central Air, Electric

  • Fireplace YN

    NO

  • Heating YN

    YES

  • Heating

    Natural Gas, Forced Air

  • Pet friendly

    N/A

Exterior

  • Garage

    Yes

  • Garage spaces

    1

  • Construction Materials

    Vinyl Siding

  • Parking

    Garage, Driveway, Detached

  • Patio and Porch Features

    Deck, Patio

  • Pool

    No

  • Waterfront YN

    NO

Area & Lot

  • Lot Size(acres)

    0.23

  • Lot Size(square feet)

    10,002

  • Property Type

    Residential

  • Property Sub Type

    Single Family Residence

  • Architectural Style

    Colonial

Price

  • Sales Price

    $785,000

  • Tax Amount

    $10,061

  • Financing Options

    Conventional, Cash, VA, FHA

  • Sq. Footage

    2,686

  • Price/SqFt

    $292

HOA

  • Association

    No

School District

  • Elementary School

    HERNDON

  • Middle School

    HERNDON

  • High School

    HERNDON

Property Features

  • New Construction

    NO

  • Foundation Details

    Slab

  • Senior Community YN

    NO

  • Sewer

    Public Sewer

  • Tax Lot

    1

  • Water Source

    Public

Schedule a Showing

Showing scheduled successfully.

<
>
IN PERSON
VIA CHAT

What is 3 + 4 ?


Change time

Mortgage calculator

Estimate your monthly mortgage payment, including the principal and interest, property taxes, and HOA. Adjust the values to generate a more accurate rate.

Your payment

Principal and Interest:

$

Property taxes:

$

HOA fees:

$

Total loan payment:

$

Total interest amount:

$

Location

County

FAIRFAX

Elementary School

HERNDON

Middle School

HERNDON

High School

HERNDON

Listing Courtesy of Kimberly D Ramos , Keller Williams Realty

RealHub Information is provided exclusively for consumers' personal, non-commercial use, and it may not be used for any purpose other than to identify prospective properties consumers may be interested in purchasing. All information deemed reliable but not guaranteed and should be independently verified. All properties are subject to prior sale, change or withdrawal. RealHub website owner shall not be responsible for any typographical errors, misinformation, misprints and shall be held totally harmless.

Agent Kyle Colliflower

AGENT

Kyle Colliflower

Call Kyle today to schedule a private showing.


* Listings on this website come from the FMLS IDX Compilation and may be held by brokerage firms other than the owner of this website. The listing brokerage is identified in any listing details. Information is deemed reliable but is not guaranteed. If you believe any FMLS listing contains material that infringes your copyrighted work please click here to review our DMCA policy and learn how to submit a takedown request.© 2024 FMLS.
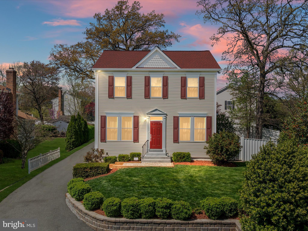
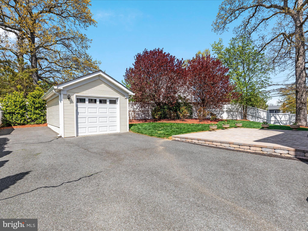
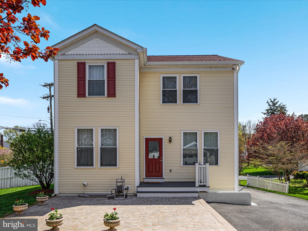
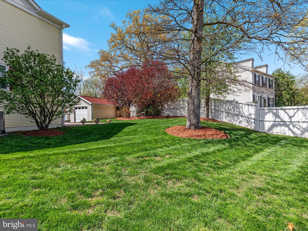
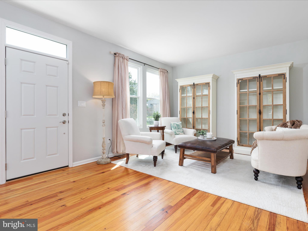
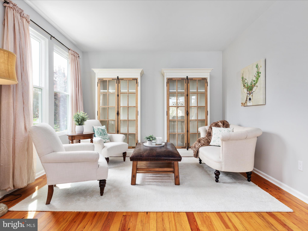
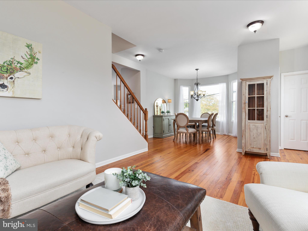
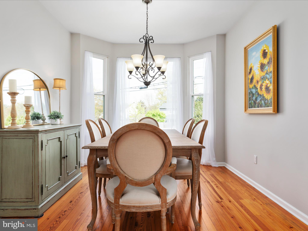
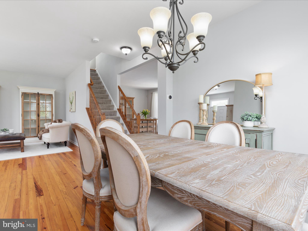
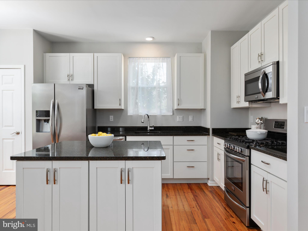
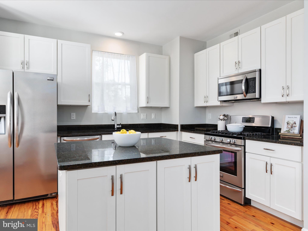
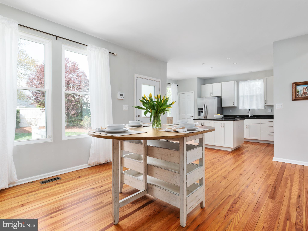
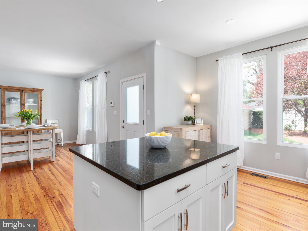
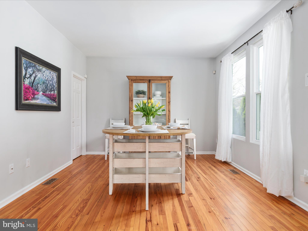
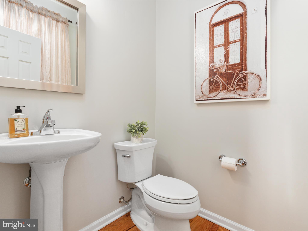
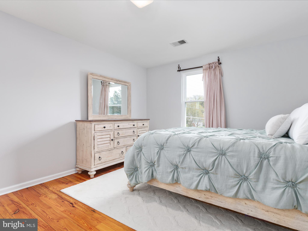
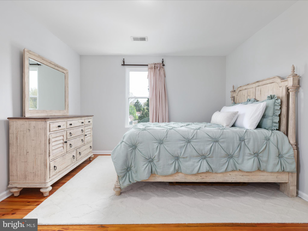
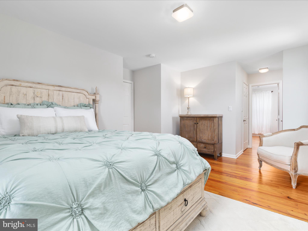
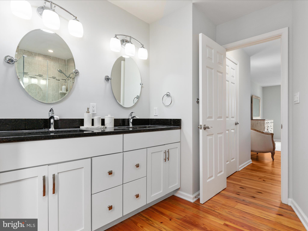
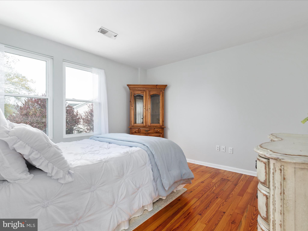
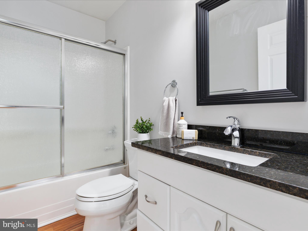
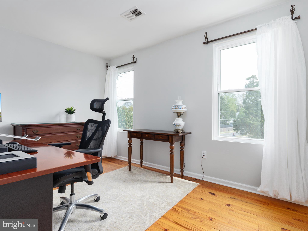
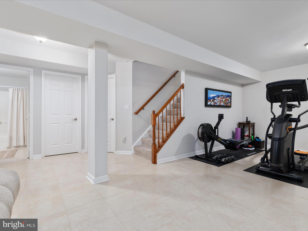
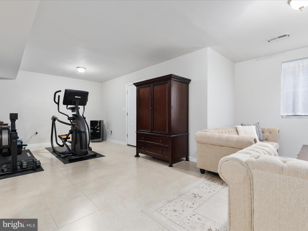
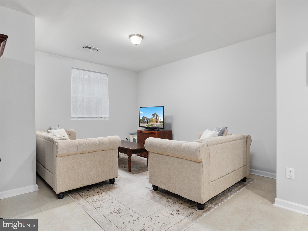
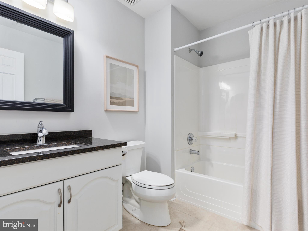
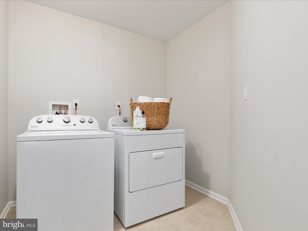
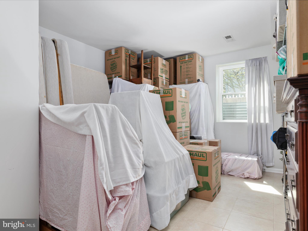
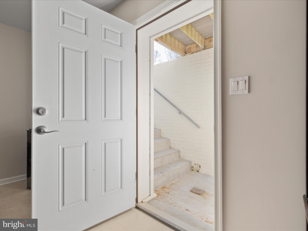
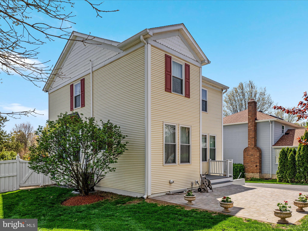
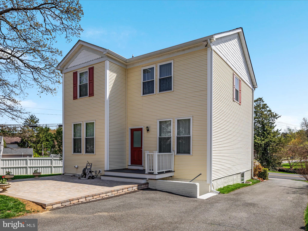
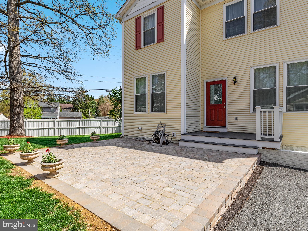
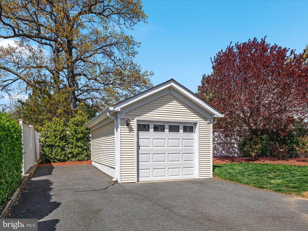
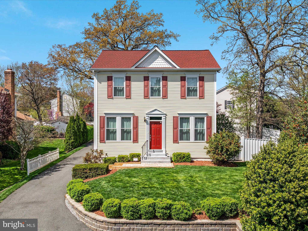
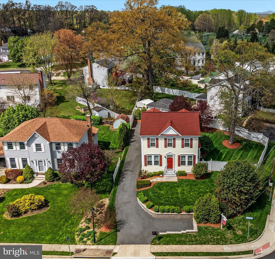
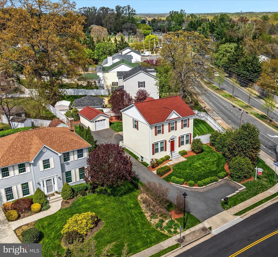
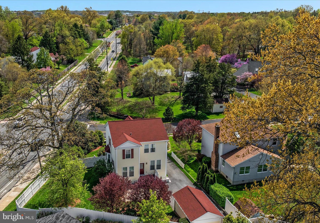
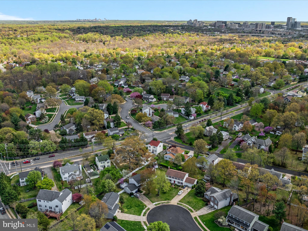
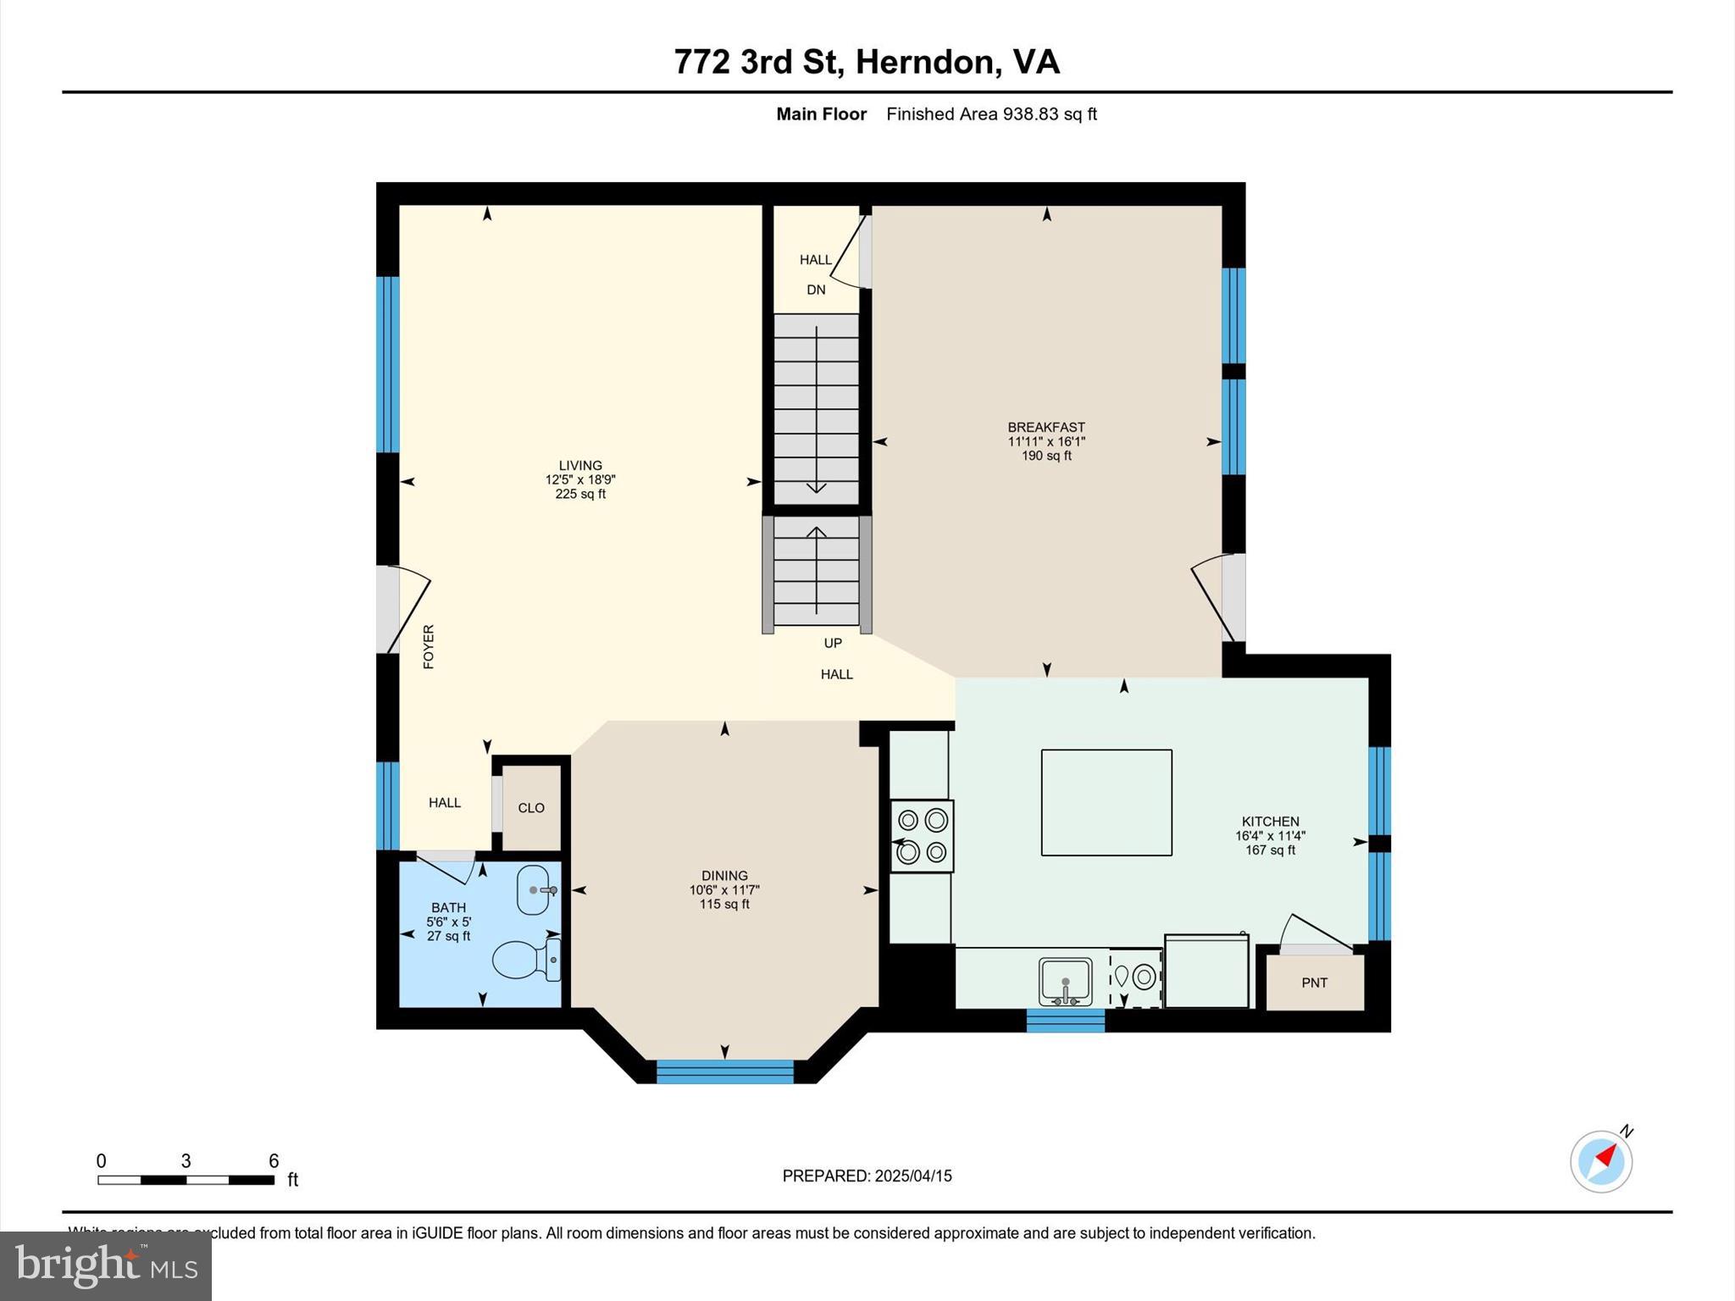
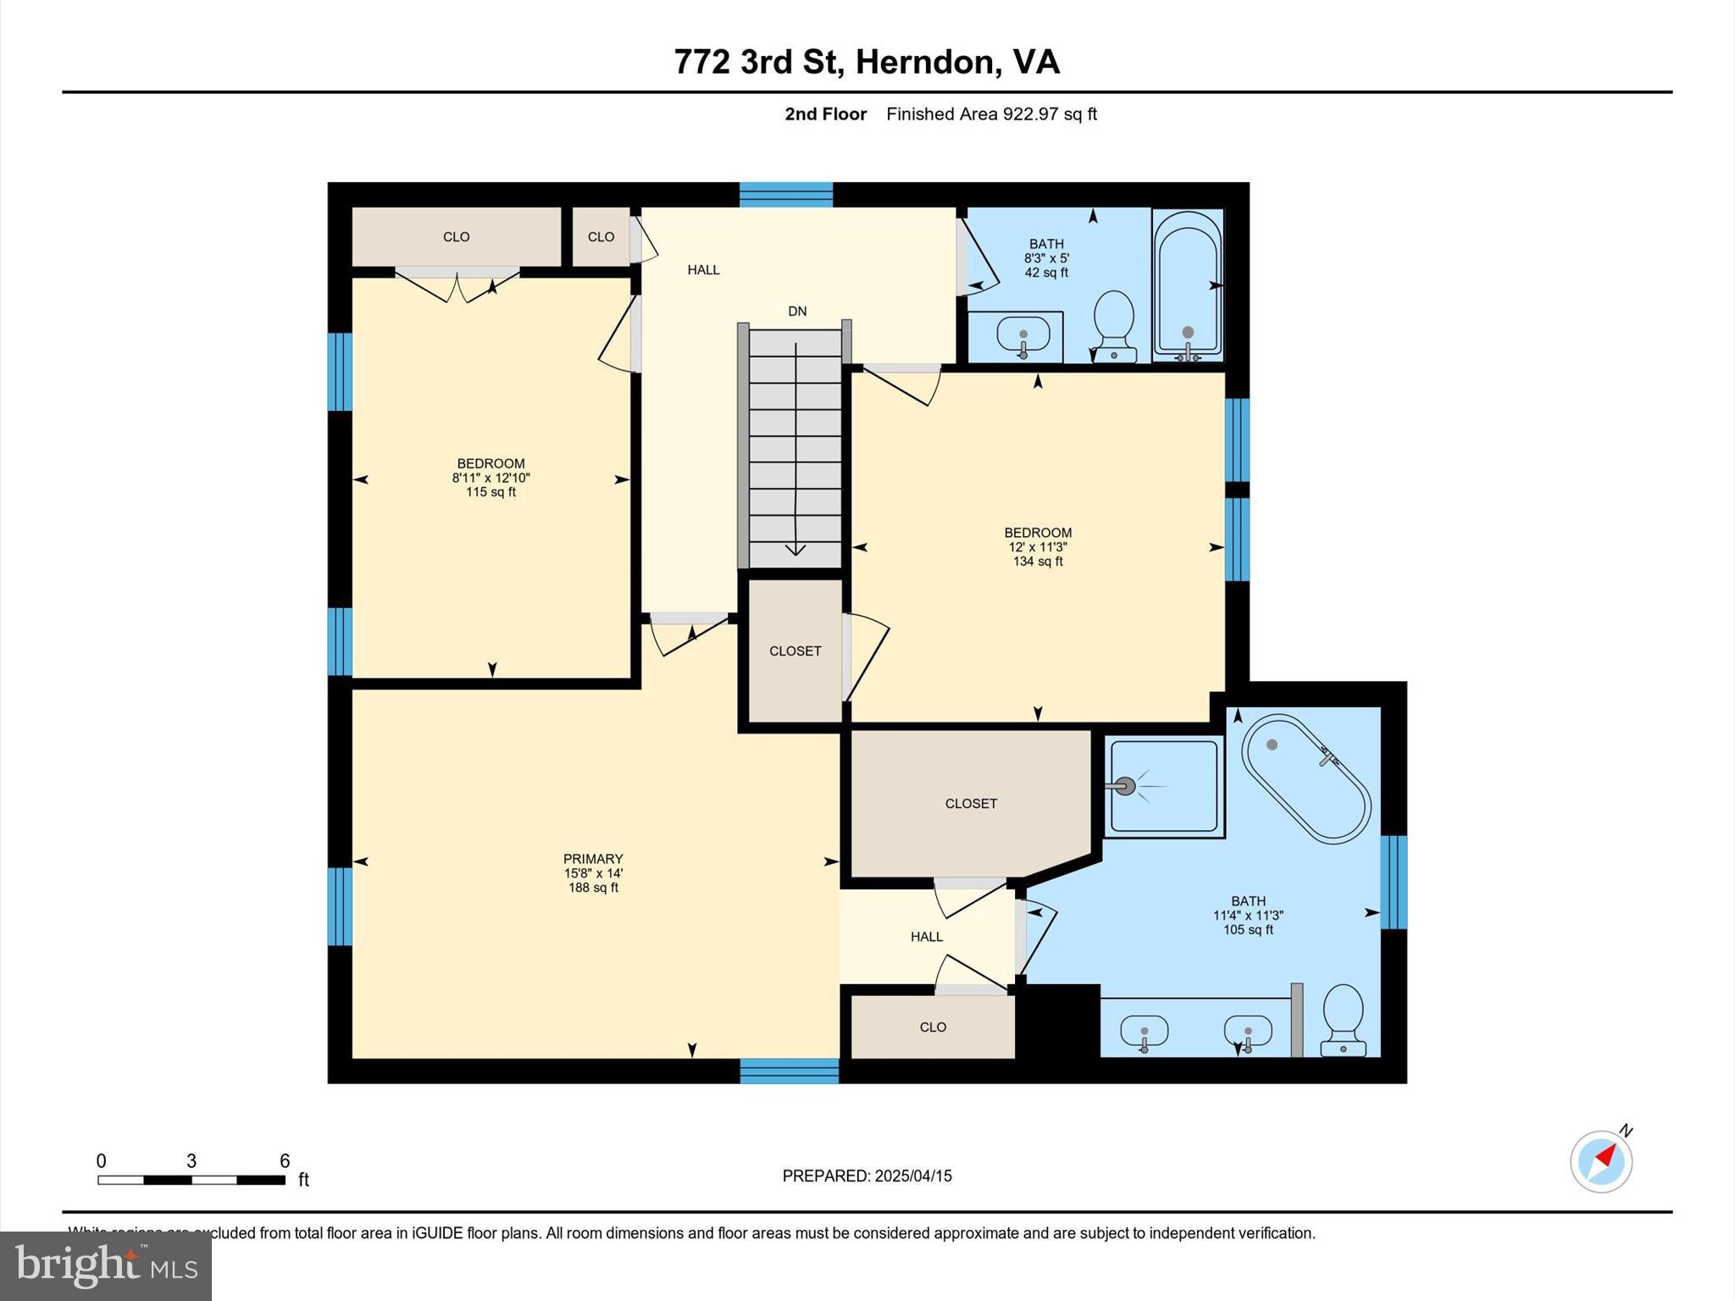
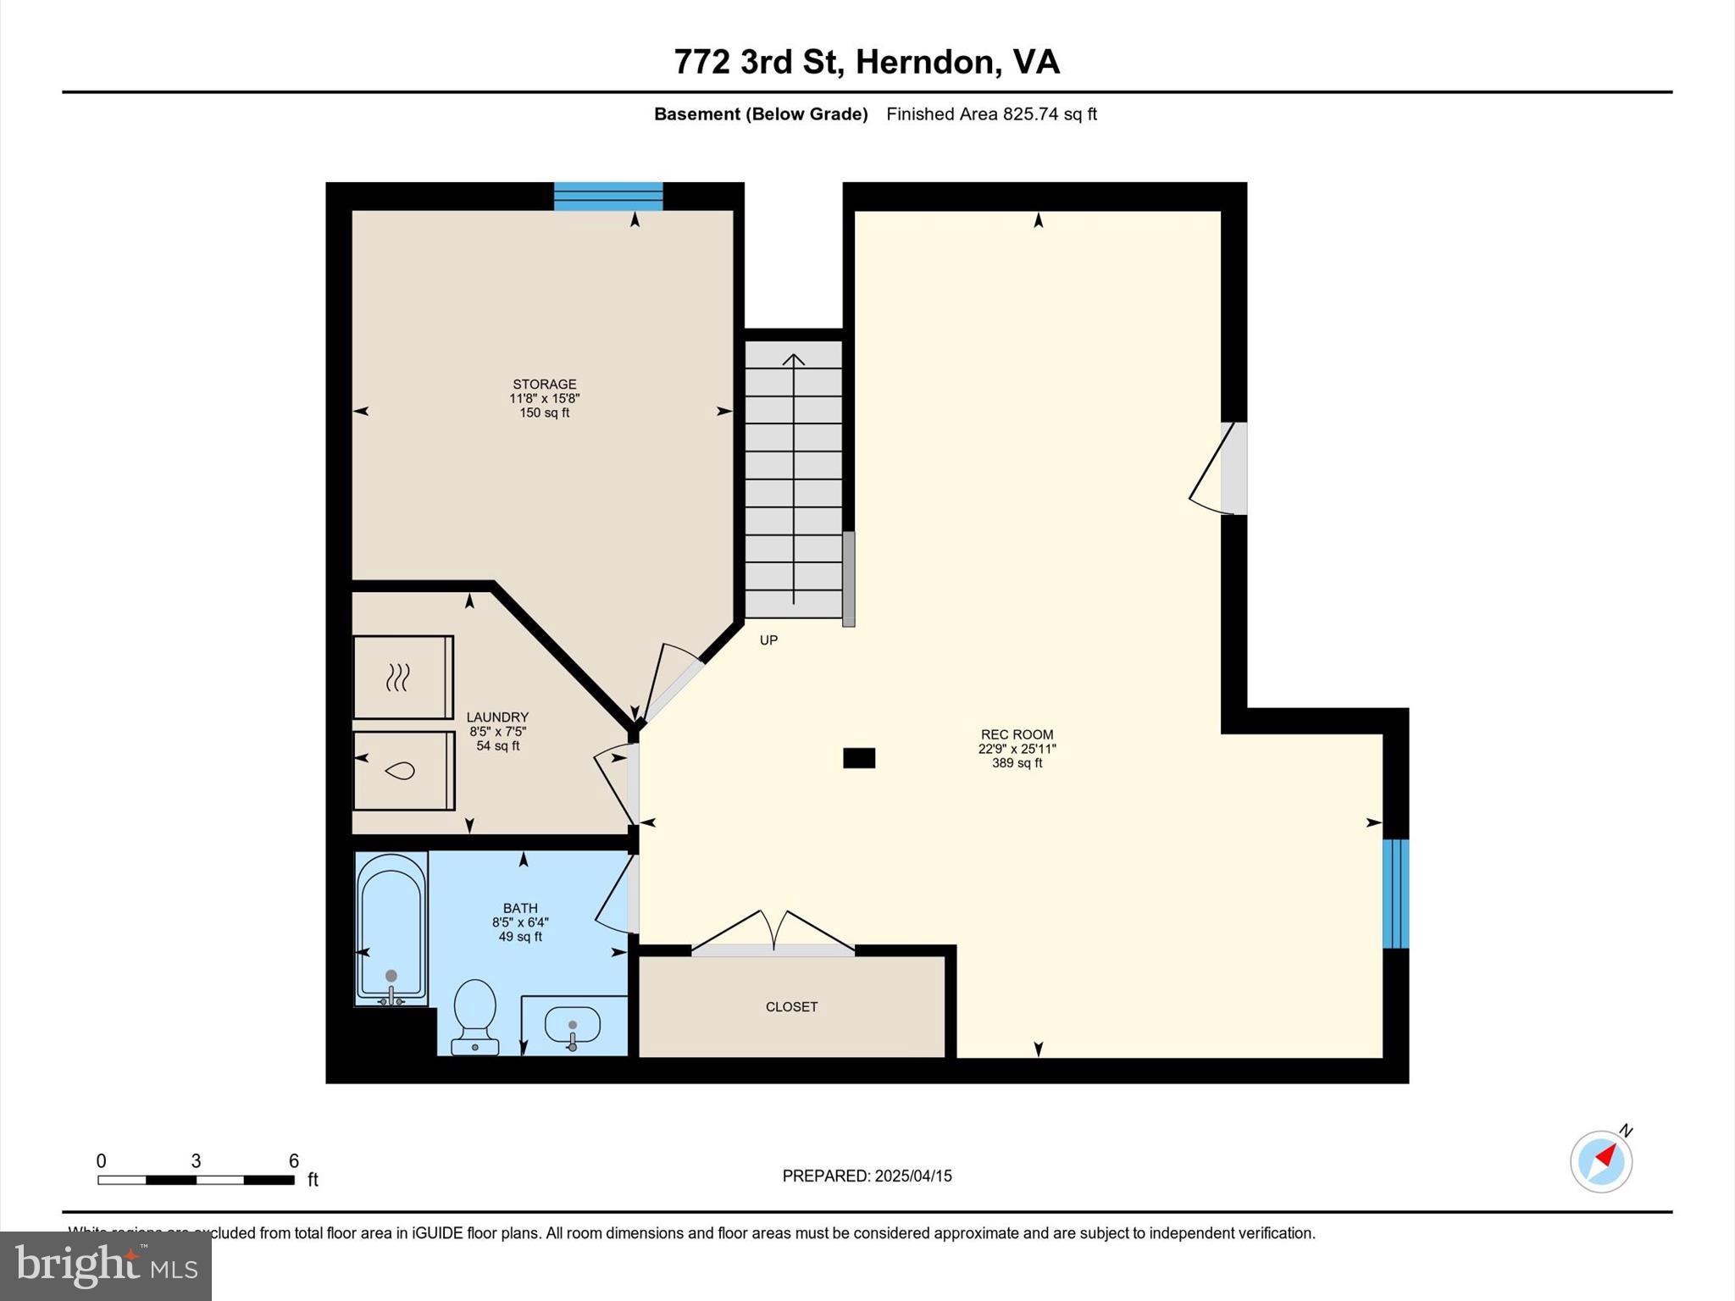
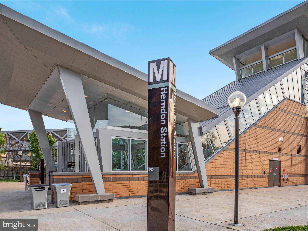
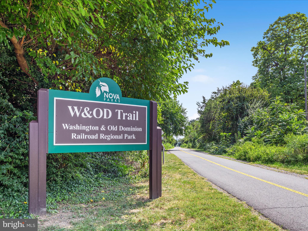
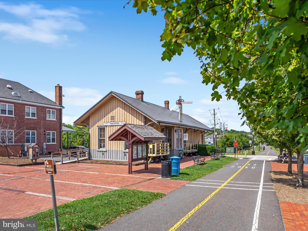
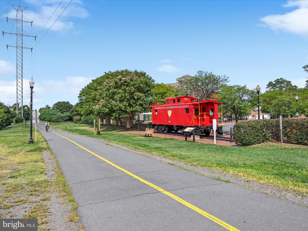
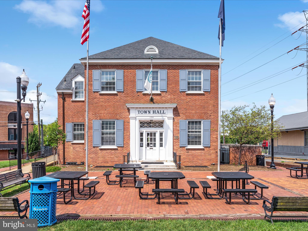
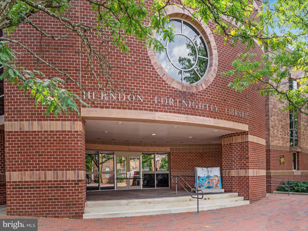
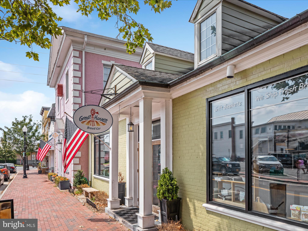
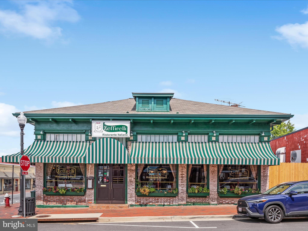
**OPEN HOUSE CANCELED**Back on the Market, Buyers Financing was Denied. Home Inspection, W.D.I, Survey and Appraisal Completed (Valued at $795,000) Docs Available**OPEN HOUSE SAT 5/17 2-4PM & SUN 5/18 2-4PM**Full of charm, this beautifully maintained home features antique pine hardwood floors throughout the main and upper levels. The gourmet kitchen boasts granite countertops, white shaker-style cabinets, stainless steel appliances, 5 burner gas stove, center island, and a breakfast room just off the kitchen. Additional highlights include recessed lighting, a pantry with wood shelving, and ample storage. The formal dining room is adorned with a beautiful bay window and an elegant chandelier. Adjacent to the dining room, the light-filled family room provides a warm and inviting space, perfect for relaxing or entertaining. A conveniently located powder room adds extra convenience on the main level. Upstairs, the spacious primary suite offers hardwood floors, a large walk-in closet and a secondary closet for extra storage. The renovated spa-like primary bathroom features a double vanity with a granite countertop, a free-standing soaking tub, and a large walk-in shower with floor-to-ceiling tile and a frameless glass enclosure. Bedrooms two and three showcase hardwood flooring and two windows each, sharing a hall bath with a tub/shower combination and vanity with granite countertop. A hall linen closet with wood shelving provides additional storage. The walk-up lower level offers a spacious recreation area with tile flooring, fourth bedroom, and a full bath with a tub/shower and vanity with granite countertop. A separate laundry room with conveying Whirlpool washer and dryer completes the space. Outdoor living is exceptional, with a Trex deck and a newly installed large paver patio (2024), perfect for relaxing or entertaining. The partially fenced corner lot features a privacy fence for added seclusion. Additional upgrades include a new front and back door (2024), a detached one-car garage, and recent updates such as a new roof (2019), windows (2018), furnace (2022), A/C condenser (2024), hot water heater (2018), and freshly painted trim on the front exterior (2024). Situated just minutes from Old Town Herndon, this home benefits from the town’s services, including snow removal, leaf collection, trash, and recycling pickup. Conveniently located near top-rated elementary and high schools, parks and recreation programs, local restaurants, and summer concerts at Town Hall, this property also provides easy access to Dulles Airport, the Toll Road, Route 7, and the Herndon Metro stop just a few miles away.  Don’t miss this incredible opportunity to own a charming home in the heart of Herndon! Schedule your private tour today.

772 3RD STREET

Message successfully sent.

What would you like to know?

What is 3 + 4 ?

I agree to receive email communication and understand I can unsubscribe at any time.

I agree to be contacted by Charis Realty Group via call, email, and text for real estate services. To opt out, you can reply 'stop' at any time or reply 'help' for assistance. You can also click the unsubscribe link in the emails. Message and data rates may apply. Message frequency may vary. Privacy Policy

Related Properties

OPEN HOUSE, SUNDAY, 5/30, 1-4PM.

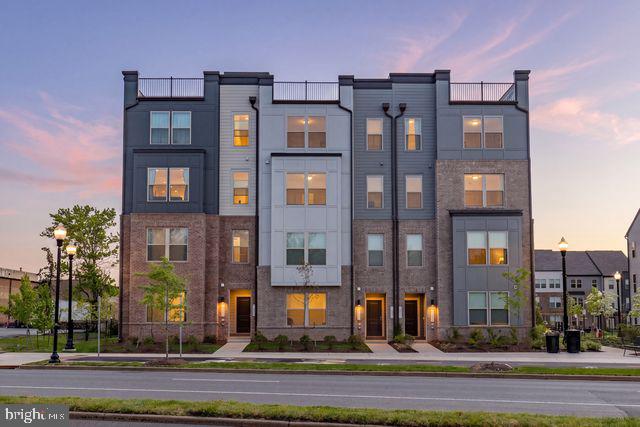
Welcome to Park Place in the heart of Herndon—where modern living meets unbeatable convenience. This spacious 2-level townhome-style condo offers 2,433 sq. ft. of stylish and functional living space, thoughtfully designed for both everyday comfort and effortless entertaining.

Featuring 3 bedrooms, 2 full baths, and 1 half bath, this beautiful home boasts an open-concept main level with 9 ft ceilings, a modern kitchen with huge quartz countertops, extended oversized island, stainless steel appliances, and a large walk-in pantry, seamlessly flowing into the living and dining areas. The main level also includes a dedicated office/study and a covered balcony, perfect for relaxing or working from home.

One of the home’s standout features is the huge rooftop patio, ideal for outdoor dining, entertaining, or simply unwinding. An additional covered outdoor space adds even more versatility.

Upstairs, the spacious primary suite offers a large walk-in closet and private bath, along with two additional bedrooms and a conveniently located laundry room. The ground level includes a 1-car garage plus driveway parking.

Residents enjoy exceptional community amenities including bike parking and repair stations, tot lots, exercise areas, pocket parks with seating, and walking trails connecting to the future Herndon trail system. Exterior and yard maintenance are included for truly low-maintenance living.

Ideally located within walking distance to H Mart, Lidl, Bank of America, Capital One, Truist, Planet Fitness, and a variety of popular restaurants including Chinese (Peter Chang & Hunan), Korean, and Indian dining options. Just 1.5 miles to the Innovation Metro Station (Silver Line), approximately 6 minutes to IAD / about 2 miles to Dulles International Airport, and close to the upcoming Rivana Town Center, Herndon Community Center, golf courses, tennis courts, and scenic trails.

A perfect blend of space, style, and location—this home truly offers the best of Herndon living.
#VAFX2307206

HERNDON

1147 HERNDON PARKWAY 110

3 Beds

2 Baths

2,422 Sq.Ft.

$699,998

MLS#: VAFX2307206
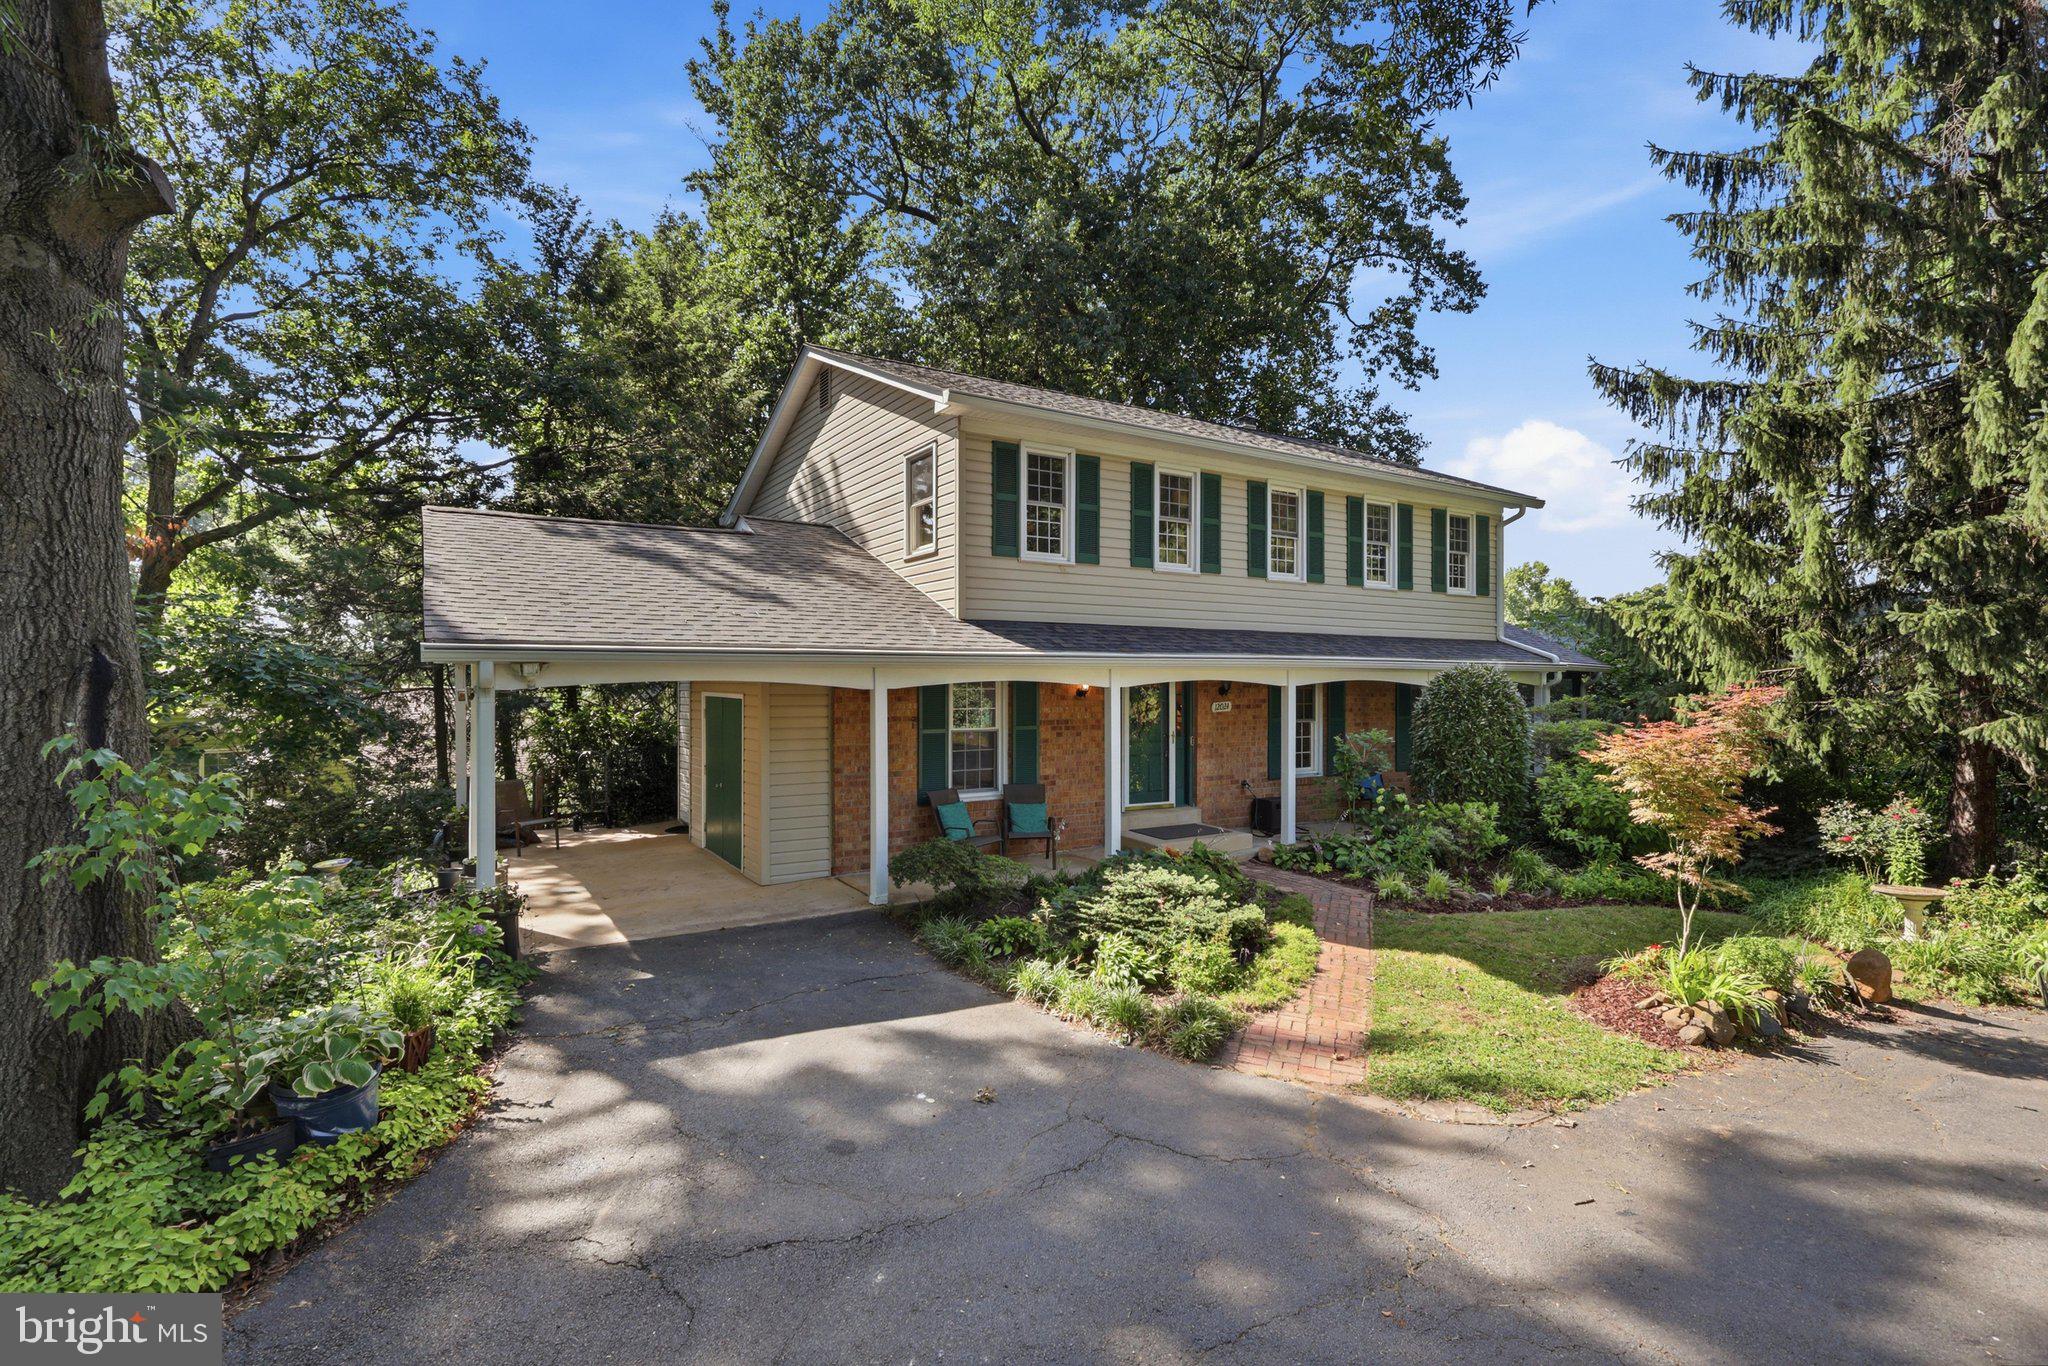
Let the fireworks  begin! Discover this privately sited home, completely updated and refreshed, and move-in ready.  All freshly painted, hardwood flooring  on steps and upper level completely refinished.  Complete kitchen renovation had been done.  Bathrooms have also. been completely redone.  Spacious 4 BR home with large screened porch off the family room. Open entry marks this center hall floor plan  -- living room is versatile and can be used as an office.  Lower level offers a full. walkout with ample light, brand new carpeting and a spacious unfinished area with laundry area.  Patio off the ground level basement is bordered by wide swath of planting beds.  All major features have been updated -- electric box (10 yrs old), roof, windows and HVAC.    Live here and enjoy being 10 min from Dulles Airport and Reston Town Center with shopping and restaurants. and entertainment.  Two metro stops within 10 min. Walk to Stuart Rd Park and Playground just two blocks away.

Open House - Sunday July 5th 2-4 pm.
#VAFX2326056

HERNDON

12024 CHEVIOT DRIVE

4 Beds

2 Baths

2,048 Sq.Ft.

$825,000

MLS#: VAFX2326056
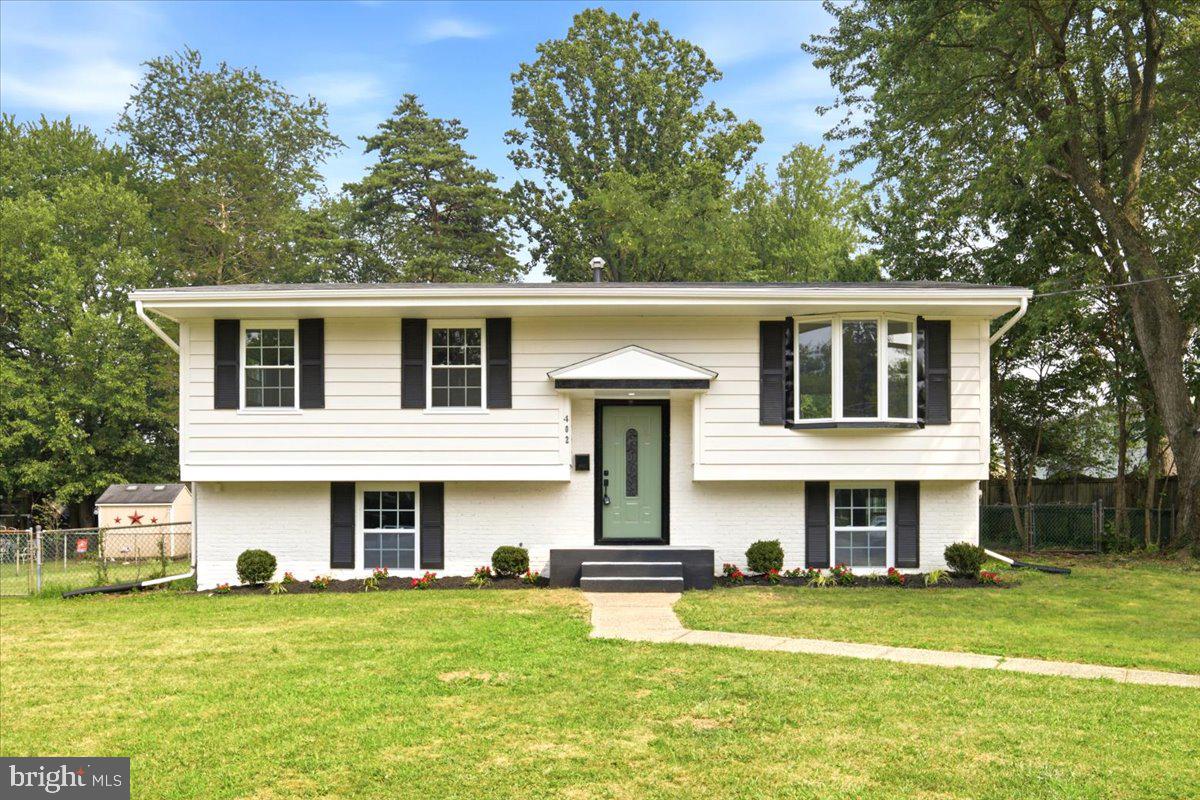
Welcome to this beautifully renovated split foyer offering 3 spacious bedrooms, 2 full bathrooms, and the perfect combination of modern updates and an unbeatable Fairfax County location. Nestled in the heart of Herndon, this home places you just minutes from Reston Town Center, Dulles International Airport, Tysons Corner, and Washington, DC, making daily commuting and weekend adventures effortless.
Herndon continues to be one of Northern Virginia's most desirable communities thanks to its exceptional quality of life, strong property values, and convenient access to the Silver Line Metro, Route 267, Route 28, Fairfax County Parkway, and the Dulles Technology Corridor. Enjoy nearby parks, scenic walking and biking trails, golf courses, community events, local farmers markets, and an abundance of shopping, restaurants, breweries, and entertainment.
Whether you're looking for your first home, your next move-up property, or a smart long-term investment, this location offers the convenience, lifestyle, and appreciation potential today's buyers are seeking. Experience the best of Northern Virginia living with top rated amenities, major employment centers, and everything Herndon has to offer just moments from your doorstep. Schedule your private tour today before this exceptional opportunity is gone.
#VAFX2329452

HERNDON

402 PICKETT LANE

3 Beds

2 Baths

1,926 Sq.Ft.

$650,000

MLS#: VAFX2329452
Zoned for Westfield High School, home to FCPS's unique Aerospace Science program along with robust on-campus Computer Science and AP STEM courses. Students also enjoy seamless access to neighboring Chantilly Governor’s STEM Academy for advanced pathways in Engineering, CAD, and Robotics. 

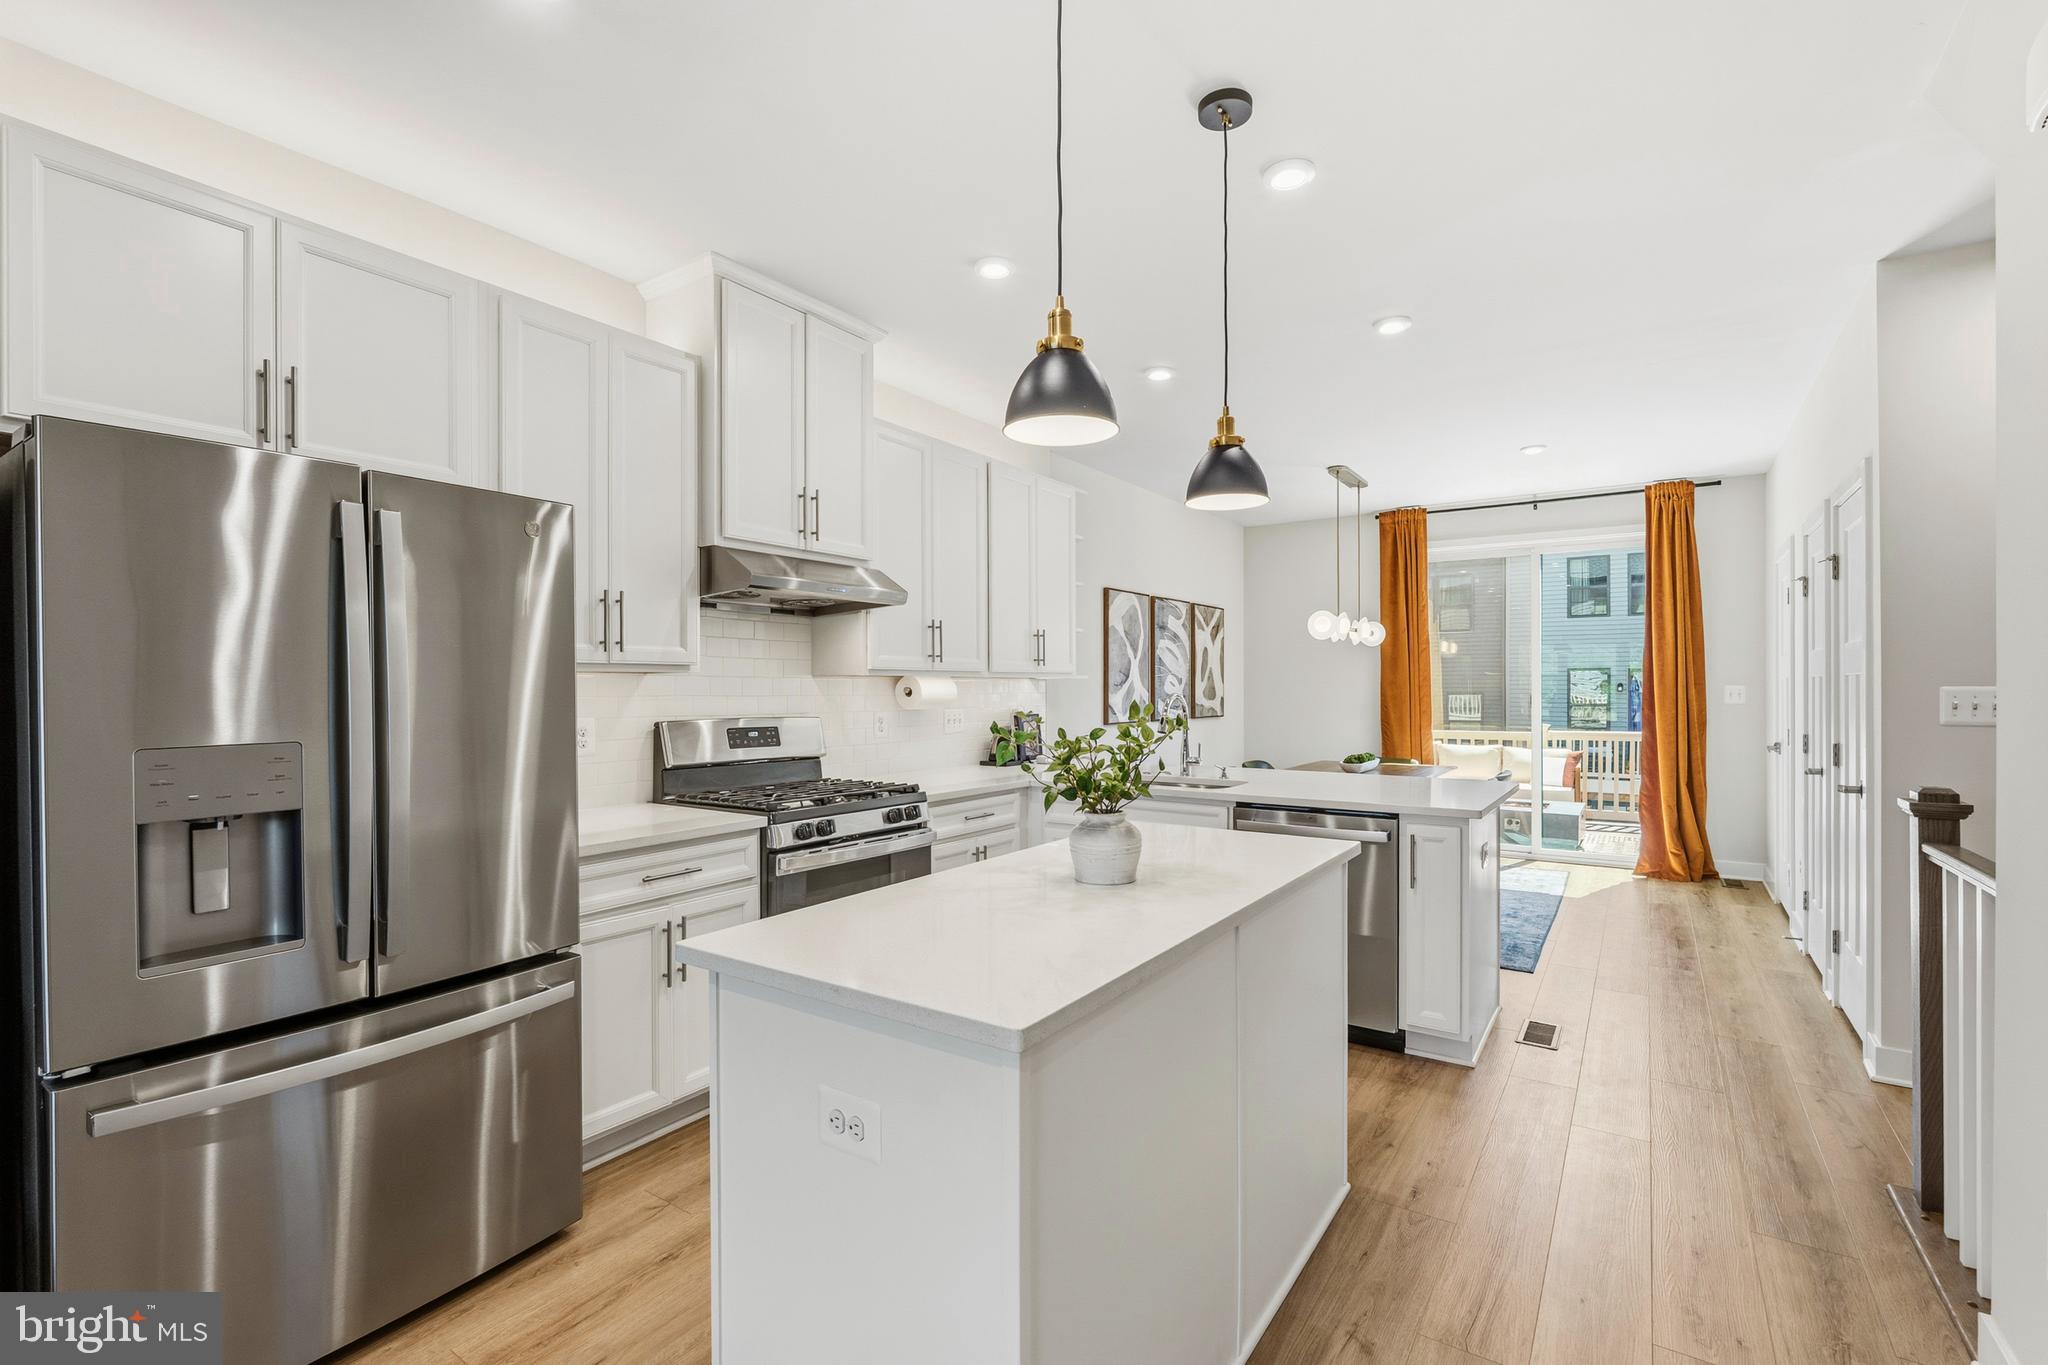
Experience Modern Luxury in the Dulles Tech Corridor! Nestled in the highly sought-after Foster’s Glenn community, this immaculate 3-level, 3-bedroom, 3.5-bathroom townhome perfectly blends contemporary design with ultimate urban convenience. Boasting over $24,500 in premium owner updates, this turn-key residence offers a rare and versatile layout featuring a coveted main-level bedroom and full bath—ideal for a private home office, long-term guests, or multi-generational living.

Step up to the sun-drenched main living space where high-end design takes center stage. The open-concept kitchen and dining area are highlighted by custom designer touches, including an accent wood-paneled wall, an elegant dining chandelier, modern pendant lighting, and professional-grade LED above/under-cabinet illumination. The kitchen features an upgraded stainless steel under-cabinet exhaust hood and a seamless air-switch disposal. Directly off the main living area, step outside to relax or entertain on your generous private balcony.

The upper level serves as a private retreat, completely transformed with custom matching resilient flooring running seamlessly through all three bedrooms, hallways, and walk-in closets. Experience a touch of luxury with automated features, including high-end blinds, custom wood accent molding, a floating media display, automatic LED stairwell illumination, and motion-sensor switches in the custom-painted walk-in closets.

Practicality meets innovation on the lower level, featuring a pristine 1-car garage complete with protective floor sealant, custom LED strip lighting, motion-sensor switches, and a premium ultra-silent Smart garage door opener (equipped with automatic locks and power-outage backup). Additional peace of mind is provided by a pre-installed smart security camera system and a high-efficiency washer/dryer set.

Unbeatable Location & Commuter's Dream: Positioned less than 1.5 miles from the Innovation Center Metro Station (Silver Line) and just 3 miles from Dulles International Airport, your commute into Reston Town Center, Tysons, and Downtown D.C. is effortless. Enjoy rapid access to Rt. 28, the Dulles Toll Road, premier shopping, dining, and top-rated Fairfax County schools. Welcome home to precision, style, and total convenience!
#VAFX2324188

HERNDON

14016 AIRFOIL ROAD

3 Beds

3 Baths

1,298 Sq.Ft.

$675,000

MLS#: VAFX2324188
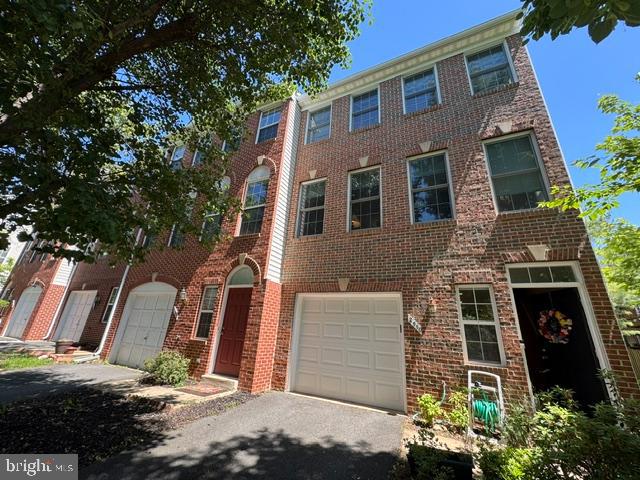
Whole house painting and new carpet on bedroom level!   This is a great community-  McNair Farms and you won't want to miss this!   Neutral paint throughout, including closets and garage!  Light carpet on bedroom level and stairway to third level.

This is a well maintained brick front, one car  end unit townhome.  Updates include newer SS appliances, hardwood floors at entry, stairway to main level and main level, granite counter tops in kitchen and full baths,  Andersen Windows,  large Trex deck,  brick patio underneath  the deck,bathroom updates, roof, HVAC  and more.  Full list of updates can be viewed in the home with costs provided and the list is in photo section.  Over $105,000 in Updates! Beautiful Home...Make It Yours!
  A Plat and floor plan  of the home are also available online and in unit.  One car garage with some storage space, plus driveway parking and community parking spaces with pass. Lots of shopping and restaurants are within 2 miles. Access to Fairfax County Parkway, Centerville Road and nearby routes.

Appraisal has been done recently and the home  is priced at the Appraisal Value of $640,000. (That appraisal was before whole house painting and new carpet on stairs and upper bedroom level.)
#VAFX2304590

HERNDON

2550 JAMES MADISON CIRCLE

3 Beds

2 Baths

1,820 Sq.Ft.

$640,000

MLS#: VAFX2304590
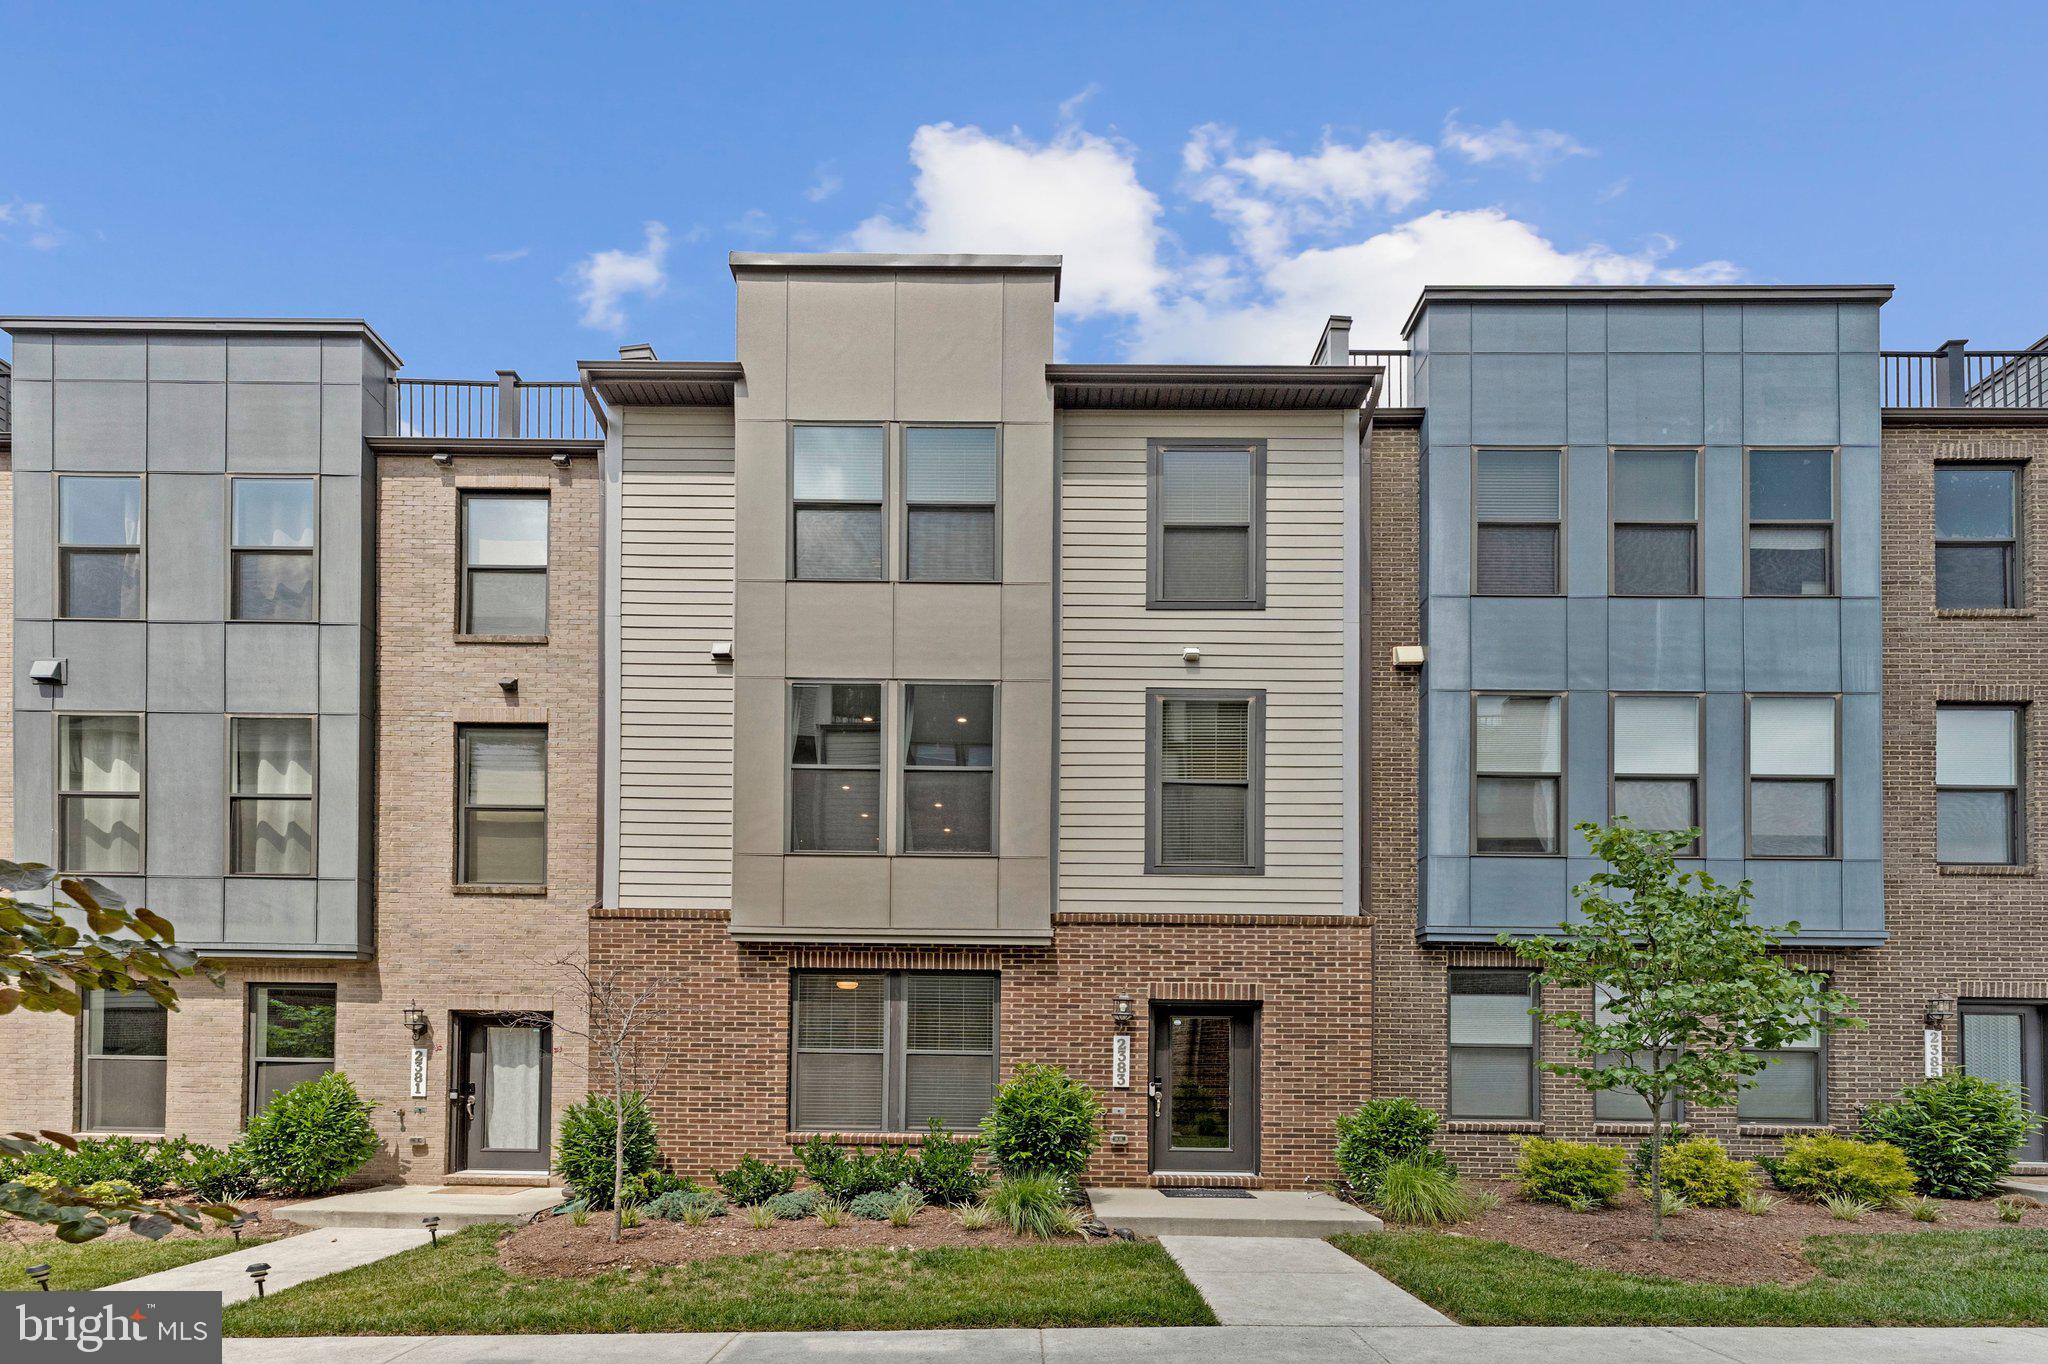
This 2022 Newer Built, Stanley Martin Contemporary Townhome in Liberty Park, well maintained,  within minutes of walking distance to Innovation Center Metro and less than 10mins drive to IAD Dulles International , close to Dulles Toll Road/Rt 267. These Liberty Park  Community Townhomes marketed as offering a "low maintenance living" lifestyle, within commuting convenience.  Naturally Well-lit , this Hayworth Model by Stanley Martin Homes, features three levels, 4 Bedrooms, 3 full, 1 half bath, a full size deck, 2 Car garage plus 2 Car driveway with courtyard. The Lower Level Entry Foyer features quality premium laminated floor, with an Entry Level Bedroom with attached Full Bath. The back door leads to 2 Car Garage plus 2 Car driveway. The Main level features an Open Floor Plan with quality , Premium Laminate flooring, a Spacious Living Room with Modern Electric Fireplace , a formal Dining Area with accent wall,  powder room/half bath. The 12 Foot Quartz Gourmet Island Kitchen is perfect to entertain guest, with a breakfast nook, Stainless Steel appliances , pantry plus Coffer Bar/ Wine Bar or Work bench Area. Step out to enjoy or entertain guests in the full size Deck. The Upper Level boasts of a Spacious Master Bedroom with ceiling fan, carpeted floors, two walk-in closets, plus a Master Bath with double sink and a Shower. Two other spacious bedrooms on this level with a Shared Bath - Tub plus linen closet. Laundry conveniently located on bedroom level. Community has a jog/walk trail, just minutes to the Innovation Center Metro from within the subdivision, Dulles Airport, shopping, dining, grocery stores, and Dulles South Recreation & Community Center, Sully Rd/Rt 28. Open House Saturday 07/25, from 2:00PM to 4:00PM
#VAFX2327822

HERNDON

2383 LIBERTY LOOP

4 Beds

3 Baths

2,141 Sq.Ft.

$789,990

MLS#: VAFX2327822
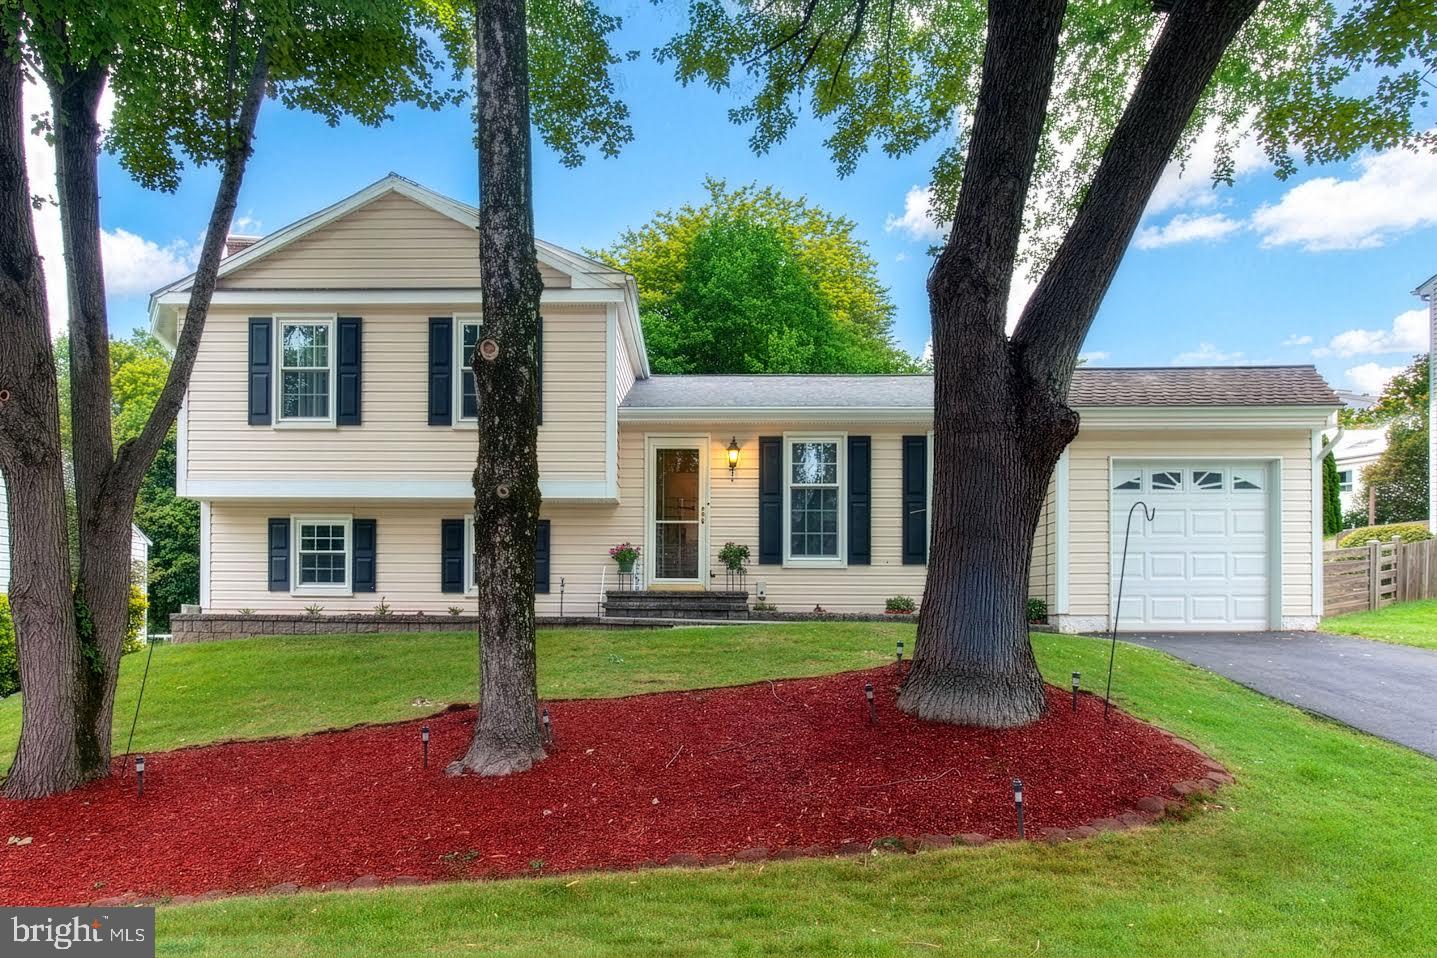
***MOTIVATED SELLER***Exquisitely versatile Split-Level / Split-Foyer home – a true gem in one of the area’s most coveted, tree-lined neighborhoods! With estimated 2220 square feet of compact brilliance (and a partial daylight basement offering endless expansion possibilities.) Warmth exudes on the main level with lustrous golden oak natural hardwood flooring flows like honey level.  The expansive dining area is bathed in cascading natural light from a sleek sliding glass door that opens directly onto a pristine Trex deck – the perfect stage for sunset cocktails, or morning coffee serenades.   Upper Level – Private Retreats with Panache: Primary with a private bath and a charming dressing desk area (ideal for a vanity or work-from-home nook). Two additional sun-drenched bedrooms offer plush comfort and generous closets, while a second full bath ensures effortless harmony for family and guests.  Lower Level opens with vast family room and wood-burning fireplace that beckons with brick accents – a natural focal point for joyful gatherings. A fourth bedroom (with surprising natural light) and a convenient hallway bath offer flexibility for guests, a home office, or a creative studio. The laundry/mud room is a workhorse of convenience, boasting a direct walk-up to the backyard – a game-changer pet-friendly living. Backyard Paradise – Fully Fenced & Ready for your private oasis.  Tree lined and wooded,  Perfect for lively barbecues, or a child’s imaginative kingdom. One-car attached garage convenience with front entry offers secure parking with ample room for visitors on the street. Newer HVAC (2021), Newer hot water heater (2023), Air ducts cleaned (2024) with blue light installed. The Neighborhood is vibrant, walkable community known for its friendly vibe, top-tier schools, and proximity to parks, dining, and shopping, ready for your new lifestyle.
#VAFX2325356

HERNDON

13626 OLD DAIRY ROAD

4 Beds

3 Baths

2,064 Sq.Ft.

$799,900

MLS#: VAFX2325356
New on site 4 days ago
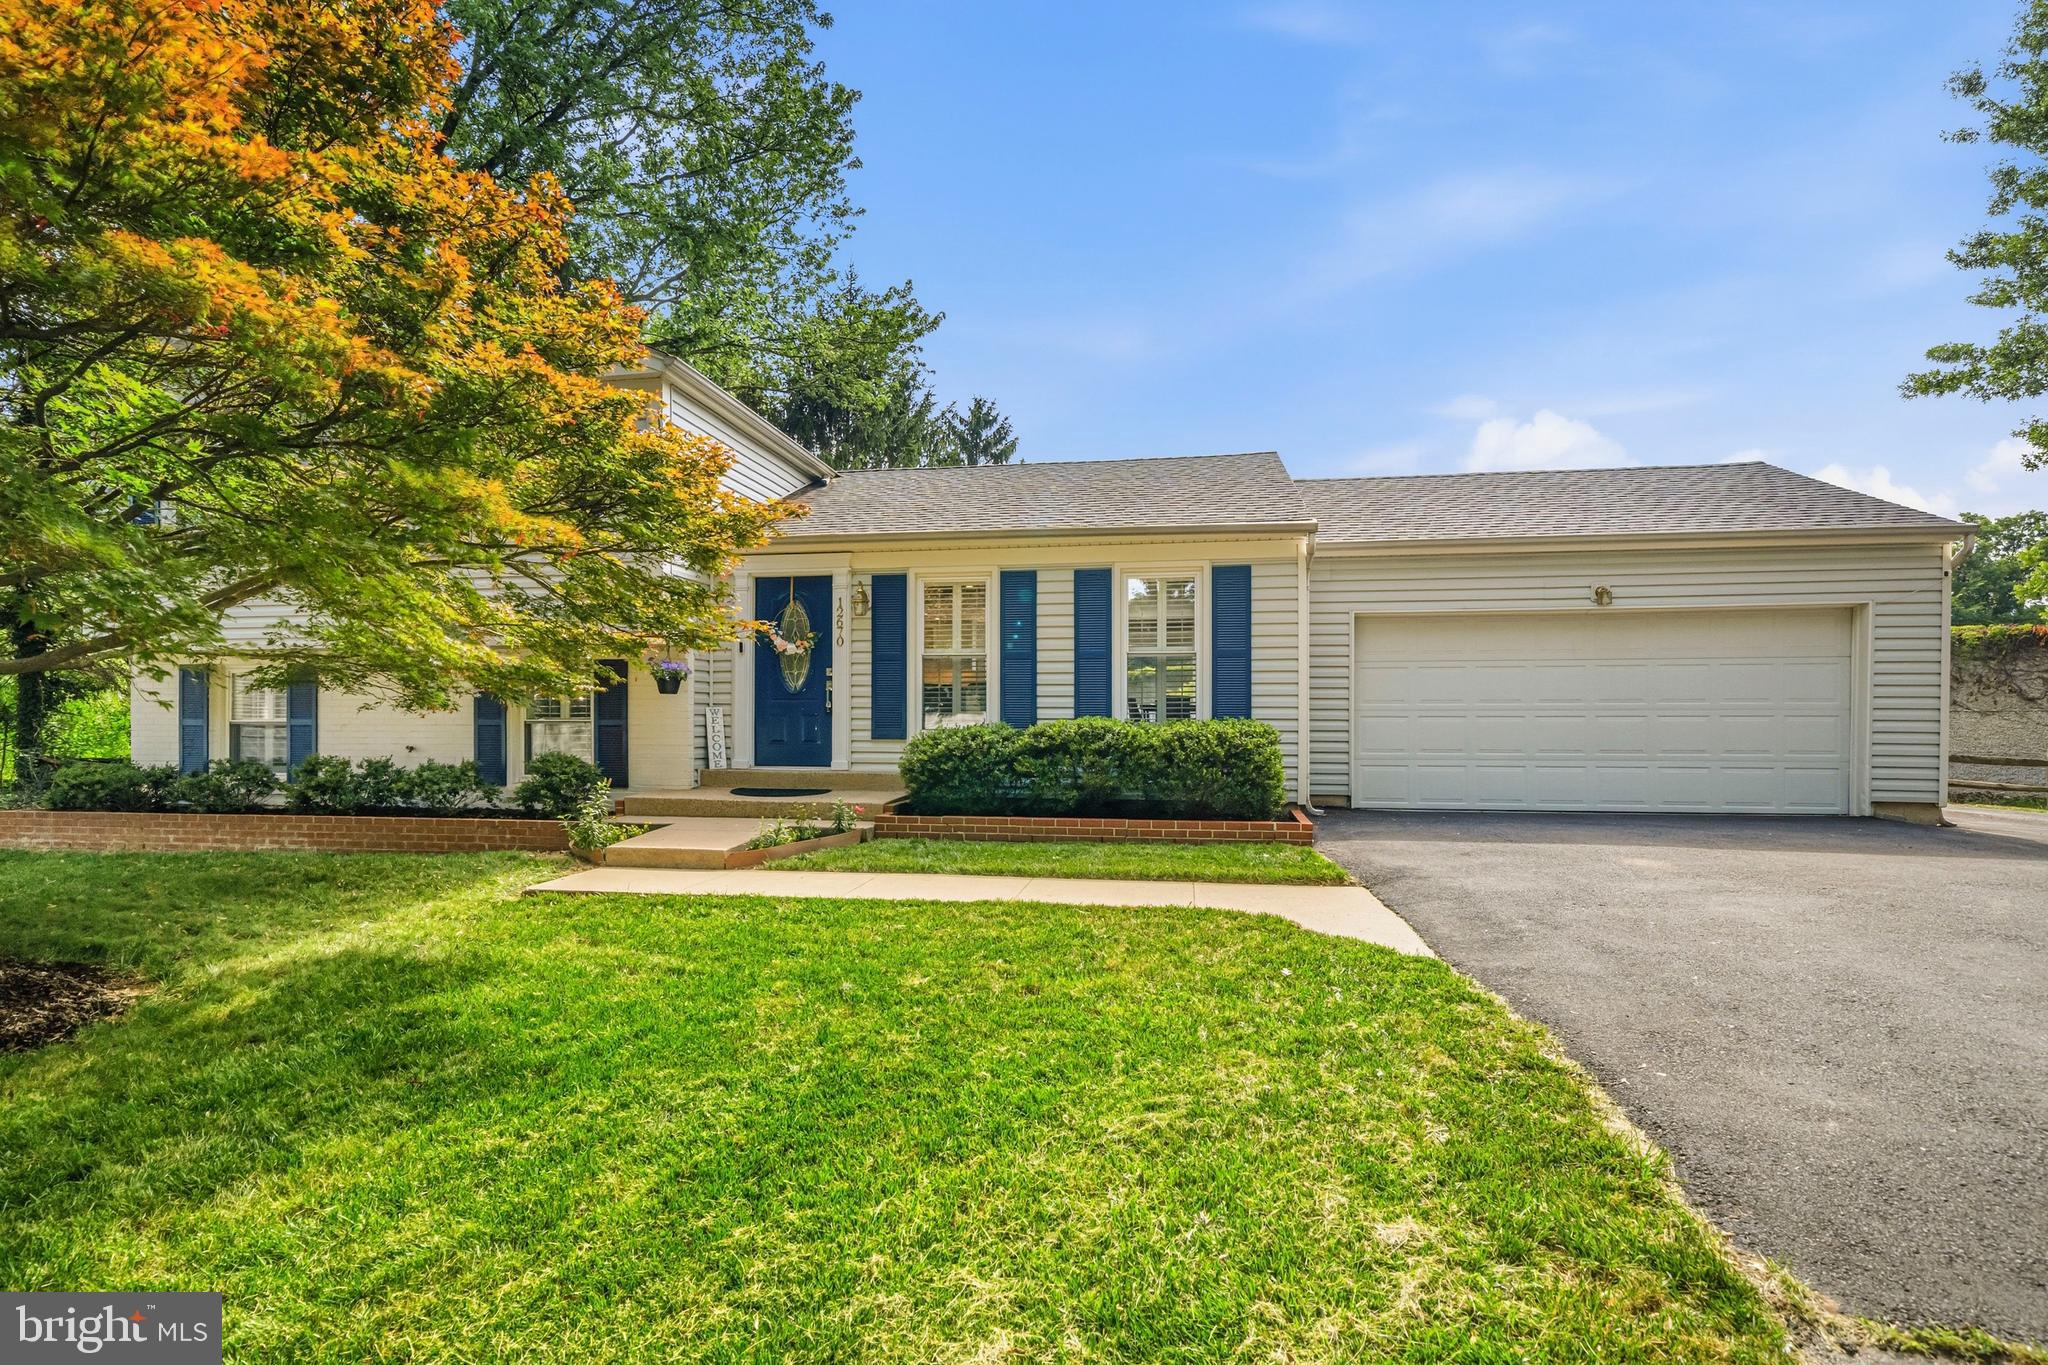
Welcome home to this beautifully updated, move-in-ready 4-bedroom, 3-full-bath split-level residence in highly desirable Fox Mill Estates. Located on a private pipestem and complete with a 2-car garage, this home is thoughtfully positioned on a private, nearly half-acre fenced lot surrounded by mature trees, offering both space and privacy.

Thoughtfully renovated and meticulously maintained, this open and airy home showcases extensive upgrades, including a new roof (2022), a fully remodeled kitchen, updated closets, recessed lighting, ceiling fans in three bedrooms, brand-new LVP flooring, and fresh paint throughout the upper and lower levels.

The main level is designed for both comfortable everyday living and effortless entertaining. A spacious living room flows seamlessly into the bright dining area, while the updated kitchen offers abundant cabinetry, modern appliances, and exceptional storage. A sliding glass door opens to a large custom deck overlooking the expansive fenced backyard, creating the perfect setting for outdoor dining, gatherings, or simply enjoying the privacy of the mature tree-lined landscape.

Upstairs, the spacious primary suite serves as a peaceful retreat, featuring a custom closet and beautifully renovated en-suite bath. Two additional generously sized bedrooms and an updated hall bath complete the upper level.

The finished lower level provides exceptional flexibility, featuring a large recreation room with recessed lighting, a paneled accent wall, and a raised-hearth wood-burning fireplace. A fourth bedroom offers endless possibilities as a guest room, home office, playroom, or hobby space. A full bath and utility/laundry room complete this level.

Additional highlights include plantation shutters throughout, an EV charger, garage floor epoxy coating, a freshly painted garage with built-in shelving, an additional refrigerator, and a gas connection available for future use.

Ideally located near shopping, dining, parks, and major commuter routes, this home is zoned for Fox Mill Elementary, Carson Middle School, and the new STEM-focused Skyview High School.

Don't miss this rare opportunity to own a thoughtfully updated home with exceptional indoor and outdoor living spaces!
#VAFX2331218

HERNDON

12670 MAGNA CARTA

4 Beds

3 Baths

1,692 Sq.Ft.

$735,000

MLS#: VAFX2331218

New on site 1 day ago
Luxury. Technology. Space. Location.

Welcome to one of the most exceptional residences in Foster’s Glen — a rare custom-built Strauss Attic end-unit townhome featuring the only legal 5-bedroom floor plan in the community. Offering more than 3,000 square feet across four finished levels, this extraordinary home combines elevated design, modern technology, flexible living spaces, and premium outdoor amenities in a way that is rarely available in today’s market.

From the moment you enter, you’ll appreciate the thoughtful craftsmanship and abundance of natural light created by the desirable corner end-unit location and expansive windows throughout. The open-concept main living level features a stunning gourmet kitchen with upgraded marble countertops, premium tile backsplash, stainless steel GE appliance suite, soft-close cabinetry, under-cabinet lighting, and a spacious island perfect for everyday living and entertaining.

A custom-built coffee and beverage station elevates the dining experience with matching marble countertops, glass-front upper cabinetry, additional storage, and dedicated lighting — an optional builder upgrade rarely found in competing homes.

Designed for both comfort and flexibility, this home offers five spacious bedrooms and four-and-a-half bathrooms, including a private entry-level bedroom suite ideal for guests, extended family, or a home office. The luxurious primary suite features a walk-in closet and spa-like bath, while the top-level bedroom offers direct access to the private rooftop terrace — the perfect retreat for morning coffee, evening relaxation, or enjoying sweeping community views.

Outdoor living is truly exceptional with multiple private spaces, including an oversized living-level deck ideal for grilling and entertaining and a spectacular rooftop terrace that extends the living space beyond the walls of the home.

Premium upgrades continue throughout with luxury vinyl plank flooring across the entry and main living levels, upgraded marble finishes in the kitchen and bathrooms, designer selections, and thoughtful storage solutions throughout. Everyday convenience is enhanced by a dedicated bedroom-level laundry room with utility sink, rear-entry two-car garage, and exceptional functionality across all four levels.

This smart home is equipped with modern technology and efficiency upgrades, including:
•
#VAFX2330784

HERNDON

13993 AIRFOIL ROAD

5 Beds

4 Baths

3,000 Sq.Ft.

$849,900

MLS#: VAFX2330784

Welcome to Your New Chapter at The Courts of Chandon.  Imagine a life where your morning commute is effortless, your weekends are packed with vibrant local dining, and catching a flight at Dulles Airport is a breeze rather than a chore. Tucked away in a quiet, sought-after neighborhood just off the Fairfax County Parkway, this rare 4-bedroom, 2-bath home offers the perfect blend of peaceful privacy and unbeatable urban convenience. Whether you are heading to a medical appointment nearby, hopping on the Metro for a night in the city, or running quick errands at local shopping centers, everything you need is just minutes from your front door.

Step inside and you are immediately greeted by a bright, sun-drenched main level boasting dramatic vaulted ceilings across the living room, dining room, and kitchen.

Two of the four spacious bedrooms are located on the main floor—perfect for a secluded home office, a guest suite, or easy single-level living.

When the weekend arrives, your biggest decision will be how to unwind. Host summer barbecues on your massive ground-level deck and paver patio, surrounded by  a fully-fenced yard that borders a lush, open grass area for ultimate privacy. If the summer heat rolls in, simply grab your towel and stroll over to the community pool. In the winter, bring the relaxation indoors and cozy up by the wood-burning fireplace.

Say goodbye to weekend chores. With the Town of Herndon managing your snow removal, trash, and recycling, you have more time to enjoy life. Plus, with a 1-car garage featuring a dedicated storage closet and a fully accessible attic, you’ll never have to compromise on space.
#VAFX2323612

HERNDON

408 ARKANSAS AVENUE

4 Beds

2 Baths

1,747 Sq.Ft.

$680,000

MLS#: VAFX2323612

 - property

Send a message

Message successfully sent.

Your message

What is 3 + 4 ?

Reason for contacting?

I agree to receive email communication and understand I can unsubscribe at any time.

I agree to be contacted by Charis Realty Group via call, email, and text for real estate services. To opt out, you can reply 'stop' at any time or reply 'help' for assistance. You can also click the unsubscribe link in the emails. Message and data rates may apply. Message frequency may vary. Privacy Policy

Sign Out

Virtual Assistant

Would you like to take the next step with this property? We can help you schedule a showing or virtual tour, or send you more details.

Yes, I would like more information.

Thank You for Your Reply, One of Our Agents will contact you as soon as possible

No, maybe later.

Thank you, you can always contact me via email, phone number or through the contact form.

Realhub AI

Lucy - Your AI-Powered Realtor

Update Your Temporary Password

Personalize your search

Enter your email and we'll notify you immediately when new listings match what you're looking for.

or enter email address

Already have an account ? Login here

Continue your home search

I agree to receive communications and understand I can unsubscribe at any time.

I agree to be contacted by Charis Realty Group via call, email, and text for real estate services. To opt out, you can reply 'stop' at any time or reply 'help' for assistance. You can also click the unsubscribe link in the emails. Message and data rates may apply. Message frequency may vary. Privacy Policy

Already have an account ? Login here

We use cookies

We use cookies primarily for analytics to enhance your experience. By accepting, you agree to our use of these cookies. You can manage your preferences or learn more about our cookies policy.