Features & Amenities

Interior

  • Total Bedrooms

    5

  • Bathrooms

    3

  • Above Grade Finished Area

    1904.0

  • Basement YN

    YES

  • Cooling YN

    YES

  • Cooling

    Central Air, Electric

  • Heating YN

    YES

  • Heating

    Electric, Forced Air

  • Main Level Bedrooms

    4

  • Pet friendly

    N/A

Exterior

  • Garage

    Yes

  • Garage spaces

    3

  • Construction Materials

    Vinyl Siding, Stone

  • Parking

    Garage, Driveway, Attached

  • Patio and Porch Features

    Deck, Patio, Porch

  • Pool

    No

  • Waterfront YN

    NO

Area & Lot

  • Lot Size(acres)

    0.45

  • Lot Size(square feet)

    19,602

  • Property Type

    Residential

  • Property Sub Type

    Single Family Residence

  • Architectural Style

    Ranch/Rambler

Price

  • Sales Price

    $534,900

  • Tax Amount

    $6,446

  • Financing Options

    Cash, Conventional, FHA, VA

  • Sq. Footage

    3,104

  • Price/SqFt

    $172

HOA

  • Association

    No

School District

  • Elementary School

    N/A

  • Middle School

    N/A

  • High School

    ELIZABETHTOWN AREA

Property Features

  • Stories

    1

  • New Construction

    NO

  • Foundation Details

    Block

  • Senior Community YN

    NO

  • Sewer

    Public Sewer

  • Water Source

    Well

Schedule a Showing

Showing scheduled successfully.

<
>
IN PERSON
VIA CHAT

What is 3 + 4 ?


Change time

Mortgage calculator

Estimate your monthly mortgage payment, including the principal and interest, property taxes, and HOA. Adjust the values to generate a more accurate rate.

Your payment

Principal and Interest:

$

Property taxes:

$

HOA fees:

$

Total loan payment:

$

Total interest amount:

$

Location

County

LANCASTER

Elementary School

Middle School

High School

ELIZABETHTOWN AREA

Listing Courtesy of James Englert Jr, Coldwell Banker Realty

RealHub Information is provided exclusively for consumers' personal, non-commercial use, and it may not be used for any purpose other than to identify prospective properties consumers may be interested in purchasing. All information deemed reliable but not guaranteed and should be independently verified. All properties are subject to prior sale, change or withdrawal. RealHub website owner shall not be responsible for any typographical errors, misinformation, misprints and shall be held totally harmless.

Agent Kyle Colliflower

Salesperson, Realtor

Kyle Colliflower

Call Kyle today to schedule a private showing.


* Listings on this website come from the FMLS IDX Compilation and may be held by brokerage firms other than the owner of this website. The listing brokerage is identified in any listing details. Information is deemed reliable but is not guaranteed. If you believe any FMLS listing contains material that infringes your copyrighted work please click here to review our DMCA policy and learn how to submit a takedown request.© 2024 FMLS.
Discover an exceptional investment opportunity in this beautifully renovated ranch-style home, boasting a perfect blend of modern comfort and timeless charm. With a major renovation completed in 2021, this property stands out with its excellent condition and thoughtful upgrades, making it an ideal choice for savvy investors seeking strong returns. Spanning an impressive 3,104 square feet, this spacious residence features five generously sized bedrooms and three full bathrooms, providing ample space for both relaxation and entertainment. The entry-level bedroom offers convenience and flexibility, catering to a variety of living arrangements. The fully finished daylight basement, complete with a walkout entrance, adds significant value and potential for additional rental income or guest accommodations. The heart of the home is enhanced by a seamless flow between the living areas, accentuated by a combination of hardwood, laminate plank, and plush carpet flooring. The inviting atmosphere is perfect for hosting gatherings or enjoying quiet evenings at home. The main floor laundry adds to the convenience, ensuring that daily tasks are a breeze. Step outside to discover a beautifully designed outdoor space featuring multiple decks, patios, and porches, ideal for entertaining or simply enjoying the serene surroundings. The expansive 0.45-acre lot provides plenty of room for outdoor activities, while the attached three-car garage and paved driveway offer ample parking for residents and guests alike. Investors will appreciate the strategic location and the potential for strong rental demand in this area. The recent renovations not only enhance the aesthetic appeal but also improve energy efficiency, ensuring lower utility costs and increased tenant satisfaction. With no pool to maintain, the property allows for a focus on maximizing rental income without the added expenses. This property is not just a home; it's a smart investment that promises both immediate enjoyment and long-term financial benefits. With its excellent condition, spacious layout, and prime location, this ranch-style gem is poised to deliver impressive returns for years to come. Don't miss your chance to secure a property that combines comfort, style, and investment potential in one remarkable package.

78 PARKVIEW DRIVE

Message successfully sent.

What would you like to know?

What is 3 + 4 ?

I agree to receive email communication and understand I can unsubscribe at any time.

I agree to be contacted by Charis Realty Group - Christine Issler, Broker via call, email, and text for real estate services. To opt out, you can reply 'stop' at any time or reply 'help' for assistance. You can also click the unsubscribe link in the emails. Message and data rates may apply. Message frequency may vary. Privacy Policy

Related Properties

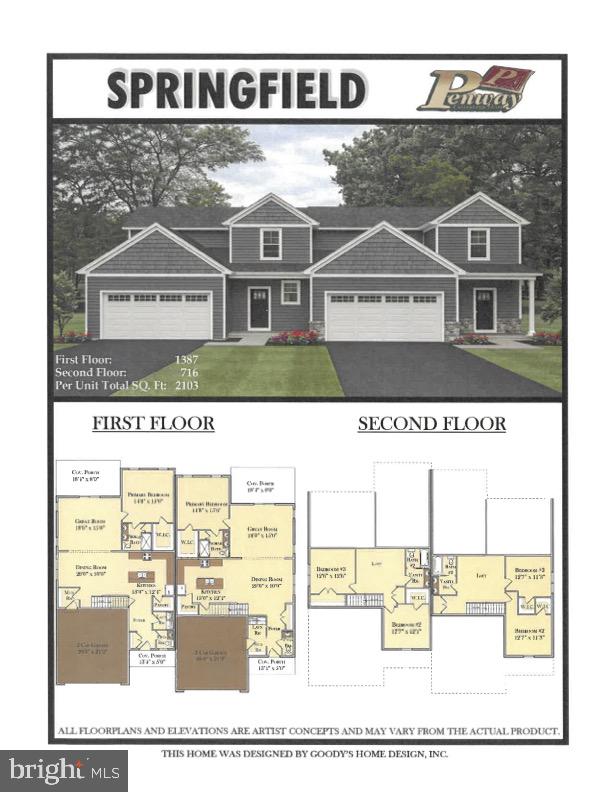
TO BE BUILT. Experience easy living in this beautiful Springfield floor plan. Designed with comfort and functionality in mind, this home features an open floor plan with 9-foot ceilings and a spacious first-floor primary suite complete with a private en-suite bathroom offering a tile walk-in shower, double-bowl vanity, and walk-in closet. The large kitchen is perfect for entertaining and everyday living, showcasing 42-inch cabinets with crown molding, granite countertops, a center island, and a walk-in pantry. Also on the first floor are a convenient laundry room, half bath, and mudroom. The second floor offers two additional bedrooms, a loft area ideal for a second living space or office, and a full bathroom. Step outside to relax and enjoy scenic views from the covered deck. The homeowners association handles mowing and snow removal, allowing you to enjoy low-maintenance living. Ideally located with easy access to Lancaster, Harrisburg, Hershey, and York, the community also offers numerous walking trails throughout the development.
#PALA2088652

ELIZABETHTOWN

0 RIDGEFIELD DRIVE

3 Beds

2 Baths

2,103 Sq.Ft.

$499,500

MLS#: PALA2088652

Welcome to Elizabethtown's Westbrooke Hills. Quality-built homes by Horst & Son Builders, a 3-generation family business with years of experience, craftsmanship, and making home buyers' dreams a reality. Westbrooke Hills is less than 1 mile from the Rheems/Elizabethtown exit on Rt.283 in Lancaster County just outside of Elizabethtown. The location is ideal for commuters to work, as it is only 15 minutes from Harrisburg, Lancaster, and Hershey, and 20 minutes to York.  

This semi detached home offers  3 spacious bedrooms, 2.5 baths, an open concept main floor plan with 9-foot ceilings, and Luxury Vinyl Plank Flooring on the main floor. This home is ready for you to move in now!
#PALA2093676

ELIZABETHTOWN

107 BROOKFIELD DRIVE LOT 18

3 Beds

2 Baths

1,862 Sq.Ft.

$439,900

MLS#: PALA2093676

Welcome to Elizabethtown, the heartbeat of South Central PA. Fresh from a remodel, this home is move-in ready! The living room has a vaulted ceiling with a fireplace offering a wonderful space for entertaining. The kitchen is open to the living room and has been upgraded with new appliances, stone coutertops  and pantry.  This home features 3 main floor bedrooms and 1.5 baths,  central air with a heat pump. The lower level features its own entrance and windows for daylight, new bathroom with an oversized shower and space for a bedroom. The large lower-level space could be used as a seperate in law, or other quarters. There is new carpet, new paint, new lighting,  and other flooring recently installed.
An Acre of in-town peace awaits a new owner, with a gently sloping backyard, trees, and a stream.
#PALA2085696

ELIZABETHTOWN

415 E WILLOW STREET

3 Beds

2 Baths

2,868 Sq.Ft.

$430,000

MLS#: PALA2085696

Beautiful home with updates and details coming soon in the sought after neighborhood of Sunrise Terrace!
#PALA2094362

ELIZABETHTOWN

450 SUNRISE BOULEVARD

3 Beds

2 Baths

1,892 Sq.Ft.

$469,000

MLS#: PALA2094362

Experience easy living in this beautiful brand-new home built by Penway Construction. Designed with comfort and functionality in mind, this home features an open floor plan with 9-foot ceilings and a spacious first-floor primary suite complete with a private en-suite bathroom offering a tile walk-in shower, double-bowl vanity, and walk-in closet. The large kitchen is perfect for entertaining and everyday living, showcasing 42-inch cabinets with crown molding, granite countertops, a center island, and a walk-in pantry. Also on the first floor are a convenient laundry room, half bath, mudroom, and a versatile study. The second floor offers two additional bedrooms, a loft area ideal for a second living space or office, and a full bathroom. Step outside to relax and enjoy scenic views from the covered deck, while the walk-out basement provides additional potential living space. The homeowners association handles mowing and snow removal, allowing you to enjoy low-maintenance living. Ideally located with easy access to Lancaster, Harrisburg, Hershey, and York, the community also offers numerous walking trails throughout the development.
#PALA2096050

ELIZABETHTOWN

380 RIDGEFIELD DRIVE

3 Beds

2 Baths

2,090 Sq.Ft.

$509,900

MLS#: PALA2096050

New Phase of StoneyBrook Development in Elizabethtown! Discover easy, maintenance-free living in this exciting new phase of the StoneyBrook community, featuring 44 beautifully designed duplex homes. The Keystone floor plan offers a first-floor primary suite complete with a walk-in closet, a luxurious en-suite bath featuring a tile-surround walk-in shower, and a double bowl vanity. The open-concept main level includes a spacious kitchen with 42-inch cabinets, granite countertops, tile backsplash, and a large island flowing seamlessly into the dining area and family room—perfect for entertaining. Additional conveniences include a first-floor laundry room and a half bath. LVP flooring on first floor. Upstairs, you’ll find two additional bedrooms, a full bath, and a versatile loft area. Enjoy scenic views from your four-season sunroom, rear patio or deck and take advantage of the neighborhood’s extensive paved walking trails. Snow removal and lawn care are handled by the HOA, allowing you to relax and enjoy your new home.  Property taxes will be calculated once home is assessed.
#PALA2096036

ELIZABETHTOWN

320 RIDGEFIELD DRIVE

3 Beds

2 Baths

1,995 Sq.Ft.

$495,000

MLS#: PALA2096036

The Palladio single-family home at Klein Mills 55+ is a masterpiece of main-level living. A large foyer welcomes you, with a spacious bedroom and bath to one side. The gourmet kitchen with island and walk-in pantry flow effortlessly to the dinette and family room, which has enough space for gatherings of all types. A versatile flex space can be converted to another bedroom. Your luxurious main-level owner's suite is a true retreat, with dual vanities and an enormous walk-in closet.
#PALA2096476

ELIZABETHTOWN

1020 SARA DRIVE

3 Beds

2 Baths

1,947 Sq.Ft.

$509,990

MLS#: PALA2096476

Homestead living at its finest on over 5 scenic acres. This classic farmhouse offers the country lifestyle you've been dreaming of, tucked back from the road for privacy and peace. A welcoming front porch overlooks a gently flowing creek—the perfect spot for morning coffee or unwinding at the end of the day.

The property is built for those who want to work the land: fenced pasture ready for livestock, established gardens, and a three-story bank barn complete with stalls. Whether you're raising animals, growing your own food, or simply craving room to breathe, this homestead delivers.

With mature surroundings, a natural creek, and a true country setting just minutes from Elizabethtown conveniences, 1569 Stonemill Dr is a rare opportunity to own your slice of Lancaster County. Bring your vision and make it home.
#PALA2093392

ELIZABETHTOWN

1569 STONEMILL DRIVE

3 Beds

1 Baths

1,584 Sq.Ft.

$580,000

MLS#: PALA2093392
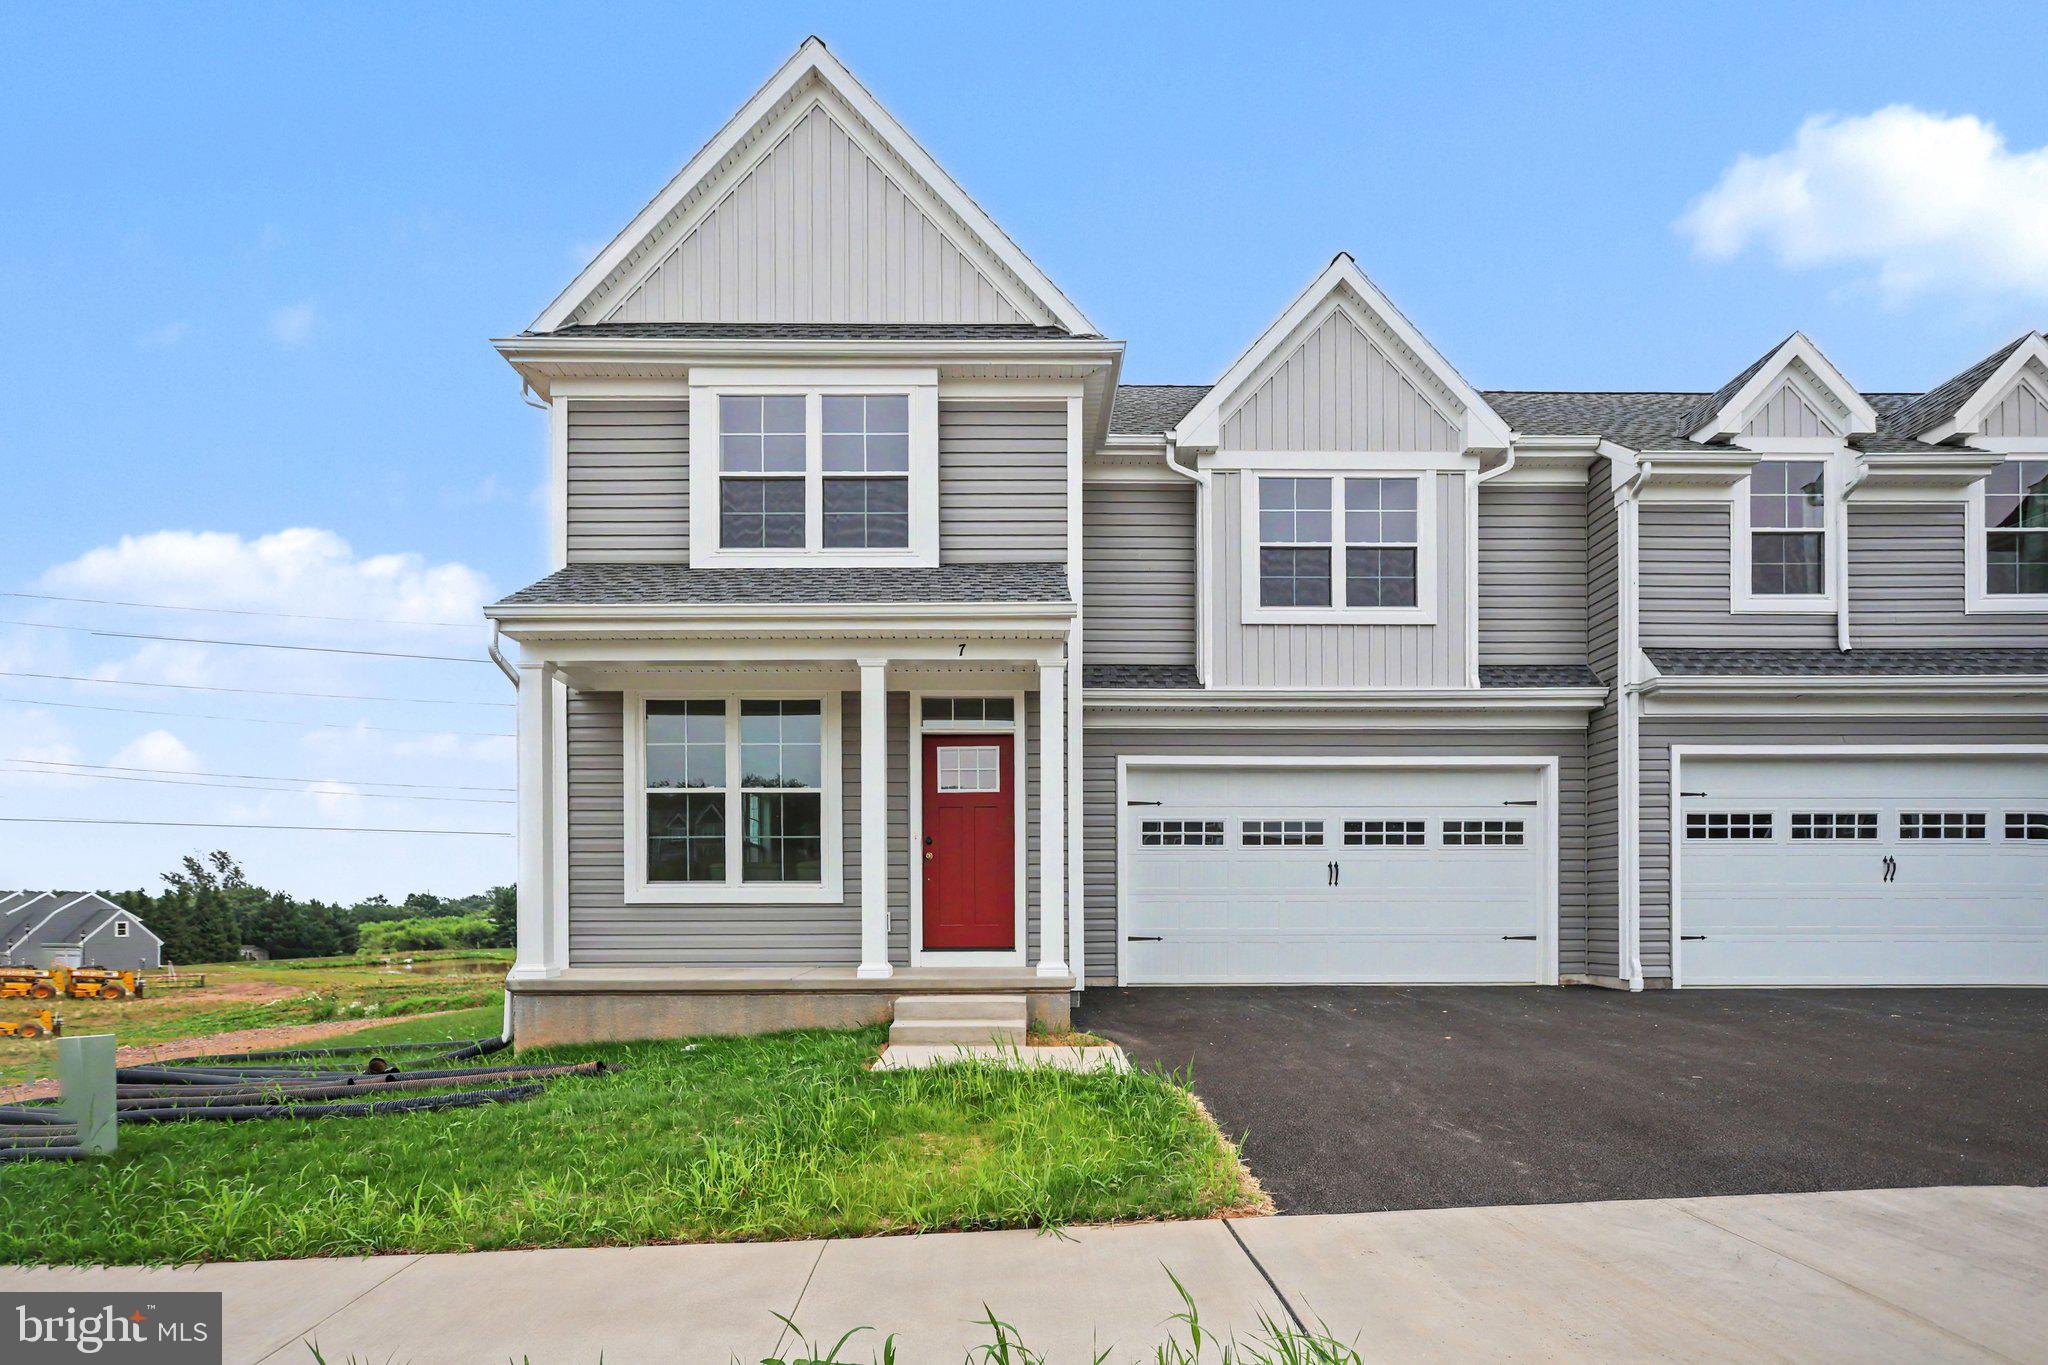
Welcome to Elizabethtown's Westbrooke Hills. Quality-built homes by Horst & Son Builders, a 3-generation family business with years of experience, craftsmanship, and making home buyers' dreams a reality. Westbrooke Hills is less than 1 mile from the Rheems/Elizabethtown exit on Rt.283 in Lancaster County just outside of Elizabethtown. The location is ideal for commuters to work, as it is only 15 minutes from Harrisburg, Lancaster, and Hershey, and 20 minutes to York.  

This semi detached home offers  3 spacious bedrooms, 2.5 baths, an open concept main floor plan with 9-foot ceilings, and Luxury Vinyl Plank Flooring on the main floor. This home is ready for you to move in now!
#PALA2092232

ELIZABETHTOWN

7 RINGNECK CIRCLE LOT 40

3 Beds

2 Baths

N/A

$439,900

MLS#: PALA2092232

What an amazing house to call home! This spacious Colonial-style home offers a perfect blend of comfort and elegance with a view that’s worth the price of admission! With 4 spacious bedrooms, including a primary en-suite on the main level, this home is perfect for a growing family or multi-generational living. Step inside to discover a warm and inviting interior, featuring beautiful hardwood floors that flow seamlessly throughout the main living areas. The eat-in kitchen is a culinary enthusiast's dream, equipped with stainless steel appliances, including a six-burner gas stove, built-in microwave, dishwasher, and trash compactor, and a million-dollar view from the kitchen window. The living spaces are enhanced by thoughtful details such as chair railings, wainscoting, and skylights that fill the home with natural light. Adjacent to the kitchen is the Florida room which opens to the huge deck overlooking the back yard and offering the very best panoramic sunset views. Venture downstairs to the fully finished basement, featuring a bar area complete with a beer tap, and a pool table and a cozy gas stove. Outside, the property boasts a generous 0.62-acre lot with panoramic views of lush farmland, perfect for enjoying peaceful mornings or vibrant sunsets. The wrap-around porch and expansive deck invite you to unwind outdoors, while the exterior lighting adds a touch of charm for evening gatherings. A convenient shed offers extra storage for gardening tools or outdoor equipment. Parking is a breeze with a circular driveway, attached rear entry garage, and additional driveway spaces, ensuring ample room for guests. The security system provides peace of mind, allowing you to fully enjoy your new home. This delightful property is not just a house; it's a place where memories are made. With its blend of modern amenities and classic charm, it's ready to welcome you home. Don't miss the opportunity to make this your new dream home. Arrange your private showing today.
#PALA2096156

ELIZABETHTOWN

1409 RIDGE ROAD

4 Beds

2 Baths

3,348 Sq.Ft.

$600,000

MLS#: PALA2096156

Send a message

Message successfully sent.

Your message

What is 3 + 4 ?

Reason for contacting?

I agree to receive email communication and understand I can unsubscribe at any time.

I agree to be contacted by Charis Realty Group - Christine Issler, Broker via call, email, and text for real estate services. To opt out, you can reply 'stop' at any time or reply 'help' for assistance. You can also click the unsubscribe link in the emails. Message and data rates may apply. Message frequency may vary. Privacy Policy

Sign Out

Virtual Assistant

Would you like to take the next step with this property? We can help you schedule a showing or virtual tour, or send you more details.

Yes, I would like more information.

Thank You for Your Reply, One of Our Agents will contact you as soon as possible

No, maybe later.

Thank you, you can always contact me via email, phone number or through the contact form.

Realhub AI

Lucy - Your AI-Powered Realtor

Update Your Temporary Password

Personalize your search

Enter your email and we'll notify you immediately when new listings match what you're looking for.

or enter email address

Already have an account ? Login here

Continue your home search

I agree to receive communications and understand I can unsubscribe at any time.

I agree to be contacted by Charis Realty Group - Christine Issler, Broker via call, email, and text for real estate services. To opt out, you can reply 'stop' at any time or reply 'help' for assistance. You can also click the unsubscribe link in the emails. Message and data rates may apply. Message frequency may vary. Privacy Policy

Already have an account ? Login here

We use cookies

We use cookies primarily for analytics to enhance your experience. By accepting, you agree to our use of these cookies. You can manage your preferences or learn more about our cookies policy.