


Property
Beds
6
Full Baths
6
1/2 Baths
1
Year Built
2015
Sq.Footage
6,719
Fabulous almost-new Craftsman home with all the bells & whistles! This gorgeous Battery Park home is an easy walk to Bethesda shops, restaurants & less than a mile to Metro. Built in 2015 by GBI Corp and lightly lived in, this 6 bedroom, 6.5 bath home built of stone, shake shingle and HardiPlank features a gourmet kitchen with marble counters and double dishwashers; an elevator to all four floors; radiant flooring, a soaking tub and separate spa shower in the primary bath; a home theatre system; retractable motorized porch screens; manicured Japanese-inspired landscaping; a coveted entry-level two-car garage; and so much more! Cleverly built on a short, private drive (10,100 sf lot), this home oozes comfortable luxuriousness and a cozy, tucked-away feeling, yet is just moments to the heart of Bethesda. The close-knit Battery Park community boasts its own neighborhood club house with a playground, basketball court and two tennis courts. Bliss! Please Note: This home is a relocation property and requires additional documentation. Buyers should inquire about these forms before writing an offer.
Features & Amenities
Interior
-
Total Bedrooms
6
-
Bathrooms
6
-
1/2 Bathrooms
1
-
Above Grade Finished Area
4919.0
-
Basement YN
YES
-
Cooling YN
YES
-
Cooling
Central Air, Ceiling Fan(s), Electric
-
Fireplace YN
YES
-
Heating YN
YES
-
Heating
Natural Gas, Forced Air, Heat Pump
-
Pet friendly
N/A
Exterior
-
Garage
Yes
-
Garage spaces
2
-
Construction Materials
Stone, Shake Siding, HardiPlank Type
-
Other Exterior Features
Lighting, Rain Gutters
-
Parking
Garage Door Opener, Private, Garage, Inside Entrance, Attached
-
Pool
No
-
Waterfront YN
NO
Area & Lot
-
Lot Size(acres)
0.23
-
Lot Size(square feet)
10,100
-
Property Type
Residential
-
Property Sub Type
Single Family Residence
-
Architectural Style
Craftsman
Price
-
Sales Price
$2,980,000
-
Tax Amount
$29,785
-
Sq. Footage
6,719
-
Price/SqFt
$443
HOA
-
Association
No
School District
-
Elementary School
BETHESDA
-
Middle School
WESTLAND
-
High School
BETHESDA-CHEVY CHASE
Property Features
-
New Construction
NO
-
Accessibility Features
Accessible Elevator Installed
-
Foundation Details
Concrete Perimeter
-
Senior Community YN
NO
-
Sewer
Public Sewer
-
Tax Lot
12
-
Water Source
Public
Schedule a Showing
Showing scheduled successfully.
Mortgage calculator
Estimate your monthly mortgage payment, including the principal and interest, property taxes, and HOA. Adjust the values to generate a more accurate rate.
Your payment
Principal and Interest:
$
Property taxes:
$
HOA fees:
$
Total loan payment:
$
Total interest amount:
$
Location
County
MONTGOMERY
Elementary School
BETHESDA
Middle School
WESTLAND
High School
BETHESDA-CHEVY CHASE
Listing Courtesy of Susan Sonnesyn Brooks, Weichert, REALTORS
RealHub Information is provided exclusively for consumers' personal, non-commercial use, and it may not be used for any purpose other than to identify prospective properties consumers may be interested in purchasing. All information deemed reliable but not guaranteed and should be independently verified. All properties are subject to prior sale, change or withdrawal. RealHub website owner shall not be responsible for any typographical errors, misinformation, misprints and shall be held totally harmless.

Salesperson, Realtor
Kyle Colliflower
Call Kyle today to schedule a private showing.

* Listings on this website come from the FMLS IDX Compilation and may be held by brokerage firms other than the owner of this website. The listing brokerage is identified in any listing details. Information is deemed reliable but is not guaranteed. If you believe any FMLS listing contains material that infringes your copyrighted work please click here to review our DMCA policy and learn how to submit a takedown request.© 2024 FMLS.
Related Properties

BETHESDA
8015 GLENBROOK ROAD
6 Beds
5 Baths
4,955 Sq.Ft.
$2,999,000
MLS#: MDMC2255120

BETHESDA
5900 SONOMA ROAD
6 Beds
5 Baths
5,830 Sq.Ft.
$2,579,000
MLS#: MDMC2257466

BETHESDA
6704 HONESTY DRIVE
5 Beds
5 Baths
7,600 Sq.Ft.
$2,695,000
MLS#: MDMC2255374

BETHESDA
4708 ROSEDALE AVENUE
7 Beds
7 Baths
6,842 Sq.Ft.
$2,999,900
MLS#: MDMC2234860
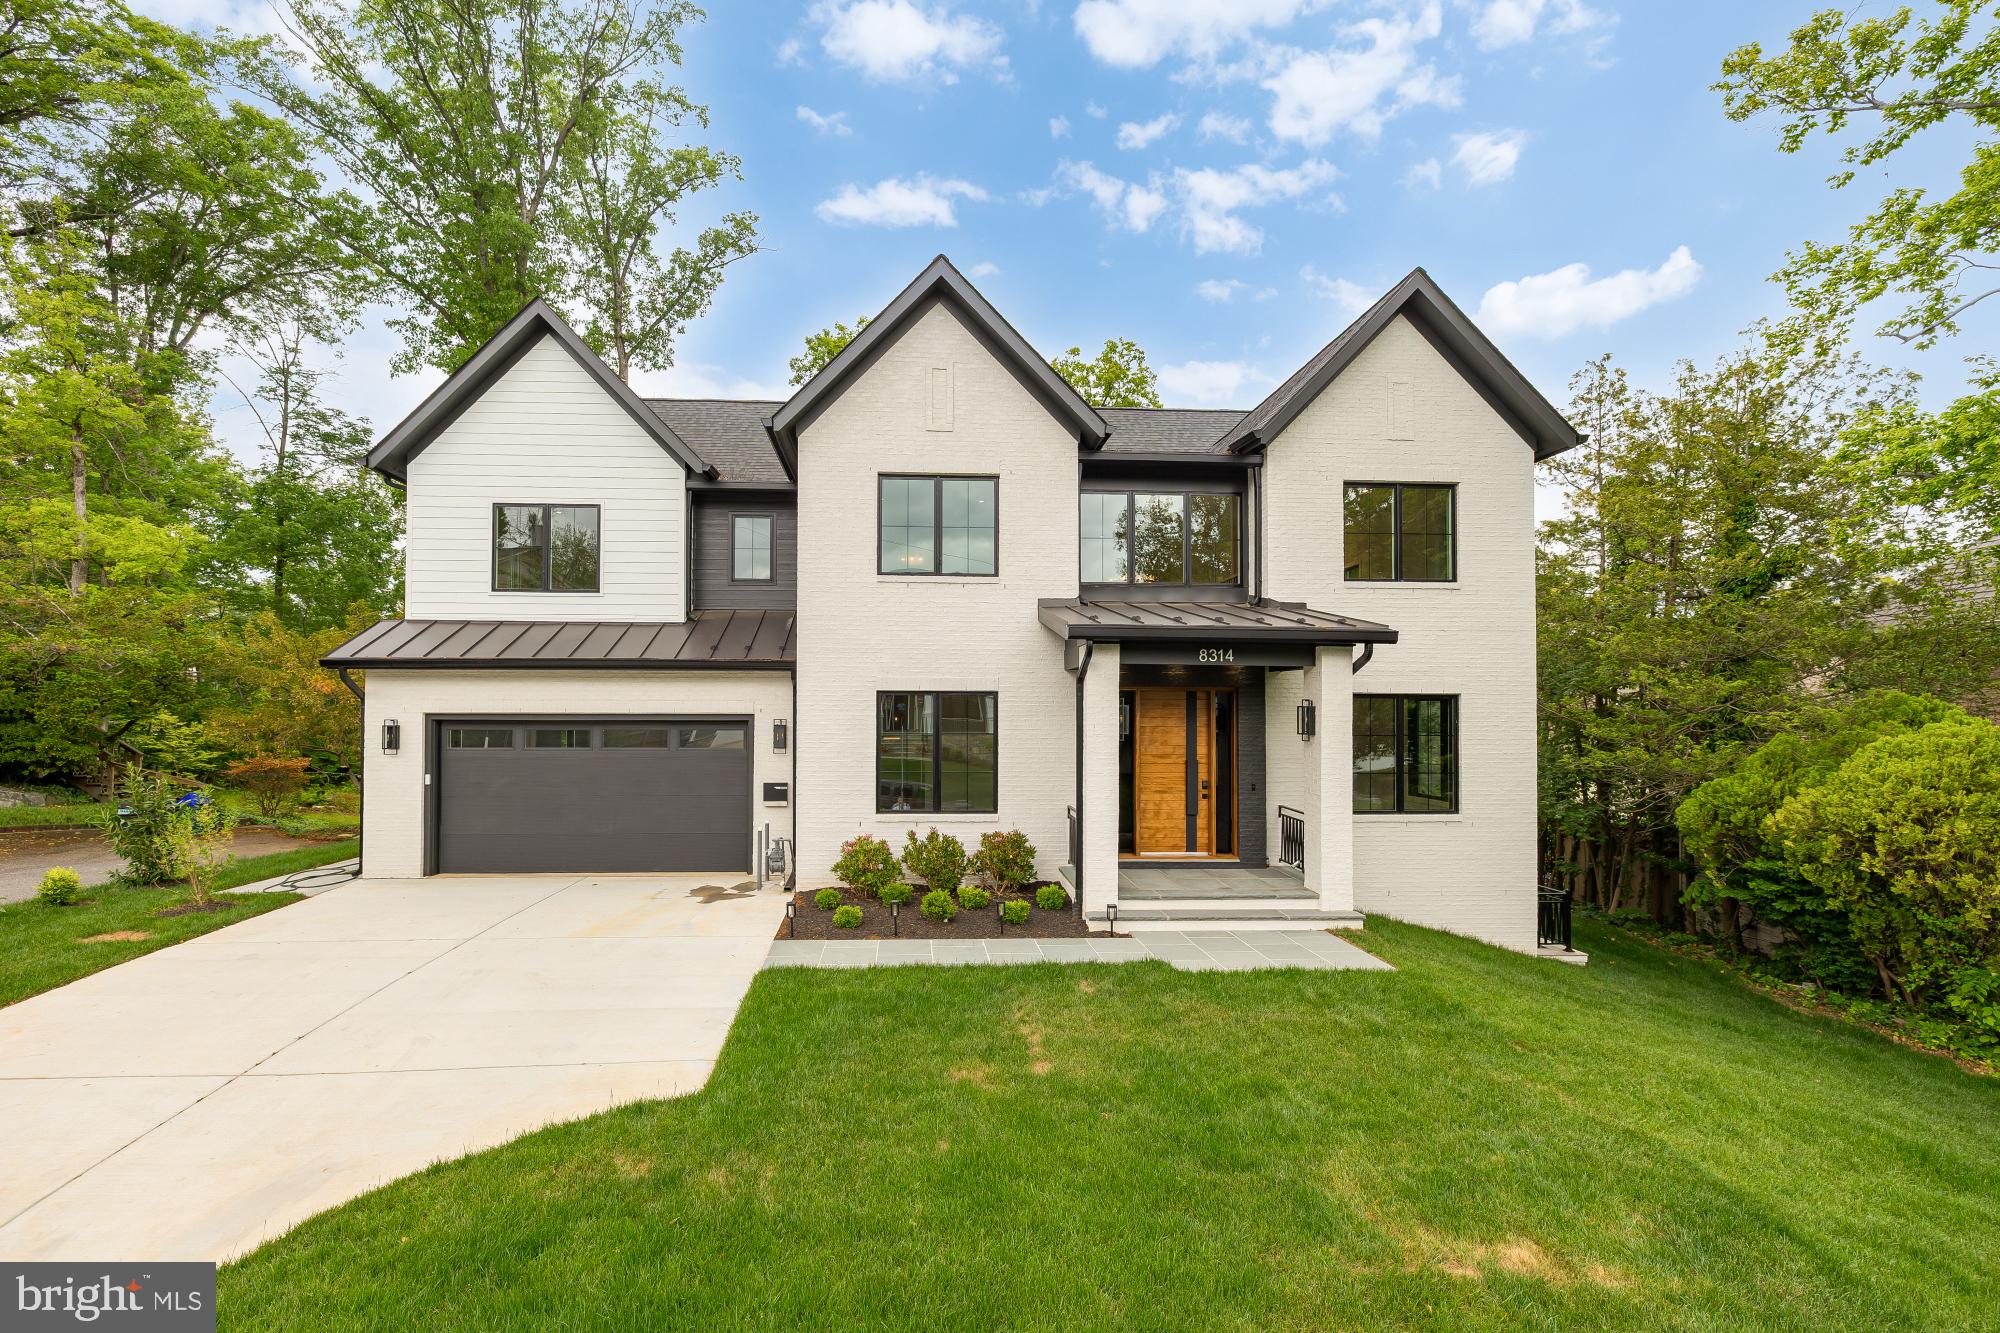
BETHESDA
8314 THOREAU DRIVE
6 Beds
6 Baths
6,630 Sq.Ft.
$3,375,000
MLS#: MDMC2233696

BETHESDA
7608 ELMORE LANE
6 Beds
6 Baths
6,200 Sq.Ft.
$2,999,900
MLS#: MDMC2257820
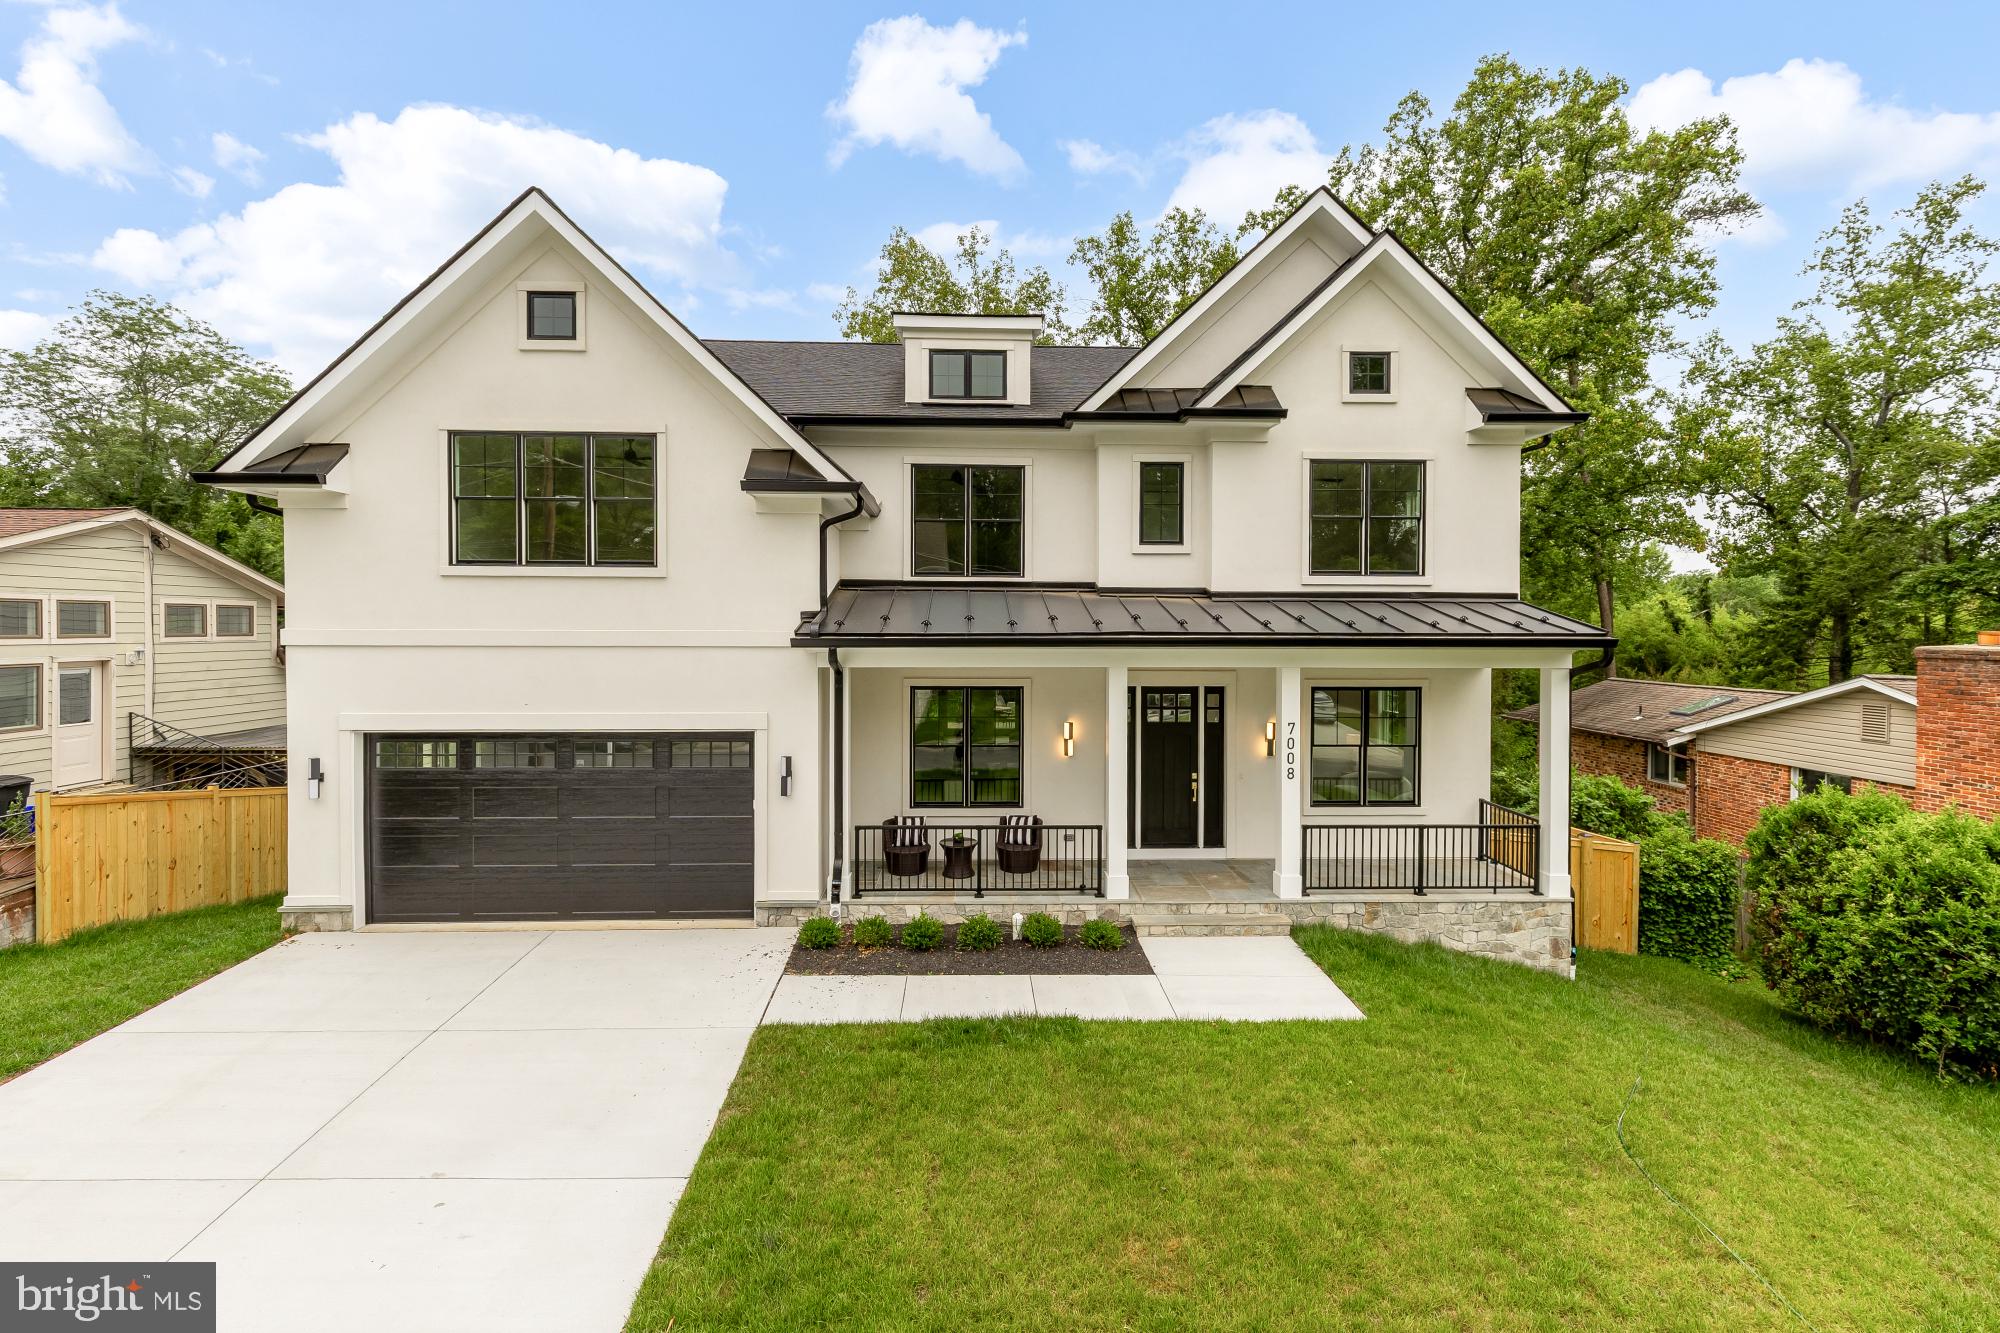
BETHESDA
7008 AMY LANE
7 Beds
6 Baths
6,787 Sq.Ft.
$2,999,900
MLS#: MDMC2243770

BETHESDA
5917 BEECH AVENUE
6 Beds
5 Baths
5,759 Sq.Ft.
$2,669,540
MLS#: MDMC2224110

BETHESDA
5613 NAMAKAGAN ROAD
5 Beds
5 Baths
6,282 Sq.Ft.
$2,850,000
MLS#: MDMC2256458

BETHESDA
6941 WINTERBERRY LANE
5 Beds
4 Baths
6,240 Sq.Ft.
$2,650,000
MLS#: MDMC2244860
.png)