


Property
Beds
4
Full Baths
4
1/2 Baths
None
Year Built
2021
Sq.Footage
4,304
Refined living in one of Ambler’s most distinctive communities. Set on a premium homesite within award-winning Mattison Estates, 821 Greenwich Drive offers over 4,000 square feet of beautifully appointed living space, a private outdoor setting, and the rare convenience of an elevator connecting all three levels. Thoughtfully designed for both everyday comfort and effortless entertaining, this Dover model carriage home features soaring ceilings, expansive windows, and an open, light-filled floor plan. The main living spaces flow seamlessly from the inviting family room and dining area to a beautifully appointed kitchen featuring quartz countertops, custom cabinetry, stainless steel appliances, and a generous island. Sliding glass doors open to a secluded Trex deck overlooking landscaped green space, creating a natural extension of the home’s living areas. A spacious main-level office offers flexibility for a fourth bedroom, guest accommodations, or additional living space. Upstairs, the primary suite provides a peaceful retreat with two custom walk-in closets, a sitting area, and a beautifully finished bath with dual vanities and a glass-enclosed shower. Two additional bedrooms, a full hall bath, and a conveniently located laundry room complete the upper level. The finished lower level offers exceptional versatility, with exposed architectural beams, a custom entertainment area, bar, powder room, and ample space for recreation, fitness, or hosting. Additional highlights include a two-car garage, whole-house Generac generator, hardwood flooring, and elevator access to every level. Surrounded by landscaped grounds and the historic character of Lindenwold Castle, Mattison Estates offers a remarkable balance of architectural charm and modern convenience. Just a short stroll from downtown Ambler’s acclaimed restaurants, boutiques, theater, and regional rail station, this exceptional residence delivers a sophisticated, low-maintenance lifestyle in an enviable location.
Open Houses
Open house times are shown in the property’s local time.
Features & Amenities
Interior
-
Other Interior Features
Eat-in Kitchen, Elevator, Kitchen Island, Pantry, Walk-In Closet(s), Bar, Ceiling Fan(s), Recessed Lighting, Built-in Features, Beamed Ceilings, Open Floorplan
-
Total Bedrooms
4
-
Bathrooms
4
-
Above Grade Finished Area
3304.0
-
Basement YN
YES
-
Cooling YN
YES
-
Cooling
Central Air, Ceiling Fan(s), Electric
-
Fireplace YN
YES
-
Heating YN
YES
-
Heating
Fireplace Insert, Natural Gas, Forced Air
-
Main Level Bedrooms
1
-
Pet friendly
Cats OK, Dogs OK, Yes
Exterior
-
Garage
Yes
-
Garage spaces
2
-
Construction Materials
Vinyl Siding, Stone
-
Parking
Garage Door Opener, Garage, Driveway, Parking Lot, Inside Entrance, Attached
-
Patio and Porch Features
Deck
-
Pool
No
-
Waterfront YN
NO
-
View
Garden
Area & Lot
-
Lot Size(acres)
0.05
-
Lot Size(square feet)
2,108
-
Property Type
Residential
-
Property Sub Type
Townhouse
-
Architectural Style
Carriage House
Price
-
Sales Price
$1,399,000
-
Tax Amount
$18,083
-
Sq. Footage
4,304
-
Price/SqFt
$325
HOA
-
Association
YES
-
Association Fee
$285
-
Association Fee Frequency
Monthly
-
Association Fee Includes
N/A
-
Total Monthly Fees
true
School District
-
Elementary School
FORT WASHINGTON
-
Middle School
SANDY RUN
-
High School
UPPER DUBLIN
Property Features
-
New Construction
NO
-
Accessibility Features
Accessible Elevator Installed
-
Foundation Details
Permanent
-
Senior Community YN
NO
-
Sewer
Public Sewer
-
Water Source
Public
Schedule a Showing
Showing scheduled successfully.
Mortgage calculator
Estimate your monthly mortgage payment, including the principal and interest, property taxes, and HOA. Adjust the values to generate a more accurate rate.
Your payment
Principal and Interest:
$
Property taxes:
$
HOA fees:
$
Total loan payment:
$
Total interest amount:
$
Location
County
MONTGOMERY
Elementary School
FORT WASHINGTON
Middle School
SANDY RUN
High School
UPPER DUBLIN
Listing Courtesy of Rian Rooke, Compass Pennsylvania, LLC
RealHub Information is provided exclusively for consumers' personal, non-commercial use, and it may not be used for any purpose other than to identify prospective properties consumers may be interested in purchasing. All information deemed reliable but not guaranteed and should be independently verified. All properties are subject to prior sale, change or withdrawal. RealHub website owner shall not be responsible for any typographical errors, misinformation, misprints and shall be held totally harmless.

Salesperson, Realtor
Kyle Colliflower
Call Kyle today to schedule a private showing.

* Listings on this website come from the FMLS IDX Compilation and may be held by brokerage firms other than the owner of this website. The listing brokerage is identified in any listing details. Information is deemed reliable but is not guaranteed. If you believe any FMLS listing contains material that infringes your copyrighted work please review our DMCA policy and learn how to submit a takedown request.© 2024 FMLS.
Related Properties
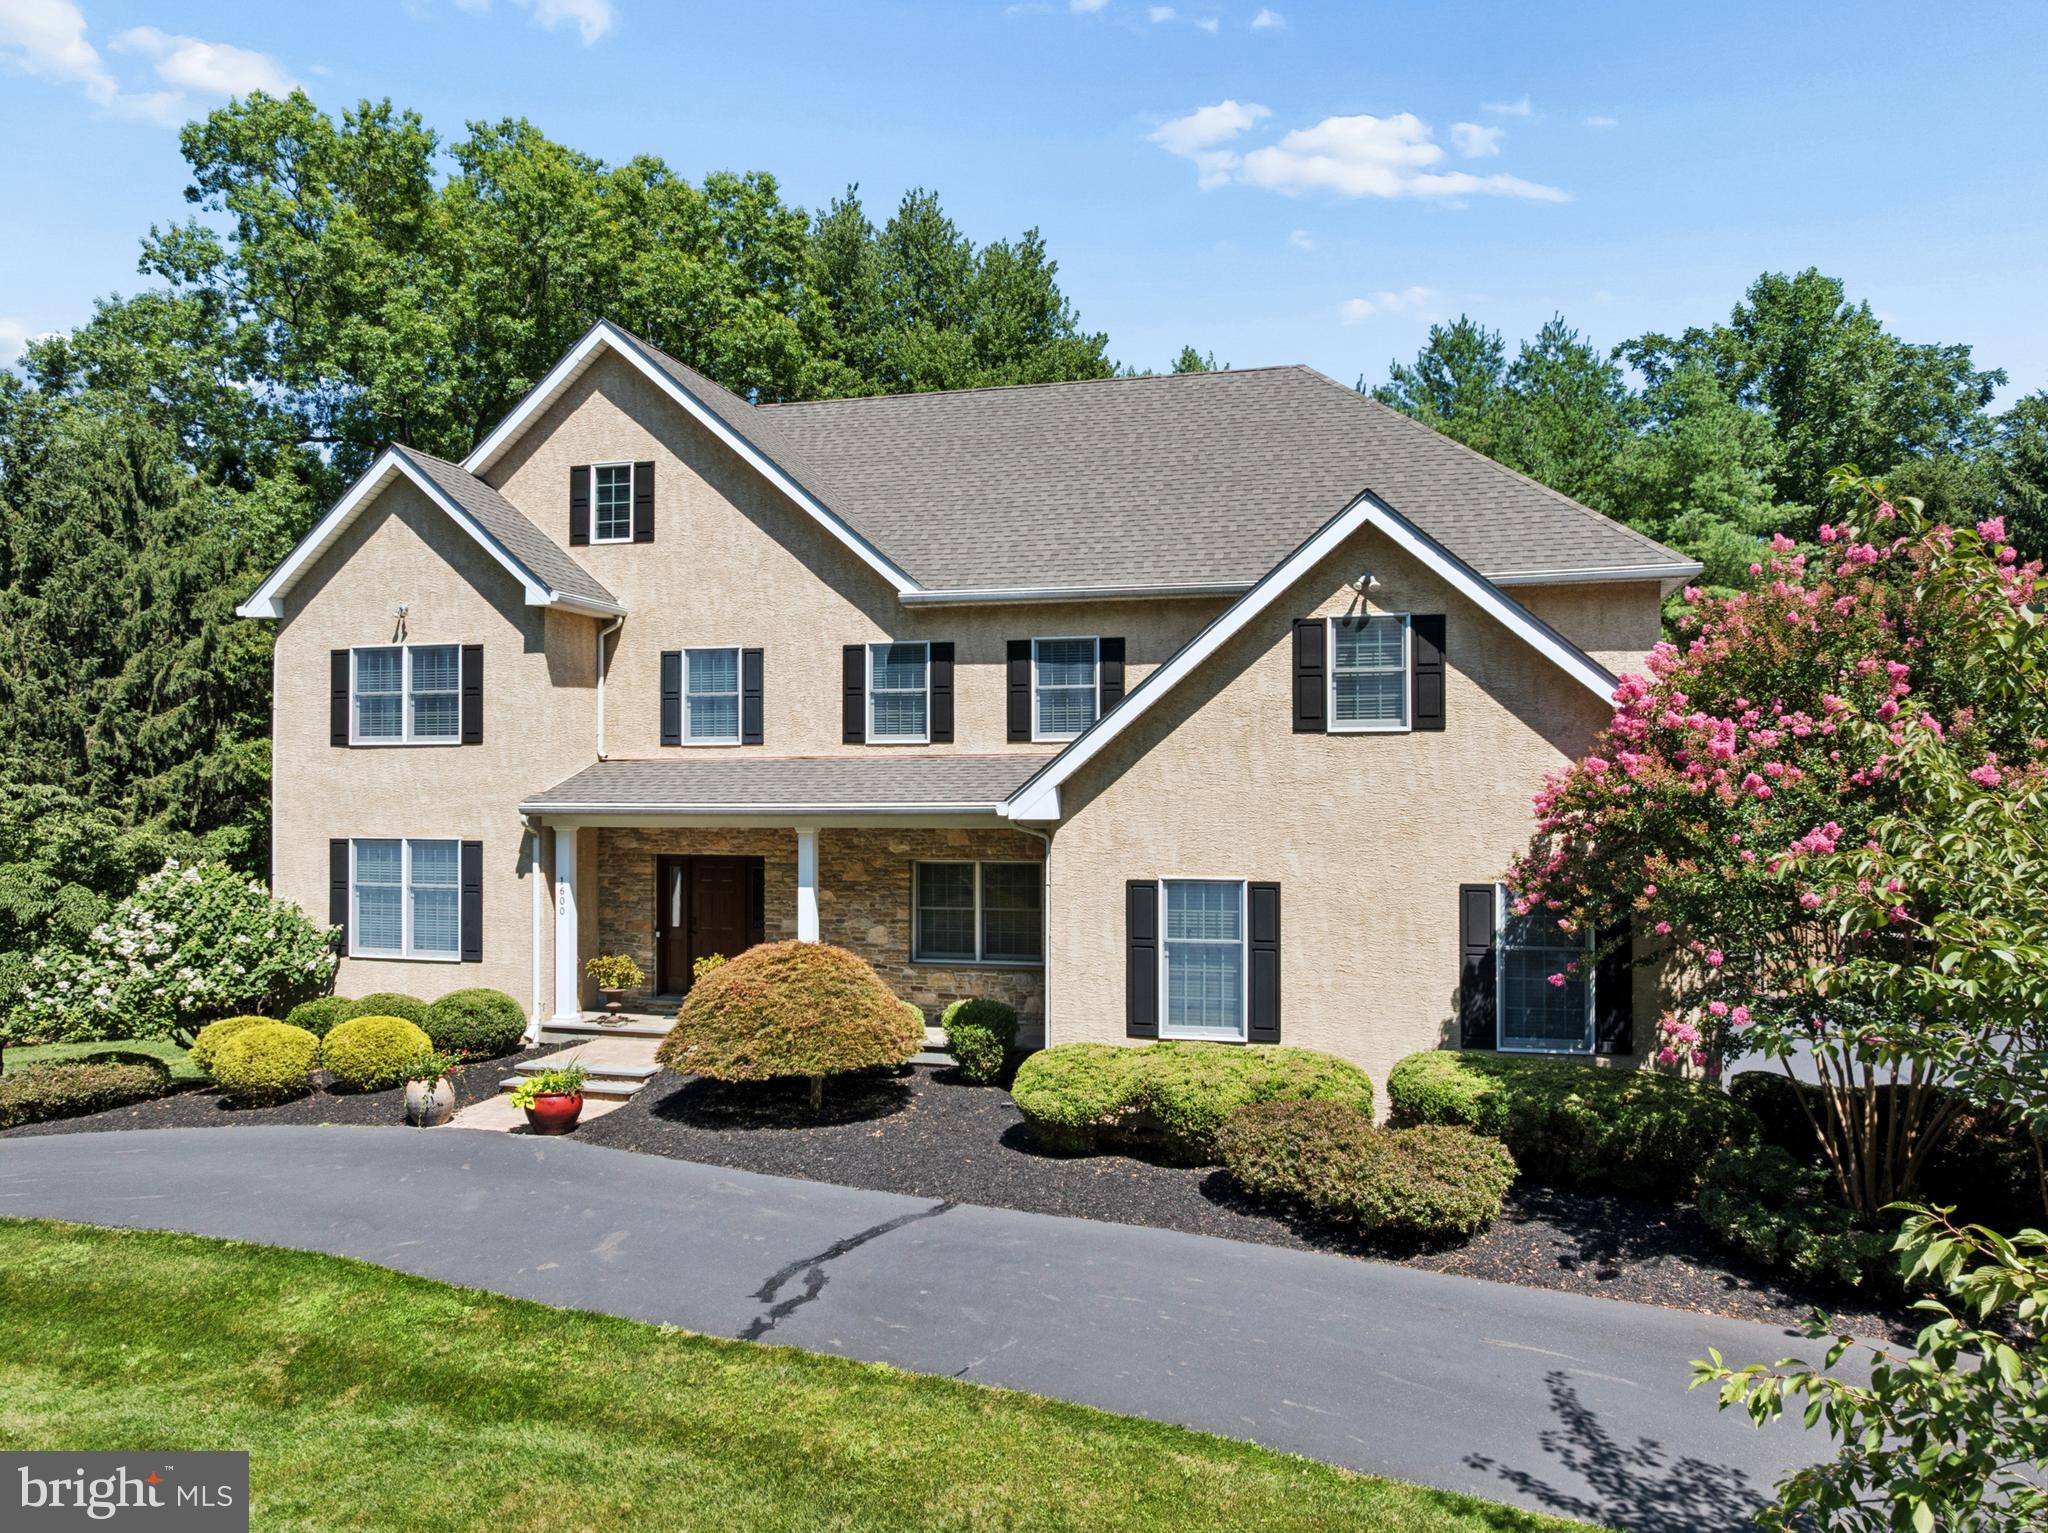
AMBLER
1600 NORRISTOWN ROAD
5 Beds
3 Baths
6,331 Sq.Ft.
$1,149,000
MLS#: PAMC2188280

AMBLER
553 ELLINGTON COURT
5 Beds
3 Baths
4,955 Sq.Ft.
$1,199,900
MLS#: PAMC2193702

AMBLER
512 SWEDESFORD ROAD
4 Beds
2 Baths
3,032 Sq.Ft.
$1,290,000
MLS#: PAMC2193686

AMBLER
6 LINDENWOLD TERRACE
8 Beds
3 Baths
5,159 Sq.Ft.
$1,190,000
MLS#: PAMC2191942

AMBLER
209 E WELSH ROAD
5 Beds
5 Baths
7,200 Sq.Ft.
$1,650,000
MLS#: PAMC2195316
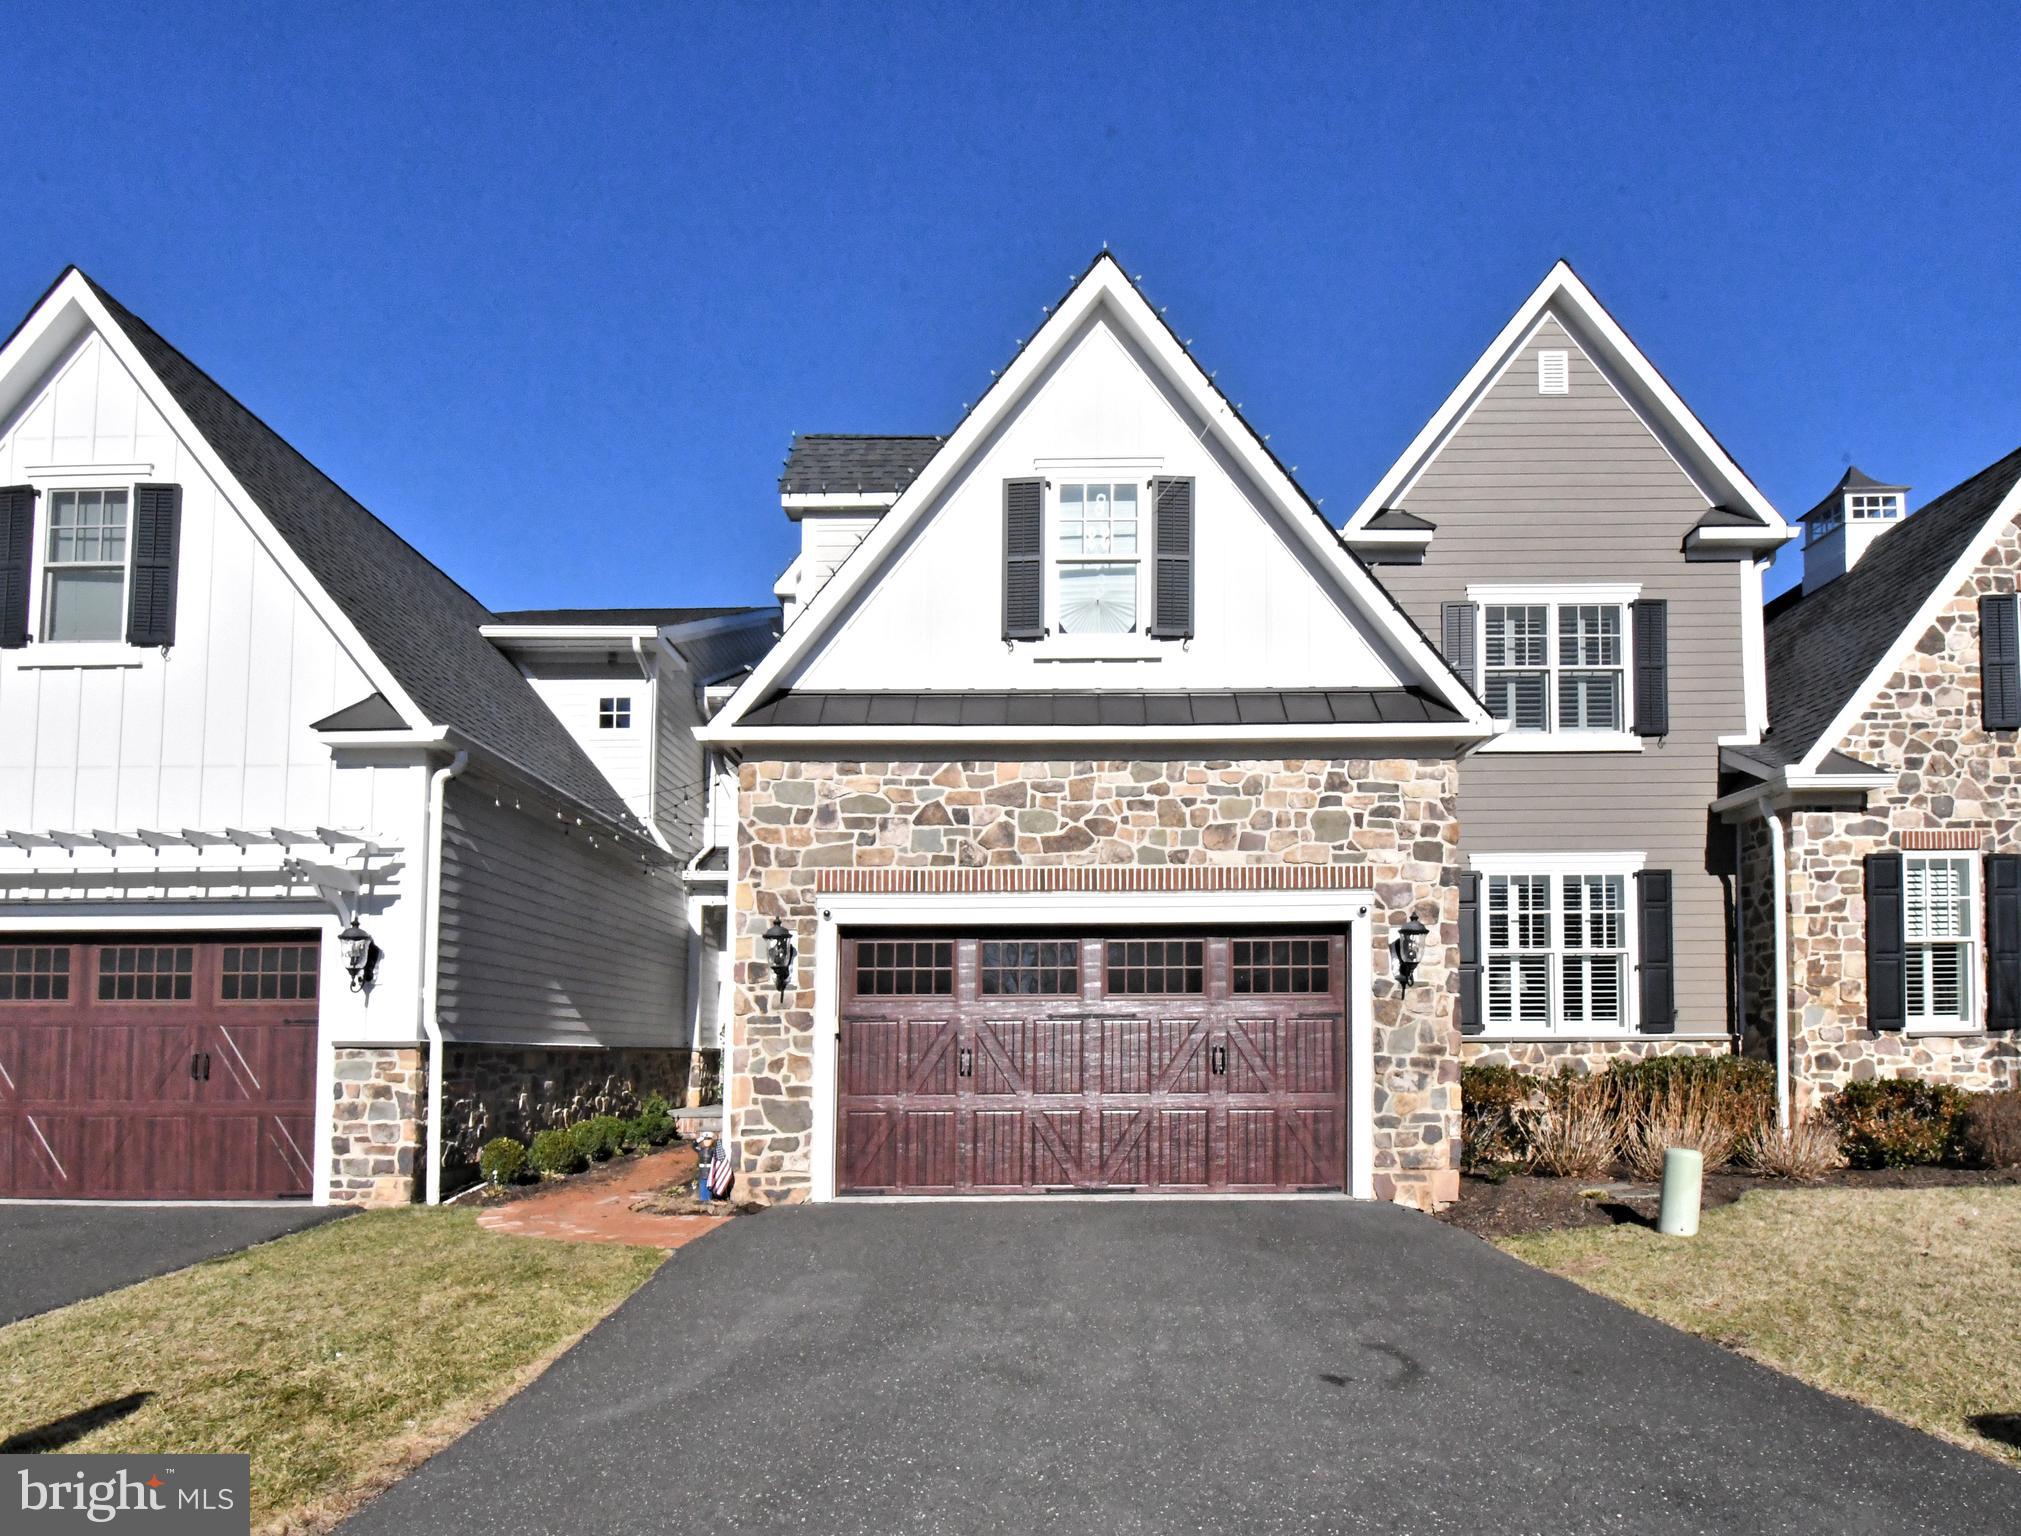
AMBLER
10 RICHARDS WAY
3 Beds
3 Baths
3,840 Sq.Ft.
$1,650,000
MLS#: PAMC2169426
