


Property
Beds
3
Full Baths
2
1/2 Baths
1
Year Built
2008
Sq.Footage
1,757
OFFER DEADLINE: Monday 8/10 @ 9am. Welcome home to this beautifully maintained brick front townhome in the amenity rich Tanyard Springs community! Built in 2008, this spacious 3 bedroom, 2.5 bath home with an attached one car garage offers a functional layout designed for comfortable everyday living. The entry level welcomes you with a cozy family room featuring a gas fireplace, along with a convenient powder room, laundry room, and walkout access to the fully fenced rear yard, perfect for pets, play, or relaxing outdoors. Upstairs, the bright and open main living level is ideal for entertaining, offering a generous living room that flows seamlessly into the spacious kitchen. The kitchen features abundant cabinetry and pantry, ample counter space, a center island, and an eating area with sliding doors leading to the rear deck, perfect for grilling, outdoor dining, or relaxing in the fresh air. The upper level offers three spacious bedrooms, including a private primary suite with closet and an ensuite bath complete with a soaking tub, separate shower, and vanity. Two additional bedrooms and a full hall bathroom provide plenty of room for family, guests, or a home office. Roof was replaced in 2024 with a new 50 year roof! Enjoy all that Tanyard Springs has to offer with outstanding community amenities including a swimming pool, clubhouse, tennis and basketball courts, playgrounds, walking trails, all the while being conveniently located near shopping, dining, Fort Meade, BWI, Annapolis, Baltimore, and major commuter routes including I-97, MD-100, and I-695. This is low maintenance living with exceptional amenities in one of Anne Arundel County's most desirable communities.
Features & Amenities
Interior
-
Other Interior Features
Eat-in Kitchen, Ceiling Fan(s), Kitchen Island, Recessed Lighting, Cathedral Ceiling(s), High Ceilings, Soaking Tub
-
Total Bedrooms
3
-
Bathrooms
2
-
1/2 Bathrooms
1
-
Above Grade Finished Area
1757.0
-
Basement YN
NO
-
Cooling YN
YES
-
Cooling
Central Air, Ceiling Fan(s), Electric
-
Fireplace YN
YES
-
Heating YN
YES
-
Heating
Natural Gas, Forced Air
-
Pet friendly
N/A
Exterior
-
Garage
Yes
-
Garage spaces
1
-
Construction Materials
Brick
-
Parking
Concrete, Garage, Attached
-
Patio and Porch Features
Deck
-
Pool
Yes
-
Pool Features
Community
-
Waterfront YN
NO
Area & Lot
-
Lot Features
Private
-
Lot Size(acres)
0.04
-
Lot Size(square feet)
1,782
-
Property Type
Residential
-
Property Sub Type
Townhouse
-
Architectural Style
Colonial
Price
-
Sales Price
$399,990
-
Tax Amount
$4,198
-
Sq. Footage
1,757
-
Price/SqFt
$227
HOA
-
Association
YES
-
Association Fee
$94
-
Association Fee Frequency
Monthly
-
Association Fee Includes
N/A
School District
-
Elementary School
N/A
-
Middle School
N/A
-
High School
N/A
Property Features
-
New Construction
NO
-
Association Amenities
Clubhouse, Fitness Center, Jogging Path, Playground
-
Foundation Details
Slab
-
Senior Community YN
NO
-
Sewer
Public Sewer
-
Tax Lot
172
-
Water Source
Public
Schedule a Showing
Showing scheduled successfully.
Mortgage calculator
Estimate your monthly mortgage payment, including the principal and interest, property taxes, and HOA. Adjust the values to generate a more accurate rate.
Your payment
Principal and Interest:
$
Property taxes:
$
HOA fees:
$
Total loan payment:
$
Total interest amount:
$
Location
County
ANNE ARUNDEL
Elementary School
Middle School
High School
Listing Courtesy of Christina B Elliott , The KW Collective
RealHub Information is provided exclusively for consumers' personal, non-commercial use, and it may not be used for any purpose other than to identify prospective properties consumers may be interested in purchasing. All information deemed reliable but not guaranteed and should be independently verified. All properties are subject to prior sale, change or withdrawal. RealHub website owner shall not be responsible for any typographical errors, misinformation, misprints and shall be held totally harmless.

AGENT
Kyle Colliflower
Call Kyle today to schedule a private showing.

* Listings on this website come from the FMLS IDX Compilation and may be held by brokerage firms other than the owner of this website. The listing brokerage is identified in any listing details. Information is deemed reliable but is not guaranteed. If you believe any FMLS listing contains material that infringes your copyrighted work please click here to review our DMCA policy and learn how to submit a takedown request.© 2024 FMLS.
Related Properties

GLEN BURNIE
7832 YONA COURT
3 Beds
3 Baths
1,920 Sq.Ft.
$435,000
MLS#: MDAA2144970
GLEN BURNIE
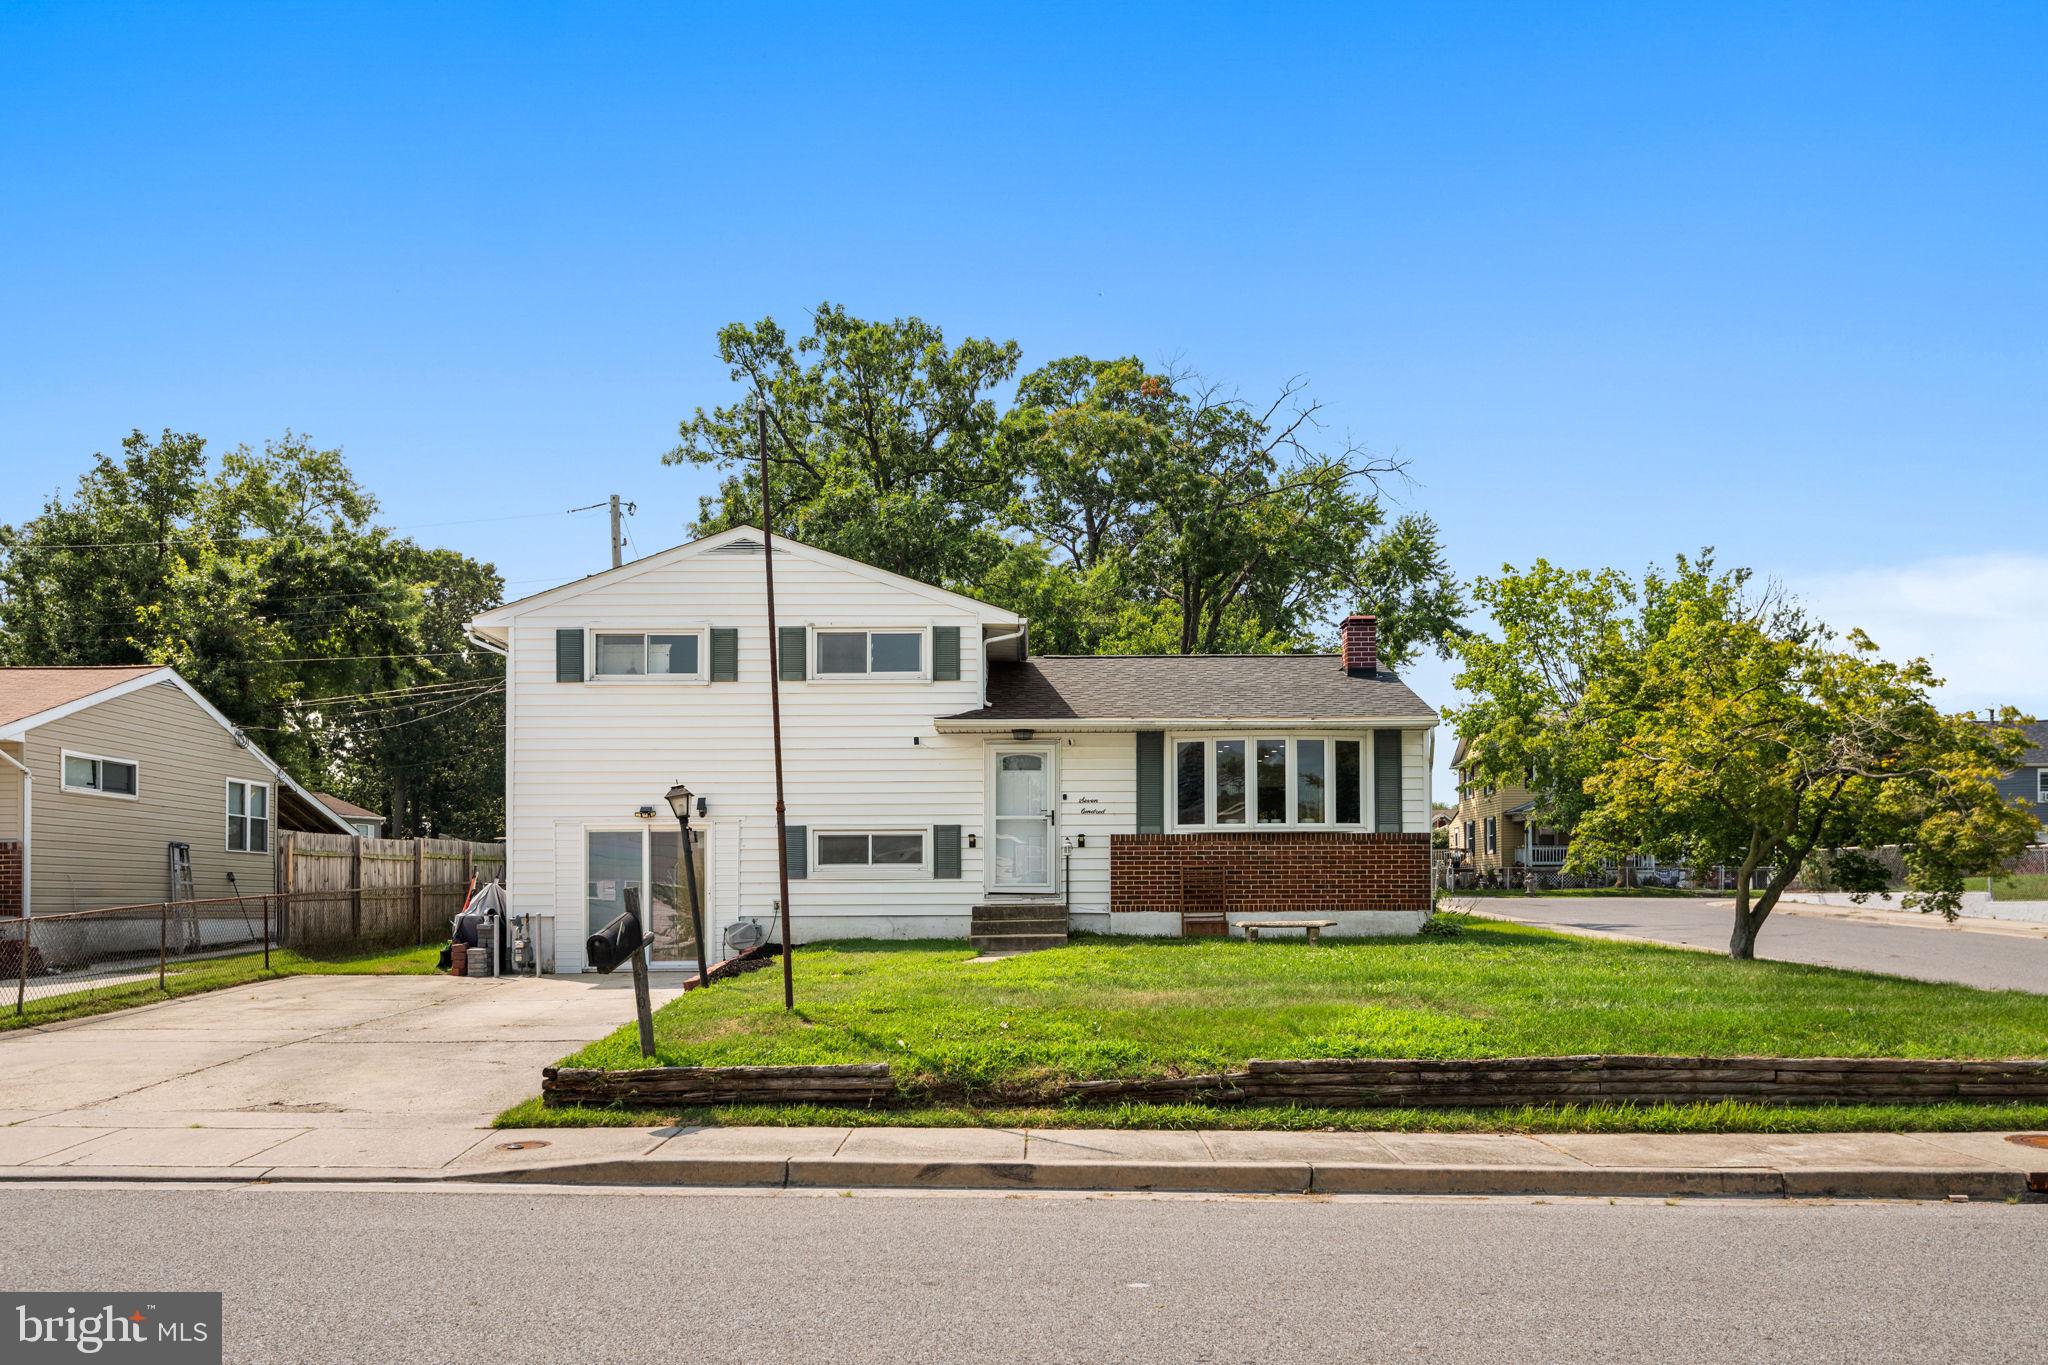
700 DELMAR AVENUE
4 Beds
2 Baths
1,812 Sq.Ft.
$445,000
MLS#: MDAA2138206

GLEN BURNIE
7902 MOSS BROOK COURT
3 Beds
2 Baths
2,520 Sq.Ft.
$459,900
MLS#: MDAA2145976
GLEN BURNIE
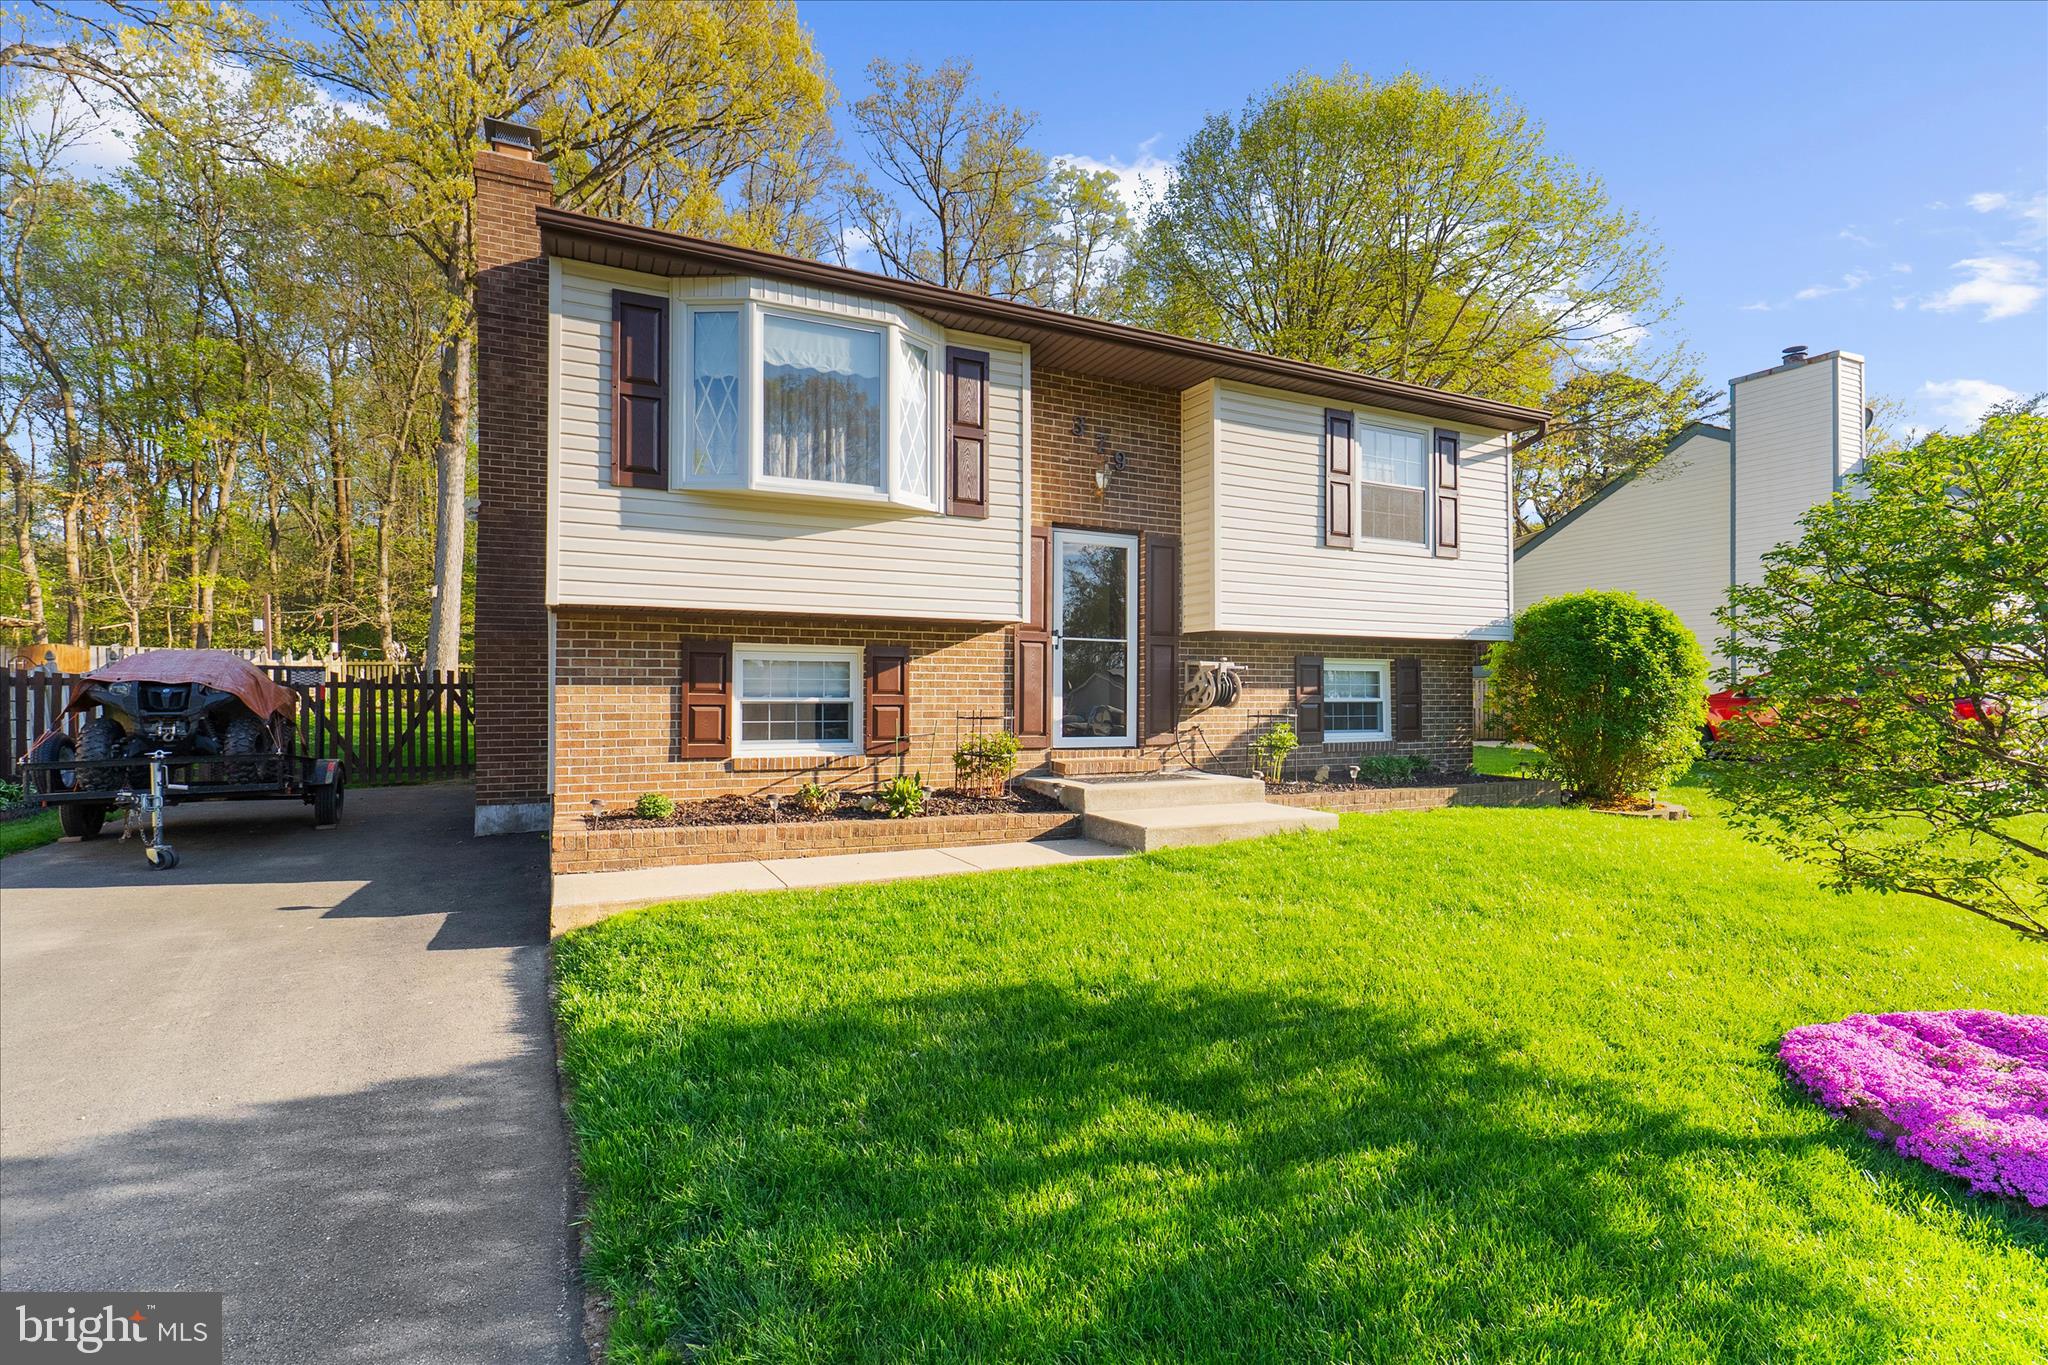
379 DUBLIN DRIVE
3 Beds
2 Baths
1,901 Sq.Ft.
$465,000
MLS#: MDAA2141594

GLEN BURNIE
104 NEW JERSEY AVENUE
4 Beds
2 Baths
1,088 Sq.Ft.
$405,000
MLS#: MDAA2136646
GLEN BURNIE
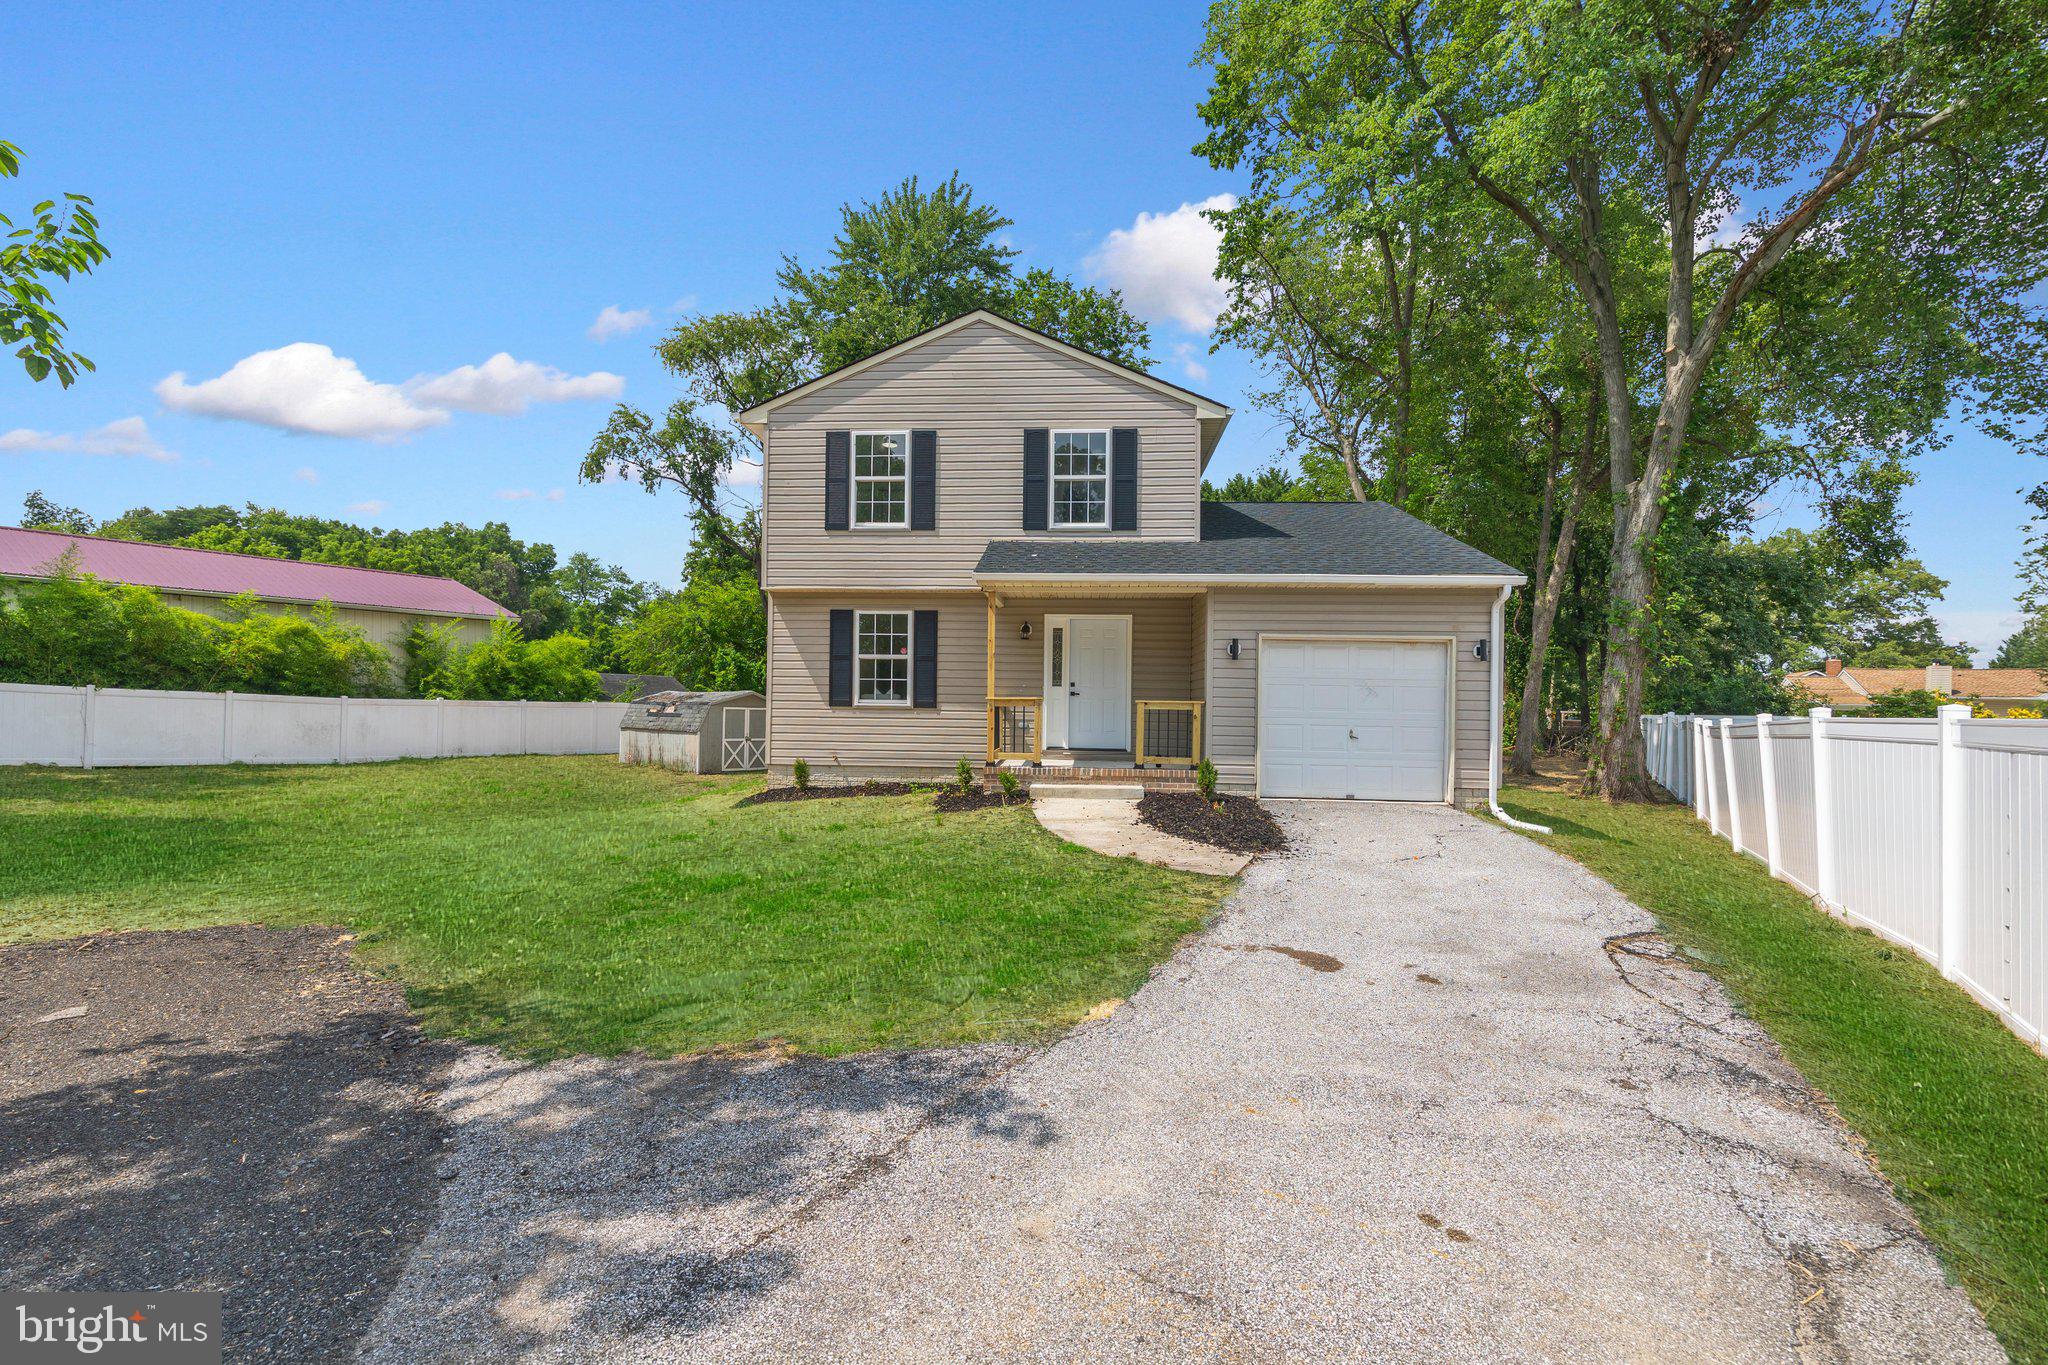
1018 BELL AVENUE
4 Beds
2 Baths
1,915 Sq.Ft.
$459,900
MLS#: MDAA2151038

GLEN BURNIE
830 BENTWILLOW DRIVE
4 Beds
2 Baths
1,416 Sq.Ft.
$415,000
MLS#: MDAA2149704

GLEN BURNIE
8407 ORCHARD HARVEST
4 Beds
3 Baths
2,176 Sq.Ft.
$470,000
MLS#: MDAA2153300

GLEN BURNIE
682 MILLHOUSE DRIVE
3 Beds
2 Baths
2,440 Sq.Ft.
$475,000
MLS#: MDAA2153154
GLEN BURNIE
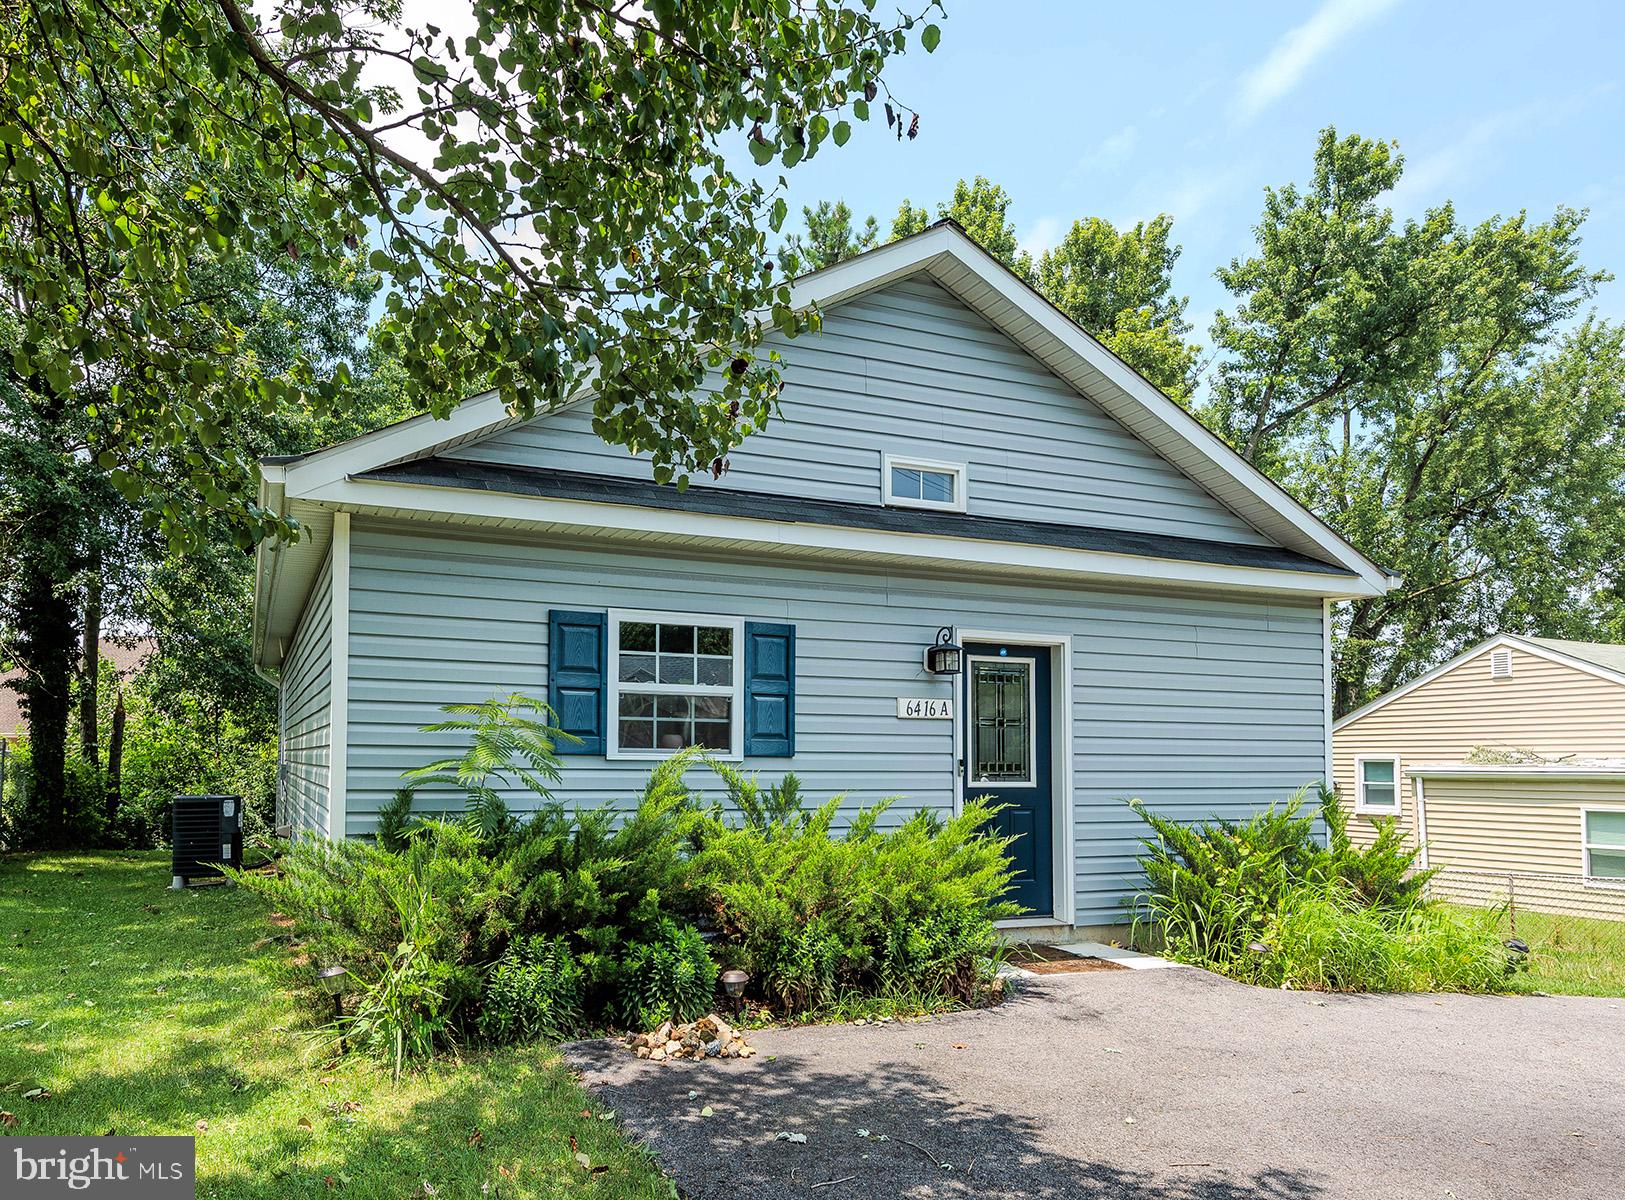
6416-A OAK STREET
3 Beds
2 Baths
988 Sq.Ft.
$375,000
MLS#: MDAA2152054
.png)