


Property
Beds
3
Full Baths
1
1/2 Baths
None
Year Built
1952
Sq.Footage
1,230
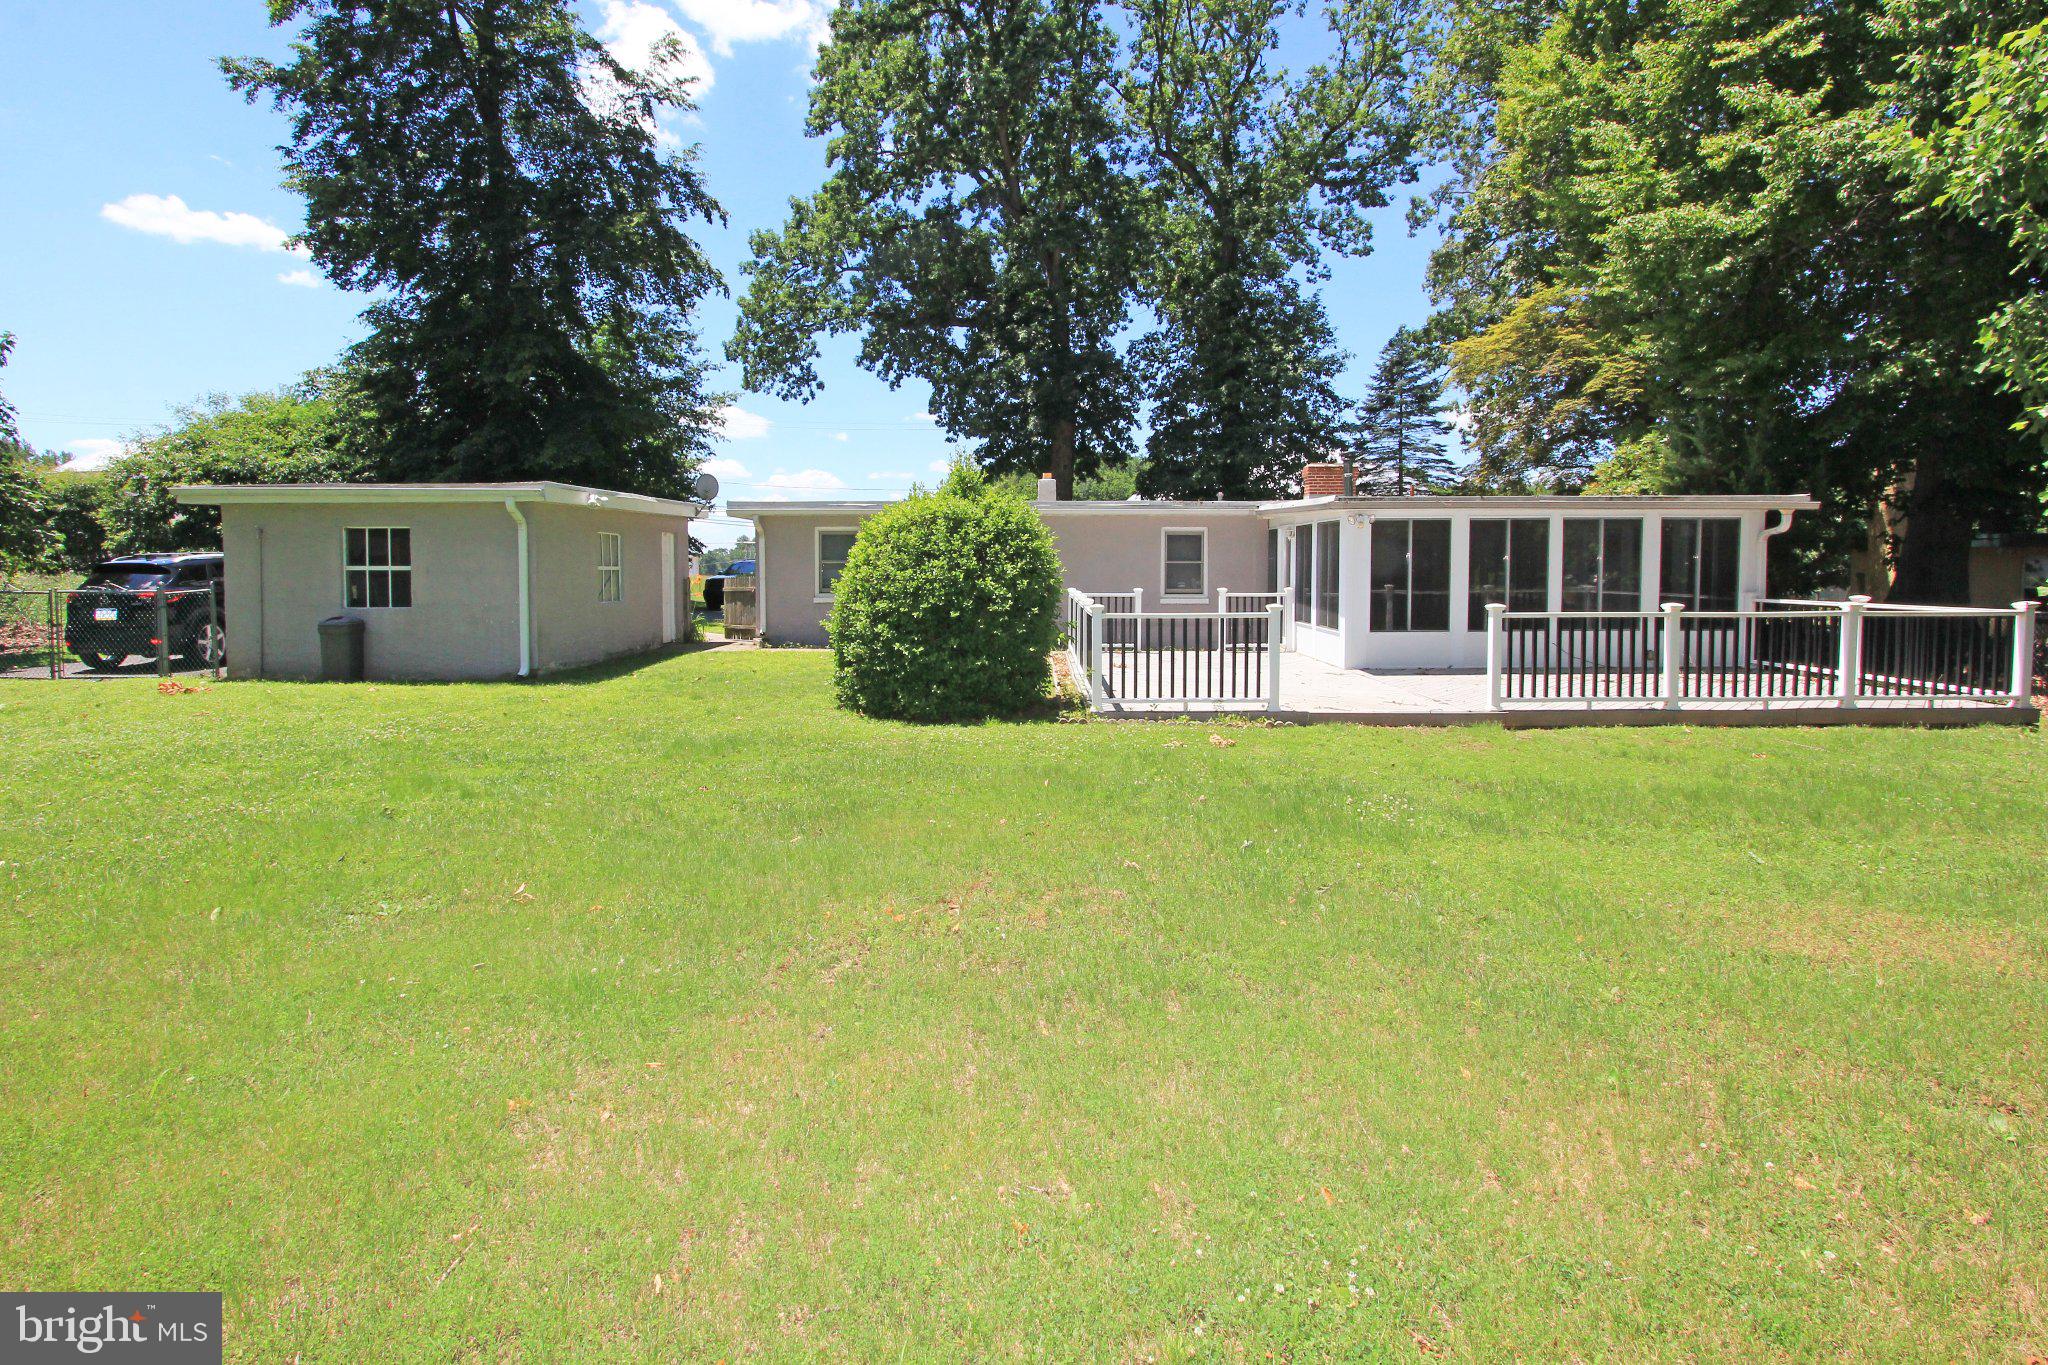
Welcome back to the market with a fresh new look! This charming 3-bedroom Cape Cod in sought-after Aston Township has been refreshed with several recent improvements, including a new front door, updated light fixtures, and some fresh interior paint as well as the deck, giving the home a brighter, more welcoming feel. Inside, you’ll find real hardwood floors throughout the main living areas and a spacious dining room featuring a bay-style window and direct access to the large rear deck — a great space for entertaining, grilling, or simply relaxing outdoors. Additional updates include a newer roof and water heater, offering added peace of mind for the next owner. The large basement provides abundant storage along with plenty of potential for a workshop, home gym, or future finished space. Smart-home features include a Nest thermostat connected to the smoke and carbon monoxide detectors for added convenience and safety. Outside, a long driveway provides plenty of off-street parking for multiple vehicles. With its recent improvements, hardwood floors, generous outdoor space, and convenient Aston Township location, this home is fresh, updated, and ready for its next owner. Schedule your showing and come see the improvements for yourself!
Features & Amenities
Interior
-
Other Interior Features
Ceiling Fan(s)
-
Total Bedrooms
3
-
Bathrooms
1
-
Above Grade Finished Area
1230.0
-
Basement YN
YES
-
Cooling YN
YES
-
Cooling
Central Air, Ceiling Fan(s), Electric
-
Fireplace YN
NO
-
Heating YN
YES
-
Heating
Natural Gas, Forced Air
-
Main Level Bedrooms
2
-
Pet friendly
N/A
Exterior
-
Garage
No
-
Construction Materials
Aluminum Siding
-
Parking
Private, Driveway
-
Patio and Porch Features
Deck
-
Pool
No
-
Waterfront YN
NO
Area & Lot
-
Lot Size(acres)
0.14
-
Lot Size(square feet)
6,000
-
Property Type
Residential
-
Property Sub Type
Single Family Residence
-
Architectural Style
Bungalow, Cape Cod
Price
-
Sales Price
$285,000
-
Tax Amount
$5,470
-
Sq. Footage
1,230
-
Price/SqFt
$231
HOA
-
Association
No
School District
-
Elementary School
N/A
-
Middle School
NORTHLEY
-
High School
SUN VALLEY
Property Features
-
New Construction
NO
-
Foundation Details
Other
-
Senior Community YN
NO
-
Sewer
Public Sewer
-
Tax Lot
155-000
-
Water Source
Public
Schedule a Showing
Showing scheduled successfully.
Mortgage calculator
Estimate your monthly mortgage payment, including the principal and interest, property taxes, and HOA. Adjust the values to generate a more accurate rate.
Your payment
Principal and Interest:
$
Property taxes:
$
HOA fees:
$
Total loan payment:
$
Total interest amount:
$
Location
County
DELAWARE
Elementary School
Middle School
NORTHLEY
High School
SUN VALLEY
Listing Courtesy of Joseph B Nestor , Patterson-Schwartz - Greenville
RealHub Information is provided exclusively for consumers' personal, non-commercial use, and it may not be used for any purpose other than to identify prospective properties consumers may be interested in purchasing. All information deemed reliable but not guaranteed and should be independently verified. All properties are subject to prior sale, change or withdrawal. RealHub website owner shall not be responsible for any typographical errors, misinformation, misprints and shall be held totally harmless.

AGENT
Kyle Colliflower
Call Kyle today to schedule a private showing.

* Listings on this website come from the FMLS IDX Compilation and may be held by brokerage firms other than the owner of this website. The listing brokerage is identified in any listing details. Information is deemed reliable but is not guaranteed. If you believe any FMLS listing contains material that infringes your copyrighted work please click here to review our DMCA policy and learn how to submit a takedown request.© 2024 FMLS.
Related Properties

ASTON
400 DERRY DRIVE 400
2 Beds
2 Baths
956 Sq.Ft.
$262,500
MLS#: PADE2120660
ASTON
929 CHERRY TREE ROAD
3 Beds
1 Baths
1,295 Sq.Ft.
$339,900
MLS#: PADE2118022

ASTON
349 CASHEL COURT 349
2 Beds
2 Baths
984 Sq.Ft.
$250,000
MLS#: PADE2121696
ASTON
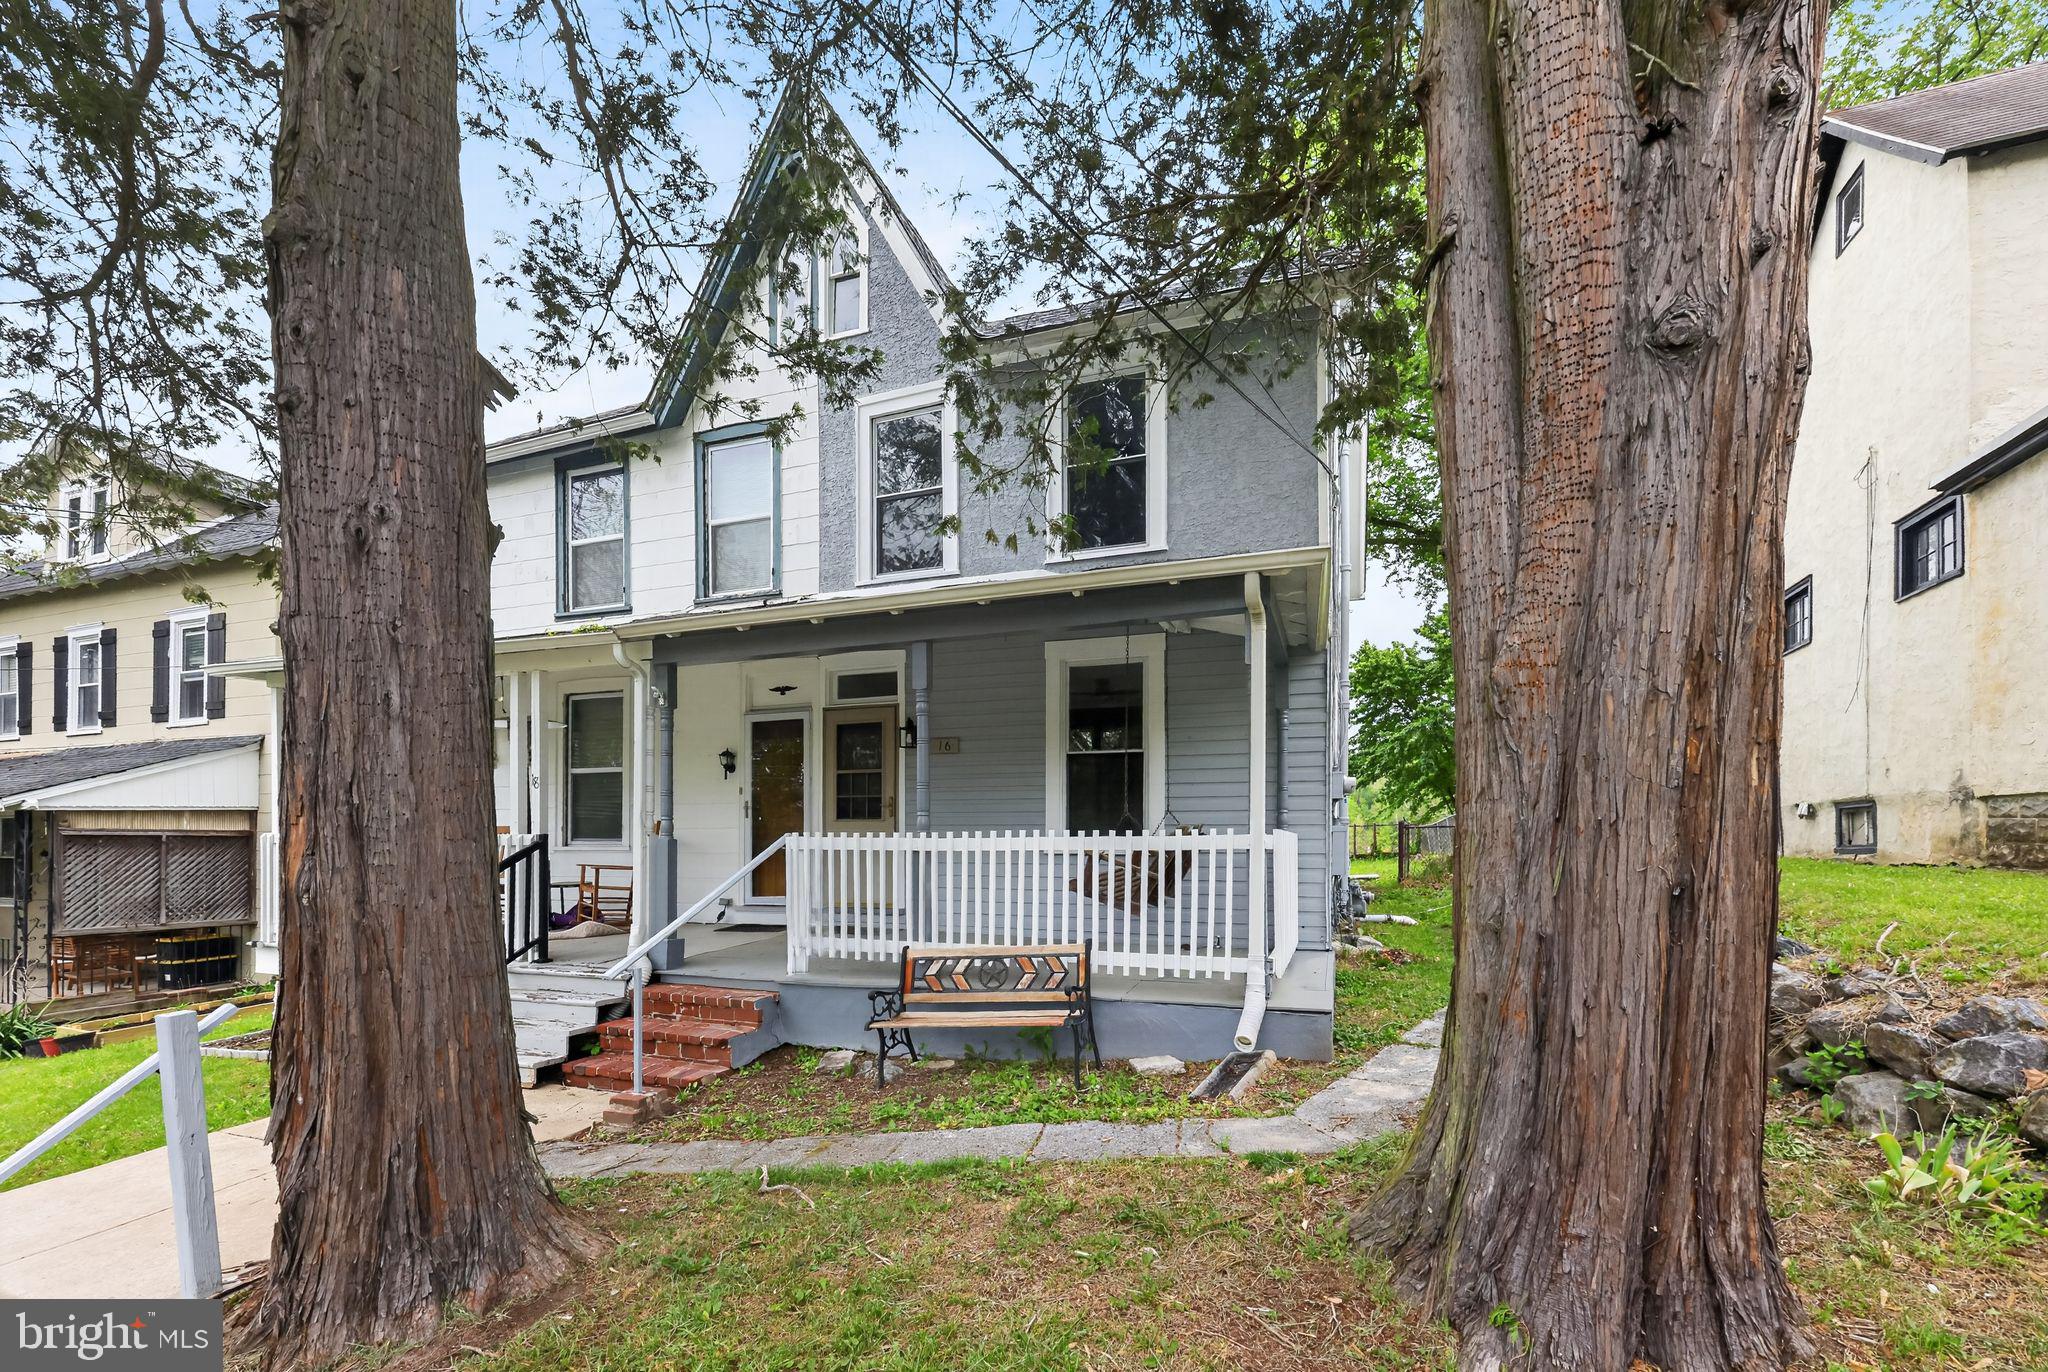
16 CONVENT ROAD
3 Beds
1 Baths
1,322 Sq.Ft.
$234,900
MLS#: PADE2114912

ASTON
2 SHERIDAN LANE
2 Beds
2 Baths
1,116 Sq.Ft.
$290,000
MLS#: PADE2121952
.png)