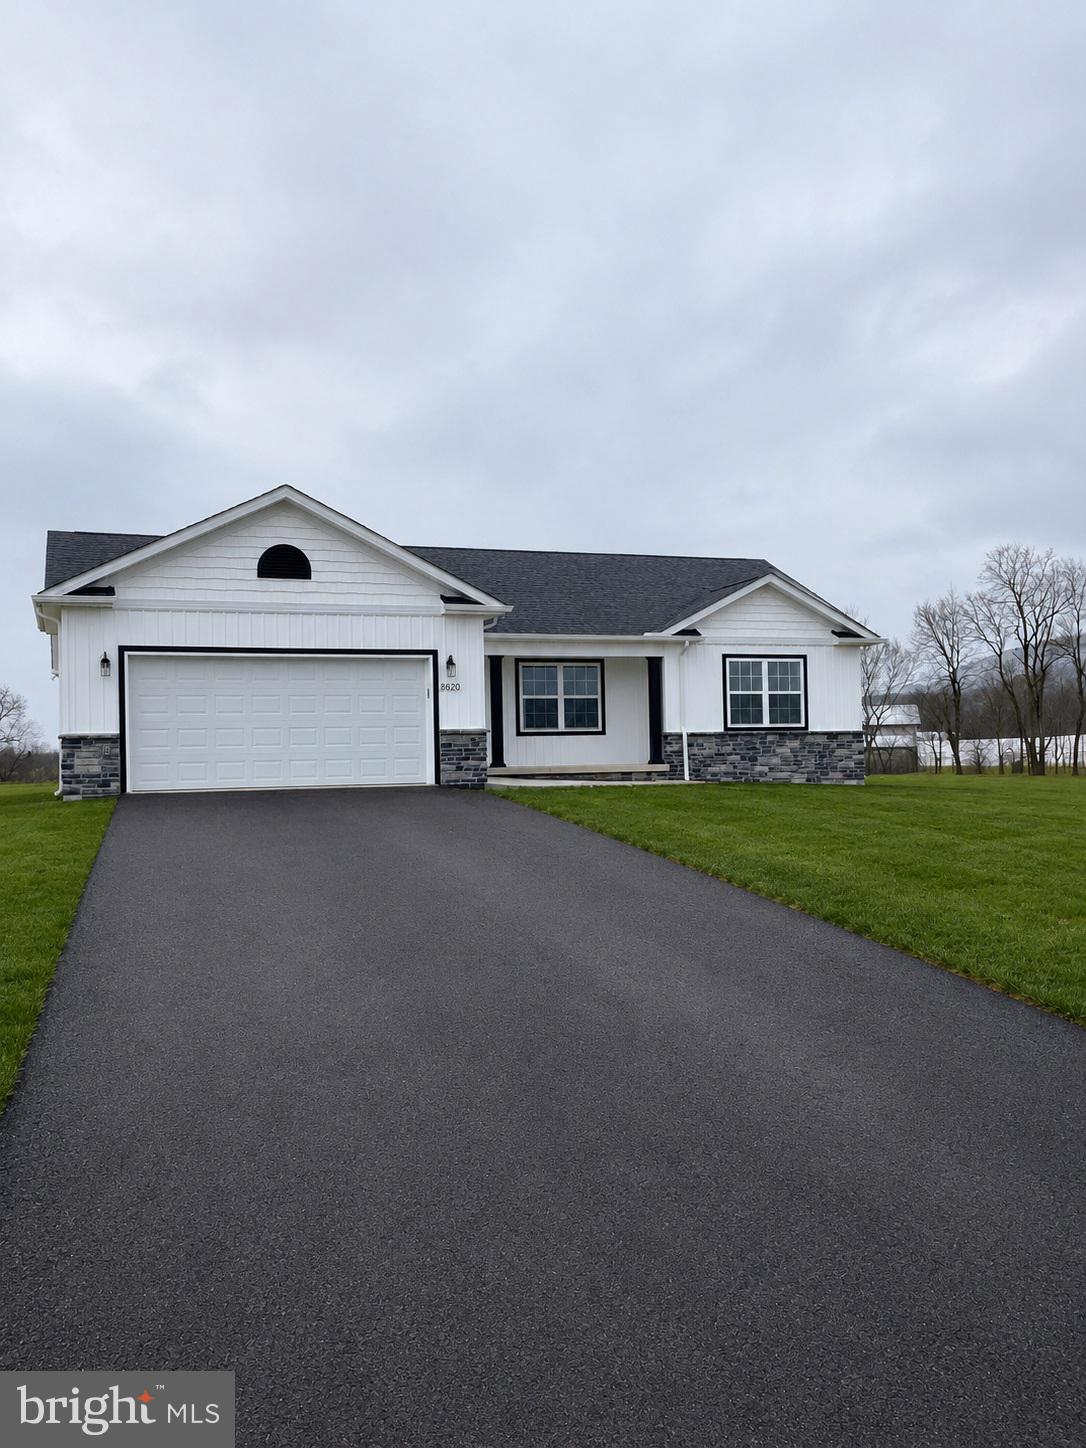
Features & Amenities

Interior

  • Other Interior Features

    Cathedral Ceiling(s)

  • Total Bedrooms

    3

  • Bathrooms

    2

  • Above Grade Finished Area

    1528.0

  • Basement YN

    YES

  • Cooling YN

    YES

  • Cooling

    Central Air, Electric

  • Heating YN

    YES

  • Heating

    Electric, Heat Pump

  • Main Level Bedrooms

    3

  • Pet friendly

    N/A

Exterior

  • Garage

    Yes

  • Garage spaces

    2

  • Construction Materials

    Vinyl Siding, Stone

  • Parking

    Garage, Attached

  • Pool

    No

  • Waterfront YN

    NO

  • View

    Mountain(s)

Area & Lot

  • Lot Size(acres)

    1.21

  • Lot Size(square feet)

    52,707

  • Property Type

    Residential

  • Property Sub Type

    Single Family Residence

  • Architectural Style

    Ranch/Rambler

Price

  • Sales Price

    $429,030

  • Tax Amount

    $1,000

  • Financing Options

    Conventional, VA, FHA

  • Sq. Footage

    1,528

  • Price/SqFt

    $280

HOA

  • Association

    YES

  • Association Fee

    $120

  • Association Fee Frequency

    Annually

  • Association Fee Includes

    N/A

School District

  • Elementary School

    MONTGOMERY

  • Middle School

    JAMES BUCHANAN

  • High School

    JAMES BUCHANAN

Property Features

  • New Construction

    YES

  • Accessibility Features

    Accessible Doors, Accessible Hallway(s)

  • Senior Community YN

    NO

  • Water Source

    Well

Schedule a Showing

Showing scheduled successfully.

<
>
IN PERSON
VIA CHAT

What is 3 + 4 ?


Change time

Mortgage calculator

Estimate your monthly mortgage payment, including the principal and interest, property taxes, and HOA. Adjust the values to generate a more accurate rate.

Your payment

Principal and Interest:

$

Property taxes:

$

HOA fees:

$

Total loan payment:

$

Total interest amount:

$

Location

County

FRANKLIN

Elementary School

MONTGOMERY

Middle School

JAMES BUCHANAN

High School

JAMES BUCHANAN

Listing Courtesy of Mark B Oliver, Oliver Homes,Inc.

RealHub Information is provided exclusively for consumers' personal, non-commercial use, and it may not be used for any purpose other than to identify prospective properties consumers may be interested in purchasing. All information deemed reliable but not guaranteed and should be independently verified. All properties are subject to prior sale, change or withdrawal. RealHub website owner shall not be responsible for any typographical errors, misinformation, misprints and shall be held totally harmless.

Agent Kyle Colliflower

AGENT

Kyle Colliflower

Call Kyle today to schedule a private showing.


* Listings on this website come from the FMLS IDX Compilation and may be held by brokerage firms other than the owner of this website. The listing brokerage is identified in any listing details. Information is deemed reliable but is not guaranteed. If you believe any FMLS listing contains material that infringes your copyrighted work please click here to review our DMCA policy and learn how to submit a takedown request.© 2024 FMLS.
To Be Built Listing By Oliver Homes, Inc. List Price includes: lot, site costs, permits, and house plan 
(Hamilton B) with standard features. Oliver Homes can build this plan, as well as customize a plan to meet your wants/desires. Subject property is located with Twin Hill Meadows Agents please register your client by emailing listing agent.

GPS ADDRESS - 13743 FORT LOUDON ROAD, MERCERSBURG, PA 17236    THIS IS THE TWO TOP FELLOWSHIP CHURCH ADJACENT TO THE COMMUNITY

8623 REGAL DRIVE

Message successfully sent.

What would you like to know?

What is 3 + 4 ?

I agree to receive email communication and understand I can unsubscribe at any time.

I agree to be contacted by Charis Realty Group - Christine Issler, Broker via call, email, and text for real estate services. To opt out, you can reply 'stop' at any time or reply 'help' for assistance. You can also click the unsubscribe link in the emails. Message and data rates may apply. Message frequency may vary. Privacy Policy

Related Properties

Completed / Available Now (1,518 Sq. Ft.) "Fairfield" Rancher with 3 Bedrooms and 2 baths. LVP Flooring throughout Living Area, & Granite Countertops in Kitchen. Oversized Side-Load 2 Car Garage (500 Sq. Ft.) with 16'X7' Garage Door and Full Unfinished Basement (1,528 Sq. Ft.) with 9 Foot Poured Concrete Walls.
#PAFL2036618

MERCERSBURG

10918 DEERWOOD DRIVE

3 Beds

2 Baths

1,518 Sq.Ft.

$399,900

MLS#: PAFL2036618
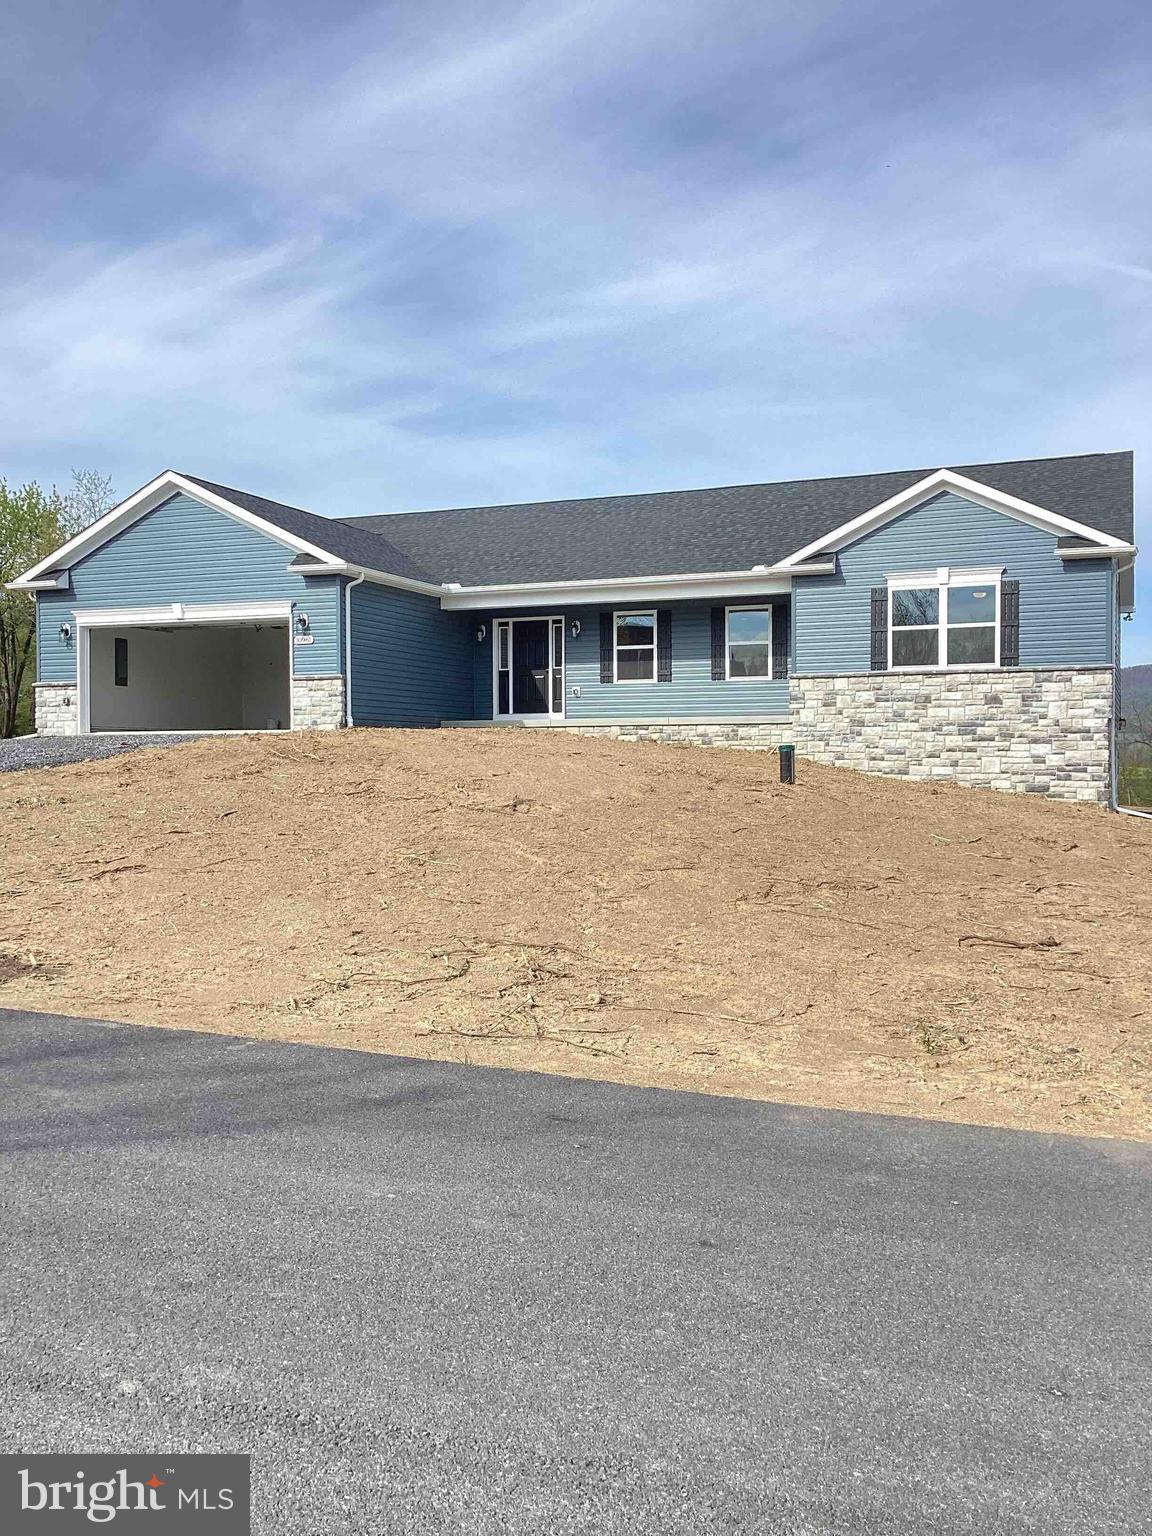
To Be Built Listing By Oliver Homes, Inc. within their Twin Hills subdivision (Lot 3). The List Price includes: lot, site cost, permits, excise tax, and house plan (Remington) with standard construction features. Oliver Homes can build this plan or any of their other plans as well as customize a plan for your wants/desires. Agents please register your client by emailing Mark Oliver
#PAFL2035138

MERCERSBURG

8697 REGAL DRIVE

3 Beds

2 Baths

1,870 Sq.Ft.

$465,350

MLS#: PAFL2035138

EXCELLENT 27+/- ACRE FARM IN MERCERSBURG, PA! This 27+/- acre farm offers beautiful views in every direction, approx. 22.5 acres of tillable land, and quality soils consisting primarily of Hagerstown silt loams. The property features mostly level farmland and frontage along Welsh Run stream. The farmhouse offers 3-4 bedrooms, 1.5 bathrooms, kitchen, living room with fireplace, enclosed porch, upstairs balcony, partially finished attic, basement, and more. The farmhouse is in need of some TLC and offers an opportunity for the new owner to make it their own. Also included is a 36' x 72' equipment shed, which is also in need of TLC. Located in an excellent country setting with convenient access to Routes 75 and 416, Mercersburg, and surrounding areas. Whether you're looking for a working farm, produce farm, livestock operation, or a beautiful country property to create your dream home, this property offers an excellent opportunity. Come make this farm your own! This property will be offered at auction on Wednesday, September 23, 2026, at 1:00 PM. The list price in no way represents a minimum, starting, or acceptable bid.
#PAFL2037436

MERCERSBURG

14025 BAIN ROAD

4 Beds

1 Baths

1,692 Sq.Ft.

$499,000

MLS#: PAFL2037436

To Be Built Listing By Oliver Homes, Inc. List Price includes: lot, site costs, permits, and house plan 
(Remington B) with standard features. Oliver Homes can build this plan, as well as customize a plan to meet your wants/desires. Subject property is located with Deerwood Mountain Estates Agents please register your client by emailing listing agent.
#PAFL2037446

MERCERSBURG

10937 DEERWOOD DRIVE

3 Beds

2 Baths

1,870 Sq.Ft.

$422,650

MLS#: PAFL2037446

Welcome to this beautiful, exceptionally well-maintained rancher located in Mercersburg, PA! The main level offers a formal living room, an upgraded kitchen featuring brand-new stainless steel appliances, a formal dining room, and a charming sunroom complete with a cozy fireplace and solar shades. Two comfortable bedrooms and two full bathrooms complete the main level.

The finished lower level provides even more living space, including an office that could easily serve as a third bedroom, along with a connecting full bathroom and laundry room. Two additional family rooms offer plenty of room for entertaining or relaxing and feature another fireplace. A heated workshop provides excellent versatility and could also be used as a one-car garage.

Additional storage is abundant throughout the property. The full attic includes a convenient whole-house fan, while the oversized 2½-car garage offers even more storage and features a walk-up loft on the second level.

Step outside and enjoy the beautifully landscaped grounds from the two-level Trex deck, complete with a motorized awning on the lower level for added comfort and shade. The backyard features multiple seating areas, meticulously maintained landscaping, and a firepit—perfect for entertaining, relaxing, and enjoying the outdoors.

This beautiful, well-cared-for property offers space, versatility, and numerous thoughtful features throughout. Conveniently located near Mercersburg Academy and Whitetail Golf and Ski Resort, this is a property you won’t want to miss!
#PAFL2037400

MERCERSBURG

5721 OAKWOOD DRIVE

3 Beds

3 Baths

2,624 Sq.Ft.

$459,000

MLS#: PAFL2037400
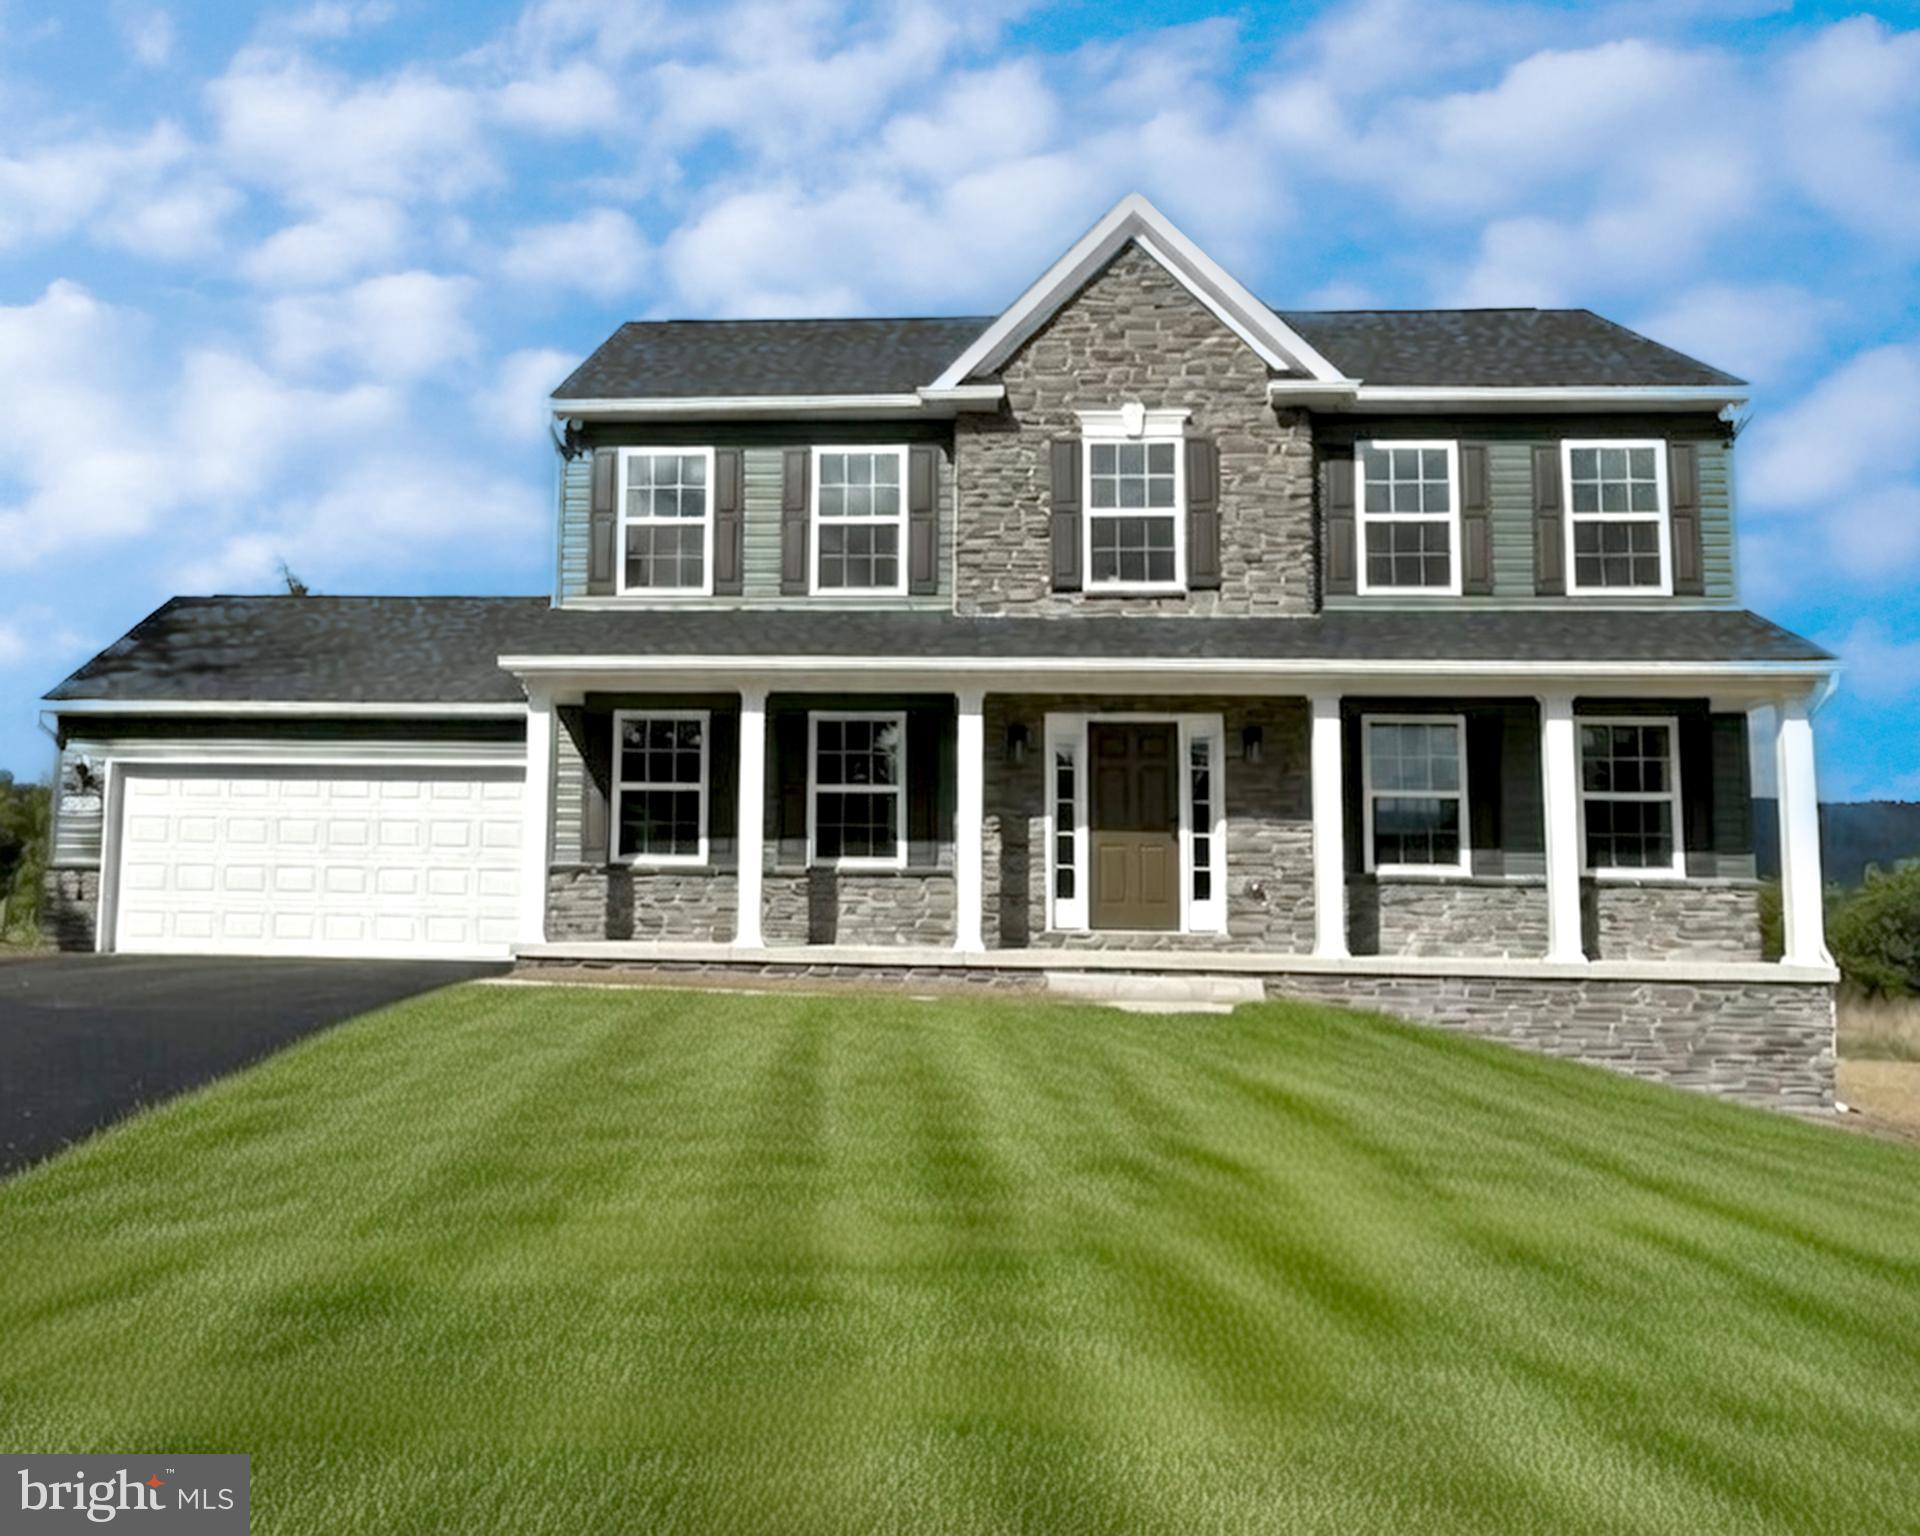
To Be Built Listing By Oliver Homes, Inc. List Price includes: lot, site costs, permits, and house plan 
(Lexington B) with standard features. Oliver Homes can build this plan, as well as customize a plan to meet your wants/desires. Subject property is located with Deerwood Mountain Estates Agents please register your client by emailing listing agent.
#PAFL2035032

MERCERSBURG

10948 BUCKSKIN COURT

3 Beds

2 Baths

2,150 Sq.Ft.

$431,625

MLS#: PAFL2035032

Findlay Park is an established community with a suburban setting, offering convenient access to Hagerstown, MD, state forest, parks, and local amenities. 

The Hampton B plan features a ranch-style design with vinyl siding and board-and-batten accents, along with a 2-car front-entry garage. The kitchen includes upgraded cabinetry, granite countertops, and stainless steel appliances, including an electric range, microwave hood, and dishwasher. LVT flooring runs throughout the main living area and into a large great room. 

The owner’s suite includes a private en suite bath and a large walk-in closet. Three additional bedrooms and one full bathroom complete the home. A basement bath rough-in is also included. 

Contact us for more details on this home.
#PAFL2030206

MERCERSBURG

5877 BUCHANAN DRIVE

4 Beds

2 Baths

1,744 Sq.Ft.

$414,900

MLS#: PAFL2030206

New on site 1 day ago
Welcome to this charming Dutch Colonial nestled on 5.15 acres, offering 1,960 square feet of comfortable living space. This home features 3 bedrooms and 1 full bath, with plenty of character throughout. The spacious kitchen offers an abundance of storage. In the living room, original barn beams are showcased, adding warmth, history, and timeless character to the home. Off the living room is a welcoming sunroom to enjoy in the morning year-round. The property comes with a detached 3-car garage, providing plenty of room for vehicles, hobbies, equipment, or additional storage. With 5.15 acres to enjoy, there is ample space for outdoor activities, gardening, or recreation.
#PAFL2037548

MERCERSBURG

11489 FORT LOUDON ROAD

3 Beds

1 Baths

1,960 Sq.Ft.

$410,000

MLS#: PAFL2037548

New on site today
Welcome to 6771 Tippetts Drive, a beautifully designed new construction ranch home where modern finishes meet warm, natural charm. Offering 3 bedrooms, 2 full bathrooms, and a 2 car attached garage, this thoughtfully designed single-level home combines style, comfort, and easy everyday living.

Step inside to an impressive open-concept kitchen and family room, where soaring 14.5 foot vaulted ceilings with architectural beams create a dramatic sense of space while abundant natural light keeps the home feeling bright and welcoming. Hardwood flooring flows throughout, adding warmth and timeless appeal.

At the heart of the home is a spacious kitchen designed for gathering and entertaining. A large center island, generous cabinetry, and a dedicated pantry provide plenty of workspace and storage, while the open layout keeps the kitchen seamlessly connected to the family room. An electric fireplace creates an inviting focal point and makes the space equally suited for relaxed evenings at home and entertaining guests. A convenient laundry room is located just off the kitchen.

The spacious primary suite offers a private retreat with a walk-in closet and beautifully appointed ensuite bath featuring a rain-head shower. Two additional bedrooms and a second full bathroom provide flexibility for family, guests, or a home office.

Enjoy your morning coffee on the welcoming front porch or unwind in the evening on the covered rear patio. The spacious, level lot provides plenty of usable yard space for outdoor activities, gardening, or simply enjoying the surroundings.

6771 Tippetts Drive delivers the comfort of a one floor living with the elevated style of a thoughtfully designed new home. All that’s left to do is make it yours. Schedule your appointment today!
#PAFL2037512

MERCERSBURG

6771 TIPPETTS DRIVE

3 Beds

2 Baths

1,600 Sq.Ft.

$459,900

MLS#: PAFL2037512

 - property

Send a message

Message successfully sent.

Your message

What is 3 + 4 ?

Reason for contacting?

I agree to receive email communication and understand I can unsubscribe at any time.

I agree to be contacted by Charis Realty Group - Christine Issler, Broker via call, email, and text for real estate services. To opt out, you can reply 'stop' at any time or reply 'help' for assistance. You can also click the unsubscribe link in the emails. Message and data rates may apply. Message frequency may vary. Privacy Policy

Sign Out

Virtual Assistant

Would you like to take the next step with this property? We can help you schedule a showing or virtual tour, or send you more details.

Yes, I would like more information.

Thank You for Your Reply, One of Our Agents will contact you as soon as possible

No, maybe later.

Thank you, you can always contact me via email, phone number or through the contact form.

Realhub AI

Lucy - Your AI-Powered Realtor

Update Your Temporary Password

Personalize your search

Enter your email and we'll notify you immediately when new listings match what you're looking for.

or enter email address

Already have an account ? Login here

Continue your home search

I agree to receive communications and understand I can unsubscribe at any time.

I agree to be contacted by Charis Realty Group - Christine Issler, Broker via call, email, and text for real estate services. To opt out, you can reply 'stop' at any time or reply 'help' for assistance. You can also click the unsubscribe link in the emails. Message and data rates may apply. Message frequency may vary. Privacy Policy

Already have an account ? Login here

We use cookies

We use cookies primarily for analytics to enhance your experience. By accepting, you agree to our use of these cookies. You can manage your preferences or learn more about our cookies policy.