


Property
Beds
3
Full Baths
2
1/2 Baths
1
Year Built
1963
Sq.Footage
2,249
Nestled in the peaceful Yorkshire Park community, this charming ranch‑style home blends comfort, style, and resort‑like living. With 2,249 square feet of thoughtfully designed space, it offers an inviting atmosphere indoors and a true showstopper outdoors. Step inside to warm, cohesive luxury vinyl plank flooring that flows seamlessly throughout the home. The spacious kitchen serves as the heart of the interior, offering room for a large table and featuring new stainless steel appliances that make cooking and entertaining effortless. The open layout connects the kitchen to a bright sunroom with a fireplace and floor‑to‑ceiling windows, where three doors lead to expansive outdoor entertaining areas. The kitchen also opens to a comfortable family room with a second fireplace, while the living room showcases a third fireplace, creating inviting spaces throughout for gathering and relaxation. The home offers three generously sized bedrooms, recessed lighting, an office, two full baths, and a stylish half bath. All bathrooms were recently renovated with modern fixtures and finishes. Additional updates include a new roof and a completely redone driveway. Set on a sprawling 0.69‑acre lot, the outdoor space is exceptional. It features a water element, an in‑ground pool with a slide and diving board, two gazebos, and two sheds—providing multiple zones for storage, shade, entertaining, and relaxation. This backyard delivers the lifestyle so many dream of, with ample room for gardening, play, or creating additional outdoor living areas around your personal oasis. This home is a place to unwind, entertain, and enjoy. From cozy nights by the fireplace to sun‑soaked days by the pool, it offers a perfect blend of luxury and tranquility in one of Yorkshire Park’s most inviting settings.
Features & Amenities
Interior
-
Other Interior Features
Ceiling Fan(s), Open Floorplan
-
Total Bedrooms
3
-
Bathrooms
2
-
1/2 Bathrooms
1
-
Above Grade Finished Area
2249.0
-
Basement YN
NO
-
Cooling YN
YES
-
Cooling
Central Air, Ceiling Fan(s), Electric
-
Fireplace YN
YES
-
Heating YN
YES
-
Heating
Natural Gas, Forced Air
-
Main Level Bedrooms
3
-
Pet friendly
N/A
Exterior
-
Garage
No
-
Construction Materials
Metal Siding
-
Parking
Driveway
-
Pool
Yes
-
Pool Features
In Ground, Private
-
Waterfront YN
NO
Area & Lot
-
Lot Features
Level
-
Lot Size(acres)
0.69
-
Lot Size(square feet)
29,999
-
Property Type
Residential
-
Property Sub Type
Single Family Residence
-
Architectural Style
Ranch/Rambler
Price
-
Sales Price
$619,000
-
Tax Amount
$5,172
-
Sq. Footage
2,249
-
Price/SqFt
$275
HOA
-
Association
No
School District
-
Elementary School
LOCH LOMOND
-
Middle School
PARKSIDE
-
High School
OSBOURN
Property Features
-
New Construction
NO
-
Senior Community YN
NO
-
Sewer
Public Sewer
-
Tax Lot
35
-
Water Source
Public
Schedule a Showing
Showing scheduled successfully.
Mortgage calculator
Estimate your monthly mortgage payment, including the principal and interest, property taxes, and HOA. Adjust the values to generate a more accurate rate.
Your payment
Principal and Interest:
$
Property taxes:
$
HOA fees:
$
Total loan payment:
$
Total interest amount:
$
Location
County
PRINCE WILLIAM
Elementary School
LOCH LOMOND
Middle School
PARKSIDE
High School
OSBOURN
Listing Courtesy of Allie Chamberlain, Samson Properties
RealHub Information is provided exclusively for consumers' personal, non-commercial use, and it may not be used for any purpose other than to identify prospective properties consumers may be interested in purchasing. All information deemed reliable but not guaranteed and should be independently verified. All properties are subject to prior sale, change or withdrawal. RealHub website owner shall not be responsible for any typographical errors, misinformation, misprints and shall be held totally harmless.

Salesperson, Realtor
Kyle Colliflower
Call Kyle today to schedule a private showing.

* Listings on this website come from the FMLS IDX Compilation and may be held by brokerage firms other than the owner of this website. The listing brokerage is identified in any listing details. Information is deemed reliable but is not guaranteed. If you believe any FMLS listing contains material that infringes your copyrighted work please click here to review our DMCA policy and learn how to submit a takedown request.© 2024 FMLS.
Related Properties
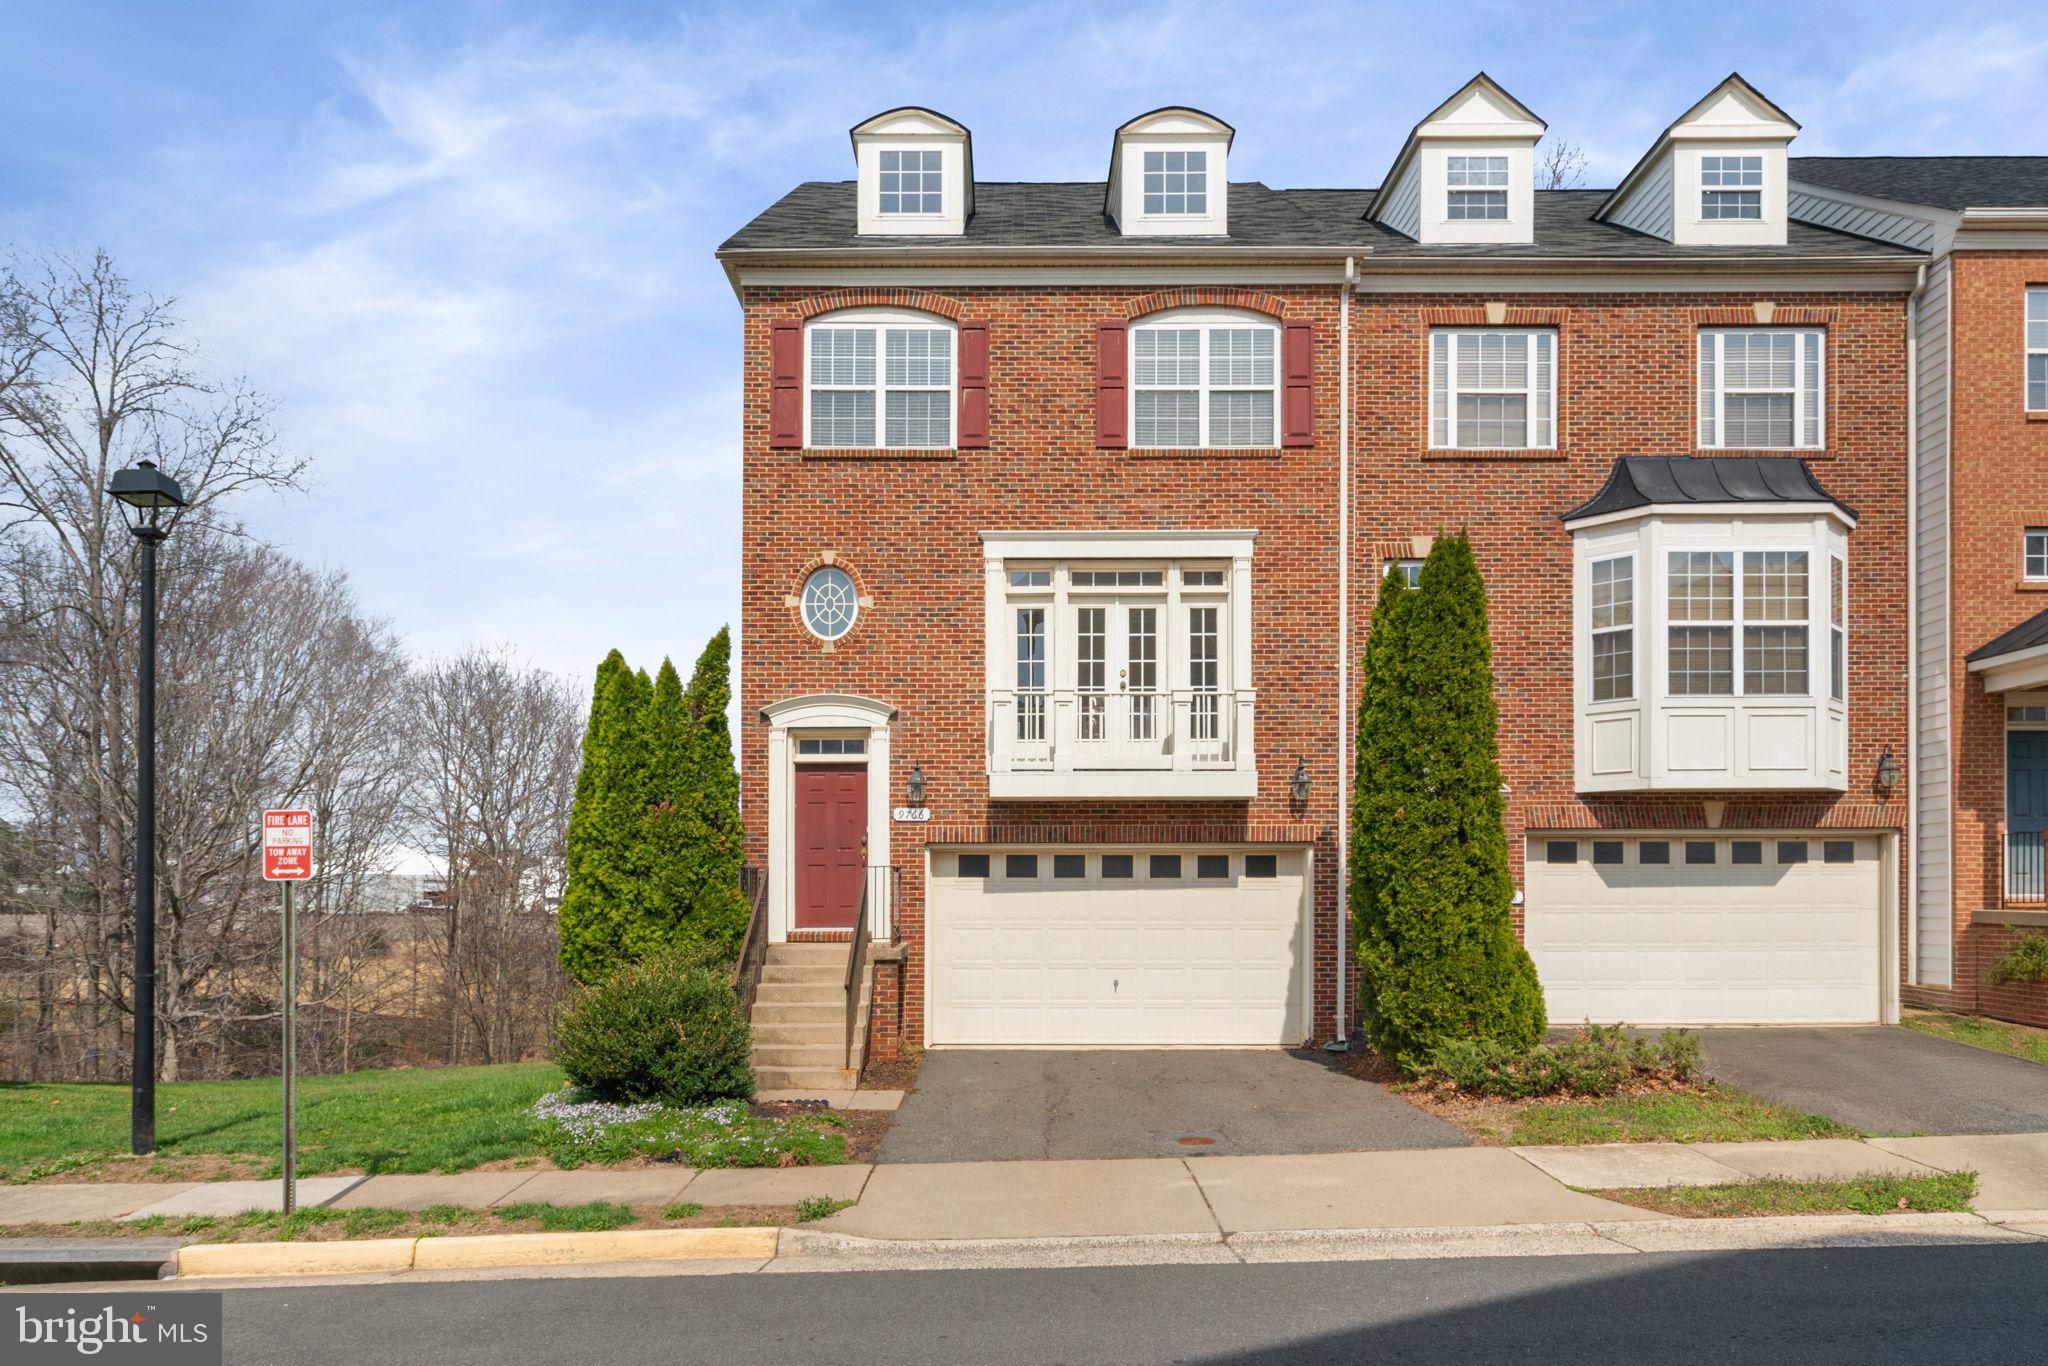
MANASSAS PARK
9766 CORBETT CIRCLE
3 Beds
3 Baths
2,512 Sq.Ft.
$544,999
MLS#: VAMP2003788

MANASSAS PARK
157 MANASSAS DRIVE
5 Beds
3 Baths
2,187 Sq.Ft.
$633,800
MLS#: VAMP2003998

MANASSAS PARK
9402 LUKE DRIVE
3 Beds
3 Baths
2,197 Sq.Ft.
$670,000
MLS#: VAMP2004252

MANASSAS PARK
9335 COUGAR COURT
4 Beds
3 Baths
3,162 Sq.Ft.
$649,000
MLS#: VAMP2004114

MANASSAS PARK
168 MANASSAS DRIVE
5 Beds
2 Baths
2,136 Sq.Ft.
$550,000
MLS#: VAMP2004042

MANASSAS PARK
9260 MATTHEW DRIVE
4 Beds
3 Baths
3,416 Sq.Ft.
$675,000
MLS#: VAMP2004292
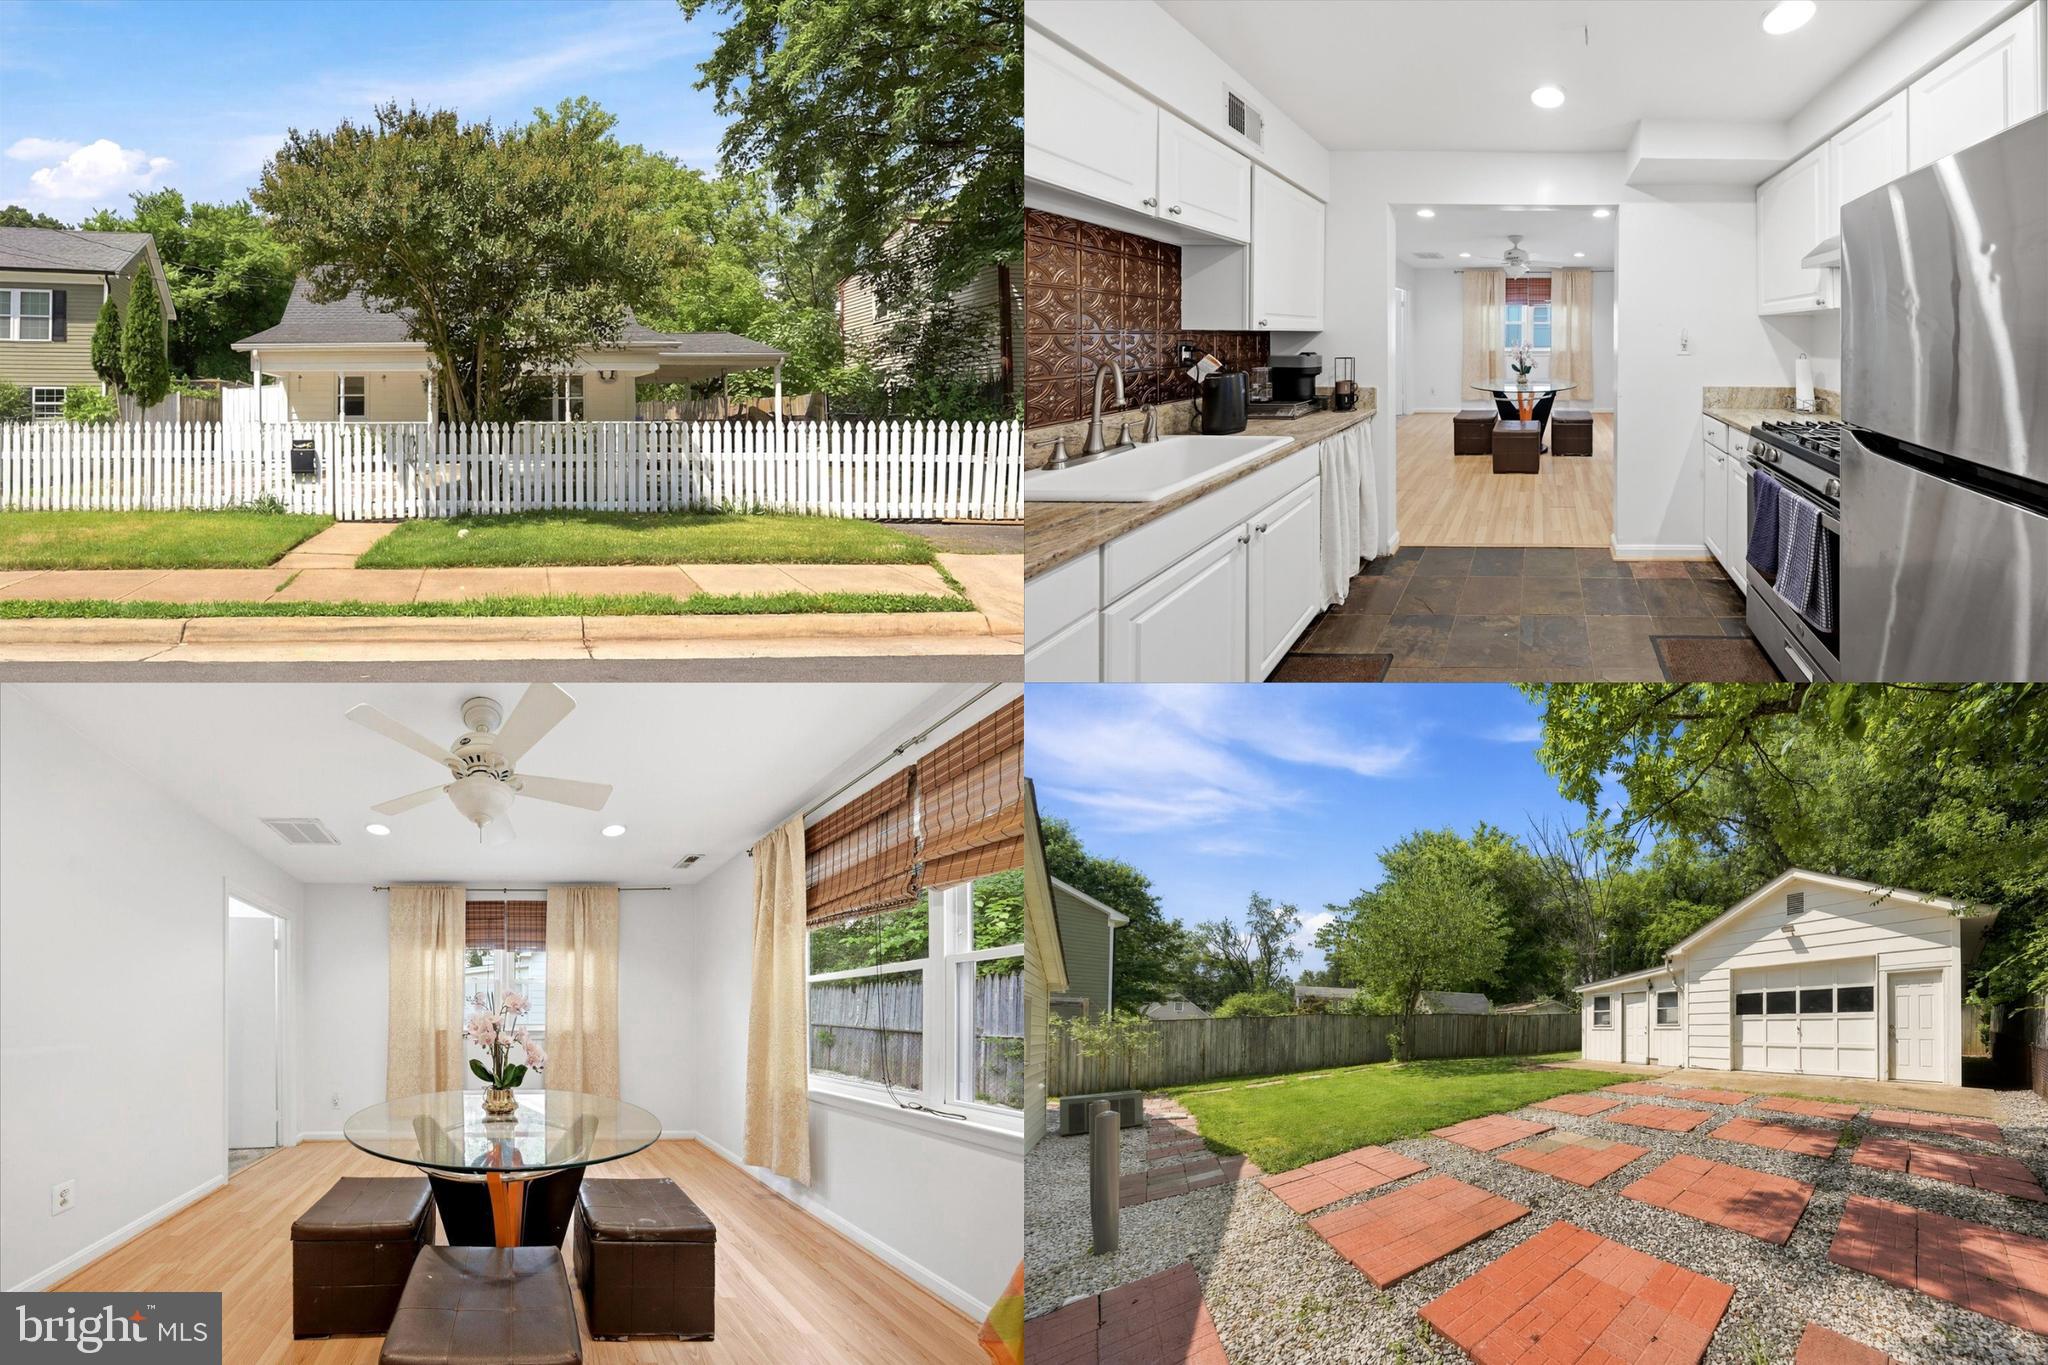
MANASSAS PARK
104 LAMBERT DRIVE
3 Beds
2 Baths
1,333 Sq.Ft.
$530,000
MLS#: VAMP2004038

MANASSAS PARK
9302 BECKY COURT
4 Beds
2 Baths
2,124 Sq.Ft.
$689,000
MLS#: VAMP2004282

MANASSAS PARK
9302 ELISE COURT
4 Beds
3 Baths
2,622 Sq.Ft.
$650,000
MLS#: VAMP2004288
.png)