
Traditional
921 POWDERHORN DRIVE
LANSDALE, PA 19446
MLS#: PAMC2200108
$675,000


Property
Beds
4
Full Baths
2
1/2 Baths
1
Year Built
1973
Sq.Footage
2,379
Welcome to 921 Powderhorn Drive, a beautifully updated and meticulously maintained 4-bedroom, 2.5-bath home nestled in the highly desirable Sugar Valley community within the North Penn School District! Thoughtfully renovated and lovingly cared for by its current owners, this exceptional home offers an impressive combination of modern upgrades, inviting living spaces, and a spectacular private backyard—truly one of the finest lots in the neighborhood! From the moment you arrive, you'll appreciate the pride of ownership and attention to detail throughout. An extensive list of improvements is available upon request, with highlights including a stunning newly renovated gourmet kitchen, beautifully finished daylight basement, fresh paint throughout, upgraded lighting, wood and luxury vinyl plank flooring, tankless water heater, newer garage doors, and an incredible outdoor entertaining area complete with a spacious patio and picturesque koi pond. Step inside the welcoming foyer, where you'll find an elegant formal living room featuring a cozy electric fireplace. The living room flows seamlessly into the spectacular expanded gourmet kitchen, beautifully appointed with quartz countertops, a generous center island, upgraded appliances, under-cabinet lighting, and an expansive dining area perfect for everyday meals and memorable gatherings. Just a few steps down, the inviting family room offers another wonderful space to relax and unwind. The owners thoughtfully added windows on either side of the fireplace, filling the room with natural light and creating a bright, welcoming atmosphere. Sliding glass doors open to the fabulous patio and breathtaking backyard oasis, offering exceptional privacy and a serene setting for outdoor entertaining, dining, or simply enjoying the beautiful surroundings. A convenient powder room and attached two-car garage complete the first floor. Upstairs, the spacious primary suite offers a peaceful retreat with a generous walk-in closet and private ensuite bathroom. Three additional nicely sized bedrooms, a full hall bathroom and an upstairs laundry provide plenty of space and flexibility. The beautifully finished daylight basement adds yet another level of living and entertaining space, ideal for a recreation room, home theater, exercise area, or whatever suits your lifestyle! Location is equally impressive! Sugar Valley is a charming, established neighborhood offering a wonderful blend of privacy, community, and convenience. Enjoy being within walking distance of Gwynedd Square Elementary School, the neighborhood playground, and Merck, while remaining just minutes from major commuter routes, shopping, dining, and everyday conveniences. With its extensive renovations, exceptional outdoor living spaces, and fabulous location, 921 Powderhorn Drive is a truly special place to call home. Be sure to request the comprehensive list of upgrades and improvements—there is so much more to appreciate about this remarkable property!
Features & Amenities
Interior
-
Other Interior Features
Ceiling Fan(s), Kitchen Island, Recessed Lighting, Walk-In Closet(s), Built-in Features, Open Floorplan
-
Total Bedrooms
4
-
Bathrooms
2
-
1/2 Bathrooms
1
-
Above Grade Finished Area
1988.0
-
Basement YN
YES
-
Cooling YN
YES
-
Cooling
Central Air, Ceiling Fan(s), Electric
-
Fireplace YN
YES
-
Heating YN
YES
-
Heating
Natural Gas, Central
-
Pet friendly
N/A
Exterior
-
Garage
Yes
-
Garage spaces
2
-
Construction Materials
Vinyl Siding
-
Parking
Oversized, Garage Door Opener, Garage, Driveway, Inside Entrance, Attached
-
Patio and Porch Features
Patio
-
Pool
No
-
Waterfront YN
NO
Area & Lot
-
Lot Size(acres)
0.4
-
Lot Size(square feet)
17,500
-
Property Type
Residential
-
Property Sub Type
Single Family Residence
-
Architectural Style
Traditional
Price
-
Sales Price
$675,000
-
Tax Amount
$7,120
-
Sq. Footage
2,379
-
Price/SqFt
$283
HOA
-
Association
No
School District
-
Elementary School
N/A
-
Middle School
N/A
-
High School
N/A
Property Features
-
New Construction
NO
-
Foundation Details
Concrete Perimeter
-
Senior Community YN
NO
-
Sewer
Public Sewer
-
Tax Lot
017
-
Water Source
Public
Schedule a Showing
Showing scheduled successfully.
Mortgage calculator
Estimate your monthly mortgage payment, including the principal and interest, property taxes, and HOA. Adjust the values to generate a more accurate rate.
Your payment
Principal and Interest:
$
Property taxes:
$
HOA fees:
$
Total loan payment:
$
Total interest amount:
$
Location
County
MONTGOMERY
Elementary School
Middle School
High School
Listing Courtesy of Andrea L. Szlavik Rothsching, Keller Williams Real Estate-Montgomeryville
RealHub Information is provided exclusively for consumers' personal, non-commercial use, and it may not be used for any purpose other than to identify prospective properties consumers may be interested in purchasing. All information deemed reliable but not guaranteed and should be independently verified. All properties are subject to prior sale, change or withdrawal. RealHub website owner shall not be responsible for any typographical errors, misinformation, misprints and shall be held totally harmless.

Salesperson, Realtor
Kyle Colliflower
Call Kyle today to schedule a private showing.

* Listings on this website come from the FMLS IDX Compilation and may be held by brokerage firms other than the owner of this website. The listing brokerage is identified in any listing details. Information is deemed reliable but is not guaranteed. If you believe any FMLS listing contains material that infringes your copyrighted work please review our DMCA policy and learn how to submit a takedown request.© 2024 FMLS.
Related Properties

LANSDALE
1680 BRIDLE PATH DRIVE
4 Beds
3 Baths
3,348 Sq.Ft.
$750,000
MLS#: PAMC2198056
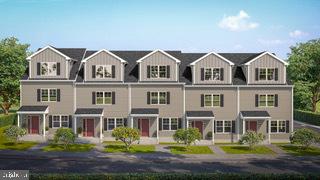
LANSDALE
390 Lot 2 E HANCOCK STREET 101A
3 Beds
3 Baths
3,975 Sq.Ft.
$560,000
MLS#: PAMC2146312
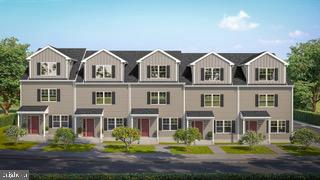
LANSDALE
392 Lot 1 E HANCOCK STREET 100A
3 Beds
3 Baths
2,100 Sq.Ft.
$570,000
MLS#: PAMC2145686
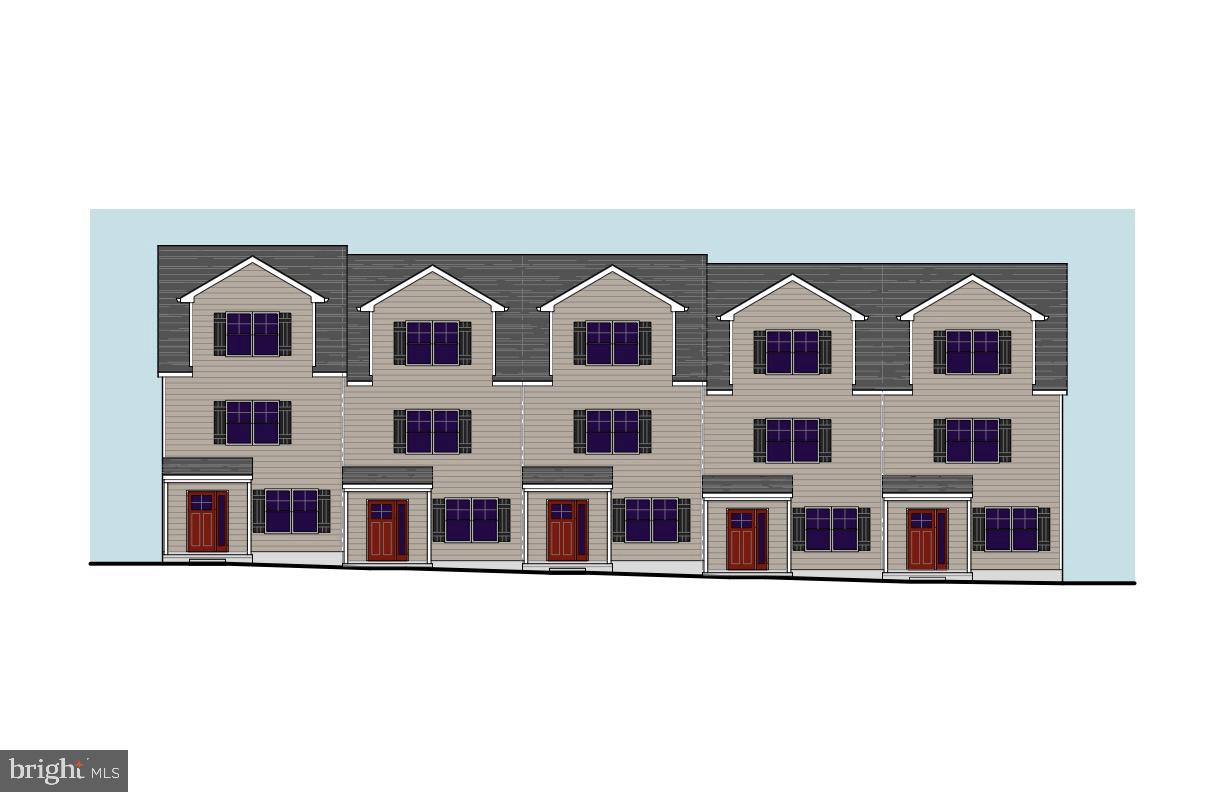
LANSDALE
398 Lot 7 E HANCOCK STREET 101B
3 Beds
3 Baths
2,100 Sq.Ft.
$560,000
MLS#: PAMC2146434
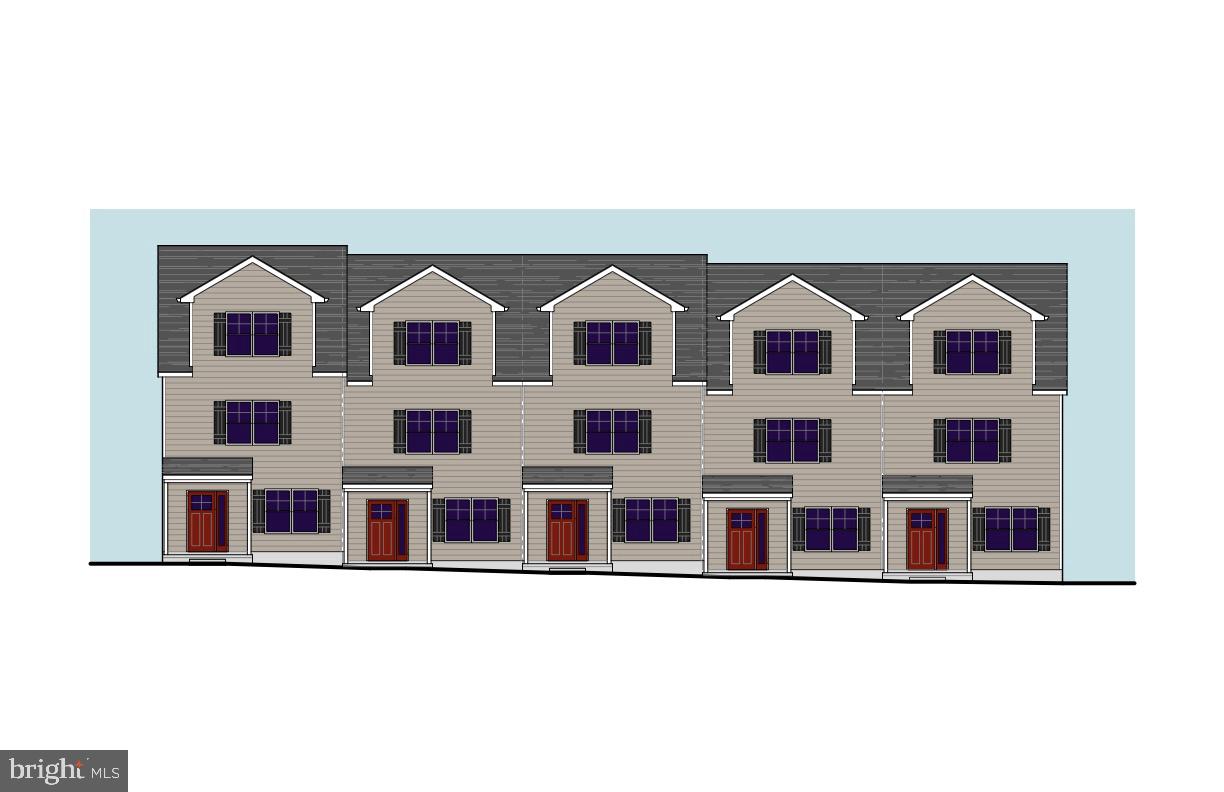
LANSDALE
396 Lot 8 E HANCOCK STREET 102B
3 Beds
3 Baths
2,100 Sq.Ft.
$560,000
MLS#: PAMC2146436

LANSDALE
300 S BROAD STREET
4 Beds
2 Baths
3,951 Sq.Ft.
$650,000
MLS#: PAMC2190092
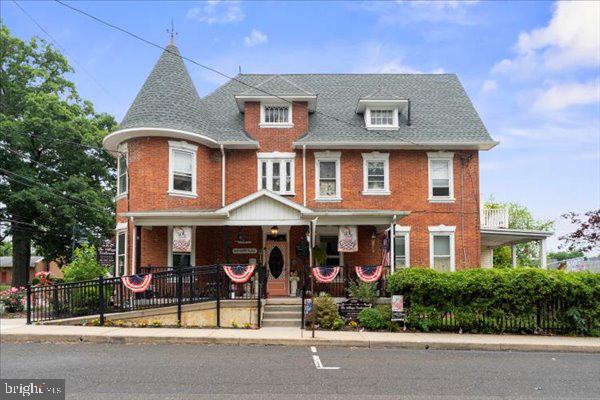
LANSDALE
1919 W POINT PIKE
3 Beds
4 Baths
N/A
$695,000
MLS#: PAMC2181742

LANSDALE
1130 HUNTER HILL DRIVE
4 Beds
2 Baths
1,932 Sq.Ft.
$560,000
MLS#: PAMC2192612

LANSDALE
451 WILLIAMSON COURT
3 Beds
2 Baths
2,426 Sq.Ft.
$540,000
MLS#: PAMC2197736
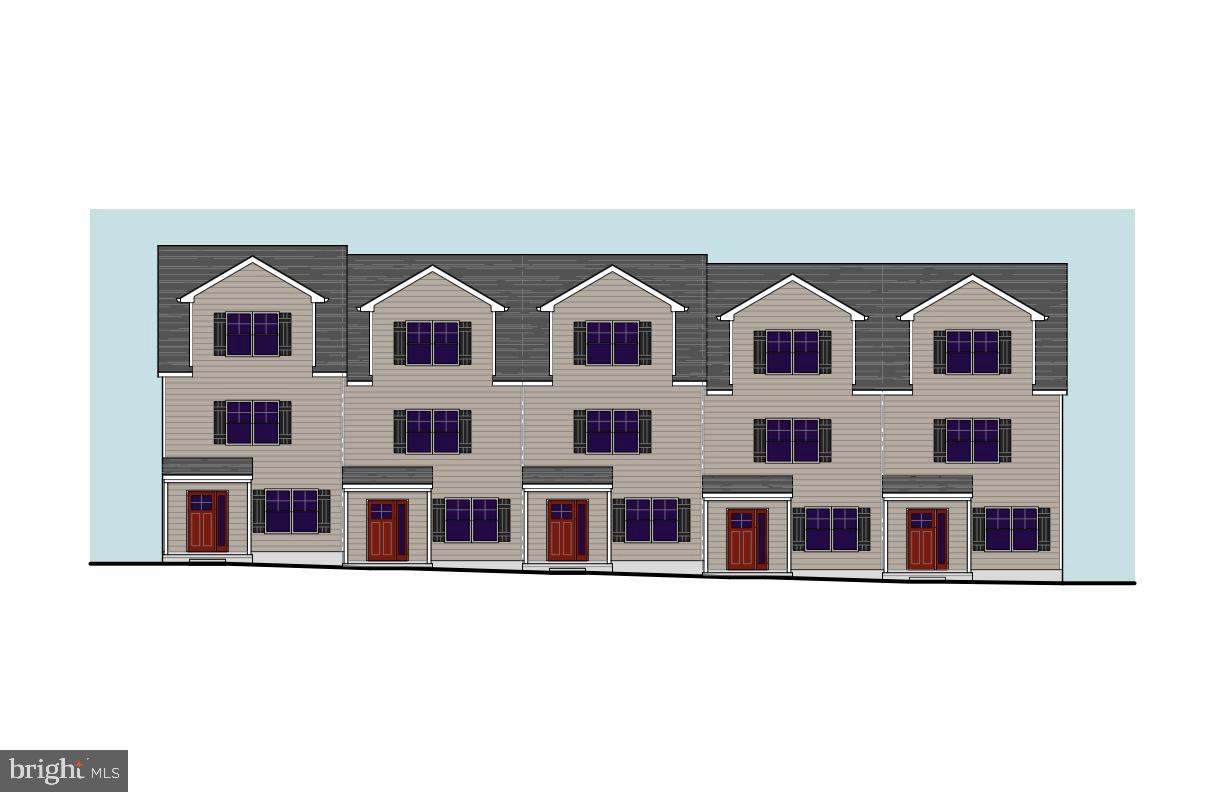
LANSDALE
400 Lot 6 E HANCOCK STREET 100B
3 Beds
3 Baths
2,100 Sq.Ft.
$570,000
MLS#: PAMC2146432
