


Property
Beds
4
Full Baths
3
1/2 Baths
1
Year Built
2005
Sq.Footage
4,626
Coming Soon in the highly sought-after Villages of Urbana! This gorgeous, turn-key home offers 4 bedrooms, 3.5 bathrooms, and more than 4,600 square feet of finished living space across three beautifully appointed levels. Freshly painted throughout, the home features hardwood flooring across both the main and upper levels and is truly move-in ready. The main level welcomes you with an impressive two-story foyer, a private home office, and elegant formal living and dining rooms. At the heart of the home is a beautifully updated kitchen featuring white cabinetry, quartz countertops, stainless steel appliances, and an oversized island with seating for five. Just off the kitchen, a screened porch and adjoining open deck provide the perfect setting for pest-free relaxation, outdoor dining, or enjoying the sunshine. The kitchen flows effortlessly into the expansive family room, highlighted by a vaulted ceiling, gas fireplace, and a convenient second staircase leading to the upper level. A spacious laundry and mudroom offers practical everyday storage and direct access to the oversized two-car garage. Upstairs, the private primary suite occupies its own wing and features a tray ceiling, generous closet space, and a spacious en-suite bathroom with dual vanities, a soaking tub, and a separate shower. Three additional generously sized bedrooms offer excellent closet space and share a recently renovated hall bathroom. The finished walkout lower level provides exceptional space for entertaining, relaxing, or hosting guests. The enormous recreation room is filled with natural light from full-size windows and a glass exterior door. This level also includes a charming bar area, an oversized 20-by-20-foot bonus room, and a full bathroom. Step outside to the expansive patio beneath the deck and enjoy a backyard that overlooks community open space, creating added privacy and making this a prime location within the neighborhood. Enjoy access to highly rated schools, nearby shopping and dining, and the Villages of Urbana’s outstanding community amenities. Ideally located near I-70 and I-270, the home offers convenient access to Washington, D.C., Baltimore, Frederick, and surrounding employment centers. Professional photos will be uploaded Friday 8/21!
Features & Amenities
Interior
-
Other Interior Features
Eat-in Kitchen, Ceiling Fan(s), Kitchen Island, Pantry, Recessed Lighting, Built-in Features, Crown Molding, Open Floorplan, Soaking Tub
-
Total Bedrooms
4
-
Bathrooms
3
-
1/2 Bathrooms
1
-
Above Grade Finished Area
3376.0
-
Basement YN
YES
-
Cooling YN
YES
-
Cooling
Ceiling Fan(s), Other, Electric
-
Fireplace YN
YES
-
Heating YN
YES
-
Heating
Natural Gas, Zoned, Central
-
Pet friendly
N/A
Exterior
-
Garage
Yes
-
Garage spaces
2
-
Construction Materials
Concrete, Vinyl Siding
-
Other Exterior Features
Lighting
-
Parking
Oversized, Garage Door Opener, Asphalt, On Street, Paved, Garage, Driveway, Inside Entrance, Attached
-
Pool
Yes
-
Pool Features
Community
-
Waterfront YN
NO
Area & Lot
-
Lot Size(acres)
0.2
-
Lot Size(square feet)
8,760
-
Property Type
Residential
-
Property Sub Type
Single Family Residence
-
Architectural Style
Colonial
Price
-
Sales Price
$999,900
-
Tax Amount
$9,075
-
Sq. Footage
4,626
-
Price/SqFt
$216
HOA
-
Association
YES
-
Association Fee
$135
-
Association Fee Frequency
Monthly
-
Association Fee Includes
N/A
School District
-
Elementary School
CENTERVILLE
-
Middle School
URBANA
-
High School
URBANA
Property Features
-
New Construction
NO
-
Foundation Details
Concrete Perimeter
-
Senior Community YN
NO
-
Sewer
Public Sewer
-
Tax Lot
14001
-
Water Source
Public
Schedule a Showing
Showing scheduled successfully.
Mortgage calculator
Estimate your monthly mortgage payment, including the principal and interest, property taxes, and HOA. Adjust the values to generate a more accurate rate.
Your payment
Principal and Interest:
$
Property taxes:
$
HOA fees:
$
Total loan payment:
$
Total interest amount:
$
Location
County
FREDERICK
Elementary School
CENTERVILLE
Middle School
URBANA
High School
URBANA
Listing Courtesy of Ross J Wilhelm , Compass
RealHub Information is provided exclusively for consumers' personal, non-commercial use, and it may not be used for any purpose other than to identify prospective properties consumers may be interested in purchasing. All information deemed reliable but not guaranteed and should be independently verified. All properties are subject to prior sale, change or withdrawal. RealHub website owner shall not be responsible for any typographical errors, misinformation, misprints and shall be held totally harmless.

AGENT
Kyle Colliflower
Call Kyle today to schedule a private showing.

* Listings on this website come from the FMLS IDX Compilation and may be held by brokerage firms other than the owner of this website. The listing brokerage is identified in any listing details. Information is deemed reliable but is not guaranteed. If you believe any FMLS listing contains material that infringes your copyrighted work please click here to review our DMCA policy and learn how to submit a takedown request.© 2024 FMLS.
Related Properties

FREDERICK
5481 TALLYN RIDGE DRIVE
6 Beds
4 Baths
4,120 Sq.Ft.
$919,900
MLS#: MDFR2084748

FREDERICK
2200 CAMPBELL HILL WAY
4 Beds
5 Baths
3,720 Sq.Ft.
$830,000
MLS#: MDFR2077804
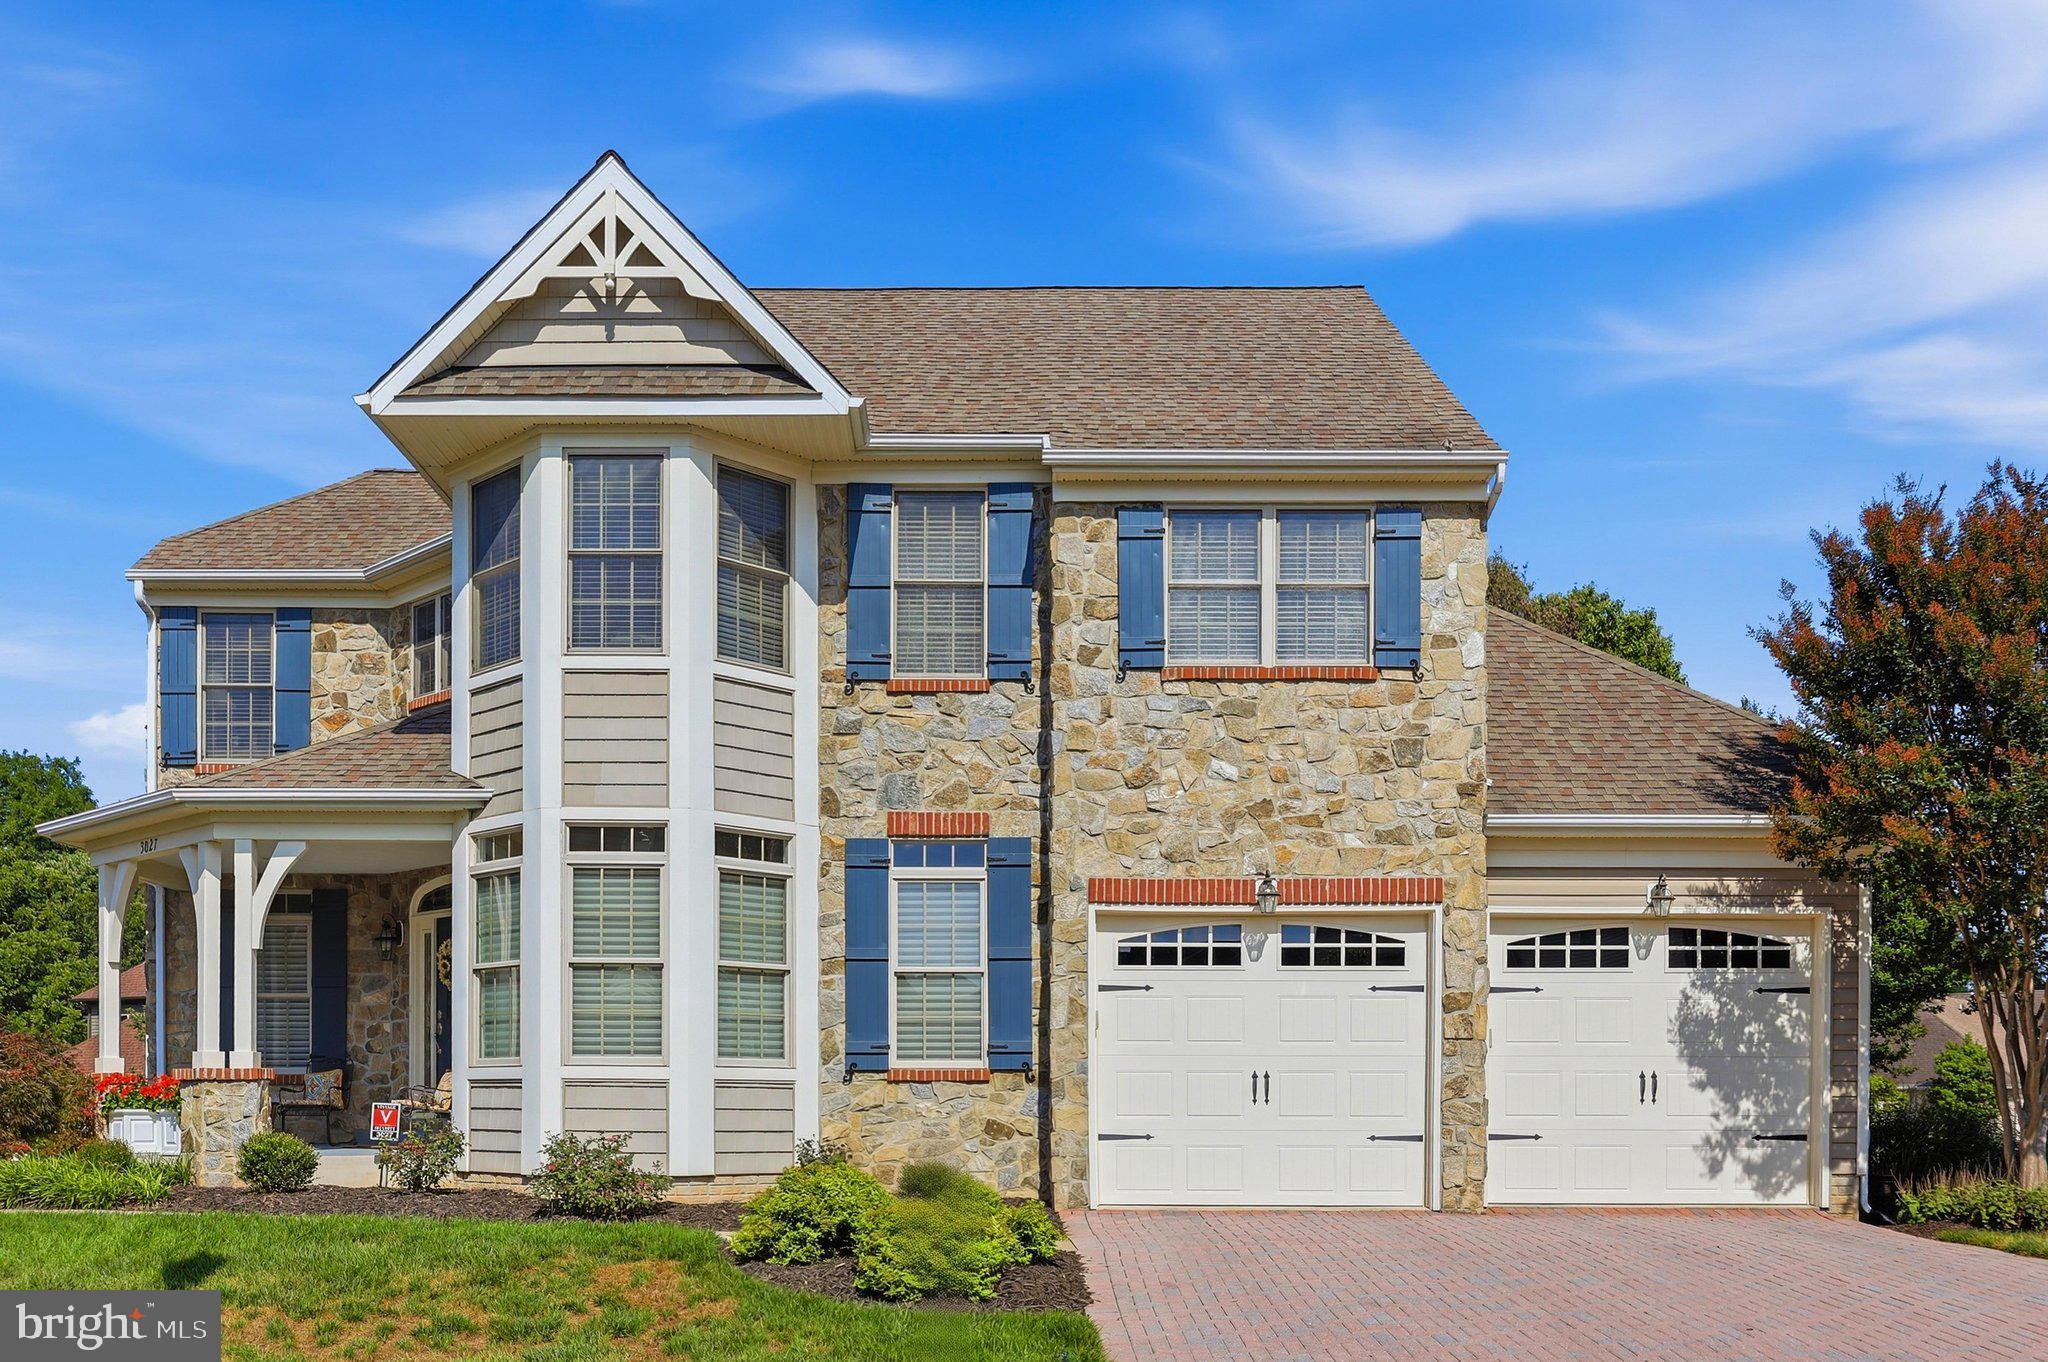
FREDERICK
3027 PALATINE DRIVE
3 Beds
3 Baths
3,049 Sq.Ft.
$825,000
MLS#: MDFR2085120
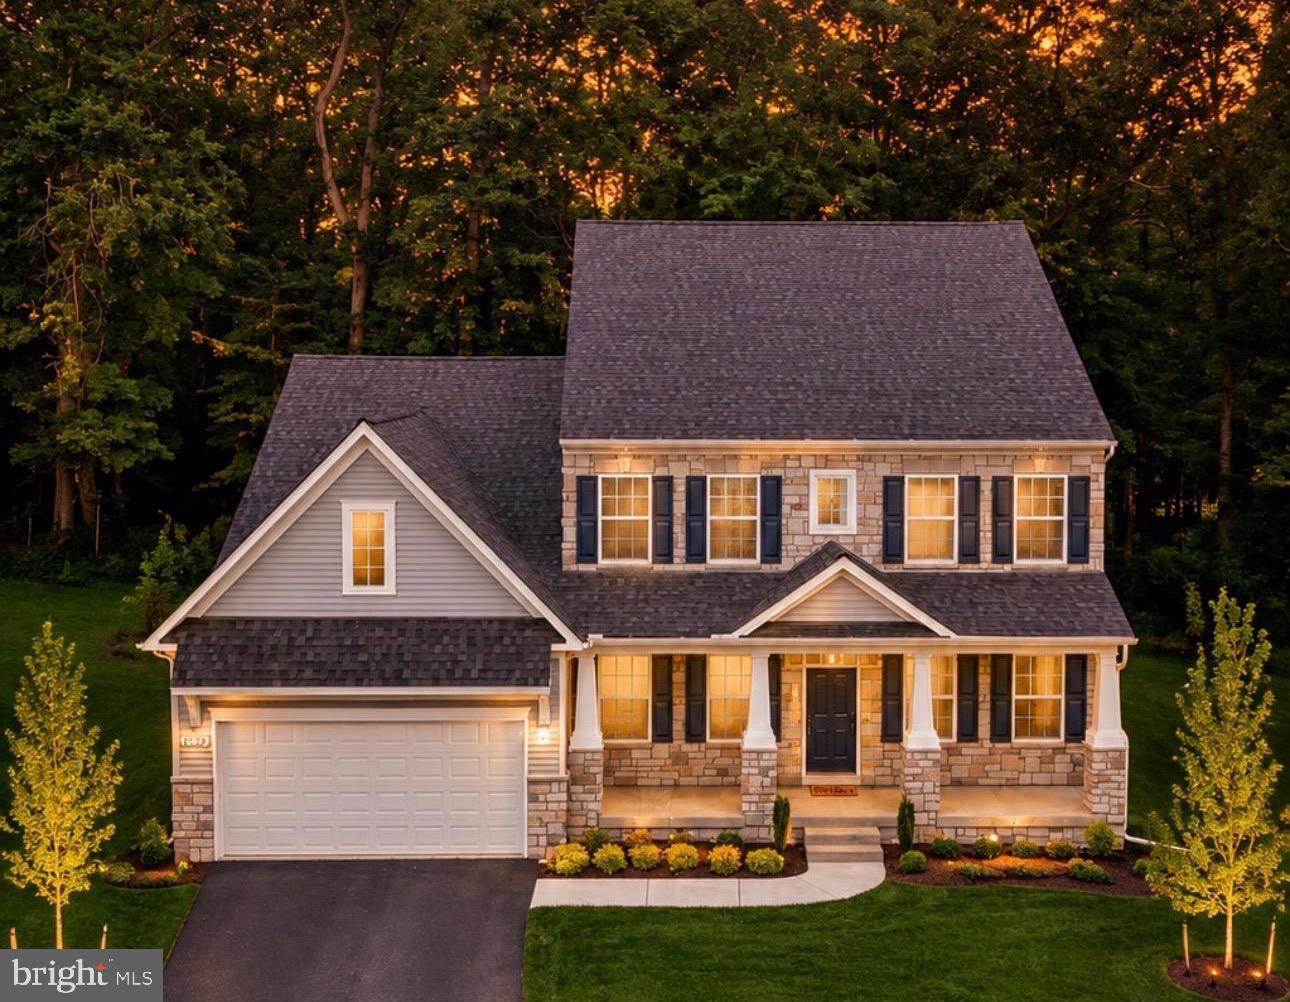
FREDERICK
1823 COLT LANE
5 Beds
2 Baths
4,400 Sq.Ft.
$894,900
MLS#: MDFR2076156
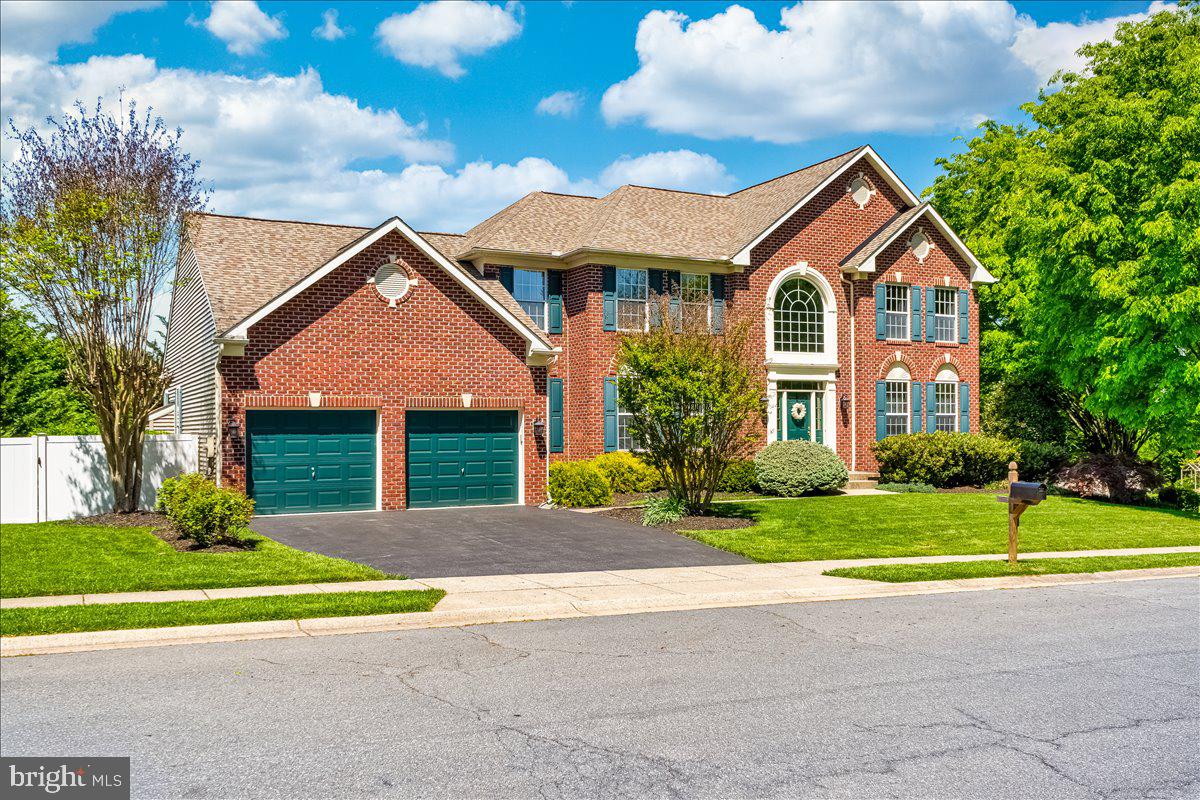
FREDERICK
5720 LITTLE SPRING WAY
5 Beds
4 Baths
4,625 Sq.Ft.
$859,900
MLS#: MDFR2083404
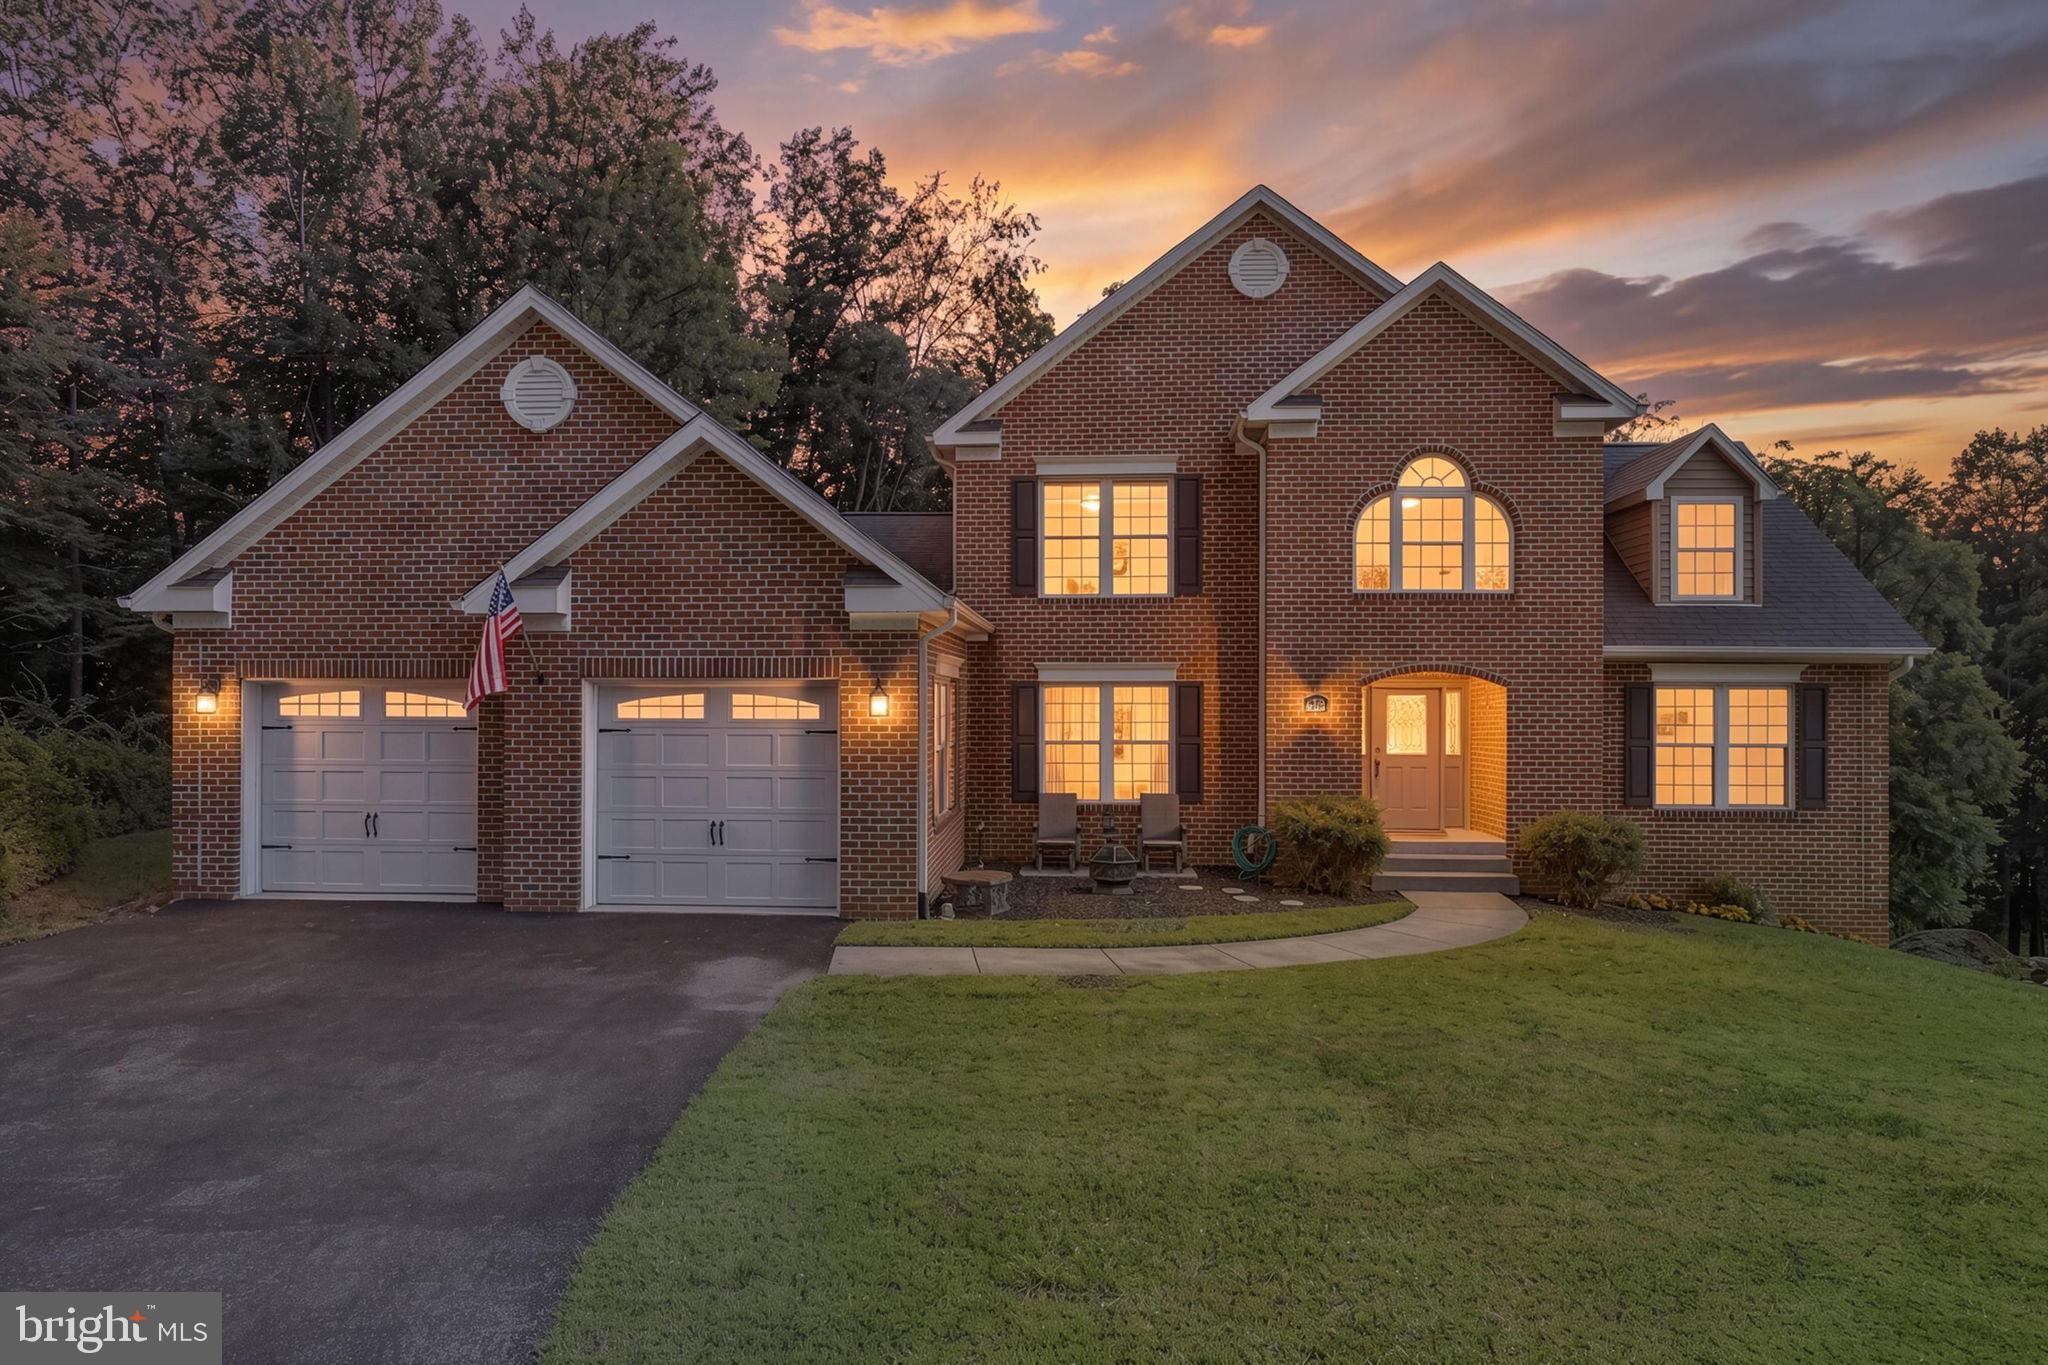
FREDERICK
4750 MOUNT ZION ROAD
5 Beds
3 Baths
2,930 Sq.Ft.
$825,000
MLS#: MDFR2085338

FREDERICK
1471 CLINGMANS DOME DR
4 Beds
3 Baths
2,873 Sq.Ft.
$800,000
MLS#: MDFR2085470
FREDERICK
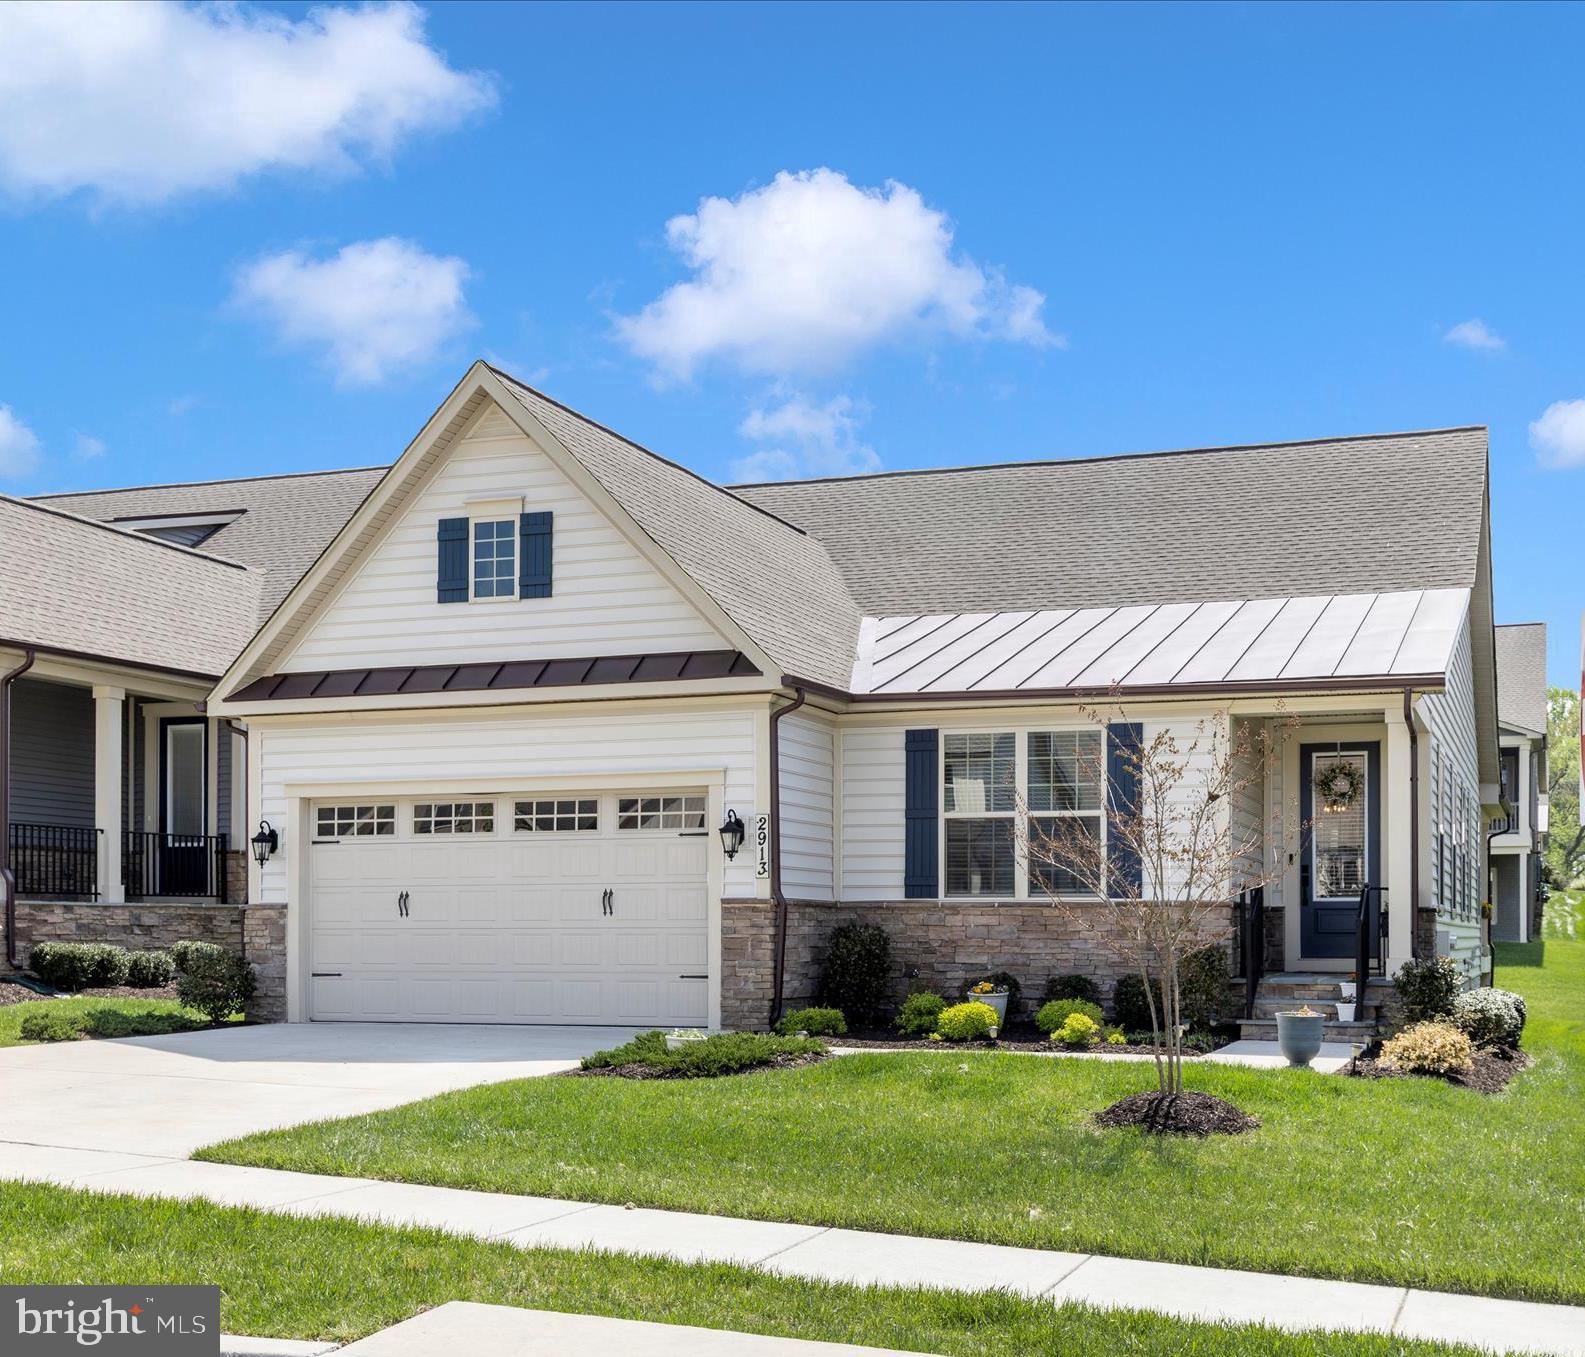
2913 HERB GARDEN DRIVE
3 Beds
3 Baths
2,712 Sq.Ft.
$849,000
MLS#: MDFR2080796

FREDERICK
104 MERCER COURT 15-6
2 Beds
2 Baths
3,050 Sq.Ft.
$840,000
MLS#: MDFR2083460
FREDERICK
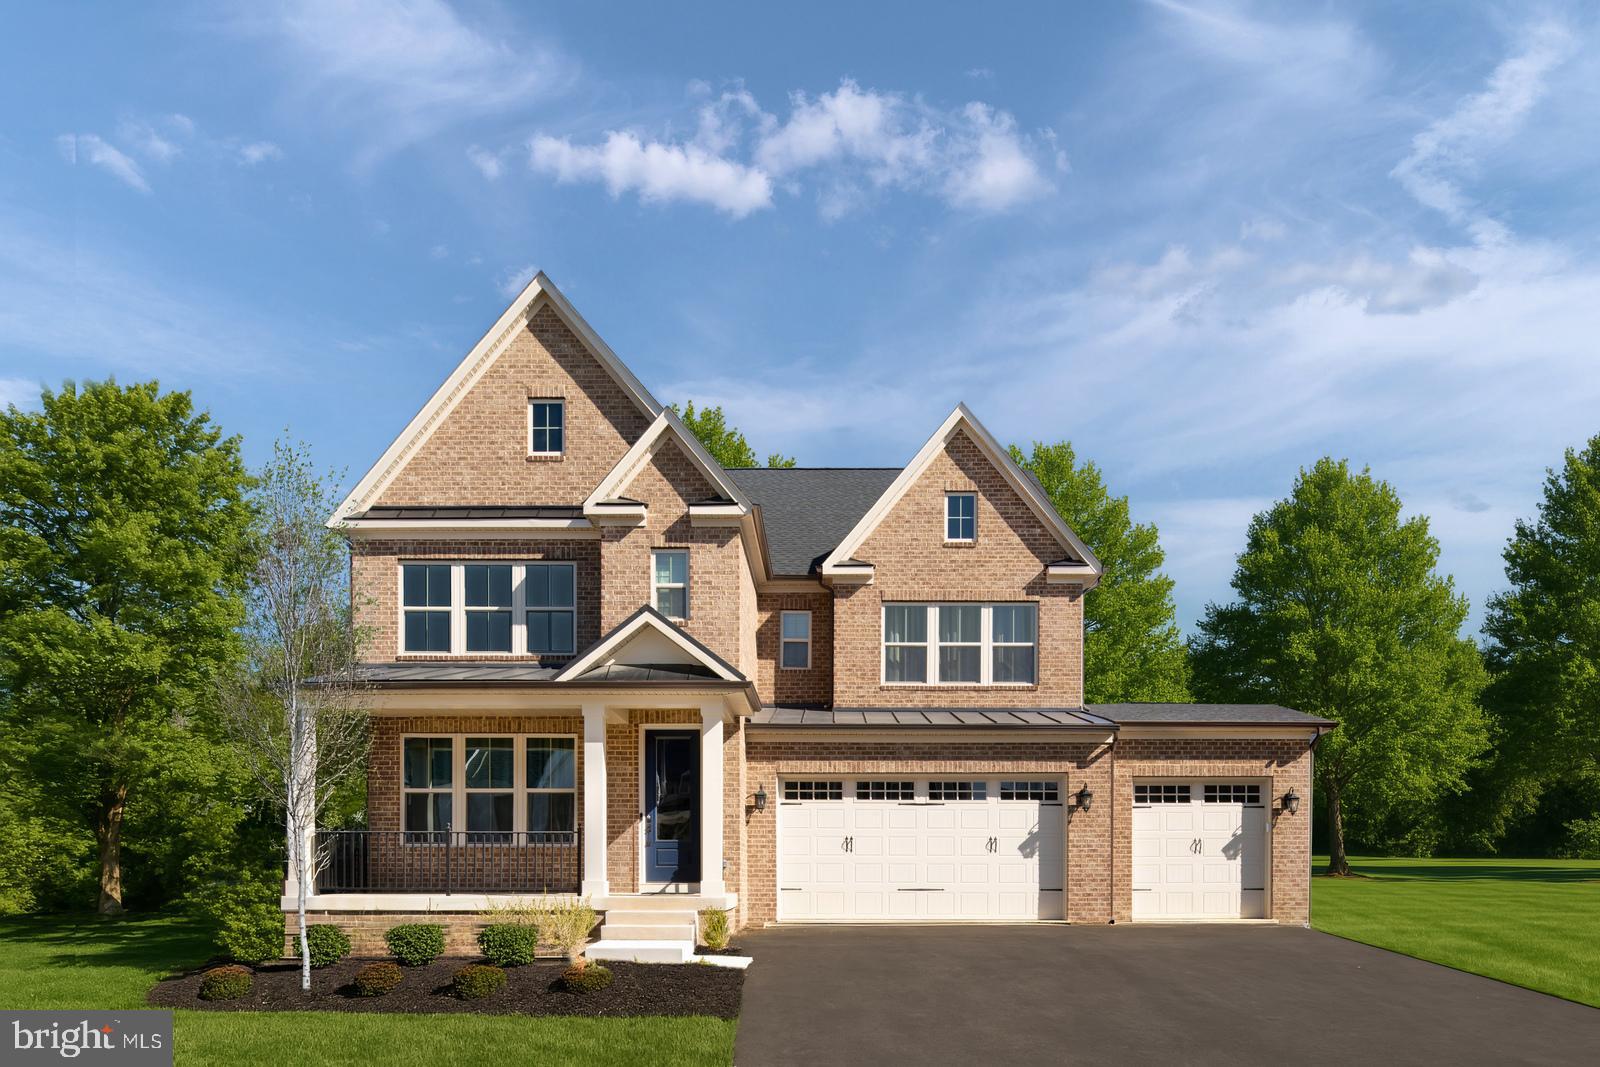
9360 - F BITTERROOT TERRACE
4 Beds
3 Baths
4,611 Sq.Ft.
$879,990
MLS#: MDFR2086268
.png)