Features & Amenities

Interior

  • Other Interior Features

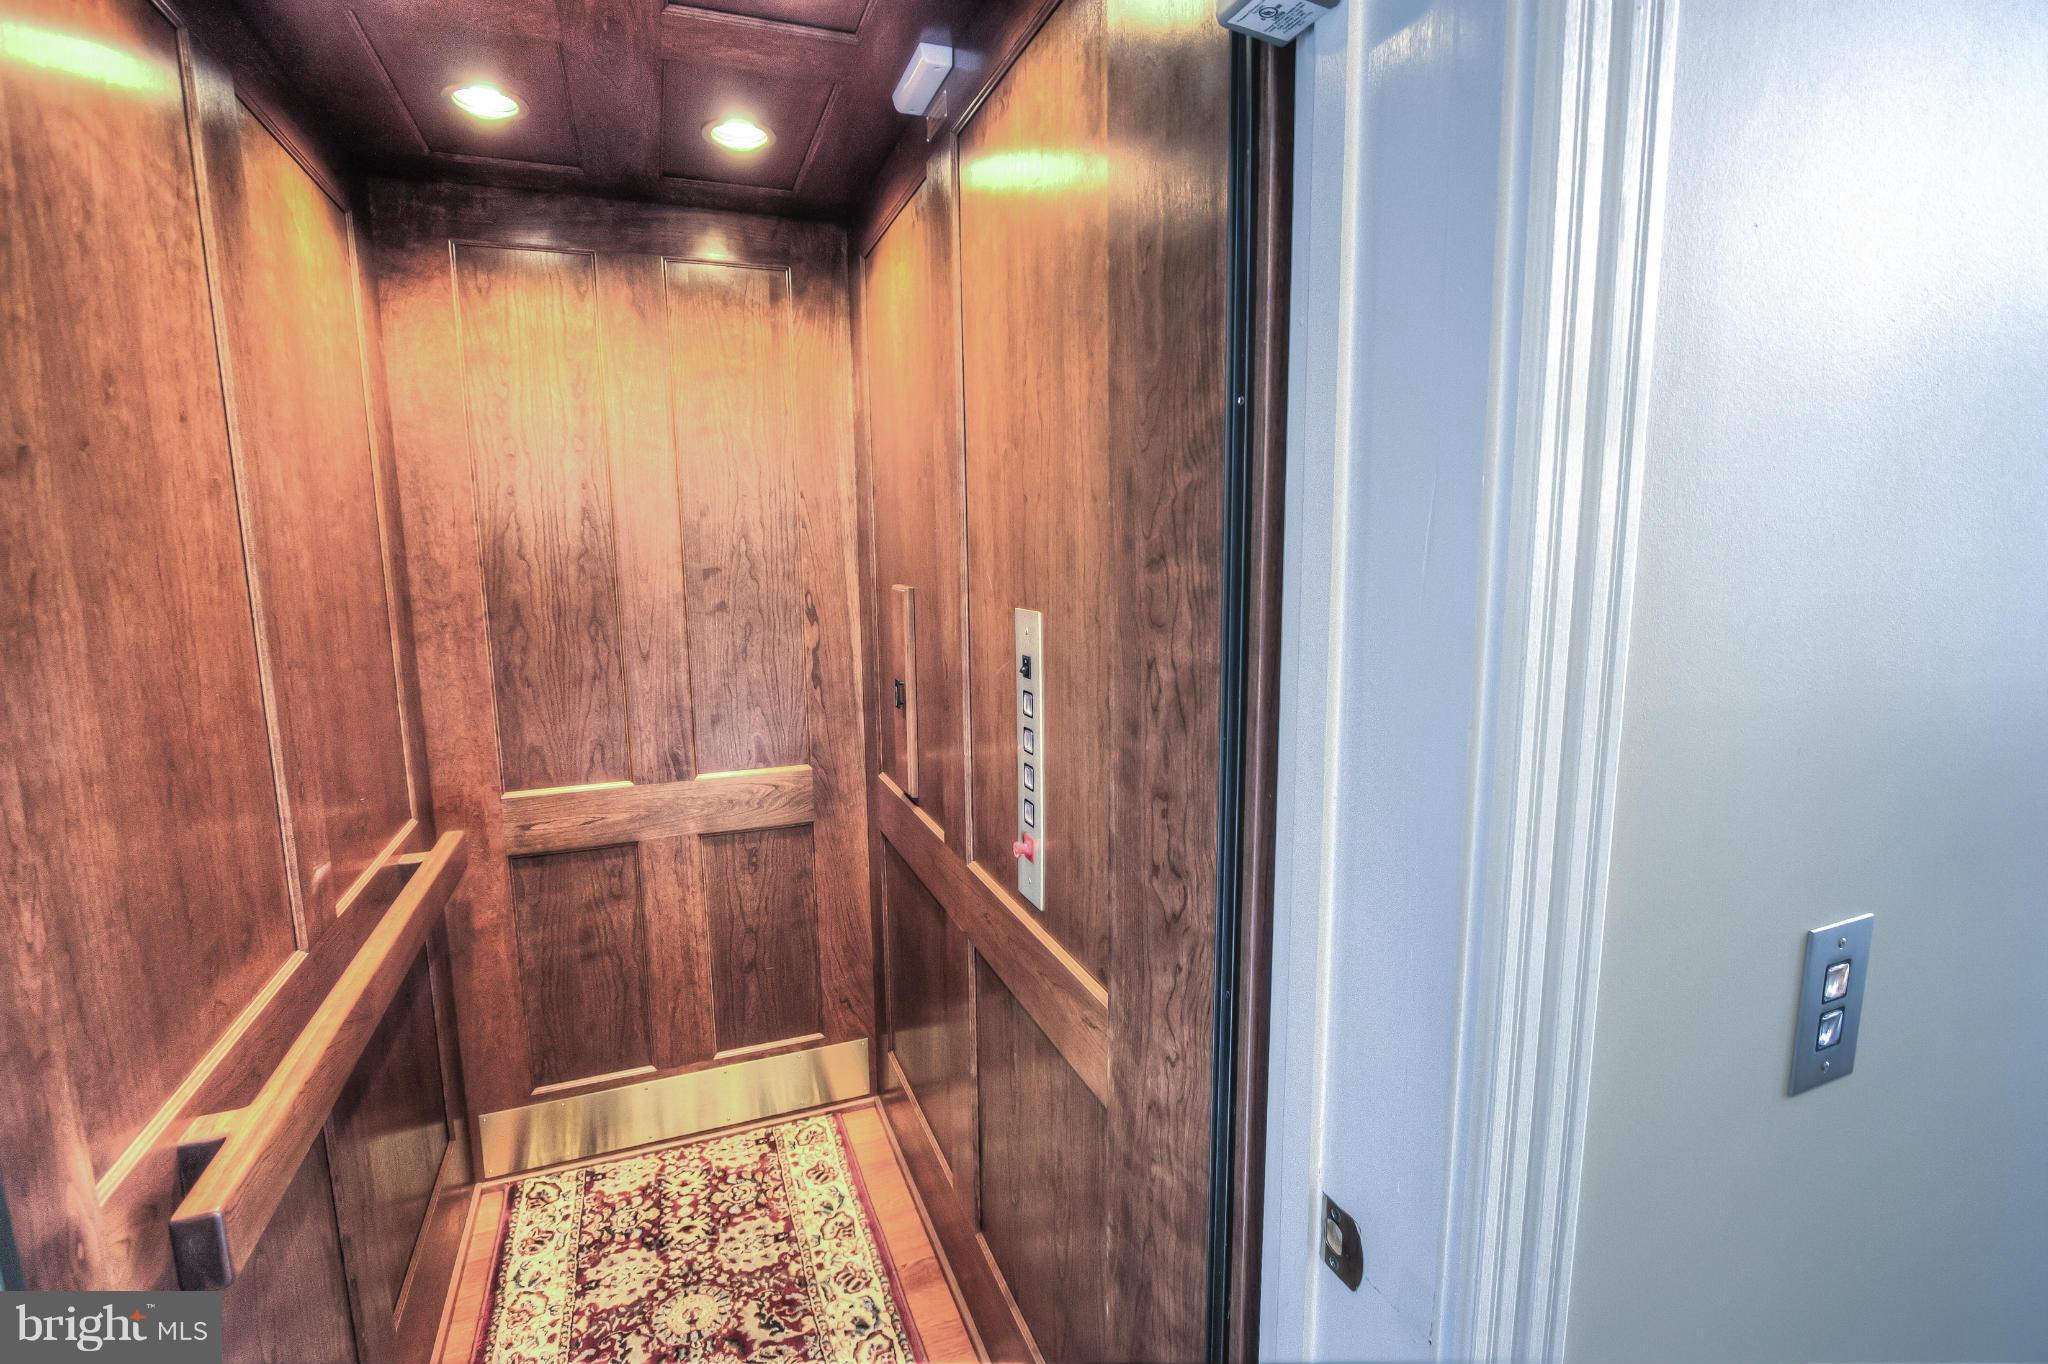
    Elevator, Eat-in Kitchen

  • Total Bedrooms

    5

  • Bathrooms

    6

  • 1/2 Bathrooms

    2

  • Above Grade Finished Area

    6568.0

  • Basement YN

    YES

  • Cooling YN

    YES

  • Cooling

    Central Air, Zoned

  • Fireplace YN

    YES

  • Heating YN

    YES

  • Heating

    Exhaust Fan, Natural Gas, Forced Air

  • Pet friendly

    N/A

Exterior

  • Garage

    Yes

  • Garage spaces

    2

  • Construction Materials

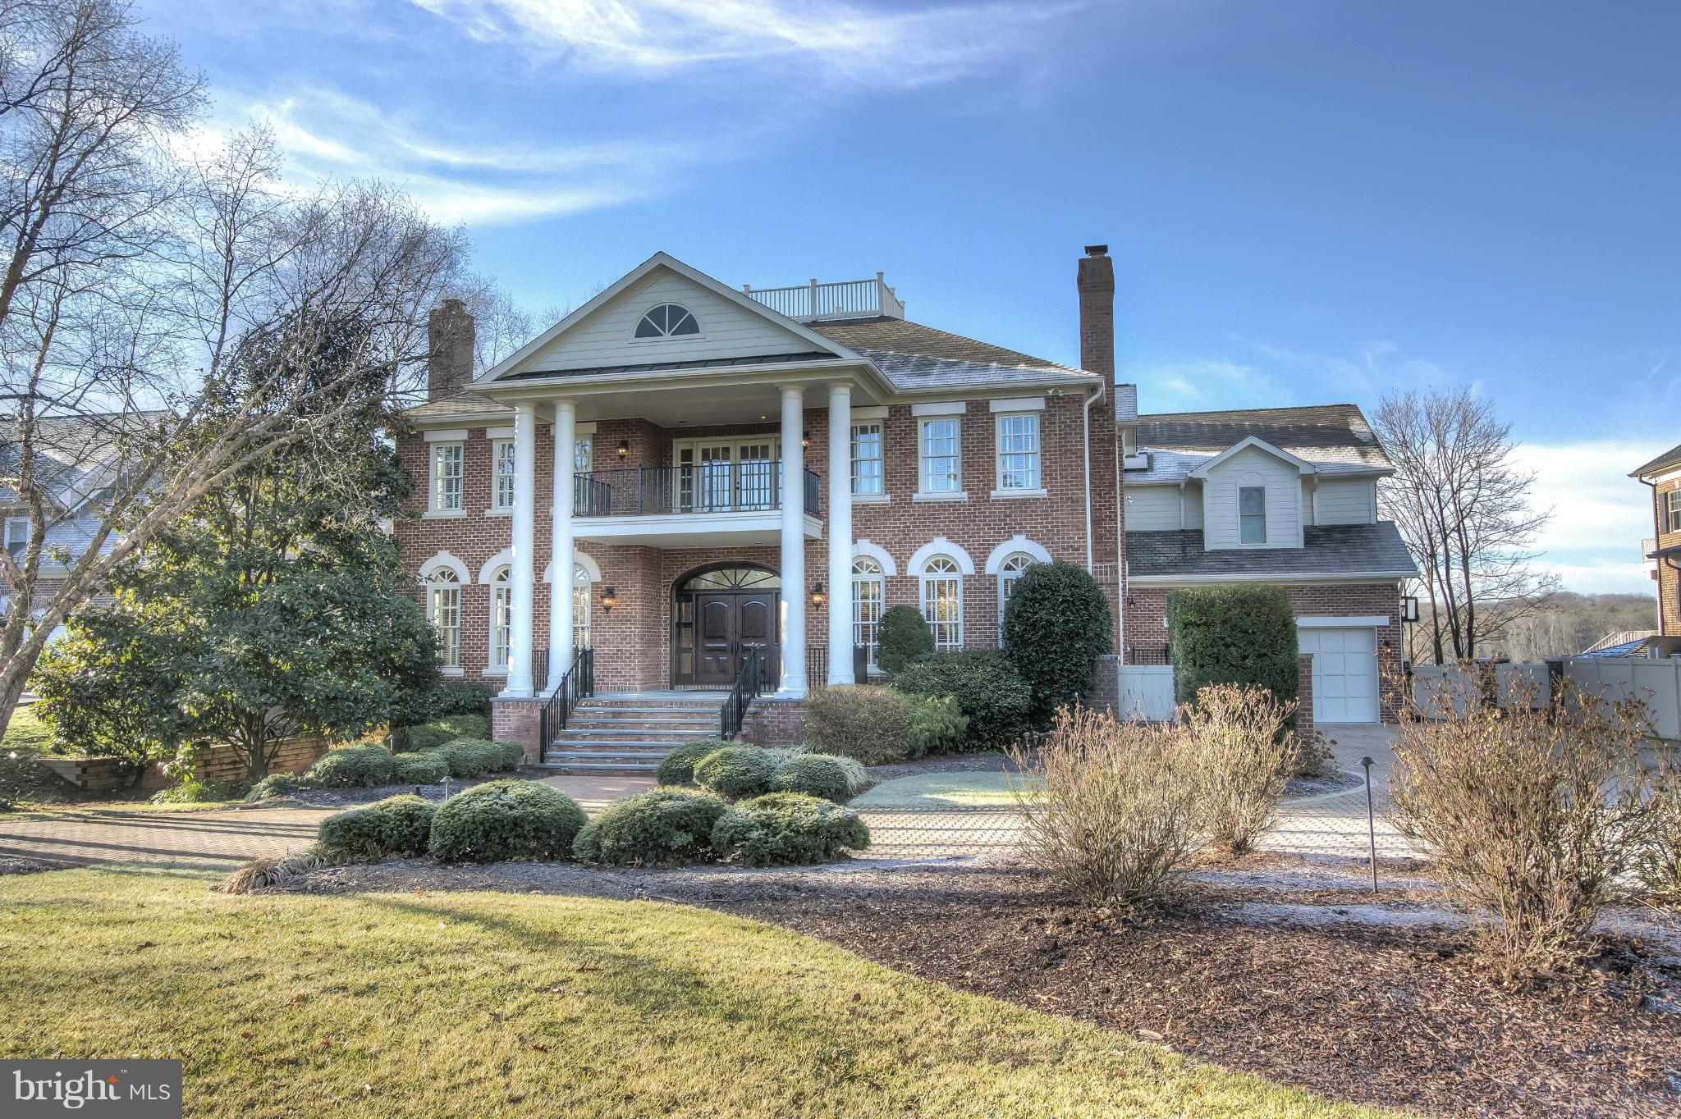
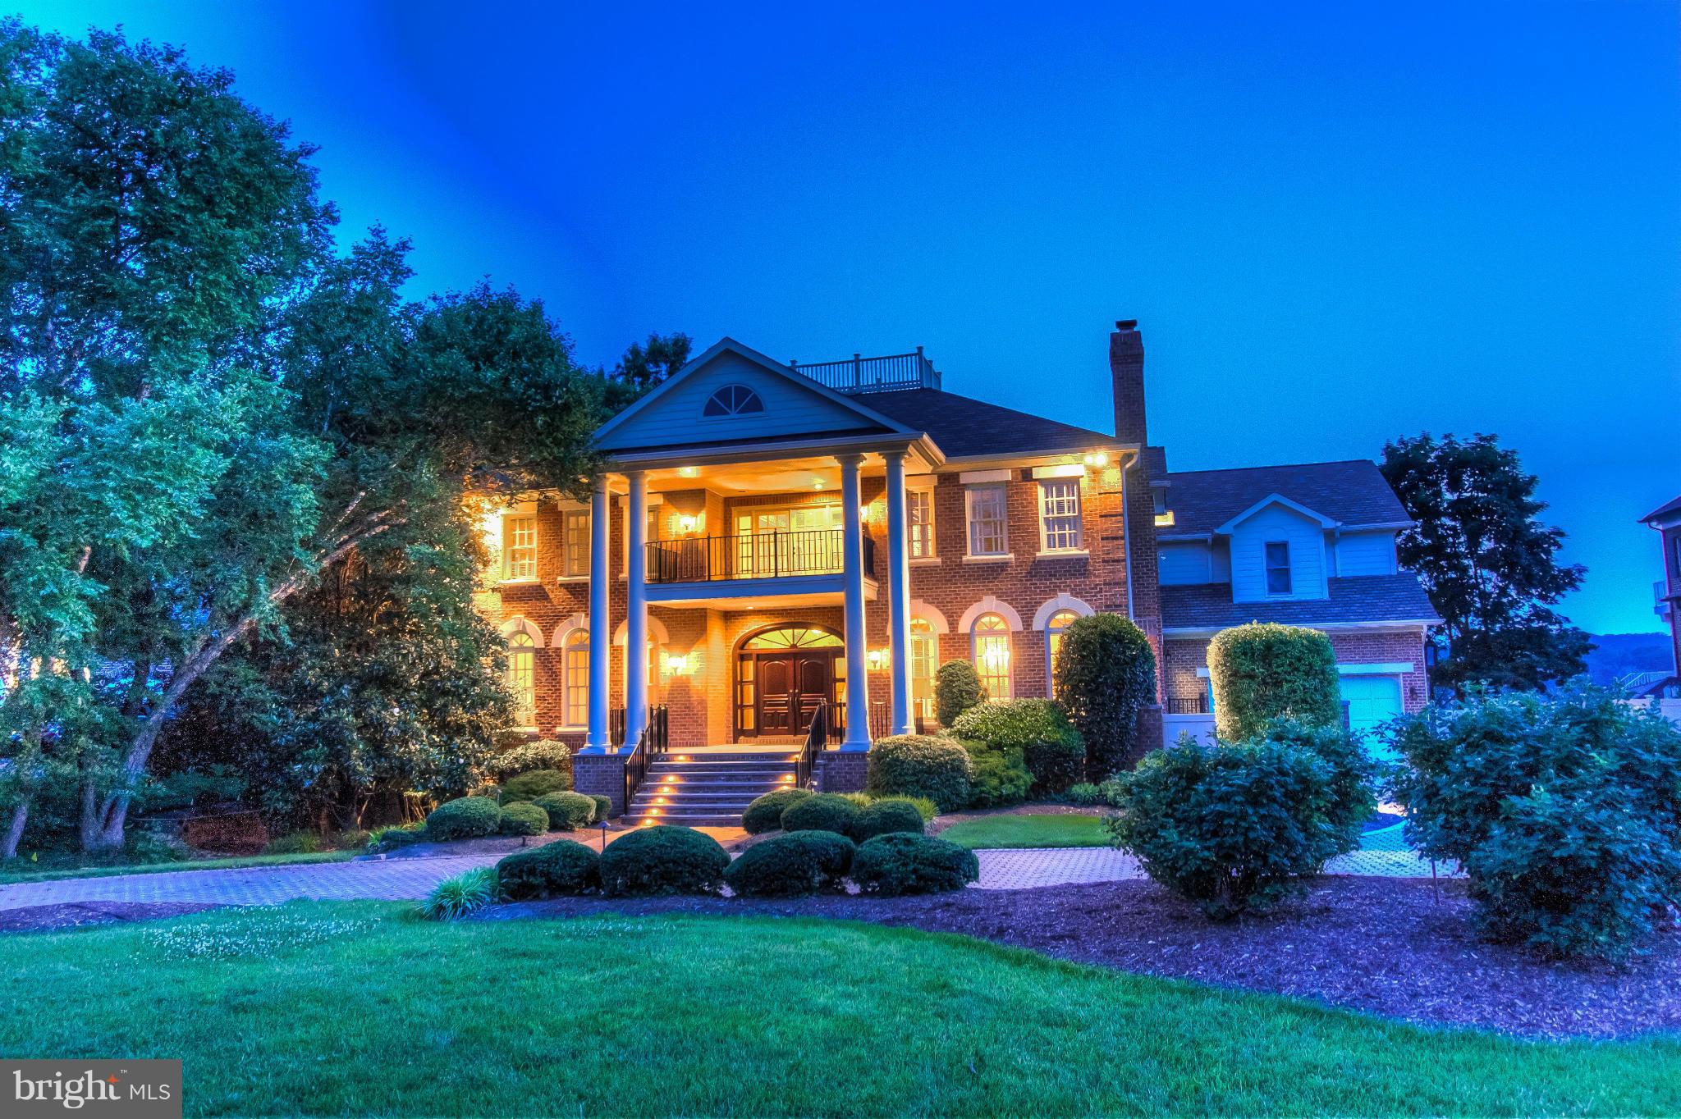
    Brick

  • Parking

    Garage, Circular Driveway, Attached

  • Pool

    No

  • Waterfront YN

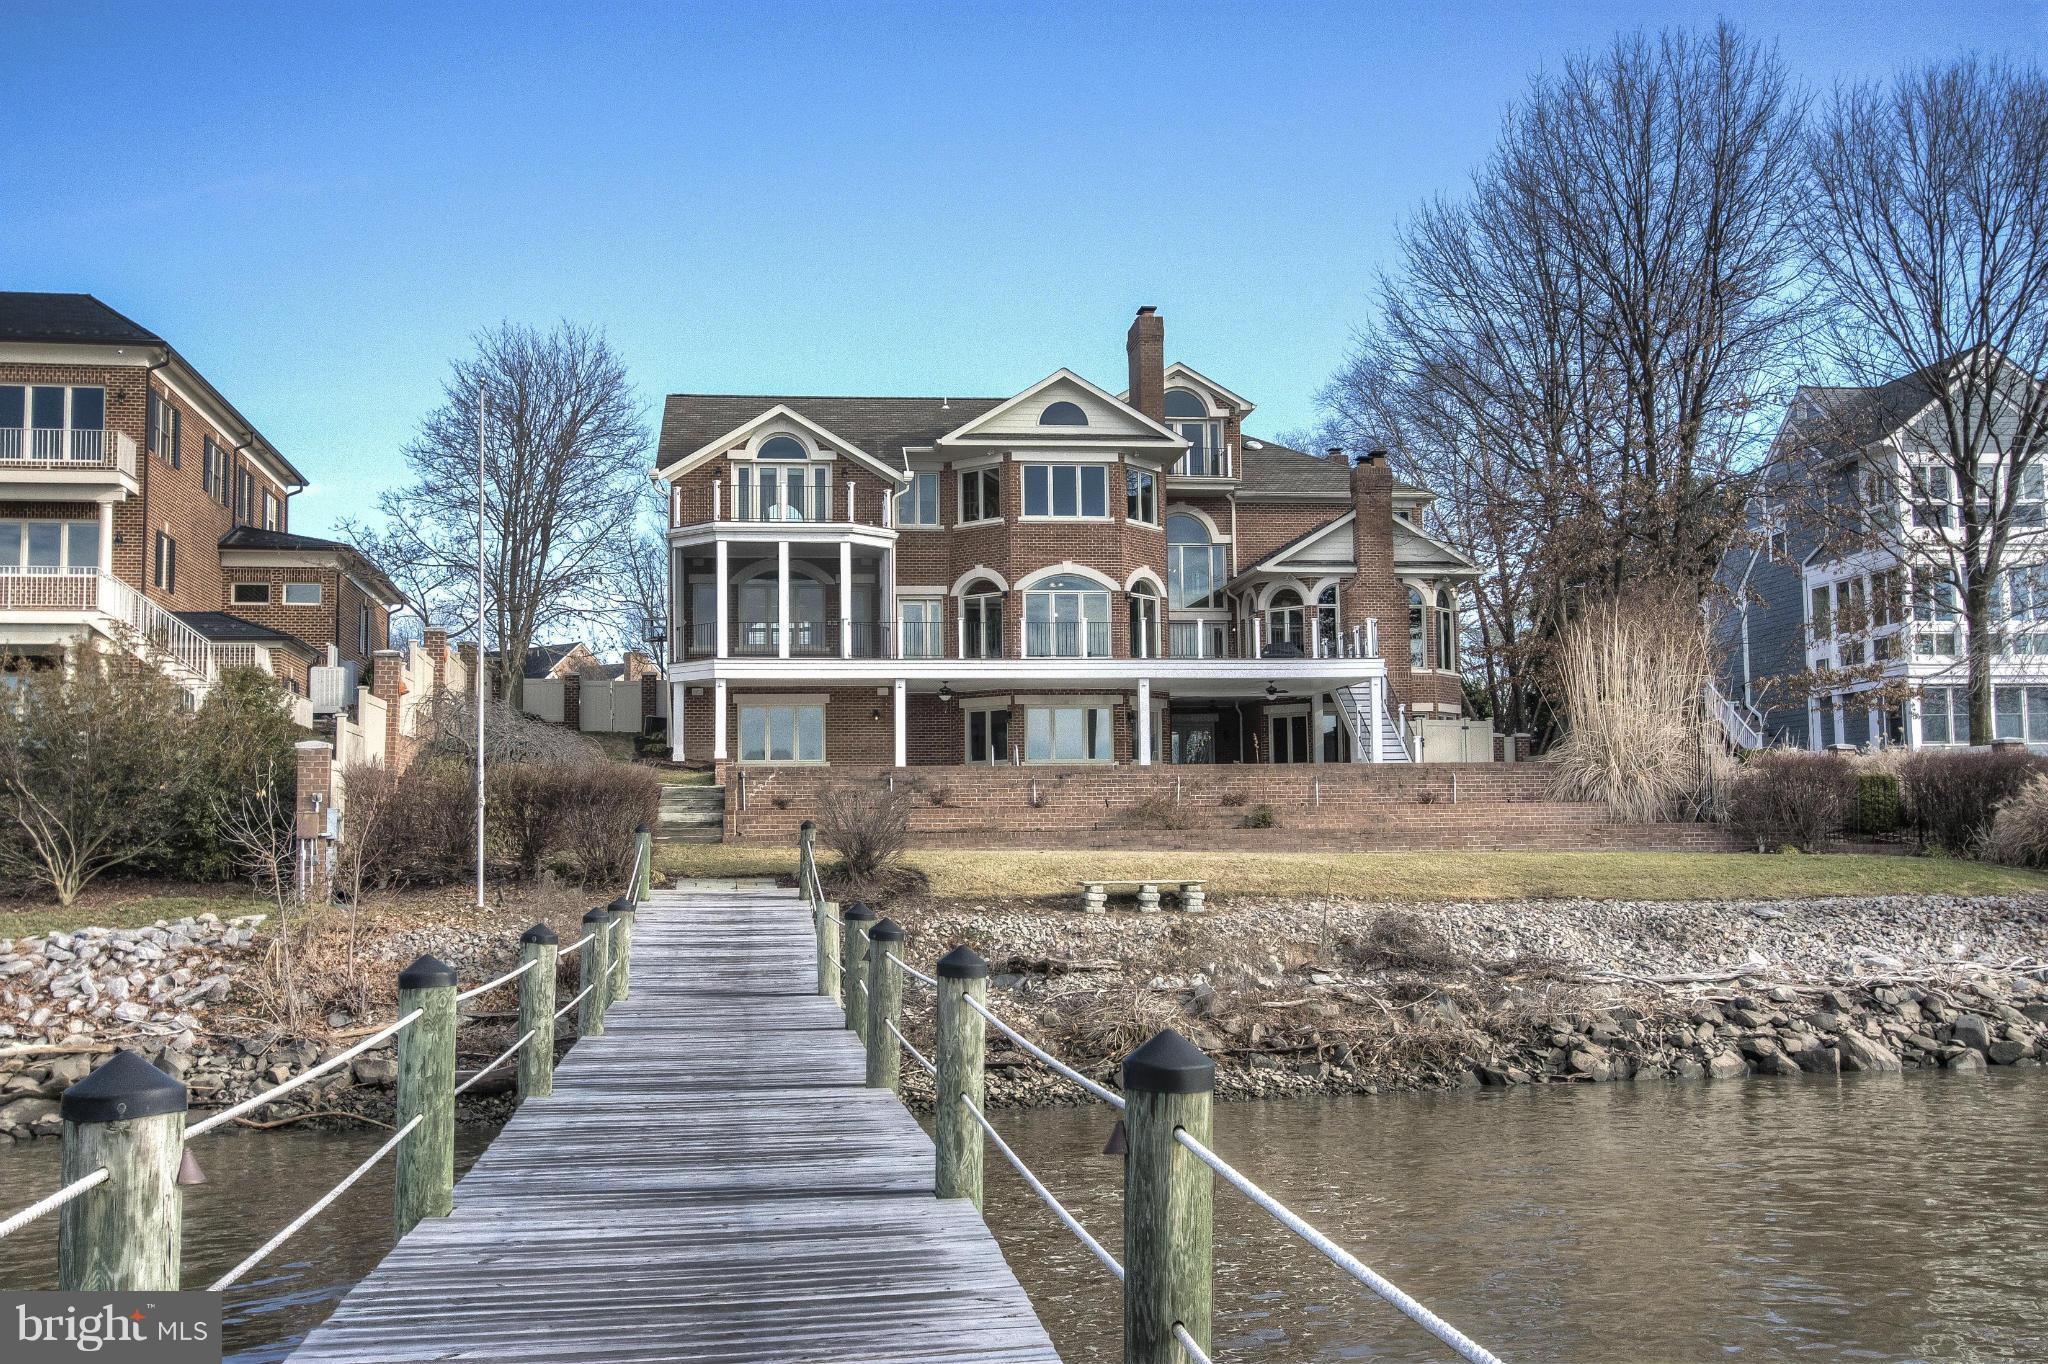
    YES

  • View

    Water

Area & Lot

  • Lot Features

    Waterfront

  • Lot Size(acres)

    0.6

  • Lot Size(square feet)

    26,174

  • Property Type

    Residential

  • Property Sub Type

    Single Family Residence

  • Architectural Style

    Colonial

Price

  • Sales Price

    $3,750,000

  • Tax Amount

    $29,779.71

  • Financing Options

    Cash

  • Sq. Footage

    8,117

  • Price/SqFt

    $461

HOA

  • Association

    YES

  • Association Fee

    $1,200

  • Association Fee Frequency

    Annually

  • Association Fee Includes

    N/A

School District

  • Elementary School

    N/A

  • Middle School

    N/A

  • High School

    N/A

Property Features

  • Senior Community YN

    NO

  • Sewer

    Public Sewer

  • Tax Lot

    29

  • Water Source

    Public

Schedule a Showing

Showing scheduled successfully.

<
>
IN PERSON
VIA CHAT

What is 3 + 4 ?


Change time

Mortgage calculator

Estimate your monthly mortgage payment, including the principal and interest, property taxes, and HOA. Adjust the values to generate a more accurate rate.

Your payment

Principal and Interest:

$

Property taxes:

$

HOA fees:

$

Total loan payment:

$

Total interest amount:

$

Location

County

FAIRFAX

Elementary School

Middle School

High School

Listing Courtesy of Jason G Mandel, Washington Fine Properties

RealHub Information is provided exclusively for consumers' personal, non-commercial use, and it may not be used for any purpose other than to identify prospective properties consumers may be interested in purchasing. All information deemed reliable but not guaranteed and should be independently verified. All properties are subject to prior sale, change or withdrawal. RealHub website owner shall not be responsible for any typographical errors, misinformation, misprints and shall be held totally harmless.

Agent Kyle Colliflower

AGENT

Kyle Colliflower

Call Kyle today to schedule a private showing.


* Listings on this website come from the FMLS IDX Compilation and may be held by brokerage firms other than the owner of this website. The listing brokerage is identified in any listing details. Information is deemed reliable but is not guaranteed. If you believe any FMLS listing contains material that infringes your copyrighted work please click here to review our DMCA policy and learn how to submit a takedown request.© 2024 FMLS.
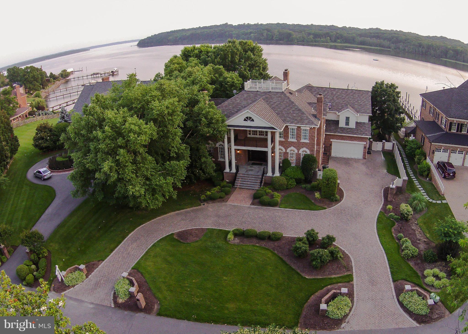
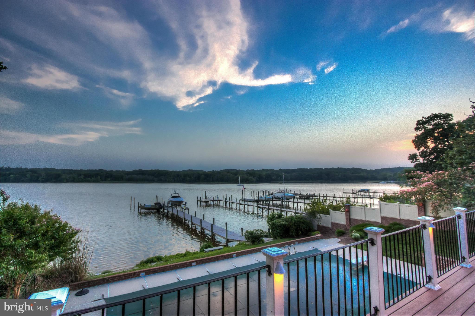
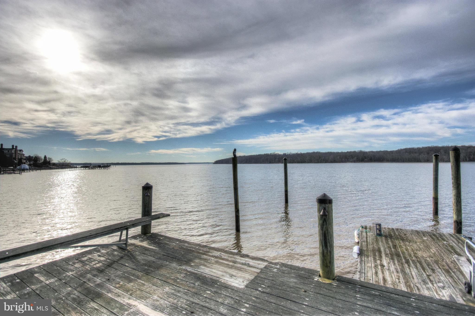
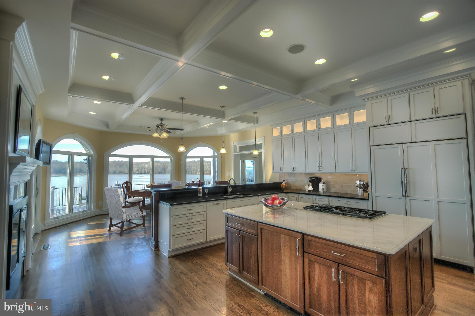
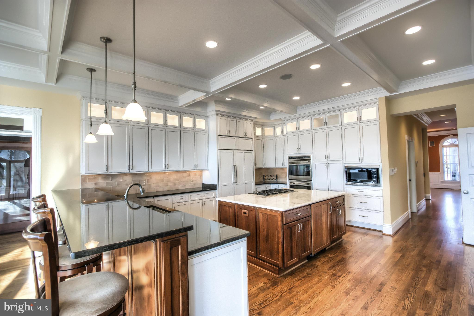
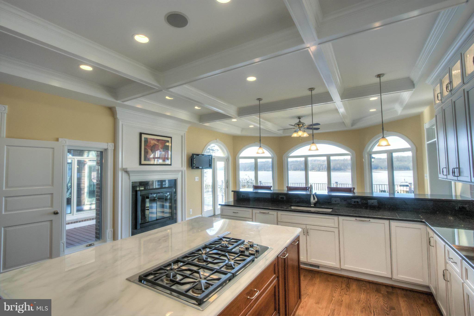
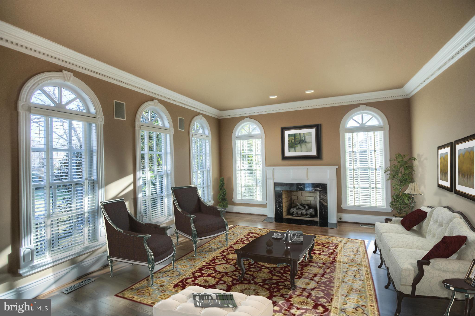
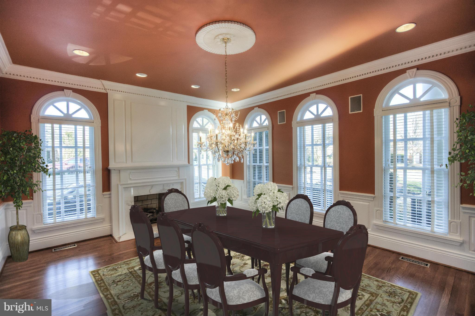
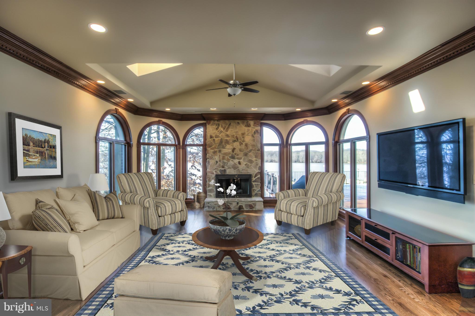
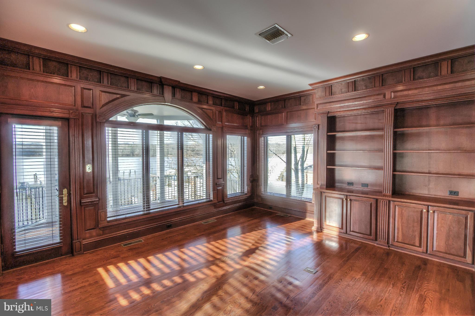
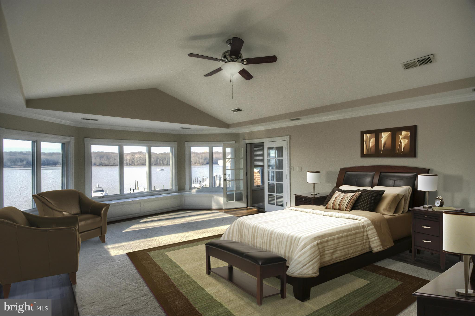
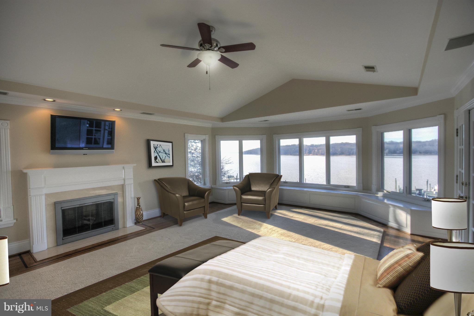
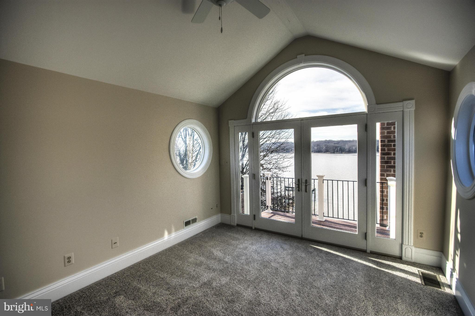
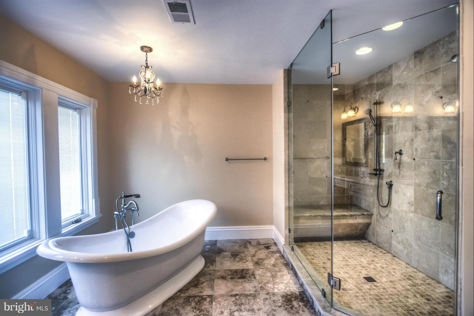
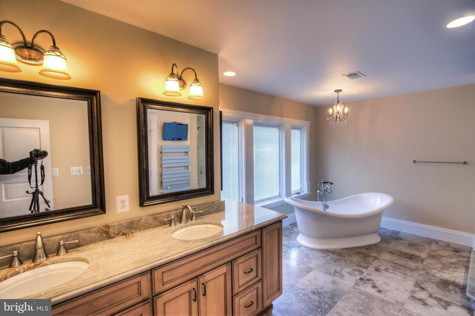
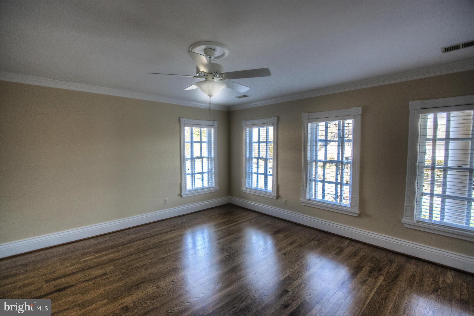
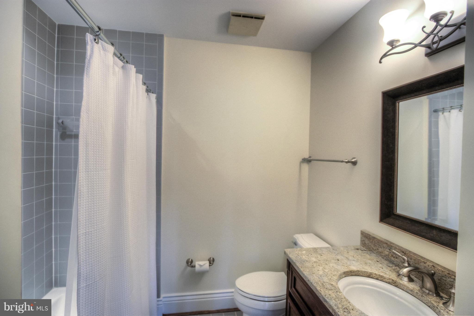
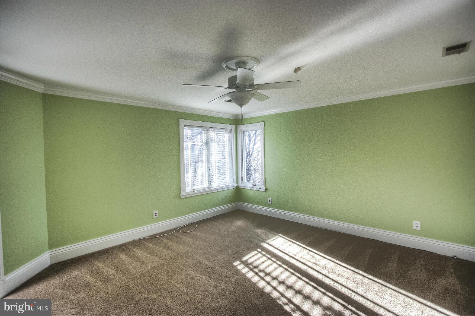
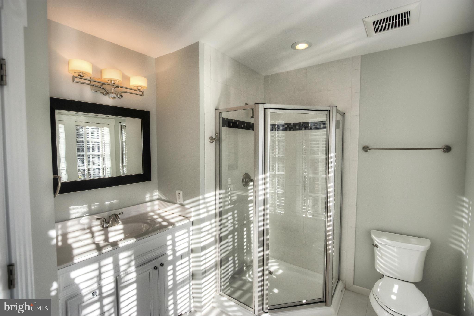
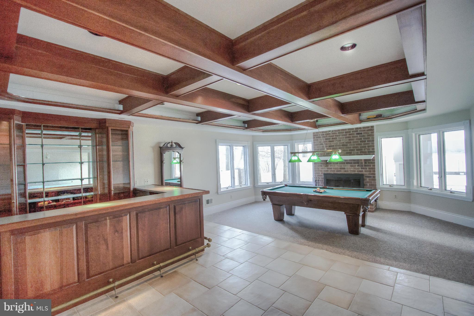
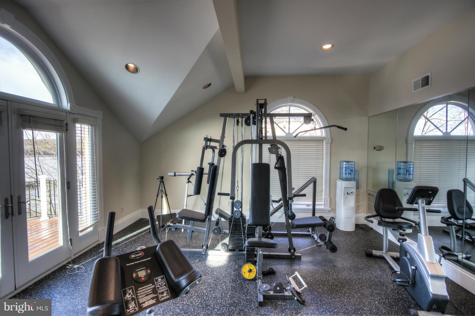
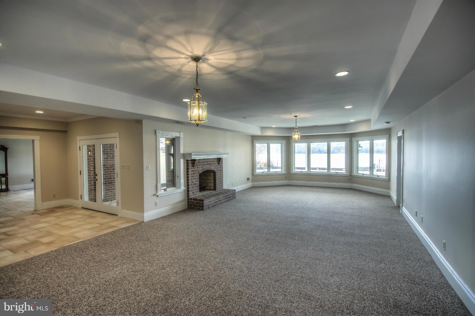
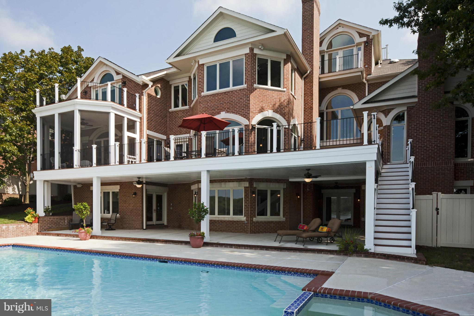
Welcome to your year-round vacation home, all within a quick 30-minute commute to downtown Washington.  Located in the quiet neighborhood of Mount Vernon on the Potomac, this stunning estate features a breathtaking waterfront setting, fully remodeled award-winning interior, 60' dock and resort style pool & amenities, while being just seconds from the GW Parkway and minutes from Reagan National.

9380 MOUNT VERNON CIRCLE

Message successfully sent.

What would you like to know?

What is 3 + 4 ?

I agree to receive email communication and understand I can unsubscribe at any time.

I agree to be contacted by Charis Realty Group - Christine Issler, Broker via call, email, and text for real estate services. To opt out, you can reply 'stop' at any time or reply 'help' for assistance. You can also click the unsubscribe link in the emails. Message and data rates may apply. Message frequency may vary. Privacy Policy

Related Properties

**Builder Financing Incentives Available. Limited-time offer. Terms and conditions apply. **
Welcome to an extraordinary custom residence by Classic Cottages, set on a quiet, oversized lot in sought-after Seminary Hill—complete with a stunning heated pool and hot tub that create your own private resort-style retreat. Thoughtfully designed and meticulously crafted, this home blends refined elegance with effortless indoor-outdoor living.

From the moment you step inside, you’re greeted by sun-drenched interiors and exceptional attention to detail at every turn. The main level features a private office wrapped in floor-to-ceiling windows, complete with its own walkout porch—an inspiring space for work or quiet retreat. The heart of the home is the grand gourmet kitchen, seamlessly connected to a formal dining area and an expansive great room. Here, the great rooms opens to a screened-in porch with a cozy fireplace, creating the perfect setting for year-round entertaining. A balcony off the great room, along with a well-appointed mudroom and designer powder room, complete the main level.

Upstairs, you’ll find four spacious bedrooms, each with its own en suite bath, offering comfort and privacy for family and guests alike. The luxurious primary suite is a true sanctuary, featuring a spa-like bath and an oversized walk-in closet. A conveniently located upper-level laundry room adds everyday ease.

The lower level is designed for entertaining on a grand scale. A sprawling recreation room with a fully equipped bar—featuring a dishwasher and beverage center—opens directly to the outdoor living spaces, including a lower deck and the pool area. Unwind in the sauna, host overnight guests in the additional bedroom and full bath, or enjoy the dedicated exercise room.

Outdoors, the experience continues with multiple spaces for lounging and entertaining, all centered around the show-stopping heated pool and hot tub—perfect for relaxing evenings or lively gatherings.

With top-of-the-line finishes throughout, abundant natural light, and easy access to I-395 for seamless commuting, this exceptional home offers the perfect balance of luxury, comfort, and convenience.
#VAAX2065704

ALEXANDRIA

1231 N PICKETT STREET

5 Beds

5 Baths

6,189 Sq.Ft.

$3,399,000

MLS#: VAAX2065704
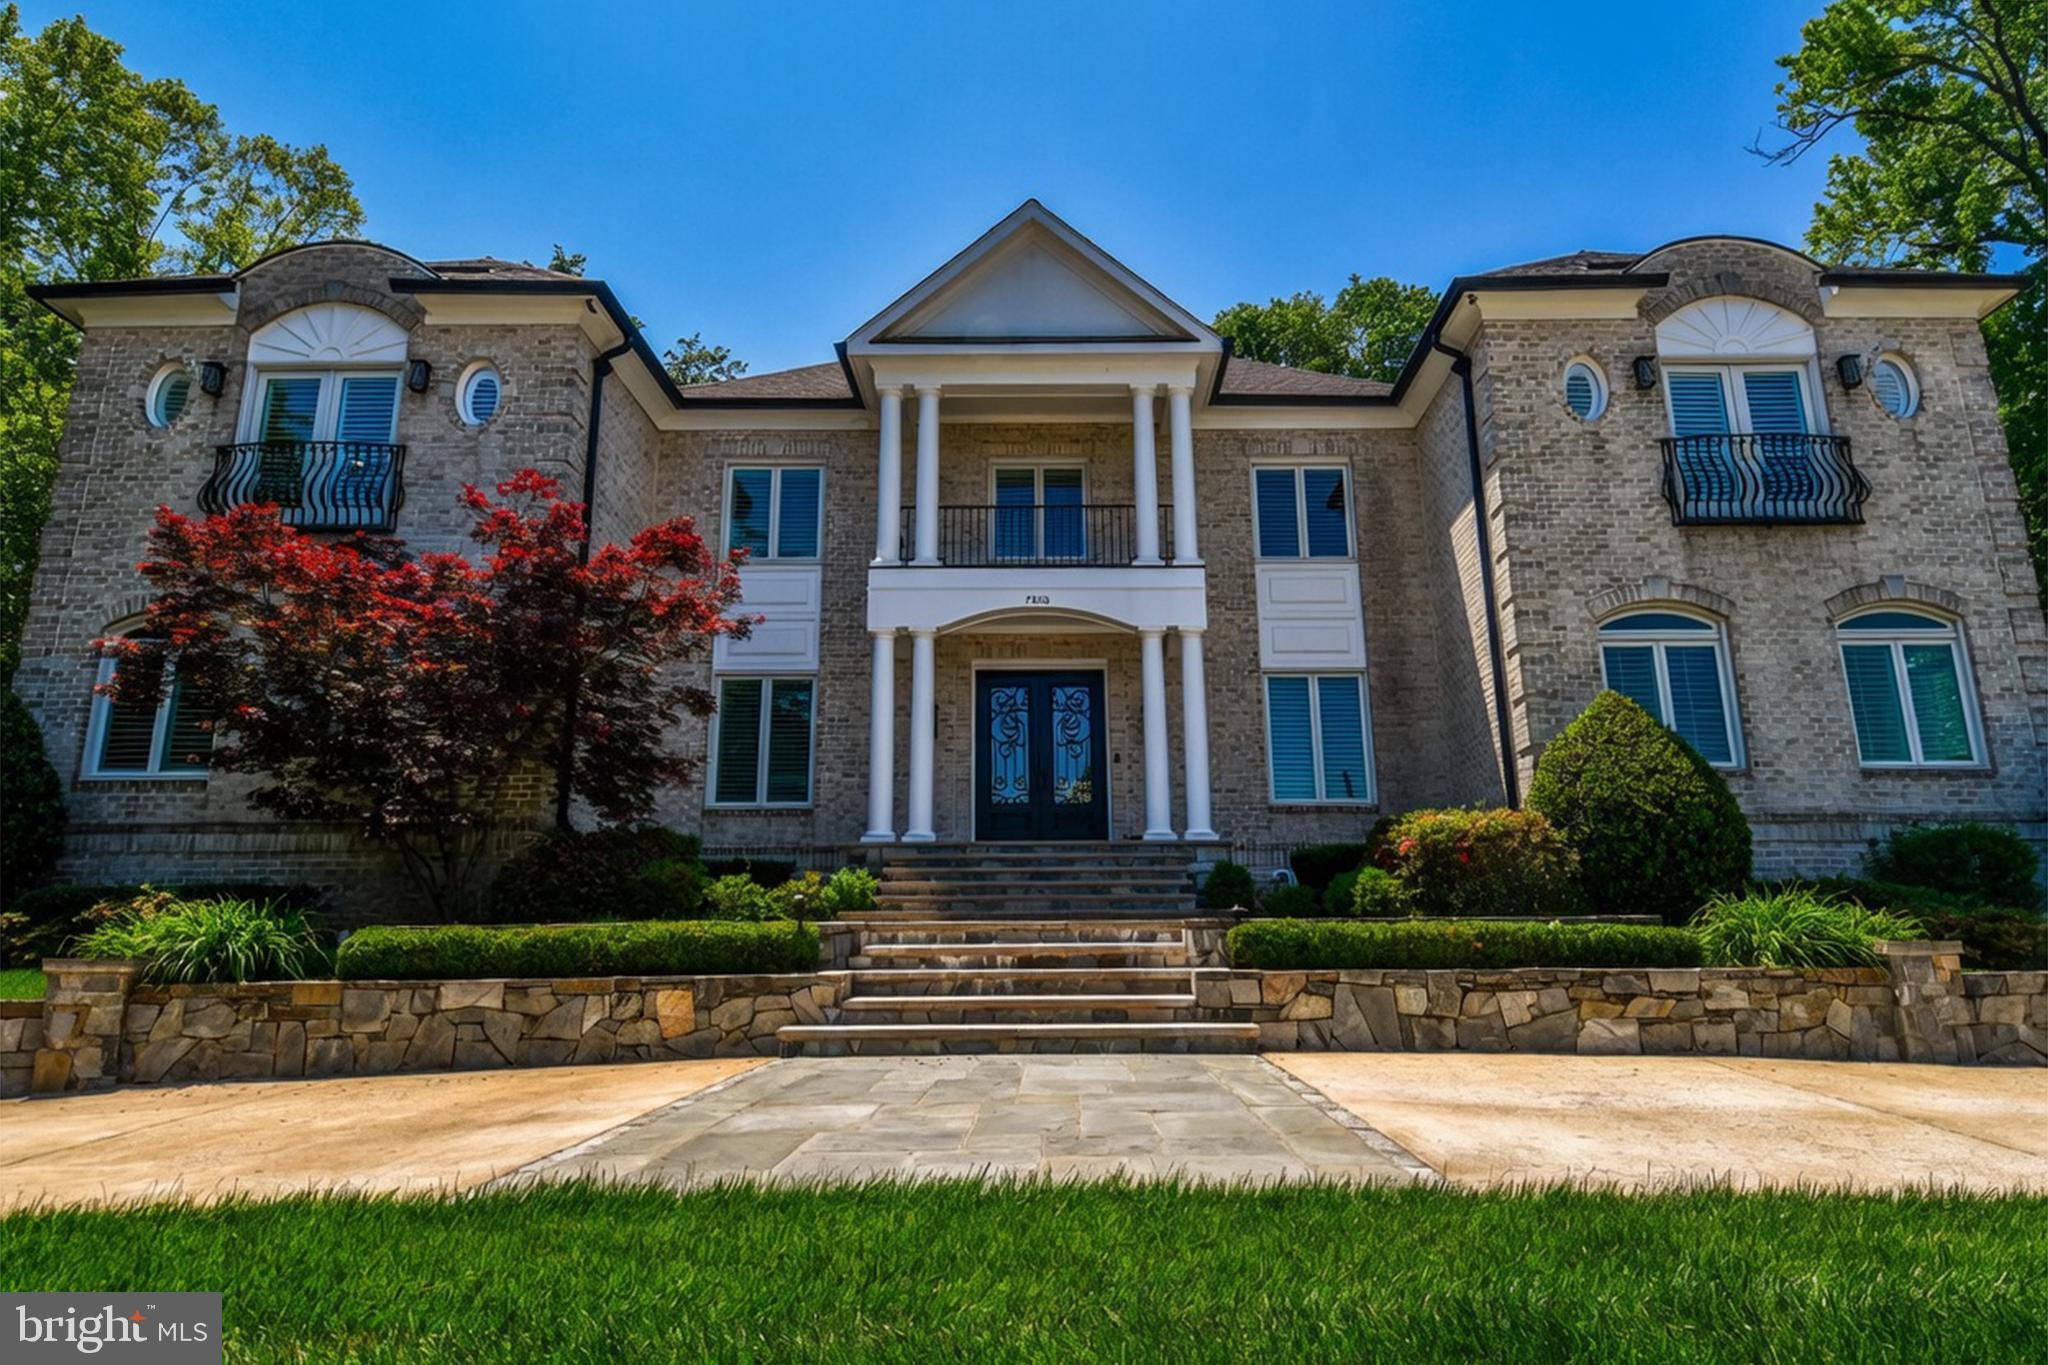
Welcome to 7808 Southdown Rd, available for just the second time since it was custom built in 2006. Available for the first time in its new, remarkably remodeled condition. This unbelievable home sits on a huge 0.64 acre lot, with roughly 7,500 SF of living space and a 3 car garage with a circular driveway. The home was remodeled and renovated top to bottom. This property comes with its own private lot which leads to a private pier on the Historic Potomac River, with a brand new 20,000 pound boat lift (power hookup required). A riverfront outbuilding off the private pier could be used for all sorts of things, whether it be an outdoor office, a party room, or your own private riverfront escape, it sure is nice to have. The home boasts 6 bedrooms, all with their own ensuite full bathrooms. In total, 6 bedrooms, 6 full bathrooms, and 2 half baths, and an elevator! An unbelievably remodeled kitchen, including the highest end appliances available, including Sub-zero fridge, bosh dishwashers, and a 6 burner Wolf Stove/range. Built in wall oven along with a built in wine cooler. High end crown molding and built ins throughout all levels. In addition to the kitchen and the mudroom off the kitchen, the main level includes a bedroom with its own ensuite full bath, an office, a massive top of the line library, dining room, living room, a half bathroom, and an elevator. Off the kitchen, walkout to the unbelievable backyard, with a patio, outdoor kitchen, pond, fountain, fireplace, and top of the line astro turf laid in the yard. The primary bedroom has a balcony with river views, and the primary bathroom has heated floors. Upstairs their are 4 bedrooms each with their own ensuite full bathrooms. To the basement we go, where there is a 6th bedroom with ensuite full bath. A huge media room. Rec room. Exercise room. A half bath. And your utility/storage room that includes a 75 gallon hot water heater with an ultraviolet air cleaner and a furnace humidifier. The roof was replaced in 2024. The entire 3 zone HVAC system was replaced in 2023. All windows and doors replaced during phase one of the renovation in 2020. Kitchen and primary bedroom renovations occurred during 2020, along with a new circular driveway and backyard updates. The rest of the bathrooms were all renovated in 2025, and the hardwood floors were refinished in 2026, along with the entire house painted in 2026. Located in the Waynewood Elementary School District that feeds into West Potomac High School. This is truly a one of a kind property, and there is no property in Alexandria quite like it. You won't want to miss out.
#VAFX2315342

ALEXANDRIA

7808 SOUTHDOWN ROAD

6 Beds

6 Baths

7,351 Sq.Ft.

$3,600,000

MLS#: VAFX2315342

Steeped in history yet thoughtfully reimagined for modern living, this exceptional detached residence, originally built in the 1880s, seamlessly blends timeless architecture with sophisticated luxury. Following an extensive renovation and expansion completed between 2022 and 2025, every detail has been meticulously curated to honor the home's historic character while introducing today's finest finishes and amenities. Spanning nearly 3,200 finished square feet, the home offers four to five spacious bedrooms, three full and one half baths, and beautifully proportioned living spaces with soaring ceilings, oversized windows, and an abundance of natural light. The striking rear addition is defined by a dramatic wall of rare floor-to-ceiling black Marvin windows and doors, creating a stunning architectural statement while seamlessly connecting the interior living spaces to the private rear courtyard. The expanded kitchen and family room serve as the heart of the home, thoughtfully designed for both everyday living and effortless entertaining. The chef's kitchen showcases custom inset cabinetry, Honed Danby marble countertops and full-height backsplash, herringbone hardwood flooring, high-end hardware and fixtures, and a premium suite of Wolf and Sub-Zero appliances, including a paneled refrigerator and dishwasher, built-in espresso/coffee maker, and wine refrigerator. The thoughtfully designed addition introduced a versatile upper-level bedroom or second family room, further enhancing the home's adaptable floor plan. The upper levels offer exceptional flexibility, with the ability to create multiple bedroom configurations, including two distinct primary suite options, private offices, or additional living spaces. Front and rear staircases provide seamless access between the main and upper levels, while a convenient bedroom-level laundry room further enhances the home's thoughtful design and everyday livability. Throughout the residence, refined finishes and bespoke details elevate every space. Original hardwood floors have been beautifully refinished, complemented by new hardwood flooring, elegant millwork and built-in cabinetry, designer lighting and wallpaper, a timeless Benjamin Moore neutral paint palette, plantation shutters, and fully renovated bathrooms appointed with designer finishes. Modern conveniences, including new custom-crafted interior doors with crystal "Old Town" knobs and custom-built front and side entry doors, have been seamlessly integrated while preserving the home’s historic integrity. Outside, the private rear courtyard has been transformed into a tranquil outdoor retreat featuring full-color flagstone hardscaping, automatic landscape lighting, and discreet built-in storage. A rare private alleyway and side entrance further enhance both privacy and convenience, while an additional 500 square feet of basement storage with both interior and exterior access provides exceptional functionality. In addition to the improvements and renovations throughout, all major systems have been updated. Perfectly positioned in the heart of Old Town Alexandria, 220 S. Fairfax Street offers the rare opportunity to experience historic charm paired with every modern luxury. Located on one of the most coveted blocks in the Southeast Quadrant, the home is just one and a half blocks from King Street and only three blocks from the scenic Potomac River waterfront, placing acclaimed restaurants, charming cafés, boutique shopping, vibrant neighborhood parks, and the very best of Old Town just moments from your front door.
#VAAX2065384

ALEXANDRIA

220 S FAIRFAX STREET

5 Beds

3 Baths

3,170 Sq.Ft.

$3,195,000

MLS#: VAAX2065384

 - property

Send a message

Message successfully sent.

Your message

What is 3 + 4 ?

Reason for contacting?

I agree to receive email communication and understand I can unsubscribe at any time.

I agree to be contacted by Charis Realty Group - Christine Issler, Broker via call, email, and text for real estate services. To opt out, you can reply 'stop' at any time or reply 'help' for assistance. You can also click the unsubscribe link in the emails. Message and data rates may apply. Message frequency may vary. Privacy Policy

Sign Out

Virtual Assistant

Would you like to take the next step with this property? We can help you schedule a showing or virtual tour, or send you more details.

Yes, I would like more information.

Thank You for Your Reply, One of Our Agents will contact you as soon as possible

No, maybe later.

Thank you, you can always contact me via email, phone number or through the contact form.

Realhub AI

Lucy - Your AI-Powered Realtor

Update Your Temporary Password

Personalize your search

Enter your email and we'll notify you immediately when new listings match what you're looking for.

or enter email address

Already have an account ? Login here

Continue your home search

I agree to receive communications and understand I can unsubscribe at any time.

I agree to be contacted by Charis Realty Group - Christine Issler, Broker via call, email, and text for real estate services. To opt out, you can reply 'stop' at any time or reply 'help' for assistance. You can also click the unsubscribe link in the emails. Message and data rates may apply. Message frequency may vary. Privacy Policy

Already have an account ? Login here

We use cookies

We use cookies primarily for analytics to enhance your experience. By accepting, you agree to our use of these cookies. You can manage your preferences or learn more about our cookies policy.