Features & Amenities

Interior

  • Other Interior Features

    Kitchen Island, Recessed Lighting, Open Floorplan

  • Total Bedrooms

    5

  • Bathrooms

    2

  • 1/2 Bathrooms

    1

  • Above Grade Finished Area

    1569.0

  • Basement YN

    YES

  • Cooling YN

    YES

  • Cooling

    Central Air, Electric

  • Fireplace YN

    NO

  • Heating YN

    YES

  • Heating

    Electric, Forced Air

  • Main Level Bedrooms

    4

  • Pet friendly

    N/A

Exterior

  • Garage

    No

  • Construction Materials

    Brick, Vinyl Siding

  • Parking

    Asphalt, Driveway

  • Patio and Porch Features

    Enclosed, Porch

  • Pool

    No

  • Waterfront YN

    NO

  • View

    Trees/Woods

Area & Lot

  • Lot Features

    Wooded, Cleared, Front Yard, Back Yard

  • Lot Size(acres)

    2.86

  • Lot Size(square feet)

    124,582

  • Property Type

    Residential

  • Property Sub Type

    Single Family Residence

  • Architectural Style

    Colonial

Price

  • Sales Price

    $530,000

  • Tax Amount

    $4,725

  • Financing Options

    Cash, Conventional, FHA, VA

  • Zoning

    Rural Agriculture

  • Sq. Footage

    2,994

  • Price/SqFt

    $177

HOA

  • Association

    No

School District

  • Elementary School

    J. G. BRUMFIELD

  • Middle School

    WC TAYLOR

  • High School

    FAUQUIER

Property Features

  • New Construction

    NO

  • Foundation Details

    Block, Slab

  • Senior Community YN

    NO

  • Water Source

    Well

Schedule a Showing

Showing scheduled successfully.

<
>
IN PERSON
VIA CHAT

What is 3 + 4 ?


Change time

Mortgage calculator

Estimate your monthly mortgage payment, including the principal and interest, property taxes, and HOA. Adjust the values to generate a more accurate rate.

Your payment

Principal and Interest:

$

Property taxes:

$

HOA fees:

$

Total loan payment:

$

Total interest amount:

$

Location

County

FAUQUIER

Elementary School

J. G. BRUMFIELD

Middle School

WC TAYLOR

High School

FAUQUIER

Listing Courtesy of Jennifer Cook, KW United

RealHub Information is provided exclusively for consumers' personal, non-commercial use, and it may not be used for any purpose other than to identify prospective properties consumers may be interested in purchasing. All information deemed reliable but not guaranteed and should be independently verified. All properties are subject to prior sale, change or withdrawal. RealHub website owner shall not be responsible for any typographical errors, misinformation, misprints and shall be held totally harmless.

Agent Kyle Colliflower

Salesperson, Realtor

Kyle Colliflower

Call Kyle today to schedule a private showing.


* Listings on this website come from the FMLS IDX Compilation and may be held by brokerage firms other than the owner of this website. The listing brokerage is identified in any listing details. Information is deemed reliable but is not guaranteed. If you believe any FMLS listing contains material that infringes your copyrighted work please click here to review our DMCA policy and learn how to submit a takedown request.© 2024 FMLS.
Privacy, space, and room to breathe, just minutes from Warrenton. Welcome to 9440 Old Waterloo Road, a spacious 5-bedroom, 2.5-bath home situated on approximately 2.86 acres in Fauquier County. Surrounded by mature trees with cleared front and rear yards, this property offers the peaceful setting you’ve been looking for without giving up convenient access to shopping, dining, commuter routes, and everything Warrenton has to offer.

Inside, you’ll find a flexible floor plan designed for everyday living. The kitchen features a center island perfect for casual meals and gathering, while wood floors and recessed lighting add warmth throughout the home. A main-level bedroom and laundry provide added convenience and flexibility.

Need more room? The fully finished daylight lower level with walkout access provides additional living space with endless possibilities, whether you envision a recreation room, home office, playroom, gym, or space for guests.

Outside, nearly three acres give you room to actually enjoy your property. Relax on the enclosed porch, entertain in the backyard, garden, or simply enjoy the privacy and wooded surroundings. Additional outbuildings, including a shed, provide plenty of space for storage, tools, hobbies, and outdoor equipment.

And there’s no cookie-cutter neighborhood or tiny backyard here. Just nearly three acres, privacy, flexibility, and the opportunity to make this property your own. Schedule your private tour today!

9440 OLD WATERLOO ROAD

Message successfully sent.

What would you like to know?

What is 3 + 4 ?

I agree to receive email communication and understand I can unsubscribe at any time.

I agree to be contacted by Charis Realty Group - Christine Issler, Broker via call, email, and text for real estate services. To opt out, you can reply 'stop' at any time or reply 'help' for assistance. You can also click the unsubscribe link in the emails. Message and data rates may apply. Message frequency may vary. Privacy Policy

Related Properties

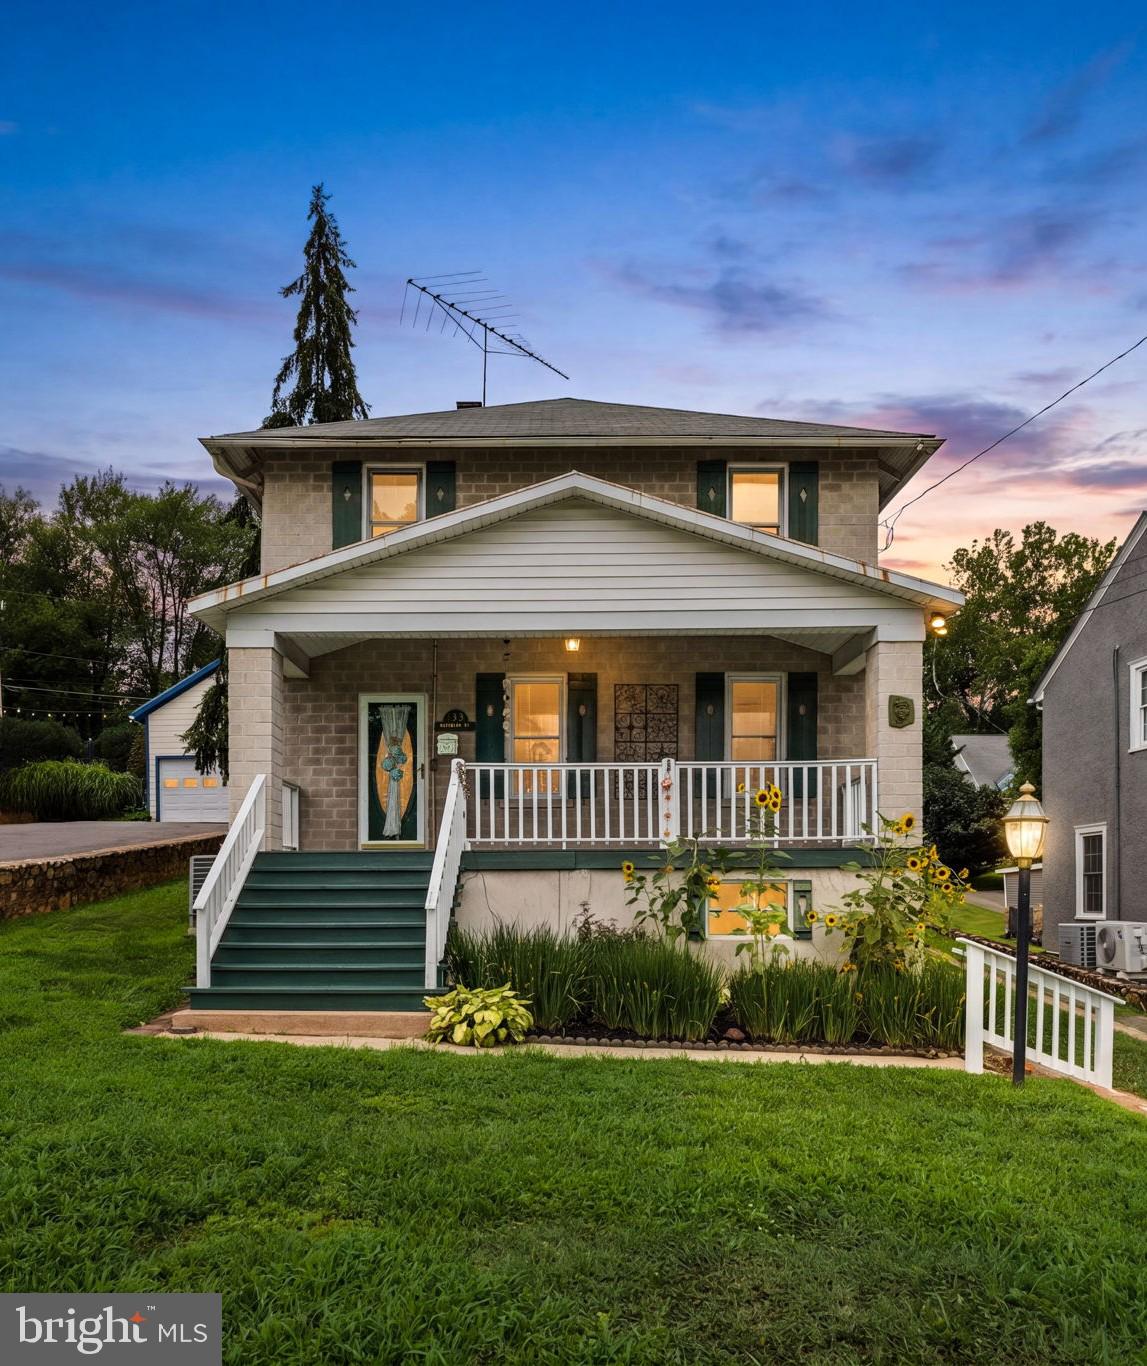
Just Reduced - Looking for something special?  Then check out this Old Town Charmer in the heart of Warrenton.  With almost 2000 square feet of above grade living space and a full, unfinished basement, this home is waiting for you!!  A wide & inviting front porch welcomes you - perfect to relax and watch the world go by.  Just off the formal entry is a large living room which leads to the formal dining room with build in corner cabinet.  The eat-in kitchen has updated stainless steel appliances & beautiful wooden beams.  The rear family room has a wood stove & can double as a main level bedroom with access to a full bath.  French doors lead to a private & spacious rear deck with awning & stairs up to a beautifully landscaped yard, raised flower/vegetable beds, rear driveway and garage.  Upstairs you'll find a bedroom with a huge walk-in closet with built in shelving.  Two additional bedrooms & full bath complete the upper level.  The lower level has access from both the interior & exterior of the home.  The laundry and mechanicals are located in the basement and there is plenty of room for storage.   Original features of the home include hardwood flooring, extra wide trim and claw foot tub, but the home has been updated with modern appliances & central heating/cooling.  Main Street is an easy walk - don't miss the opportunity to make this your forever home!!
#VAFQ2023012

WARRENTON

133 WATERLOO STREET

4 Beds

2 Baths

1,928 Sq.Ft.

$625,000

MLS#: VAFQ2023012

Welcome to this beautifully maintained 3-bedroom, 2.5 bath townhome offering approximately 1,700 square feet of comfortable living space in the heart of Warrenton. The kitchen features granite countertops, custom soft-close cabinetry, ceramic tile flooring, a stylish backsplash, and a convenient pass-through to the living room, creating an open and inviting feel that's perfect for everyday living and entertaining.

The spacious living room is filled with natural light, while the lower level offers a versatile family room, a one-car garage with additional storage, and even more storage space. Upstairs, the primary suite includes a beautiful bath with a tiled walk-in shower, vanity, and modern finishes. Two additional bedrooms and a hall bath complete the upper level.

Enjoy outdoor living in the fully fenced backyard featuring a deck with built-in planters—ideal for relaxing or hosting guests. 

Conveniently located near shopping, restaurants, schools, and commuter routes, this move-in ready home offers the perfect combination of comfort, style, and convenience. Don't miss this exceptional opportunity!
#VAFQ2023342

WARRENTON

38 MORTON RIDGE

3 Beds

2 Baths

1,700 Sq.Ft.

$459,900

MLS#: VAFQ2023342

Renovated Ranch Living lFinished Walk-Out Lower Level I New Four-Season
Sunroom | 1.45 Private Acres | 600-Acre Estate Backdrop
Warrenton Home I Renovation & Property Highlights
3 Bedrooms l3 Full Bathrooms I Finished Walk-Out Lower Level I Newly Finished 329 SF Sunroom | 1.45 Acres
This extensively renovated ranch-style home combines modern open-concept living with exceptional privacy, flexible finished space, and a rare natural setting. Situated on
approximately 1.45 acres, the property backs to an approximately 600-acre privately
held family estate, creating a remarkably secluded backdrop with extensive
surrounding woods.
The home features an approximately 44' x 24' main level with a similarly sized lower
level, plus a newly completed approximately 14' x 23.5' (329 SF) sunroom.
Main Level
The main level includes three bedrooms and two full bathrooms and has been
comprehensively remodeled with an open-concept kitchen and living area.
Renovation highlights include:
. Open-concept kitchen and living configulation
. Structural opening enhanced witlr an exposed architectr"rral bean.r
. Custom living-room media/accent wall with integrated television area and
illuminated display niches
. Continuous luxury vinyl plank flooring throughout the rnain living areas
. LVP carried through the stair system for a cohesive two-level finish
. Fully remodeled guest bathroom with tiled tub/shower surround
Oversized square rainfall shower head and separately mounted handheld shower wand
. Contemporary gray vanity
. LED push-button anti-fog mirror
. Renovated primary bathroom with tiled walk-in shower
. LED anti-fog mirror and contemporary finishes

Newly Finished Sunroom
A newly completed approximately 329 SF sunroom expands the home's main-level living and entertaining space.

The approximately 14' x 23.5' room features its own ductless heating and air-
conditioning system, providing independent year-round comfort.

The sunroom creates additional flexible conditioned space suitable for entertaining, relaxing, a family room, studio, or other lifestyle uses while taking advantage of the property's wooded setting and natural light.

Finished Walk-Out Lower Level
The lower level provides substantial additional finished living and flex space with grade-level walk-out access to the rear exterior without exterior stairs.
Features include:
. Large finished recreation/flex area
. Dedicated office
. Full bathroom with large tiled walk-in showcr
. Separate laundry room
. Continuous LVP flooring through the finished lower-level spaces

The grade-level walk-out configuration gives the lower level substantially more usability and natural connection to the property than a conventional below-grade
basement.

Property & Setting
The property sits on approximately 1.45 acres with extensive wooded surroundings and backs to an approximately 600-acre privately held family estate, offering an unusual degree of privacy for a Warrenton-area residence.
The home's combination of acreage, wooded views, finished walk-out lower level, renovated main level, and newly completed conditioned sunroom creates multiple
distinct spaces for living, working, entertaining, and relaxing.

Renovation / Construction
The home has undergone extensive renovation, including major interior reconfiguration and modernization.
Key permitted renovation work includes the open-concept structural modifications and associated beam installation. Permit and final-inspection documentation should be
provided to the listing agent so the property's completed improvements can be accurately represented in the MLS and to prospective buyers.
#VAFQ2023790

WARRENTON

8053 ROCKY LANE

3 Beds

3 Baths

2,300 Sq.Ft.

$609,000

MLS#: VAFQ2023790

Welcome to a little slice of country life just south of Warrenton! This cozy 3-bedroom ranch sits on a beautiful, level 1.34-acre lot and combines the relaxed pace of Fauquier County living with remarkable convenience. Hardwood floors run throughout the main level, and all the home's major systems have been recently upgraded (see complete list in MLS documents). The walkout basement adds two flexible rooms—ideal for a home office, guest space, hobby room or whatever fits your lifestyle.

Outside, the extra-large, fully fenced yard is a dog owner's dream, with plenty of room to garden, play or simply enjoy the outdoors. There’s also a 12 x 24’ newly sided shed for equipment and other storage.  At the heart of the property stands a magnificent centuries-old poplar tree—a striking reminder of the history and character of this special setting.

Enjoy peaceful country surroundings without feeling far from everything. Easy access to Routes 29 and 17 puts Warrenton, Bealeton, Gainesville, Culpeper and the Fredericksburg/Stafford area within reach. Spend Saturday morning at nearby Messick's Farm Market, visit local wineries, explore Whitney State Forest, catch the vintage aircraft at Bealeton's famous Flying Circus Aerodrome, or head into historic Old Town Warrenton for dining, shopping and the farmers market.
#VAFQ2023462

WARRENTON

9787 LEES MILL ROAD

3 Beds

1 Baths

1,830 Sq.Ft.

$449,900

MLS#: VAFQ2023462

Don't miss 8749 Christopher Ln, updated with fresh interior paint, fresh exterior paint, and partial flooring replacement. The kitchen features an accent backsplash, all stainless steel appliances and a practical center island. Exterior amenities include a functional storage shed, a spacious deck that opens to a fenced in backyard. A perfect blend of modern updates and outdoor living awaits.
#VAFQ2023684

WARRENTON

8749 CHRISTOPHER

3 Beds

3 Baths

2,254 Sq.Ft.

$509,000

MLS#: VAFQ2023684

✨ New Price, Same Incredible Opportunity!

Welcome to a home with a story—and the kind of warmth and character that is increasingly hard to find. Custom built in 1964 by its original owners and offered for the first time, this charming brick home sits peacefully on 5.86 acres, surrounded by a beautiful blend of open yard and mature woods, yet  roughly 10 minutes away from town and route 29.

Within, the original hardwood floors bring an unmistakable sense of history and craftsmanship to the living room and bedrooms, while warm wood accents throughout the home create an inviting, timeless feel. The living room is made for gathering, with a large bay window filling the space with natural light and a cozy fireplace providing the perfect focal point for quiet evenings or entertaining friends and family.
The sunroom, with the abundance of windows and connection to the outdoors, it's an ideal spot for morning coffee, curling up with a good book, enjoying the changing seasons, or creating your own indoor garden. Just beyond the sunroom, the cheerful eat-in kitchen offers a double oven, counter cooktop, new stainless-steel refrigerator, and a window over the sink that brings in even more natural light.
But perhaps the greatest treasure is outside. The expansive backyard and surrounding acreage offer room to breathe, play, garden, entertain, or simply enjoy the peace and privacy of your own piece of Virginia countryside. Open areas provide wonderful possibilities for outdoor living and gatherings, while the wooded portions offer shade, tranquility, and a natural sense of seclusion.

Three bedrooms and two bathrooms provide comfortable living space, including a private bathroom off the primary suite. Downstairs, the unfinished walkout basement offers an exciting opportunity to create something uniquely yours—a workshop, home gym, recreation space, studio, or simply exceptional storage.

With an additional storage shed, abundant storage, original character, beautiful natural surroundings, and plenty of room to make it your own, this is more than a house. It is a place where the next chapter can begin.
#VAFQ2023276

WARRENTON

9103 MEETZE ROAD

3 Beds

2 Baths

1,442 Sq.Ft.

$549,000

MLS#: VAFQ2023276

Wonderful location with shopping close by.   Plenty of restaurants & grocery shopping as well. 3 level townhome with 2 primary suites, each with their own full bath. Main level living room, half bath,  plus eat in kitchen with ceramic tile flooring . Lower level family room with a wet bar, den, plus a built in desk and a 2nd half bath. Brand new sliding glass door. Outside you'll see the fenced in rear yard and a large deck that is new.  Main level laundry. Large pantry. Good sized closets. Newer roof, stove & dishwasher. HVAC replaced in 2015.  Brand new carpet in both bedrooms.
#VAFQ2023622

WARRENTON

92 DORSET LANE

2 Beds

2 Baths

1,920 Sq.Ft.

$434,900

MLS#: VAFQ2023622
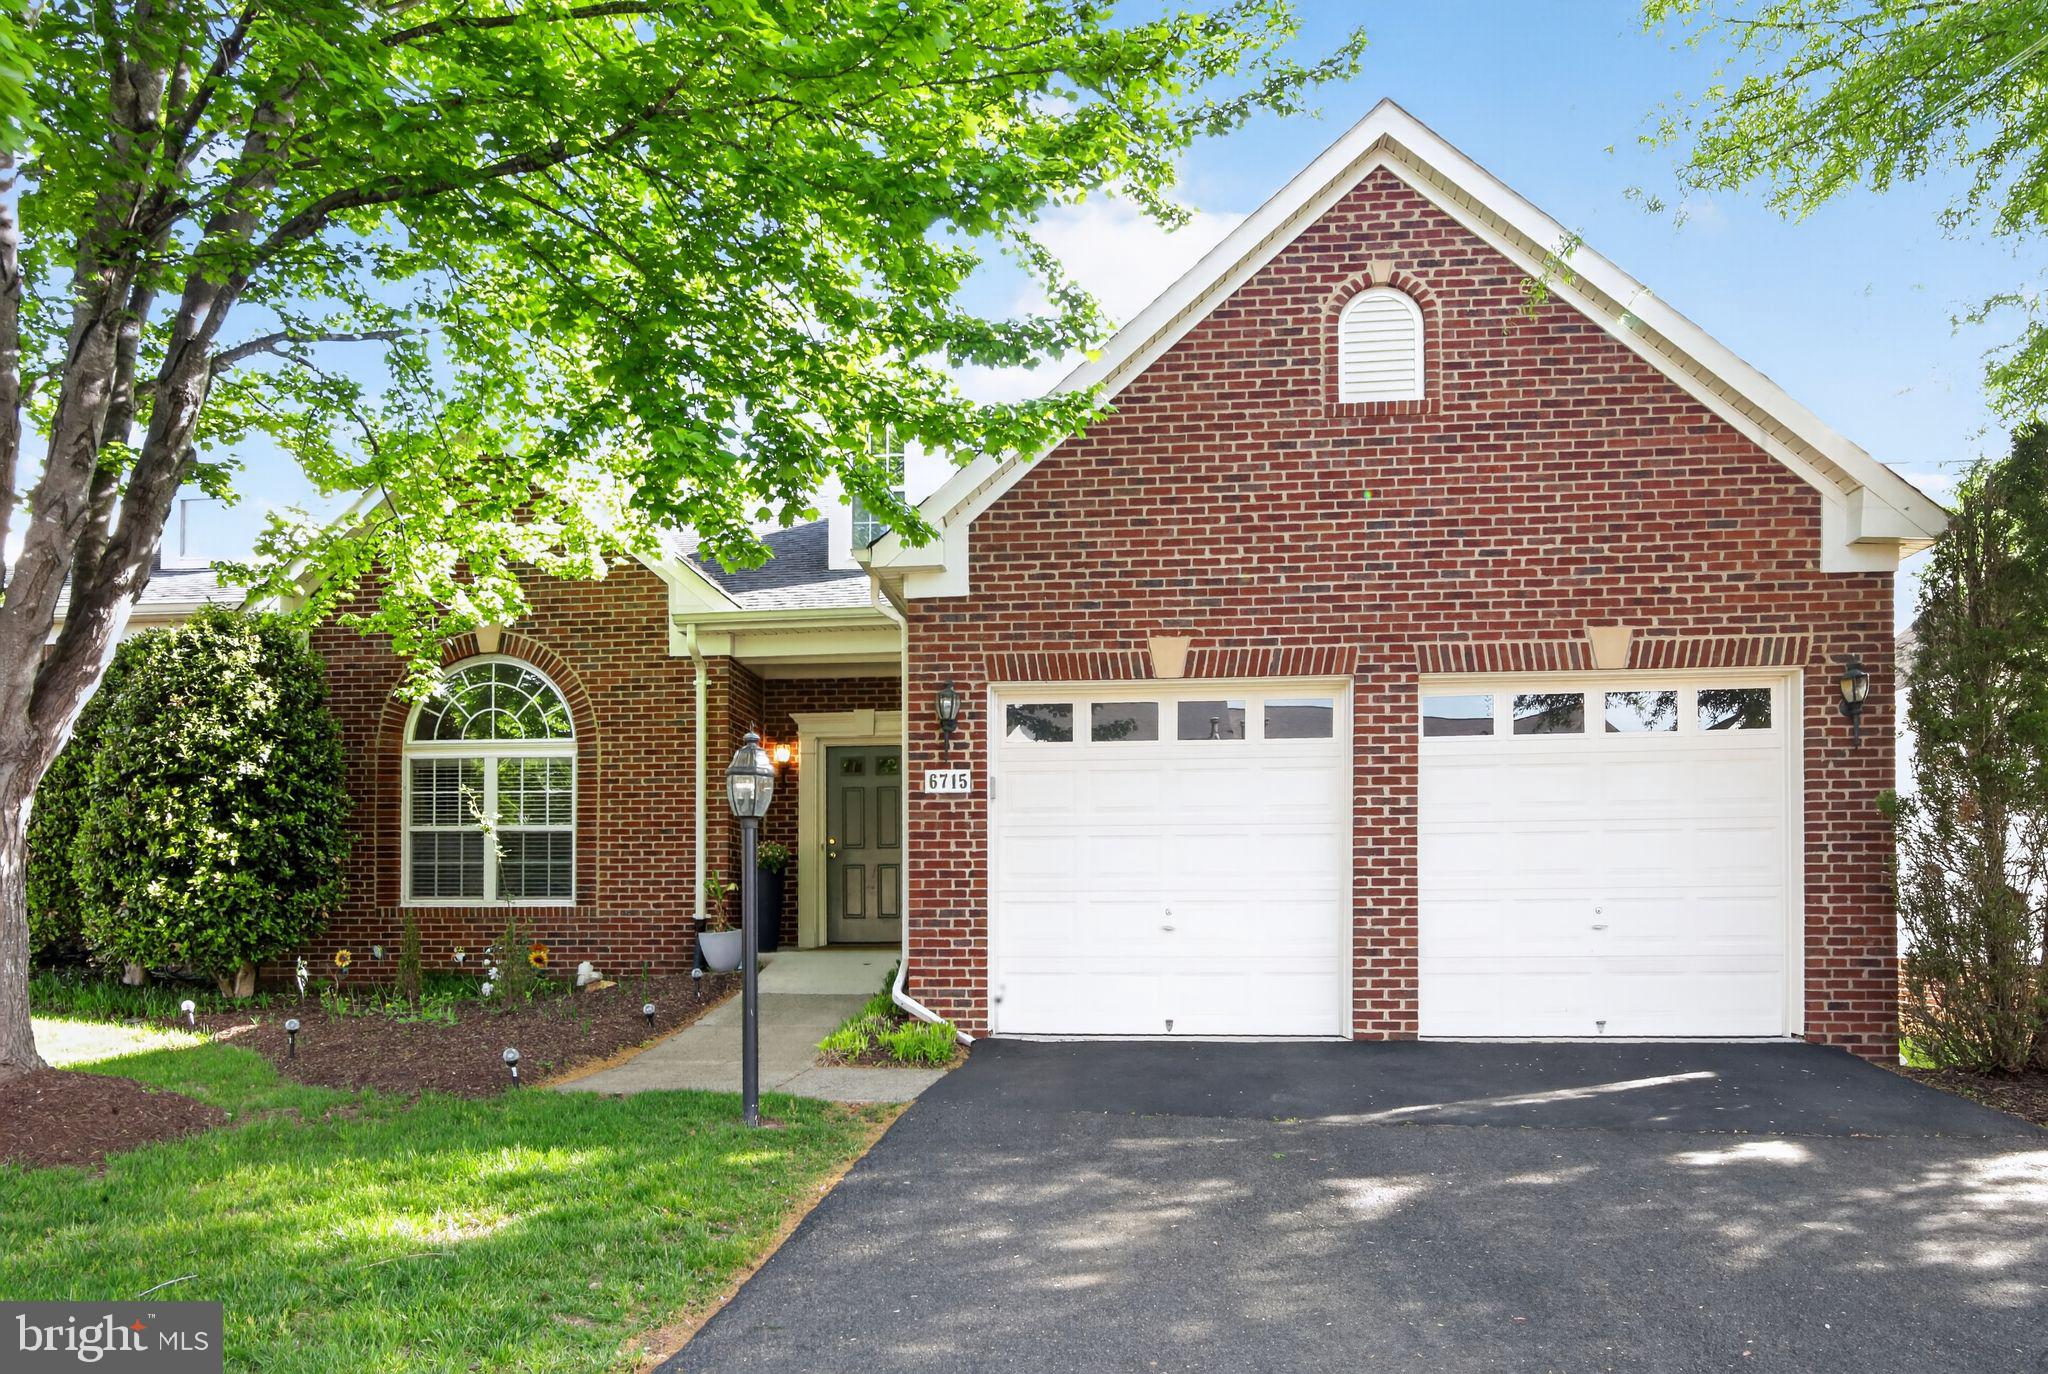
Price improvement!! Beautiful semi-detached home in a highly sought-after active adult community! The main level features a spacious primary bedroom with a cozy gas fireplace, along with a bright sunroom just off the gourmet kitchen, perfect for relaxing or entertaining. Upstairs, you’ll find two additional bedrooms offering plenty of space for guests or family. The large finished basement provides flexible living space plus an expansive storage area, built-in entertainment, and includes a full bath. Enjoy the convenience of a two-car garage and a quiet, well-maintained neighborhood. Ideally located near shopping and major highways, with an assisted living facility just one block away. Community amenities include a pool and clubhouse, and the HOA takes care of yard maintenance for easy, low-maintenance living.
#VAFQ2021538

WARRENTON

6715 HOLLY FARM LANE

3 Beds

3 Baths

3,350 Sq.Ft.

$555,000

MLS#: VAFQ2021538

YOUR PRIVATE RETREAT — MINUTES FROM EVERYTHING. Tucked at the end of a private lane on a sprawling 4.655-ACRE LOT fronting Opal Road in lower-tax FAUQUIER COUNTY, this RECENTLY REMODELED, 2-LEVEL RAMBLER/RANCH-STYLE home delivers the privacy buyers dream about, just minutes to ROUTE 29 and everyday conveniences — a rare combination that almost never comes up for sale. The big-ticket items are already done for you: a NEW ROOF (2026) and a FULLY SERVICED HVAC SYSTEM (2026) mean true move-in-ready peace of mind. WILDLIFE regularly wanders the wide-open, level back lawn at dusk, and mature hardwoods buffer the entire property, creating a true sense of seclusion perfect for summer gatherings, bonfires, or simply watching the seasons change from your own porch. Zoned RA (Rural Agricultural) with a PRIVATE WELL on-site. A long gravel driveway offers ample parking for family and guests. This is NOT A COOKIE-CUTTER FLOOR PLAN — the open, angled layout is full of character and gives you the freedom to make it your own, whether your style is bright and SCANDINAVIAN, moody and INDUSTRIAL, or classic and TRADITIONAL. The design possibilities here are limited only by your imagination. Inside, an OPEN GREAT ROOM welcomes you home and flows into a completely remodeled KITCHEN featuring BRAND-NEW APPLIANCES, abundant cabinetry, a large single-basin sink, and a WALK-IN PANTRY, all wrapped in warm wood-paneled walls for a bright, cozy feel. The MAIN-LEVEL PRIMARY SUITE is a true retreat, featuring its own PRIVATE DECK, WALK-IN CLOSET, and EN-SUITE BATH — everyday ONE-LEVEL CONVENIENCE for the main living spaces. Two additional bedrooms and a full HALL BATH complete the main level, along with the everyday convenience of MAIN-LEVEL LAUNDRY. Downstairs, the FINISHED PARTIAL BASEMENT FAMILY ROOM adds valuable bonus living space beneath a portion of the home — ideal as a rec room, HOME OFFICE, gym, or guest retreat, whatever fits your life. MULTIPLE DECKS wrap the home, creating effortless INDOOR-OUTDOOR LIVING and endless spots to relax and take in the view. A DETACHED TWO-CAR GARAGE offers extra storage, workshop space, or room for all the toys this acreage invites — mowers, ATVs, and more. This is RARE FAUQUIER COUNTY ACREAGE offering the PRIVACY OF THE COUNTRY with the CONVENIENCE OF ROUTE 29 just minutes away, without the higher tax burden of the more urban Northern Virginia jurisdictions nearby. Whether you're drawn to the SPACE, the SETTING, or the WILDLIFE right outside your window, 8265 OPAL ROAD in WARRENTON, VIRGINIA delivers a lifestyle that's genuinely hard to find this close to everything, with major updates already done and nothing left to do but move in. Nature lovers, hobby gardeners, entertainers, and anyone craving room to breathe — and room to make it their own — will feel right at home here. DRONE VIEWS SAY IT BEST — see the property, the privacy, and the possibilities for yourself. SCHEDULE YOUR PRIVATE TOUR TODAY.
#VAFQ2023884

WARRENTON

8265 OPAL ROAD

3 Beds

2 Baths

2,104 Sq.Ft.

$599,000

MLS#: VAFQ2023884

 - property

Send a message

Message successfully sent.

Your message

What is 3 + 4 ?

Reason for contacting?

I agree to receive email communication and understand I can unsubscribe at any time.

I agree to be contacted by Charis Realty Group - Christine Issler, Broker via call, email, and text for real estate services. To opt out, you can reply 'stop' at any time or reply 'help' for assistance. You can also click the unsubscribe link in the emails. Message and data rates may apply. Message frequency may vary. Privacy Policy

Sign Out

Virtual Assistant

Would you like to take the next step with this property? We can help you schedule a showing or virtual tour, or send you more details.

Yes, I would like more information.

Thank You for Your Reply, One of Our Agents will contact you as soon as possible

No, maybe later.

Thank you, you can always contact me via email, phone number or through the contact form.

Realhub AI

Lucy - Your AI-Powered Realtor

Update Your Temporary Password

Personalize your search

Enter your email and we'll notify you immediately when new listings match what you're looking for.

or enter email address

Already have an account ? Login here

Continue your home search

I agree to receive communications and understand I can unsubscribe at any time.

I agree to be contacted by Charis Realty Group - Christine Issler, Broker via call, email, and text for real estate services. To opt out, you can reply 'stop' at any time or reply 'help' for assistance. You can also click the unsubscribe link in the emails. Message and data rates may apply. Message frequency may vary. Privacy Policy

Already have an account ? Login here

We use cookies

We use cookies primarily for analytics to enhance your experience. By accepting, you agree to our use of these cookies. You can manage your preferences or learn more about our cookies policy.