Features & Amenities

Interior

  • Total Bedrooms

    4

  • Bathrooms

    3

  • 1/2 Bathrooms

    1

  • Above Grade Finished Area

    3310.0

  • Basement YN

    YES

  • Cooling YN

    YES

  • Cooling

    Central Air, Electric

  • Fireplace YN

    YES

  • Heating YN

    YES

  • Heating

    Natural Gas, Forced Air

  • Pet friendly

    N/A

Exterior

  • Garage

    Yes

  • Garage spaces

    2

  • Parking

    Garage, Other, Attached

  • Pool

    No

  • Waterfront YN

    NO

Area & Lot

  • Lot Size(acres)

    0.17

  • Lot Size(square feet)

    7,588

  • Property Type

    Residential

  • Property Sub Type

    Single Family Residence

  • Architectural Style

    Craftsman

Price

  • Sales Price

    $785,000
  • Tax Amount

    $6,500

  • Zoning

    See Zoning Map

  • Sq. Footage

    3,310

  • Price/SqFt

    $237

HOA

  • Association

    YES

  • Association Fee

    $111

  • Association Fee Frequency

    Monthly

  • Association Fee Includes

    N/A

School District

  • Elementary School

    SIGNAL HILL

  • Middle School

    PARKSIDE

  • High School

    OSBOURN PARK

Property Features

  • New Construction

    NO

  • Association Amenities

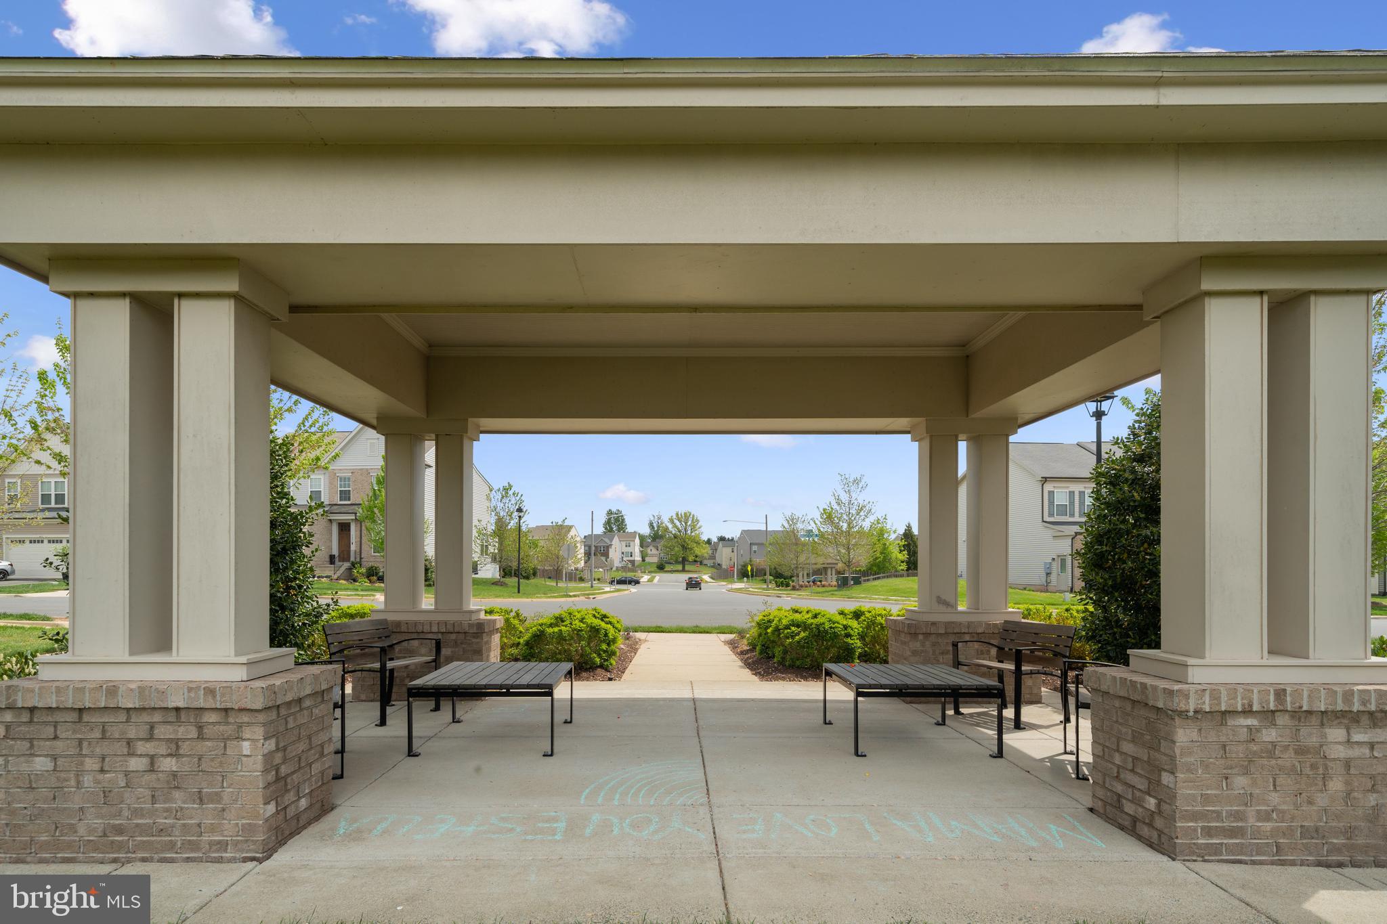
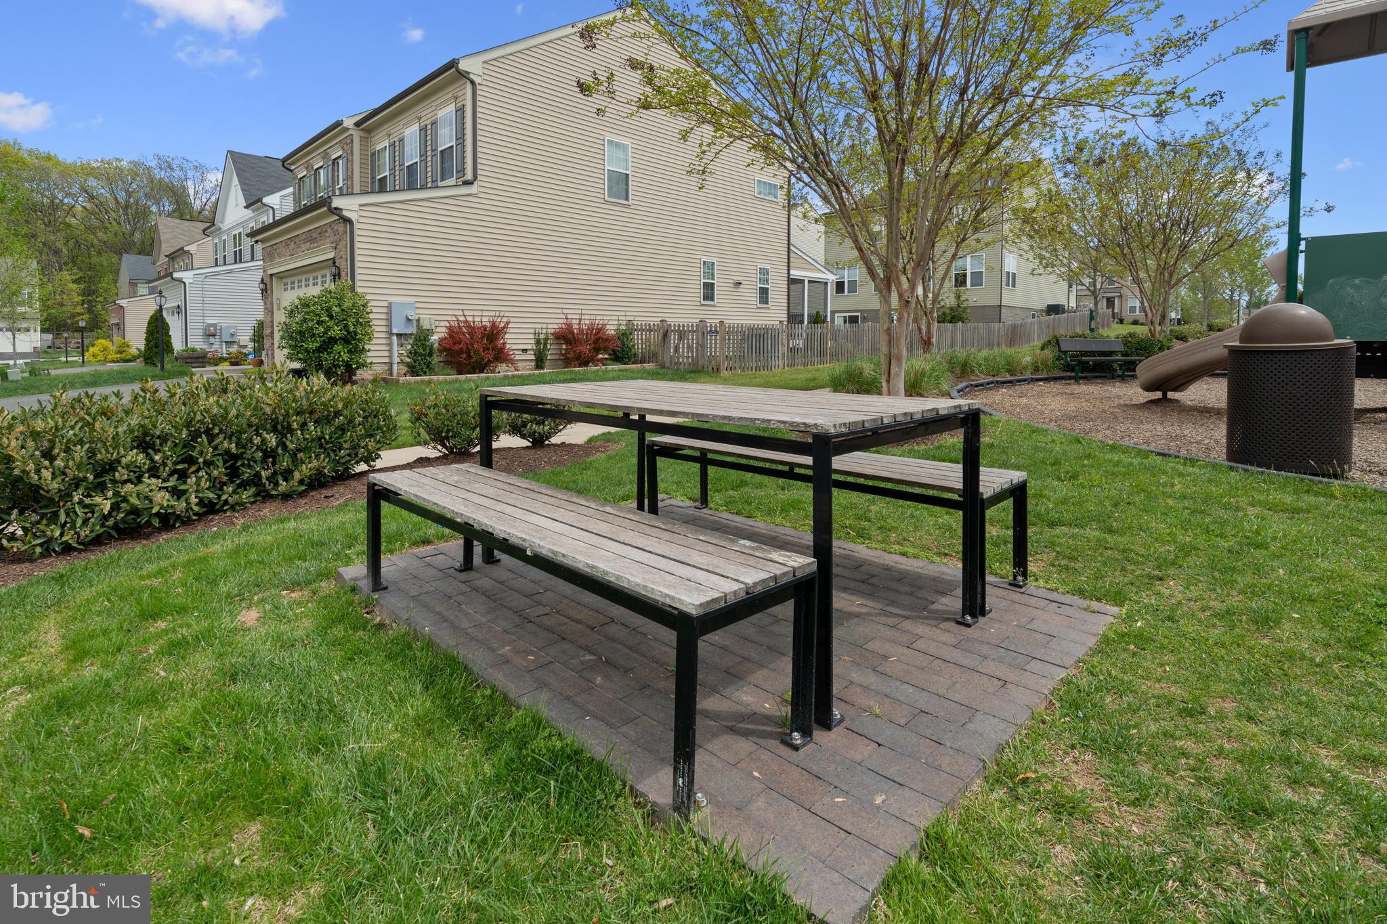
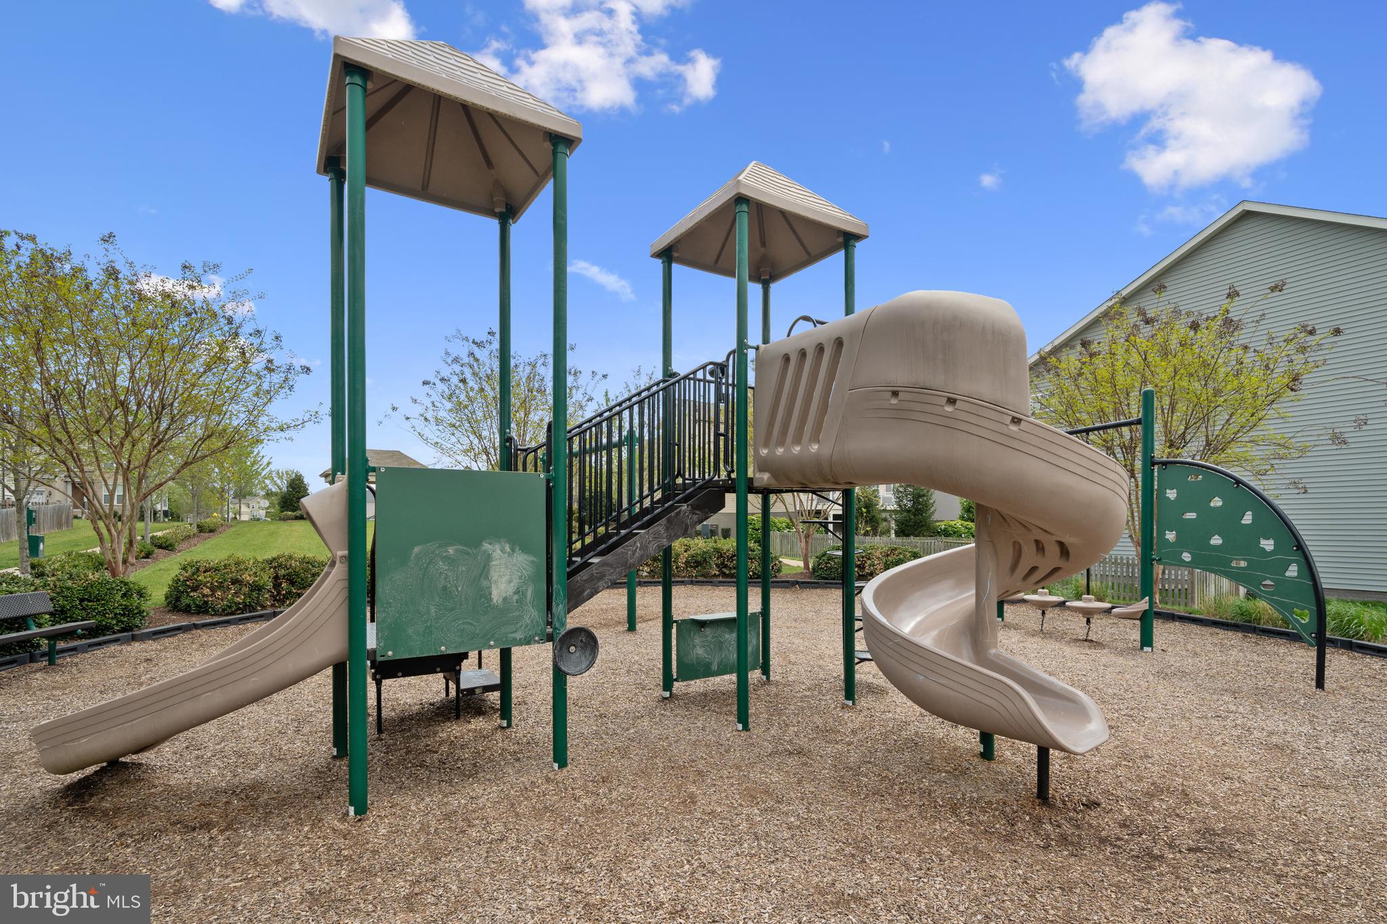
    Jogging Path, Playground

  • Foundation Details

    Concrete Perimeter

  • Senior Community YN

    NO

  • Sewer

    Public Sewer

  • Tax Lot

    58

  • Water Source

    Public

Schedule a Showing

Showing scheduled successfully.

<
>
IN PERSON
VIA CHAT

What is 3 + 4 ?


Mortgage calculator

Estimate your monthly mortgage payment, including the principal and interest, property taxes, and HOA. Adjust the values to generate a more accurate rate.

Your payment

Principal and Interest:

$

Property taxes:

$

HOA fees:

$

Total loan payment:

$

Total interest amount:

$

Location

County

PRINCE WILLIAM

Elementary School

SIGNAL HILL

Middle School

PARKSIDE

High School

OSBOURN PARK

Listing Courtesy of Richard Urben, Redfin Corporation

RealHub Information is provided exclusively for consumers' personal, non-commercial use, and it may not be used for any purpose other than to identify prospective properties consumers may be interested in purchasing. All information deemed reliable but not guaranteed and should be independently verified. All properties are subject to prior sale, change or withdrawal. RealHub website owner shall not be responsible for any typographical errors, misinformation, misprints and shall be held totally harmless.

Agent Kyle Colliflower

Salesperson, Realtor

Kyle Colliflower

Call Kyle today to schedule a private showing.


* Listings on this website come from the FMLS IDX Compilation and may be held by brokerage firms other than the owner of this website. The listing brokerage is identified in any listing details. Information is deemed reliable but is not guaranteed. If you believe any FMLS listing contains material that infringes your copyrighted work please review our DMCA policy and learn how to submit a takedown request.© 2024 FMLS.
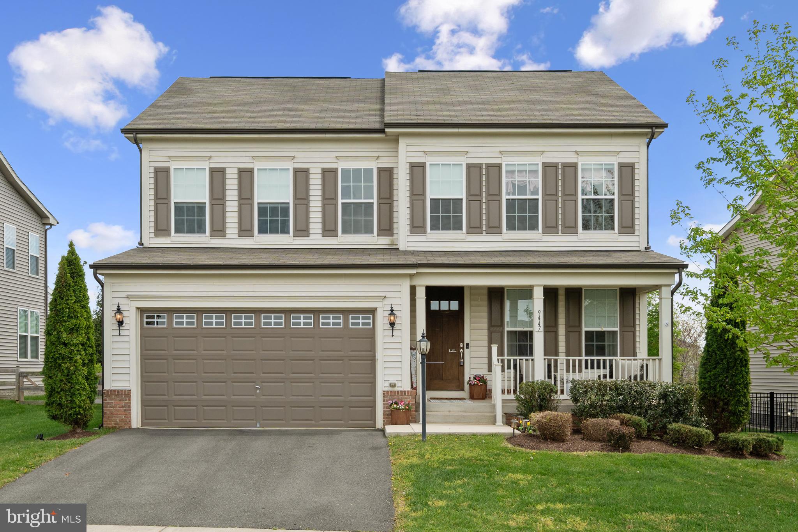
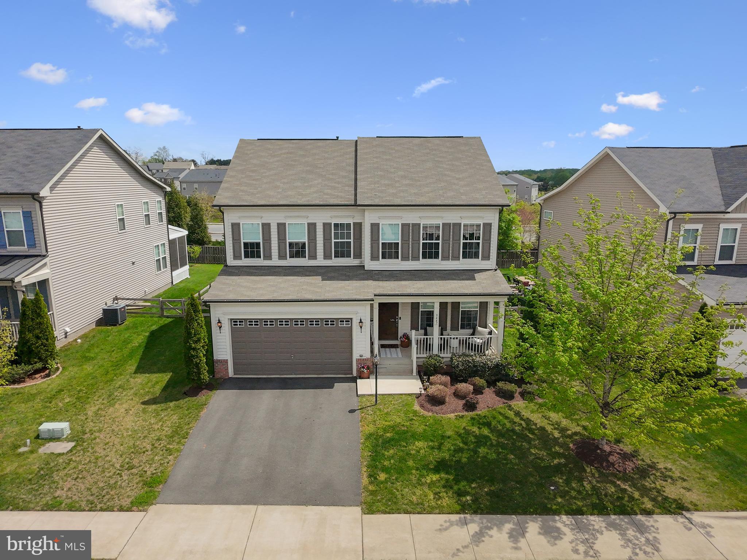
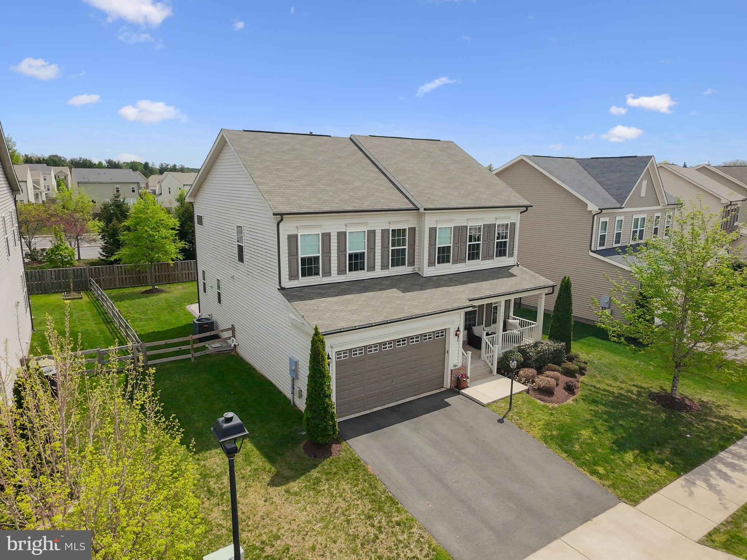
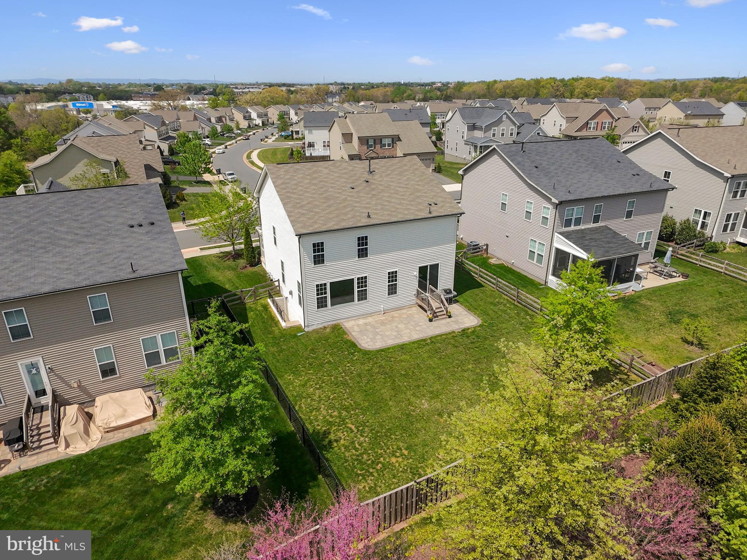
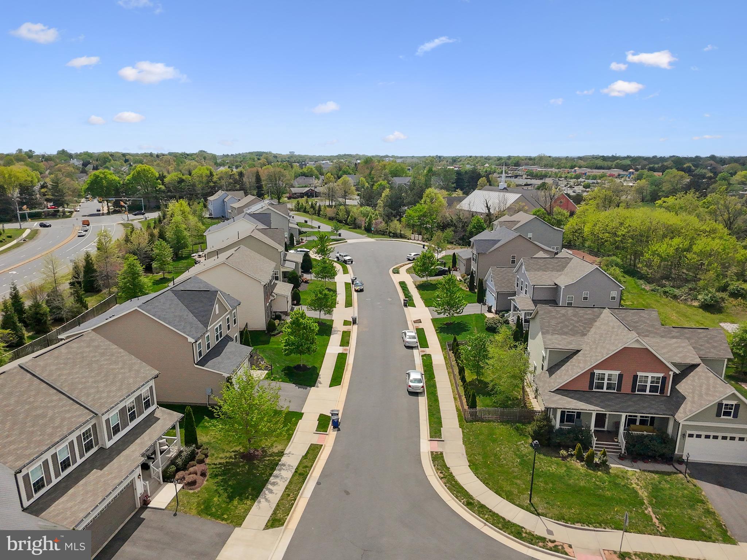
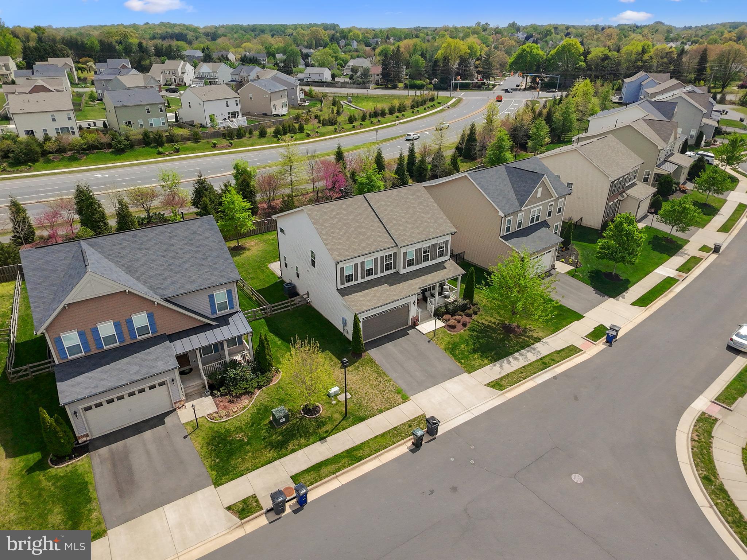
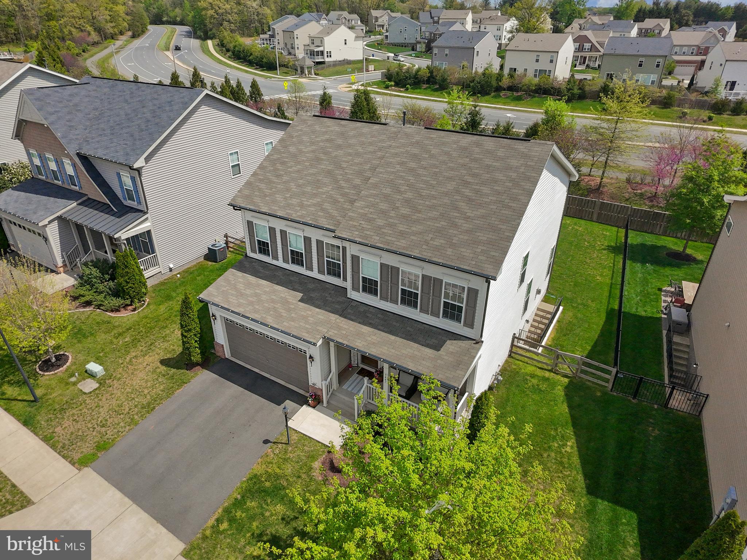
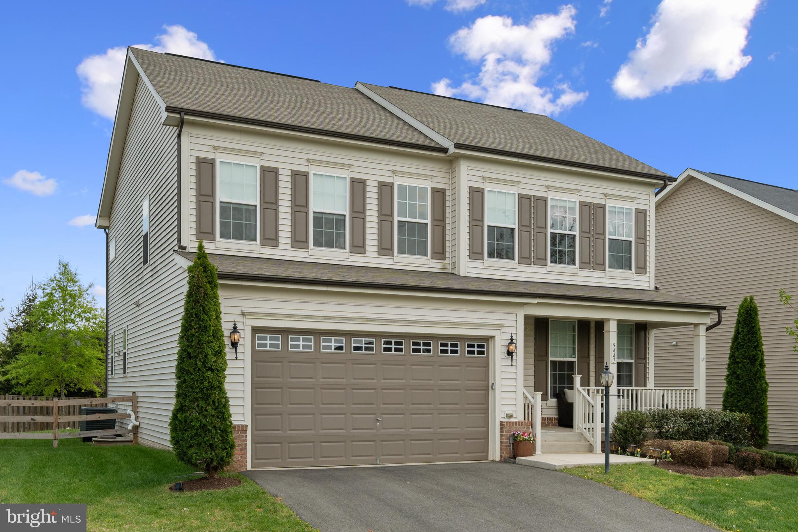
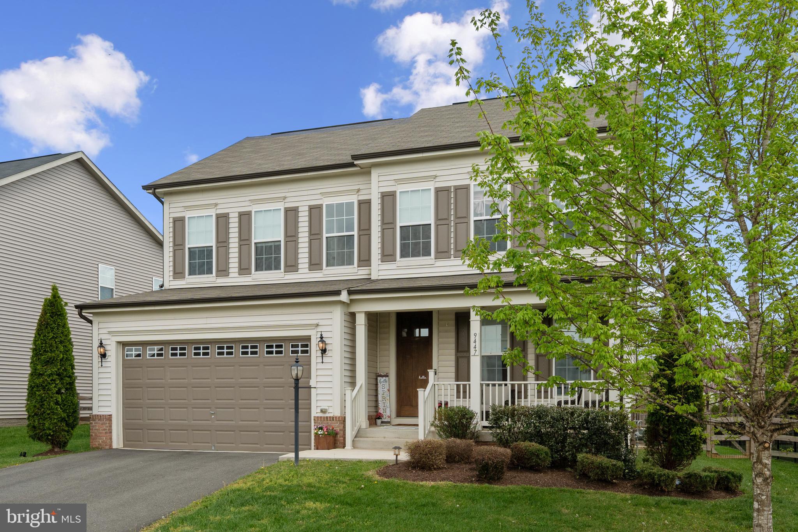
Welcome Home to Cayden Ridge!
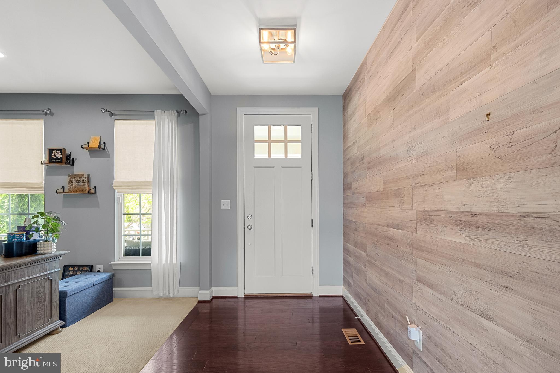
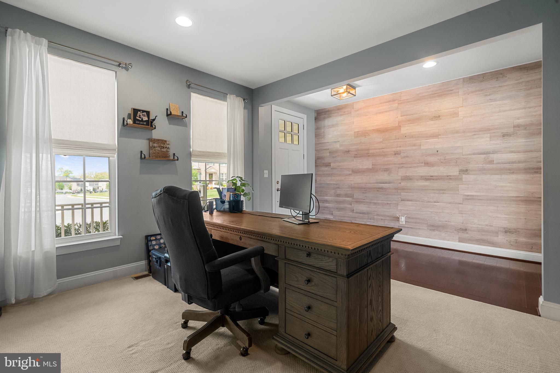
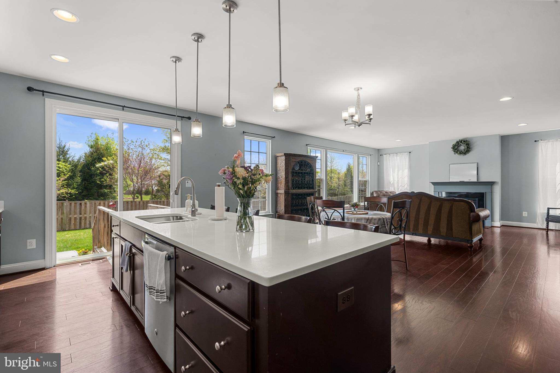
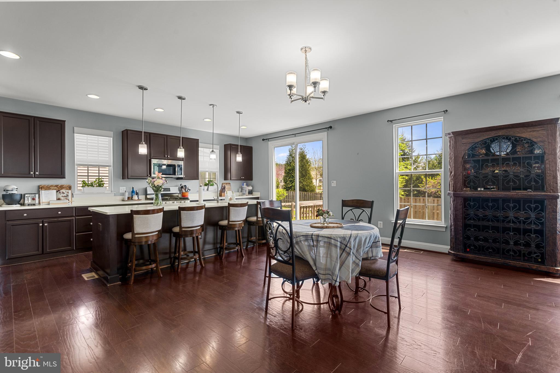
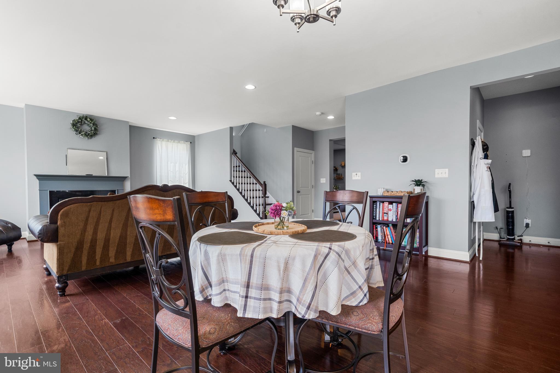
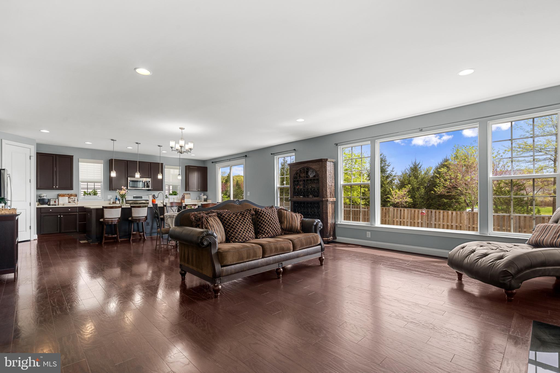
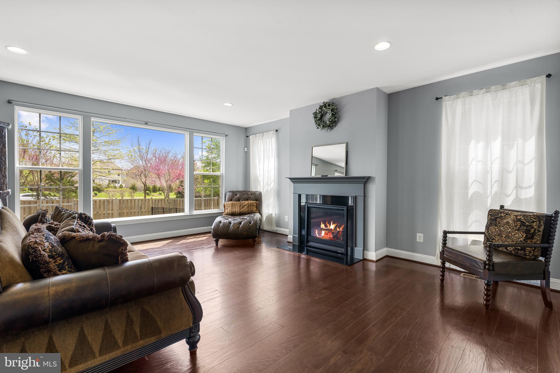
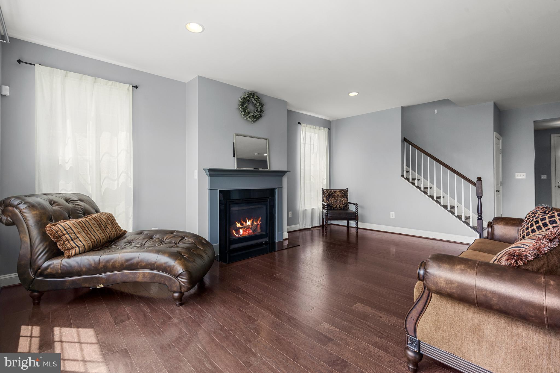
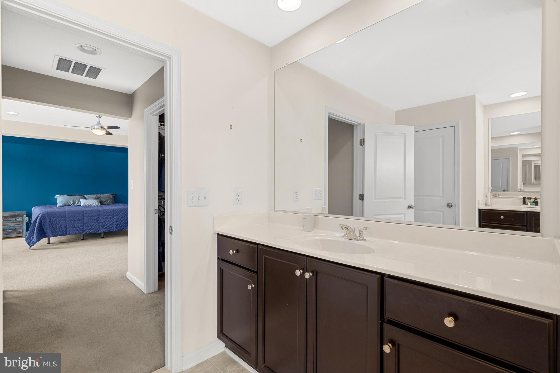
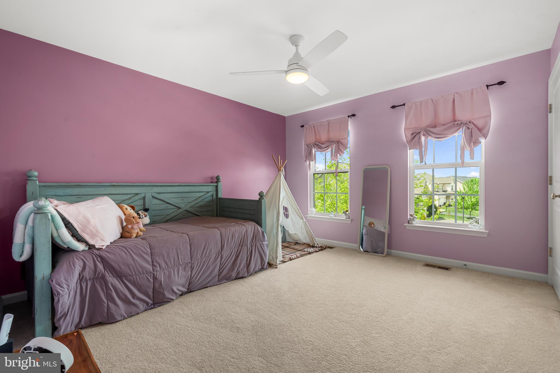
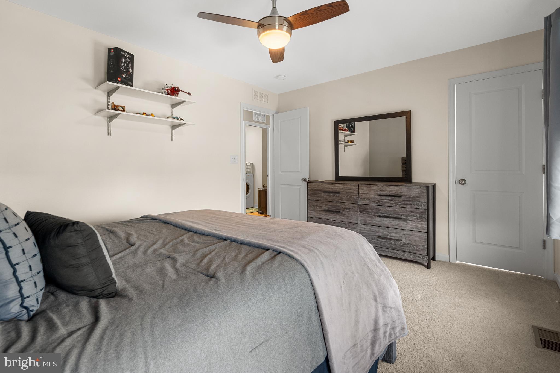
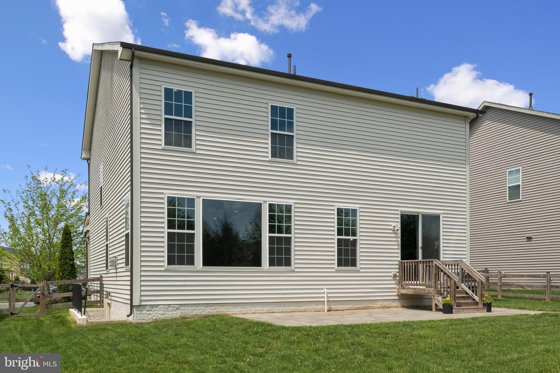
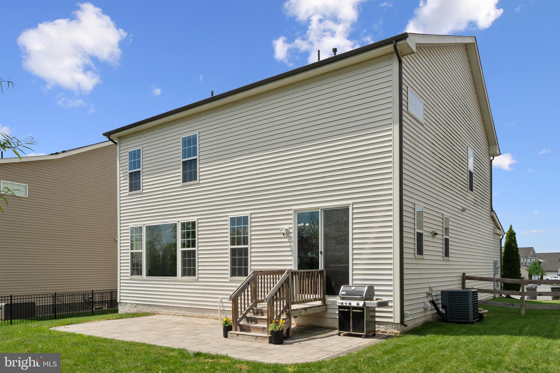
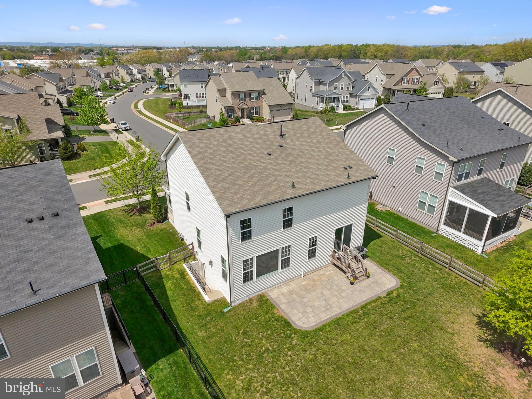
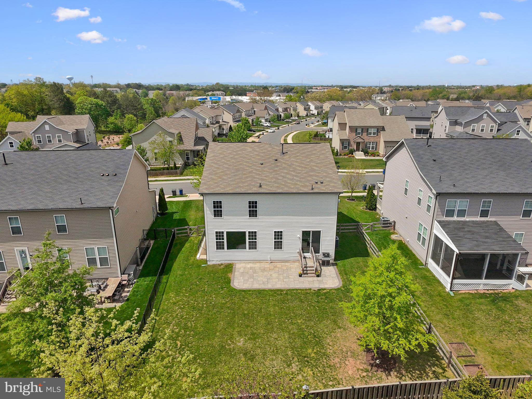
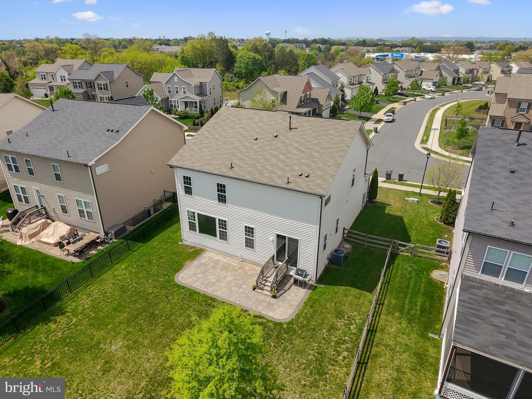
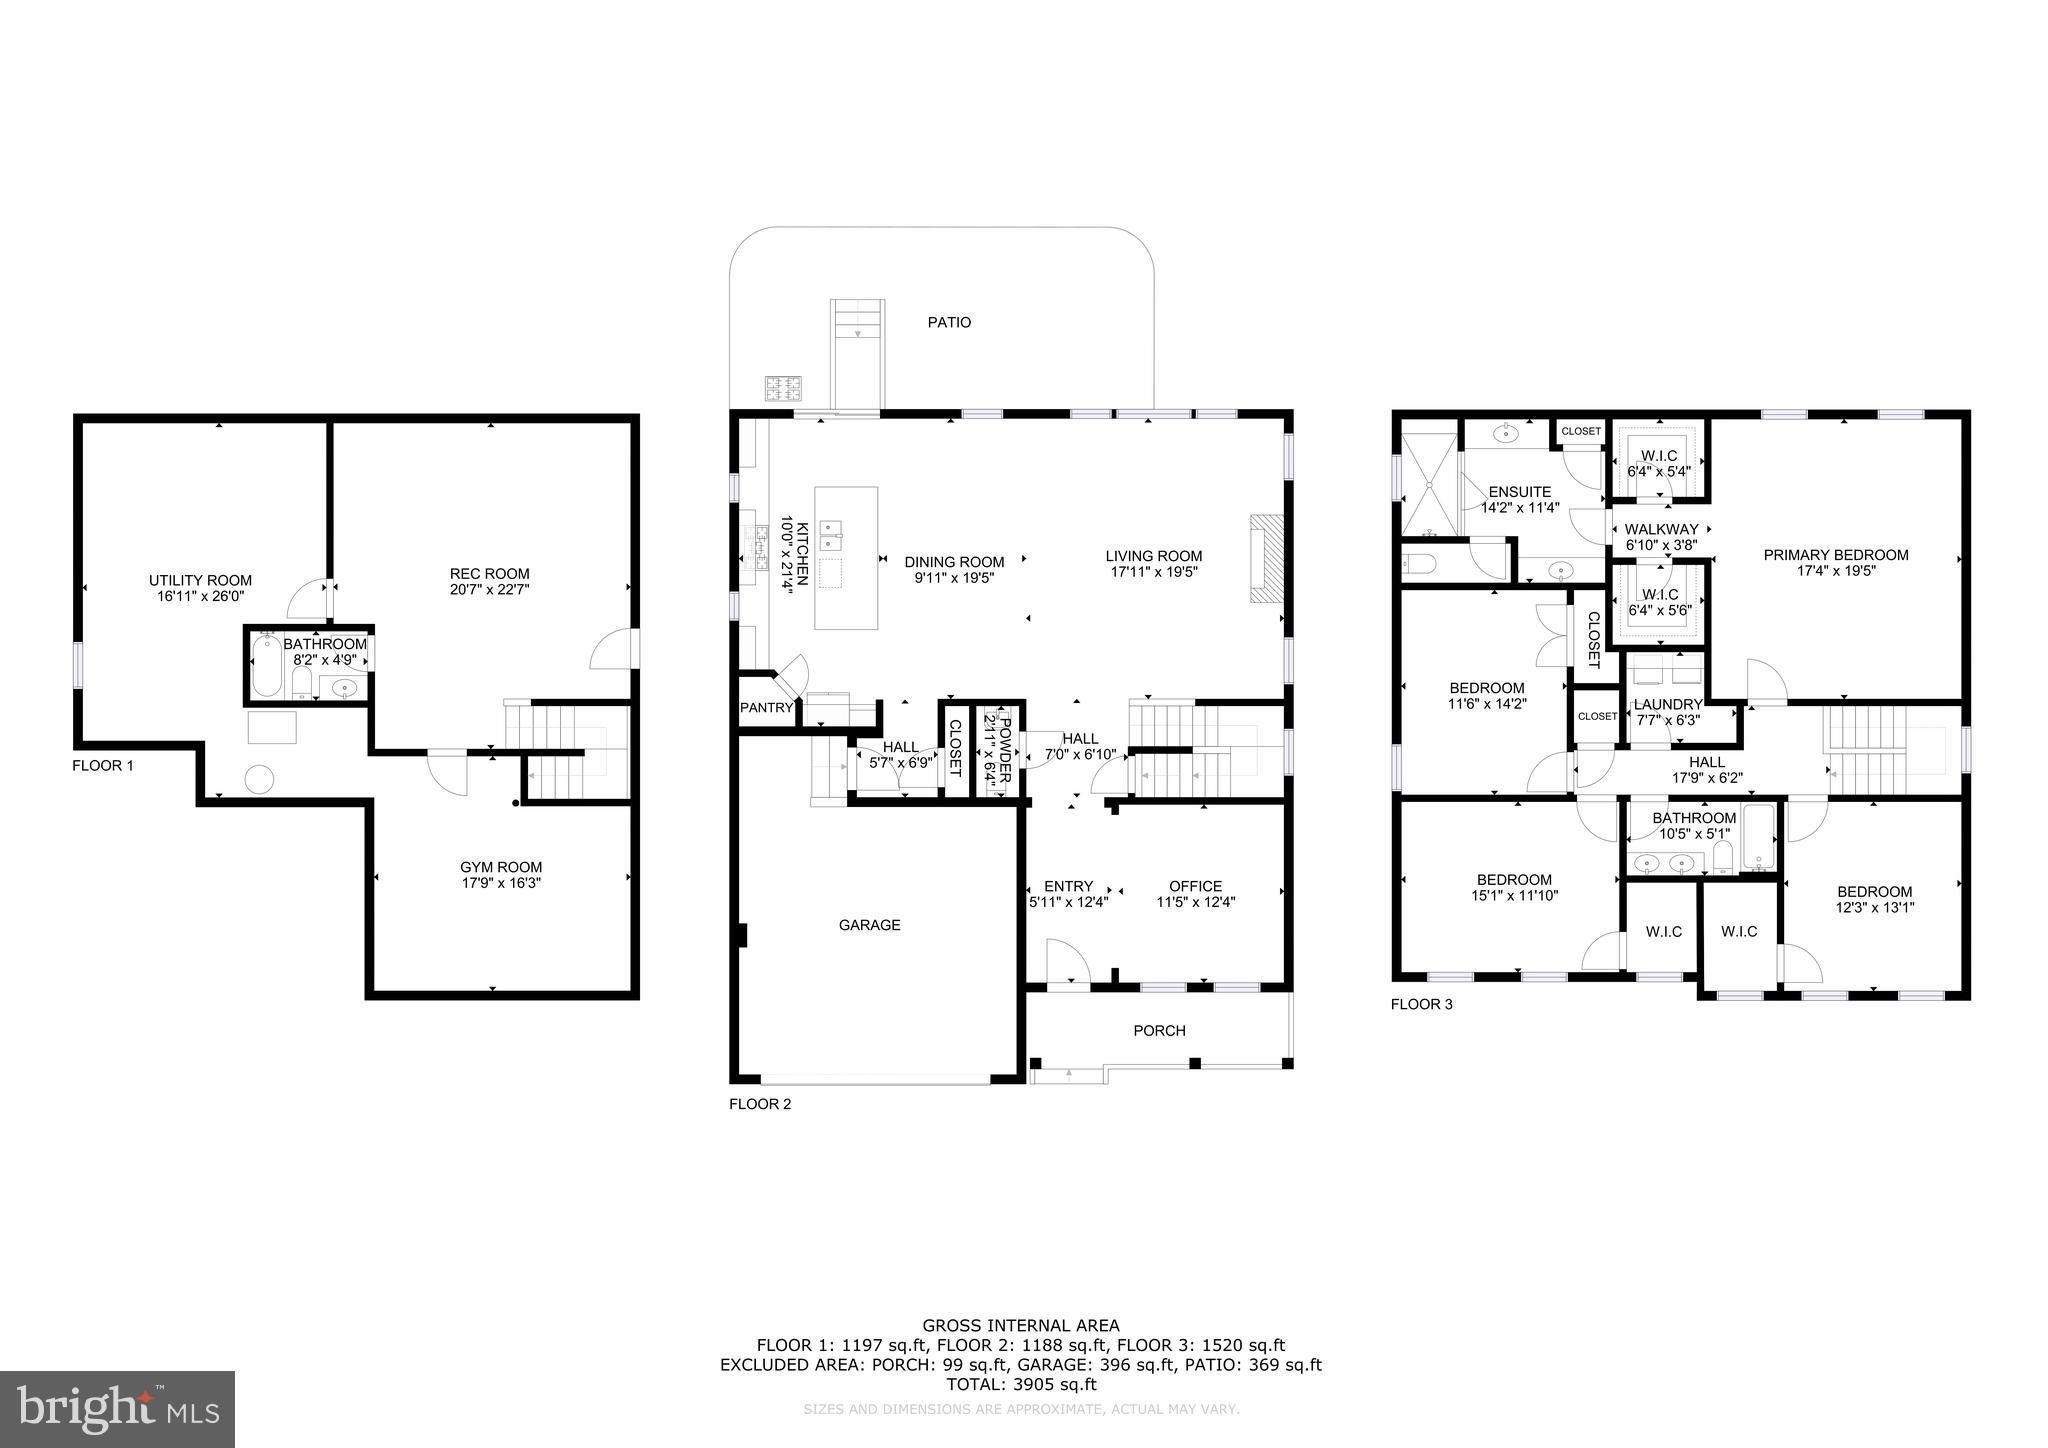
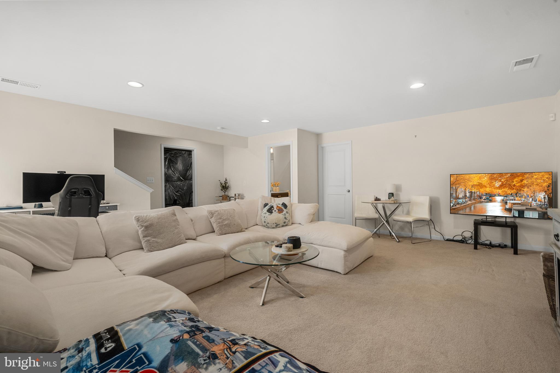
This beautifully maintained 4-bedroom, 3.5-bath home offers over 3,300 square feet of comfortable, stylish living. Step inside to gleaming hardwood floors on the main level and a striking LVP accent wall in the foyer. The open-concept layout features a spacious living and dining area, anchored by a gas fireplace and flooded with natural light from oversized picture windows.

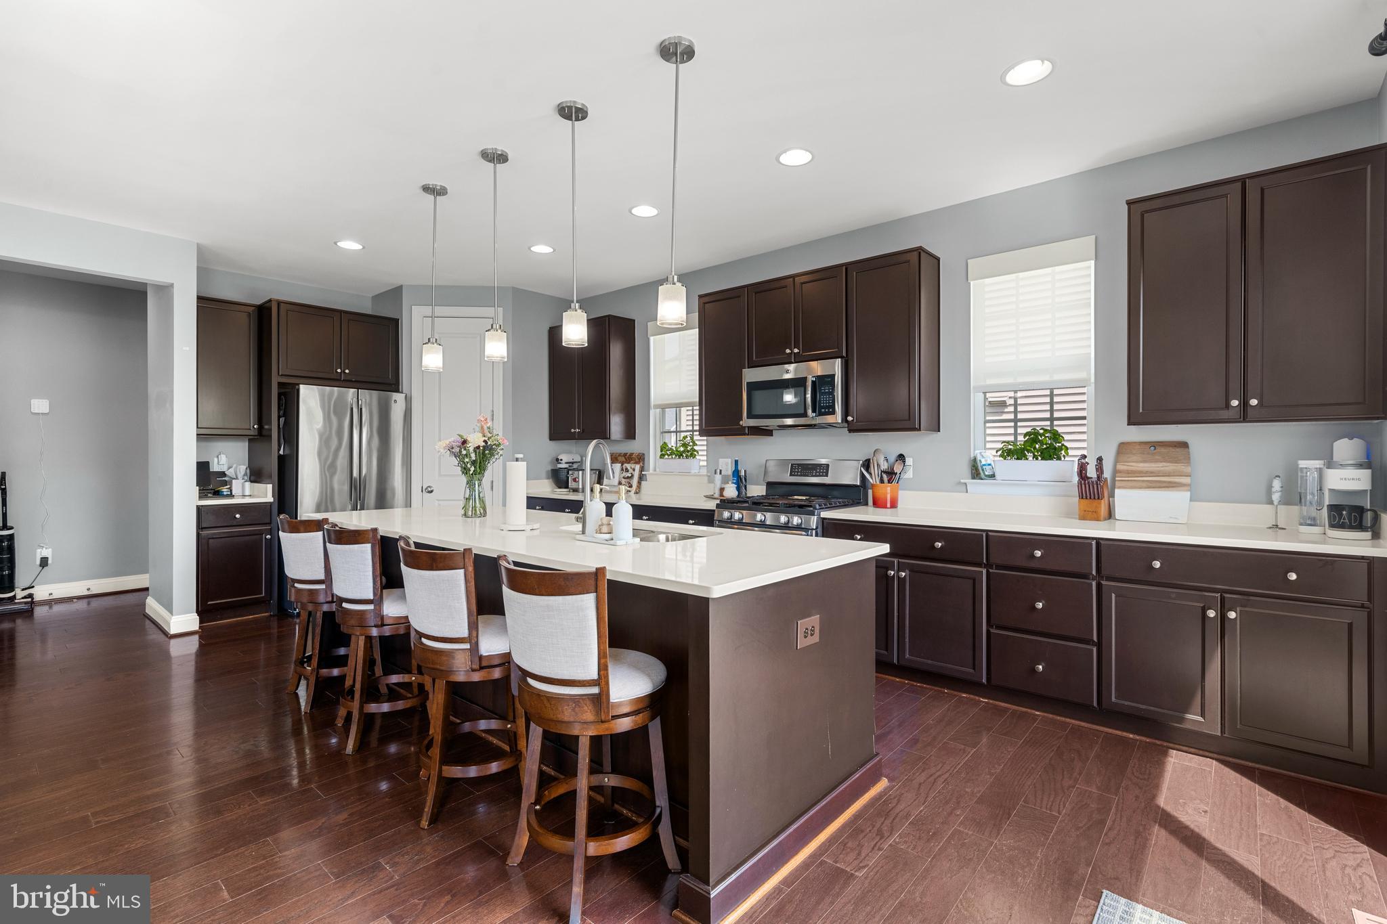
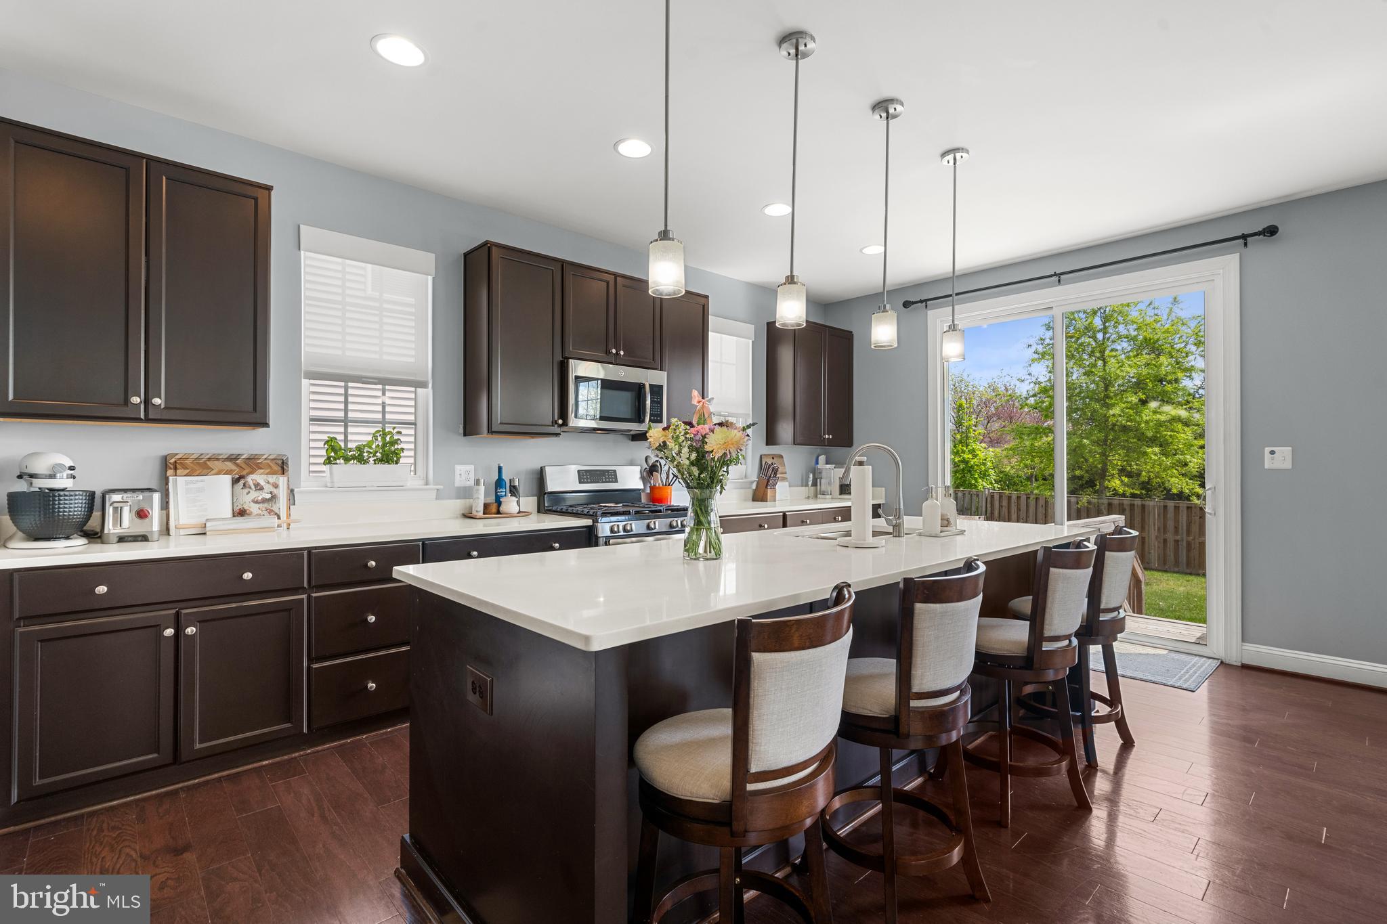
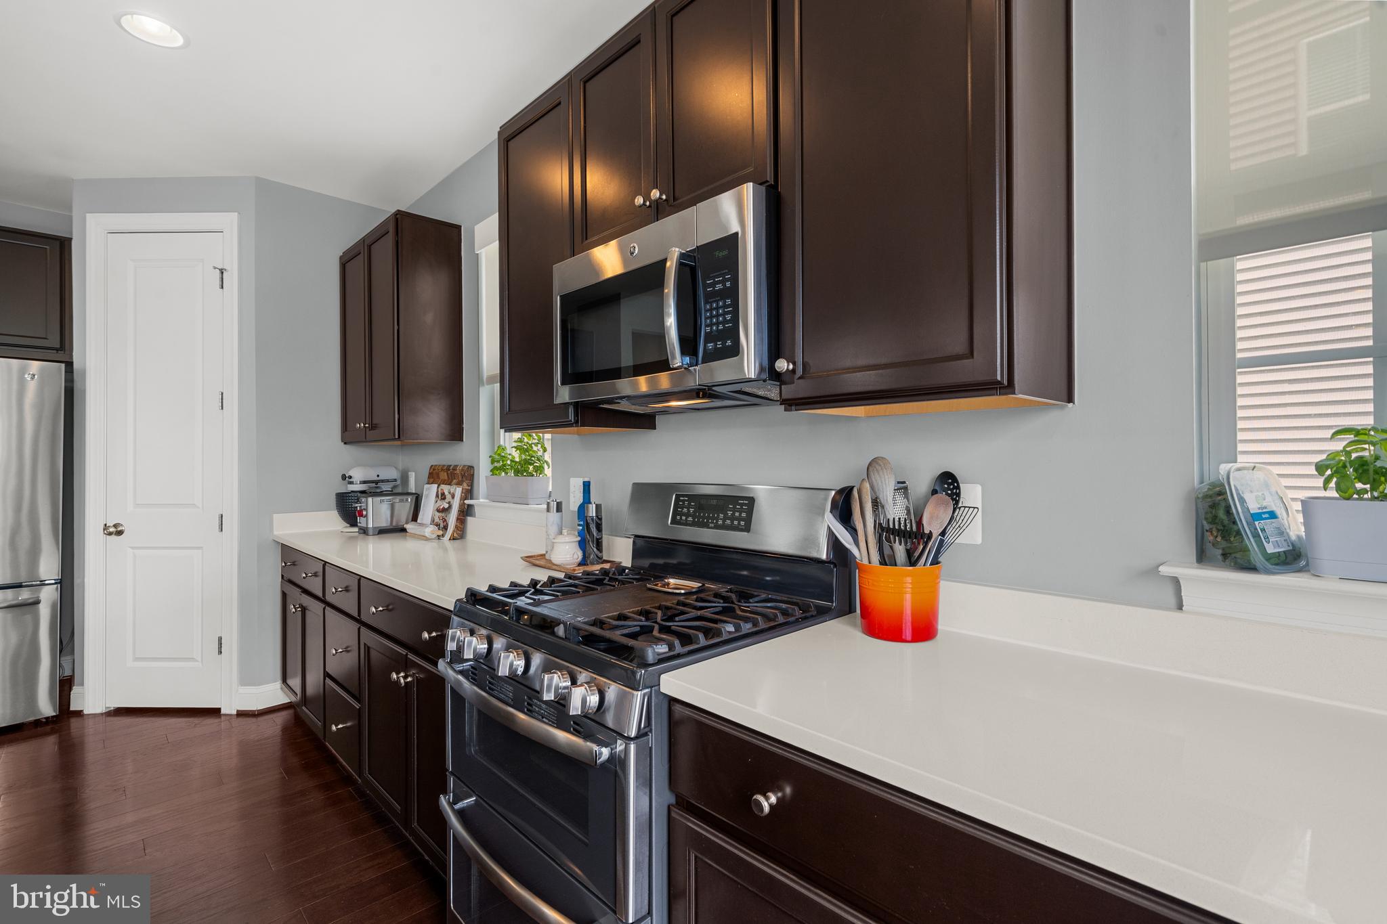
The chef’s kitchen is a showstopper, complete with quartz countertops, stainless steel appliances, a massive center island with sink and dishwasher, and gas cooking—perfect for entertaining or everyday living.

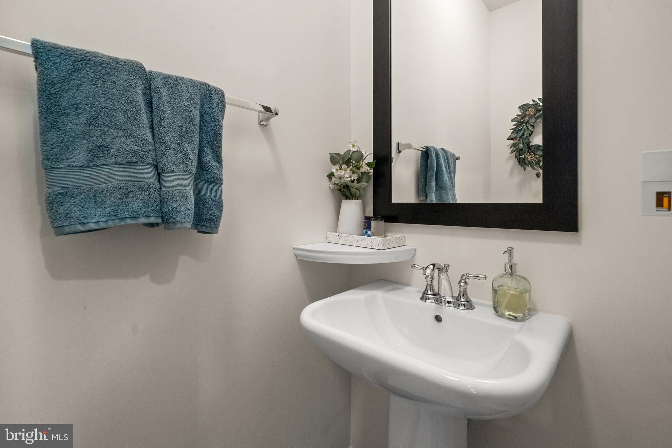
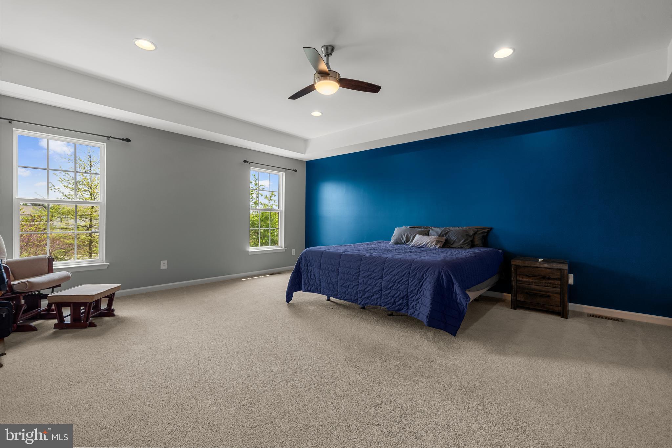
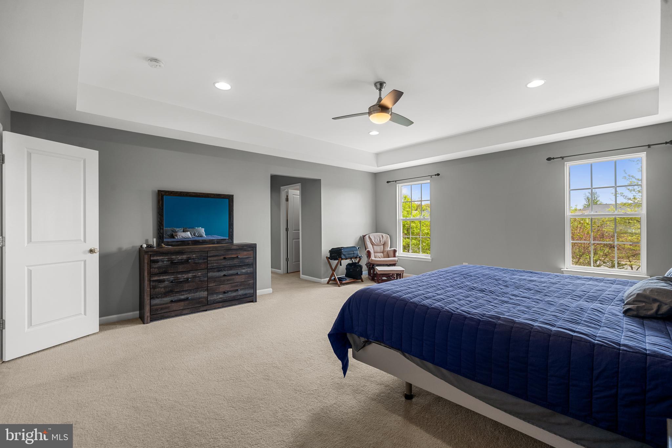
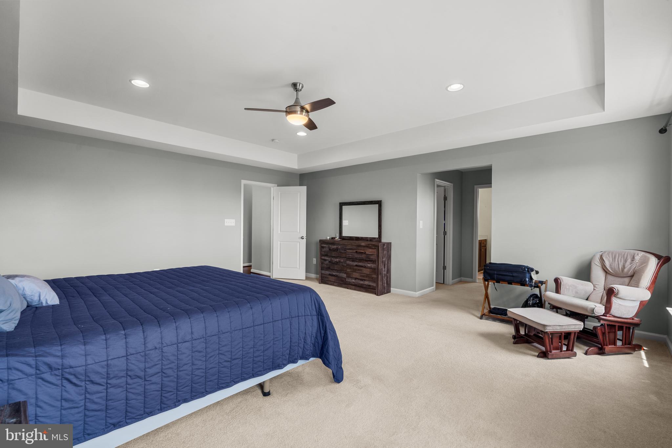
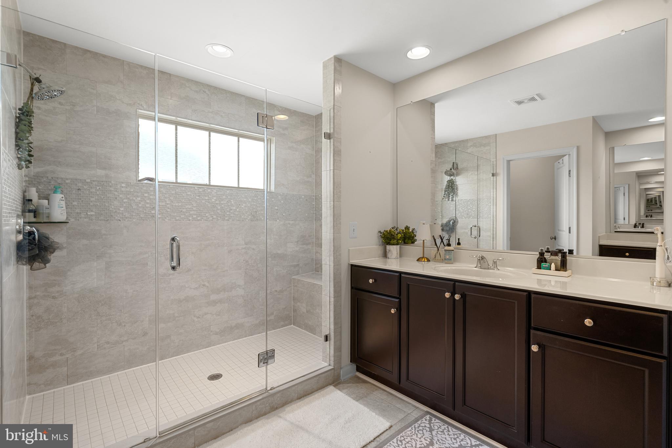
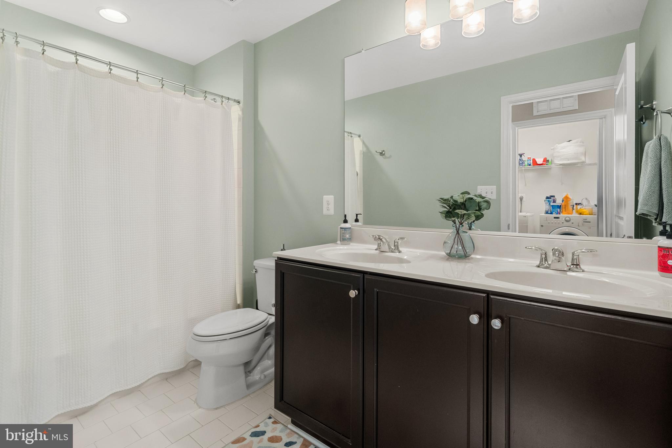
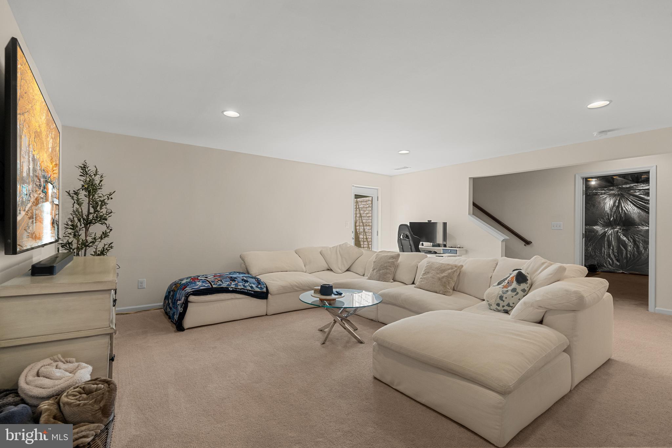
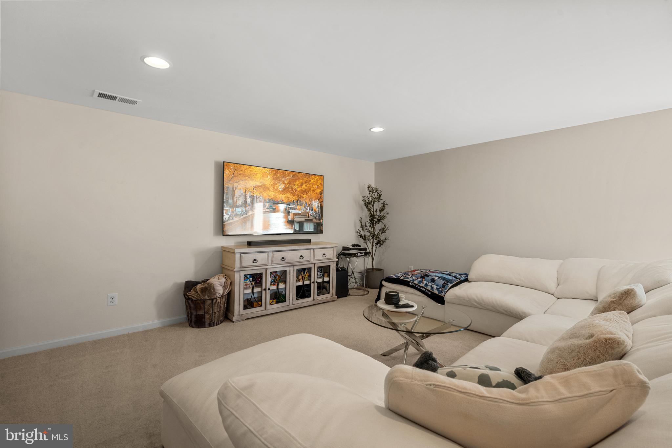
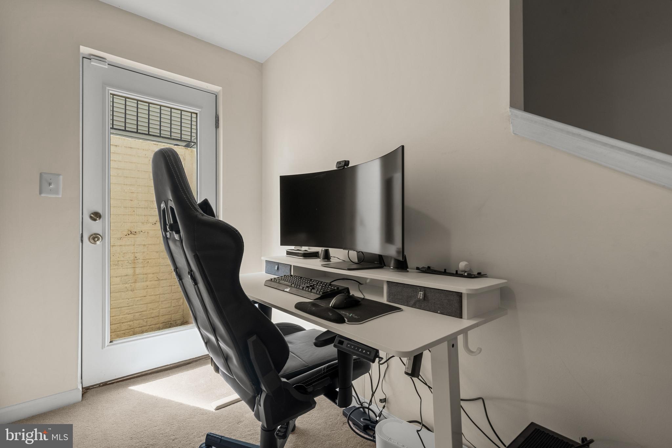
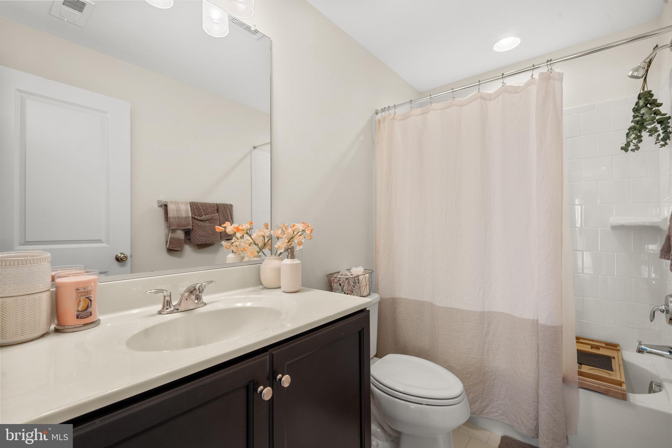
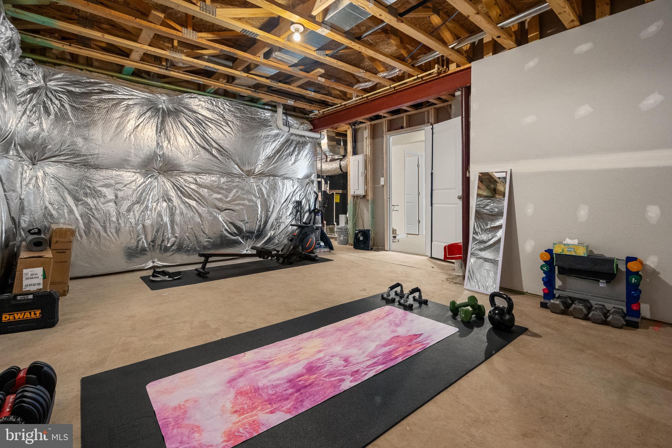
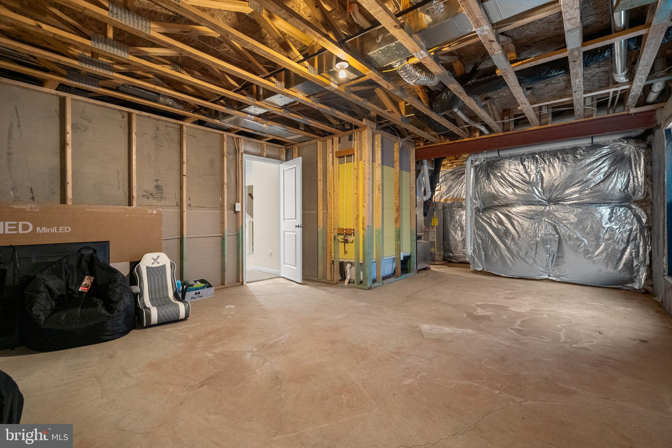
Upstairs, the owner’s suite offers a serene retreat with a luxurious ensuite bath featuring a huge walk-in shower. The  updated full bath on the upper level has new fixtures and accessories. The lower-level living area includes a full bath, offering great flexibility for guests, a home office, or recreation space.

Additional highlights include:

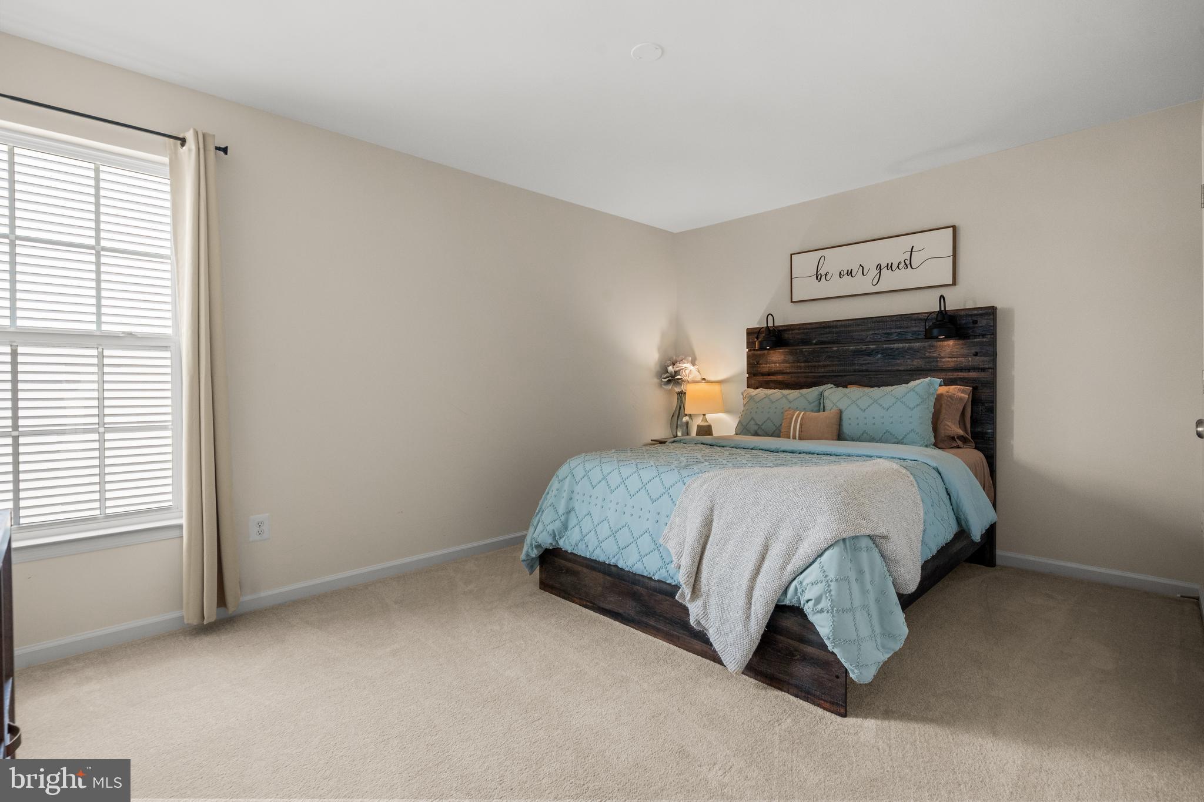
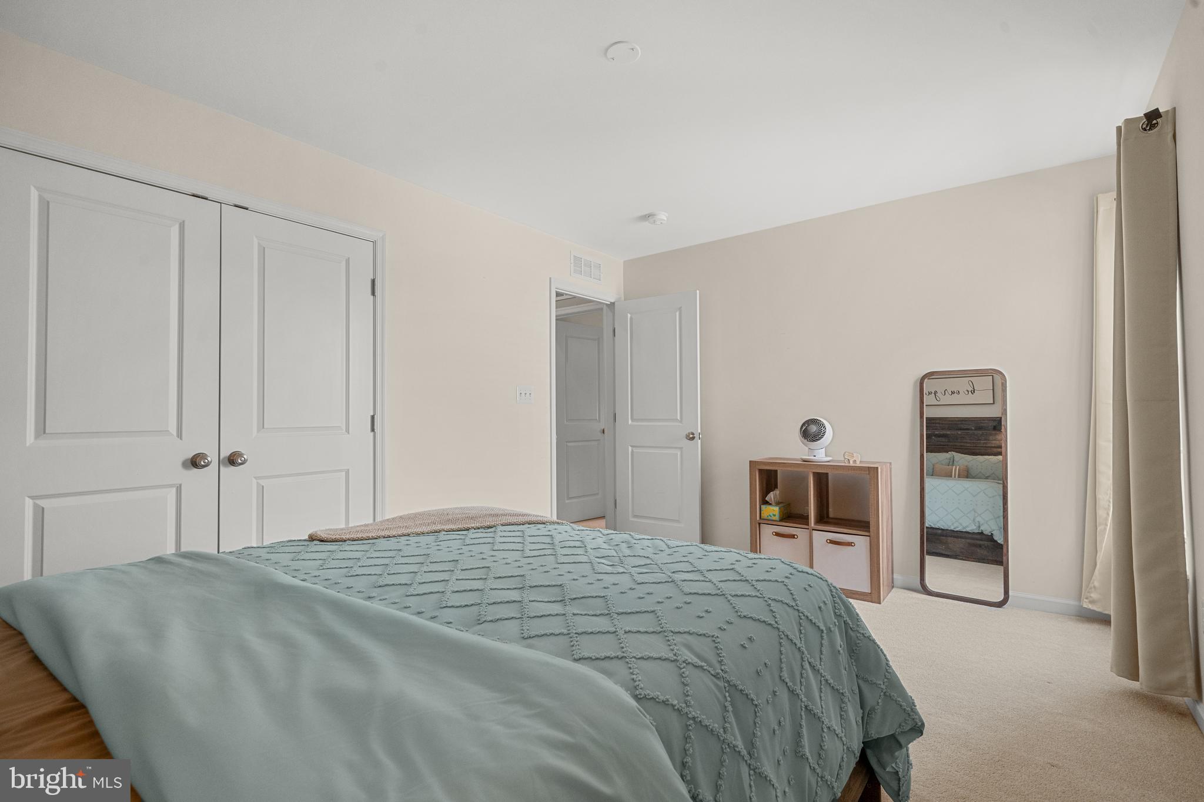
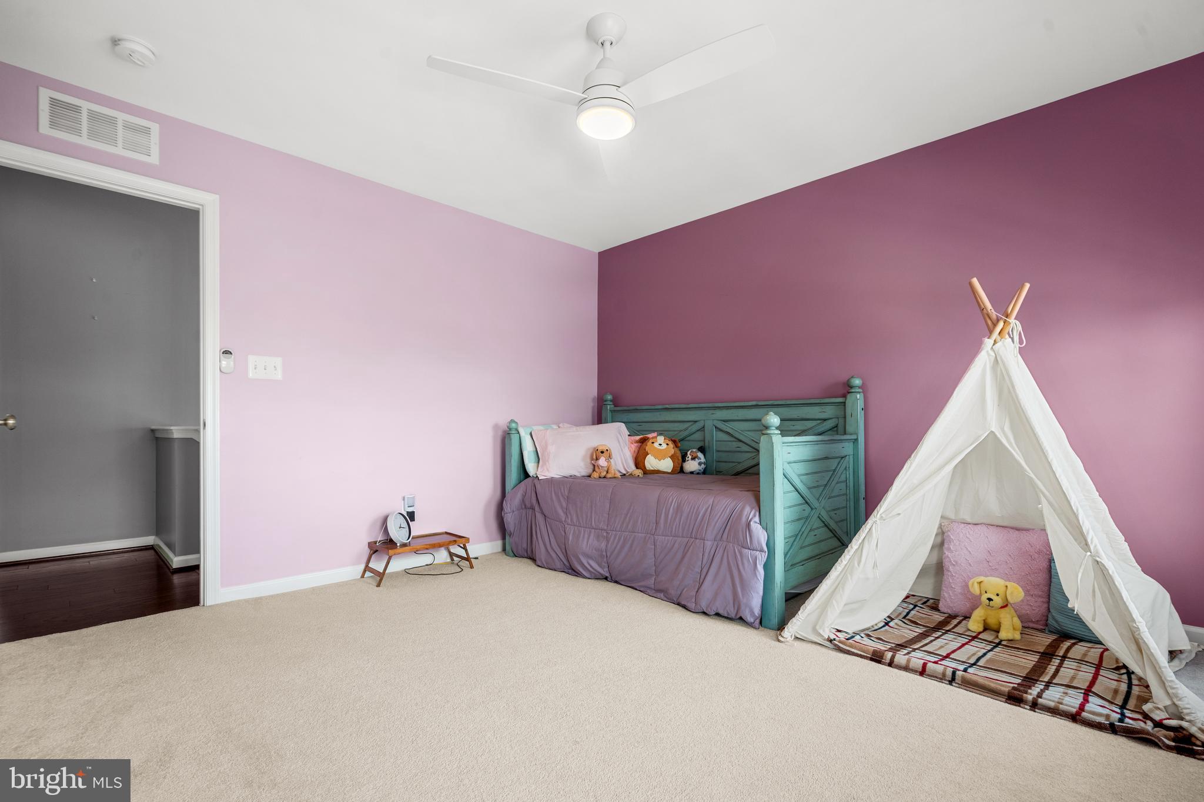
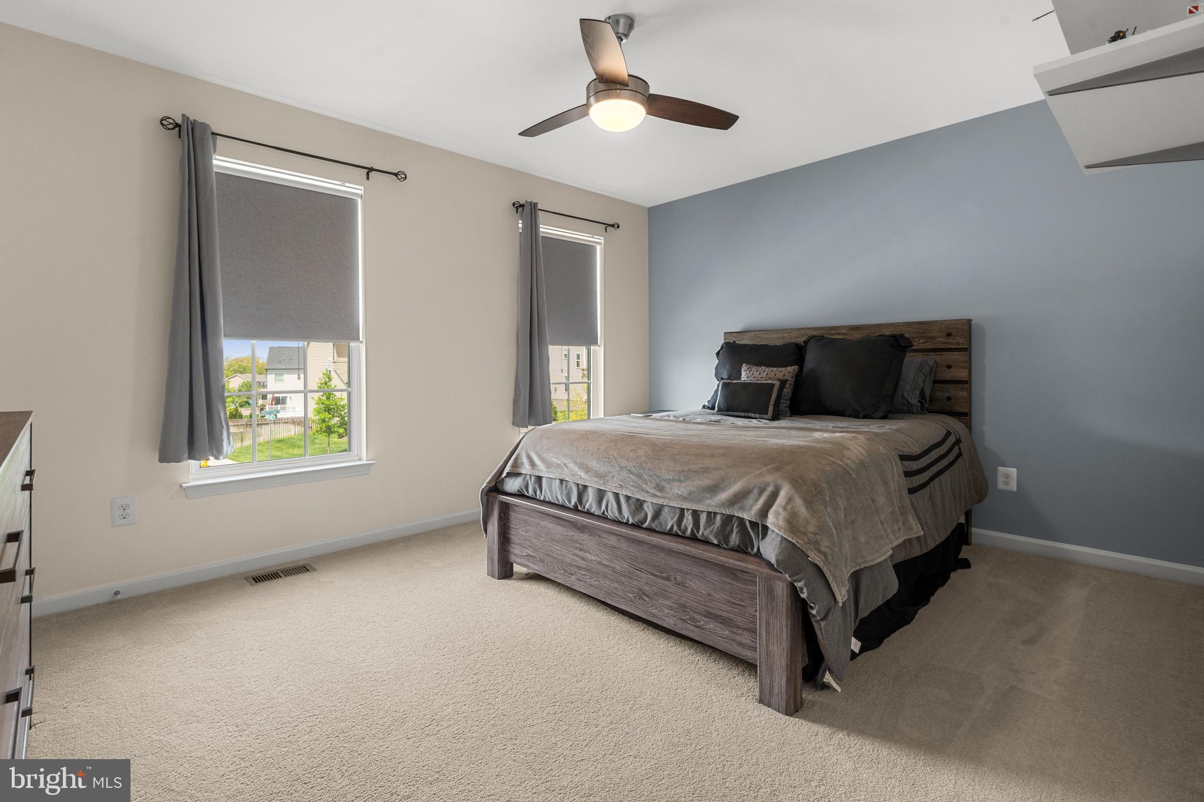
Fresh paint in the owner’s suite and secondary bedrooms

New ceiling fan in a secondary bedroom

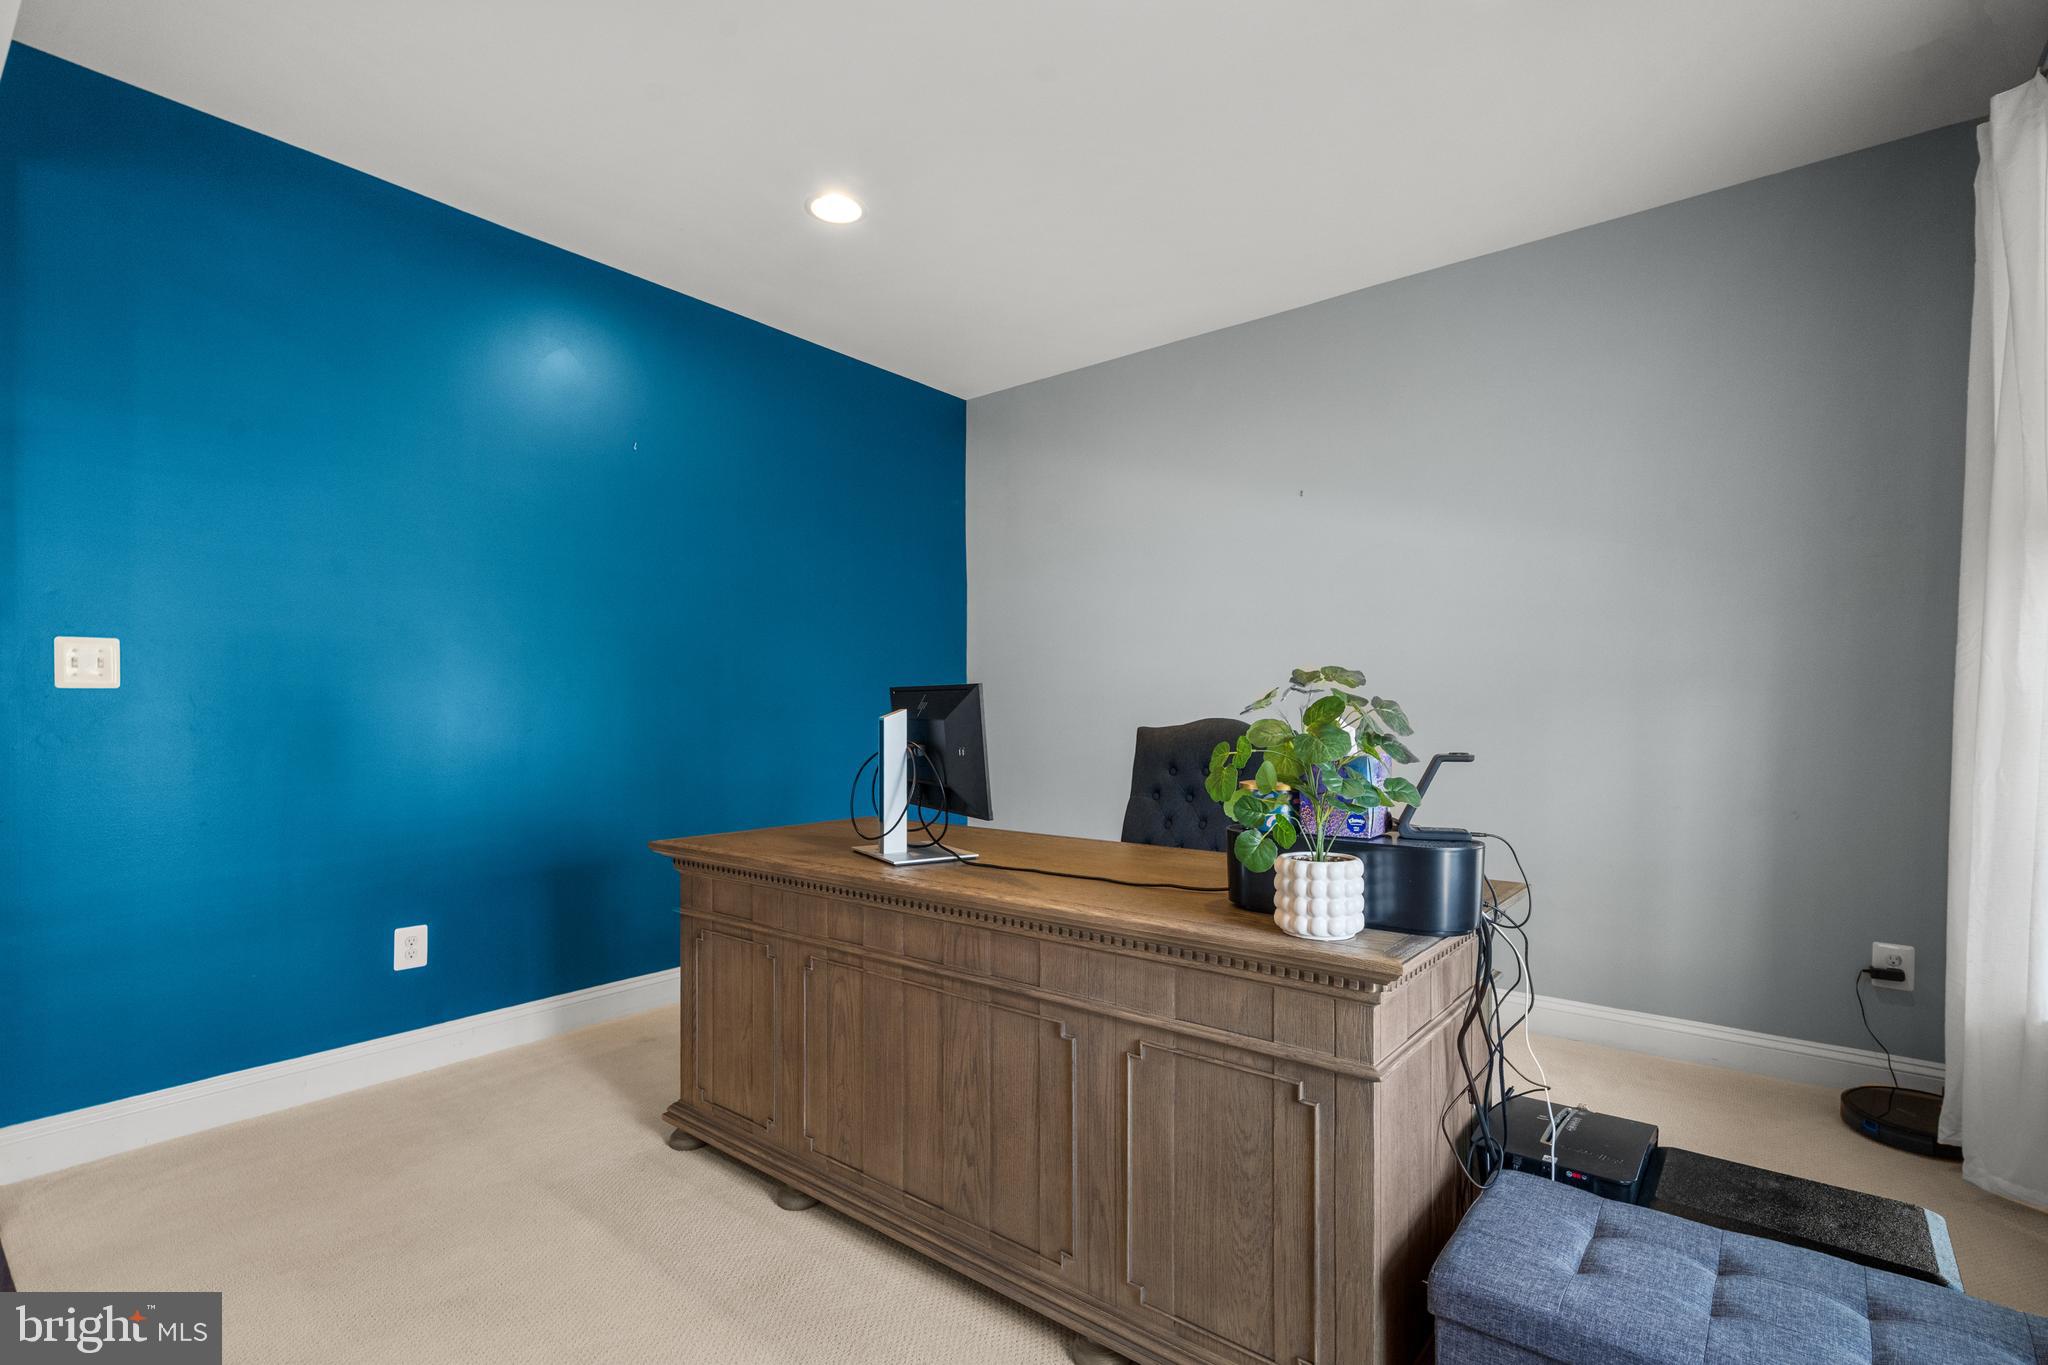
Custom window treatments in the kitchen and office by The Shade Store

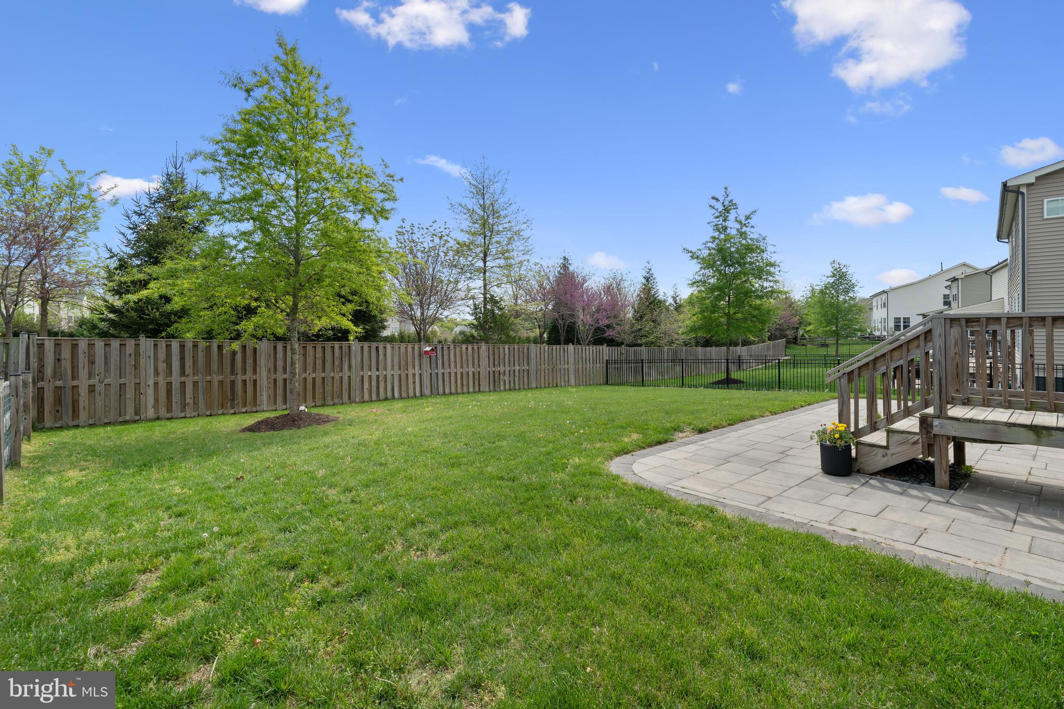
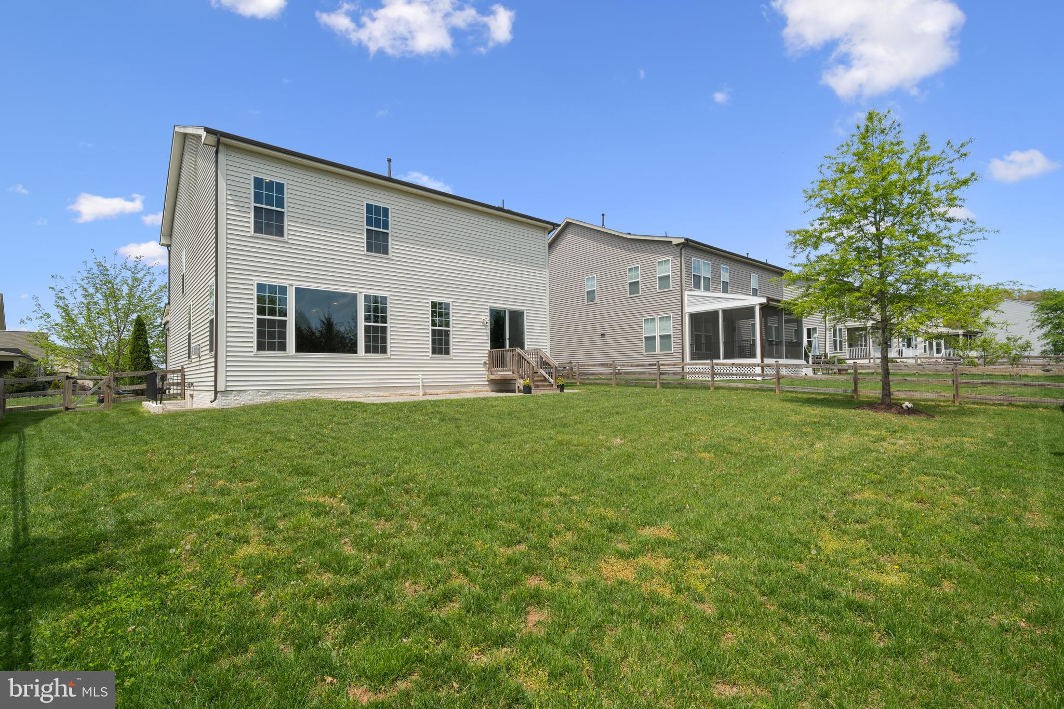
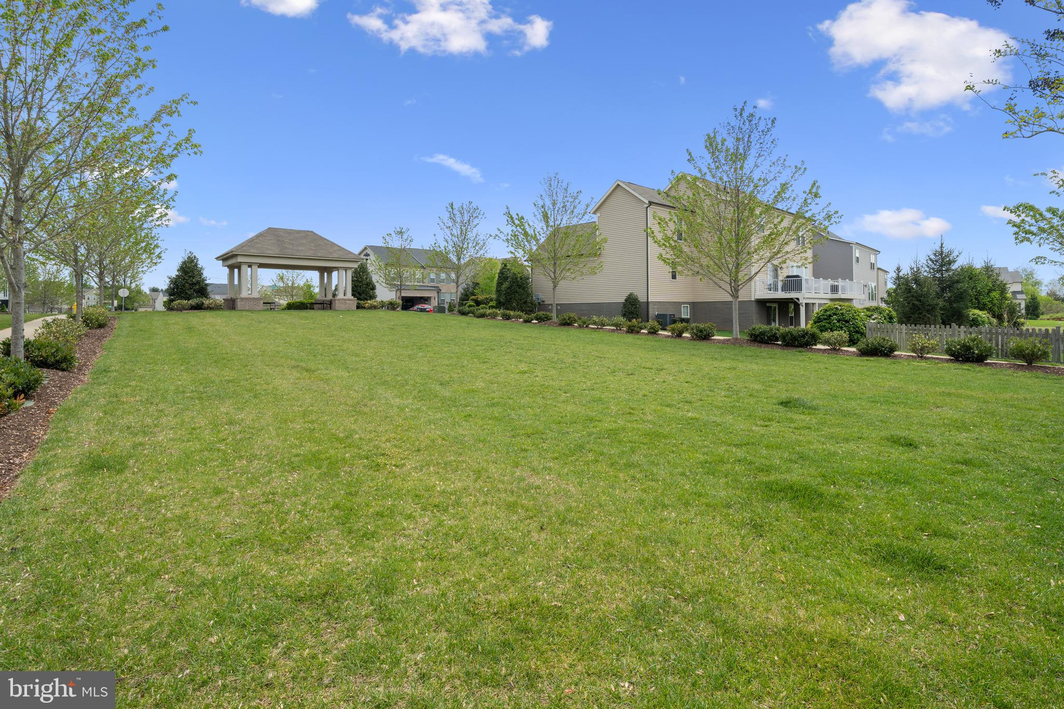
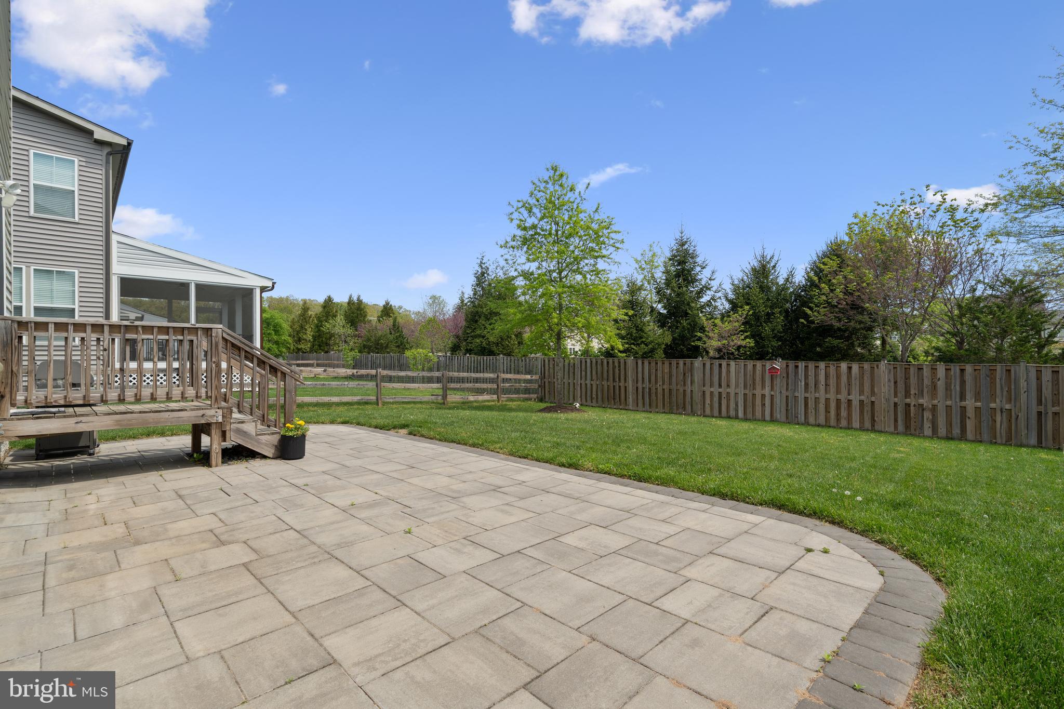
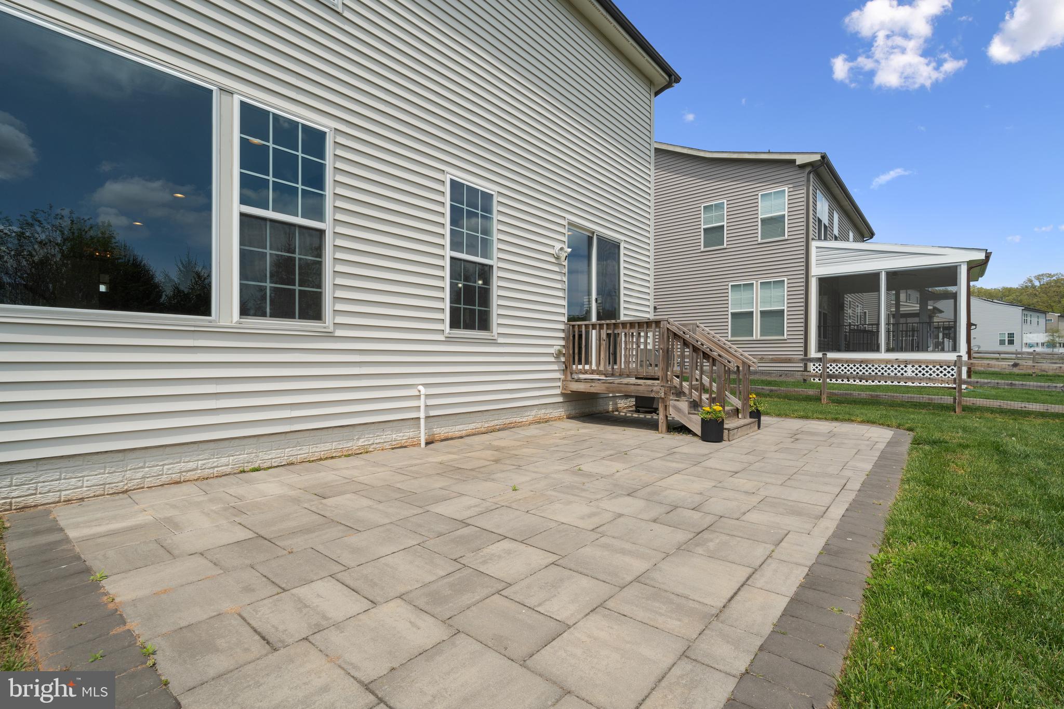
Backing to Signal Hill Park and Signal Bay Waterpark—ideal for summer fun!

Enjoy a fantastic location with easy access to shopping, dining, and entertainment. Just minutes to Old Town Manassas, the VRE, Route 28, and I-66—a commuter’s dream!

Don’t miss your chance to call this exceptional property home!

9447 BRIGHTSTAR DRIVE

Message successfully sent.

What would you like to know?

What is 3 + 4 ?

I agree to receive email communication and understand I can unsubscribe at any time.

I agree to be contacted by Charis Realty Group - Christine Issler, Broker via call, email, and text for real estate services. To opt out, you can reply 'stop' at any time or reply 'help' for assistance. You can also click the unsubscribe link in the emails. Message and data rates may apply. Message frequency may vary. Privacy Policy

Related Properties

Freshly updated in 2026 and ready to move in! This 4-bedroom, 3.5-bath Colonial sits at the very end of a quiet cul-de-sac in the Burns Property neighborhood of Manassas Park, offering 2,903 finished square feet on a 0.25-acre lot that backs to trees and open space.

The 2026 updates start in the kitchen, which now has a brand-new stove, refrigerator, dishwasher and microwave. The lower level is one of the home's biggest assets. It's a daylight level with its own walkout stairs to the yard, refreshed in 2026 with new flooring, and it has a kitchenette with a new countertop and a full bath. That makes it an ideal in-law suite for multigenerational living, a private space for long-term guests, or a possible rental opportunity. The attached two-car garage with opener was also refreshed in 2026.

The main level is warm and open, centered on the updated kitchen, and upstairs you'll find four bedrooms and two full baths, including a spacious primary suite. Outside, the large backyard looks onto trees instead of neighbors, a storage shed adds extra space for tools and outdoor gear, and low-maintenance vinyl siding keeps upkeep easy.

The location keeps you close to everything: minutes to the Manassas Park VRE station, the Blooms Park trails, the revitalized Manassas Park town center, and Routes 28 and 66.
#VAMP2004278

MANASSAS PARK

9317 PAUL DRIVE

4 Beds

3 Baths

2,903 Sq.Ft.

$674,900

MLS#: VAMP2004278

Open house
Nicely updated center-hall Colonial in sought-after Blooms Crossing!  This spacious home welcomes you with an inviting front porch and a two-story foyer.  The main level features a private office, convenient powder room, and a family room with vaulted ceiling and a cozy wood-burning fireplace, flowing seamlessly into the kitchen with granite countertops and stainless steel appliances.  Upstairs, you’ll find four generously sized bedrooms and two full bathrooms, offering plenty of space for family and guests.  The finished walk-out basement adds even more versatility, featuring a recreation room, full bathroom, and a second wood-burning fireplace—perfect for movie nights, entertaining, or a comfortable guest/bonus space.  Numerous recent updates make this home move-in ready, including a brand-new roof, new carpet and LVP flooring, and freshly painted interior. The HVAC system is less than five years old.  With its classic Colonial floor plan, abundant living space, multiple fireplaces, finished walk-out basement, and desirable location in Blooms Crossing, this home is a must-see!
#VAMP2004292

MANASSAS PARK

9260 MATTHEW DRIVE

4 Beds

3 Baths

3,416 Sq.Ft.

$675,000
MLS#: VAMP2004292

PRICE IMPROVEMENT! Seller is motivated! Bring your offer! 

Welcome to this beautifully renovated 5-bedroom, 3.5-bath home offering exceptional space, flexibility, and value in Manassas Park. Extensively renovated in 2020, this home offers the comfort and feel of a newer home with a thoughtfully designed layout for today's lifestyle.
One of the home's standout features is the main-level primary suite, providing convenient first-floor living and excellent flexibility for multigenerational living, guests, or anyone looking to avoid stairs. Upstairs you'll find additional spacious bedrooms and living space, giving everyone room to spread out.
The backyard adds even more versatility with a detached finished space that can serve as a private home office, studio, gym, hobby room, or creative retreat. The outdoor space offers plenty of opportunity for entertaining, relaxing, and creating the backyard you've envisioned.
With 5 bedrooms, 3.5 baths, extensive 2020 renovations, a main-level primary suite, and detached finished space, this home offers a combination of functionality and flexibility that's hard to find. Conveniently located near shopping, dining, parks, commuter routes, and major Northern Virginia destinations.

Now offered at $633,800—come see everything this home has to offer!
#VAMP2003998

MANASSAS PARK

157 MANASSAS DRIVE

5 Beds

3 Baths

2,187 Sq.Ft.

$633,800

MLS#: VAMP2003998

New on site 2 days ago
Beautiful 4 BD, 2.5 BA Colonial located less than 5 minutes to VRE and easy access to 66 & 95. Stunning 2-story foyer, bay window and wood floors. Bright kitchen w/ 42 inch cabinets, Quartz countertops & SS appliances. Private deck w/ landscaped treed backyard. Large master w/ vaulted ceiling, walk-in closet & luxury bath.
#VAMP2004414

MANASSAS PARK

9302 BECKY COURT

4 Beds

2 Baths

2,124 Sq.Ft.

$679,900

MLS#: VAMP2004414

New on site 3 days ago
Open house
Welcome to 9402 Luke Dr, an inviting home tucked away on a quiet cul-de-sac where pool days meet thoughtful updates and flexible living spaces, creating the perfect setting to unwind and make lasting memories. Offering three bedrooms, three bathrooms, and more than 2,000 square feet of functional living space, the home is filled with abundant natural light and designed to comfortably adapt to everyday life. The lower level features a private bedroom, full bathroom, and separate living quarters, creating exceptional versatility for multigenerational living, extended-stay guests, an in-law or au pair suite, a private home office, or additional recreation space. Outside, your own in-ground pool transforms the backyard into a private retreat—imagine cooling off on warm summer afternoons, hosting weekend gatherings with friends, or relaxing poolside as the day comes to a close. Major improvements completed in 2023 include a new roof, new windows, and a new sliding glass door, offering added comfort and peace of mind while creating an easy connection between indoor and outdoor living. When it is time to venture out, Blooms Park offers nearby trails and opportunities to reconnect with nature, while Manassas Shopping Center places everyday shopping, dining, and entertainment within convenient reach. Commuters will appreciate being just over a mile from Manassas Park Station, providing convenient rail access for travel throughout Northern Virginia and toward Washington, D.C. With meaningful updates already completed, flexible space for every stage of life, a backyard made for memorable summers, and the added privacy of a cul-de-sac setting, this Manassas Park home is ready to welcome its next chapter. Mortgage savings may be available for buyers of this listing.
#VAMP2004400

MANASSAS PARK

9402 LUKE DRIVE

3 Beds

3 Baths

2,197 Sq.Ft.

$635,000
MLS#: VAMP2004400
Send a message

Message successfully sent.

Your message

What is 3 + 4 ?

Reason for contacting?

I agree to receive email communication and understand I can unsubscribe at any time.

I agree to be contacted by Charis Realty Group - Christine Issler, Broker via call, email, and text for real estate services. To opt out, you can reply 'stop' at any time or reply 'help' for assistance. You can also click the unsubscribe link in the emails. Message and data rates may apply. Message frequency may vary. Privacy Policy

Sign Out

Virtual Assistant

Would you like to take the next step with this property? We can help you schedule a showing or virtual tour, or send you more details.

Yes, I would like more information.

Thank You for Your Reply, One of Our Agents will contact you as soon as possible

No, maybe later.

Thank you, you can always contact me via email, phone number or through the contact form.

Realhub AI

Lucy - Your AI-Powered Realtor

Update Your Temporary Password

Personalize your search

Enter your email and we'll notify you immediately when new listings match what you're looking for.

or enter email address

Already have an account ? Login here

Continue your home search

I agree to receive communications and understand I can unsubscribe at any time.

I agree to be contacted by Charis Realty Group - Christine Issler, Broker via call, email, and text for real estate services. To opt out, you can reply 'stop' at any time or reply 'help' for assistance. You can also click the unsubscribe link in the emails. Message and data rates may apply. Message frequency may vary. Privacy Policy

Already have an account ? Login here

We use cookies

We use cookies primarily for analytics to enhance your experience. By accepting, you agree to our use of these cookies. You can manage your preferences or learn more about our cookies policy.