Properties

Browse or get in touch to schedule a walkthrough.

  • Nearby me
Price range

Popular Features

Community Features

Association

Property Features

Waterfront

View

Exterior Features

Interior Features

Style

10000 properties match your criteria

Updated 1 minute ago

E-Alert name
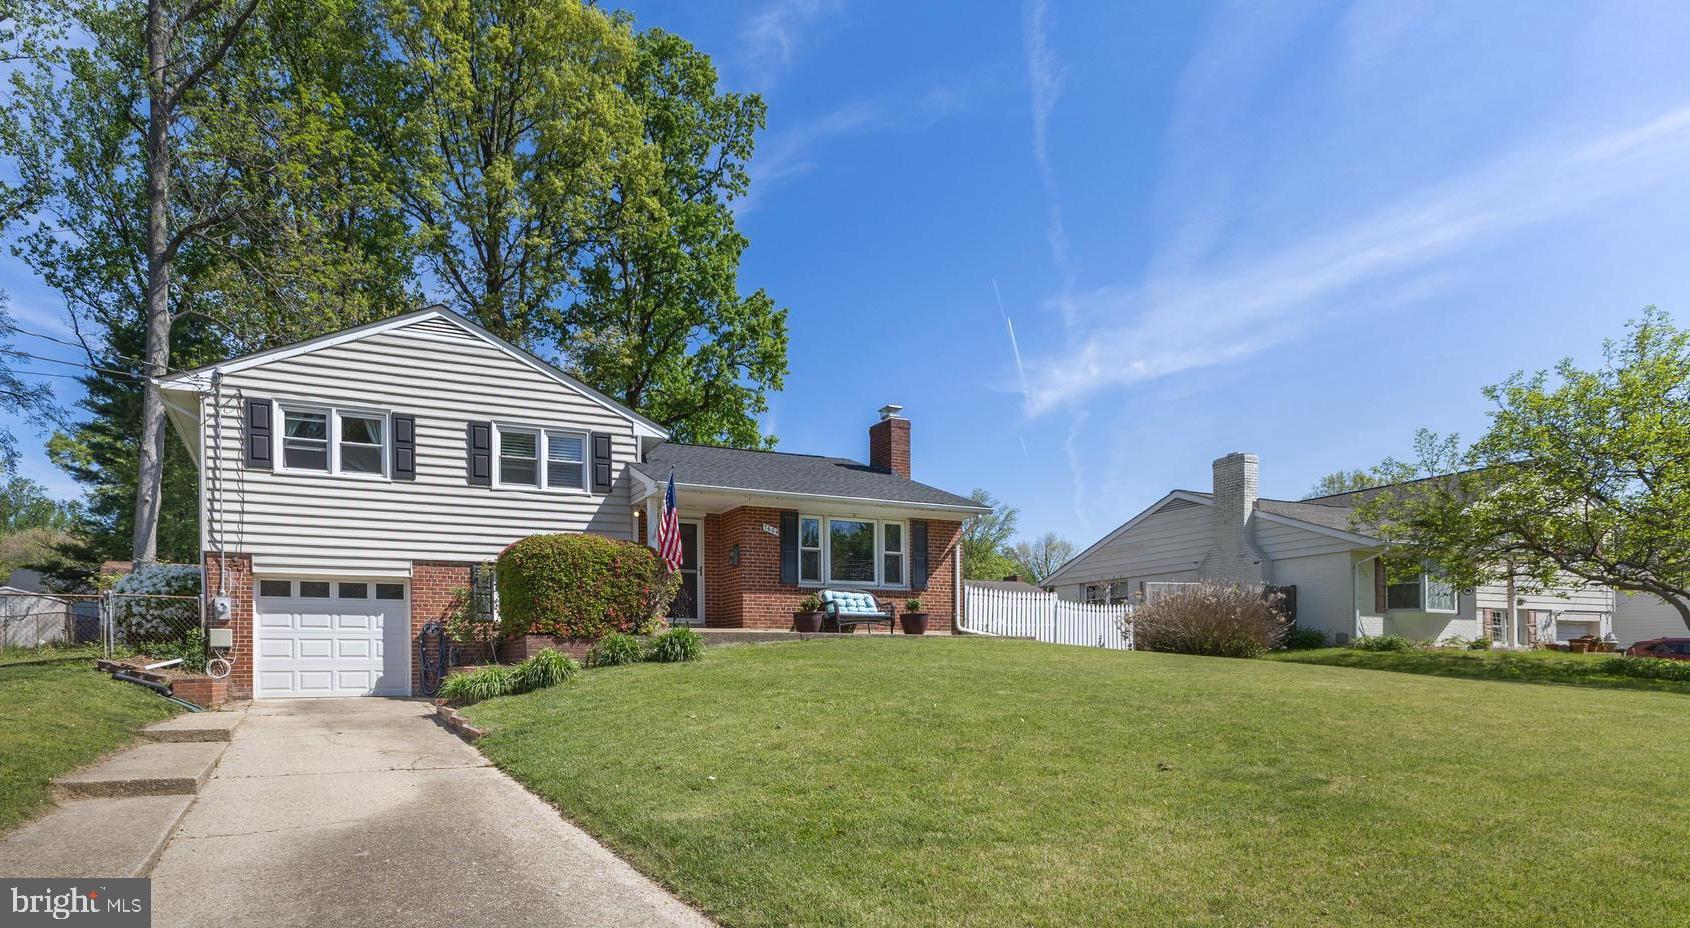
BEAUTIFUL, Move-in ready home in prime location *Do not miss this great house and NO HOA *Open and spacious floor plan with many IMPROVEMENTS and upgrades *UPDATED gorgeous kitchen with ample cabinets, premium Quartz counters, center island breakfast bar, stainless appliances + custom lighting *Light filled living room w/Wood burning fireplace with mantle *Dining room with walk-out to stunning custom rear patio for entertaining or relaxing *3 Bedrooms at upper level with hardwood floors, plus an updated full bath w/Tub shower *Tastefully finished lower level recreation room with fantastic storage cabinets + even a built-in work center *Laundry area; a half bath; and the mechanical room finish out the lower level *Energy efficient insulated windows and sliding door *Deep GARAGE parking,  plus off-street driveway parking *Nice sized yard (1/4 acre) with mature landscaping and fenced rear yard with a storage shed *Super convenient, inside the beltway location has easy access to major roads, VRE, Springfield Mall, Tyson's, and commuter routes (50, 495, 395)  *Close to sought after schools; Beautiful 493 Acre Lake Accotink Park w/Bike and walking trails, picnic areas, recreation;  Audrey Moore rec center; St. James Sports Complex; North Springfield Swim Club;  plenty of shopping, groceries + dining to choose from *Nicely maintained and updated homes like this do  not last long
#VAFX2237258

SPRINGFIELD

7604 HOGARTH STREET

3 Beds

1 Baths

1,597 Sq.Ft.

$695,000

MLS#: VAFX2237258
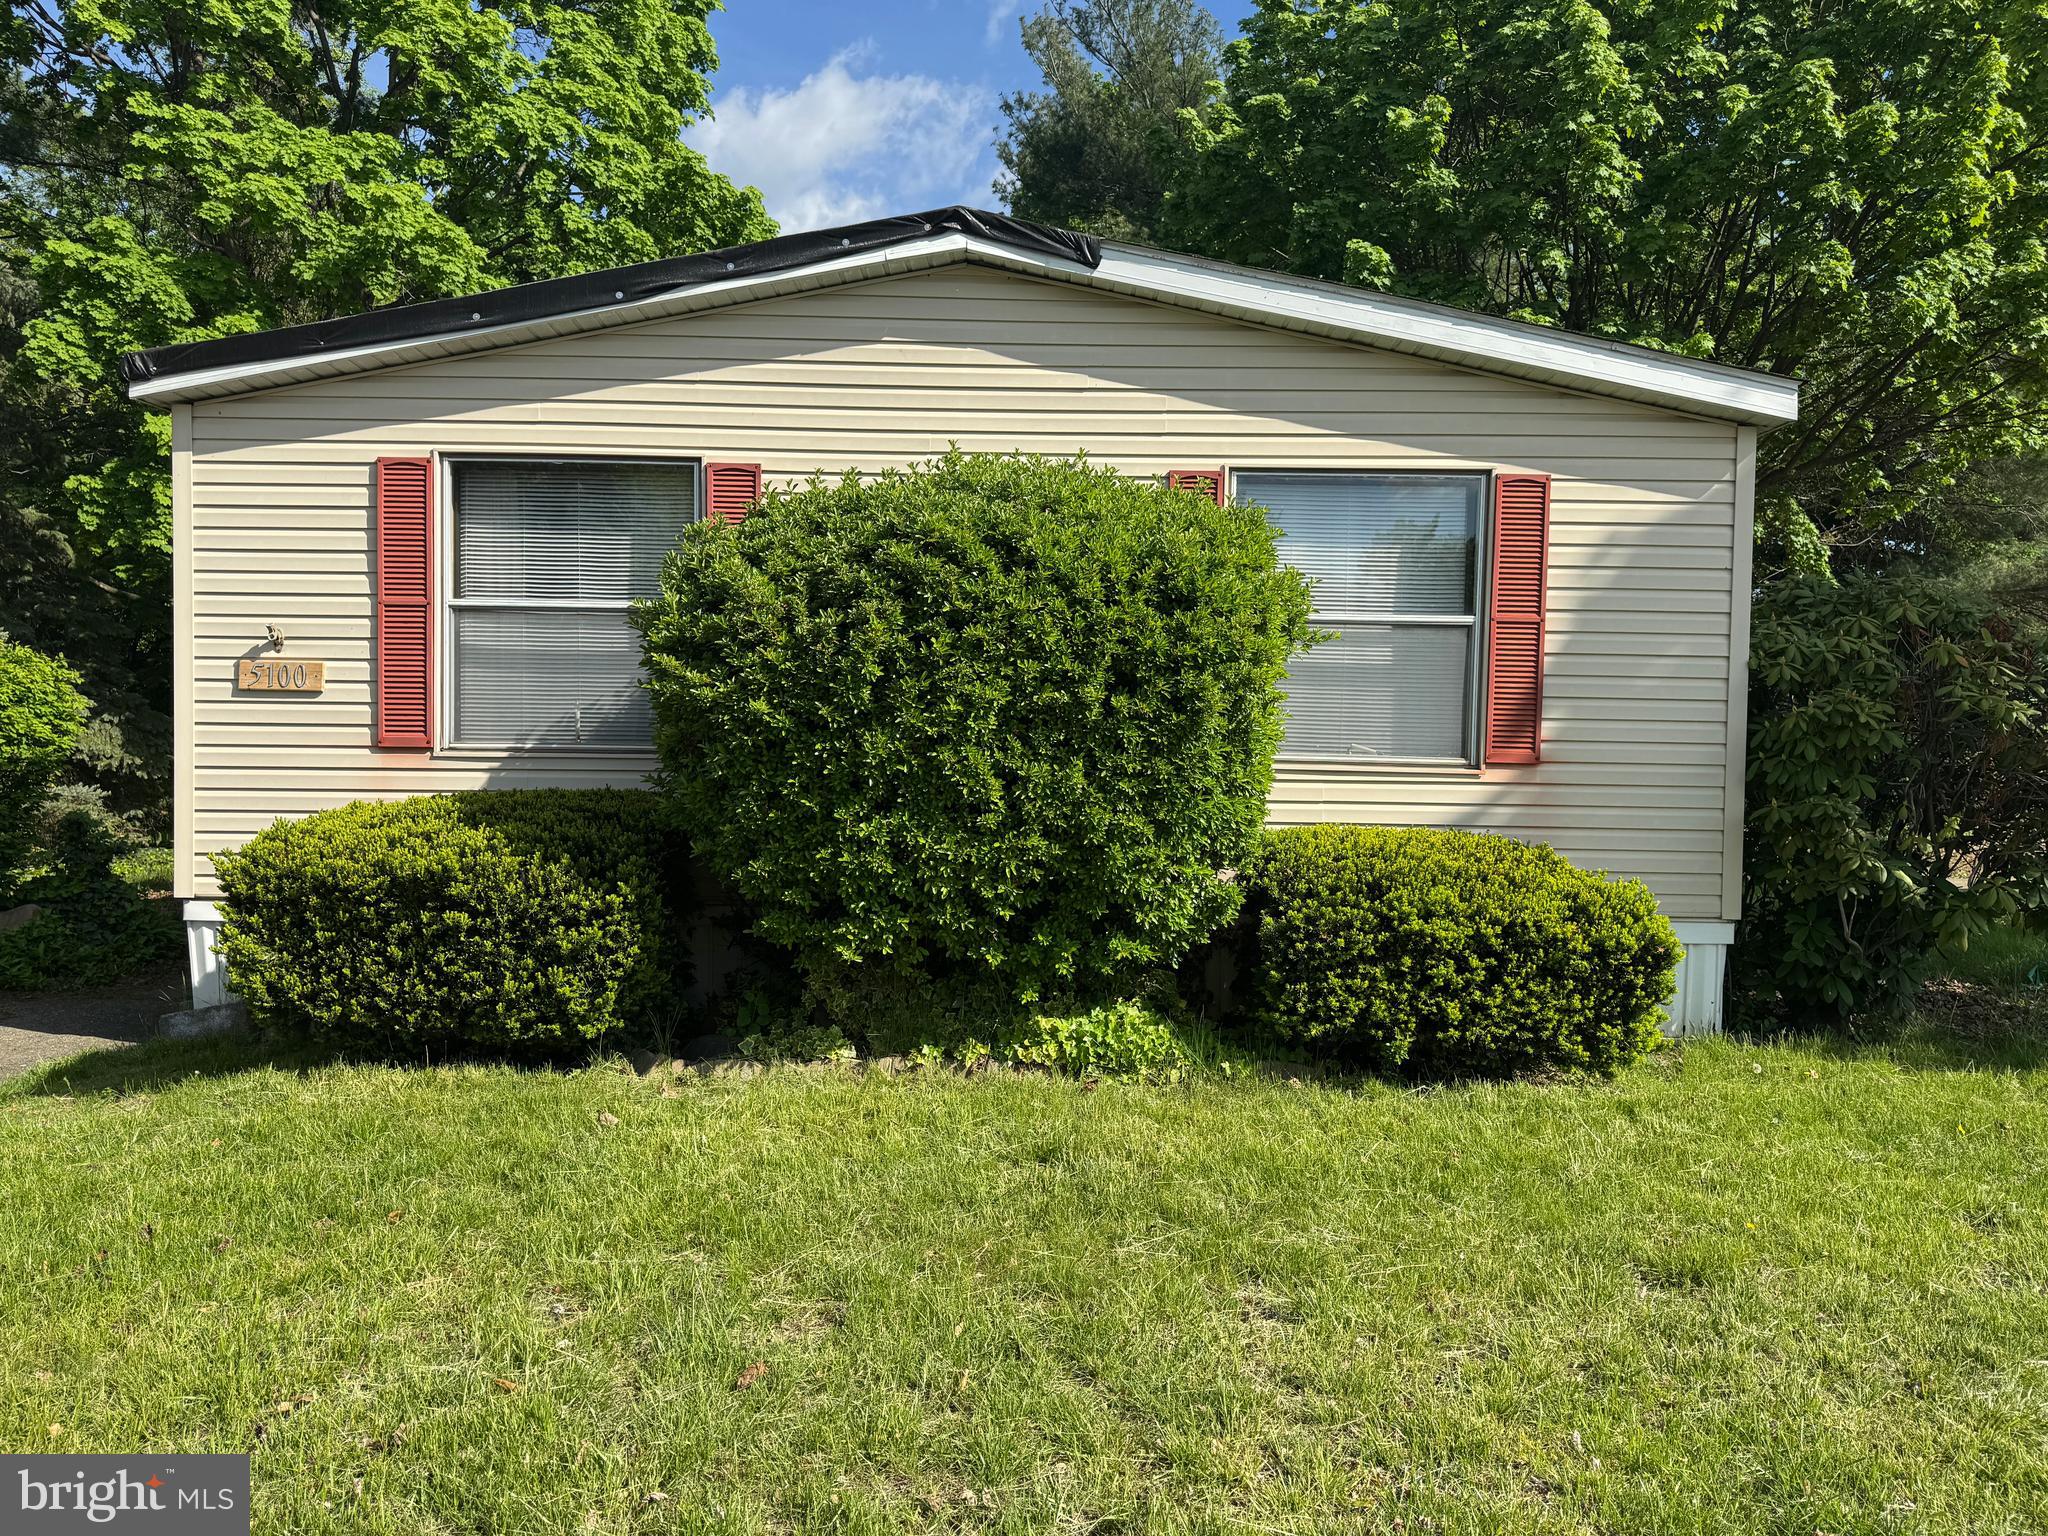
Spacious double-wide manufactured home on a prime lot! Welcome to 5100 Galen Drive in Morrisville, located in the Pennwood Crossing community. This 1,440-square-foot home features 3 bedrooms and 2 full bathrooms, offering plenty of space and potential. While the home requires repairs throughout, it is priced accordingly, making it an excellent investment or renovation opportunity. Residents of Pennwood Crossing enjoy access to a community swimming pool, while nearby parks and walking trails provide additional outdoor recreation options. Conveniently situated near major routes, this home offers easy access to shopping, dining, and local amenities. Don’t miss this chance to create your ideal living space at a competitive price.
#PABU2094814

MORRISVILLE

5100 GALEN DRIVE

3 Beds

2 Baths

1,440 Sq.Ft.

$49,900

MLS#: PABU2094814
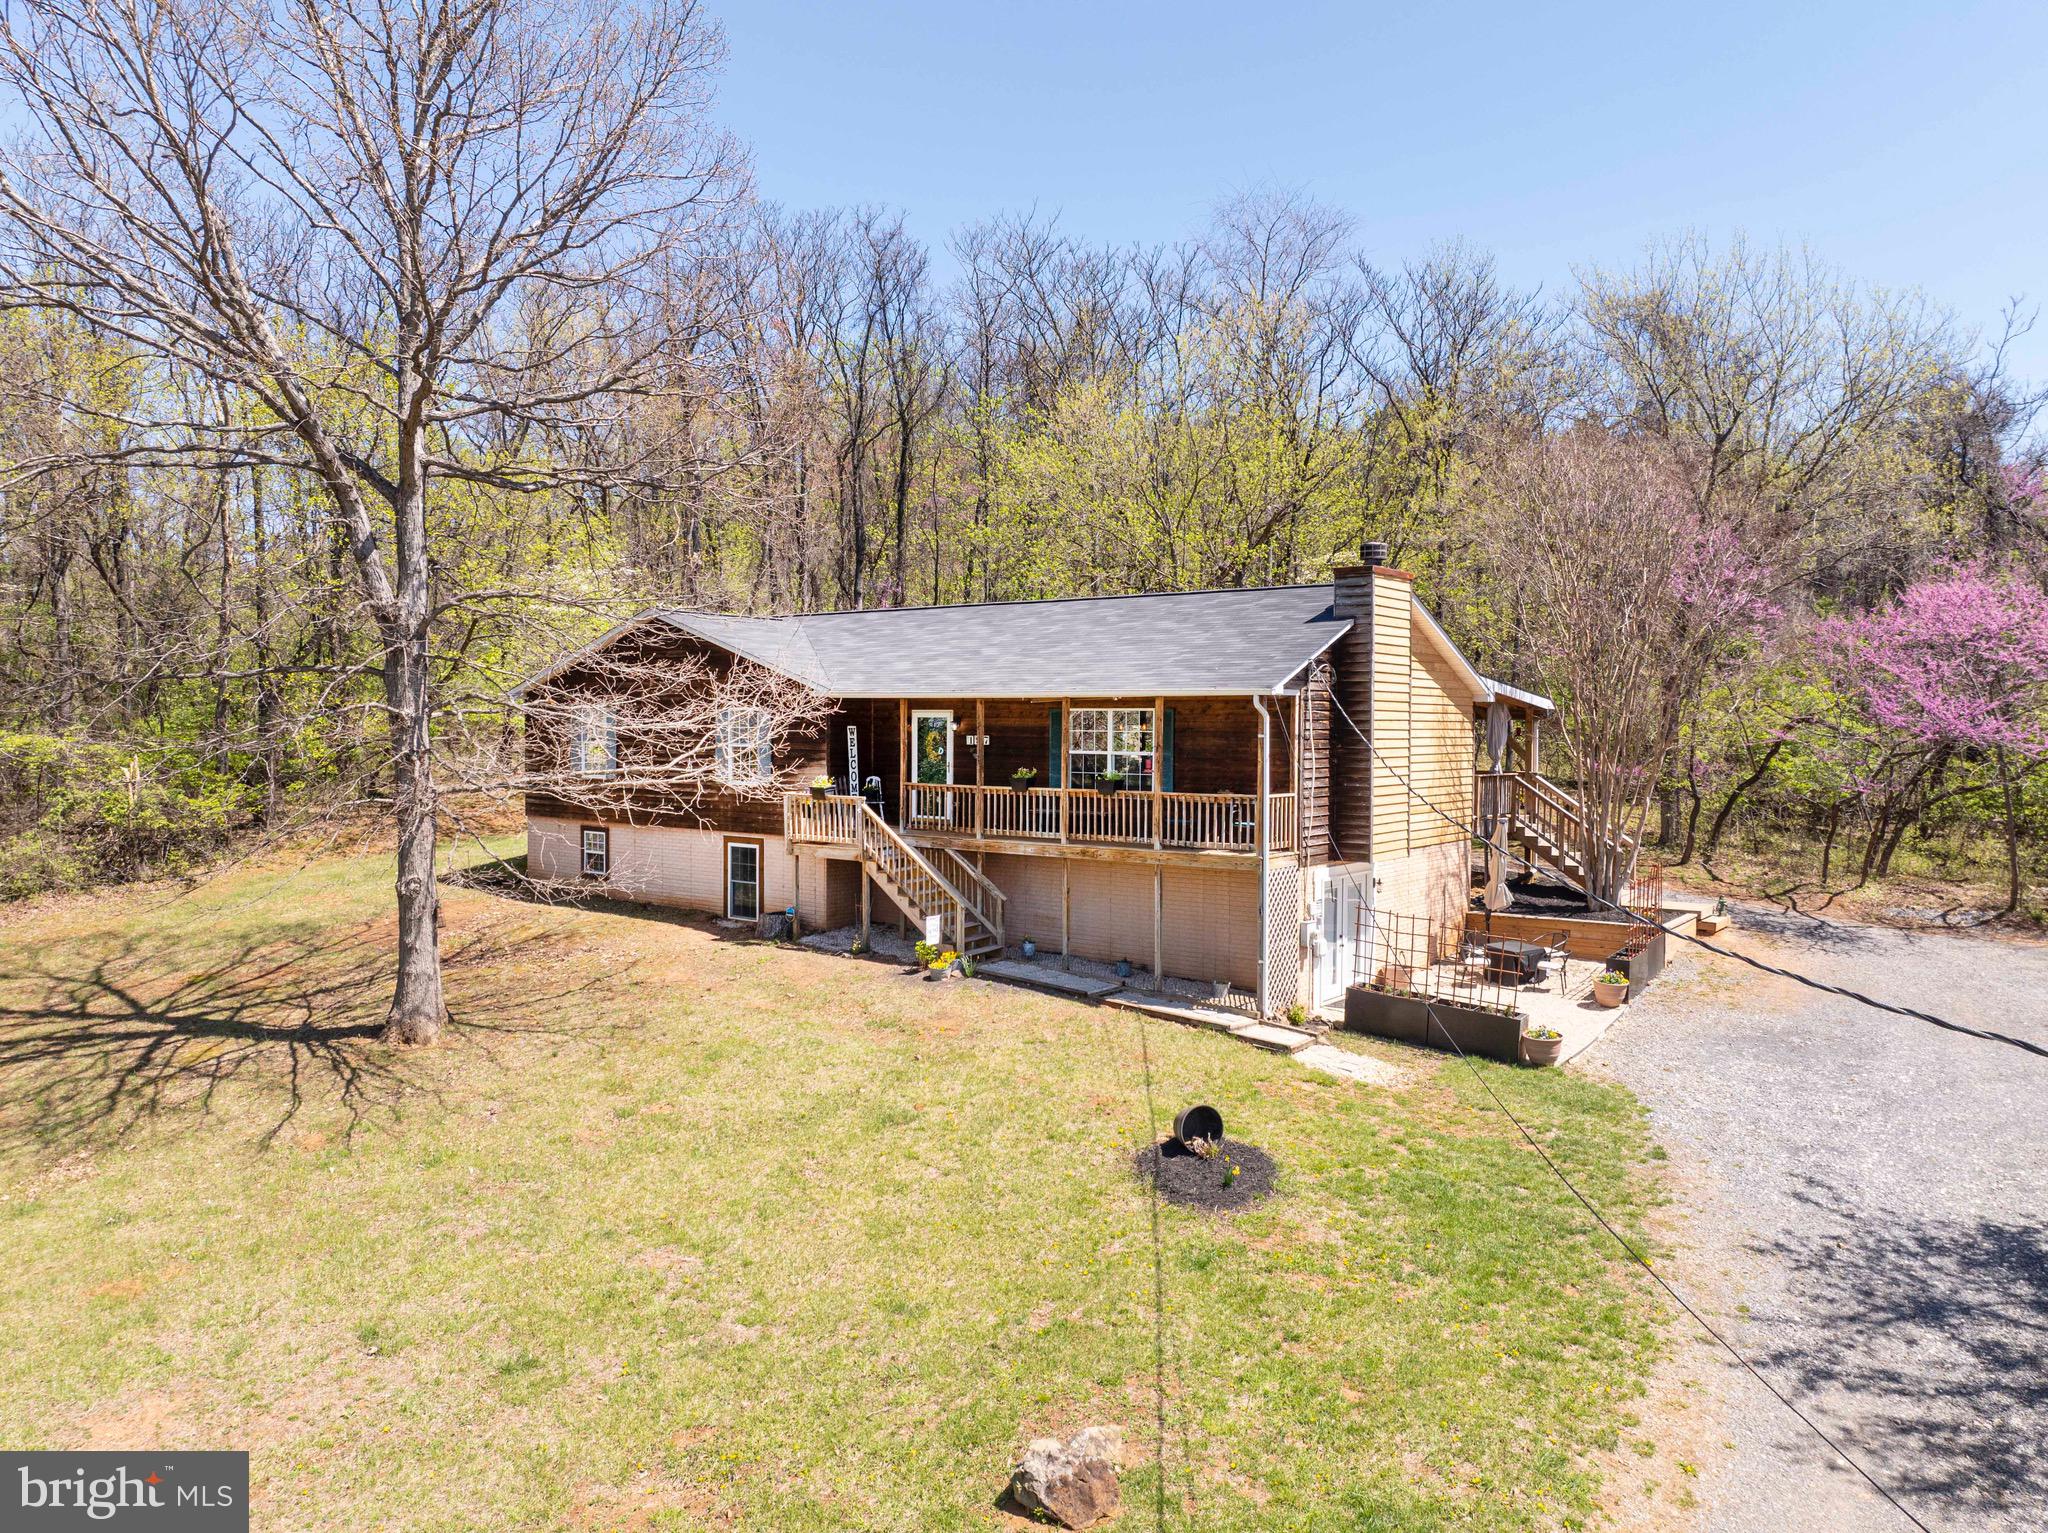
Nestled on a peaceful 3.72-acre lot in the picturesque Blue Ridge Mountains, this 4-bedroom, 3-bathroom home offers the perfect blend of comfort, privacy, and natural beauty. Built in 2001, the residence features a traditional floor plan with a total of 2428 SF of finished living space and an additional 804 unfinished  SF in the basement.
Main floor interior features include a spacious living room with a cozy fireplace, ideal for relaxing evenings, a large open kitchen with breakfast area, main level primary suite with an en-suite bathroom and convenient main-level accessibility, plus two additional well-sized bedrooms and a second full bathroom.
The recently finished, well-appointed basement apartment features a large living room and kitchen (no stove), a large bedroom and bathroom, and an additional queen-sized Murphy bed.  This space currently provides income as a short-term rental, but the possibilities are endless!
If you are looking to enjoy outdoor living, you’ll love the newly covered back deck, perfect for outdoor entertaining or enjoying the tranquil surroundings.  Spend your evenings around the back yard fire pit or sit on the front porch a soak in the sunsets!  
Whether you're looking for a peaceful retreat or a place to grow and entertain, this home is ready to welcome you.  Enjoy the tranquility of country living with easy access to Front Royal's shops, dining, and recreational opportunities.  Don't miss the opportunity to experience the charm of 197 Marissa Ct. Schedule a showing today!
#VAWR2010994

FRONT ROYAL

197 MARISSA COURT

4 Beds

3 Baths

2,428 Sq.Ft.

$549,900

MLS#: VAWR2010994
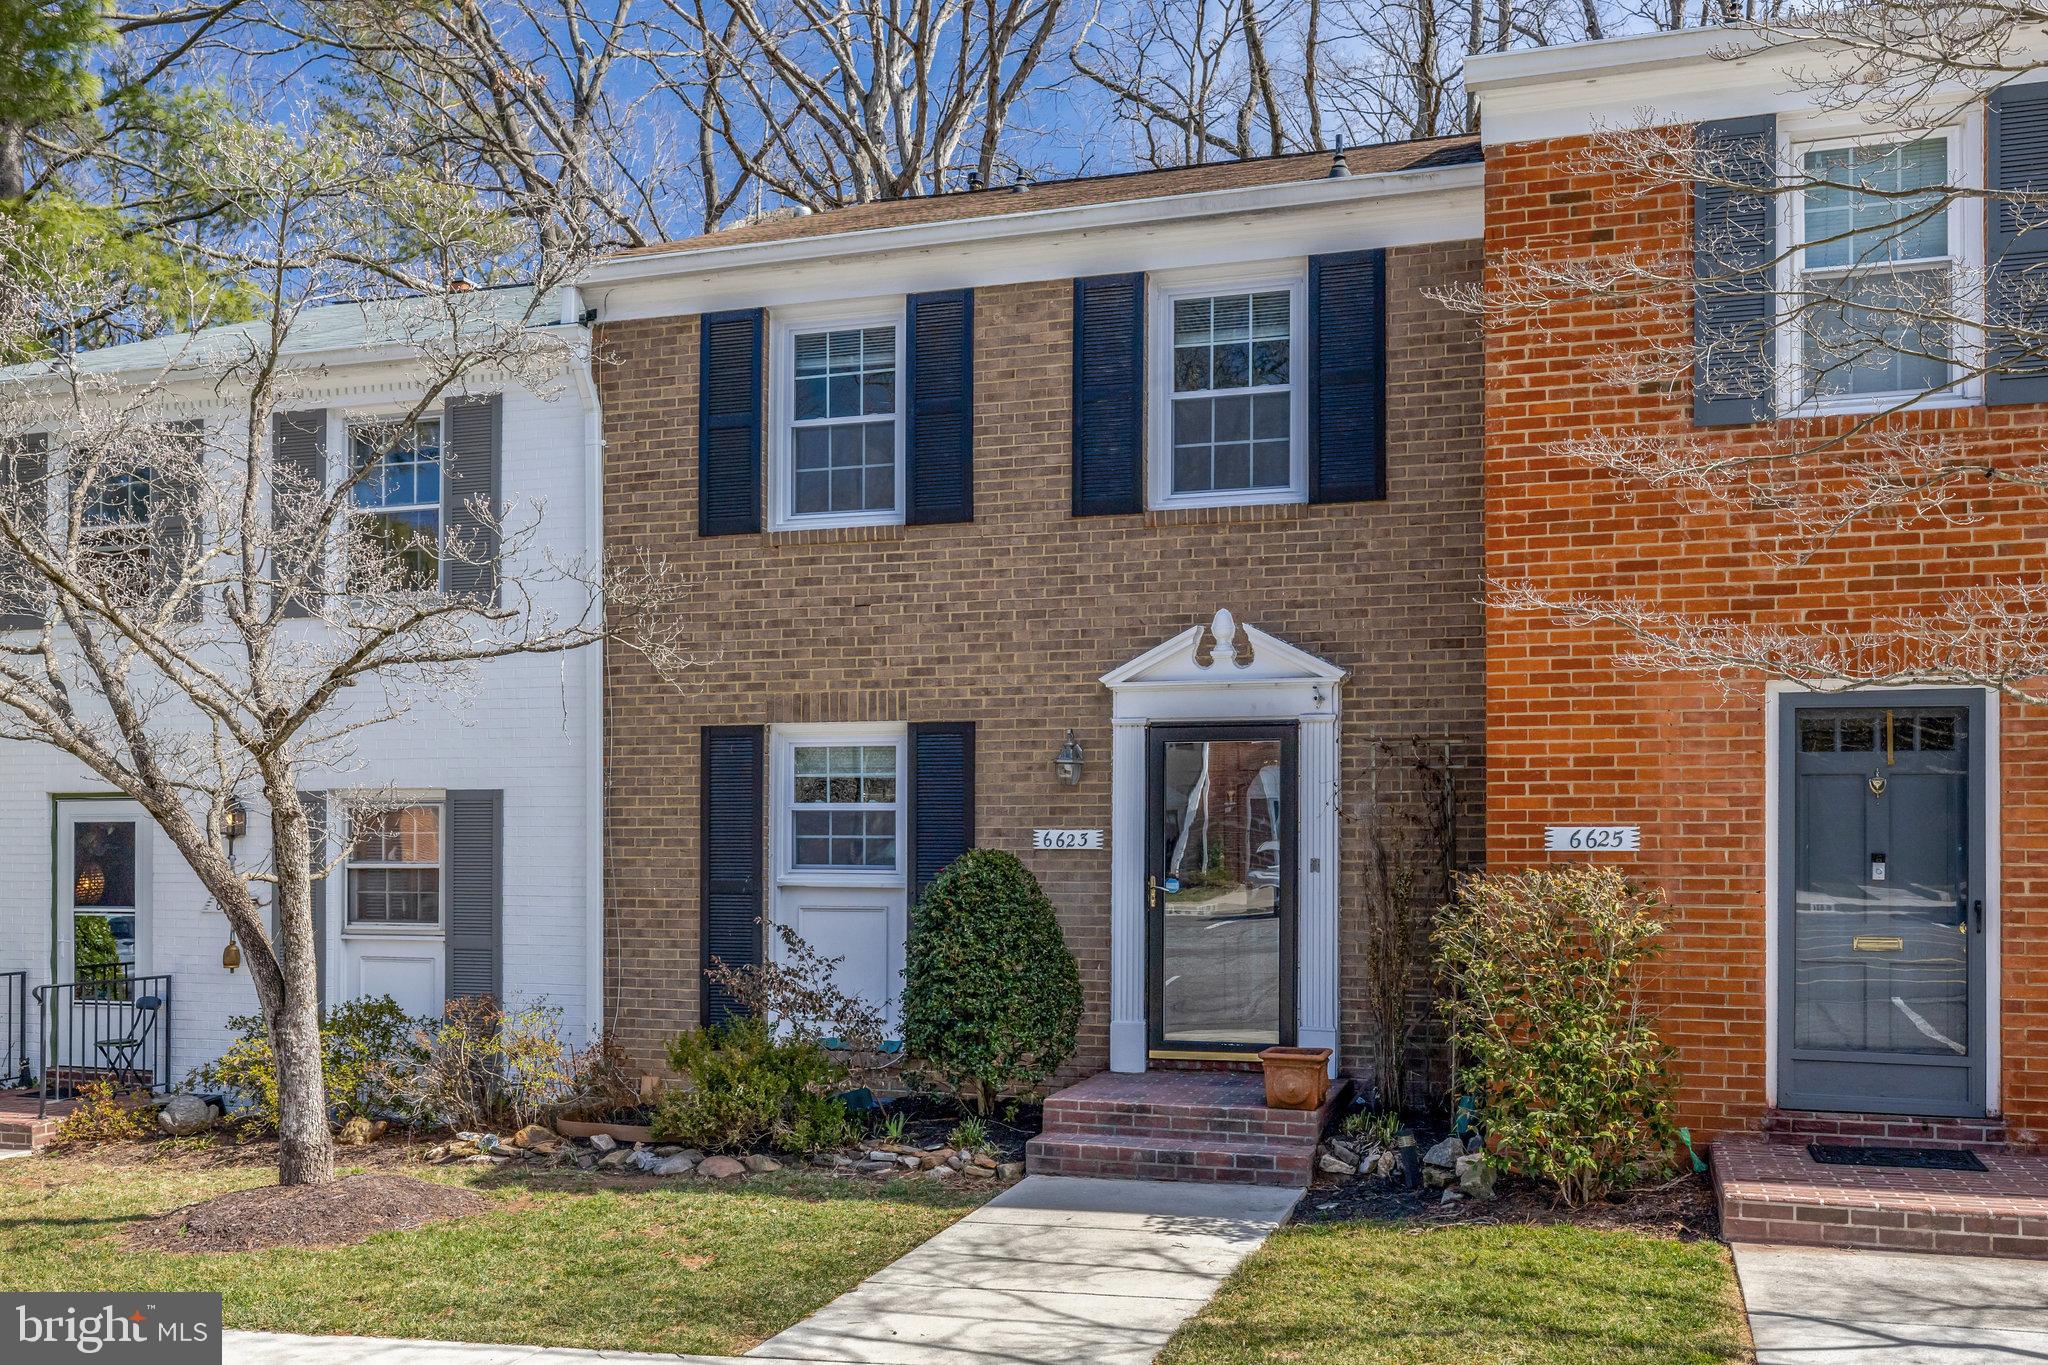
Beautifully renovated Move-In Ready Brick Front, 3 Finished Levels, 3 Bedrooms, 3.5 Bathrooms Townhouse-Style Condo, almost 2000 sq ft.  You enter to discover a rare Open Floor Plan on the Main Level which includes an all New Updated Gourmet Kitchen: Stainless Steel Appliances, New Sink, New Cabinets, New Tile Floors and Beautiful Quartz Countertops. The Kitchen opens up to a Huge Living/Dining Area with Views of the Trees! With a Half Bath to complete the Main Level. All Hardwood Floors have been polished on the Main & Upper Levels. Fresh Neutral Paint and New Recessed Lighting throughout the whole house contribute to the modern update. Upper Level boasts 3 nice sized bedrooms with large closets and 2 Upgraded Full Baths. Other improvements include New Windows and New Interior Doors w/New Hardware. The Lower Level Finished Rec Room could be used as a Den, Home Office or possible extra bedroom, LVP Flooring, Full Bath, Walk-in Closet, oversized Sliding Glass door leads to Patio, Shed and Fenced-in Yard. Lower Level also includes tons of Storage and a Spacious Utility Room with Granite Counters and Cabinets, Laundry Sink, Extra Refrigerator and Washer/Dryer. The Condo Fees covers ALL Utilities (except electric) Gas Heat, Water, Sewer, Trash, Snow removal...it also includes Exterior Maintenance: Roof, Exterior Paint, Front Stairs, Front Yard, Rear Fence and Gutter Cleaning. The Cardinal Square Community showcases amenities such as a pool, picnic areas, basketball courts, tot lots, walking trails to Accotink Stream Valley which is part of the Cross County Trail. This location can't be beat, near major highways: I95, I495, I395. Easy access to transportation: Springfield/Franconia Blue Line Metro, Pentagon Bus Stop, Park and Ride & Virginia Railway Express stop nearby. Part of the highly rated West Springfield School District. Close to Springfield Town Center and tons of Shopping, Dining & Entertainment. Make this your New Home Today!!
#VAFX2225332

SPRINGFIELD

6623 BURLINGTON PLACE

3 Beds

3 Baths

1,980 Sq.Ft.

$515,000

MLS#: VAFX2225332
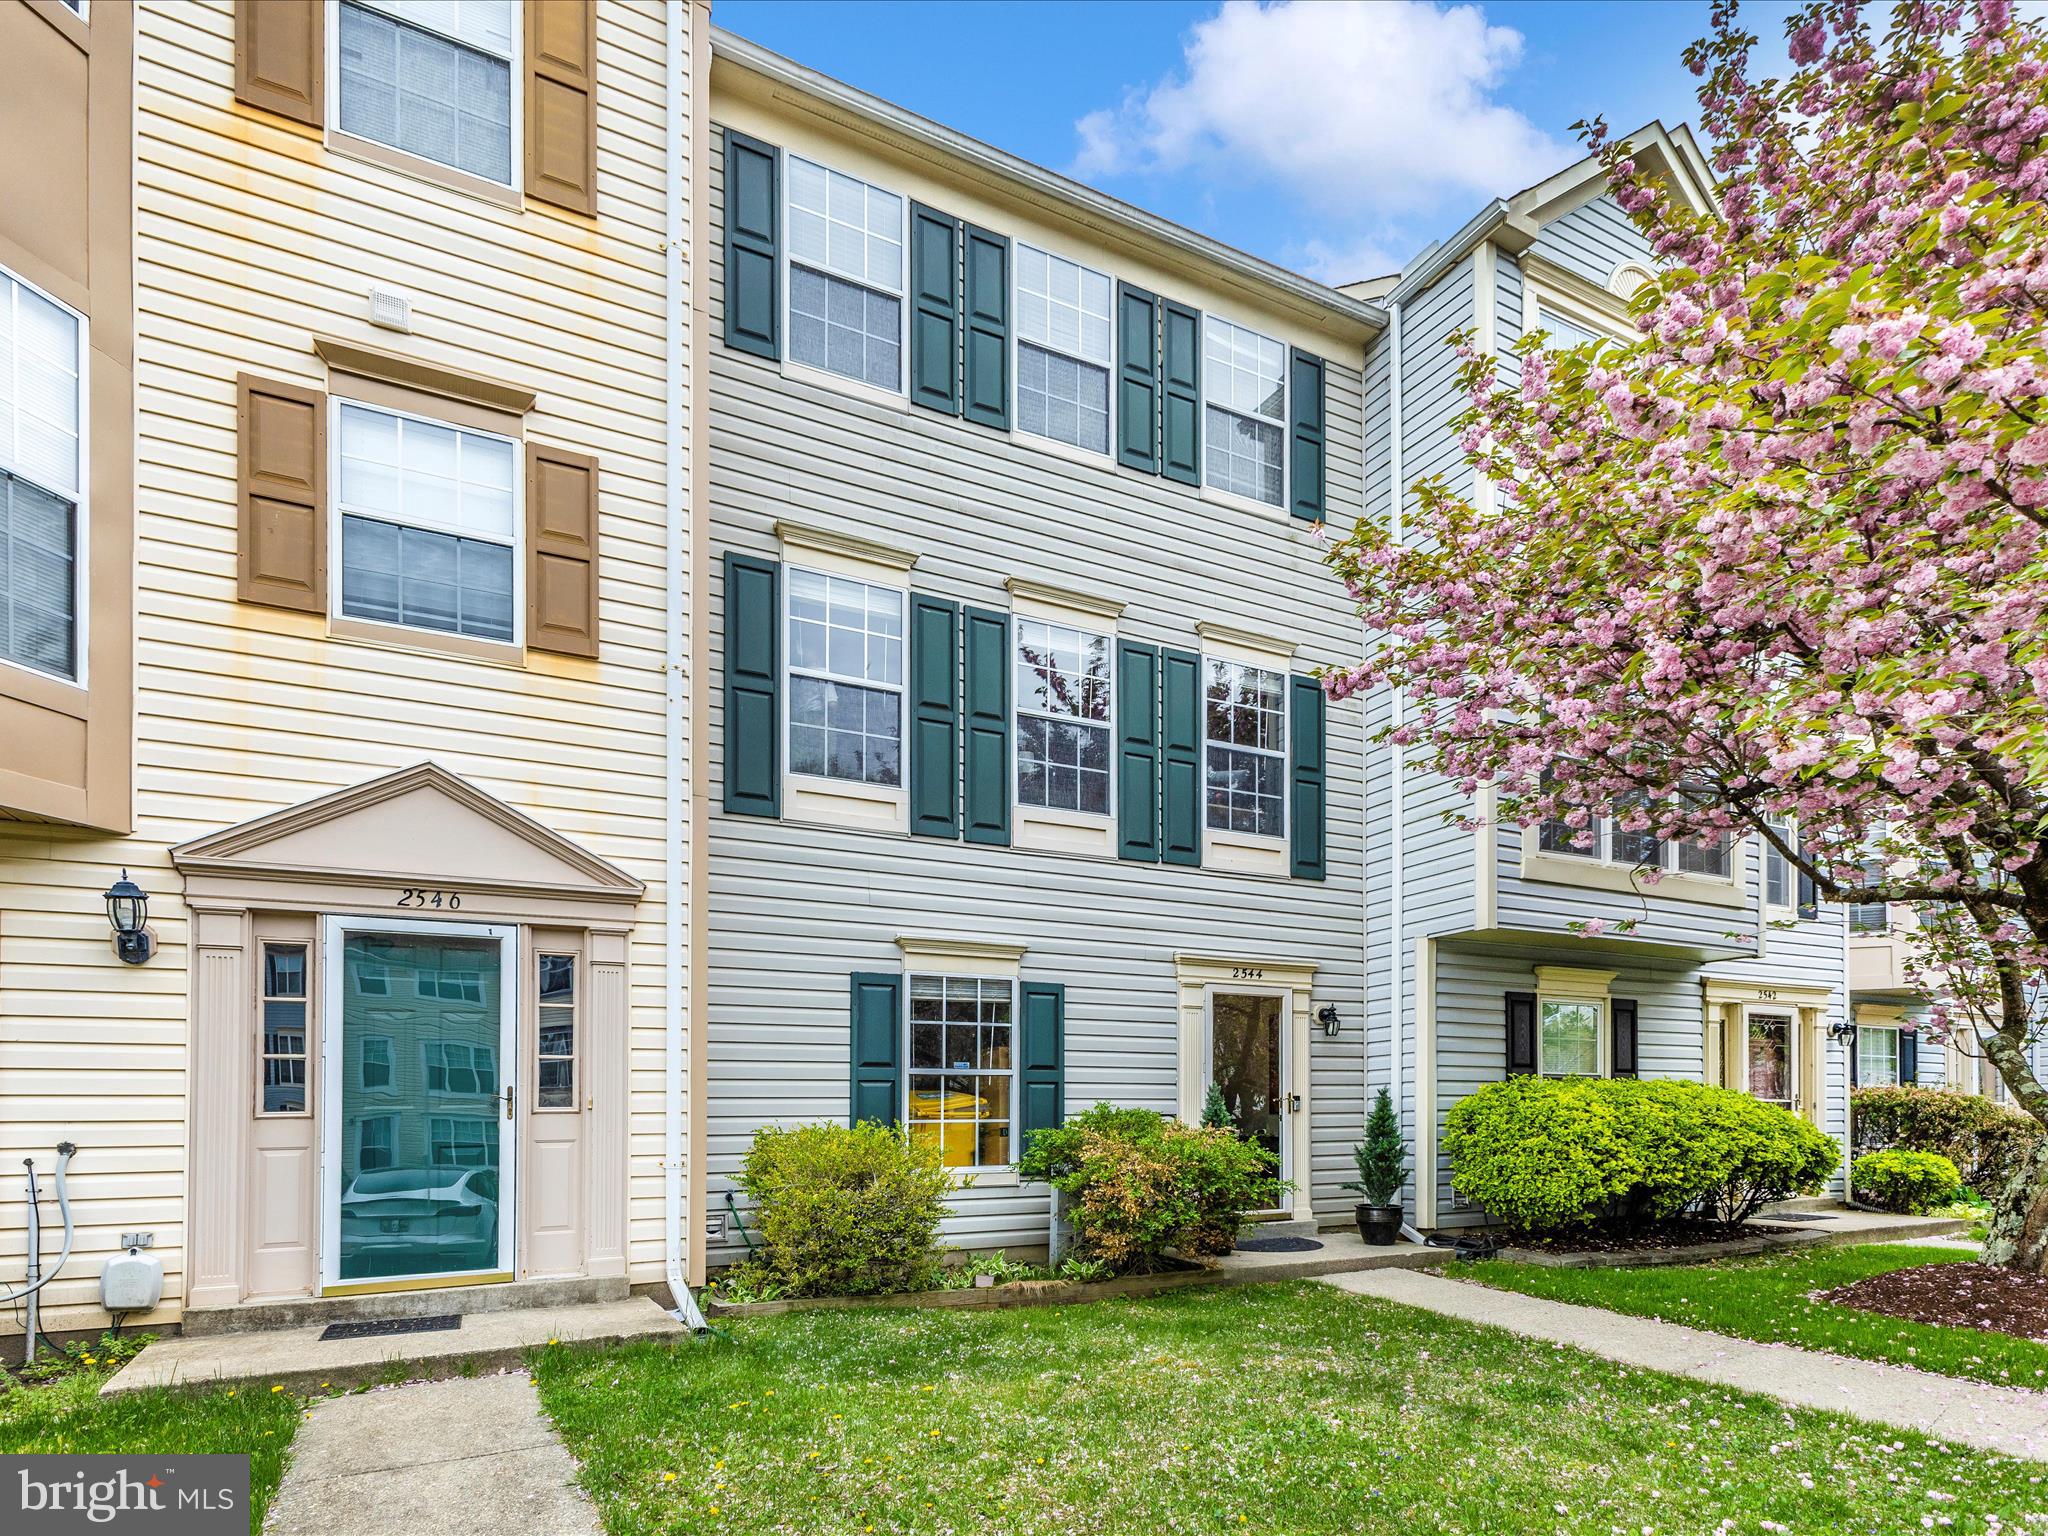
Welcome to this spacious three-level townhouse in one of the area's most desirable communities—where your backyard opens up to beautiful golf course views. With a finished walk-out lower level that opens to a private patio, and a large deck just off the kitchen, this home is perfect for both relaxing and entertaining. The updated kitchen offers generous counter space, modern finishes, and a layout that flows effortlessly into the dining and living areas. Downstairs, the lower level features a full bathroom, large laundry and storage area, and ample flexible living space—ideal for a rec room, home office, or guest suite. Conveniently located and easy access to Routes 3/301, 97, 50, Fort Meade, Annapolis, and Washington, DC. Don’t miss this opportunity to live in comfort with a great location and space you want!
#MDAA2112682

CROFTON

2544 AMBLING CIRCLE 31

3 Beds

3 Baths

2,040 Sq.Ft.

$425,000

MLS#: MDAA2112682
None
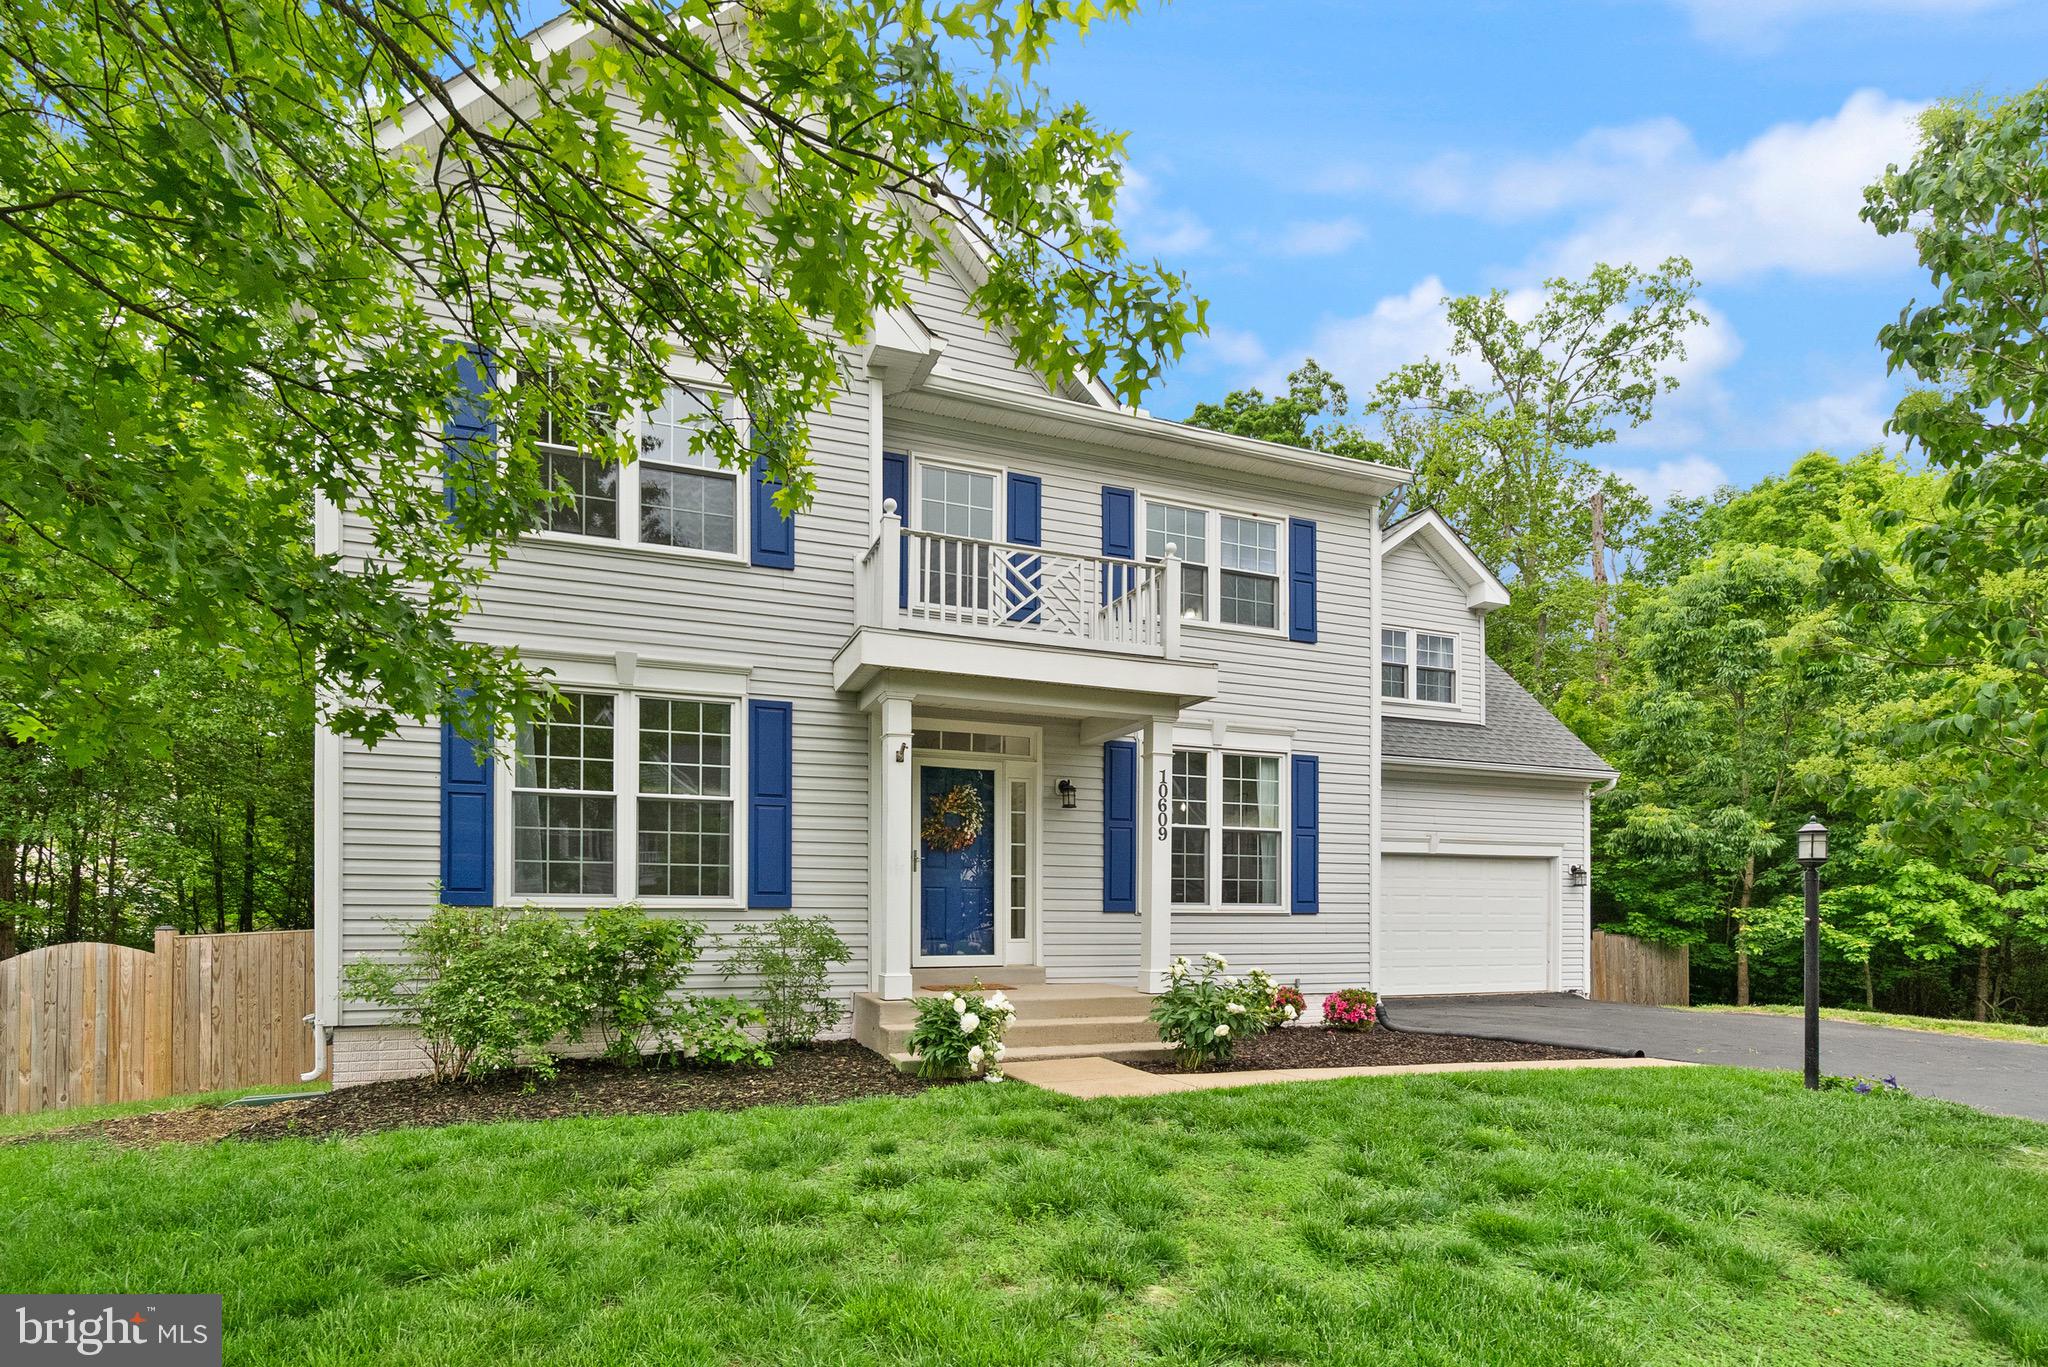
#VAPW2092670

MANASSAS

10609 SHADY CREEK COURT

4 Beds

3 Baths

3,429 Sq.Ft.

$800,000

MLS#: VAPW2092670
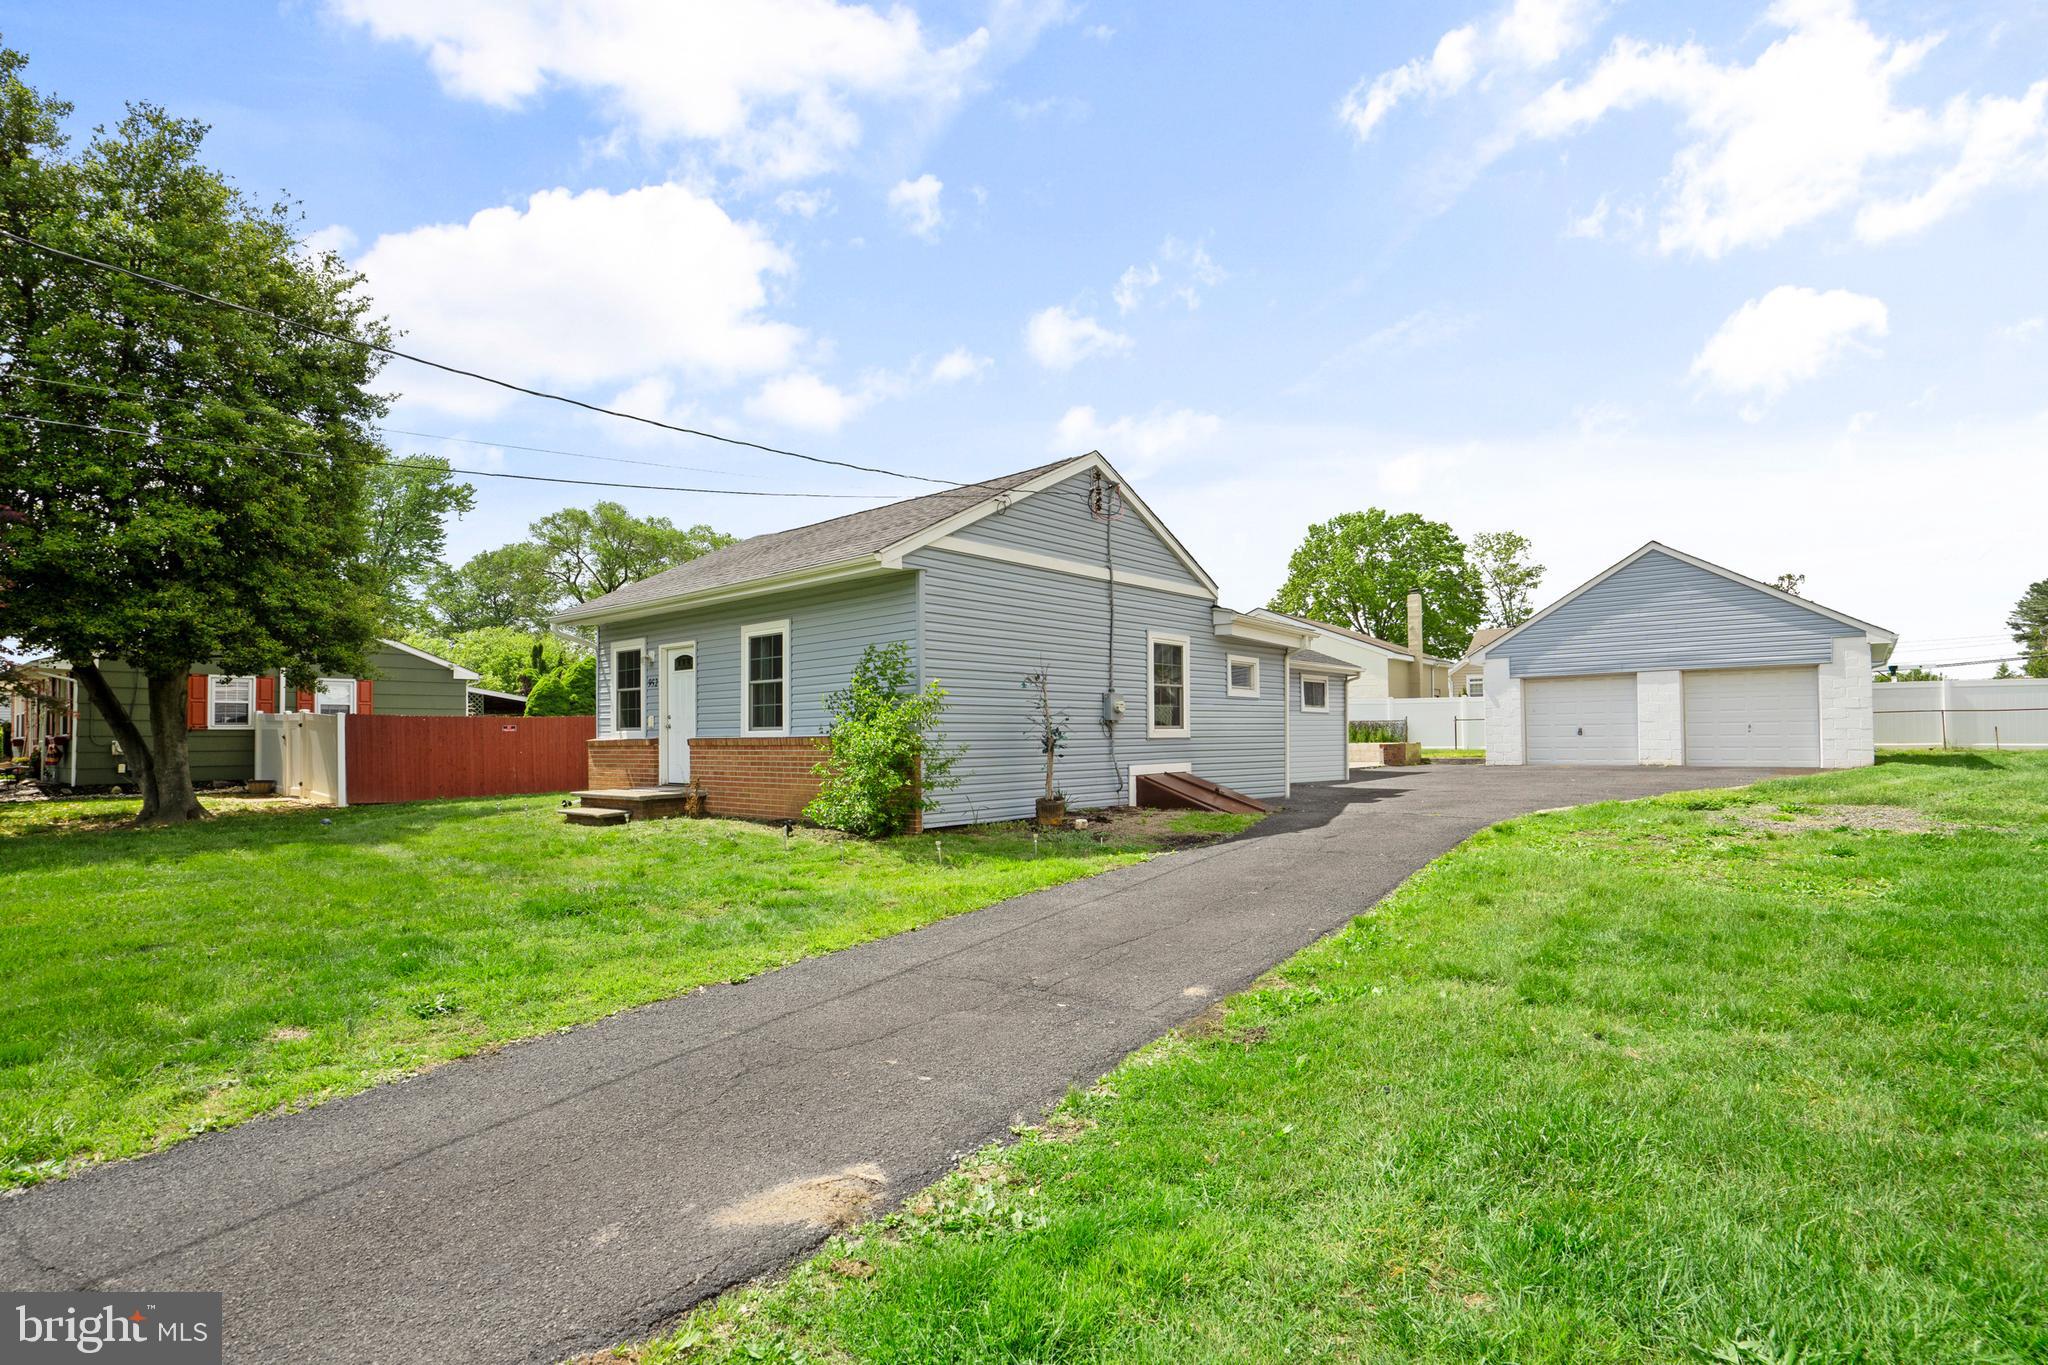
Welcome to this move-in ready 3-bedroom, 2-bathroom single nestled on a quiet street in the highly sought-after Neshaminy School District. This charming, fully renovated ranch-style home features an open floor plan with brand new flooring, fresh neutral paint, and stylish updates throughout. The modern kitchen features newer appliances, white cabinets  perfect for cooking, gathering, and everyday living.
Both bathrooms have been tastefully remodeled, and all three bedrooms offer ample space and natural light. But the real showstopper? A rarely offered detached two-car garage—a dream space for car enthusiasts, tinkerers, hobbyists, or anyone in need of extra storage or a private workshop.
Situated close to parks, shopping, and major roadways, this home offers convenience, comfort, and the kind of garage setup that’s hard to find. Don’t miss this unique opportunity!
#PABU2095070

LANGHORNE

952 RALPH AVENUE

3 Beds

2 Baths

1,100 Sq.Ft.

$360,000

MLS#: PABU2095070
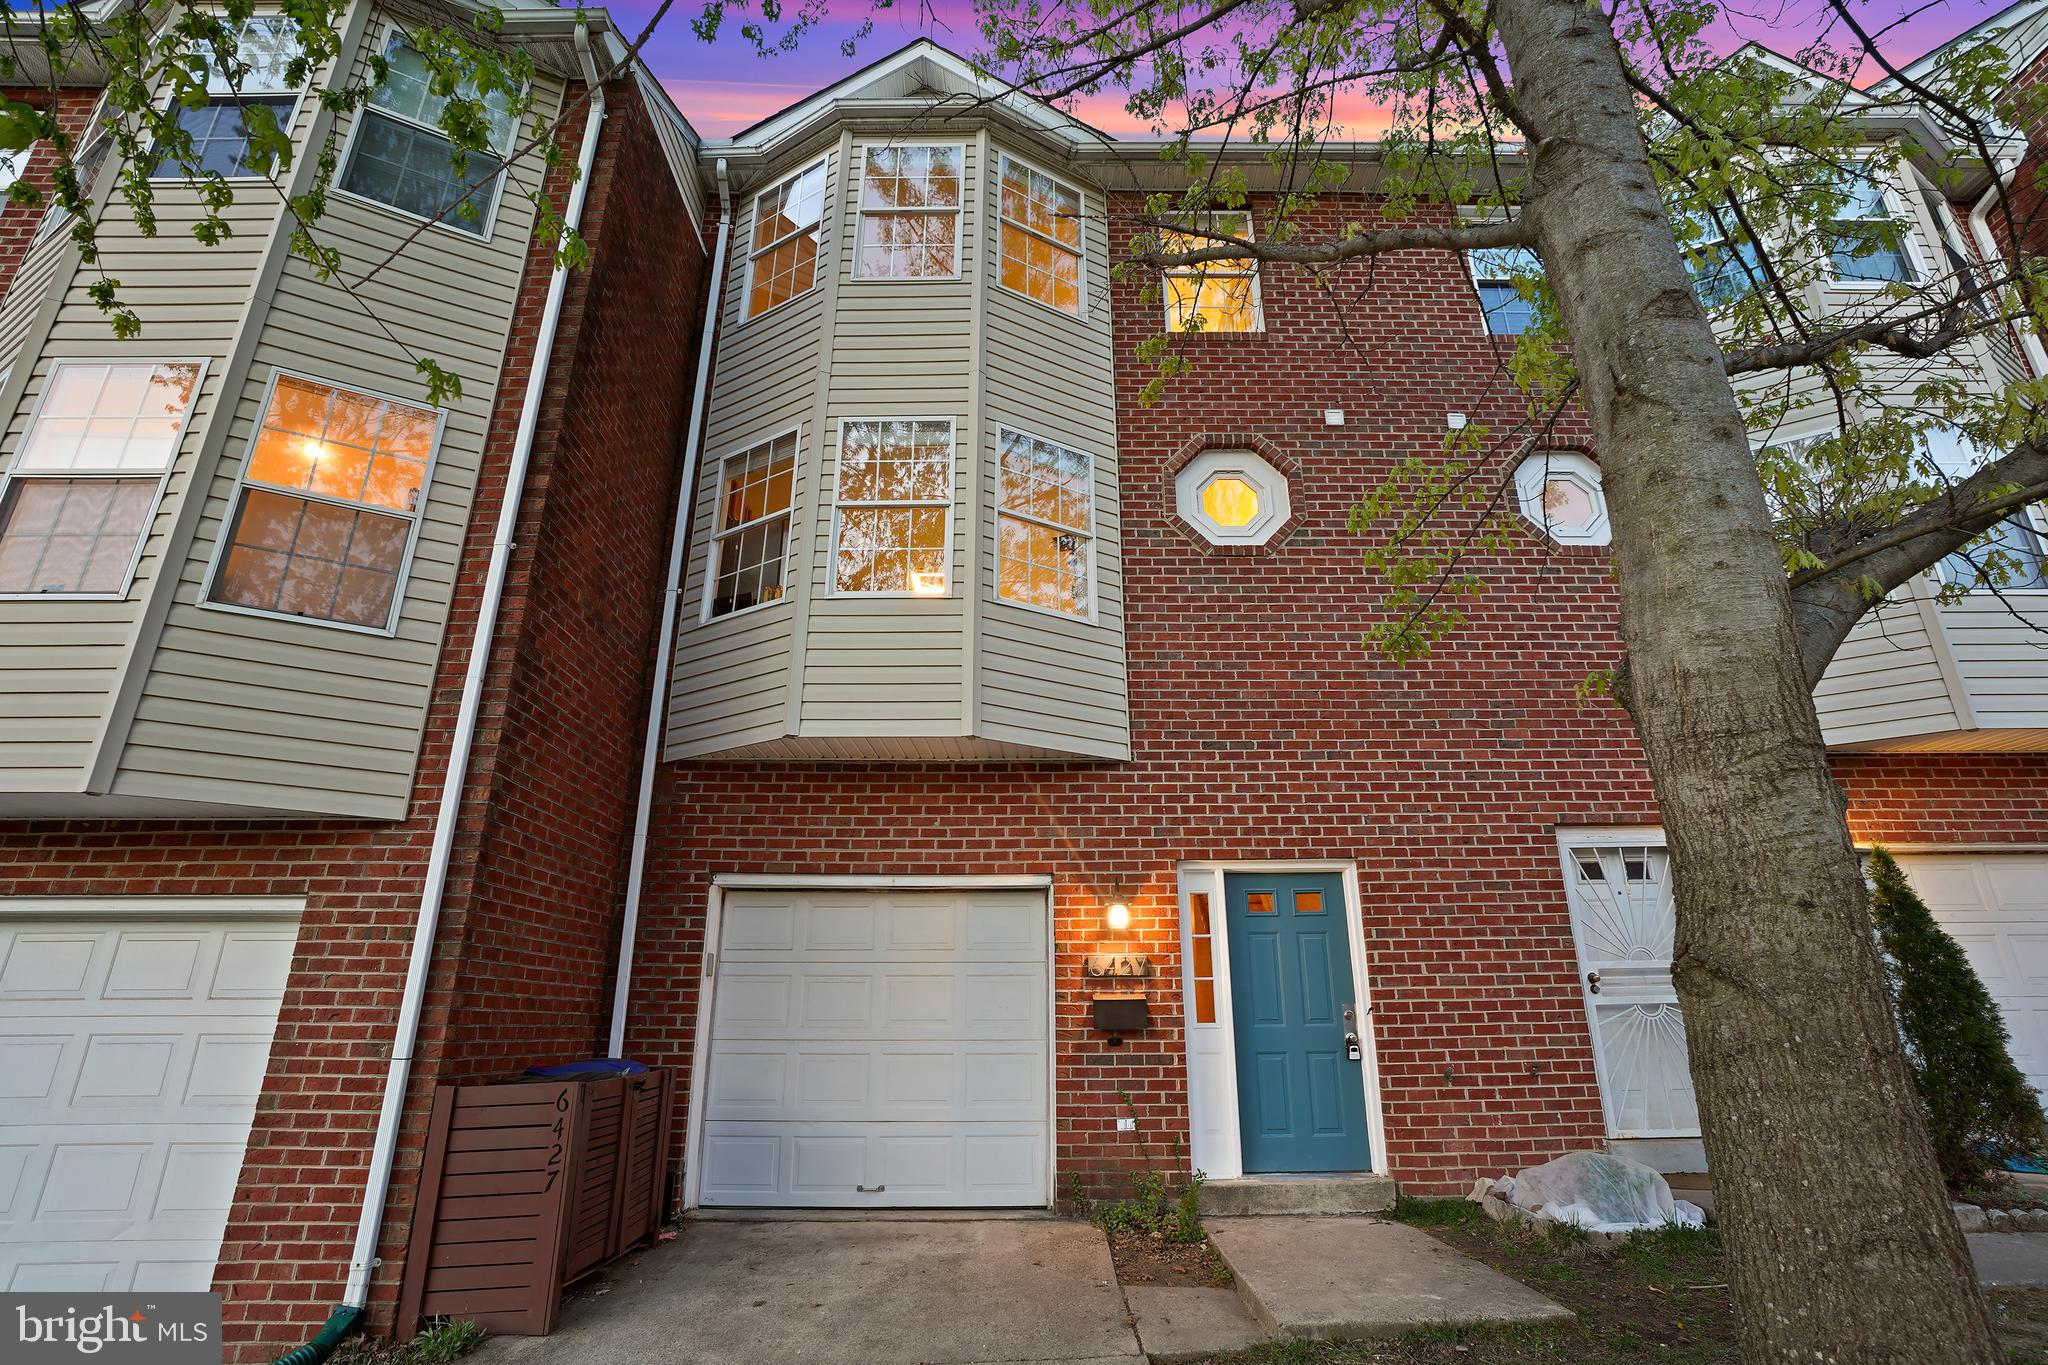
Welcome to this exceptional three-level rowhome in sought-after Takoma Park, offering a true 'forest in the city' experience! Overlooking the serene Sligo Mill Neighborhood Conservation Area, this stylish home, built in 1998, features three bedrooms, two full baths, and two powder rooms. Thoughtfully designed, it boasts open living spaces, a renovated kitchen and baths, inviting outdoor areas, and an attached garage—all with no HOA.

The entry level welcomes you with a foyer, a laundry closet, and a versatile fourth bedroom or office with an attached half bath. This level also provides direct access to the garage. Upstairs, the sunlit main floor offers an open-concept layout with a spacious living room flowing into the dining area and gourmet kitchen. Step onto the deck just off the living room to take in picturesque park views. Hardwood flooring and updated decorative lighting enhance the space. The large chef’s kitchen is beautifully appointed with stainless steel appliances, granite countertops, a five-burner gas range, a bay window, and a tile backsplash. A convenient powder room and pantry complete this level.

The upper floor features three bedrooms and two beautifully renovated full baths. The primary suite showcases wood flooring, ample closet space, and a charming bay window. Its en-suite bath has been tastefully updated with a floating double vanity and a glass barn door.
Outdoor spaces are equally inviting, including a picturesque deck off the main living area—perfect for relaxing or entertaining—along with a backyard that offers additional space to enjoy the natural surroundings. The attached garage provides secure parking and extra storage.
Nestled within the townhomes of Orchard Avenue, this residence backs up to the tranquil 6.5-acre Sligo Mill Neighborhood Conservation Area, an undeveloped parkland managed by the City of Takoma Park. This peaceful retreat is home to a lush tree canopy, Takoma Branch Creek, and local wildlife, including deer, rabbits, and birds. Nearby, Sligo Mill Overlook Neighborhood Park features a playground and a community garden maintained by the Maryland-National Capital Park and Planning Commission (M-NCPPC).
Enjoy easy access to downtown DC via North Capitol Street (just a 20-minute drive), Metro, or bus. A community garden and playground are just half a block away, and numerous walking trails weave through the neighborhood, fostering a deep connection to nature. Experience the best of Takoma Park—a vibrant, tight-knit community with convenient access to shopping, dining, entertainment, and the Takoma Metro Station, just about a mile away.
#MDMC2170674

TAKOMA PARK

6427 ORCHARD AVENUE

4 Beds

2 Baths

1,924 Sq.Ft.

$695,000

MLS#: MDMC2170674
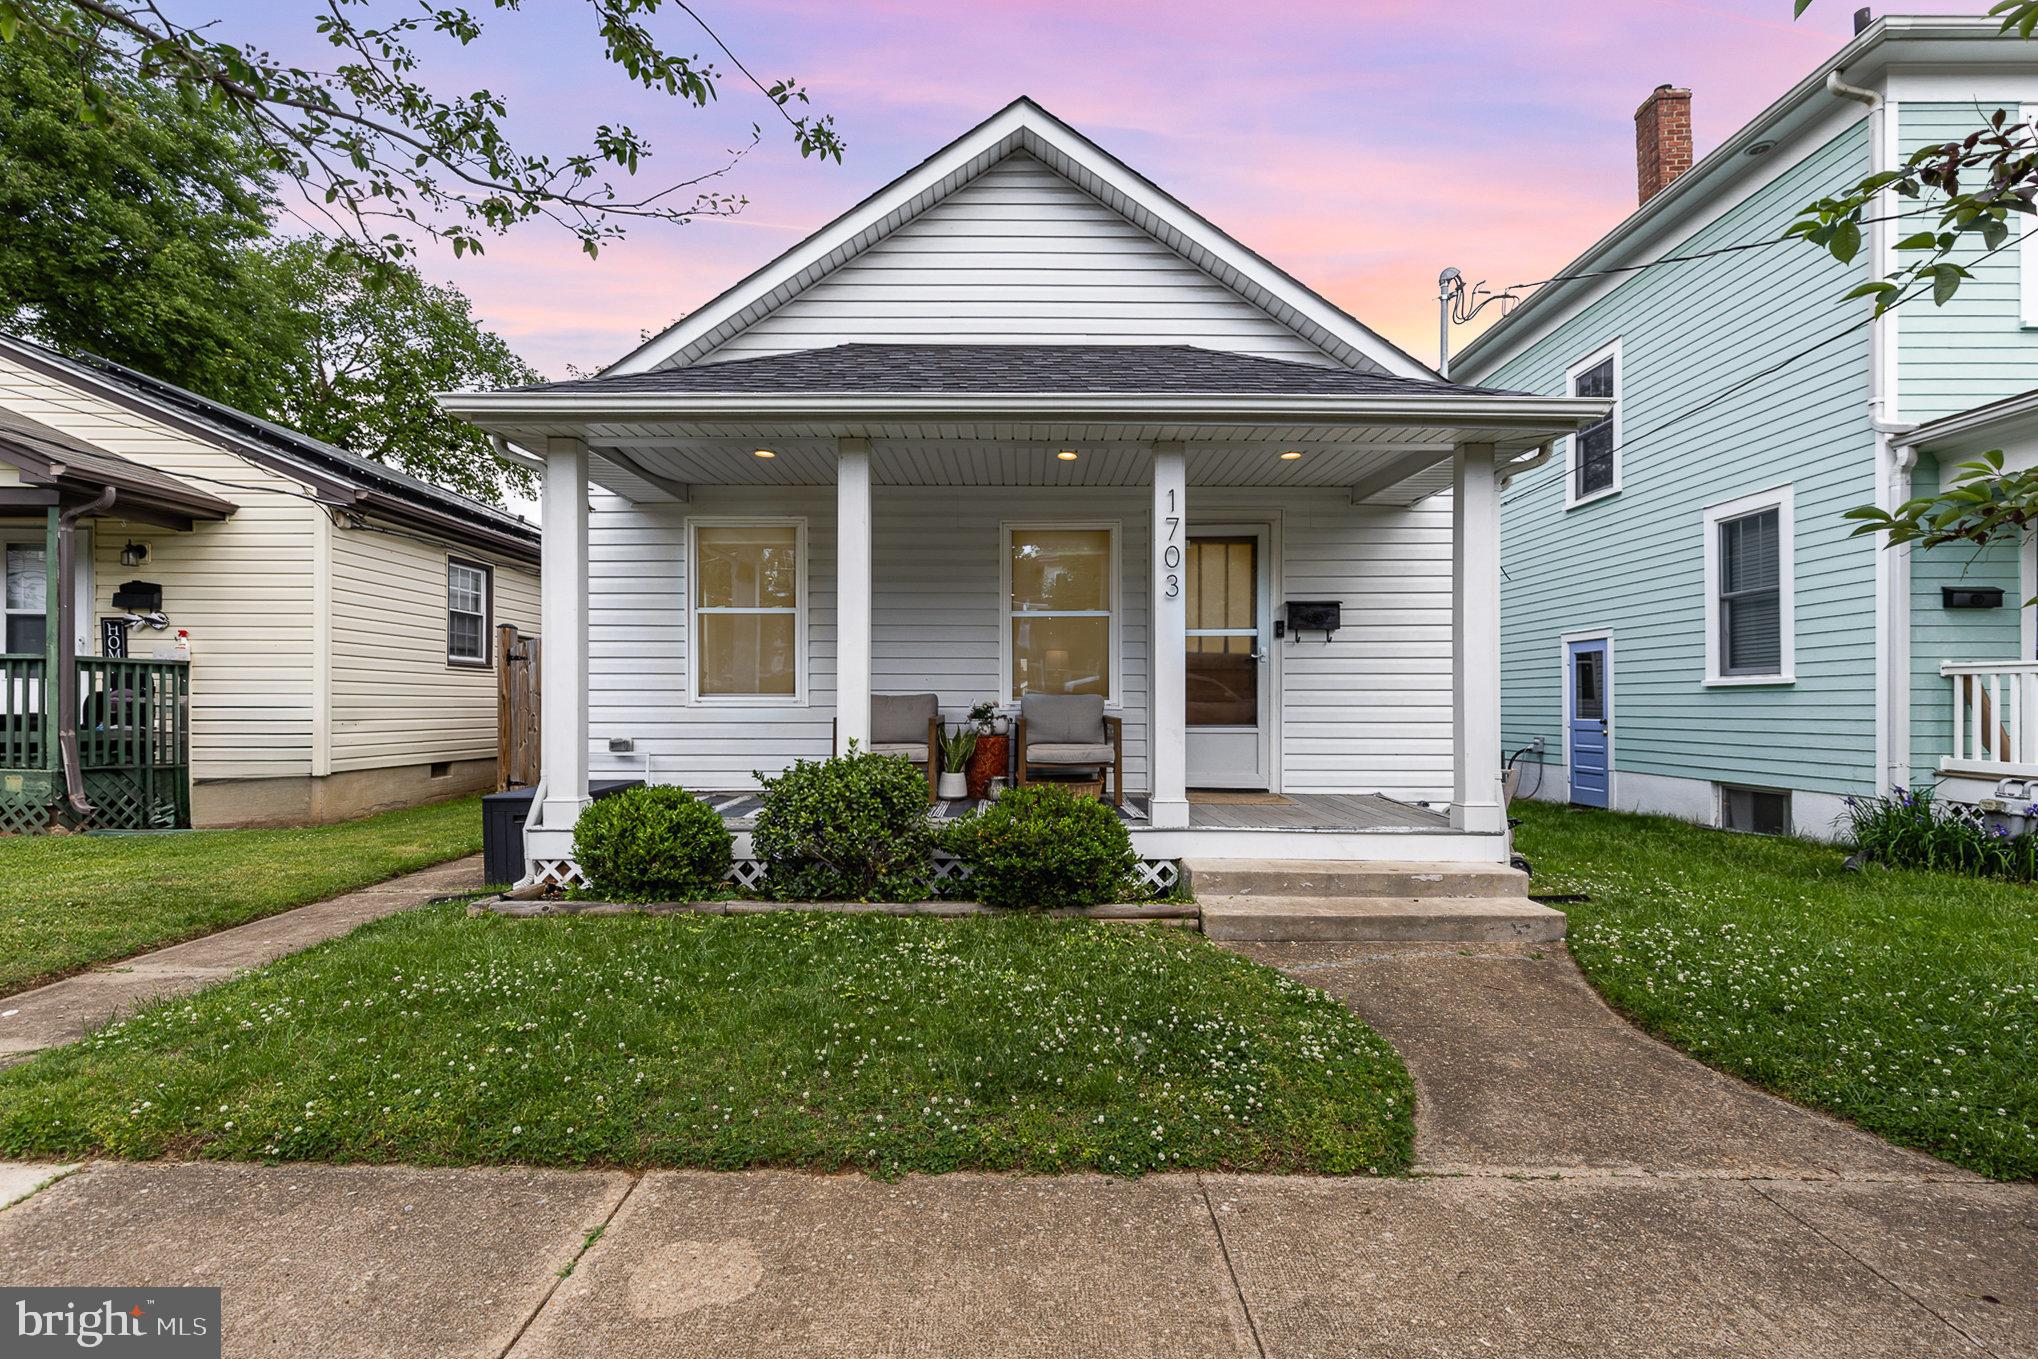
Welcome home to 1703 Charles Street, located in highly sought after area of Downtown Fredericksburg! This 3 bedroom, 2 full bath house features hardwood floors, upgraded countertops, stainless steel appliances, a fenced in back yard with raised garden beds, and so much more! Two of the three bedrooms have attached bathrooms, allowing you a choice of primary bedrooms!  Expected on Market Date is 5/8 so that the sellers can finish some last minute touches, but schedule your showing today! Sellers have a Ring Camera.  Offers due by 8:00pm Saturday,  May 10th
#VAFB2008134

FREDERICKSBURG

1703 CHARLES STREET

3 Beds

2 Baths

1,244 Sq.Ft.

$490,000

MLS#: VAFB2008134
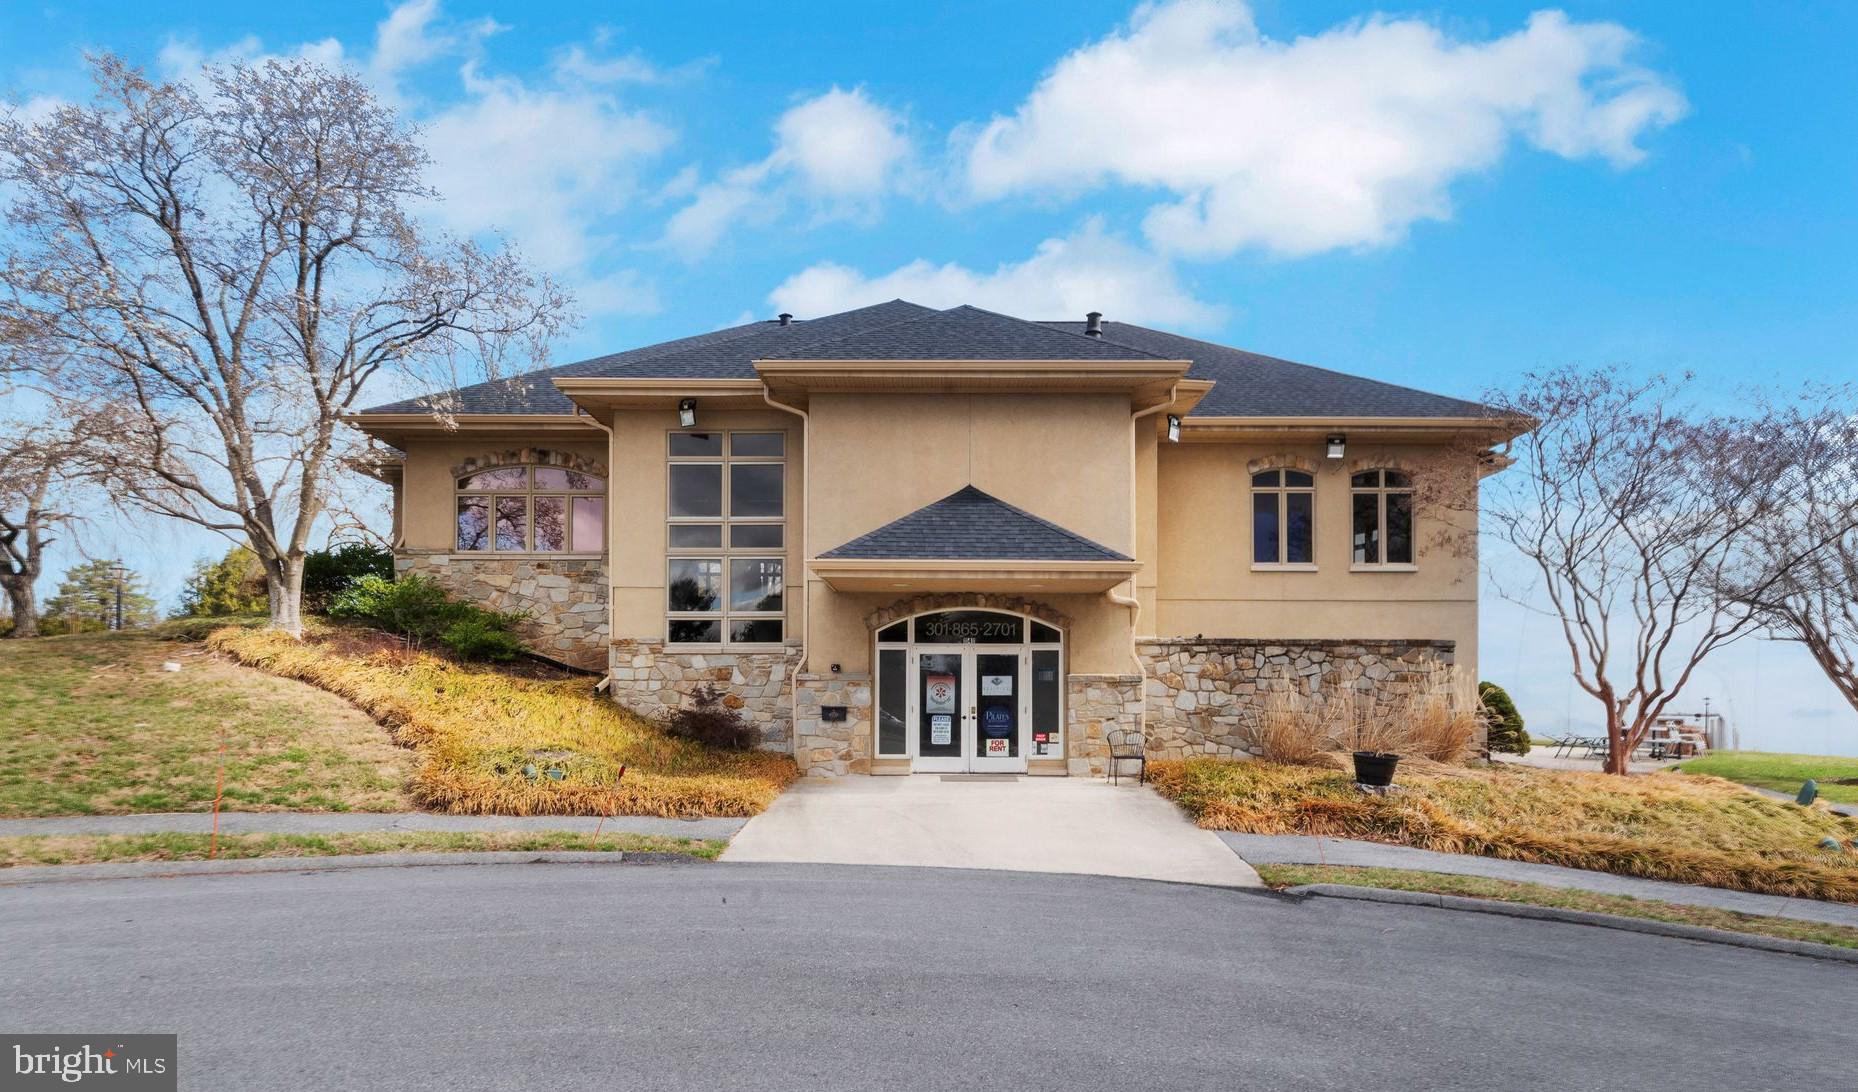
Looking for the perfect space to elevate your business? This close to 3,000 sq. ft. commercial property, situated in the thriving West Winds of New Market, offers an exceptional opportunity to grow in a rapidly developing area. With its vibrant residential growth and easy accessibility, this facility is ideal for a wide range of businesses, from fitness centers and jiu-jitsu studios to physical therapy clinics, cafes, restaurants, office, and service businesses. With its spacious layout, beautiful interiors, and well-maintained design, the space provides endless possibilities to tailor it to your specific needs. With more than 100 parking spaces available and utilities included, you'll benefit from both convenience and savings right from the start. Plus, take advantage of the incredible offer of one month’s rent free! Seize this opportunity to grow your business in a flourishing location.
#MDFR2061096

NEW MARKET

11411 GAS HOUSE PIKE

None Beds

None Baths

N/A

$3,500

MLS#: MDFR2061096
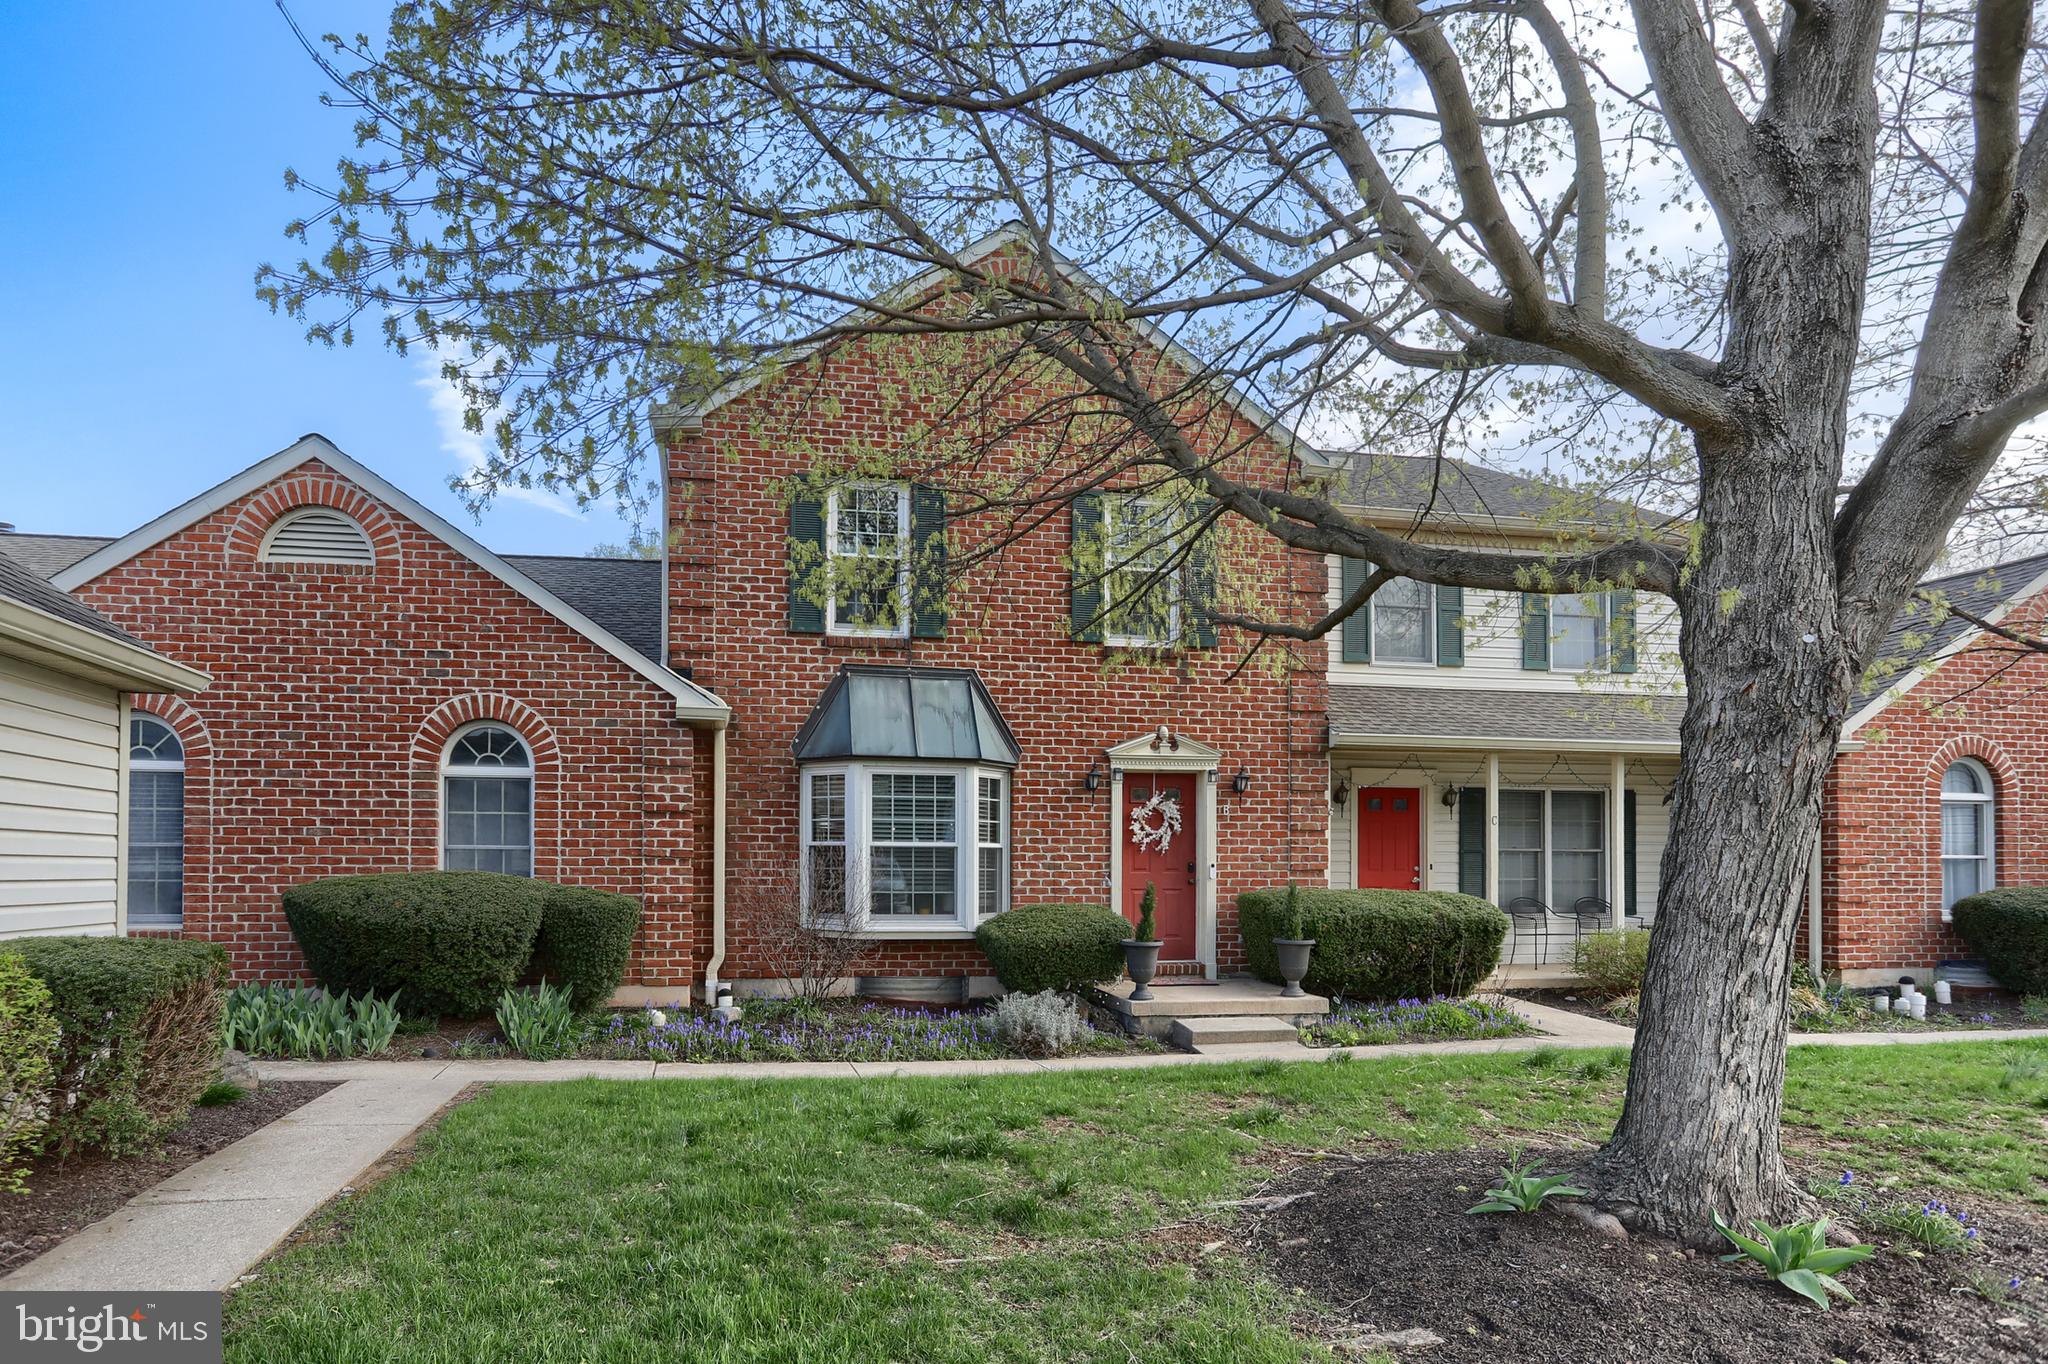
Welcome to this beautifully upgraded 4-bedroom, 3.5-bathroom townhome located in the Southpoint Development of Derry Township.  This modern residence offers a spacious and thoughtfully designed layout, featuring a fully finished walk-out basement that provides additional living space perfect for a home office, or  guest suite. The main level boasts an open-concept floor plan with contemporary finishes, a stylish kitchen with sleek cabinetry and stainless steel appliances, and abundant natural light throughout. Upstairs, the generously sized bedrooms include a serene primary suite with a spa-like en-suite bathroom. Enjoy the convenience of low-maintenance living in a vibrant, sought-after neighborhood just minutes from Hershey Medical Center, top-rated schools, local parks, and all the charm and amenities the area has to offer. This is townhome living at its finest—modern, spacious, and move-in ready.
#PADA2044134

HUMMELSTOWN

2065 RALEIGH ROAD B

4 Beds

3 Baths

2,760 Sq.Ft.

$409,900

MLS#: PADA2044134
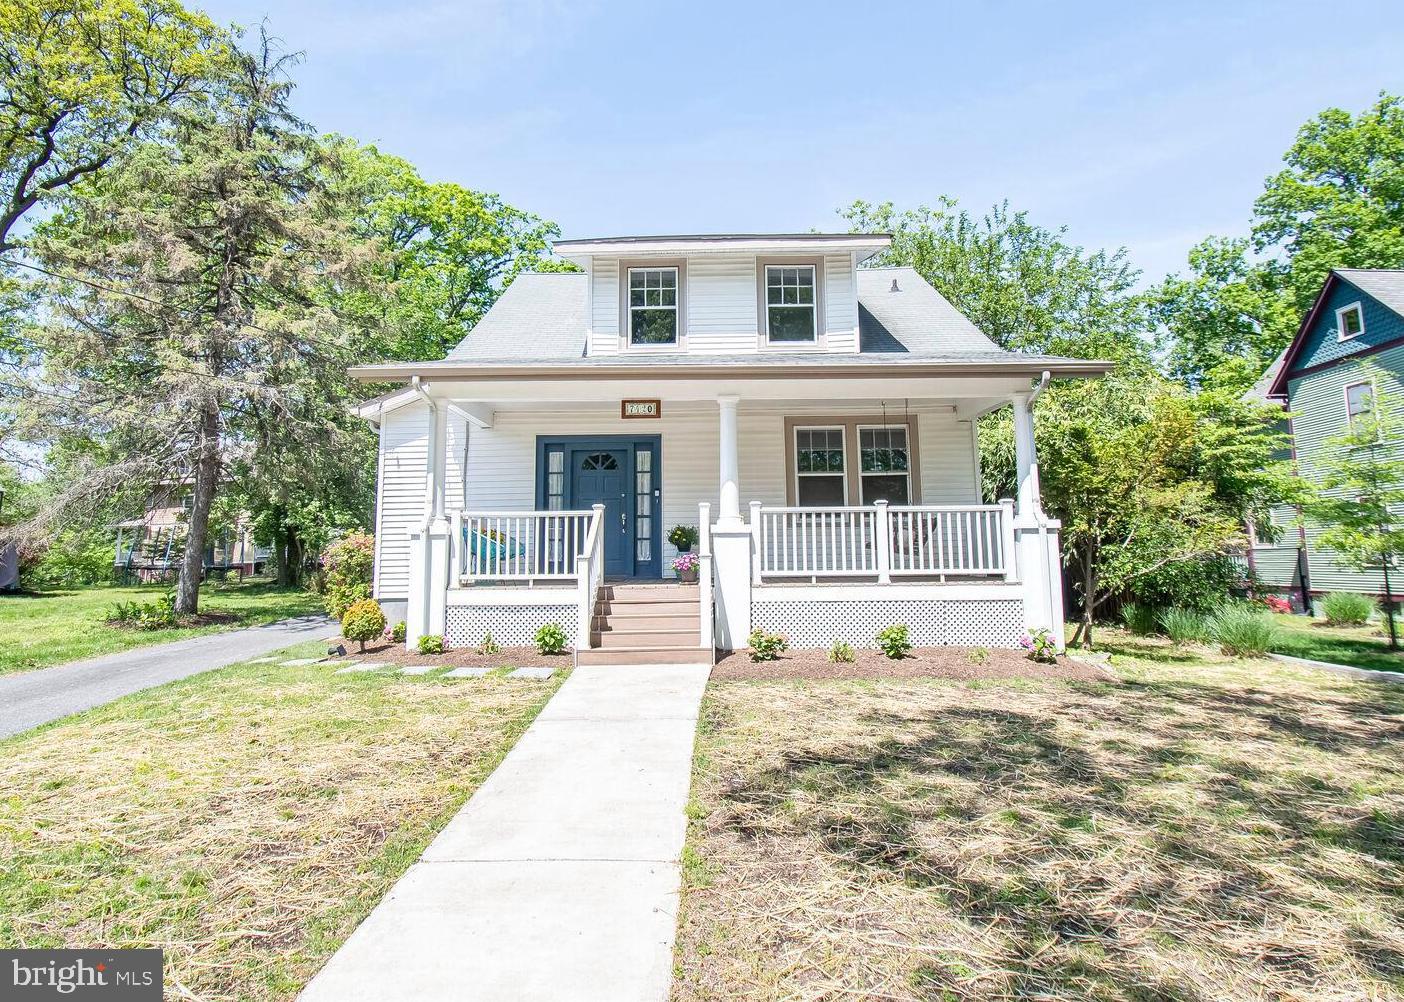
Welcome to 7420 Buffalo Avenue, a perfect bungalow built c.1913, in the desirable and Historic North Takoma neighborhood. This house  has been expanded over the years to offer all the conveniences of modern living while retaining its original charm and curb appeal.  You cannot beat this location! 1/2 block to Belle Ziegler Park,  0.4 mile to Takoma Metro, and a few more blocks to downtown Takoma Park shops, restaurants and farmers market, yet on a back street away from traffic! Easy access to downtown Silver Spring as well.  
Enter from the spacious front porch with original porch swing into an open living and dining area.  Tall ceilings, large windows, crown molding with dentil details, and beautiful original hardwood floors contribute to the warm and inviting feel. Continue back to the gorgeous recent kitchen and family room addition. There is a side entry mudroom here with built in bench, storage shelves and hooks for hanging coats and backpacks. The kitchen features abundant cabinetry and counter space, a gas stove and center island with oversized breakfast bar. There is also a breakfast area nook with built-in bench overlooking the backyard. The large family room offers flexibility as well, with space enough for family TV viewing plus a separate conversation space or kids play area. Off the family room is a wonderful screened porch with an exterior deck for grilling. You will live out here! A main floor bedroom and colorful full bath complete this level .
Upstairs you will find 2 large bedrooms, a flex room playroom/nursery or office, and the bright hall bath. There is attic access for storage on this level.  The spacious owner's suite occupies the rear of this floor and includes a very large fully outfitted walk-in closet, another closet and built-in shelves, and a large ensuite bath. There is a jetted tub and separate stall shower for delux pampering!
The lower level includes a finished playroom and a half bath. The utility area is large and unfinished. A detached garage and very long driveway with parking pad turn-around space make for extreme convenience. The flat  backyard is partially fenced. If you envision a garden here you will appreciate the blank canvas!  
Whether you've been looking in Takoma Park for a while or just starting your home search, here is your chance to  make 7420 Buffalo  Avenue your home and enjoy all the goodness Takoma Park living has to offer!

--
#MDMC2177700

TAKOMA PARK

7420 BUFFALO AVENUE

4 Beds

3 Baths

2,063 Sq.Ft.

$1,350,000

MLS#: MDMC2177700
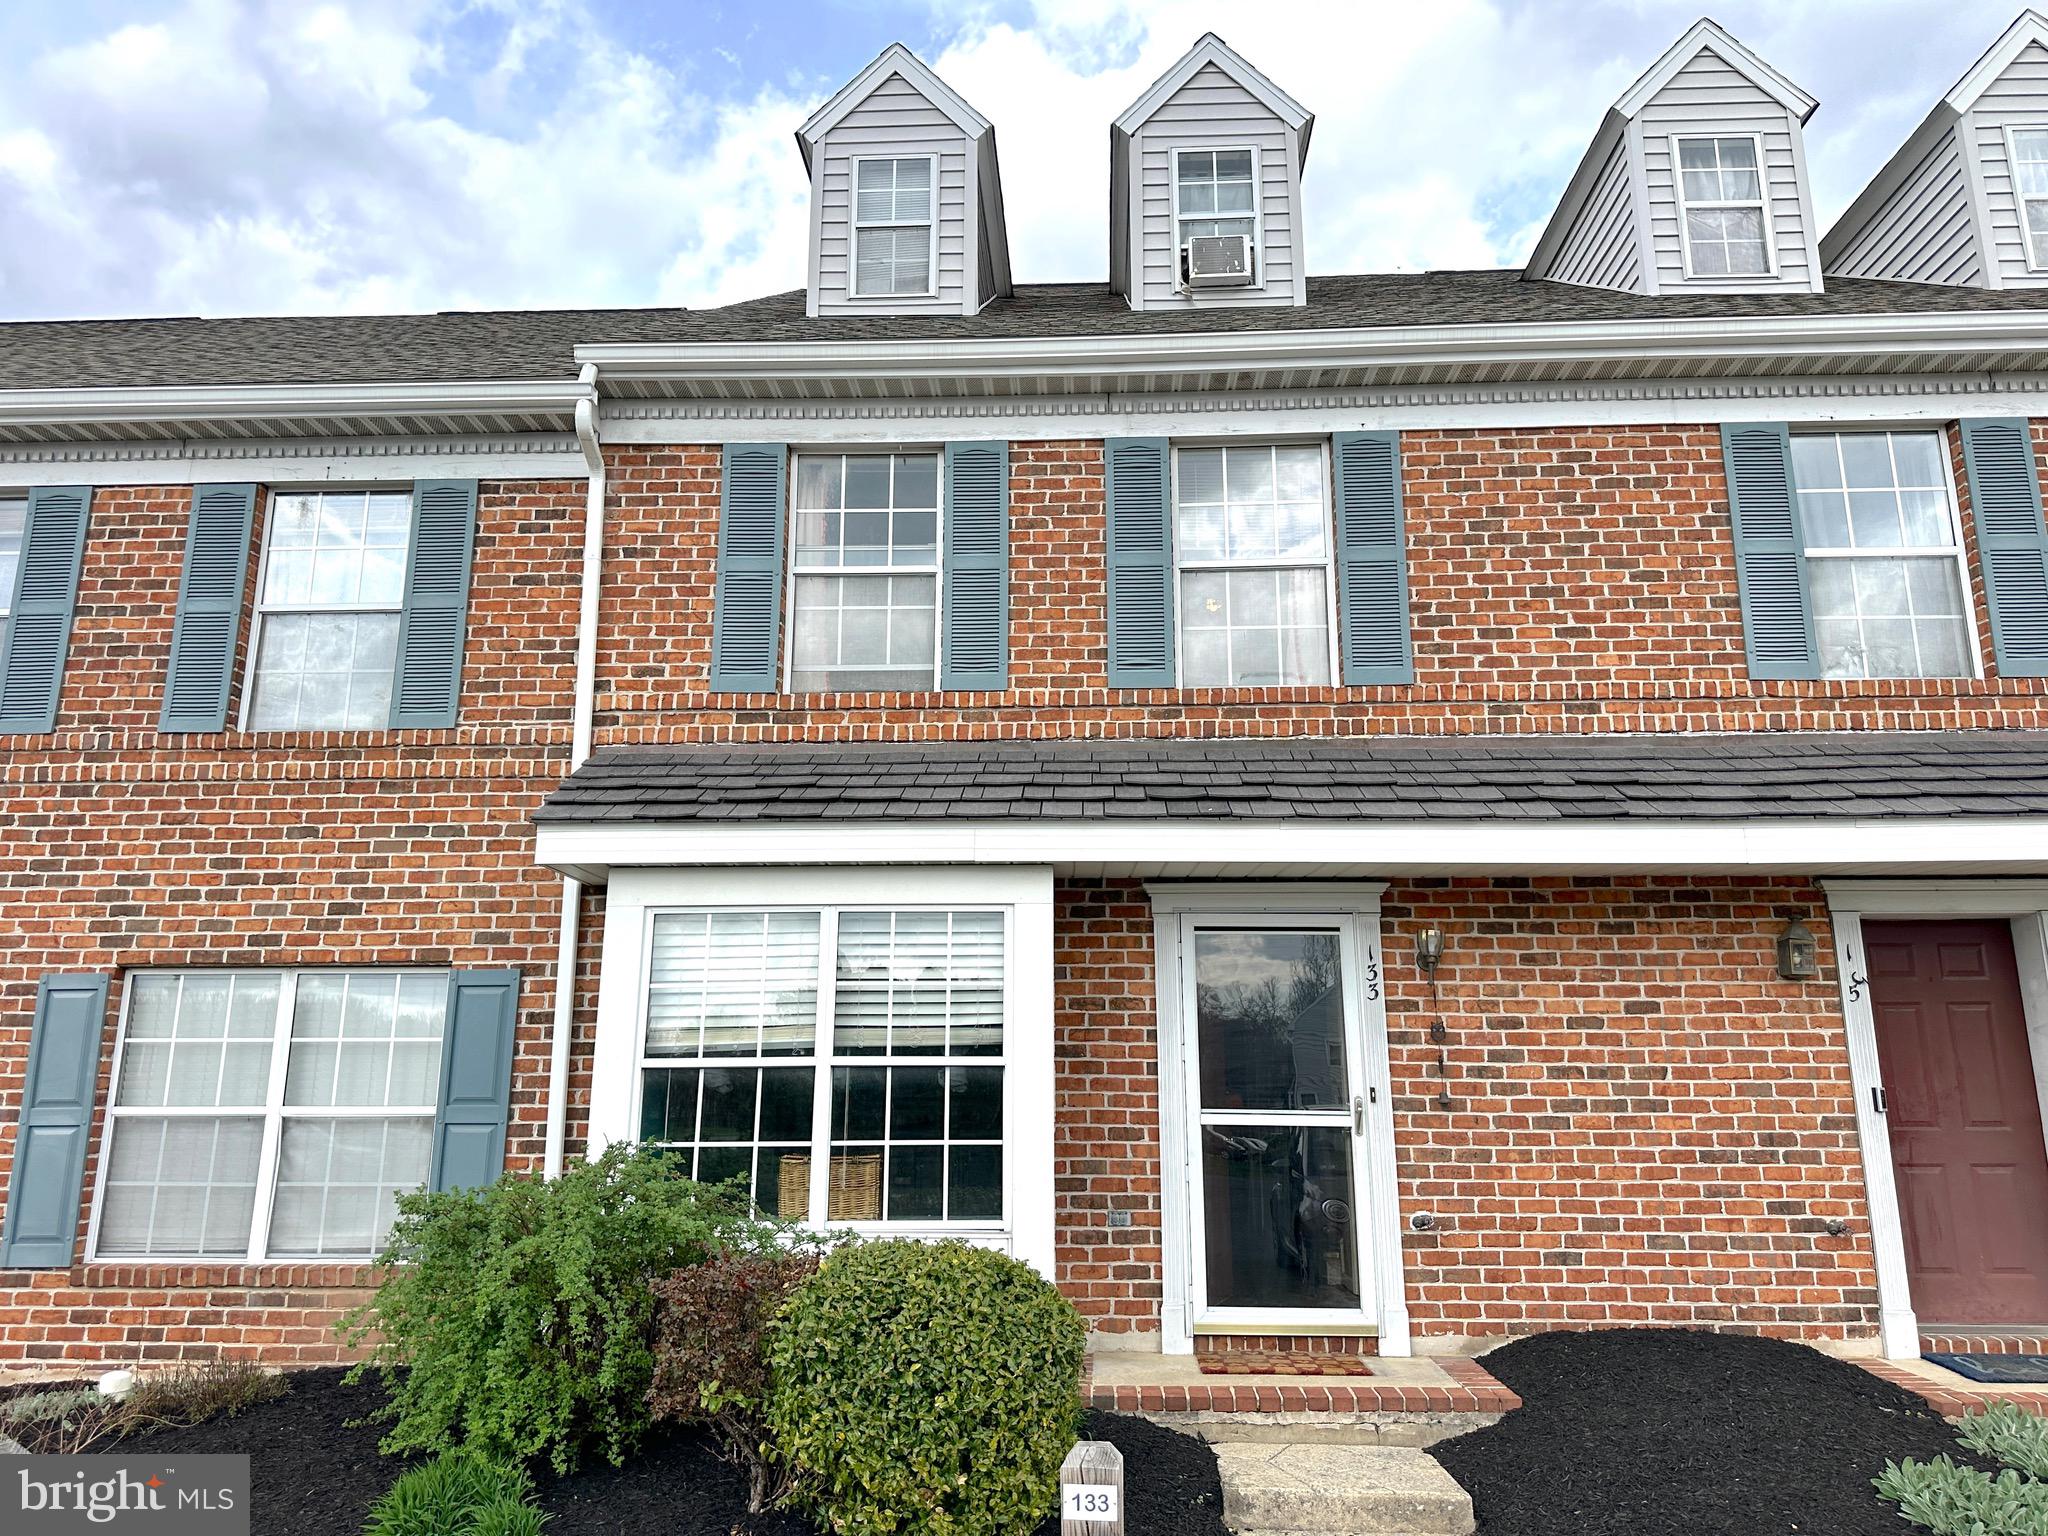
Welcome to 133 Delancy Place in Manheim Township. Great opportunity to customize the interior of this condo. First floor features a living room/dining area combo with access to the concrete patio in the rear, a kitchen with tile flooring, electric range, dishwasher and built-in microwave. Second floor offers two bedrooms and one full bathroom with double vanity. Spacious bedroom 3 is located on the third floor. No basement. Condo fee includes Common Area Maintenance, Exterior Building Maintenance, Snow Removal, Water, Sewer & Trash.
#PALA2069374

LANCASTER

133 DELANCY PLACE

3 Beds

1 Baths

1,346 Sq.Ft.

$190,000

MLS#: PALA2069374
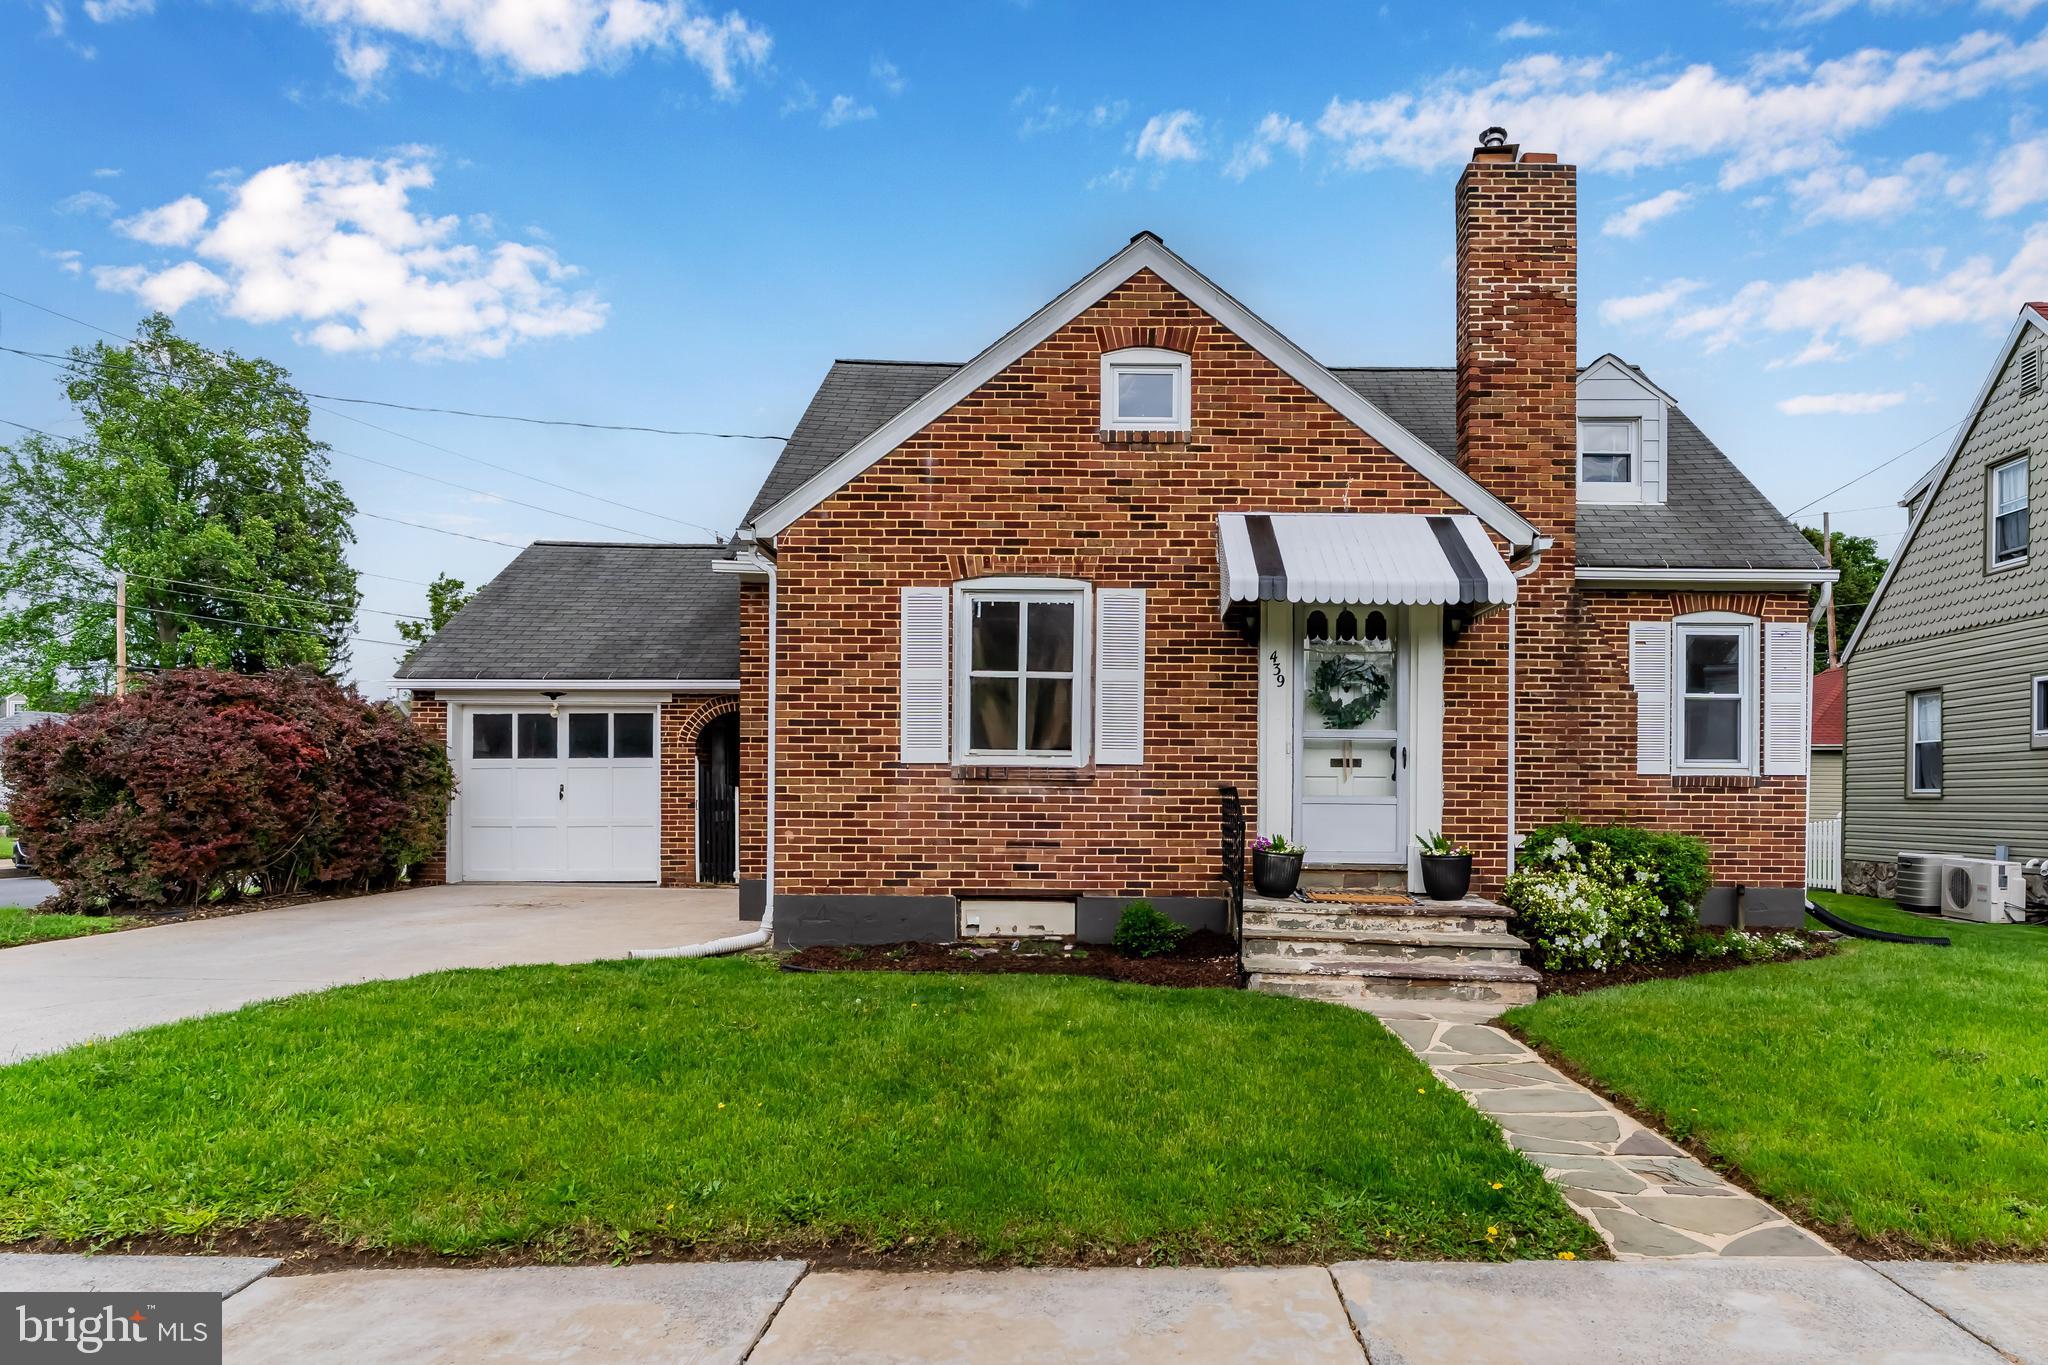
Welcome to this charming 1949 all-brick Cape Cod-style home nestled on a corner lot in Carlisle Borough. With timeless character and modern potential, this four-bedroom, 1.5-bath home offers the perfect blend of classic charm and opportunity for customization.
Step inside to find original hardwood floors, ready to be refinished to your taste, and a welcoming layout with two bedrooms and a full bath on the main level. The living room features a cozy fireplace—perfect for relaxing with a good book or movie—and the open kitchen comes equipped with a dishwasher for added convenience.
Upstairs, you’ll find two more bedrooms and a half bath.  The basement offers laundry hookups(washer and Dryer included)  and ample room for storage.
Outside, enjoy a freshly sodded and fully fenced backyard with a privacy fence—. Additional perks include off-street parking and a one-car garage.
Located near the U.S. Army War College and just minutes from downtown Carlisle, parks, and other local amenities, this home has great bones and is full of potential. With a few thoughtful updates, it’s ready to  become your perfect home. See it today !  (A First American Home Warranty is included)
#PACB2041670

CARLISLE

439 N EAST STREET

4 Beds

1 Baths

1,432 Sq.Ft.

$229,500

MLS#: PACB2041670
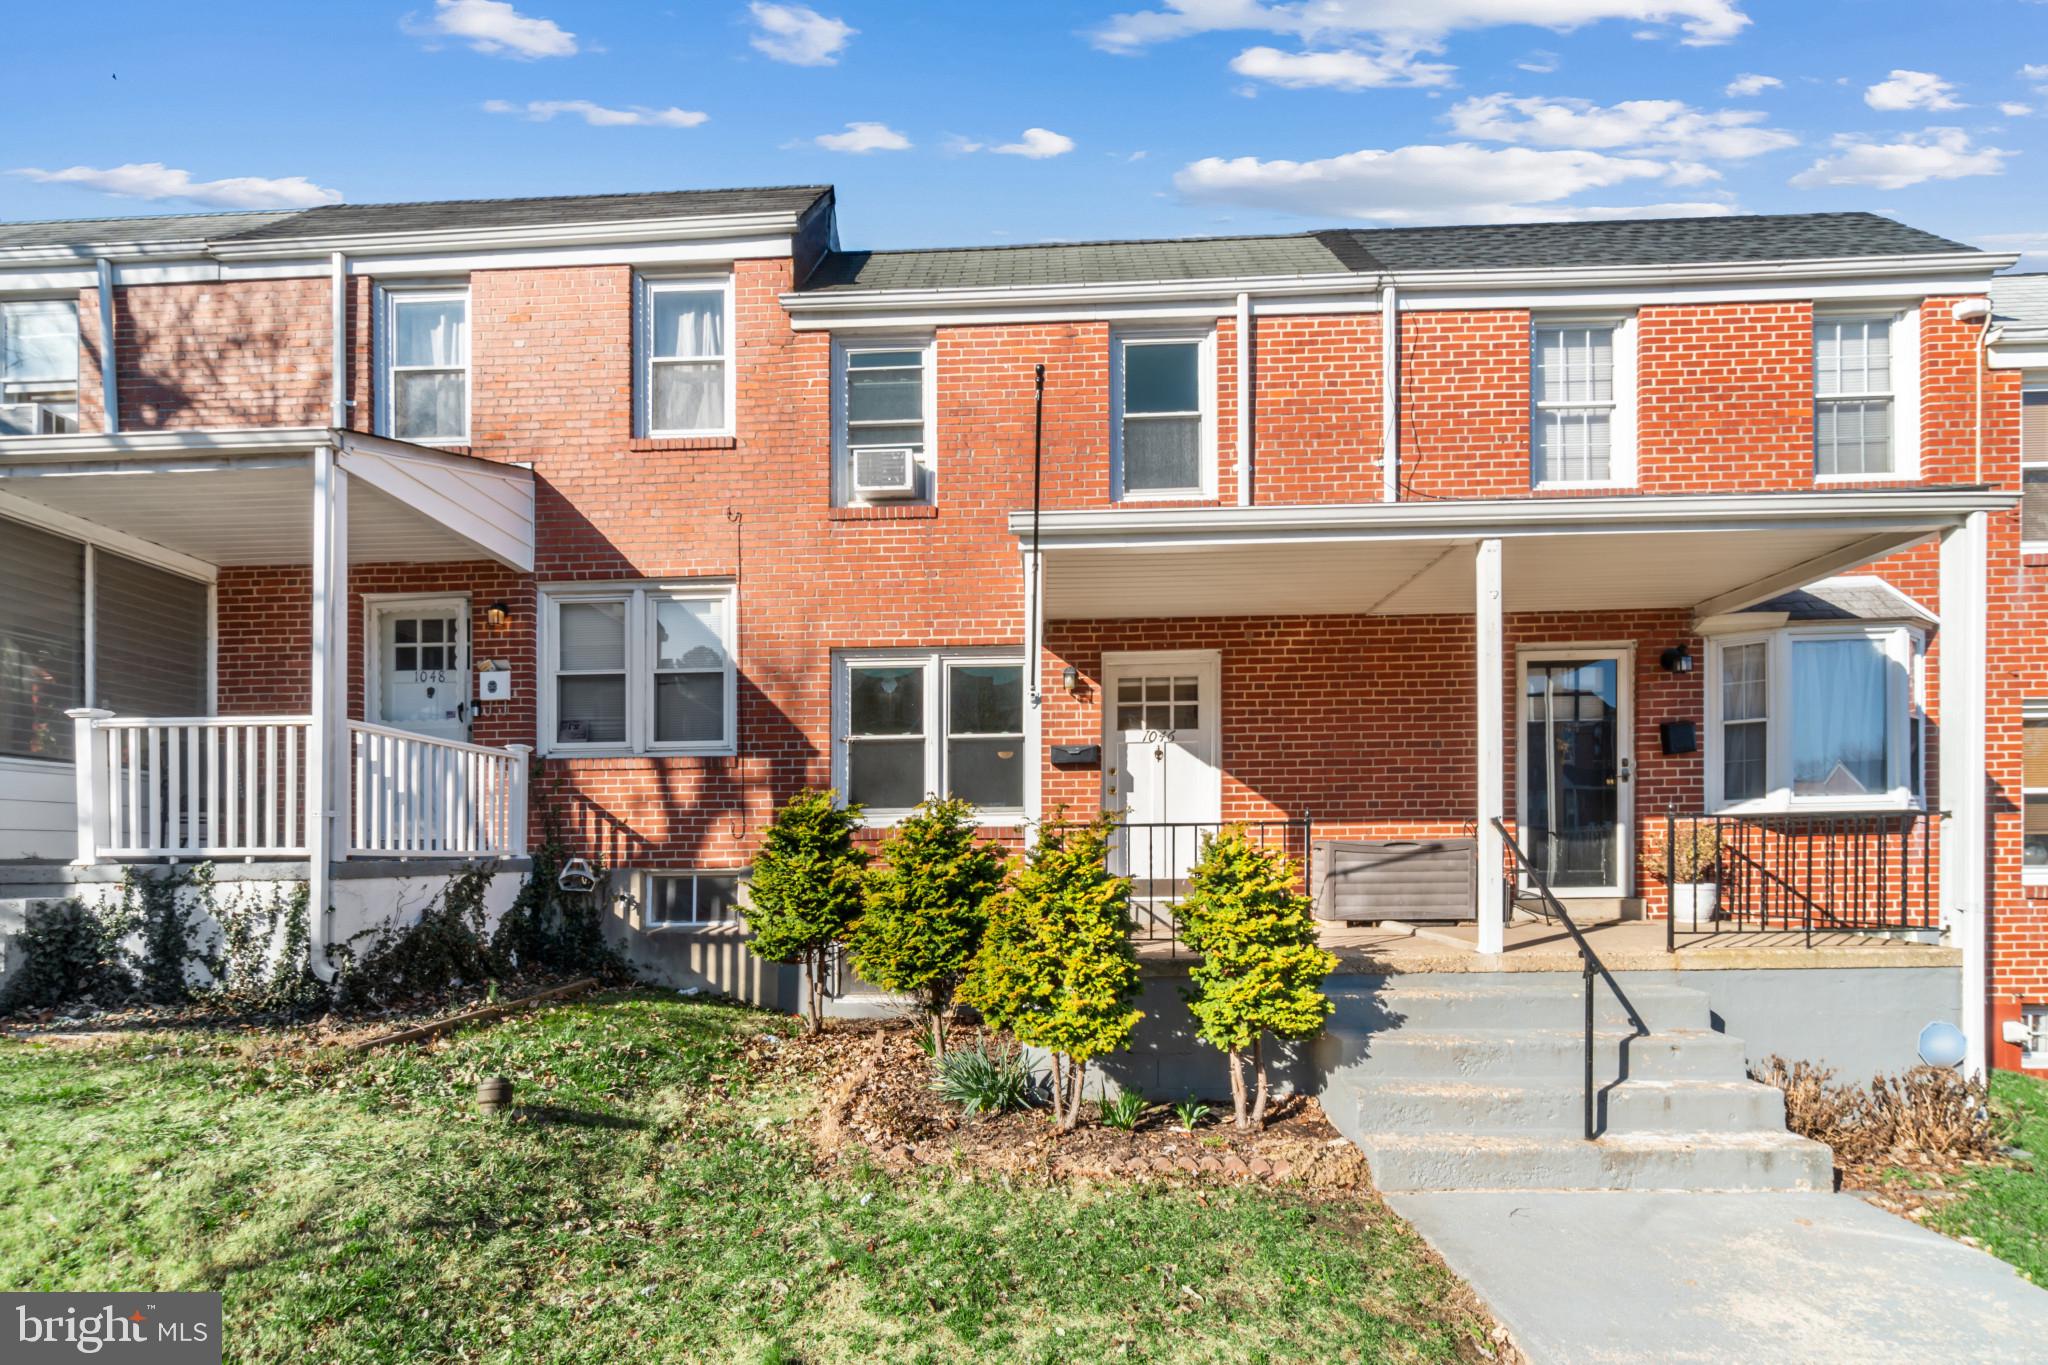
Check out this great townhome close to St. Agnes Hospital! Perfect opportunity for a first time homebuyer looking to make it their own or an investor looking for another rental property. (Multiple years of rental history). This charming townhome has beautiful hardwood floors throughout the living room, dining room & in both bedrooms. The kitchen features tile flooring, stainless steel refrigerator, gas range and updated wood cabinetry.  Bonus this home has a steel deck right off the kitchen with overhead awning to provide cover. The upstairs has two spacious bedrooms with a hallway full bath. The bathroom contains a skylight and a tub/shower combo. A partially-finished basement with vinyl flooring, washer and dryer w/ access to a private fenced-in backyard. Home features: natural gas water heater, heating and range. Plus a rough-in down in the basement to add an additional bathroom.
LOCATION: Quick access to the Baltimore Beltway and Highway 95. Located within 7.5 miles of BWI airport, 5 miles to the heart of Baltimore's Haborplace, close to St Agnes Hospital, Parks, Shopping Center, Ravens and Orioles Parks, Entertainment & Restaurants.
#MDBA2157790

BALTIMORE

1046 ROCKHILL AVENUE

2 Beds

1 Baths

1,120 Sq.Ft.

$170,000

MLS#: MDBA2157790

1 ... 562 563 564 565 566 ... 666
* Listings identified with the FMLS IDX logo come from FMLS and are held by brokerage firms other than the owner of this website. The listing brokerage is identified in any listing details. Information is deemed reliable but is not guaranteed. If you believe any FMLS listing contains material that infringes your copyrighted work please review our DMCA policy and learn how to submit a takedown request. © 2024. First Multiple Listing Service, Inc.

Send a message

Message successfully sent.

Your message

What is 3 + 4 ?

Reason for contacting?

I agree to receive email communication and understand I can unsubscribe at any time.

I agree to be contacted by Charis Realty Group - Christine Issler, Broker via call, email, and text for real estate services. To opt out, you can reply 'stop' at any time or reply 'help' for assistance. You can also click the unsubscribe link in the emails. Message and data rates may apply. Message frequency may vary. Privacy Policy

Sign Out

Virtual Assistant

Would you like to take the next step with this property? We can help you schedule a showing or virtual tour, or send you more details.

Yes, I would like more information.

Thank You for Your Reply, One of Our Agents will contact you as soon as possible

No, maybe later.

Thank you, you can always contact me via email, phone number or through the contact form.

Realhub AI

Lucy - Your AI-Powered Realtor

Update Your Temporary Password

Personalize your search

Enter your email and we'll notify you immediately when new listings match what you're looking for.

or enter email address

Already have an account ? Login here

Continue your home search

I agree to receive communications and understand I can unsubscribe at any time.

I agree to be contacted by Charis Realty Group - Christine Issler, Broker via call, email, and text for real estate services. To opt out, you can reply 'stop' at any time or reply 'help' for assistance. You can also click the unsubscribe link in the emails. Message and data rates may apply. Message frequency may vary. Privacy Policy

Already have an account ? Login here

We use cookies

We use cookies primarily for analytics to enhance your experience. By accepting, you agree to our use of these cookies. You can manage your preferences or learn more about our cookies policy.
