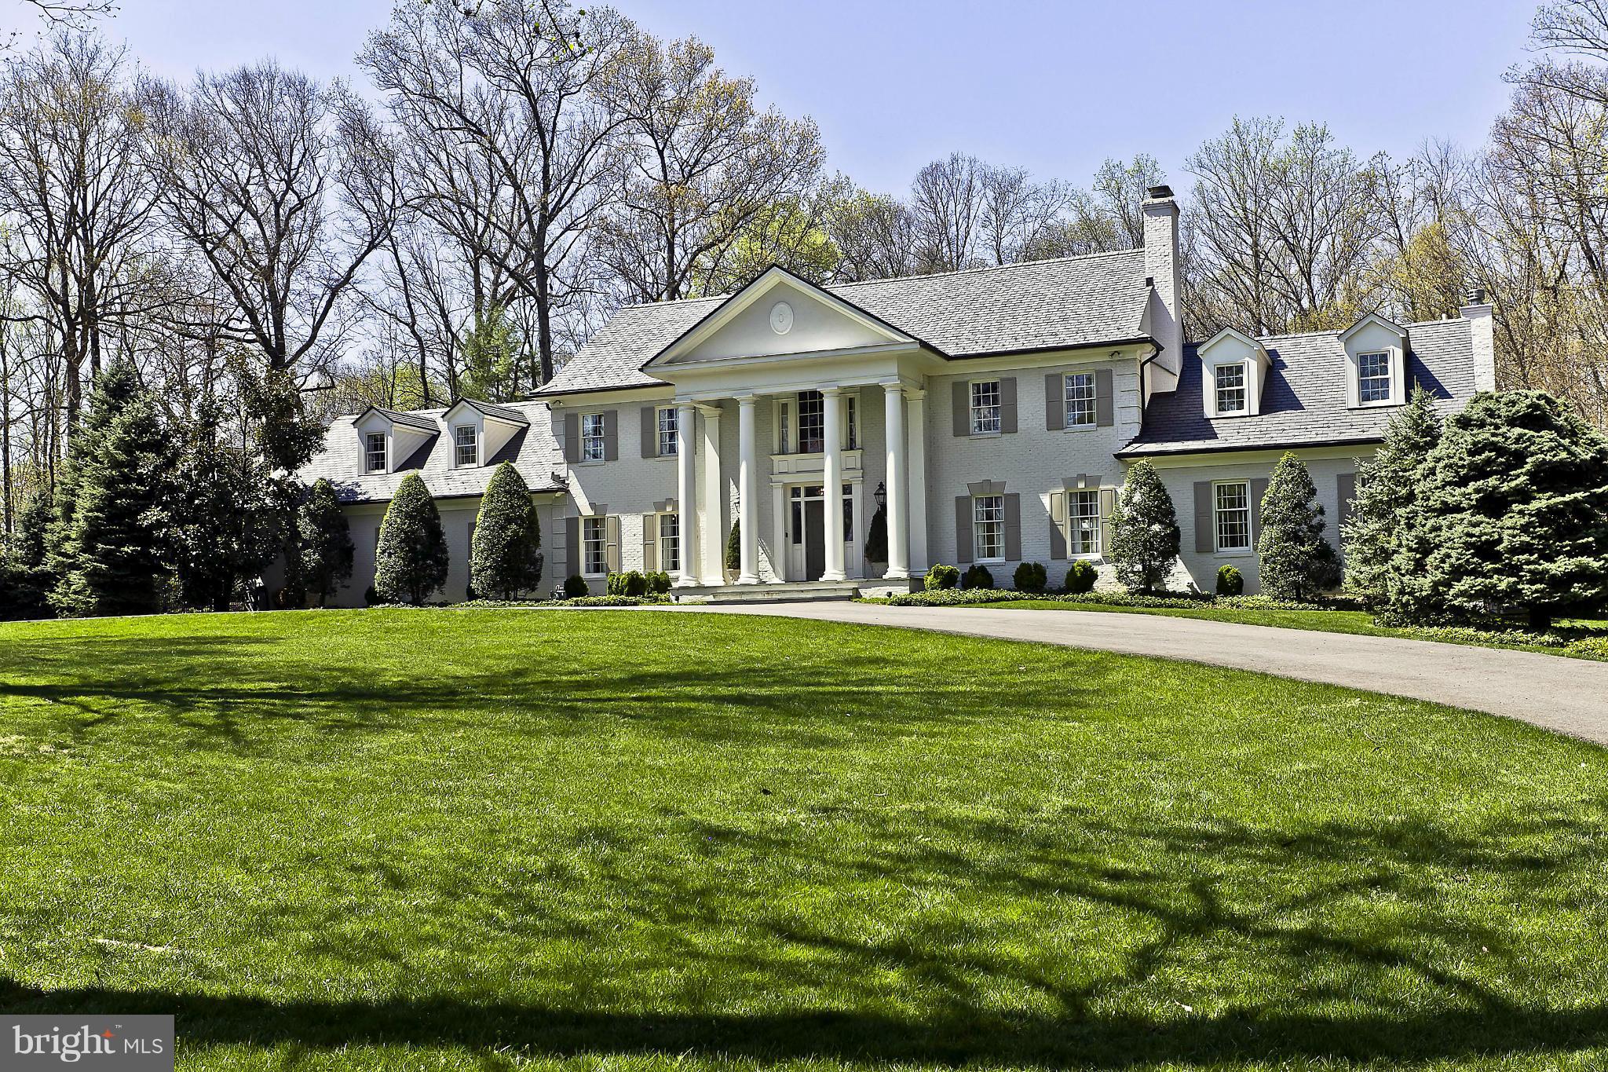
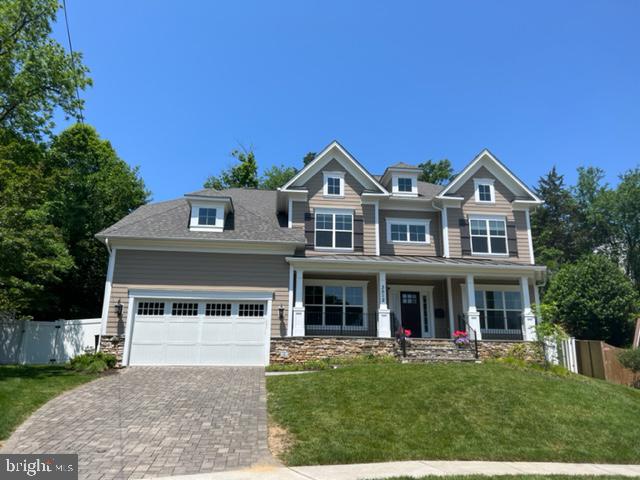
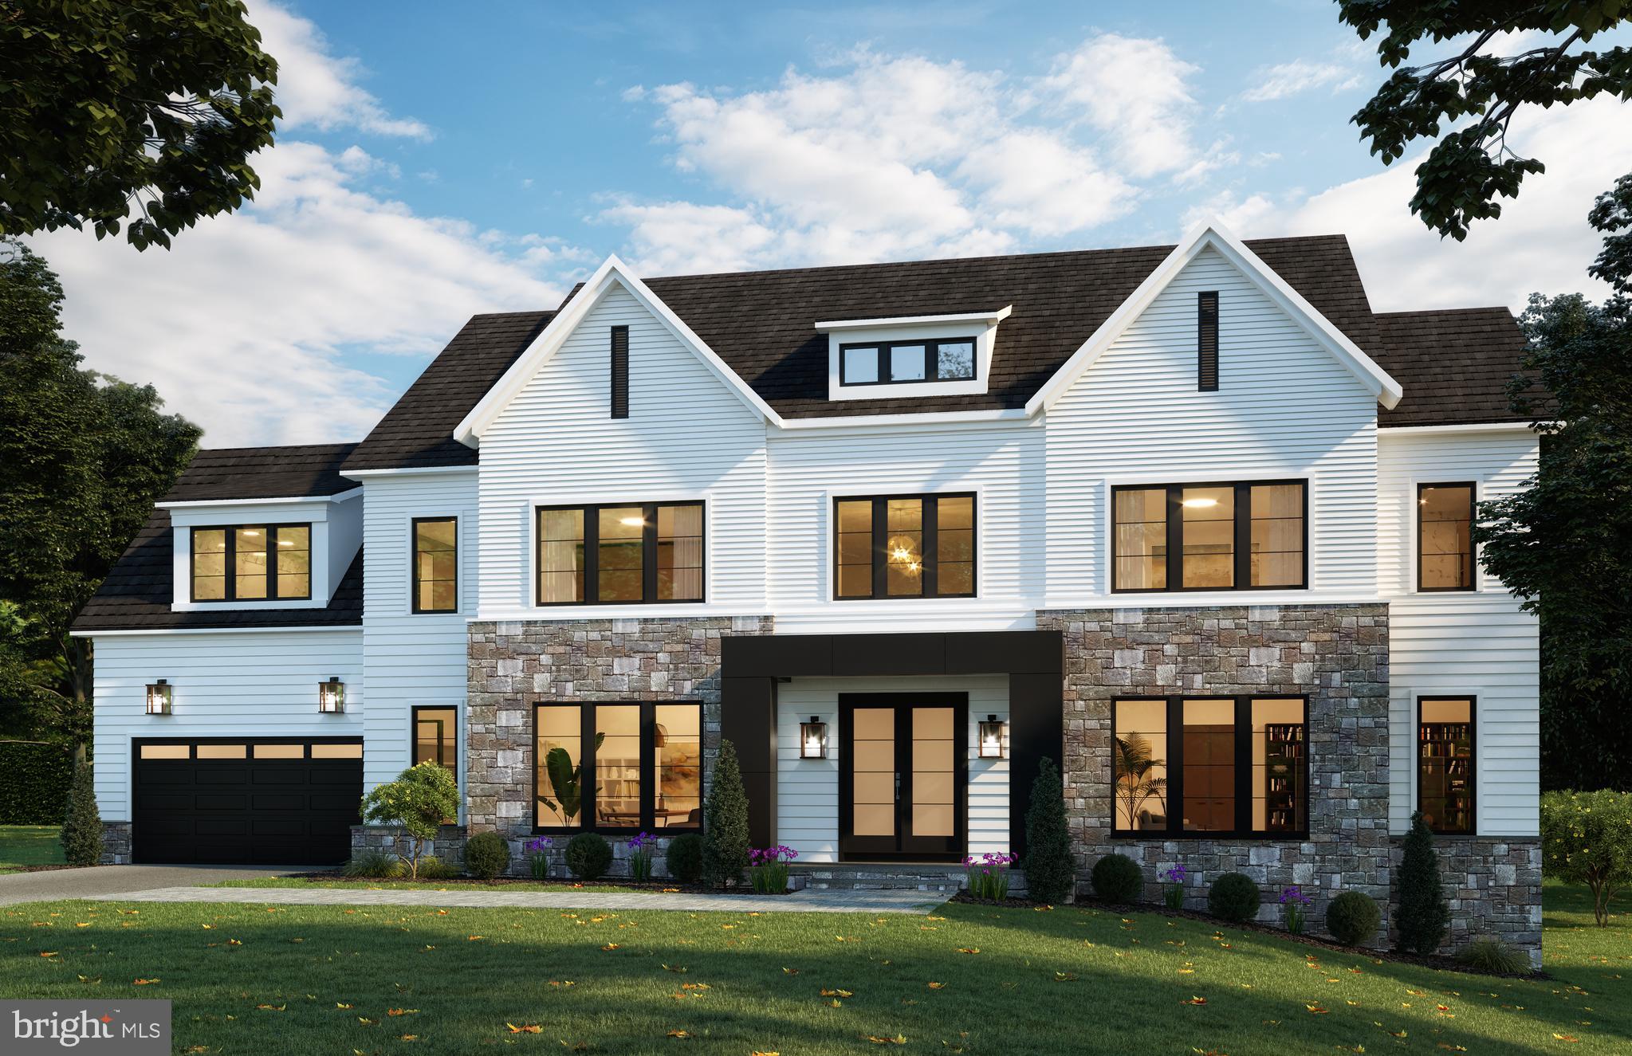
Properties

Browse or get in touch to schedule a walkthrough.

  • Nearby me
Price range

Popular features

Community features

Property features

Waterfront

View

Exterior Features

Interior Features

Style

10000 properties match your criteria

Updated 1 minute ago

E-Alert name
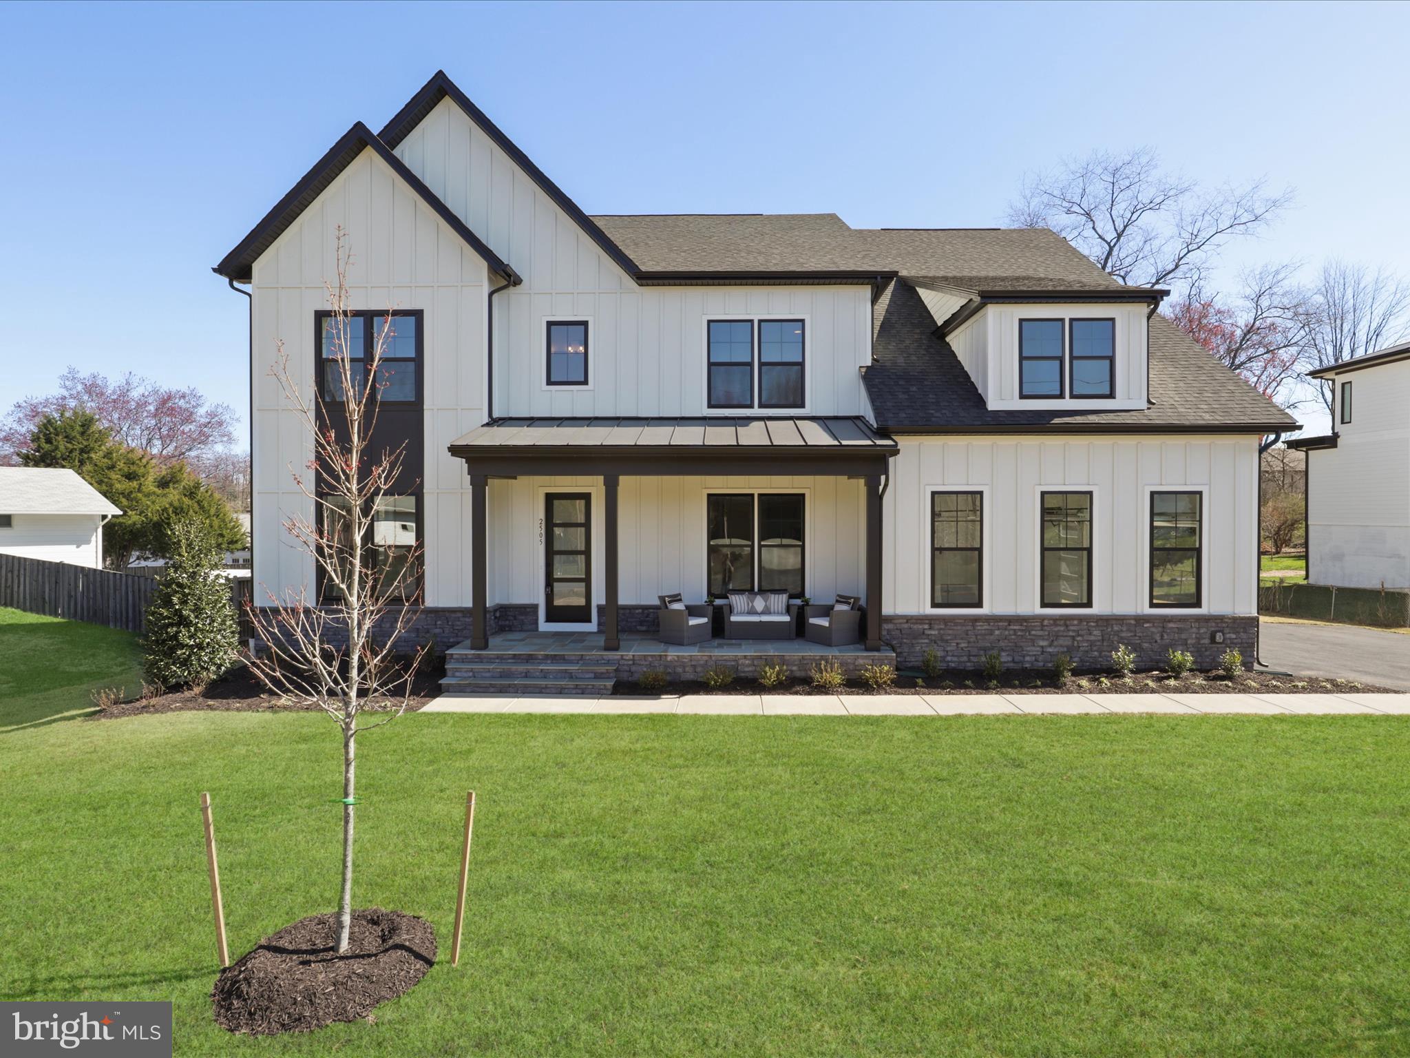
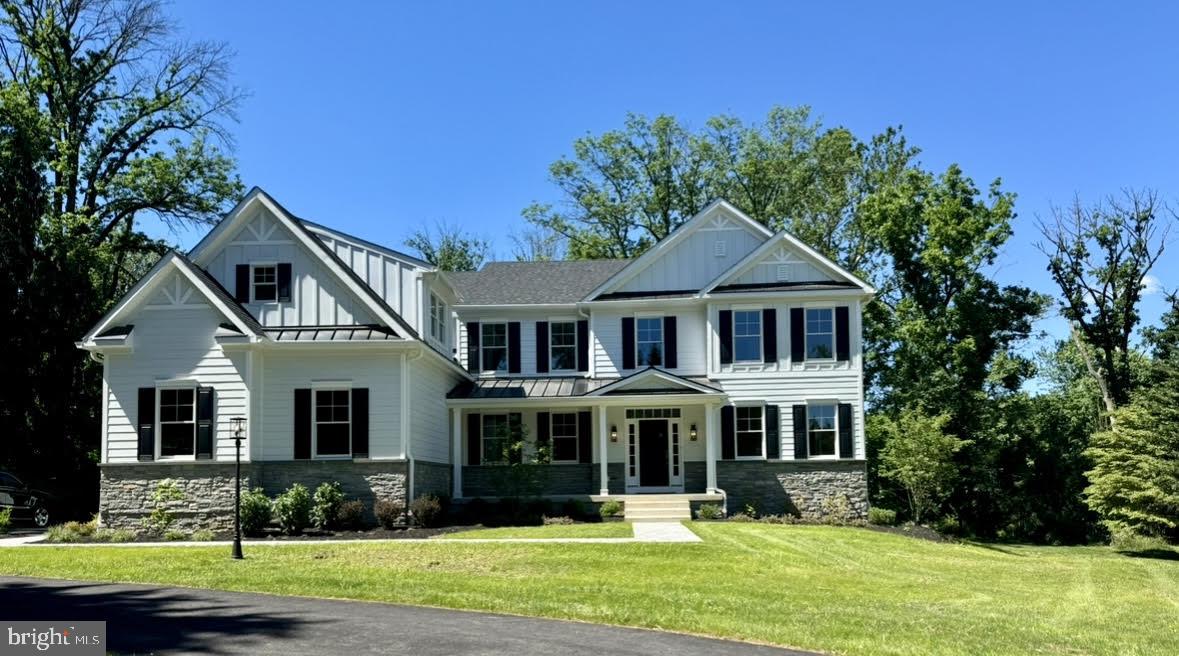
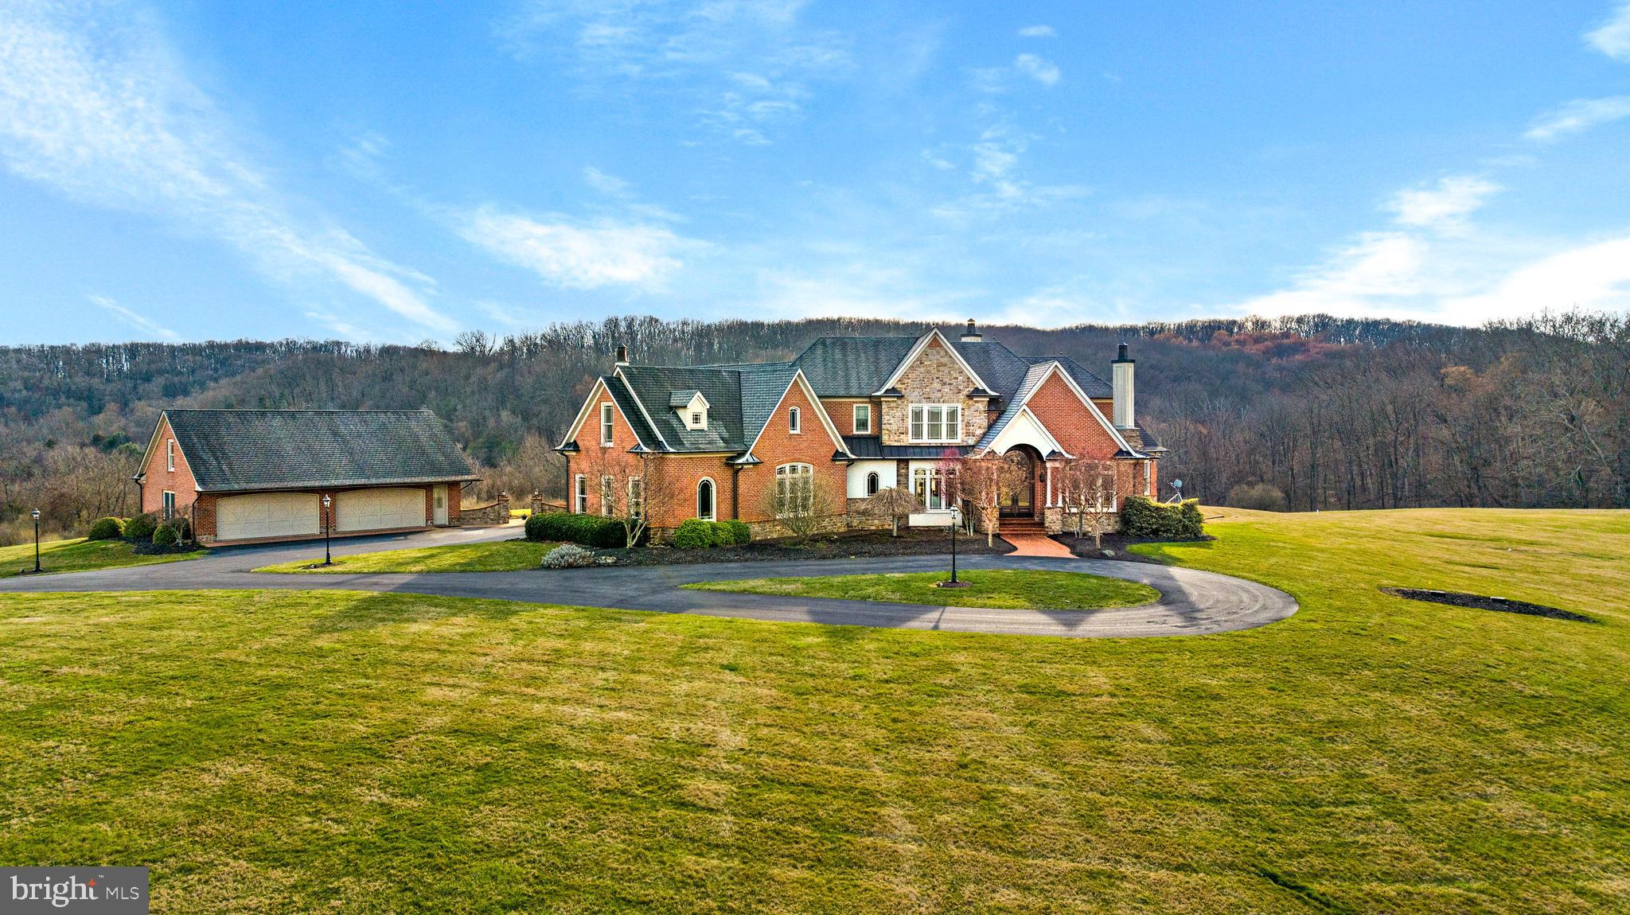
Our final remaining lot in the highly desired enclave of Brookeville Estates is now released and available for you to build your dream home! Welcome home to this to-be-built, custom, Transitional-style home located in the heart of Great Falls and in the sought-after Langley High School pyramid. This incredible cul-de-sac lot backs to mature trees and sits on a private parcel just shy of one acre. The main and upper levels boast over 6,000 square feet of luxurious living space when choosing all available extensions and you have the option to add and customize an additional 3,000+ finished square feet on the lower level, which could include features such as a Media Room, Private Suite with a Full Bathroom, Club Room, gas fireplace, web bar to include a beverage fridge, microwave and dishwasher. Our standard high-end features and finishes include 10' ceilings, Windsor aluminum clad windows, Quartz counters, Thermador appliances, high-efficiency dual-zone HVAC with programable Wi-Fi thermostat, three car garage with Wi-Fi compatible garage door openers. The lavish Primary Suite features a  walk-in custom closet of your dreams, a private vanity and dressing area and a Spa inspired Bath. Customize your home to fit your personal needs and desires with unparalleled optional upgrades including but not limited to an elevator to access the three main levels of the home; converting the main level Office to a first-floor In-Law Suite;  outdoor living spaces that can be built to include a beautiful patio, expansive deck, landscaping, a masonry fireplace and a stone grilling area. Public water and natural gas - a rare and hard to come by feature in Great Falls! Incredible location...less than 4 miles to the Reston Station Metro, 4 miles to Reston Town Center shops and restaurants, 4.8 miles to Wolf Trap National Park for Performing Arts, 5.4 miles to Great Falls Park, 7 miles to Tysons Metro Center and Tysons Corner, 10 miles to Dulles Airport, and just a quick half hour drive to all of the sites and sounds in our Nation's Capital to include monuments, museums, the National Mall, DCA airport, The Wharf shopping and restaurants, DC sports, the Kennedy Center for performing arts and so much more!
#VAFX1175074

GREAT FALLS

10593 BROOKEVILLE COURT

5 Beds

5 Baths

6,030 Sq.Ft.

$2,310,000

MLS#: VAFX1175074

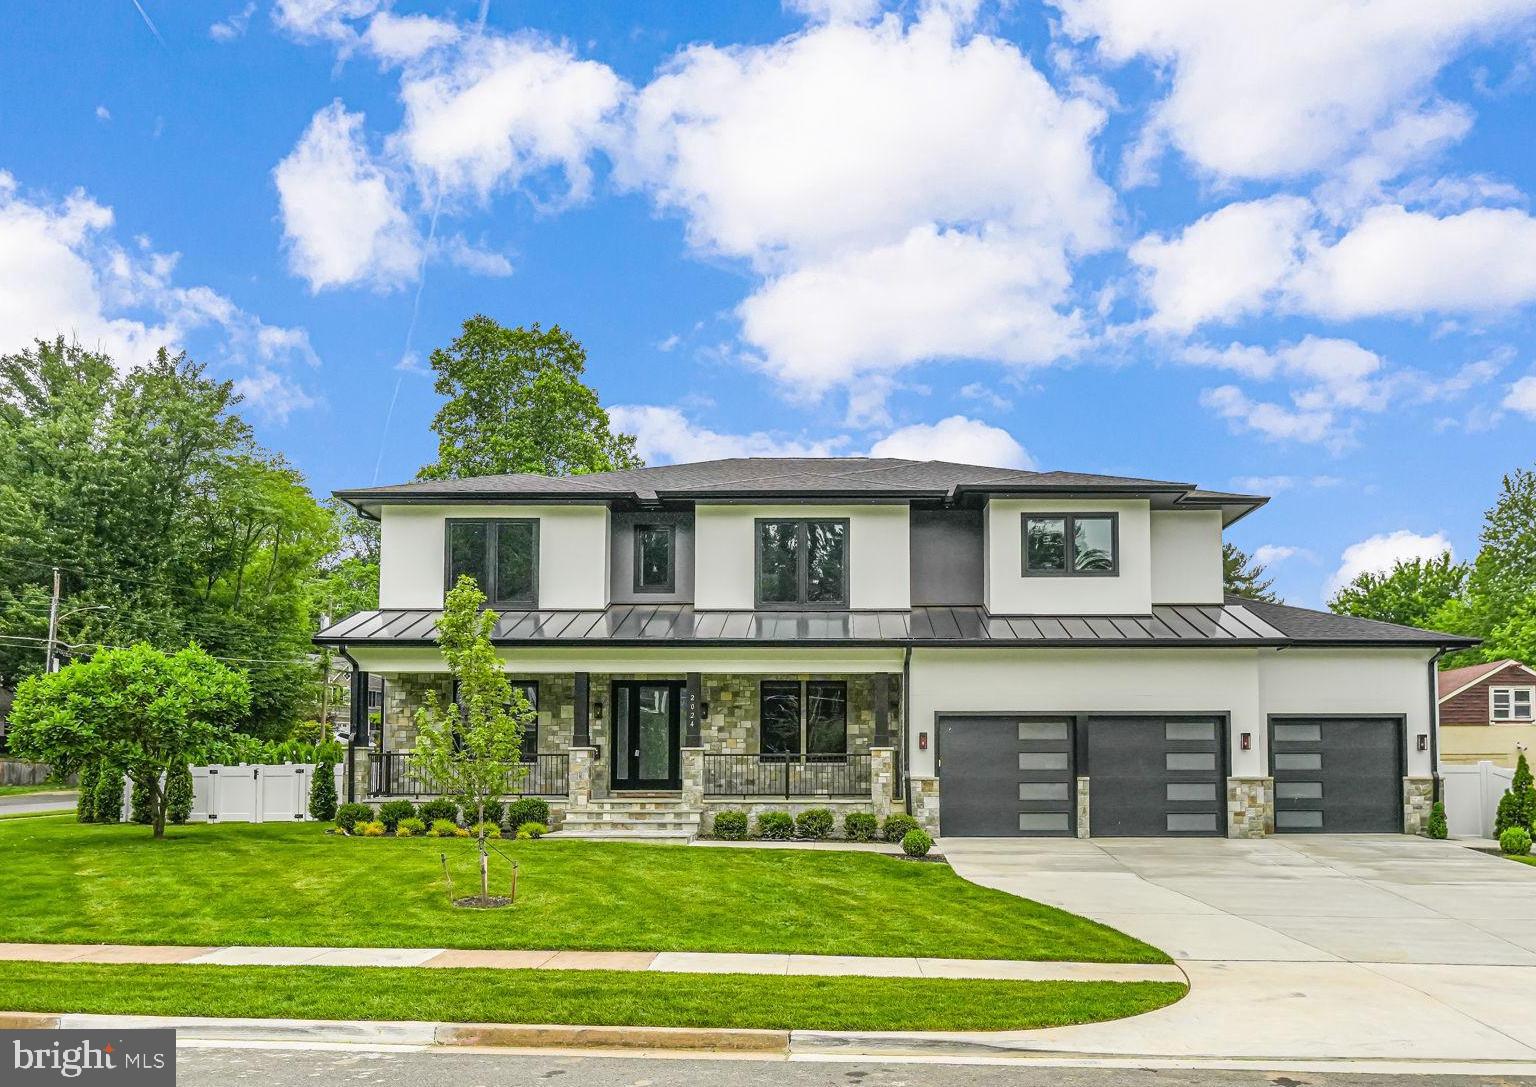
NEW CONSTRUCTION; STILL TIME TO CUSTOMIZE! VISIT MODEL AT 725 LAWTON STREET IN MCLEAN, SATURDAY AND SUNDAY FROM 12-5.  Luxury Living in the Wedgewood II Model – Up to 6,911 Sq. Ft. of Elegance! Other days Call Showing Contact for an appointment.

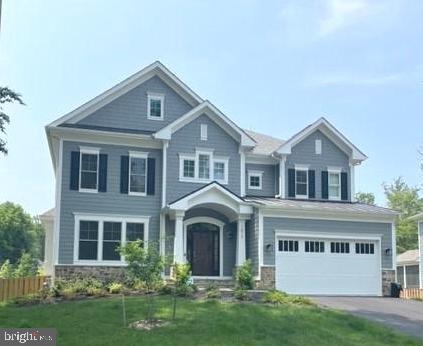
Discover the Wedgewood II, a stunning transitional-style home designed to maximize space, light, and modern comfort. Spanning three levels, this residence features over-sized windows, flooding the interiors with natural light and showcasing the beauty of its surroundings.

This home offers an array of customization options to fit your lifestyle:

Lower Level: Choose from a finished recreation room with a powder room, an additional bedroom with a full bath or optional shower, a walk-up basement areaway, or add luxury touches like a fireplace, wet bar, game room, exercise room, and a spa retreat with a steam shower and sauna.
Main Level: Elevate your indoor-outdoor experience with an optional pocketing sliding glass door, a covered porch with heaters, a deck with an outdoor kitchen, and a morning room. High-end design choices include wood posts with horizontal rails, steel posts with cable railing, and an epoxy-coated garage floor.
Upper Level: Indulge in luxury within the primary suite, where you can opt for a wet bar, cozy fireplace, heated floors, and a private screened porch—your own personal retreat.
This versatile and spacious home is designed to meet the highest standards of comfort, style, and functionality. Don’t miss the opportunity to make it yours!
The home is ideally located, surrounded by excellent schools, parks, restaurants, and amenities. With easy access to major highways, commuting is a breeze, allowing for more quality time with loved ones. Google Premier Homes Group LLC in Northern Virginia to find our portfolio of homes.
#VAFX2223052

VIENNA

8530 PEPPERDINE DRIVE

5 Beds

5 Baths

4,888 Sq.Ft.

$2,310,000

MLS#: VAFX2223052

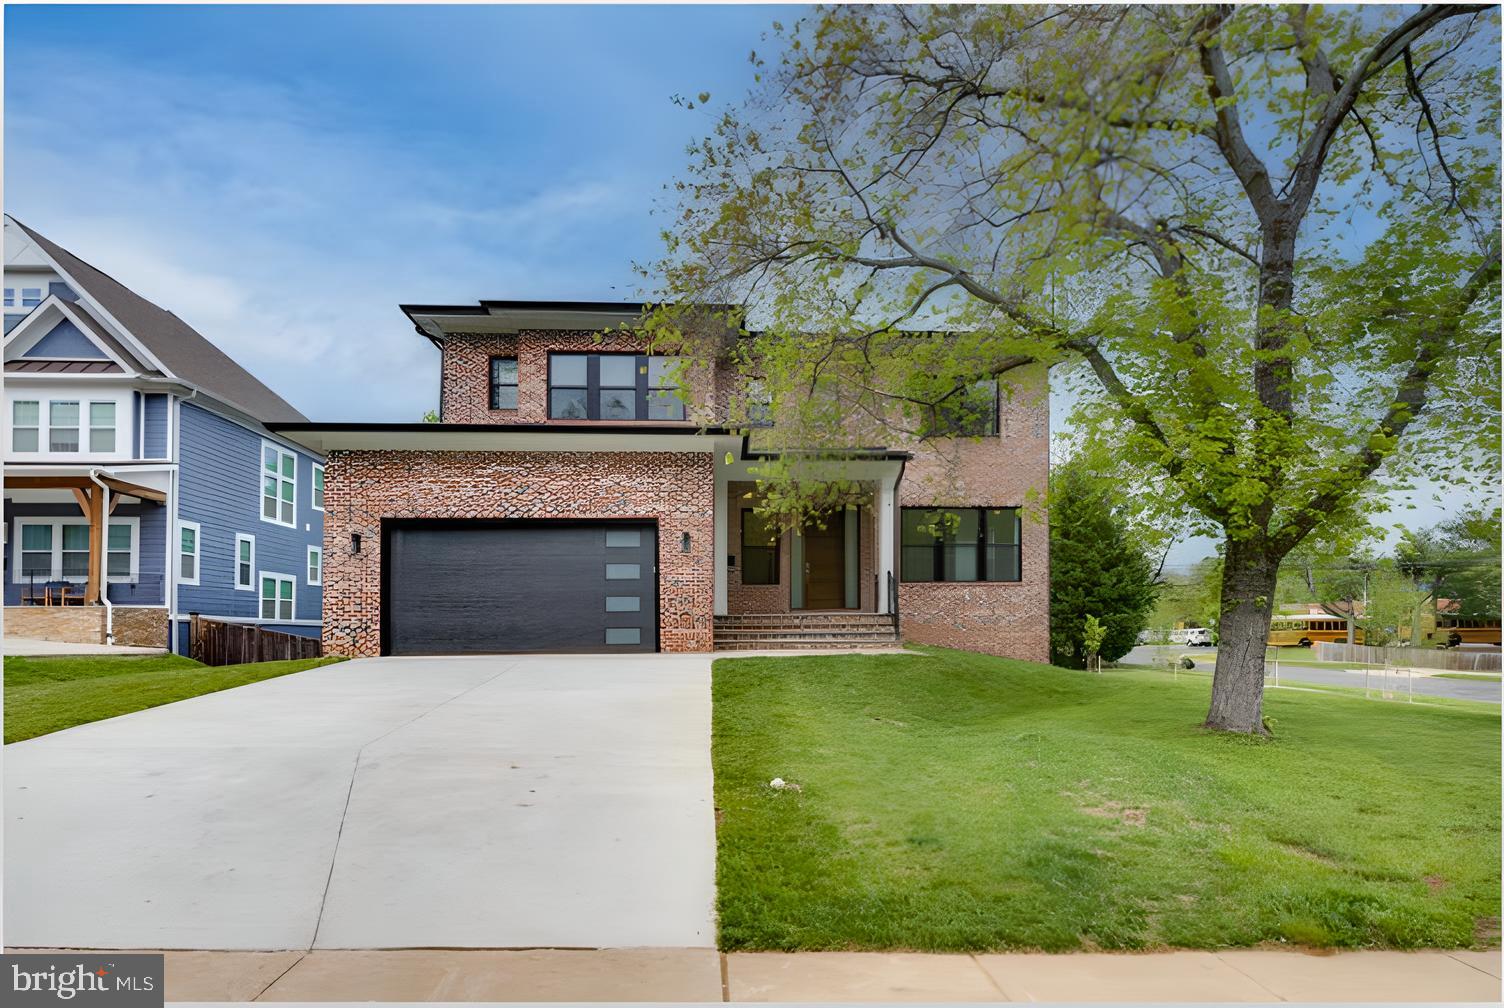
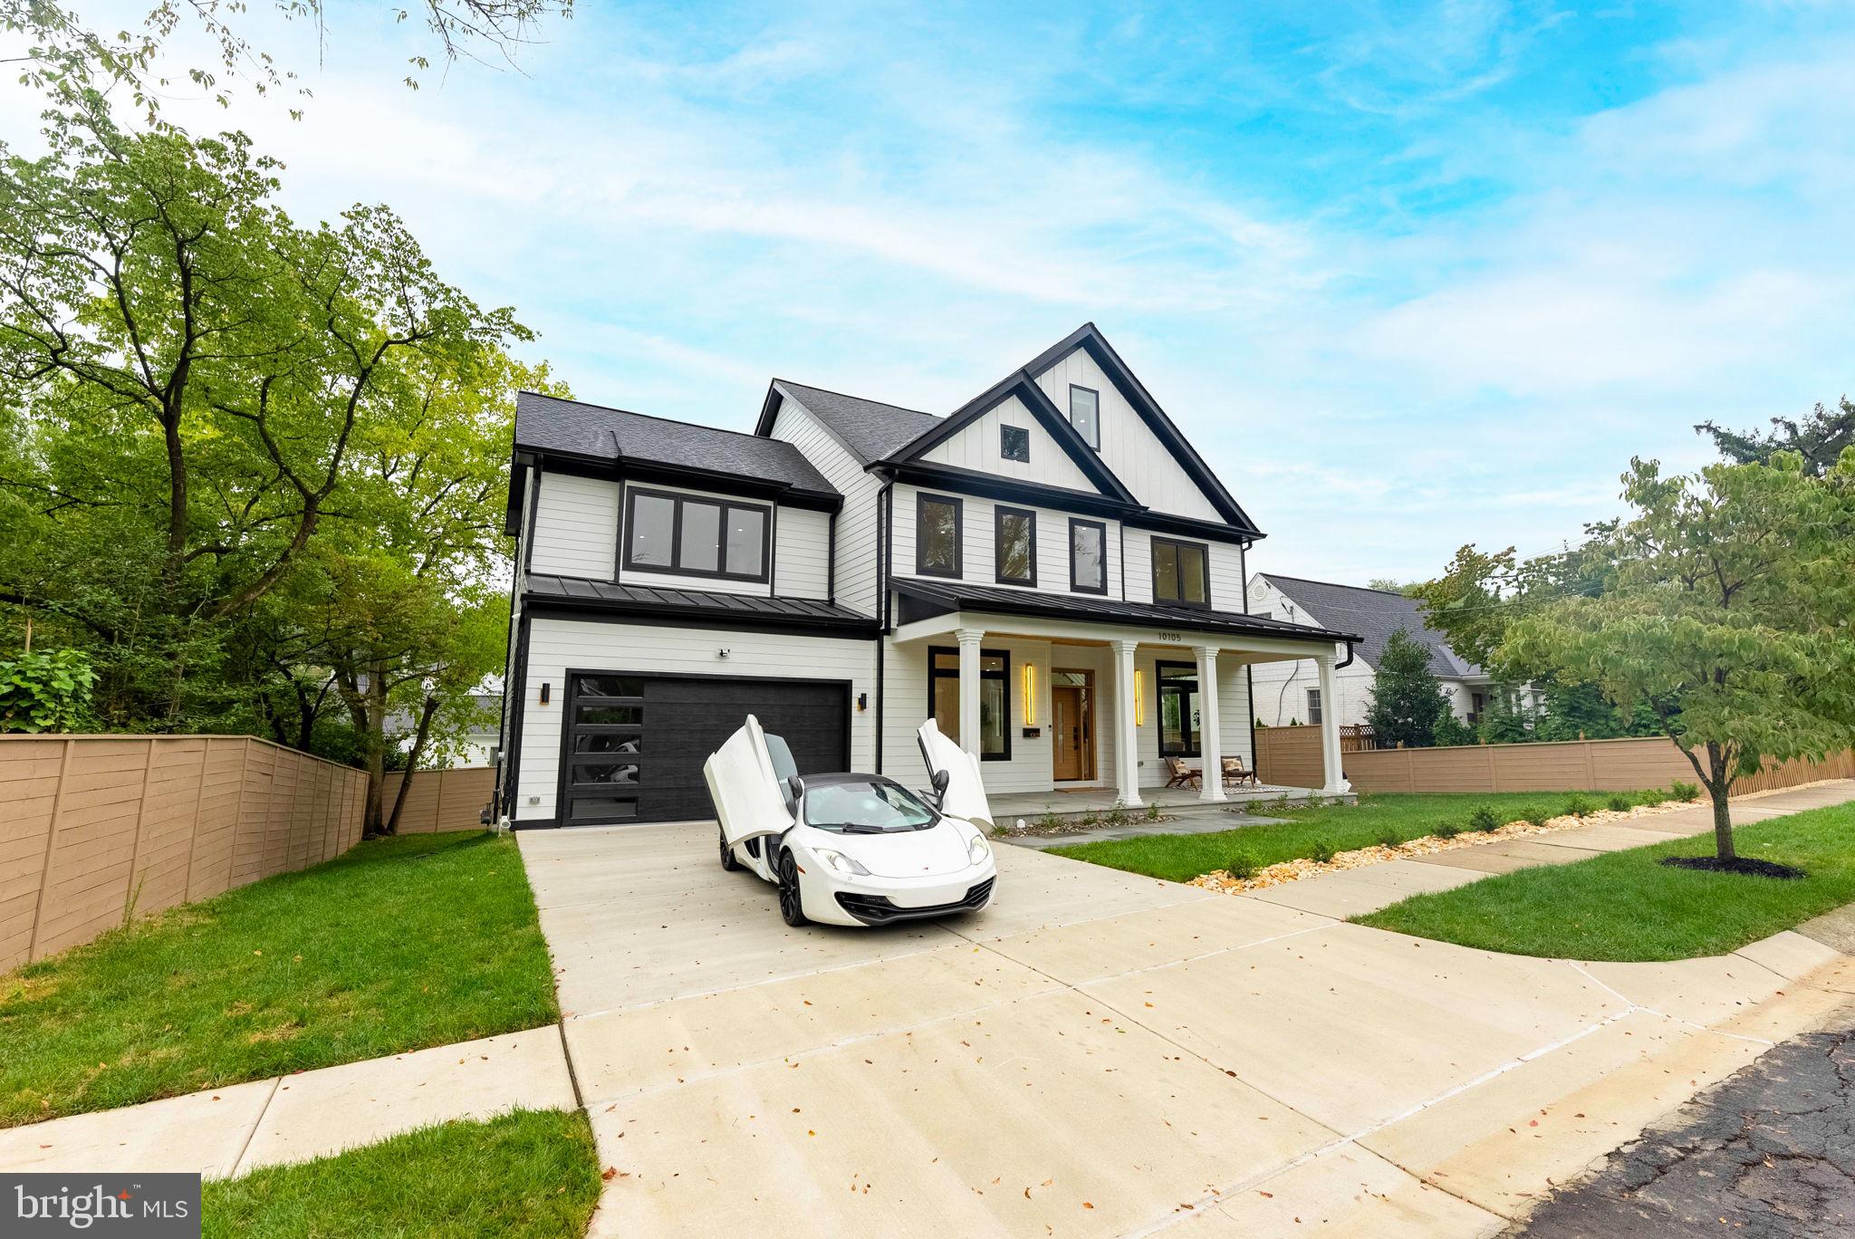
This stunning single-family home offers a perfect blend of elegance and functionality with 6 spacious bedrooms, 5 full baths, and 2 half baths. The formal living and dining rooms provide ample space for entertaining, while the island kitchen with a breakfast room is ideal for everyday living. The grand entry foyer boasts high ceilings, leading to a sunroom that brings in plenty of natural light. A study provides a quiet space for work or relaxation, and both front and back staircases offer easy access throughout the home. The fully finished basement includes a recreation room, an additional bedroom, and a full bath, perfect for guests or family activities. Enjoy outdoor living on the deck and in the private rear fenced yard. This home is designed for comfort and convenience, offering everything you need for modern living.
#MDMC2159612

BETHESDA

8605 BURNING TREE ROAD

6 Beds

5 Baths

7,547 Sq.Ft.

$2,309,800

MLS#: MDMC2159612

Welcome to beautifully renovated 9 Weatherfield Drive, offering 6,461 square feet of like-new living space. Designed by renowned architect, Ann Capron, this luxury old-world style provincial country home is nestled in highly desirable Weatherfield, an Upper Makefield estate enclave in historic Bucks County.   The owners have professionally fashioned an enhanced level of luxury to complement the salient architecture of 9 Weatherfield.  Built by renowned home builder, George Michael, 9 Weatherfield’s location within the scenic rolling hills and farmland of Upper Makefield provides a welcoming retreat-like setting.  Weatherfield Drive winds naturally through the estate community leading to a bend where the property driveway curves and rises slightly to the rustic Pennsylvania bluestone steps.   One enters through solid, well-crafted double Addison iron doors with operable double pane tempered glass inserts.   New polished Italian porcelain tiles grace an exquisite entry hall highlighted by classic style millwork and new black wrought iron balusters, complemented from above with a stately candle-style black tiered chandelier.  The theme continues into the adjacent living areas, all of which feature traditional, refinished natural red oak floors and the elegant custom millwork.   Quality of workmanship is present throughout.  Extensive remodeling includes new HardiPlank façade, smart home technology, exterior video surveillance system, new architectural roof, new windows with plantation shutters, in-law/au pair suite with second kitchen, gym and wine room. All baths are professionally enriched with upscale Restoration Hardware home fixtures and vanities.  Door hardware has also been upgraded.  Facing SW, the imperial roof lines and generous window sizes welcome you to neutral color palettes woven into a modern, bright and stunning interior design.  The tranquil, natural setting of 9 Weatherfield imbues a personal connection to the perennial cottage style gardens accessible through double French doors located off the Dining Room and Kitchen where one finds the added feature of a butler pantry transitioning both rooms.   Pleasant emotions are nurtured by natural daylight filling the home with cascading rays throughout. The kitchen offers granite countertops with under cabinet lighting on the perimeter.  An extraordinary quartzite island, accented with new Restoration Hardware lighting, is the focal point.  Both the Living Room and Family Room feature stately windows with plantation shutters and empire style columns which showcase the transition to their respective lower levels offering a sense of privacy and intimacy for relaxing in comfort.  Four fireplaces (MBR, LR, FR and in law/au pair suite) provide alternate sources for heat.  Stately windows with plantation shutters.  All projects, and there were many, have been completed using the finest materials and attention to detail.  Even the garage received special consideration with a new epoxy finished floor.  And by the way, the garage doors are extra wide for ease of parking recreational vehicles.  One can enjoy themselves with the comfort of knowing the home renovations are done, allowing for time better spent with family and friends.  Upper Makefield is recognized for the ambience of the local historic communities with riverside dining, farmland and parks.  9 Weatherfield offers close proximity for commuting to Princeton (30 min), Philadelphia (45 min) and NYC (90 min.). Air travel is serviced through Philadelphia, Newark and Trenton-Mercer airports. Elegant in design and presentation, with function where it matters most, move effortlessly into your beautiful like-new home in lieu of waiting on new construction.  9 Weatherfield Drive offers chic contemporary styling fashioned within the historic legacy of Washington Crossing.   Be sure to view the video presentation on this entire home, including stunning  evening footage!  Owners can settle quickly.
#PABU2097234

NEWTOWN

9 WEATHERFIELD DRIVE

5 Beds

4 Baths

4,961 Sq.Ft.

$2,301,000

MLS#: PABU2097234

Western Albemarle views & living at it's finest! This property with it's privacy, open mountain views and the Afton+ floor plan are tough to beat! This Afton+ plan is listed with Premium Build Standards.,Granite Counter,Maple Cabinets,Oak Cabinets,Painted Cabinets,Quartz Counter,Wood Cabinets,Fireplace in Family Room
#662030

GREENWOOD

720 GREENWOOD RD

5 Beds

6 Baths

7,452 Sq.Ft.

$2,300,961

MLS#: 662030

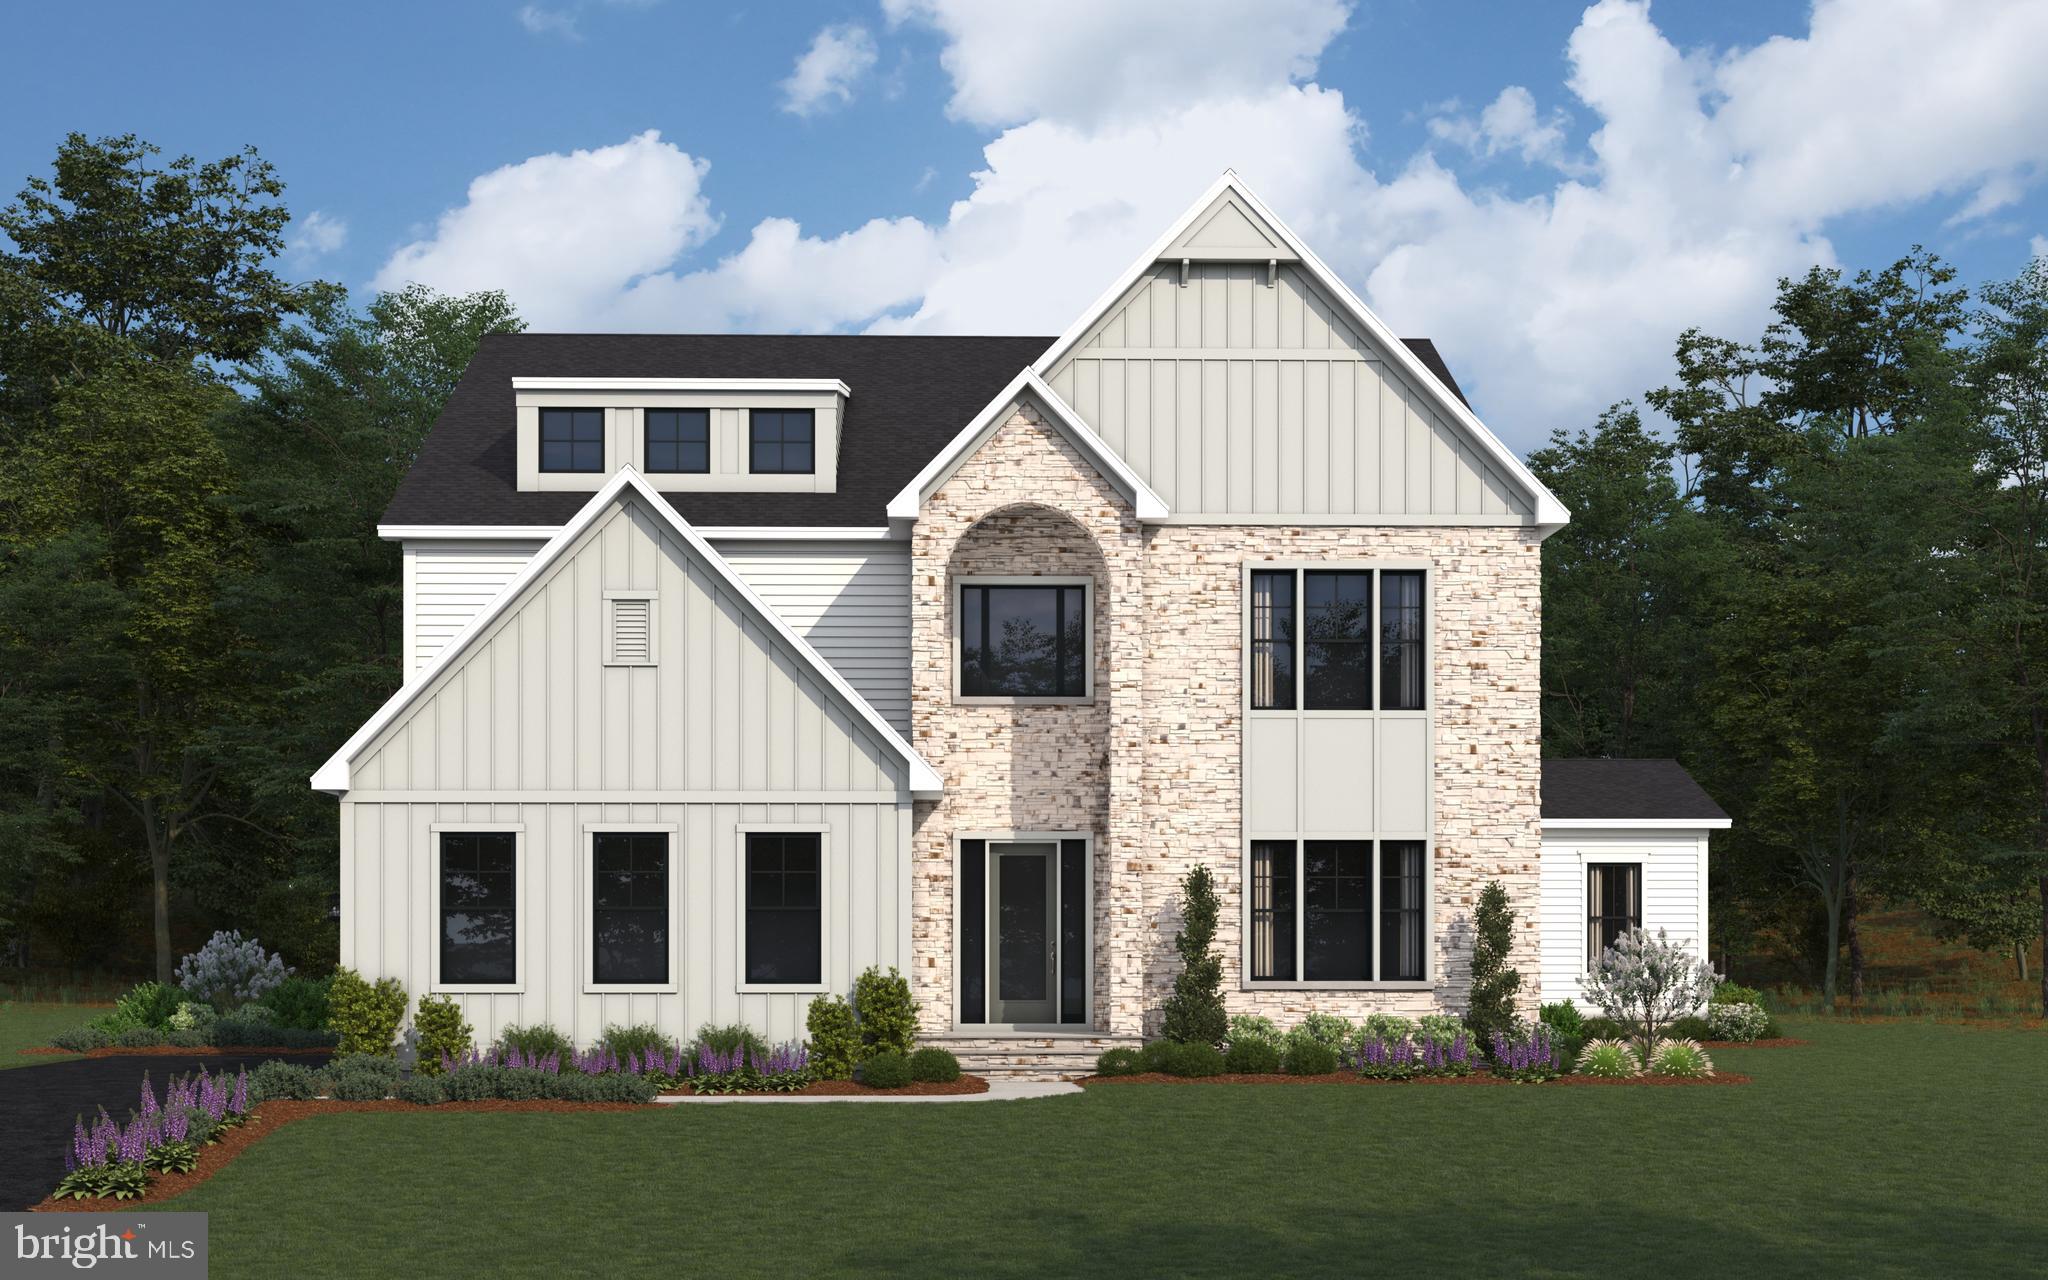
Welcome to 5906 Kirby Road, situated on a beautiful quiet street lined with mature cherry blossom trees. This home is ideally located close to downtown Bethesda offering both convenience and peaceful neighborhood living. This six bedroom, five-and-a-half bathroom custom built Craftsman by Award Winning builder, Laurence Cafritz, features four finished levels perfect for entertaining and everyday living. The high quality craftsmanship of this home stands throughout the expansive 6,630 square foot floor plan. Enter this exceptional home and find an expansive Chefs Kitchen with top of the line appliances, a window wrapped family room with multiple box coffered ceiling and gas fireplace and custom built-ins. French doors from the family room open up to the sunny screened porch and outdoor stone patio with gas fire pit overlooking the fenced backyard. Other features of the main level include a formal dining room with custom milled chair rail molding, powder room, study, mudroom with built-in cubby storage and a charming living room with custom built-ins and window seat. The upper level of the home hosts the picturesque master suite with a gas fireplace, large private terrace, two walk-in closets, honed travertine bathroom with heated floors, steam shower and lovely soaking tub. Other features of the upper level include three additional bedrooms, two full bathrooms and bright laundry room with plantation shutters. The top level of the home hosts a loft space, additional bedroom, full bathroom and home office with cathedral ceilings. The lower level of the home showcases an exclusive home theater with leather reclining theater seating, oversized recreation room with walkout to the backyard, and an additional sunny bedroom and full bathroom. A wifi enabled two-car garage with notification entry via app complete this extraordinary offering. The Bethesda Metro is just 1.6 miles from the home, as well as the endless restaurants, shopping, gyms and more that downtown Bethesda has to offer. Located inside the Beltway, residents can easily access and quickly connect to all areas of the Washington DC region and three major airports. Do not miss this remarkable home in such a fabulous location!
#MDMC711162

BETHESDA

5906 KIRBY ROAD

6 Beds

5 Baths

6,630 Sq.Ft.

$2,300,000

MLS#: MDMC711162

None
#VAFX2159322

MCLEAN

950 SPRING HILL ROAD

None Beds

None Baths

1.5 acres

$2,300,000

MLS#: VAFX2159322

Don't miss your chance, New Construction, Magnificent direct oceanfront, In fee townhouse, Featuring 3 bedrooms, PLUS Huge top-floor loft,   Enjoy Oceanfront hassle-free living with  No condo fee. You have to see the beach-level deck, perfect for entertaining, make it your own private beach club!
#MDWO2012914

OCEAN CITY

13610 WIGHT STREET B

3 Beds

2 Baths

2,000 Sq.Ft.

$2,300,000

MLS#: MDWO2012914

** 4/12 OPEN HOUSE CANCELLED ** Experience the charm of this 3+ acre property from the moment you drive in over the private bridge, greeted by Heron Pond and the impressive sprawling custom home built by Trueblood Design/Build in 2009. From the great room to the private study, this home is outfitted with custom millwork, including solid wood cabinetry, sturdy built-ins, and coiffered ceilings. The home features four charming masonry gas fireplaces, plus an additional outdoor firepit, perfect for cozying up in any season. The finished basement includes a bonus room, a rec area with a custom bar, and an in-law suite, providing a private retreat for visitors or loved ones. Upstairs, you’ll find four additional bedrooms, including the primary suite, complete with an oversized ensuite bathroom and dual walk-in closets. This home is designed to grow with its owners, with the options to add an elevator and create an additional primary suite on the main floor. Whether it’s a quiet morning feeding the fish, or entertaining on the bluestone patio by the heated saltwater pool, this property offers endless enjoyment. Additional amenities include arched doorways, luxury appliances, Lutron light panels, second laundry room, pool safety cover, and more.
#PABU2091014

DOYLESTOWN

3516 WELLSFORD LANE

5 Beds

5 Baths

6,116 Sq.Ft.

$2,300,000

MLS#: PABU2091014

This stunning Pocono Mountains estate incudes an EXQUISITE INDOOR POOL AND FULL SIZE GYM! Indoor amenities abound, making this an ideal year-round retreat centered on 73 acres.
  
Inspired by the beauty and magnitude of its surroundings this remarkable 13,000 SQUARE FOOT residence showcases all the fine materials and craftsmanship of an earlier age coupled with the drama, efficiency and conveniences of modern construction, all finely curated and meticulously maintained. Rare and unusual design elements welcome you to the lodge with an open dining room that will amply accommodate large gatherings and is appointed with Ironwood trees, natural flagstone floor and wall of windows. The voluminous great room was designed with extreme care to blend its strong architectural character and exceptional detailing into a dramatic and comfortable space punctuated by its cathedral ceiling, floor-to-ceiling brick fireplace, African rosewood floors and walls of windows to embrace the sun in the winter and the sun-dappled views in the summer. A thoughtfully planned kitchen, with high-end appliances and amenities to please the most discerning of cooks, opens to a large patio with outdoor kitchen, inviting al fresco dining.  

There should be no need to leave the compound for entertainment. The lodge offers an acoustically engineered MEDIA ROOM, SUNKEN BAR ROOM with fully outfitted marble bar, LIBRARY and a COMMERCIAL GYM. The star of the recreation options is the INDOOR SALTWATER POOL AND SPA complete with desert air system. Here heated flagstone floors and walls of glass doors frame the pool and invite one to swim while the snow flies. Refreshments will be served from the poolside bar and the unique open hearth propane fireplace will enhance the ambiance. Dual bathrooms are conveniently located steps away. 

The second floor primary suite is a sanctuary that draws you through glass doors onto the private balcony to take in the distant mountains with no signs of civilization in view. Here every amenity is elegantly embraced in the adjacent sitting area with fireplace, bedroom area with cathedral ceilings and retractable projection screen. The ensuite bath offers marble steam shower, whirlpool tub and marble vanity. Dual closets and a dressing area with handsome built-ins will amply accommodate your wardrobe. In addition to the primary suite five additional bedrooms, including TWO FIRST FLOOR BEDROOM SUITES, will offer sanctuary to friends and family.  

Comfort is ensured by a commercial whole-property generator, intricate heating and cooling systems and high-tech security system. A historic c.1700s barn was carefully disassembled from its original location and reassembled on the property to provide HEATED GARAGING for 12+ cars and collections. Heated floors, insulated walls and ceilings, remote controlled sliding doors, washer and dryer and separate security system provides enviable workspace. 

The Pocono Mountains with its four seasons of natural beauty, clear lakes and rivers, luxurious resorts and colorful festivals, has been a beloved vacation destination for generations. When you need to leave this extraordinary oasis you will be delighted to know that grocery stores, restaurants, resorts and ski slopes are a hassle-free 15 minutes drive. POCONO SKI RESORTS ARE JUST A SHORT DISTANCE AWAY! New York City is a world away, but can be easily accessed in two hours via Interstate Route 80.
#PAMR2006296

HENRYVILLE

310 HUNTERS FARM ROAD

6 Beds

7 Baths

13,014 Sq.Ft.

$2,300,000

MLS#: PAMR2006296

Step into a rare piece of Charlottesville history. Built in 1895, this Greek Revival home retains its original character with a central hall, grand staircase and striking brick fa�ade; features seldom preserved today. The property includes 4 bedrooms, 3.5 baths plus a flexible basement apartment and a separate 2-bedroom guest house. Nearly an acre of landscaped grounds provides space for entertaining or quiet retreat. Located just blocks from downtown and minutes from UVA, this residence blends historic charm with modern livability in one of the city?s most desirable neighborhoods.
#669596

CHARLOTTESVILLE

521 N 1ST ST

4 Beds

None Baths

4,629 Sq.Ft.

$2,300,000

MLS#: 669596

A true standout in Franklin Park, this Morris-Day home is a masterpiece of craftsmanship, thoughtful design, and timeless Craftsman-style architecture. Set on a rare, level half-acre lot, this five-bedroom, four-and-a-half-bath home was  fully renovated and expanded with custom trim, stained glass in front entry way and living room and beautifully crafted built-ins. 4,000 plus finished square feet on three levels plus a three car garage. Additional space under the deck could provide future outdoor storage or entertainment area.

Since 1997, the home has undergone two major renovations, both designed and completed by Morris-Day.  Although the original home was built in 1952, the only remnants from the original house are the foundation and the two side walls of the original home.

Designed for both beauty and function, with a formal living room with lovely hearth adorned with art-deco tile and surrounded by built in shelves. The formal dining room is perfect for large gatherings and leads to an open-concept kitchen, breakfast room and family room with a great reading nook/window, all bathed in natural light from a multitude of windows on either side of the family room which offer seamless flow and stunning backyard views. The family room also features a gas fireplace and two glass doors leading to the partially covered porch. The outdoor porch features both a covered area along with an adjoining deck. In addition there is a main-level suite, complete with a coffee bar and en-suite bath, which provides flexibility for guests or multigenerational living. The main level of the home was designed for wheelchair accessibility throughout this level, including the width of the doorframes, first floor bathroom with a roll-in shower and sink which can accommodate a wheelchair, and many other design features.

The upper level features four generous-sized bedrooms, including a luxurious primary suite with magnificent views of the backyard and four spacious closets. An additional full bath and three additional bedrooms are located on the upper level.

The fully finished lower level is designed for versatility, featuring an exercise/bonus room, a private office, a spacious mudroom, a full bath, and a dedicated laundry room—complemented by a convenient second washer and dryer on the main level. A three-car garage ensures ample storage, while the professionally landscaped yard with a full sprinkler system keeps the outdoor space lush and vibrant.

A covered front porch and flagstone patio invite you to enjoy the privacy and tranquility of this exceptional property. Combining impeccable quality with unique design, this one-of-a-kind home is a rare find in Franklin Park.
#VAFX2223580

MCLEAN

2012 ROCKINGHAM STREET

5 Beds

4 Baths

4,086 Sq.Ft.

$2,300,000

MLS#: VAFX2223580

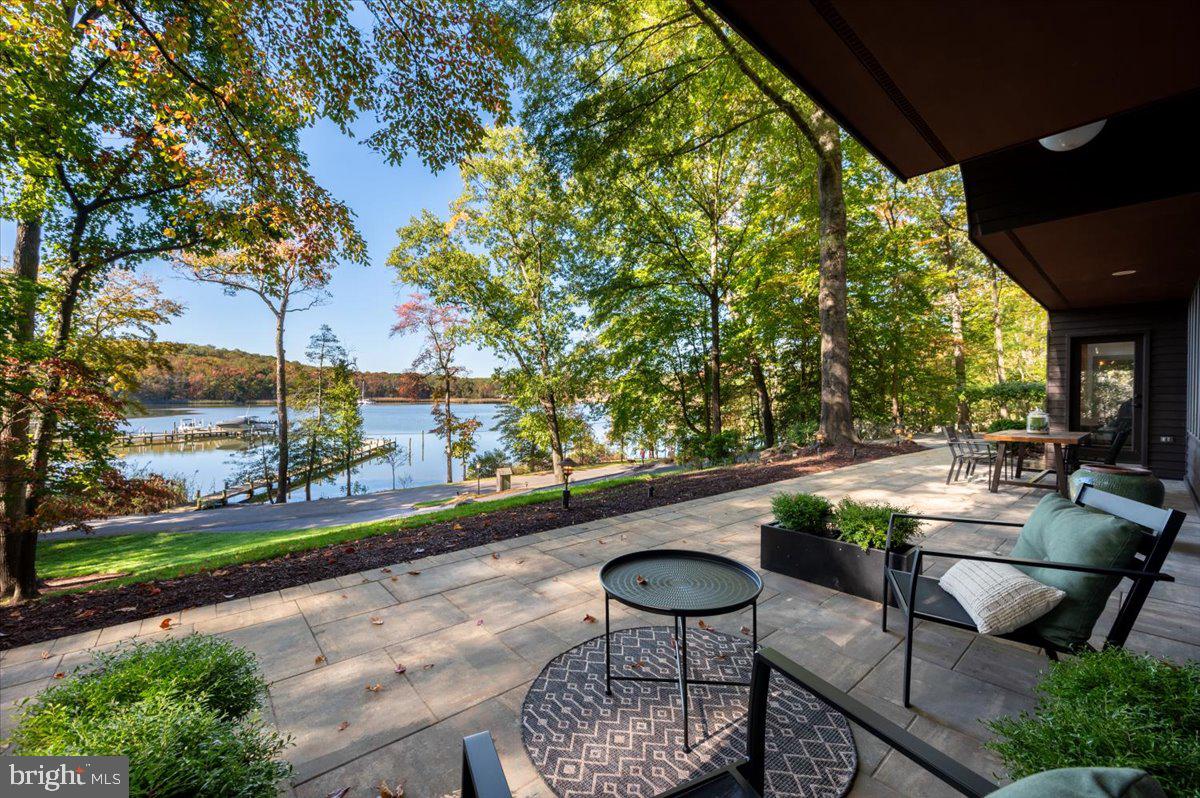
BE SURE TO CHECK OUT THE VIDEO! Stunning Modern Waterfront Lake House with Breathtaking Views! This designer-inspired waterfront property exudes elegance and modern living. Located in the highly sought after and amenity filled SUNSET COVE on the PUBLIC SIDE OF LAKE ANNA! Many furnishing to convey, making it easier for you to move in and start making memories! As you step inside, you're greeted by an open concept layout that seamlessly combines style and functionality. The heart of the home is undoubtedly the gorgeous gourmet kitchen, featuring high-end appliances, countertops and designer lighting that is sure to impress! The spacious family and dining area boasts a full 180 degree view of the shimmering lake! Notice the vaulted ceiling with wood beams, creating an airy and expansive feel. The gas fireplace with soaring stone accent serves as a focal point,  and beautiful engineered hardwood floors flow seamlessly throughout! Step outside to discover an expansive deck with live-edge wood bartop! Take the scenic walkway leading to the magnificent double decker boat house, ideal for endless summer fun! Head down to the lower level featuring a covered deck, sundeck, two boat slips with electric lifts. Did I mention two jet skis and the pontoon boat? Yes, all conveying as part of this incredible package.  Back inside, the primary bedroom is a tranquil sanctuary, offering great waterviews and a plush spa-like en suite. Additional bedroom, full bath, pantry, and convenient laundry room, to include washer/dryer and sink completes the main level. Upstairs, a delightful loft, with more water views, two bedrooms and a Jack-and-Jill bath means plenty of space for everyone! The lower level is a true entertainers dream, showcasing a lovely kitchenette featuring a kegerator, wine cooler, loads of cabinets and counter space, all adding to the modern feel. Enjoy movie nights, compete in a friendly game of pool, ping pong or darts. Additionally, there are two spacious bedrooms, each with well appointed bathrooms. Heading out to the patio expands even more entertainment options. Furnished with ceiling fans and heaters, for year around use. And don't forget the beautiful fire-pit, ready for your enjoyment, night after night! Let's not forget to mention the stone driveway, professional landscape, stone and boulder hardscape, surround sound, alarm, the list goes on. Let's talk about SUNSET COVE amenities. They include inground swimming pool, clubhouse, workout room, nature trails, pickleball, 14 foot boat launch, and lawn care! Also, your new home promotes a relaxed lifestyle WITHOUT THE INTERFERENCE OF  SHORT TERM RENTALS, ensuring a peaceful environment where you can truly unwind and connect with friends, family and neighbors! Don't miss your opportunity to make this beautiful retreat your own! Measurements are estimated.
#VALA2007200

MINERAL

412 SUNSET LOOP

6 Beds

5 Baths

4,905 Sq.Ft.

$2,300,000

MLS#: VALA2007200

Perfectly positioned near River Road on a prominent corner lot, this custom built exceptional 5-bedroom, 6.5-bath luxury residence with over 6,500 sq ft of living space blends timeless architecture with refined modern upgrades in one of Bethesda’s most sought-after locations. Striking curb appeal and grand double doors set the tone, opening to a breathtaking two-story foyer with soaring ceilings and an elegant staircase that immediately commands attention. Rich hardwood floors span the main and upper levels, while fresh designer paint and new statement light fixtures enhance the home’s bright, airy ambiance. An elevator to all floors - an amenity rarely found in Bethesda luxury homes - adds both convenience and distinction. High ceilings throughout the home amplifies the feeling of luxurious space. Meticulously maintained and truly move-in ready, this residence offers elevated living with uncompromising quality. <br><br>

The main level is designed for sophisticated entertaining and effortless flow. A formal living room and an elegant dining room frame the grand foyer, creating a classic and balanced layout. A private main-level ensuite bedroom offers flexibility and refinement, ideal for a distinguished home office or private guest quarters. The rear of the home opens to an expansive family room centered around a gas fireplace, seamlessly connecting to a showstopping gourmet kitchen. Quartz countertops, a substantial center island, custom cabinetry, and top-tier Thermador appliances create a culinary space worthy of a chef. A stylish bar area with wine refrigerator adds a touch of indulgence. Just beyond, a sun-drenched sunroom wrapped in windows invites relaxation and opens directly to the elegant stone patio, delivering a seamless indoor-outdoor lifestyle perfect for refined gatherings. For added outdoor living potential, the side yard offers ample opportunity to be fully fenced, creating enhanced privacy and a serene setting for a future deck and patio surrounded by lush landscaping. A conceptual rendering showcasing this private side yard retreat is included in the photo gallery. <br><br>

Upstairs, four generously proportioned ensuite bedrooms offer privacy and comfort at every turn. The primary suite is a true retreat, featuring a gracious sitting area, two expansive walk-in closets, and a spa-caliber bath with dual vanities, a jacuzzi tub, and a separate glass-enclosed shower. Each additional bedroom boasts its own beautifully appointed bath and impressive scale. A conveniently located laundry room enhances daily ease. The fully finished walk-up lower level expands the home’s versatility with a grand recreation room, two additional spacious rooms, and another full bath, while double-wide doors provide added accessibility and function. <br><br>

Moments from I-495 and the vibrant dining and shopping of downtown Bethesda, this residence offers unparalleled convenience. A Metro bus stop along River Road sits less than a quarter mile away, enhancing commuter access. The home is also ideally located near esteemed Montgomery County schools including Walt Whitman High School, Thomas W. Pyle Middle School, and Burning Tree Elementary School, along with prestigious private institutions such as Landon School and Holton-Arms School. This is Bethesda luxury real estate redefined—an extraordinary offering that embodies elegance, scale, and modern sophistication.
#MDMC2219818

BETHESDA

7808 WINTERBERRY PLACE

5 Beds

6 Baths

6,836 Sq.Ft.

$2,300,000

MLS#: MDMC2219818

Luxury living on the square! 220 W Washington Square #600 is a 3 bedroom, 3 bath, over 3700 SqFt home extending the entire 6th floor of a boutique condominium building on Washington Square Park. This 7 level building offers a secure, private elevator for the unit and enclosed gated parking. The bright and open main living space is an entertainer’s paradise with a separate den, sitting area, and large dining room anchored by a bar and framed by soaring 12ft+ ceilings. Oversized windows with treetop views of the park fill the space with natural light. The home’s character is on display in the exposed beams, brick walls, ductwork, built-ins, and beautifully restored hardwood floors. A bonus room, currently used for storage, sits off the dining room. The heart of this home is surely the stunning eat-in chef’s kitchen adorned with high-gloss white cabinetry, quartz and marble countertops, and stainless steel appliances including 2 Bosch dishwashers, a Viking refrigerator, double ovens, and 6 burner cook-top. There is tons of cabinet space and a large island with seating for 5+. A sitting area, currently used as an art gallery, is at the center of the west wing of the home where the bedrooms reside. There are 2 bright secondary suites, each with hardwood floors, full bathrooms, and great closet space. The large primary suite features exposed beams, oversized windows, 2 custom California Closets walk-ins, and an additional double closet. In the luxurious, spa-like ensuite you’ll find a huge soaking tub, glass-enclosed rainfall shower, a double vanity, and a watershed with a bidet. Contrasting marble tile tastefully covers the floors and walls. Completing this wing of the home is the entry foyer, a coat closet, the laundry room with access to the freight elevator, and a small terrace that sits off the primary ensuite. In addition to all that’s offered inside the home, its fabulous location has a Walk Score of 99! One of Philly’s most highly sought-after neighborhoods, Washington Square West provides a quiet neighborhood feel, only blocks away from Center City. There are endless local restaurants and shops to explore nearby including the famed Talula’s Garden and Sweet Charlie’s. Not only is Washington Square Park this home’s backyard, America’s birthplace, Independence Hall, is around the corner. Plus, Pennsylvania and Jefferson Hospitals are within walking distance. This is a rare chance to own a home in a boutique condo building right on the square!
#PAPH1023432

PHILADELPHIA

220 W WASHINGTON SQUARE 600

3 Beds

3 Baths

3,720 Sq.Ft.

$2,300,000

MLS#: PAPH1023432

1 ... 598 599 600 601 602 ... 666
* Listings identified with the FMLS IDX logo come from FMLS and are held by brokerage firms other than the owner of this website. The listing brokerage is identified in any listing details. Information is deemed reliable but is not guaranteed. If you believe any FMLS listing contains material that infringes your copyrighted work please click here to review our DMCA policy and learn how to submit a takedown request. © 2024. First Multiple Listing Service, Inc.
 - property

Send a message

Message successfully sent.

Your message

What is 3 + 4 ?

Reason for contacting?

I agree to receive email communication and understand I can unsubscribe at any time.

I agree to be contacted by Charis Realty Group via call, email, and text for real estate services. To opt out, you can reply 'stop' at any time or reply 'help' for assistance. You can also click the unsubscribe link in the emails. Message and data rates may apply. Message frequency may vary. Privacy Policy

Sign Out

Virtual Assistant

Would you like to take the next step with this property? We can help you schedule a showing or virtual tour, or send you more details.

Yes, I would like more information.

Thank You for Your Reply, One of Our Agents will contact you as soon as possible

No, maybe later.

Thank you, you can always contact me via email, phone number or through the contact form.

Realhub AI

Lucy - Your AI-Powered Realtor

Update Your Temporary Password

Personalize your search

Enter your email and we'll notify you immediately when new listings match what you're looking for.

or enter email address

Already have an account ? Login here

Continue your home search

I agree to receive communications and understand I can unsubscribe at any time.

I agree to be contacted by Charis Realty Group via call, email, and text for real estate services. To opt out, you can reply 'stop' at any time or reply 'help' for assistance. You can also click the unsubscribe link in the emails. Message and data rates may apply. Message frequency may vary. Privacy Policy

Already have an account ? Login here

We use cookies

We use cookies primarily for analytics to enhance your experience. By accepting, you agree to our use of these cookies. You can manage your preferences or learn more about our cookies policy.