


Property
Beds
7
Full Baths
6
1/2 Baths
None
Year Built
2004
Sq.Footage
5,011
Welcome to a truly one-of-a-kind opportunity! This stunning 7-bedroom, 6-bath brick-front Colonial offers exceptional space, versatility, and luxury on an expansive over ¾-acre private lot. A stately brick front exterior, complete with a side-loading oversized two-car garage, welcomes you into a breathtaking two-story foyer. The main level features elegant formal living and dining rooms, gleaming hardwood floors, a main-level bedroom or office, and a full bath—ideal for guests or multi-generational living. The heart of the home is the beautifully appointed kitchen, showcasing granite countertops, stainless steel appliances, a center island, tile backsplash, and a sunny breakfast area that flows seamlessly into the inviting family room with a cozy gas fireplace. French doors lead to a relaxing three-season sunroom, while a dramatic circular staircase provides easy access to the incredible backyard retreat. Upstairs, you'll find a luxurious primary suite complete with a private sitting room, walk-in closets, and a spa-inspired bath featuring a charming clawfoot soaking tub, separate shower, and dual pedestal sinks. Four additional generously sized bedrooms and three full bathrooms provide plenty of room for family and guests. The fully finished lower level is perfectly suited as an in-law or au pair suite, offering its own functional kitchen area, bedroom, handicapped-accessible full bath with raised soaking tub, living room, office/storage space, enclosed sunroom, and a wall-mounted television that conveys. Step outside and prepare to fall in love. The backyard is a true private resort, thoughtfully designed for unforgettable entertaining and everyday relaxation. Enjoy the spectacular in-ground heated Gunite saltwater pool with hot tub, expansive stone patio, spacious pavilion with built-in ambient lighting, raised stone flower beds, mature landscaping, and wrought-iron fencing all situated on over 3/4 of an acre with lots of green space. Whether hosting summer gatherings or enjoying a peaceful evening under the stars, this extraordinary outdoor oasis delivers the lifestyle you've been dreaming of. With abundant living space, flexible floor plan, and unmatched outdoor amenities, this exceptional home is a rare find. Architectural shingle roof 2026, HVAC units new in 2024, new tankless water heaters (2), new Anderson windows- all major components are updated and upgraded . Just move in and enjoy the rest of the pool season! Welcome HOME!
Features & Amenities
Interior
-
Other Interior Features
Ceiling Fan(s), Kitchen Island, Pantry, Recessed Lighting, Walk-In Closet(s), Vaulted Ceiling(s), High Ceilings, Open Floorplan, Soaking Tub
-
Total Bedrooms
7
-
Bathrooms
6
-
Above Grade Finished Area
3433.0
-
Basement YN
YES
-
Cooling YN
YES
-
Cooling
Central Air, Ceiling Fan(s), Zoned, Electric
-
Fireplace YN
YES
-
Heating YN
YES
-
Heating
Natural Gas, Forced Air, Zoned, Heat Pump
-
Main Level Bedrooms
1
-
Pet friendly
N/A
Exterior
-
Garage
Yes
-
Garage spaces
2
-
Construction Materials
Brick Veneer, Vinyl Siding
-
Other Exterior Features
Lighting
-
Parking
Oversized, Garage Door Opener, Garage, Driveway, Attached
-
Patio and Porch Features
Deck, Patio, Screened, Porch
-
Pool
Yes
-
Pool Features
Heated, In Ground, Fenced, Gunite, Pool/Spa Combo, Salt Water, Private
-
Waterfront YN
NO
Area & Lot
-
Lot Size(acres)
0.83
-
Lot Size(square feet)
36,154
-
Property Type
Residential
-
Property Sub Type
Single Family Residence
-
Architectural Style
Colonial
Price
-
Sales Price
$915,000
-
Tax Amount
$3,948
-
Financing Options
Cash, FHA, VA, Conventional
-
Sq. Footage
5,011
-
Price/SqFt
$182
HOA
-
Association
No
Property Resources
-
Horse Property
NO
School District
-
Elementary School
N/A
-
Middle School
N/A
-
High School
N/A
Property Features
-
New Construction
NO
-
Accessibility Features
Therapeutic Whirlpool
-
Foundation Details
Block
-
Senior Community YN
NO
-
Sewer
Public Sewer
-
Tax Lot
14A8
-
Water Source
Public
Schedule a Showing
Showing scheduled successfully.
Mortgage calculator
Estimate your monthly mortgage payment, including the principal and interest, property taxes, and HOA. Adjust the values to generate a more accurate rate.
Your payment
Principal and Interest:
$
Property taxes:
$
HOA fees:
$
Total loan payment:
$
Total interest amount:
$
Location
County
CLARKE
Elementary School
Middle School
High School
Listing Courtesy of Traci J. Shoberg , Samson Properties
RealHub Information is provided exclusively for consumers' personal, non-commercial use, and it may not be used for any purpose other than to identify prospective properties consumers may be interested in purchasing. All information deemed reliable but not guaranteed and should be independently verified. All properties are subject to prior sale, change or withdrawal. RealHub website owner shall not be responsible for any typographical errors, misinformation, misprints and shall be held totally harmless.

AGENT
Kyle Colliflower
Call Kyle today to schedule a private showing.

* Listings on this website come from the FMLS IDX Compilation and may be held by brokerage firms other than the owner of this website. The listing brokerage is identified in any listing details. Information is deemed reliable but is not guaranteed. If you believe any FMLS listing contains material that infringes your copyrighted work please click here to review our DMCA policy and learn how to submit a takedown request.© 2024 FMLS.
Related Properties
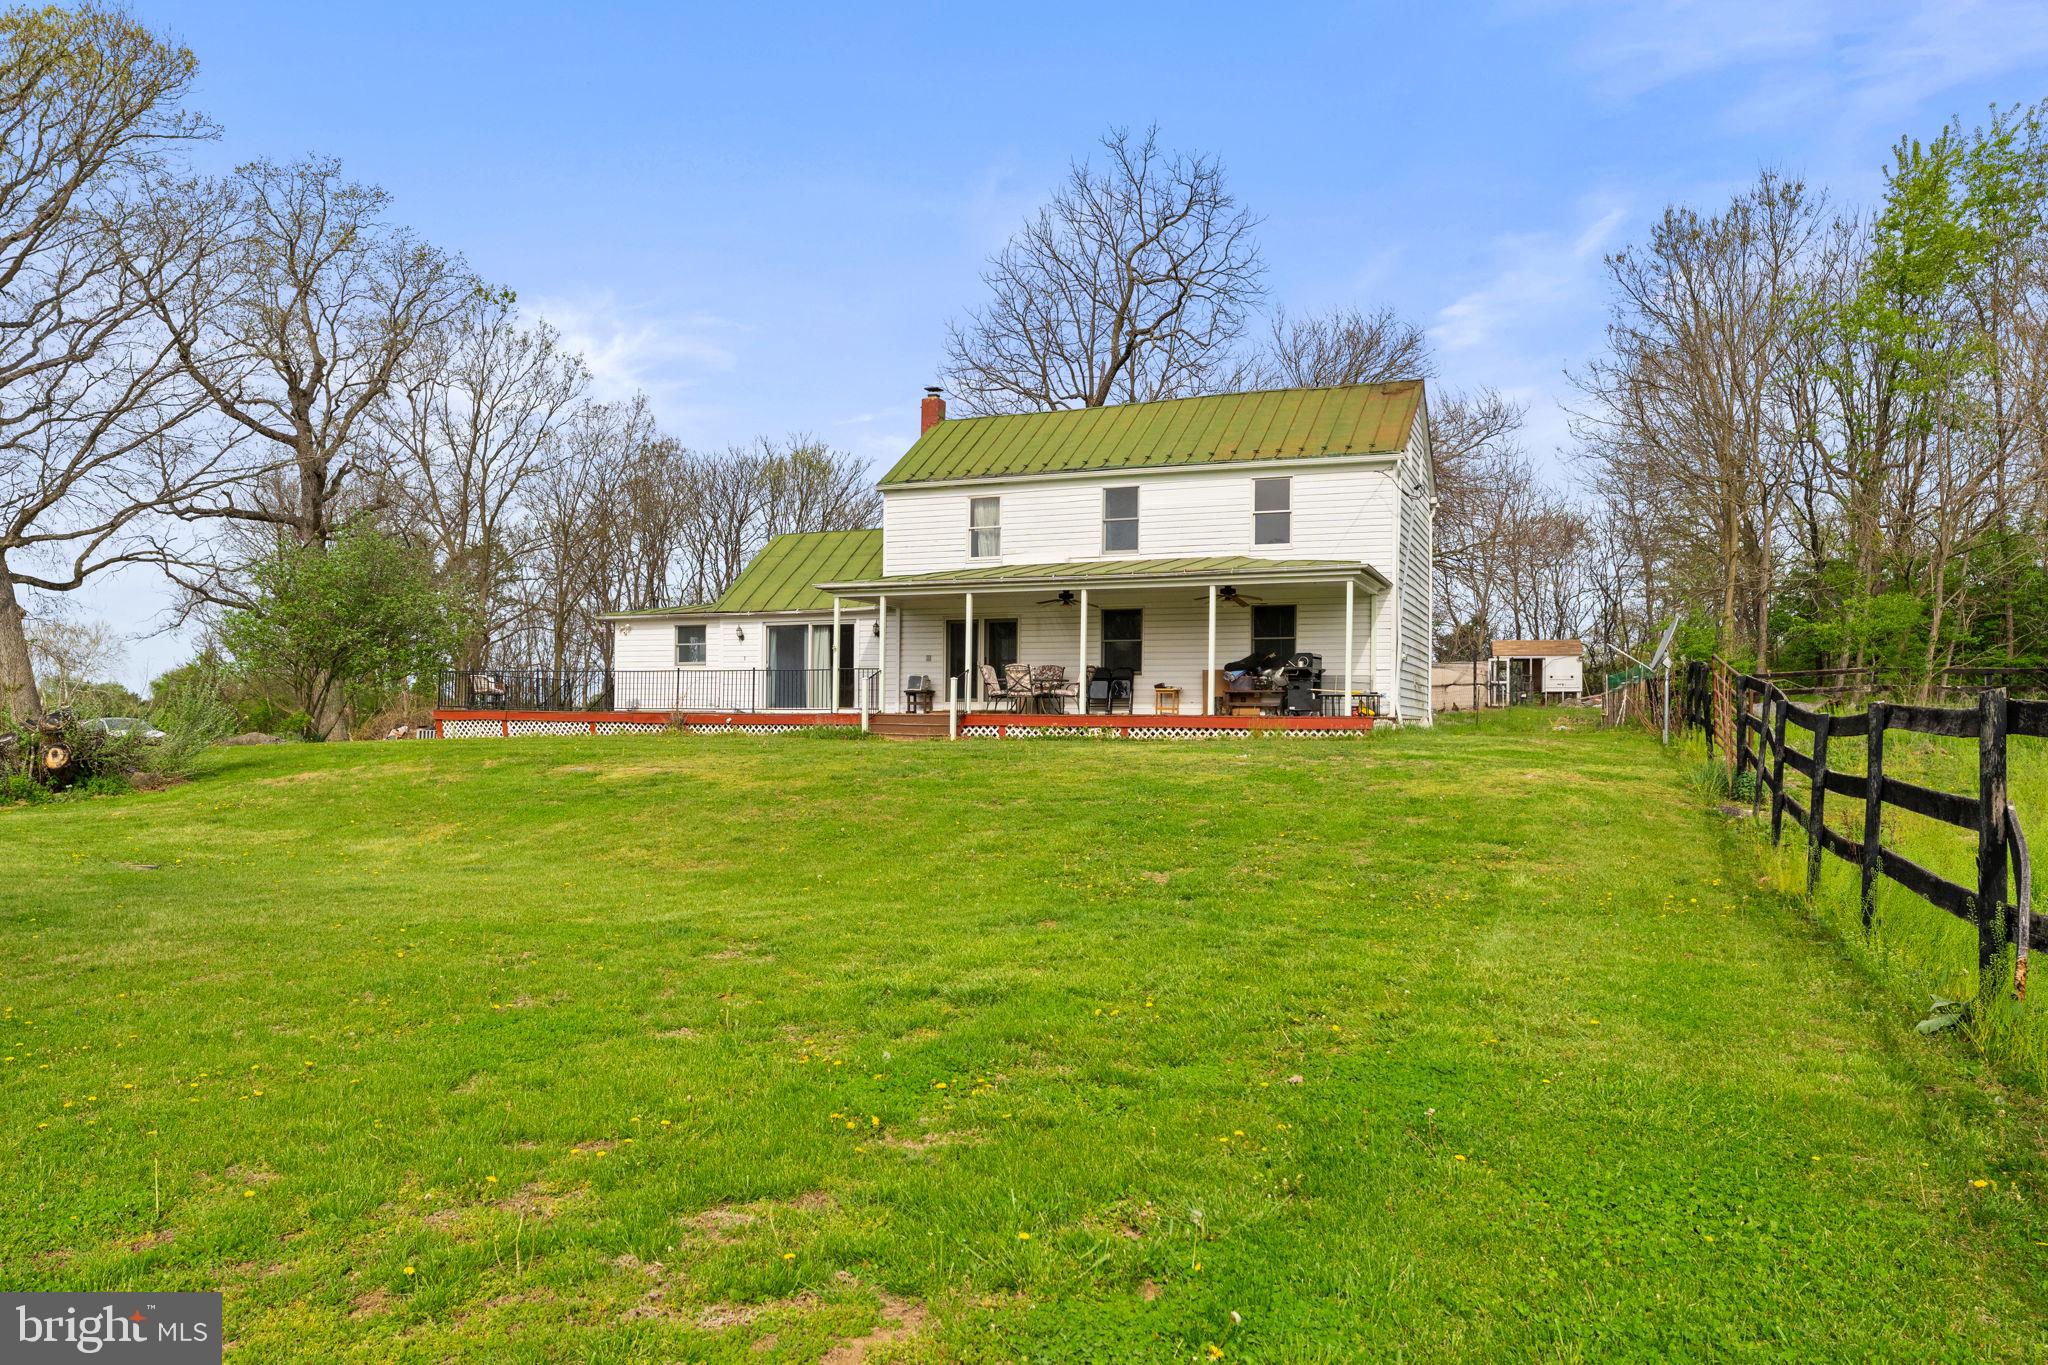
BERRYVILLE
420 RUSSELL ROAD
3 Beds
1 Baths
1,726 Sq.Ft.
$850,000
MLS#: VACL2006552
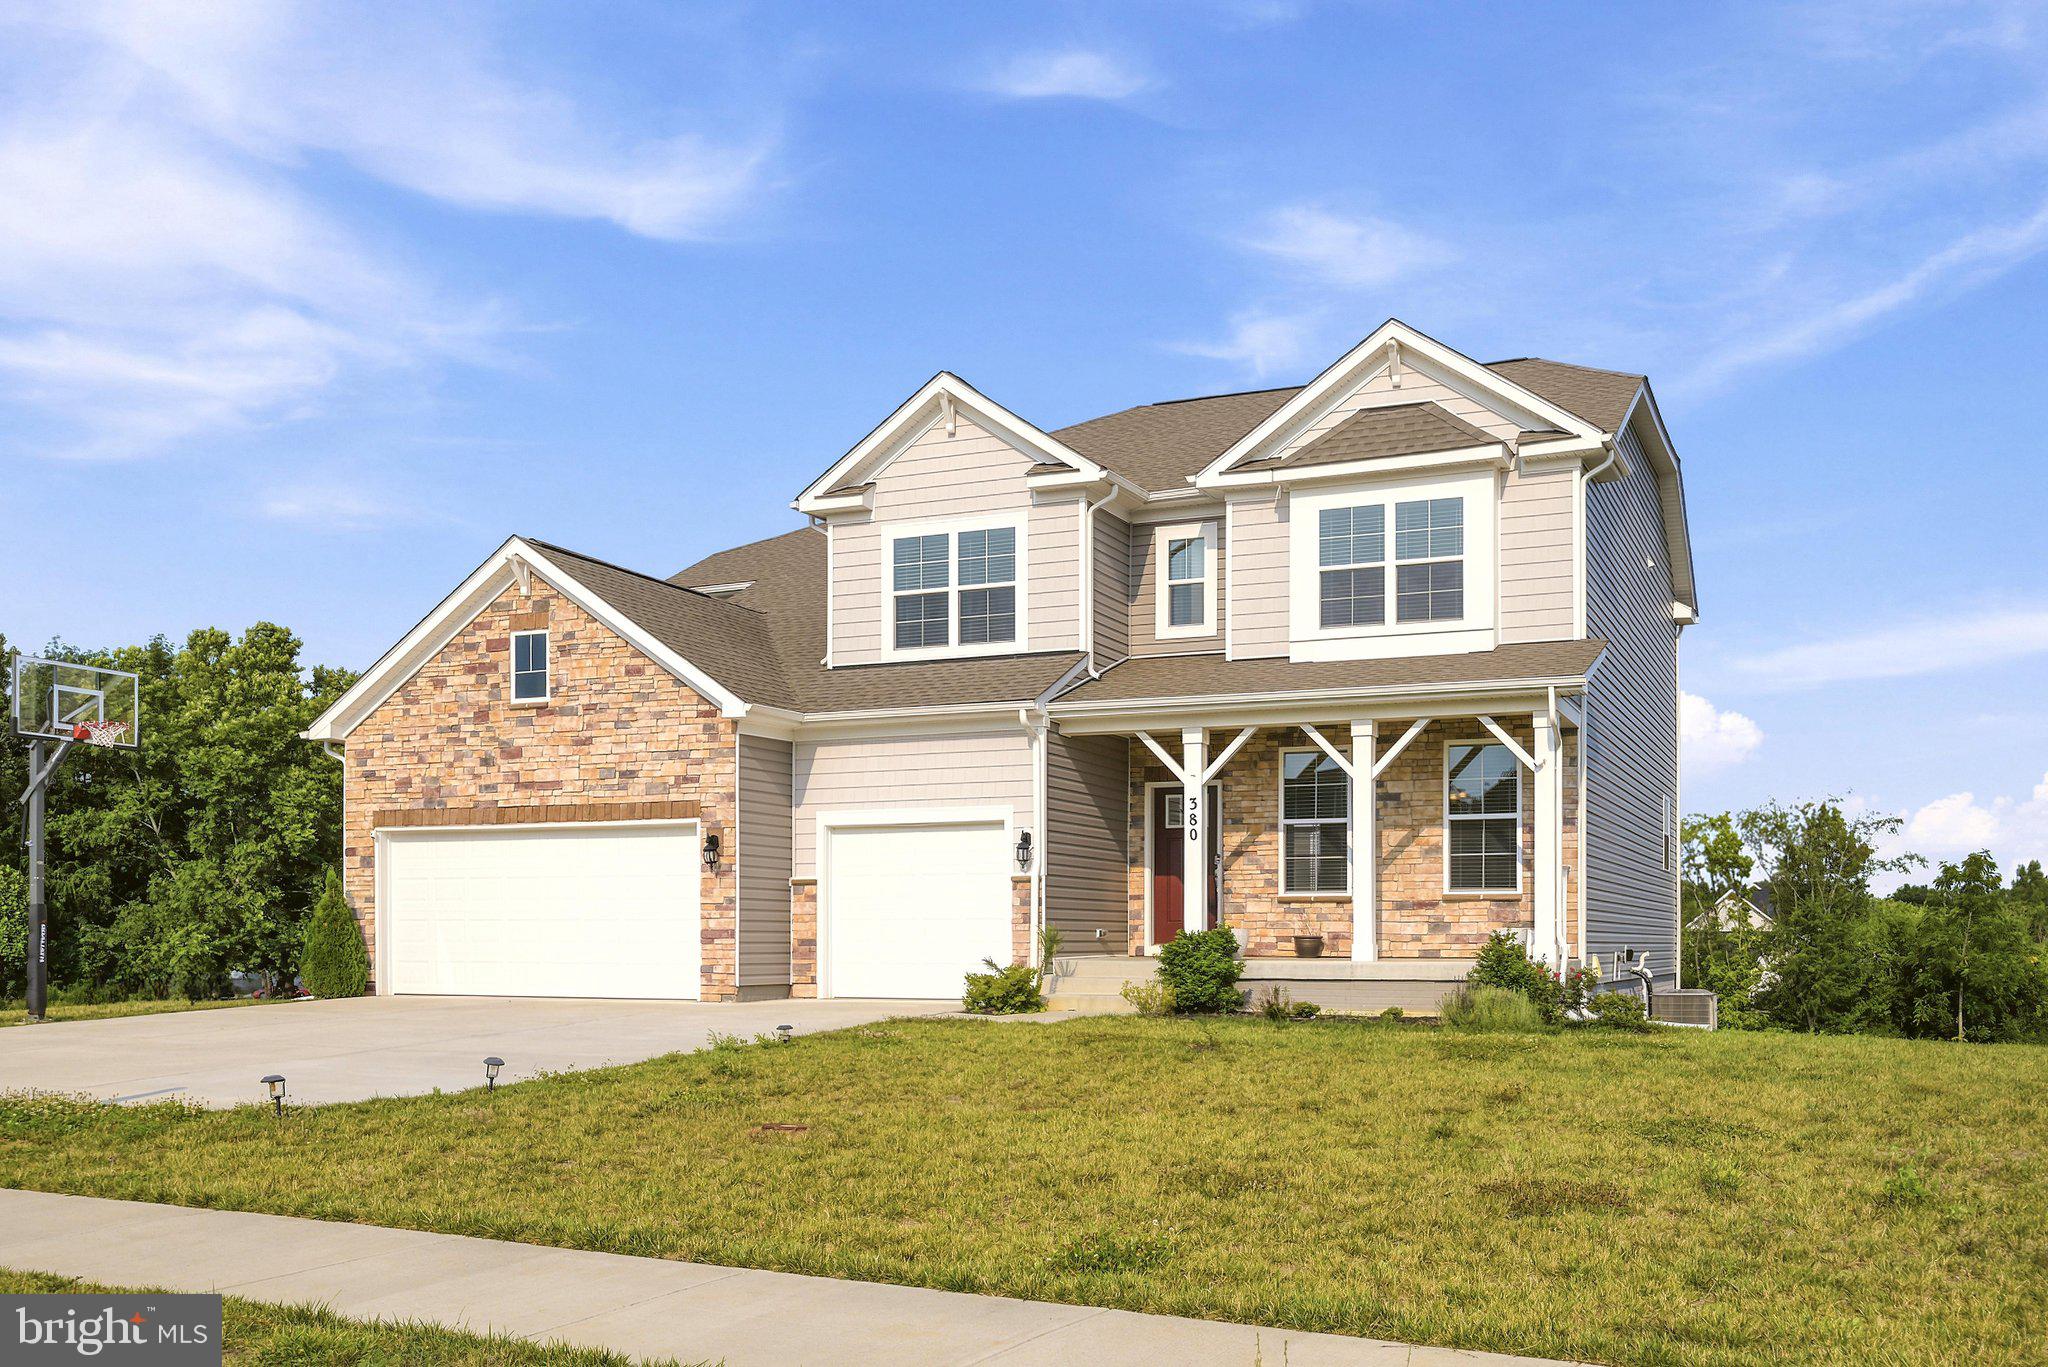
BERRYVILLE
380 NORRIS STREET
6 Beds
4 Baths
4,335 Sq.Ft.
$740,000
MLS#: VACL2006908

BERRYVILLE
10393 HARRY BYRD HIGHWAY
3 Beds
3 Baths
4,338 Sq.Ft.
$950,000
MLS#: VACL2006946
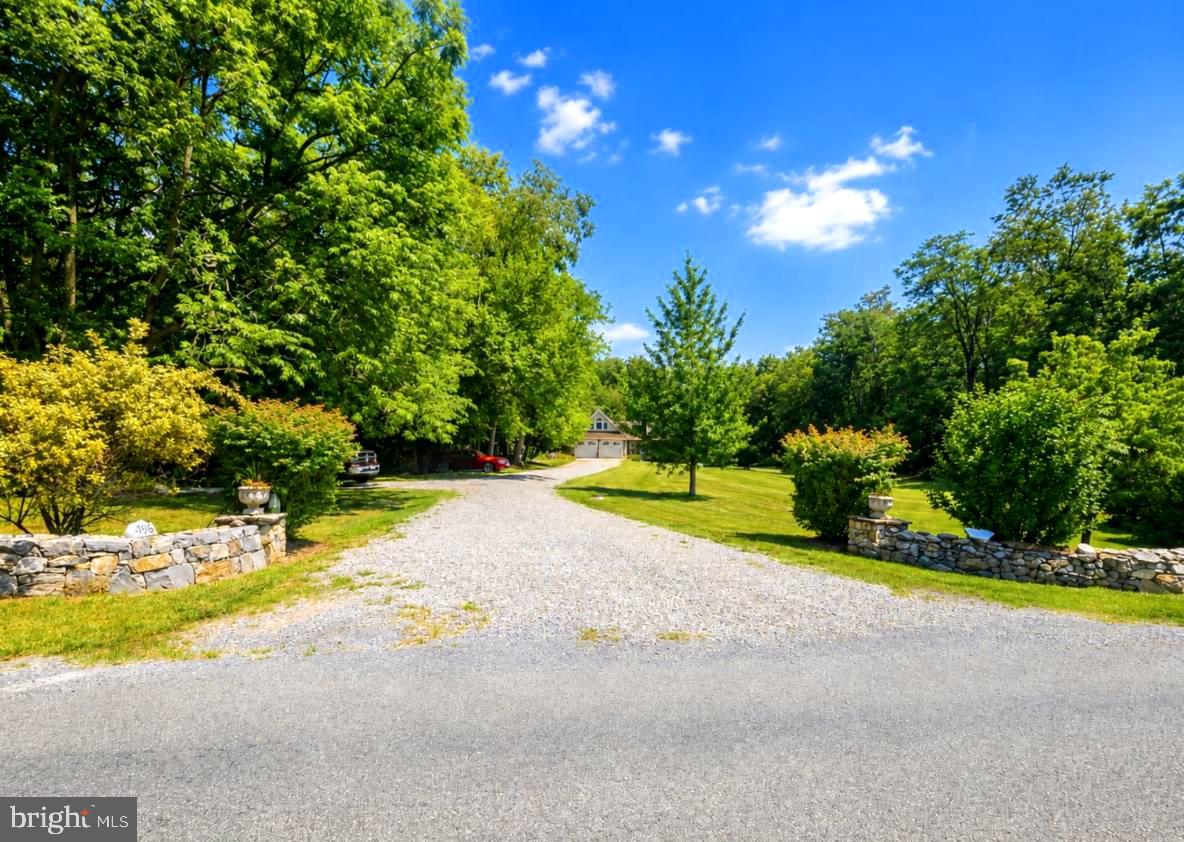
BERRYVILLE
1918 SENSENY ROAD
4 Beds
3 Baths
4,903 Sq.Ft.
$899,900
MLS#: VACL2006942
.png)