
Property
Beds
2
Full Baths
2
1/2 Baths
1
Year Built
2000
Sq.Footage
1,580
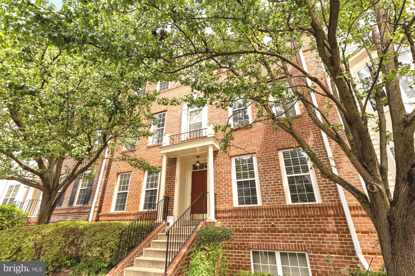
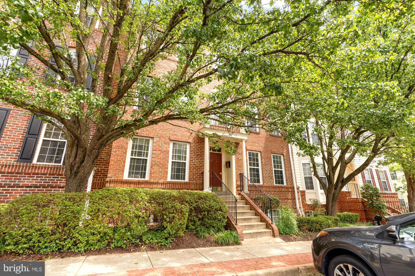
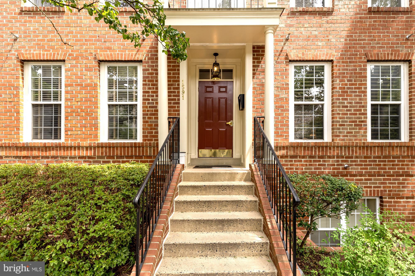
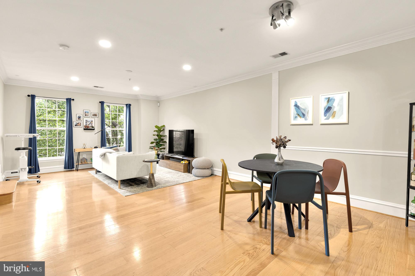
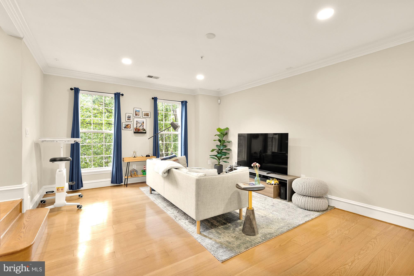
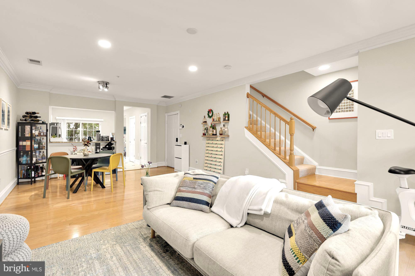
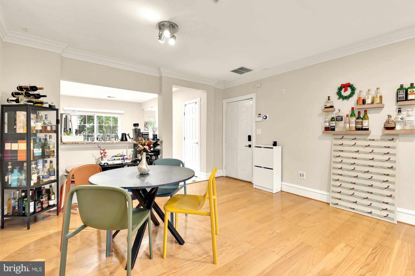
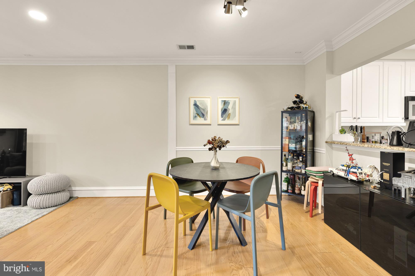
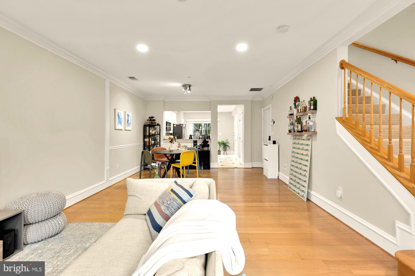
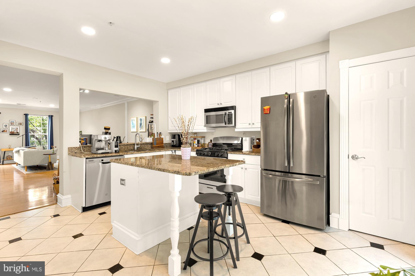
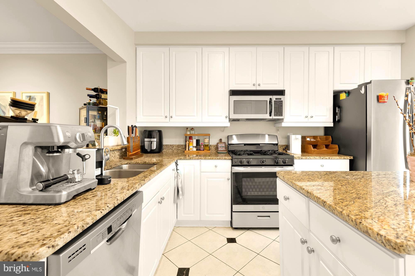
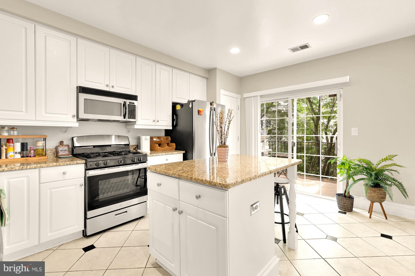
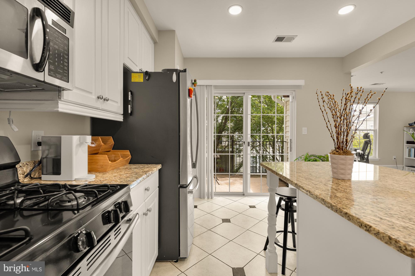
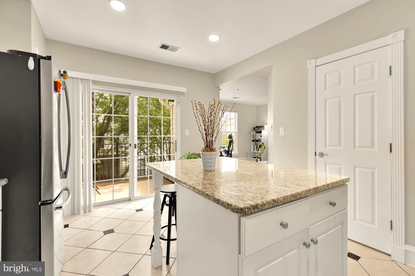
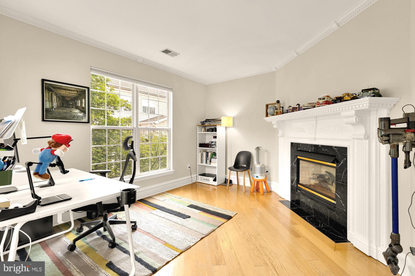
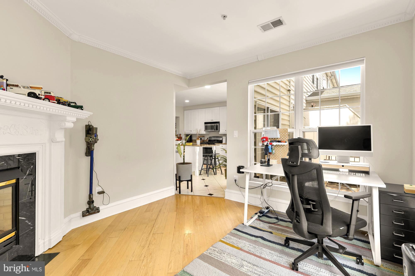
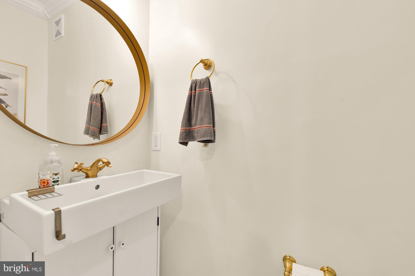
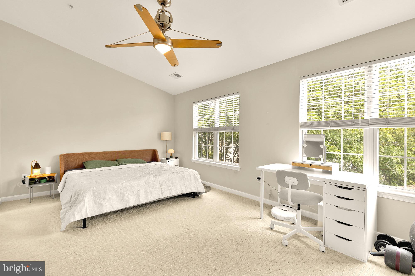
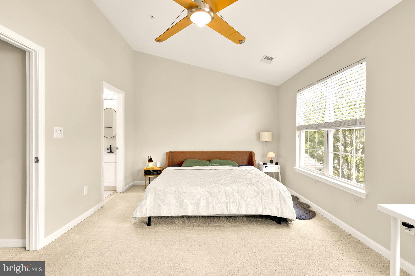
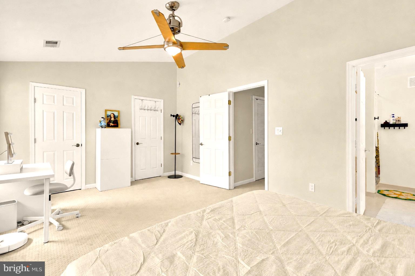
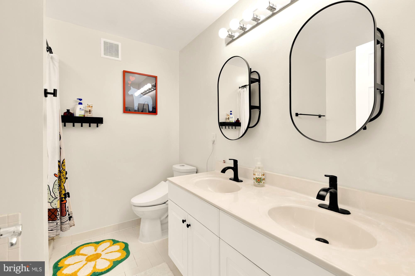
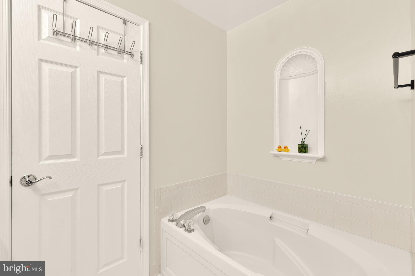
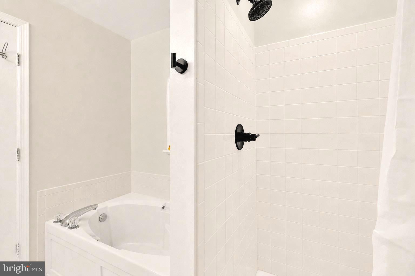
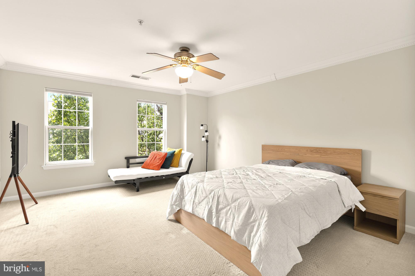
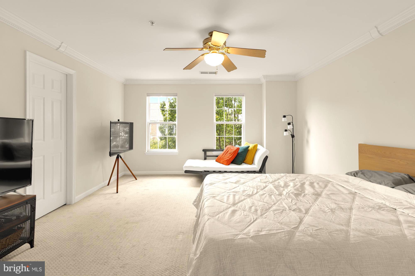
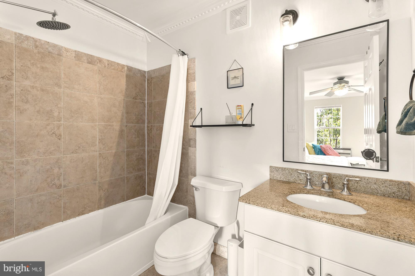
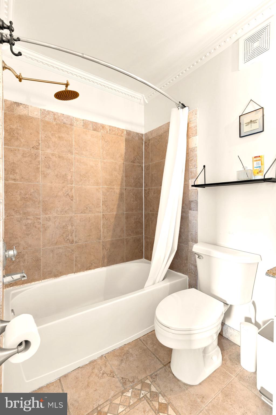
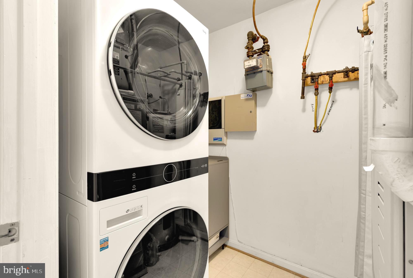
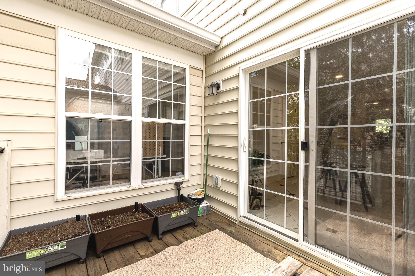
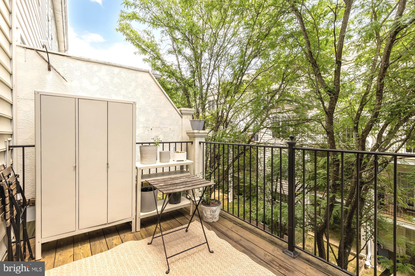
Welcome to 1591 Leeds Castle Drive, Unit 201, located in the sought-after gated community of Westwood Village in the desirable Vienna/Tysons area. This beautifully maintained home features one of the largest and most coveted floor plans in the community, offering a townhome-style layout with the ease and convenience of condo living. The main level welcomes you with hardwood floors, abundant natural light, and an open-concept living and dining area, ideal for everyday living and entertaining. The kitchen features stainless steel appliances, a center island and plenty of cabinet space. Just off the kitchen is a versatile flex space with a cozy gas fireplace, perfect as a family room or home office. A private balcony and a powder room complete the main level. The upper level features a desirable split-bedroom layout with two bedroom suites and a conveniently located laundry room. The primary suite is highlighted by a soaring vaulted ceiling and offers two walk-in closets and a private en-suite bath with double vanity, separate shower and garden tub. The second bedroom also features a large walk-in closet and its own private en-suite bath. Recent upgrades including thermostat (2021), washer & dryer (2021), HVAC (2021 according to the previous seller). Westwood Village offers exceptional community amenities, including a gated entrance, clubhouse, swimming pool, fitness center, and EV charging stations. The condo fee includes water, sewer, trash, recycling, snow removal, landscaping, and exterior maintenance(including roof and balcony), providing easy, low-maintenance living. Ideally located just minutes from Tysons Corner and approximately a 15-minute walk to the Silver Line Metro (Spring Hill Station), with easy access to Route 7, I-495, I-66, and the Dulles Toll Road. Enjoy nearby shopping, dining, and everyday conveniences.
Features & Amenities
Interior
-
Other Interior Features
Eat-in Kitchen, Ceiling Fan(s), Kitchen Island, Pantry, Recessed Lighting, Walk-In Closet(s), Other, Vaulted Ceiling(s), Crown Molding, Open Floorplan
-
Total Bedrooms
2
-
Bathrooms
2
-
1/2 Bathrooms
1
-
Above Grade Finished Area
1580.0
-
Basement YN
NO
-
Cooling YN
YES
-
Cooling
Central Air, Ceiling Fan(s), Electric
-
Fireplace YN
YES
-
Heating YN
YES
-
Heating
Natural Gas, Forced Air
-
Pet friendly
Cats OK, Dogs OK, Yes
Exterior
-
Garage
No
-
Construction Materials
Brick Veneer
-
Parking
Off Street, Assigned
-
Pool
Yes
-
Pool Features
Community
-
Waterfront YN
NO
Area & Lot
-
Property Type
Residential
-
Property Sub Type
Condominium
-
Architectural Style
Colonial
Price
-
Sales Price
$629,900
-
Tax Amount
$6,854
-
Financing Options
Cash, Conventional, VA
-
Sq. Footage
1,580
-
Price/SqFt
$398
HOA
-
Association
No
School District
-
Elementary School
WESTBRIAR
-
Middle School
KILMER
-
High School
MARSHALL
Property Features
-
New Construction
NO
-
Association Amenities
Clubhouse, Fitness Center, Gated
-
Senior Community YN
NO
-
Sewer
Public Sewer
-
Water Source
Public
Schedule a Showing
Showing scheduled successfully.
Mortgage calculator
Estimate your monthly mortgage payment, including the principal and interest, property taxes, and HOA. Adjust the values to generate a more accurate rate.
Your payment
Principal and Interest:
$
Property taxes:
$
HOA fees:
$
Total loan payment:
$
Total interest amount:
$
Location
County
FAIRFAX
Elementary School
WESTBRIAR
Middle School
KILMER
High School
MARSHALL
Listing Courtesy of Rong Ma , Libra Realty, LLC
RealHub Information is provided exclusively for consumers' personal, non-commercial use, and it may not be used for any purpose other than to identify prospective properties consumers may be interested in purchasing. All information deemed reliable but not guaranteed and should be independently verified. All properties are subject to prior sale, change or withdrawal. RealHub website owner shall not be responsible for any typographical errors, misinformation, misprints and shall be held totally harmless.

AGENT
Kyle Colliflower
Call Kyle today to schedule a private showing.

* Listings on this website come from the FMLS IDX Compilation and may be held by brokerage firms other than the owner of this website. The listing brokerage is identified in any listing details. Information is deemed reliable but is not guaranteed. If you believe any FMLS listing contains material that infringes your copyrighted work please click here to review our DMCA policy and learn how to submit a takedown request.© 2024 FMLS.
Related Properties
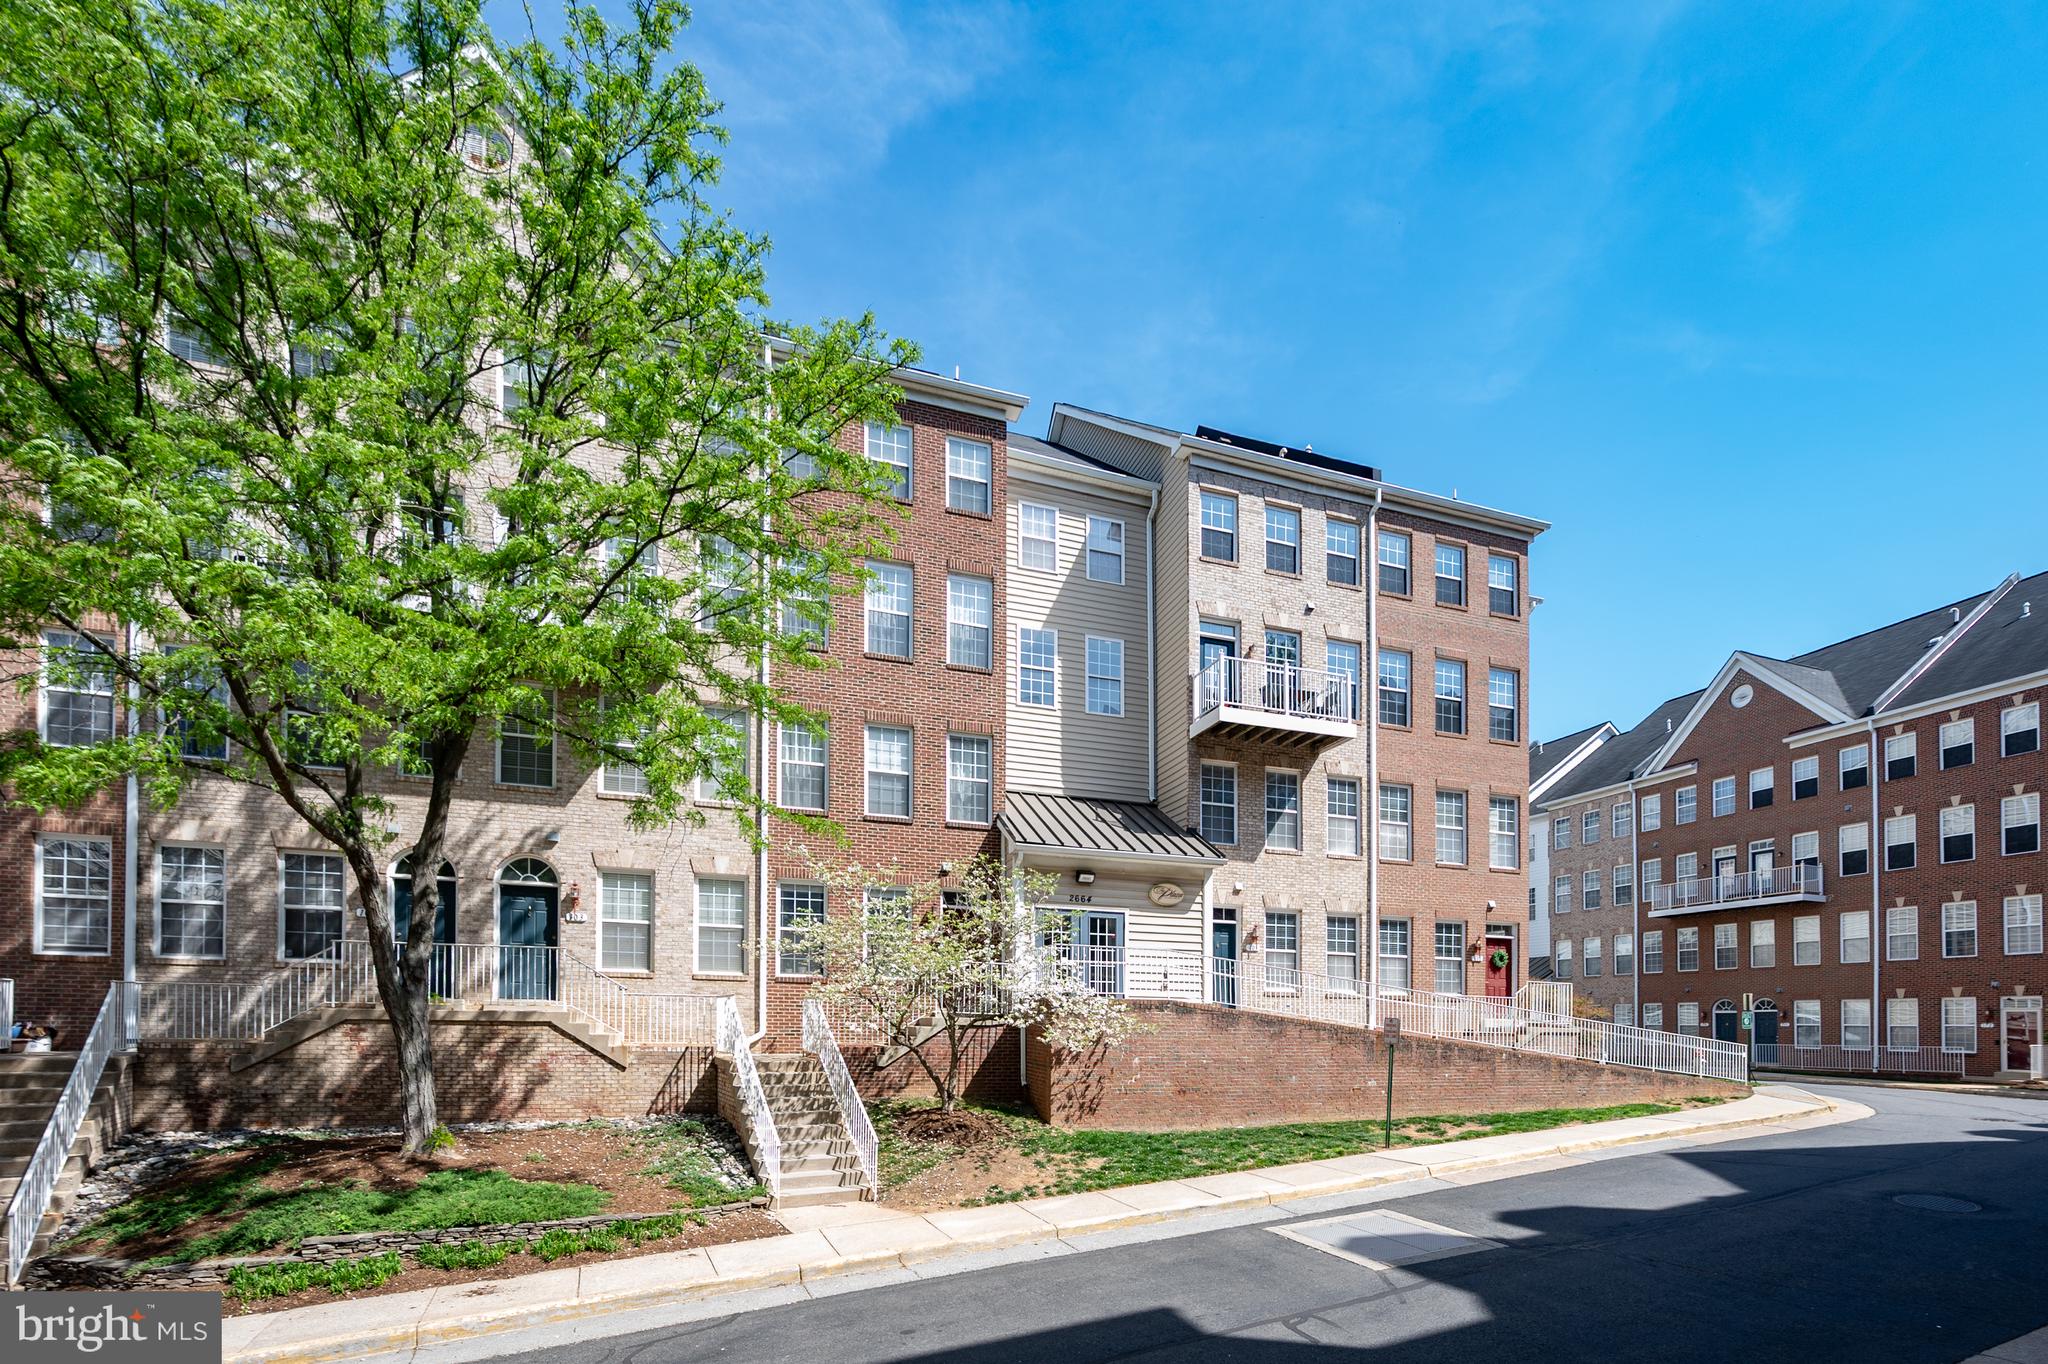
VIENNA
2664 MANHATTAN PLACE 305
2 Beds
2 Baths
1,532 Sq.Ft.
$570,000
MLS#: VAFX2303854
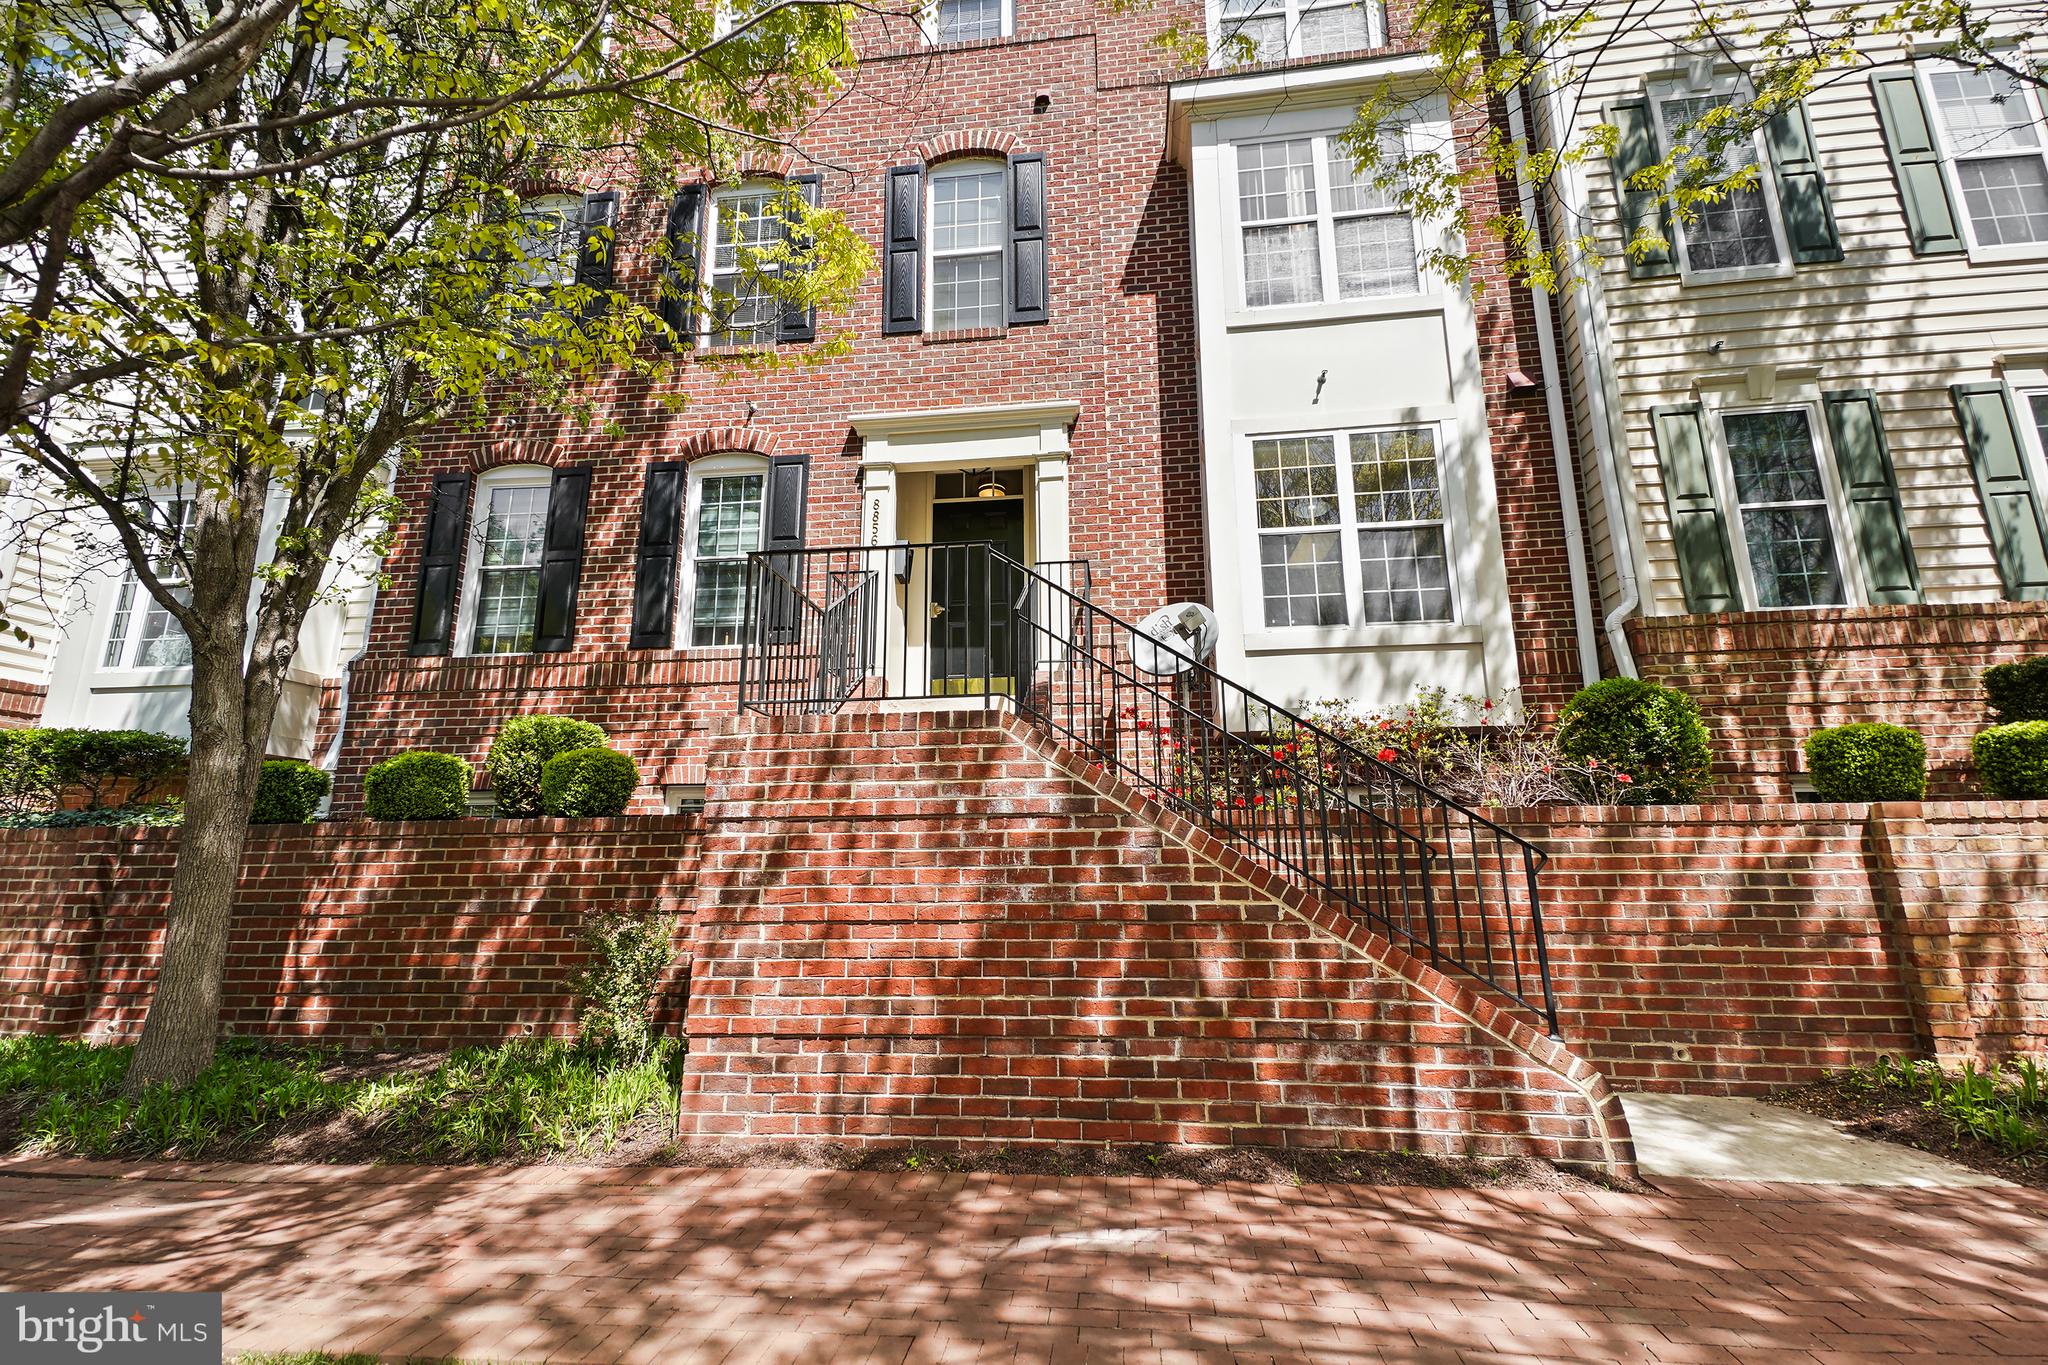
VIENNA
8856 ASHGROVE HOUSE LANE 102
2 Beds
2 Baths
1,530 Sq.Ft.
$595,000
MLS#: VAFX2302614
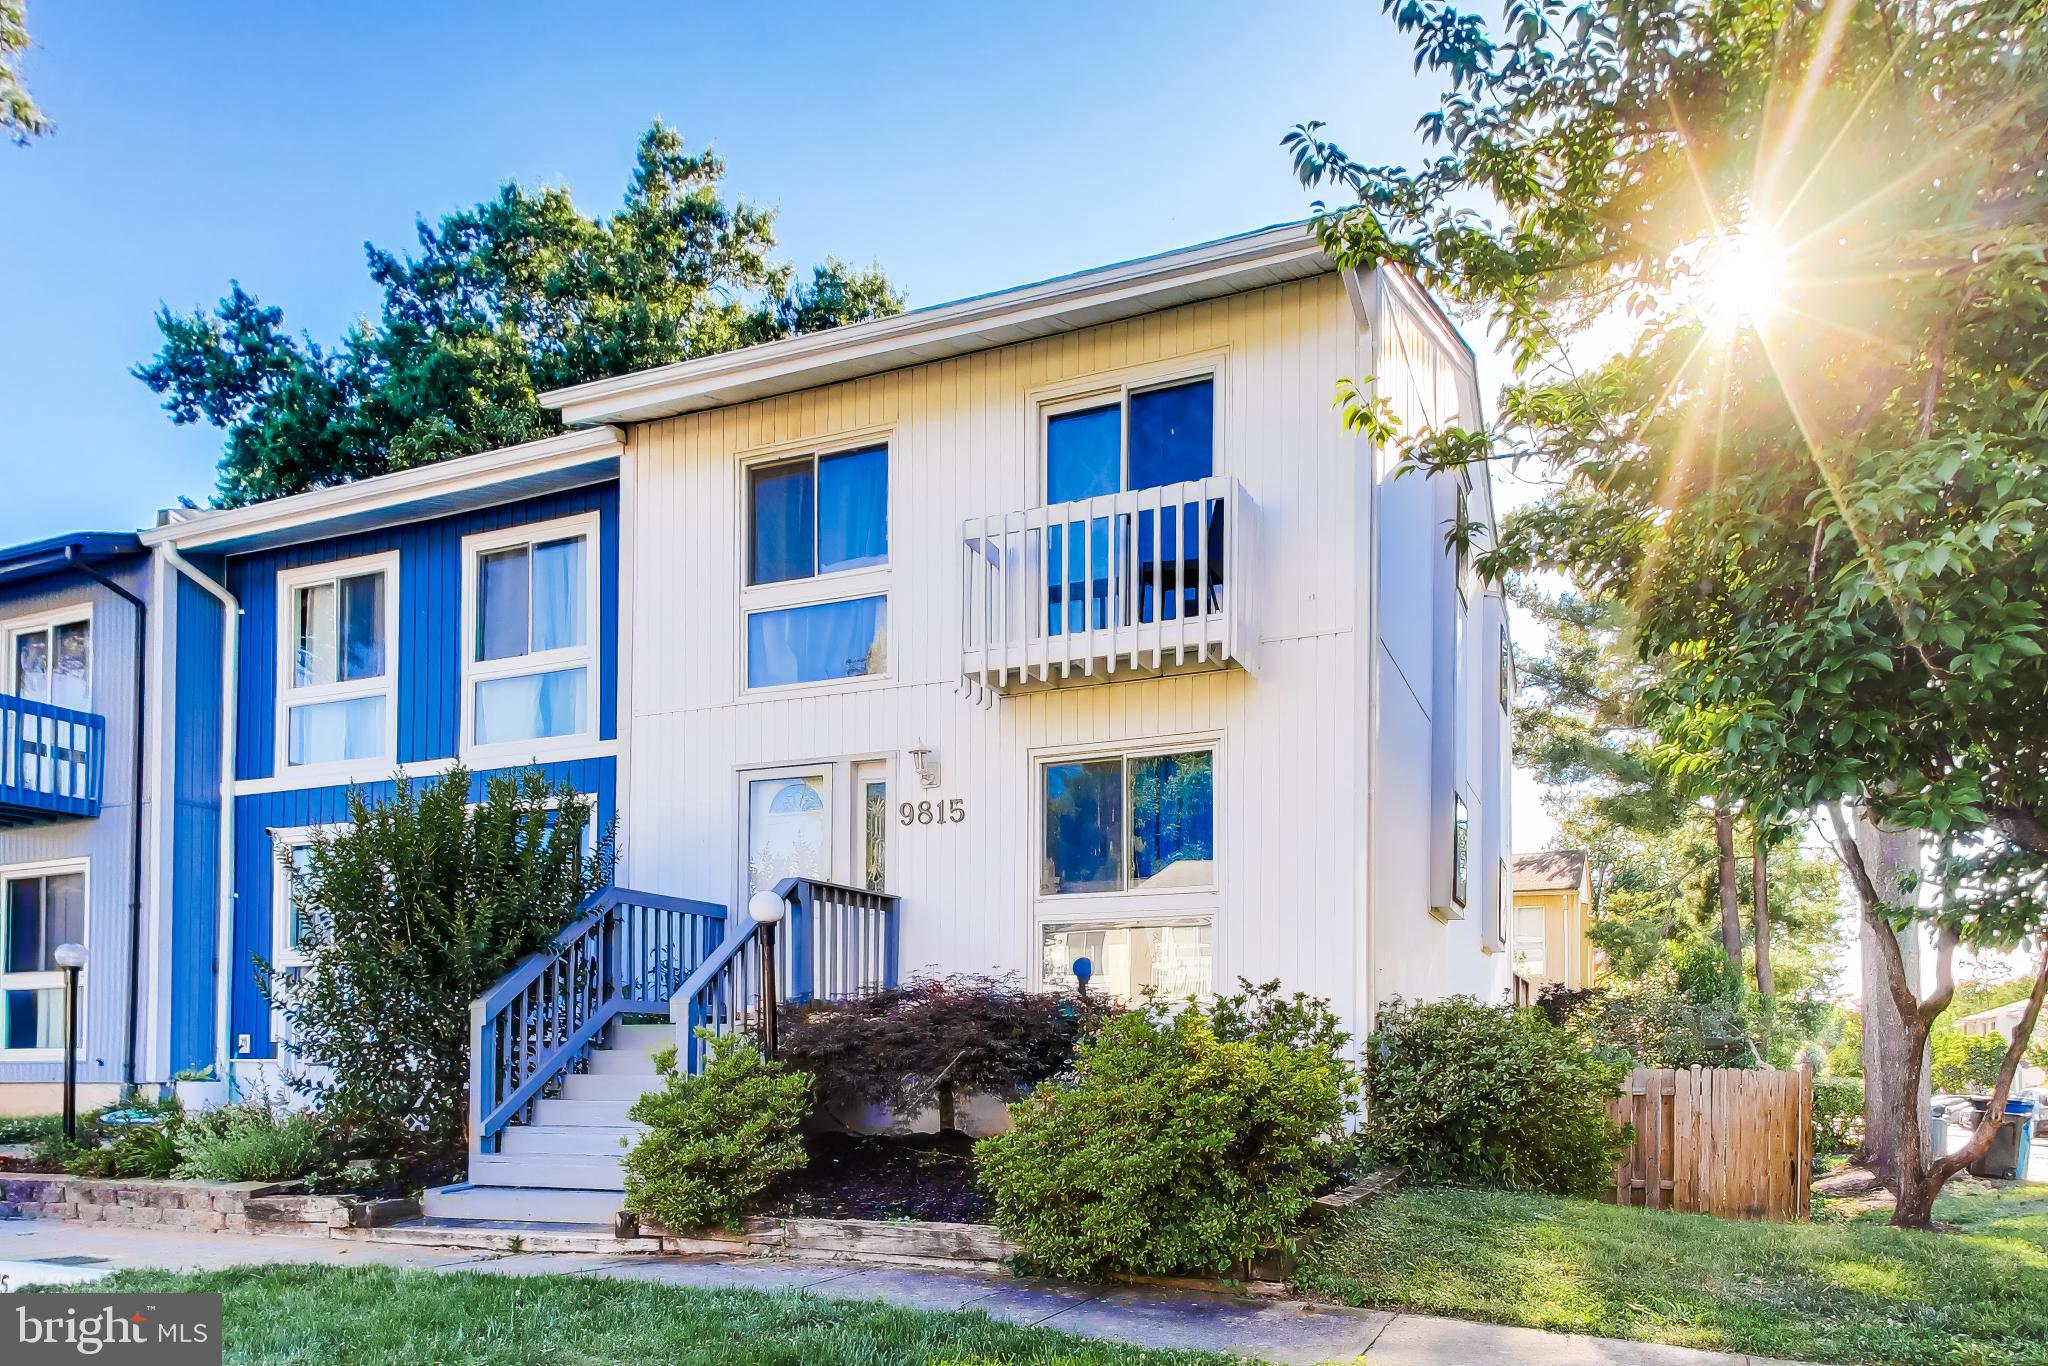
VIENNA
9815 SWEET MINT DRIVE
3 Beds
3 Baths
1,320 Sq.Ft.
$649,900
MLS#: VAFX2323670
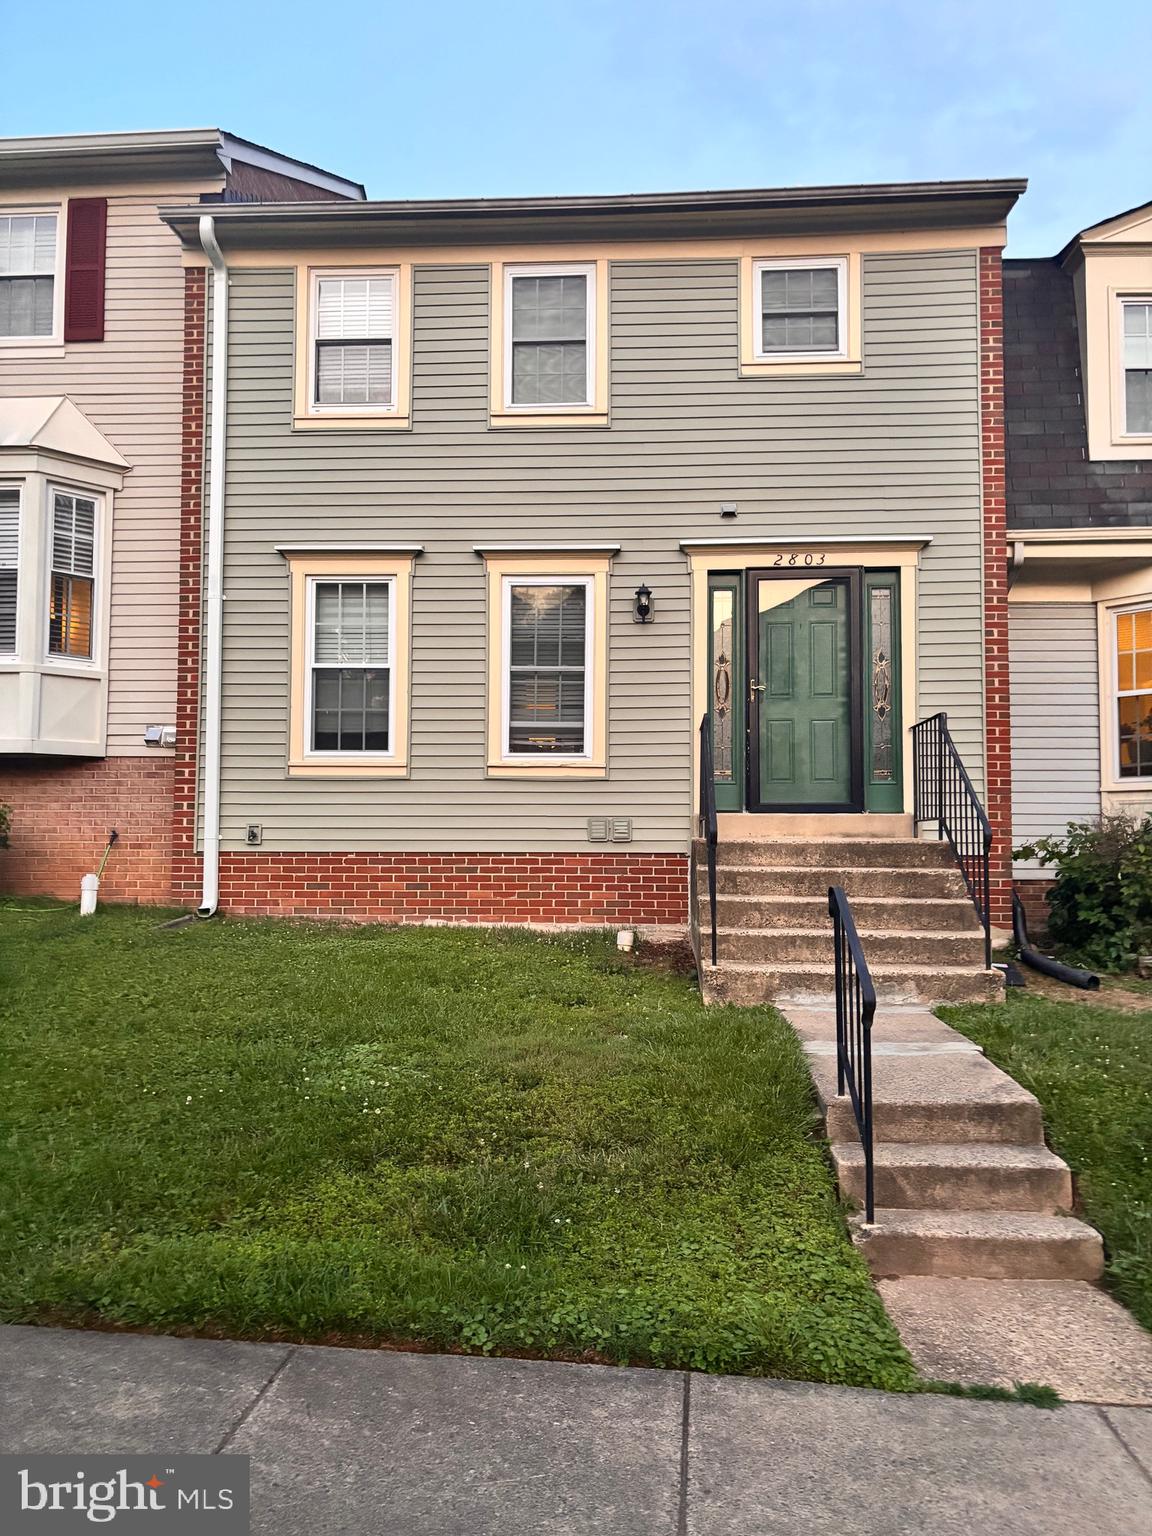
VIENNA
2803 KNOLLSIDE LANE
3 Beds
2 Baths
1,588 Sq.Ft.
$580,000
MLS#: VAFX2324148
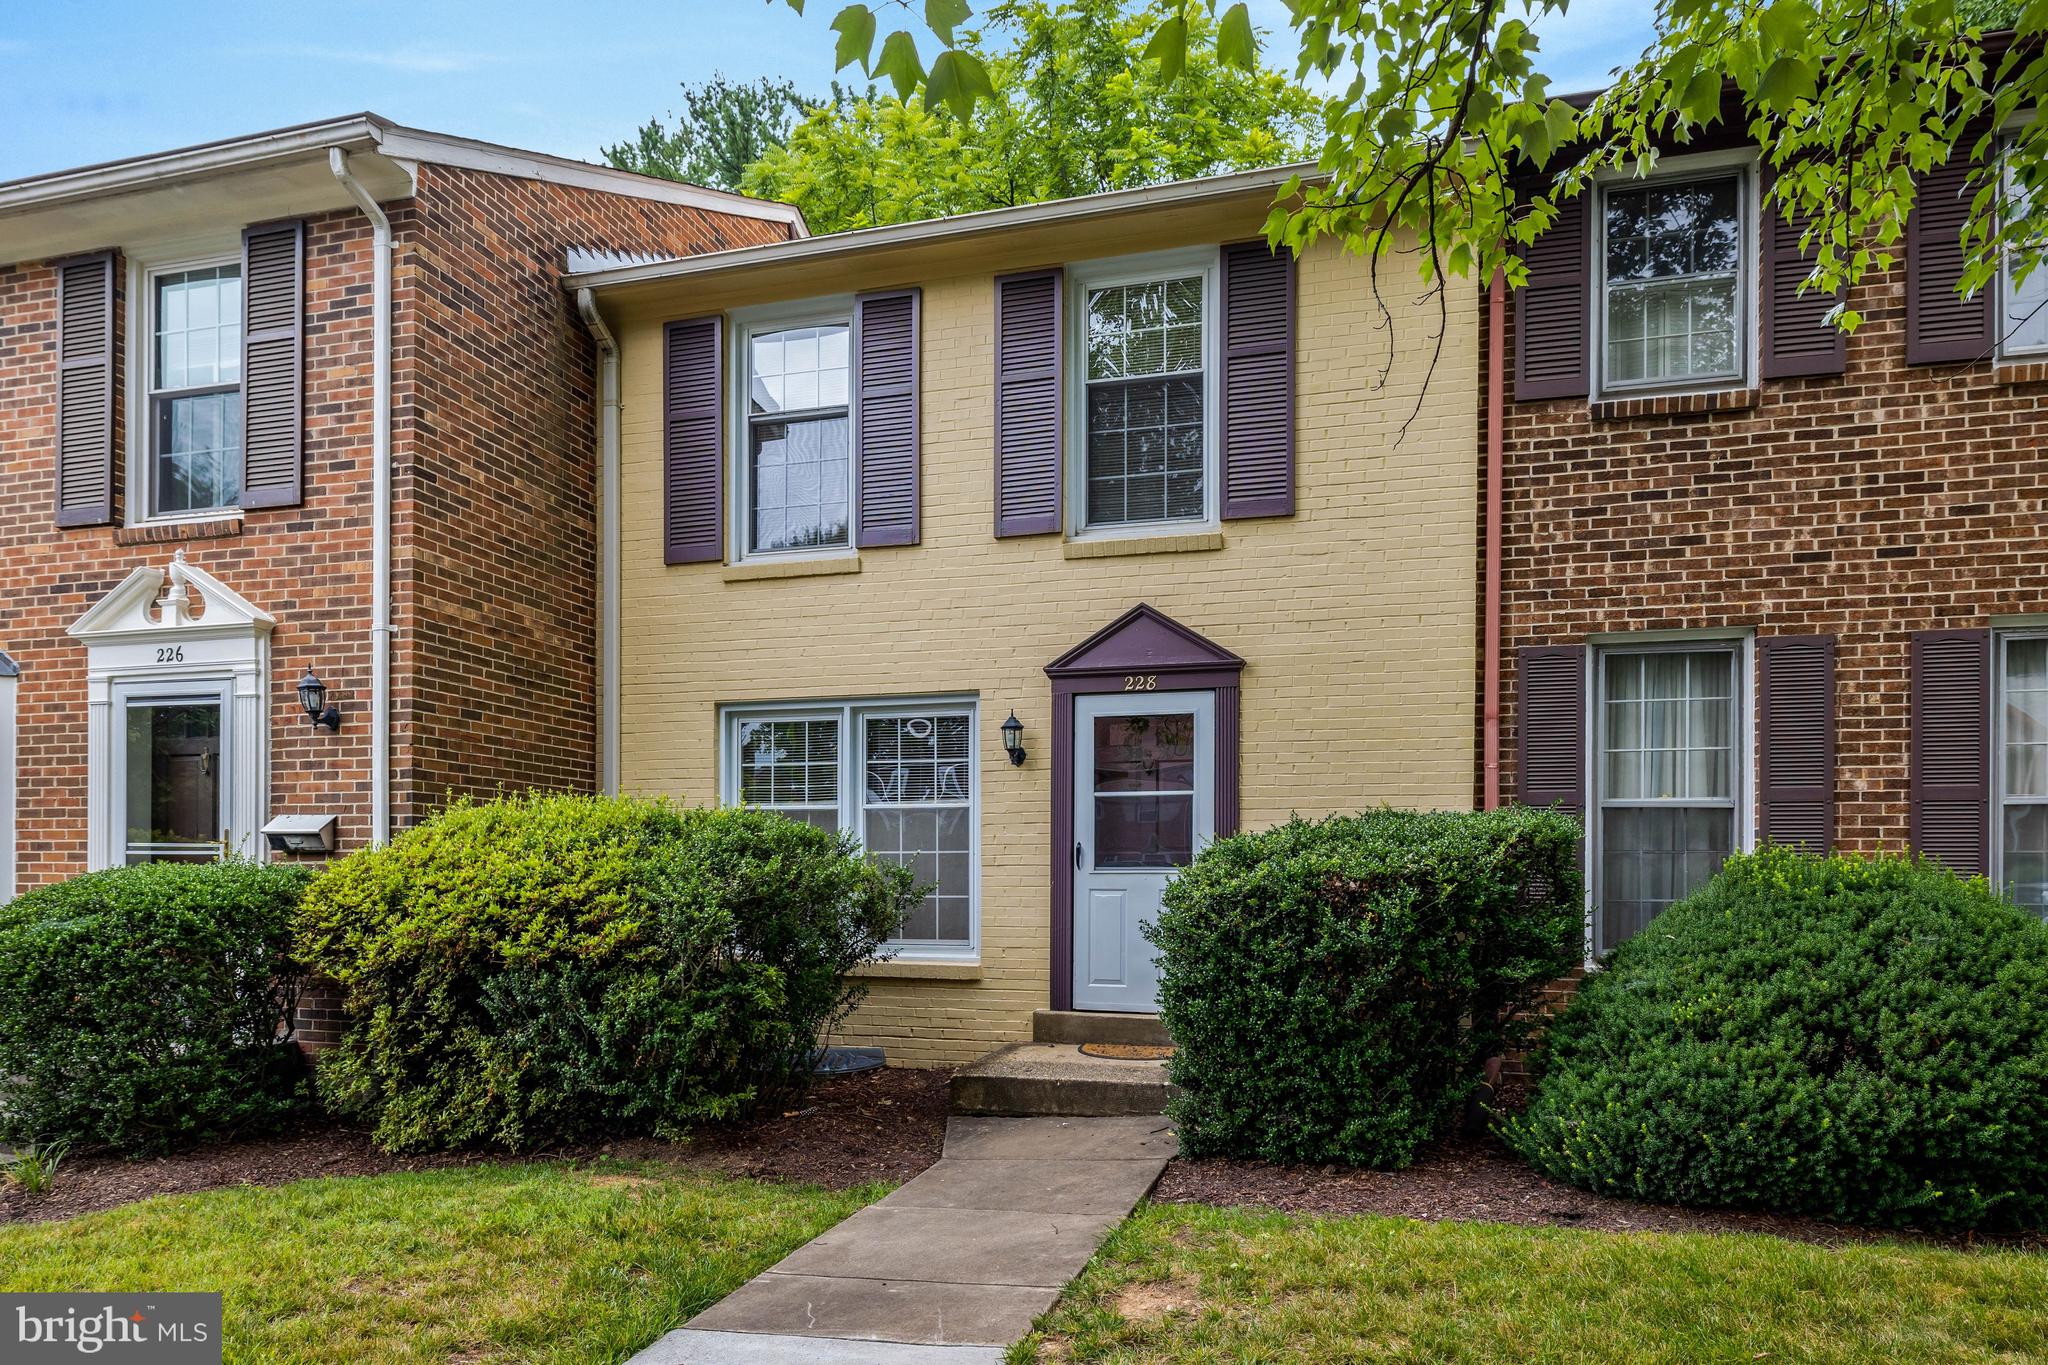
VIENNA
228 COMMONS DRIVE NW
3 Beds
2 Baths
1,980 Sq.Ft.
$725,000
MLS#: VAFX2326898
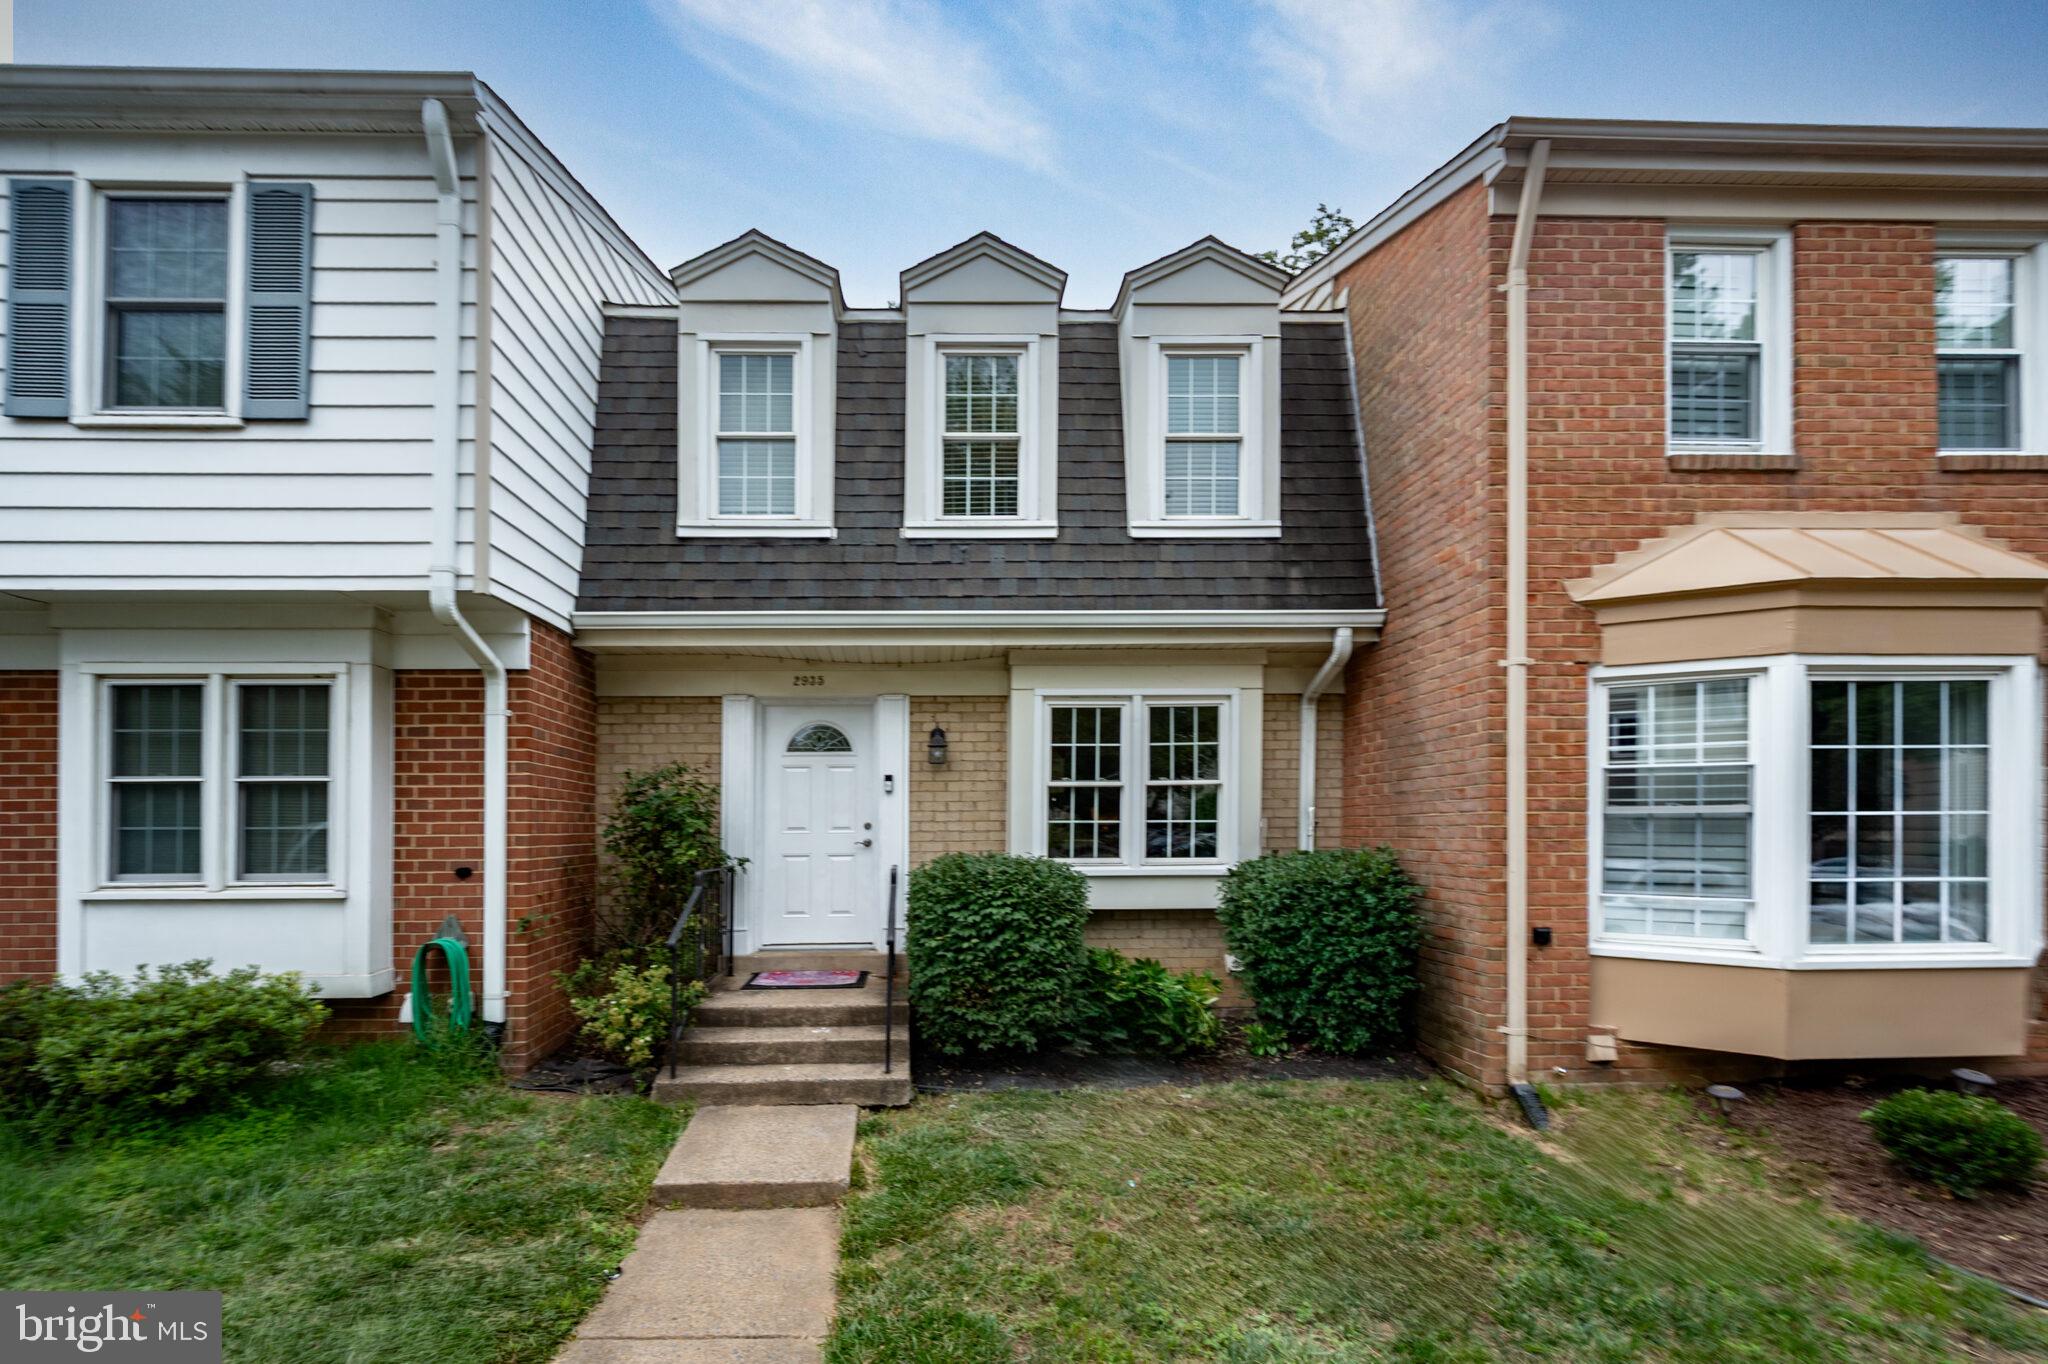
VIENNA
2935 CASHEL LANE
3 Beds
2 Baths
2,040 Sq.Ft.
$625,000
MLS#: VAFX2323012
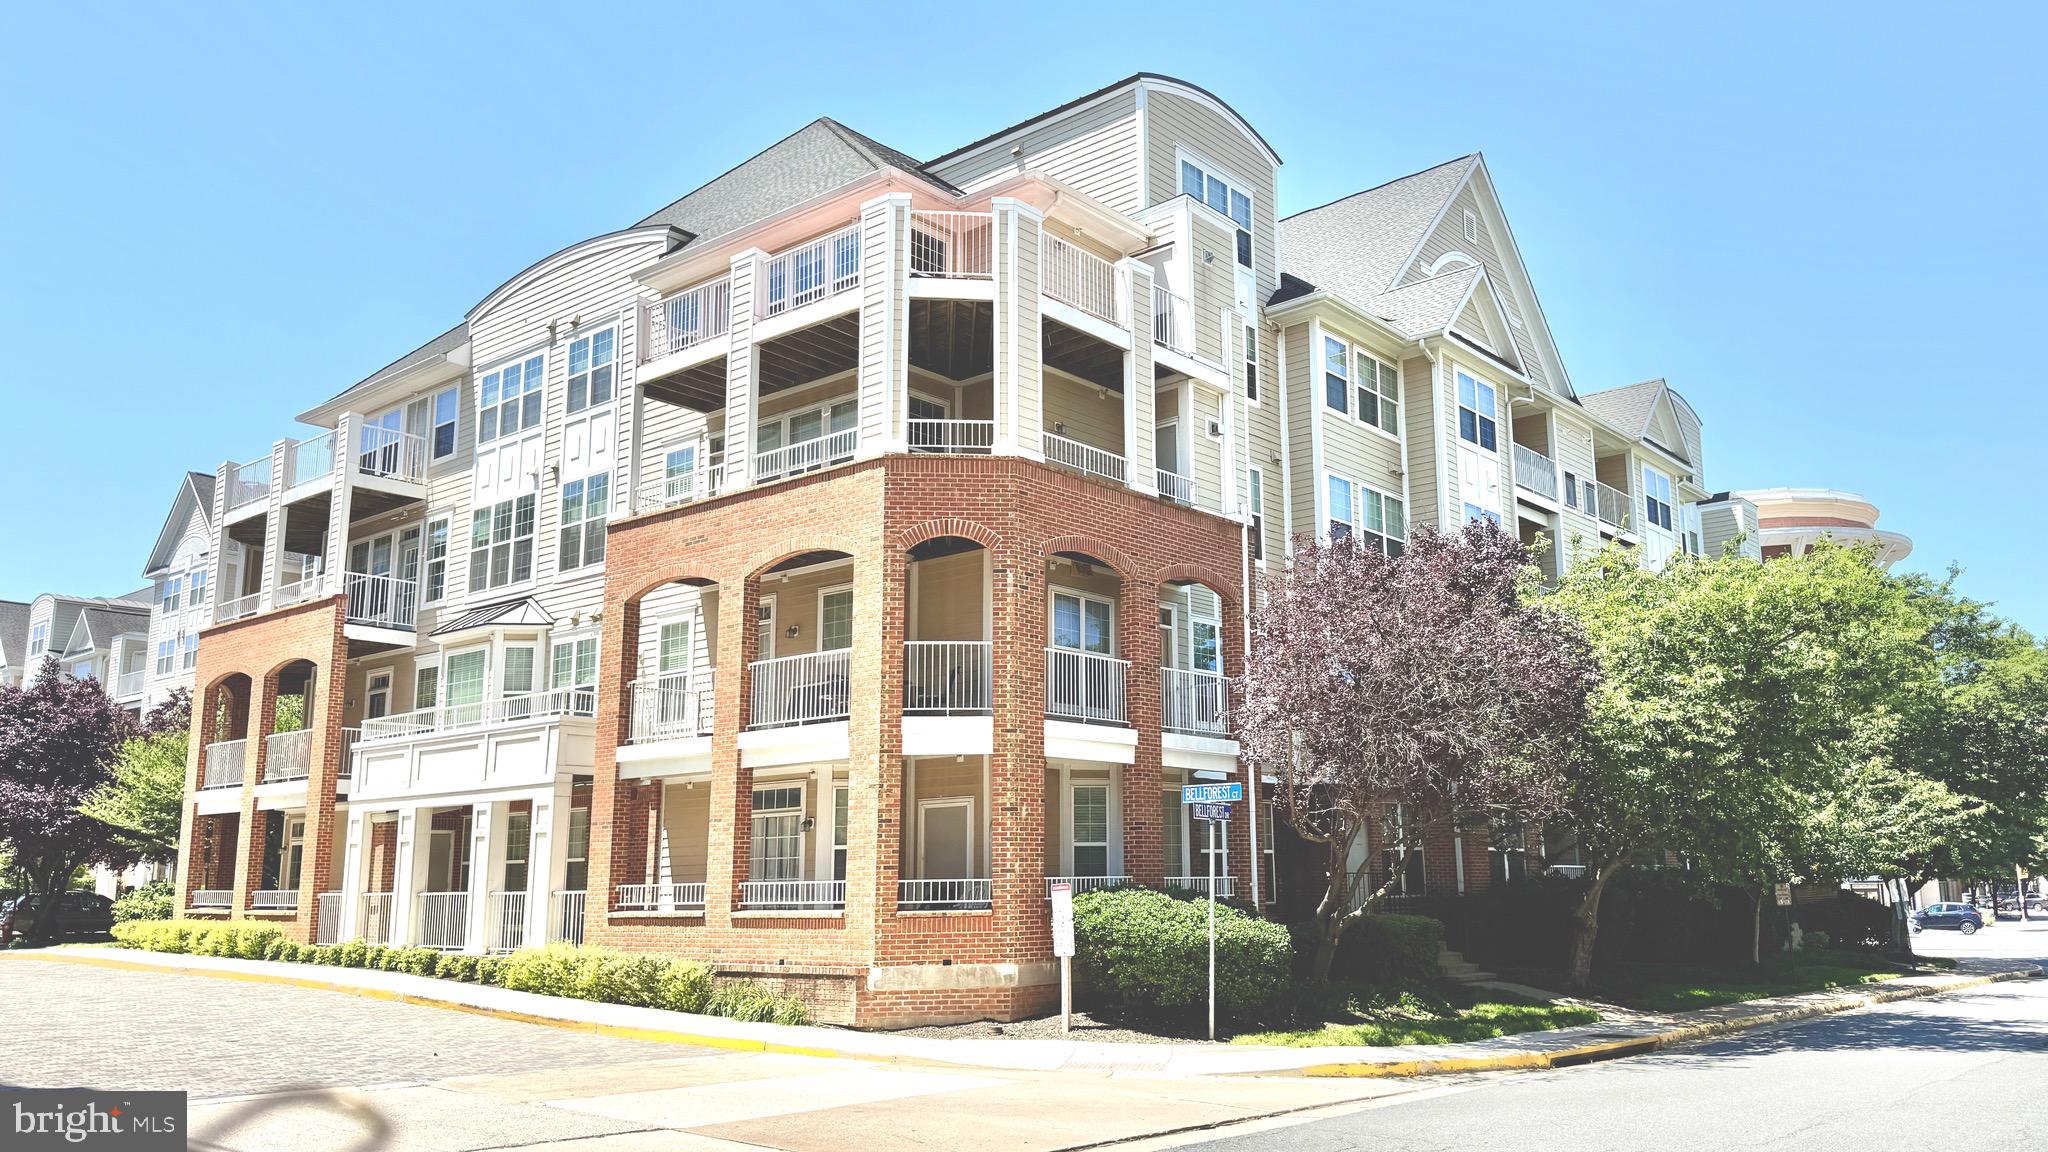
VIENNA
2700 BELLFOREST COURT 108
2 Beds
2 Baths
1,246 Sq.Ft.
$535,000
MLS#: VAFX2311596
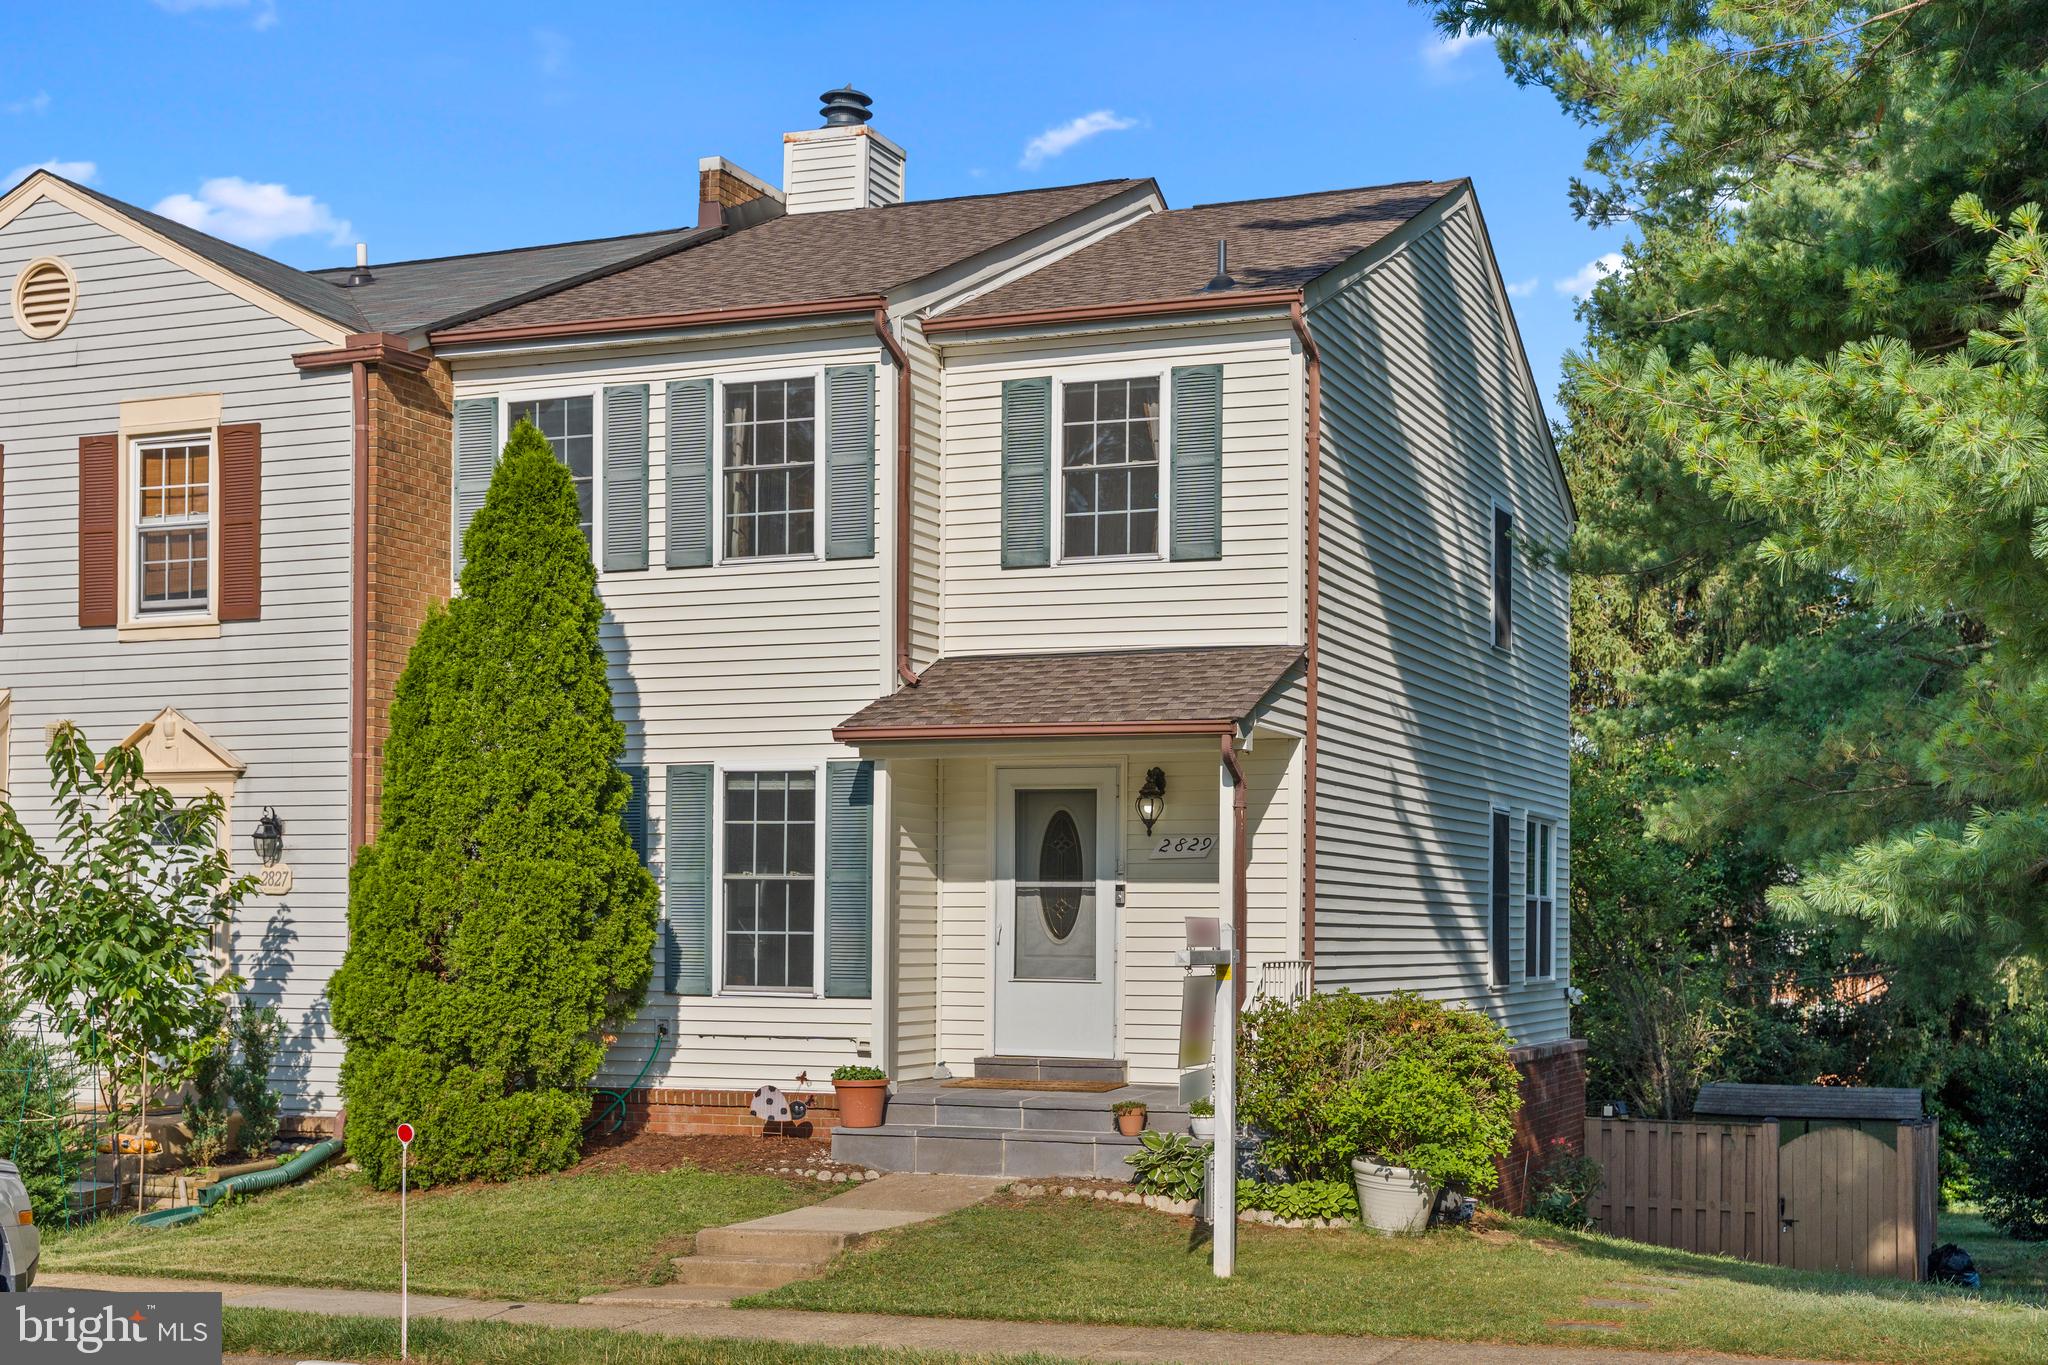
VIENNA
2829 GROVEMORE LANE
3 Beds
3 Baths
1,998 Sq.Ft.
$679,999
MLS#: VAFX2323520
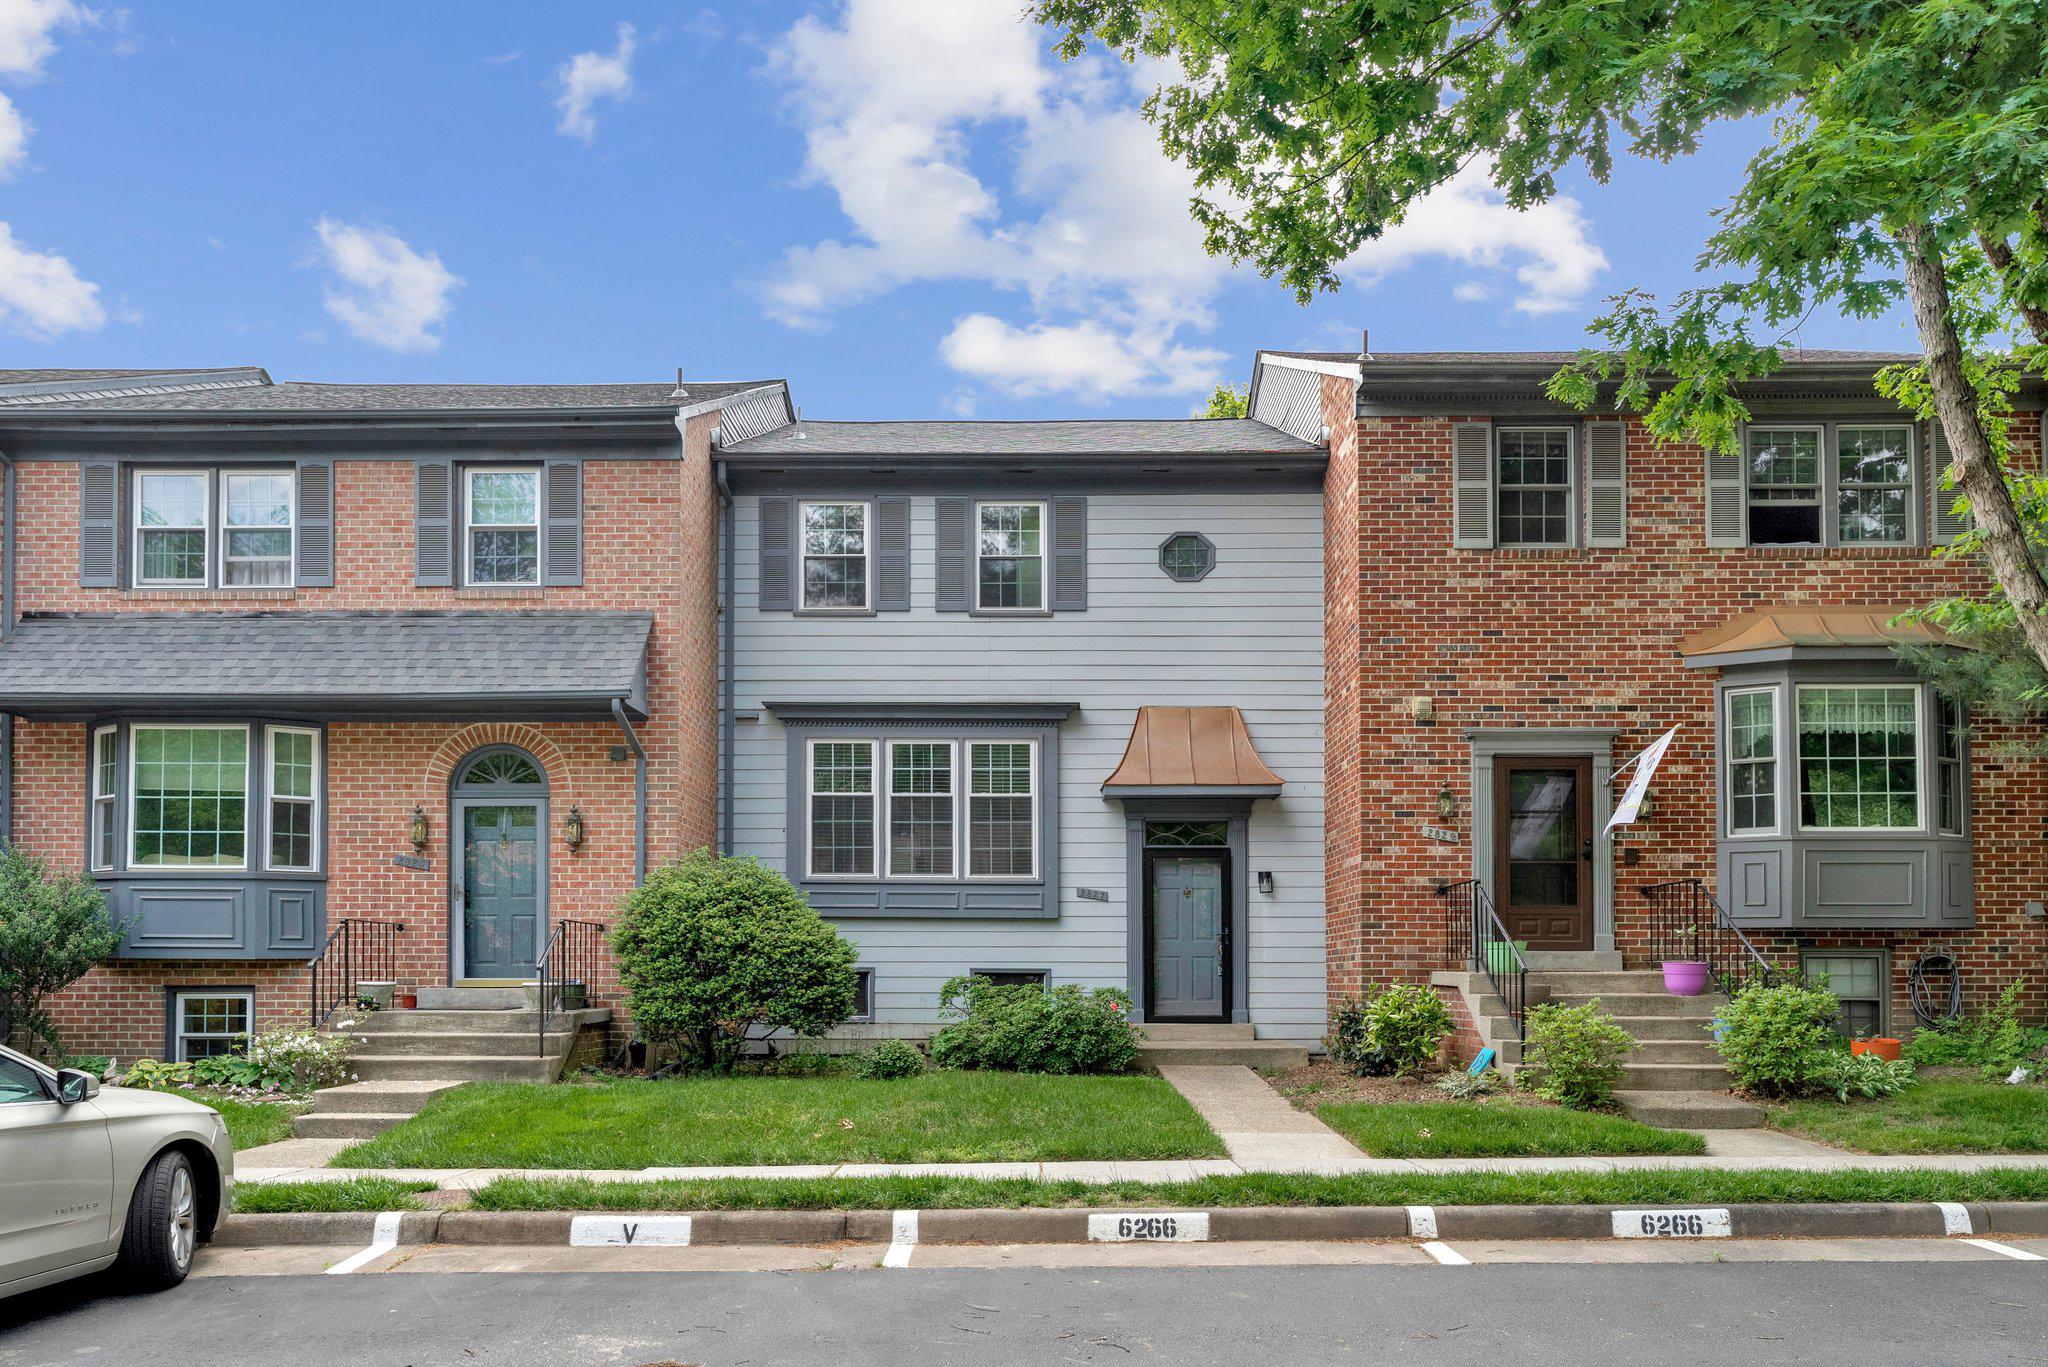
VIENNA
2827 KELLY SQUARE
3 Beds
2 Baths
1,743 Sq.Ft.
$709,000
MLS#: VAFX2312282
.png)