
Property
Beds
4
Full Baths
4
1/2 Baths
None
Year Built
1959
Sq.Footage
3,803
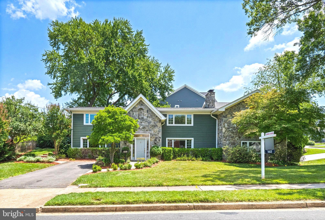
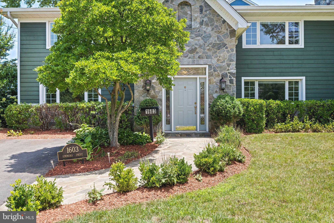
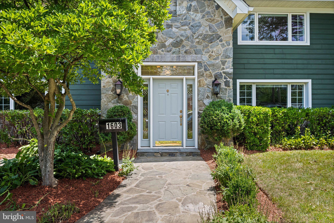
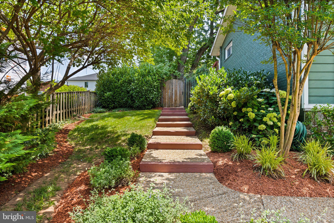
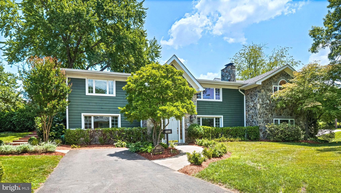
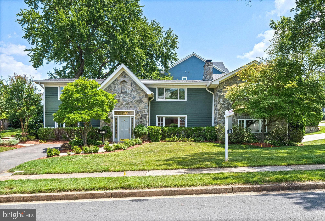
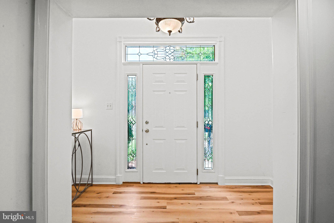
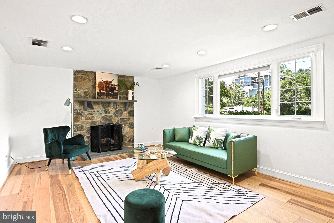
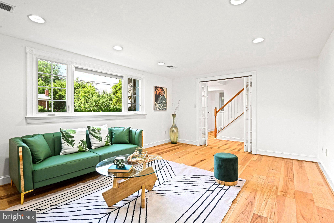
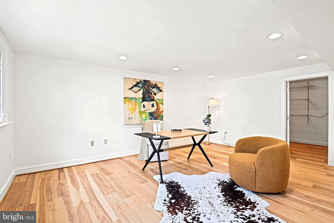
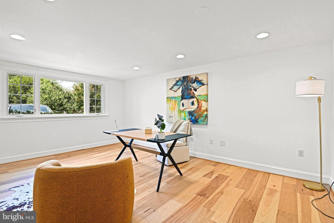
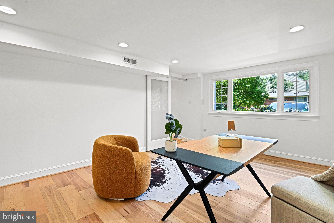
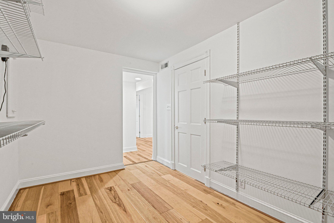
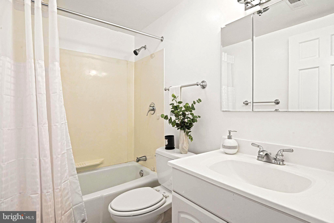
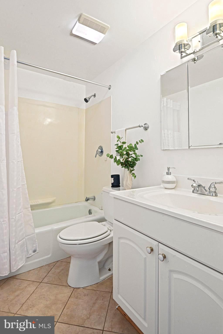
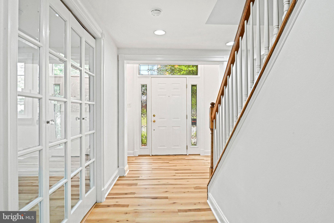
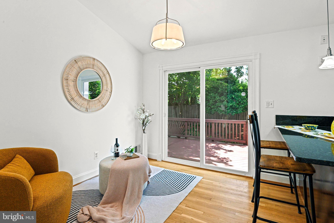
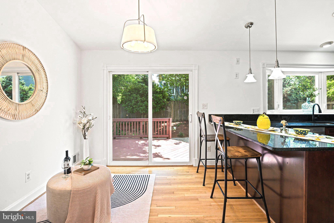
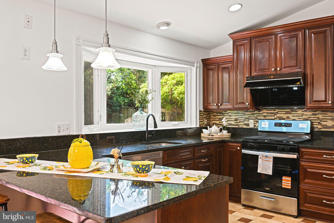
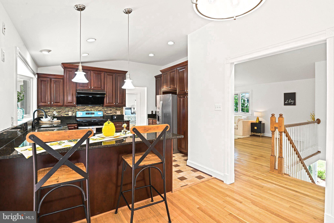
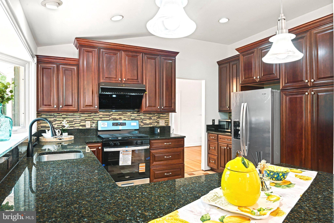
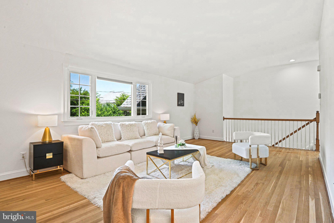
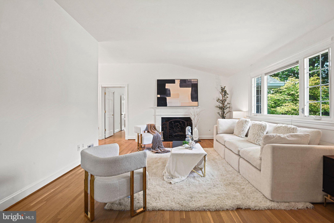
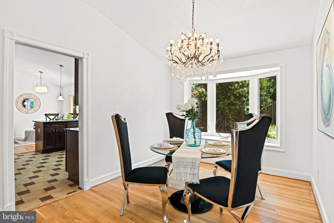
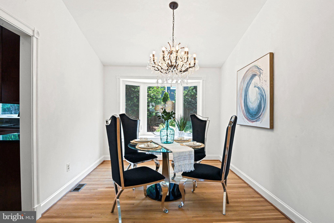
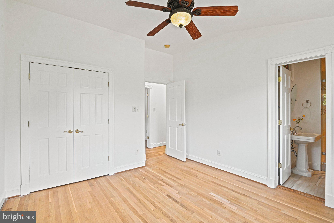
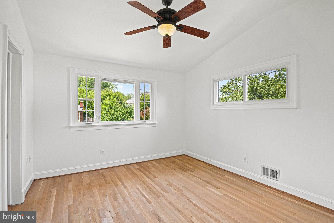
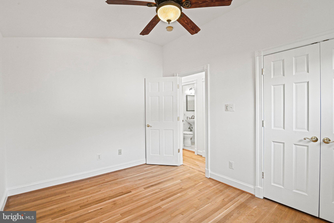
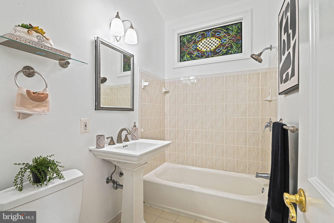
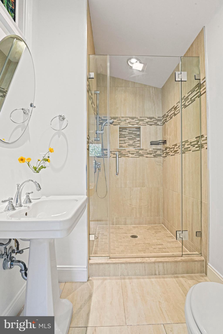
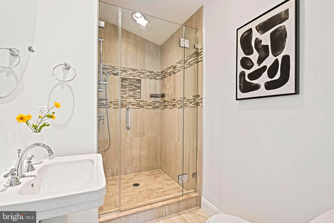
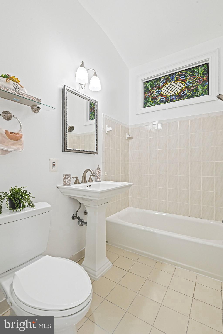
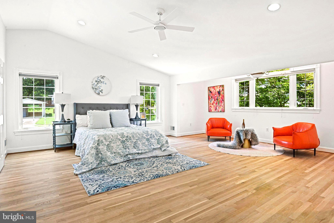
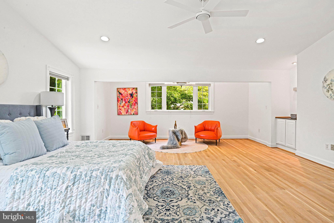
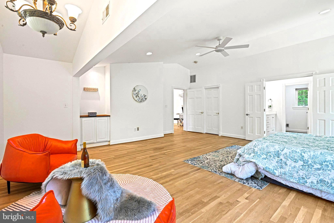
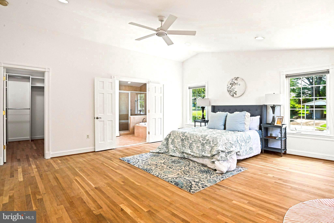
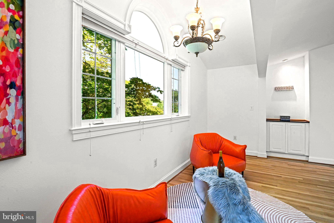
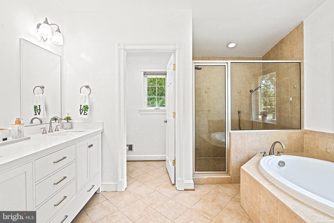
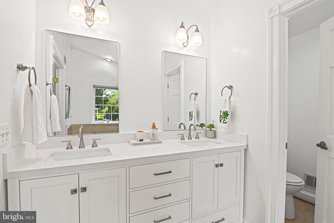
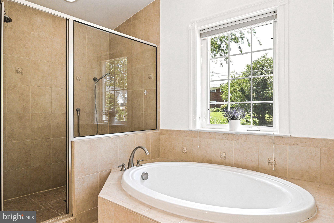
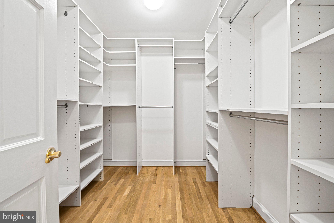
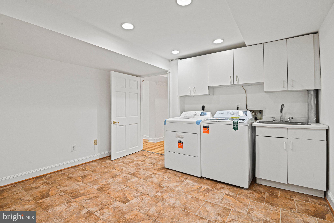
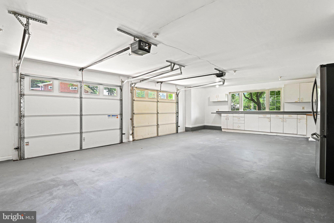
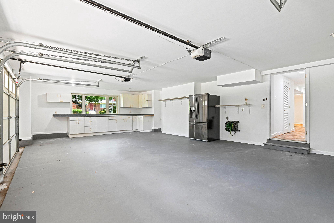
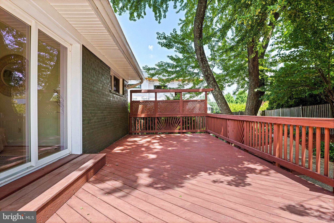
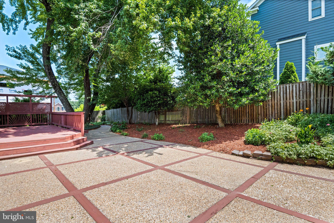
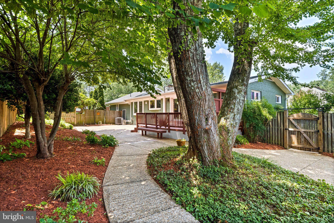
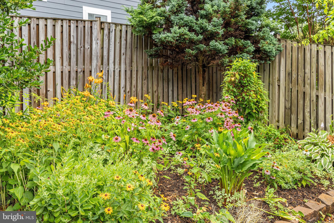
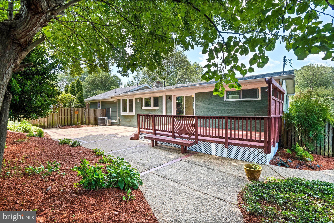
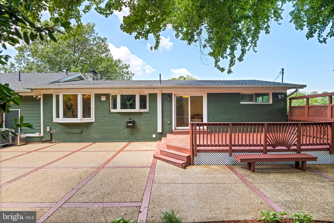
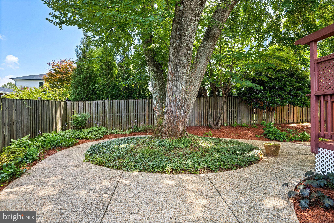
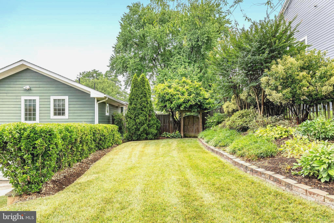
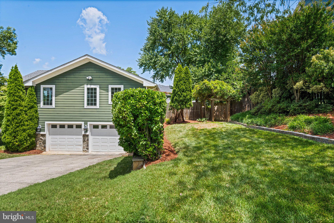
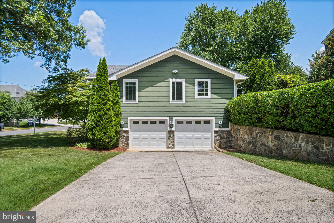
Tucked on a .3+ acre lot in the quiet neighborhood in the heart of McLean, this one-of-a-kind home was just updated in 2026 (see details below) and completely remodeled in 2005. With 4 bedrooms and 4 full bathrooms across 3,800 square feet on two levels, the home features natural stone and Hardiplank (a 50-year material) on the exterior. Within walking distance of McLean High School and just minutes from shopping, entertainment and easy access to all the DMV. - This beautifully updated home delivers a rare combination of main-level primary suite living. The main-level primary suite is a true retreat, with generous proportions, a large walk-in closet, and a full bath alongside it. A gas fireplace and French doors open directly to the living room—ideal as a guest suite, home office, or space for multigenerational living. - Upstairs, the gourmet kitchen opens seamlessly to a sun-filled breakfast area, with a bay window overlooking the backyard and ample cabinetry. It flows into an inviting family room with a gas fireplace and a sliding glass door to the deck—an effortless layout ideal for everyday living and entertaining alike. A formal living room and separate dining room with large windows round out the primary gathering spaces. - The main level is complete with a powder room, laundry room, and the two-car side-load oversized garage. 2026 Updates : New AC, Fresh paint throughout the entire house, New flooring on the main level, All-new kitchen appliances, New washer and dryer. - The location can’t be beat: minutes to Tysons Corner, the Silver Line Metro, I-495, Georgetown Pike, Reagan National and Dulles International airports, Scotts Run, and Great Falls National Park. - This home has been loved. The fully landscaped backyard offers an escape from the daily grind—sit on the raised deck and relax. It’s truly an oasis.
Features & Amenities
Interior
-
Other Interior Features
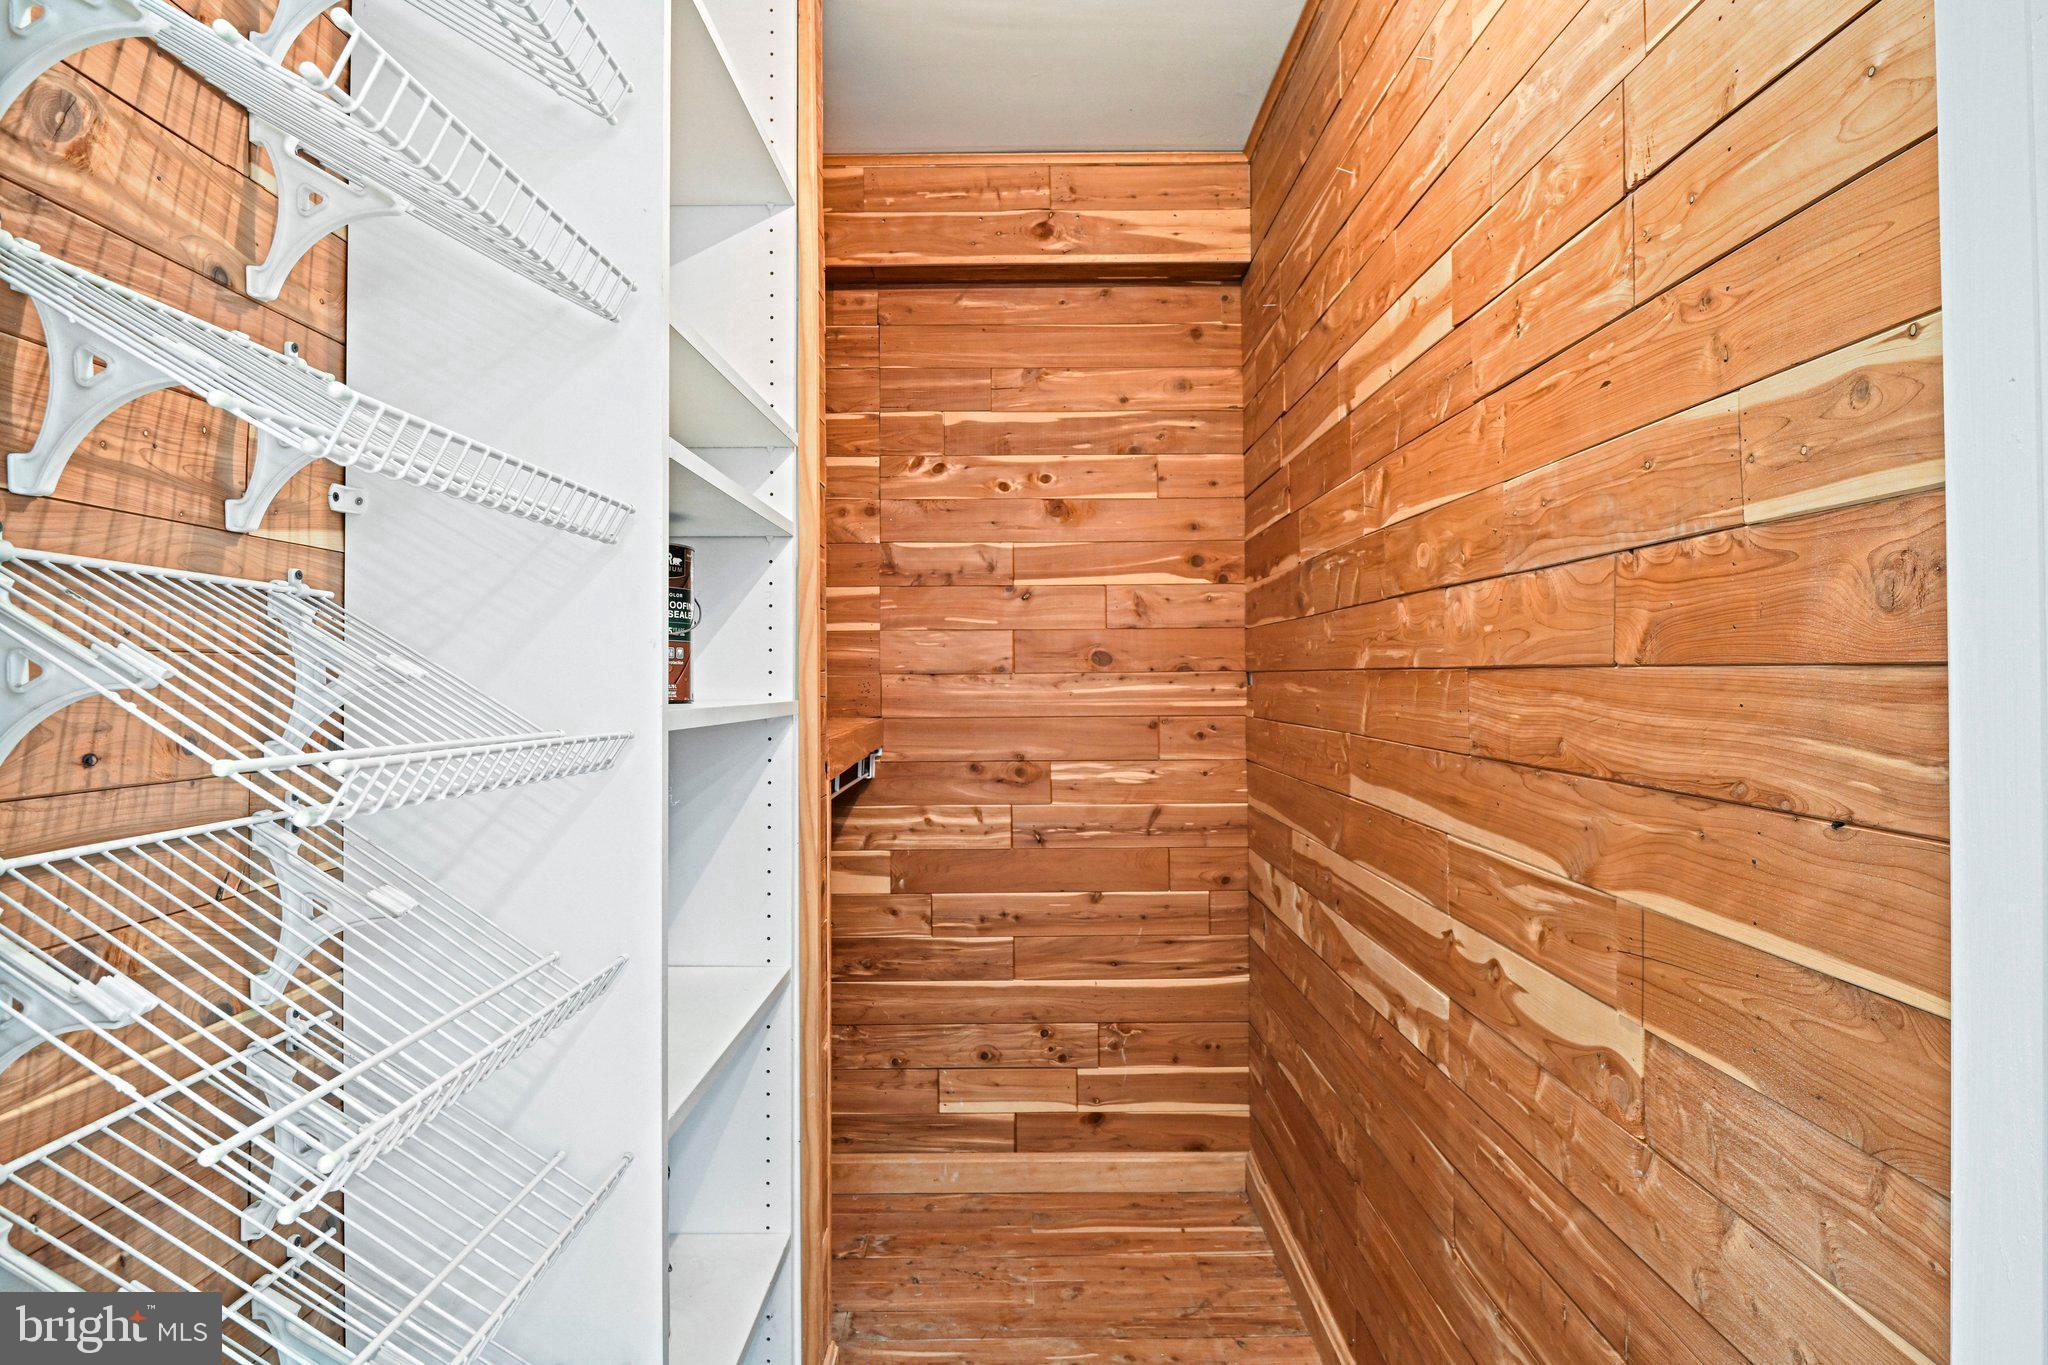
Cedar Closet(s), Ceiling Fan(s), Recessed Lighting, Walk-In Closet(s), Soaking Tub
-
Total Bedrooms
4
-
Bathrooms
4
-
Above Grade Finished Area
2003.0
-
Basement YN
NO
-
Cooling YN
YES
-
Cooling
Central Air, Ceiling Fan(s), Electric
-
Fireplace YN
YES
-
Heating YN
YES
-
Heating
Exhaust Fan, Natural Gas, Forced Air
-
Main Level Bedrooms
3
-
Pet friendly
N/A
Exterior
-
Garage
Yes
-
Garage spaces
2
-
Construction Materials
Block, HardiPlank Type, Stone
-
Parking
Oversized, Garage Door Opener, Garage, Driveway, Basement, Inside Entrance, Attached
-
Pool
No
-
Waterfront YN
NO
Area & Lot
-
Lot Size(acres)
0.31
-
Lot Size(square feet)
13,483
-
Property Type
Residential
-
Property Sub Type
Single Family Residence
-
Architectural Style
Bi-level
Price
-
Sales Price
$1,650,000
-
Tax Amount
$1,537,402
-
Sq. Footage
3,803
-
Price/SqFt
$433
HOA
-
Association
No
School District
-
Elementary School
N/A
-
Middle School
N/A
-
High School
MCLEAN
Property Features
-
New Construction
NO
-
Foundation Details
Block
-
Senior Community YN
NO
-
Sewer
Public Sewer
-
Tax Lot
10
-
Water Source
Public
Schedule a Showing
Showing scheduled successfully.
Mortgage calculator
Estimate your monthly mortgage payment, including the principal and interest, property taxes, and HOA. Adjust the values to generate a more accurate rate.
Your payment
Principal and Interest:
$
Property taxes:
$
HOA fees:
$
Total loan payment:
$
Total interest amount:
$
Location
County
FAIRFAX
Elementary School
Middle School
High School
MCLEAN
Listing Courtesy of jessica riutort , EXP Realty, LLC
RealHub Information is provided exclusively for consumers' personal, non-commercial use, and it may not be used for any purpose other than to identify prospective properties consumers may be interested in purchasing. All information deemed reliable but not guaranteed and should be independently verified. All properties are subject to prior sale, change or withdrawal. RealHub website owner shall not be responsible for any typographical errors, misinformation, misprints and shall be held totally harmless.

AGENT
Kyle Colliflower
Call Kyle today to schedule a private showing.

* Listings on this website come from the FMLS IDX Compilation and may be held by brokerage firms other than the owner of this website. The listing brokerage is identified in any listing details. Information is deemed reliable but is not guaranteed. If you believe any FMLS listing contains material that infringes your copyrighted work please click here to review our DMCA policy and learn how to submit a takedown request.© 2024 FMLS.
Related Properties
MCLEAN
7923 LEWINSVILLE
5 Beds
3 Baths
1,635 Sq.Ft.
$1,350,000
MLS#: VAFX2296568
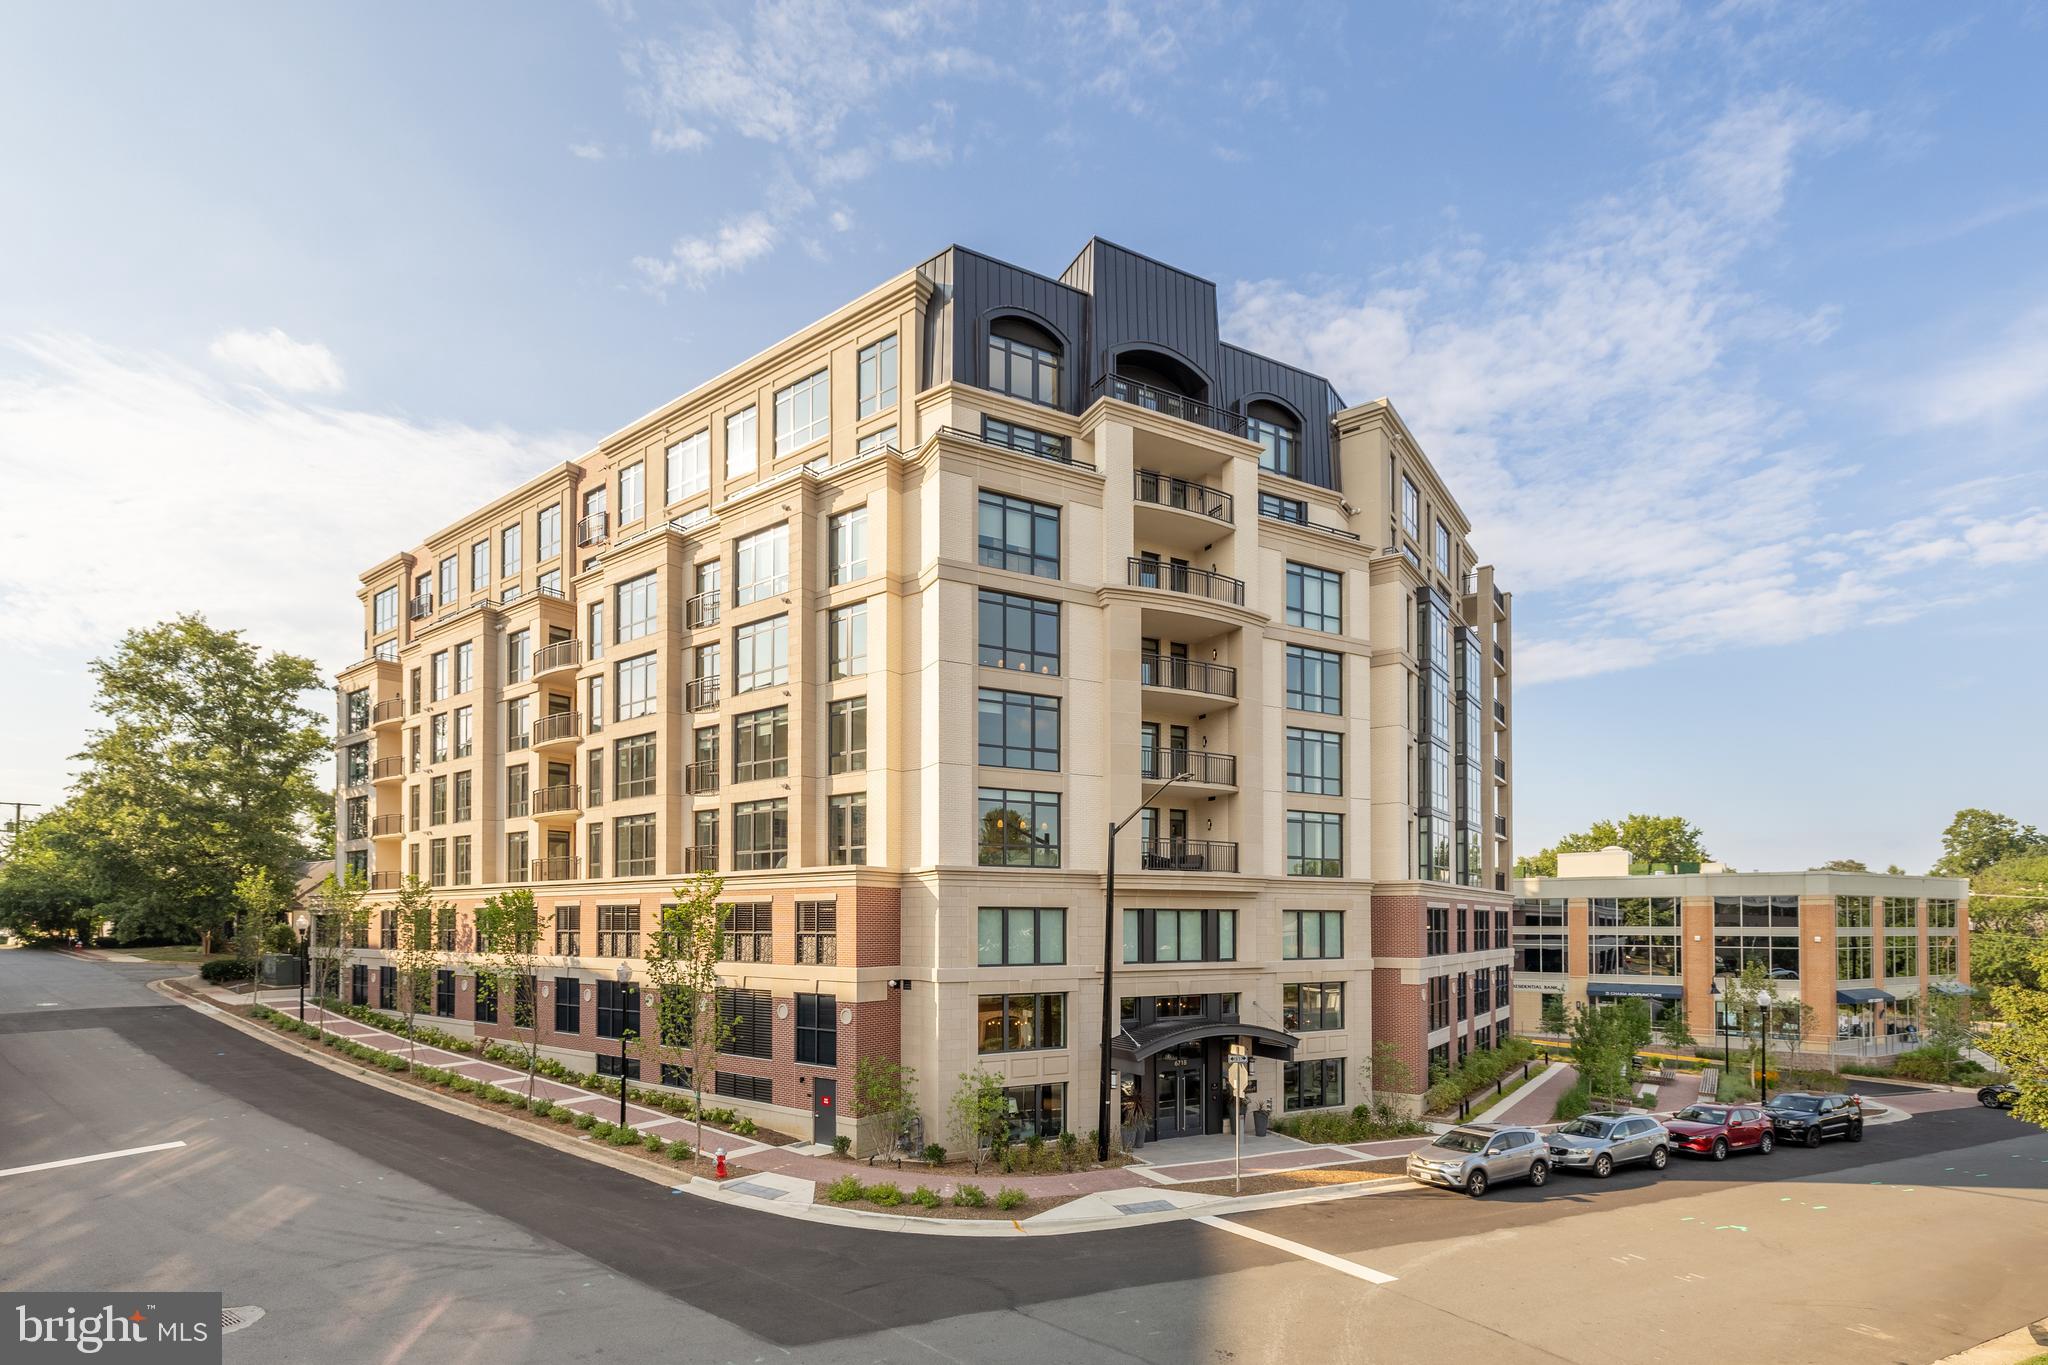
MCLEAN
6718 LOWELL AVENUE 506
2 Beds
2 Baths
1,674 Sq.Ft.
$1,549,900
MLS#: VAFX2309194
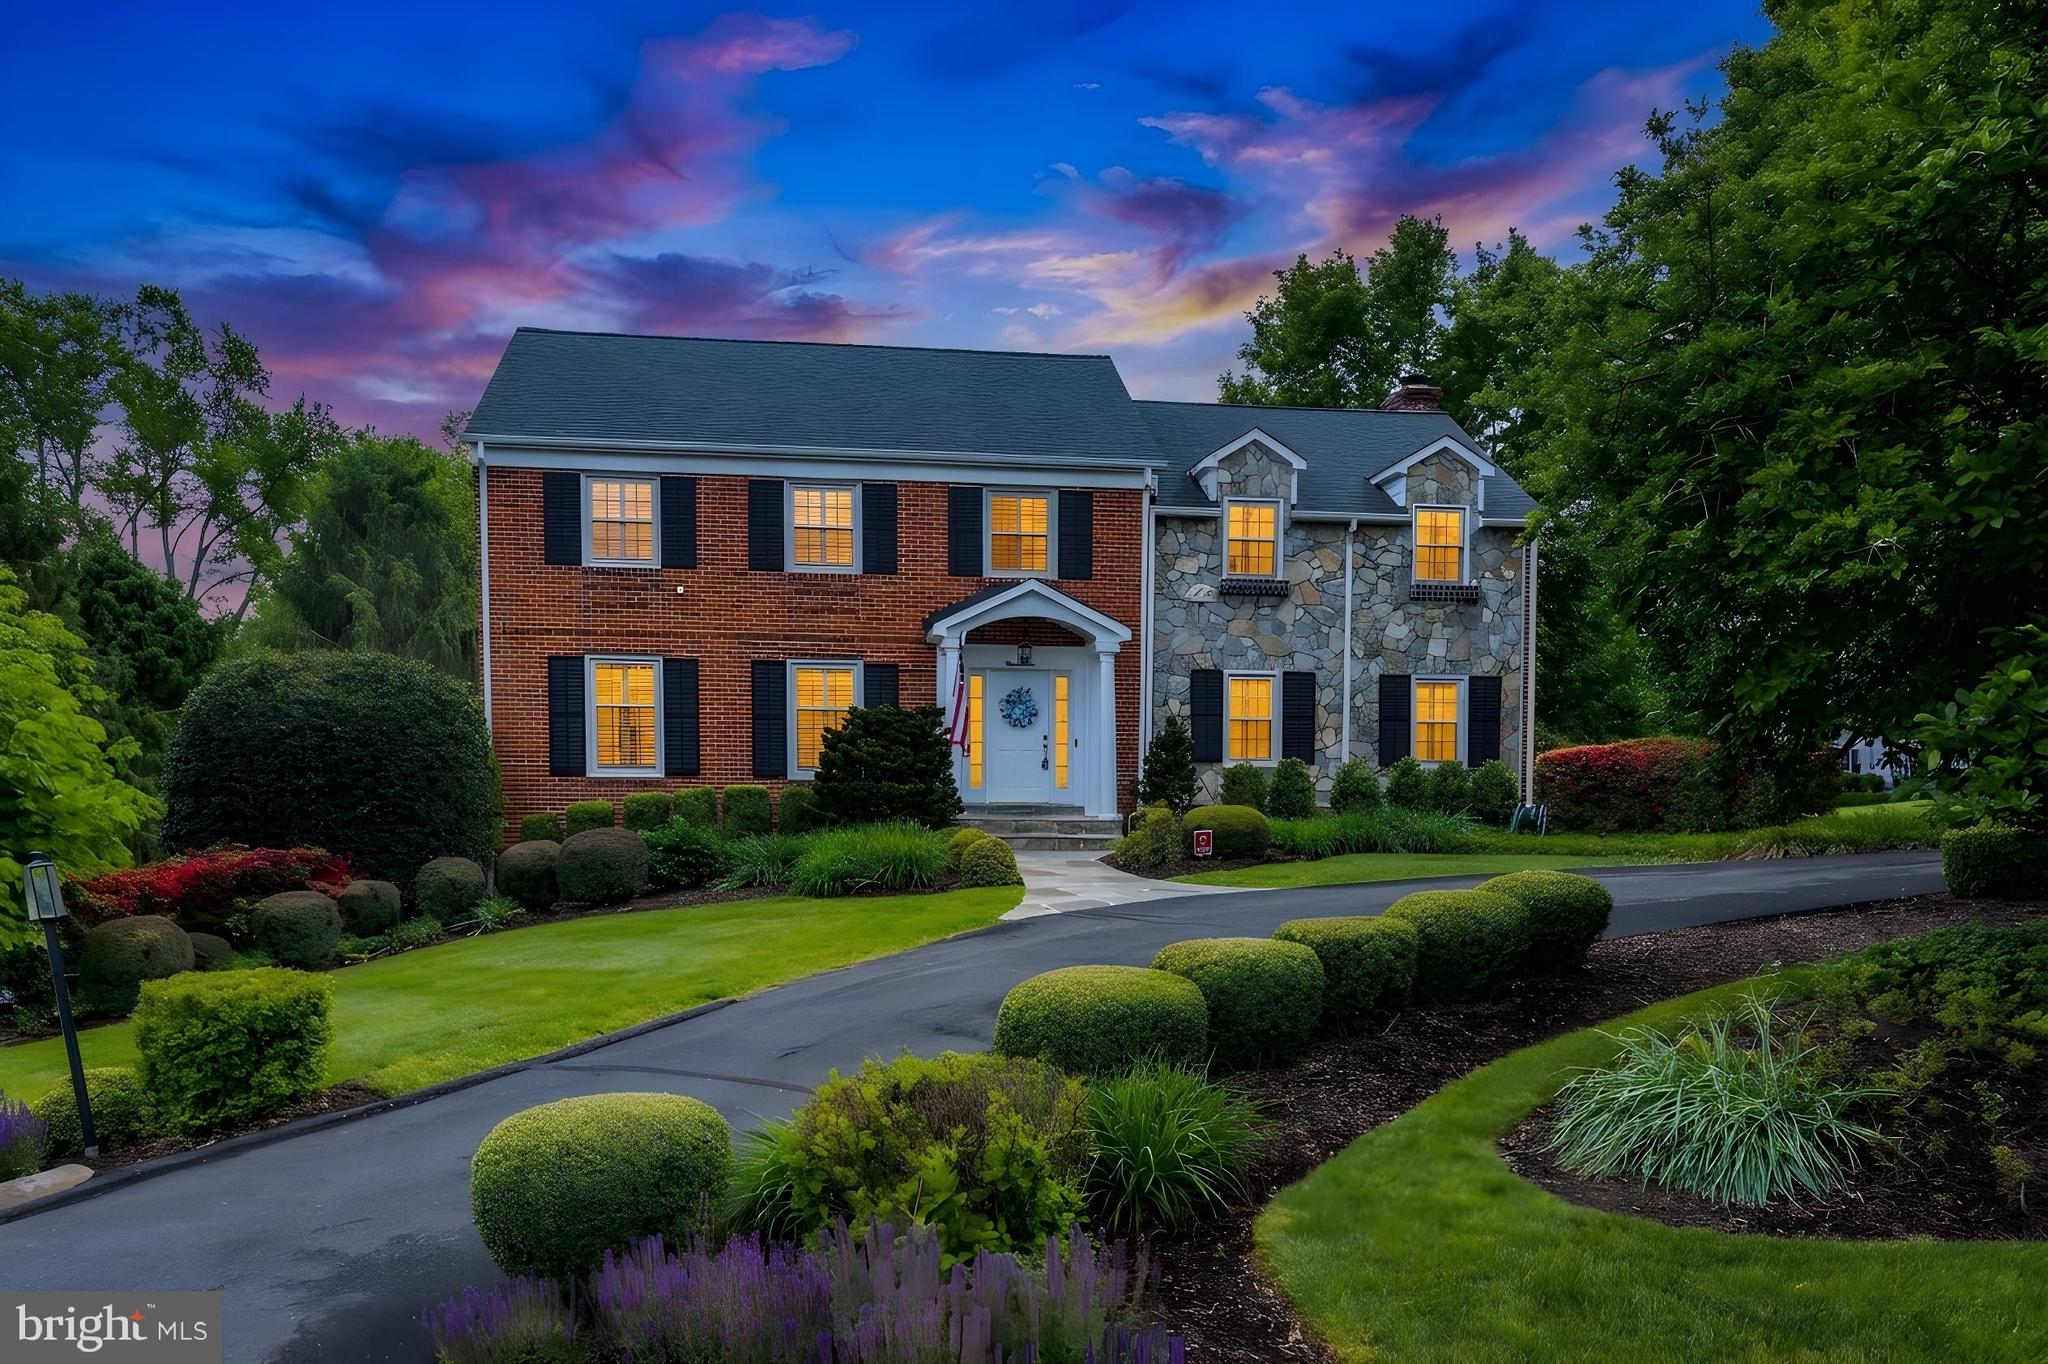
MCLEAN
911 RAIL COURT
5 Beds
4 Baths
3,952 Sq.Ft.
$1,850,000
MLS#: VAFX2300704
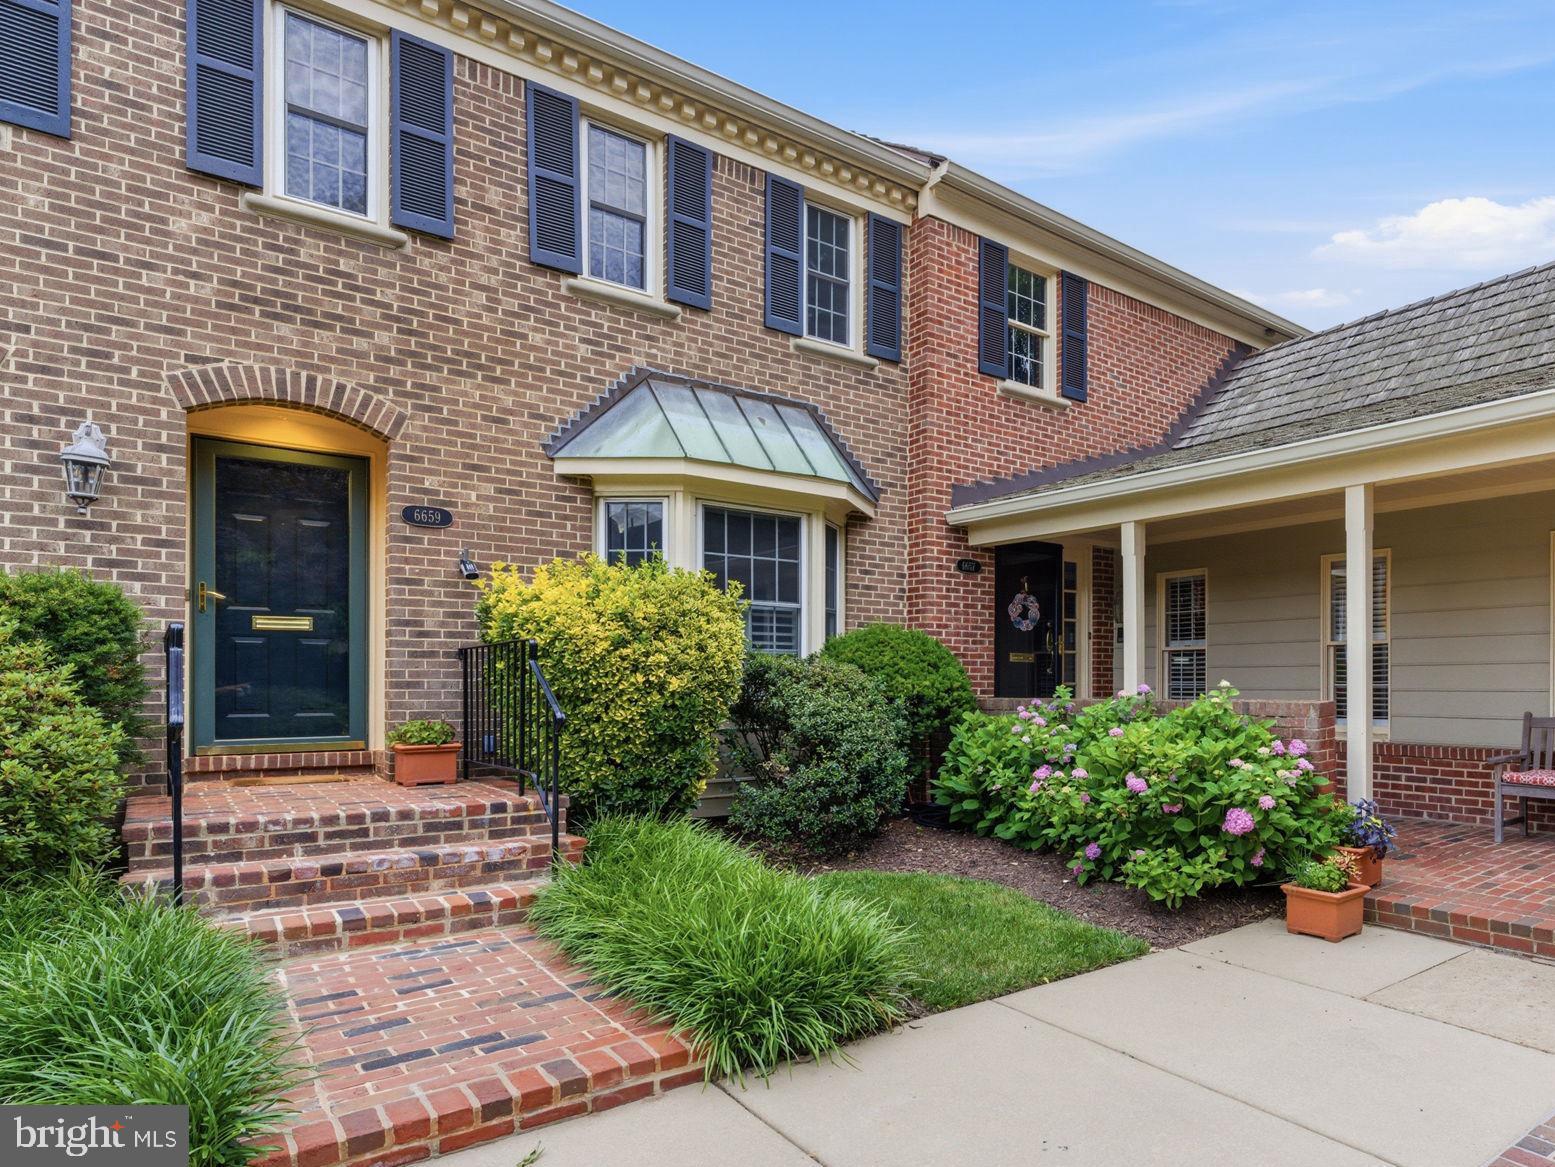
MCLEAN
6659 MADISON MCLEAN DRIVE
3 Beds
3 Baths
3,209 Sq.Ft.
$1,425,000
MLS#: VAFX2314558
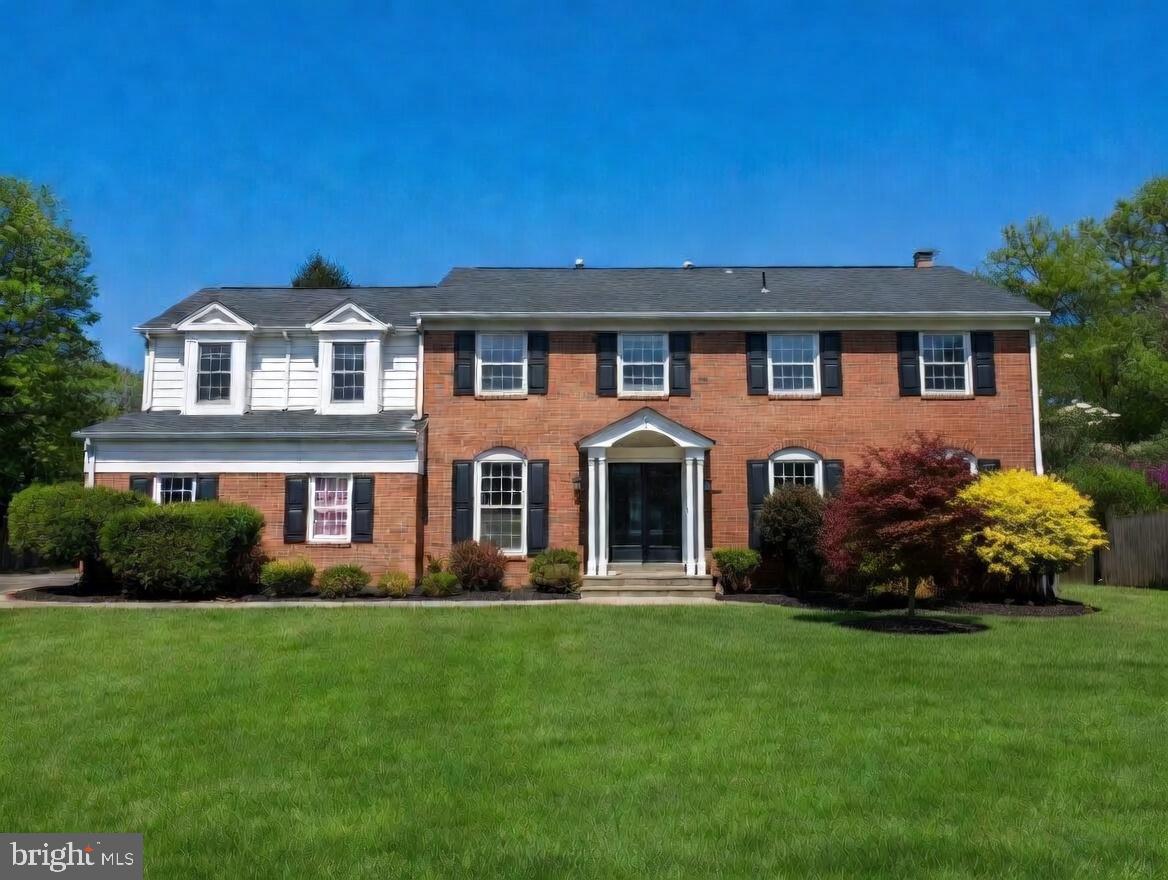
MCLEAN
1006 KIMBERWICKE ROAD
4 Beds
4 Baths
4,670 Sq.Ft.
$1,699,000
MLS#: VAFX2292940

MCLEAN
1468 HIGHWOOD DRIVE
5 Beds
3 Baths
3,800 Sq.Ft.
$1,495,000
MLS#: VAFX2255612
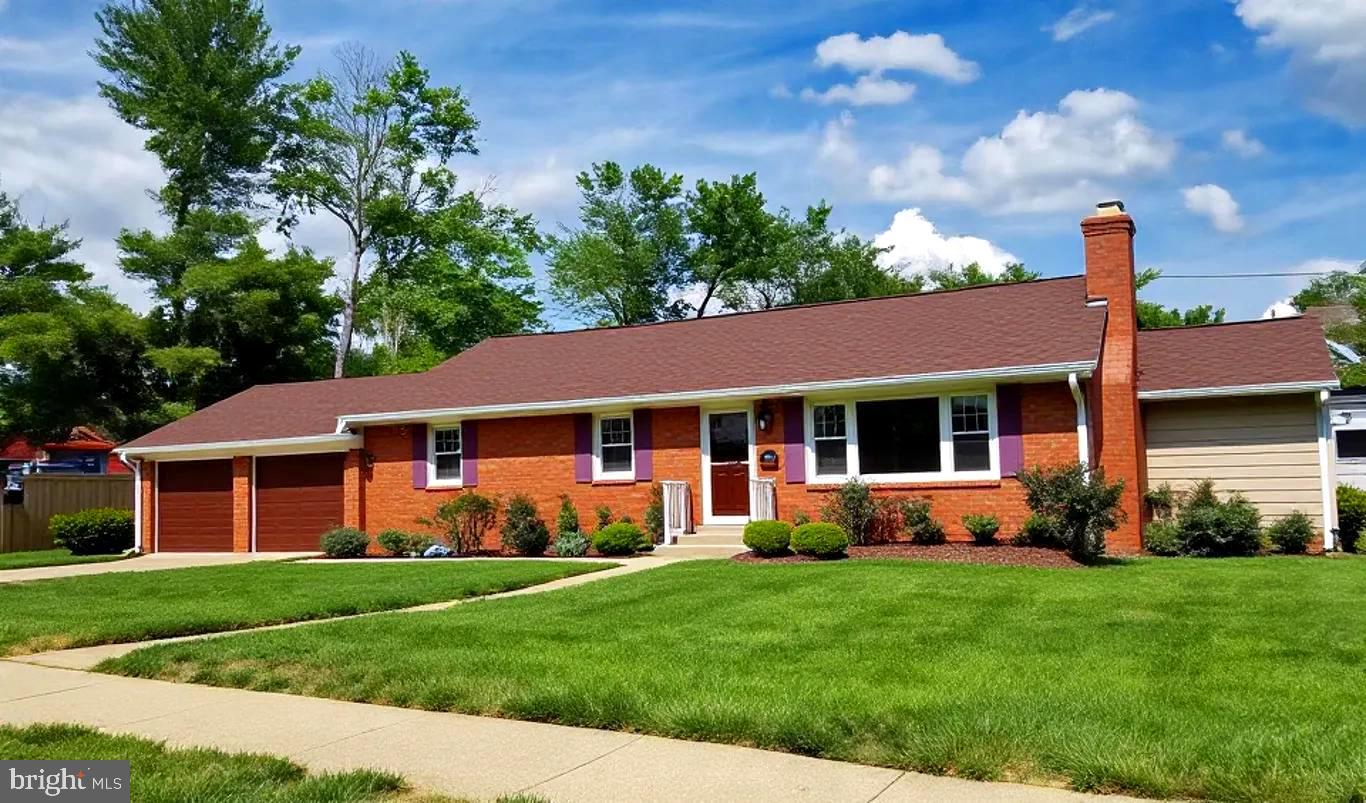
MCLEAN
1719 MELBOURNE DRIVE
4 Beds
3 Baths
2,736 Sq.Ft.
$1,349,999
MLS#: VAFX2322804
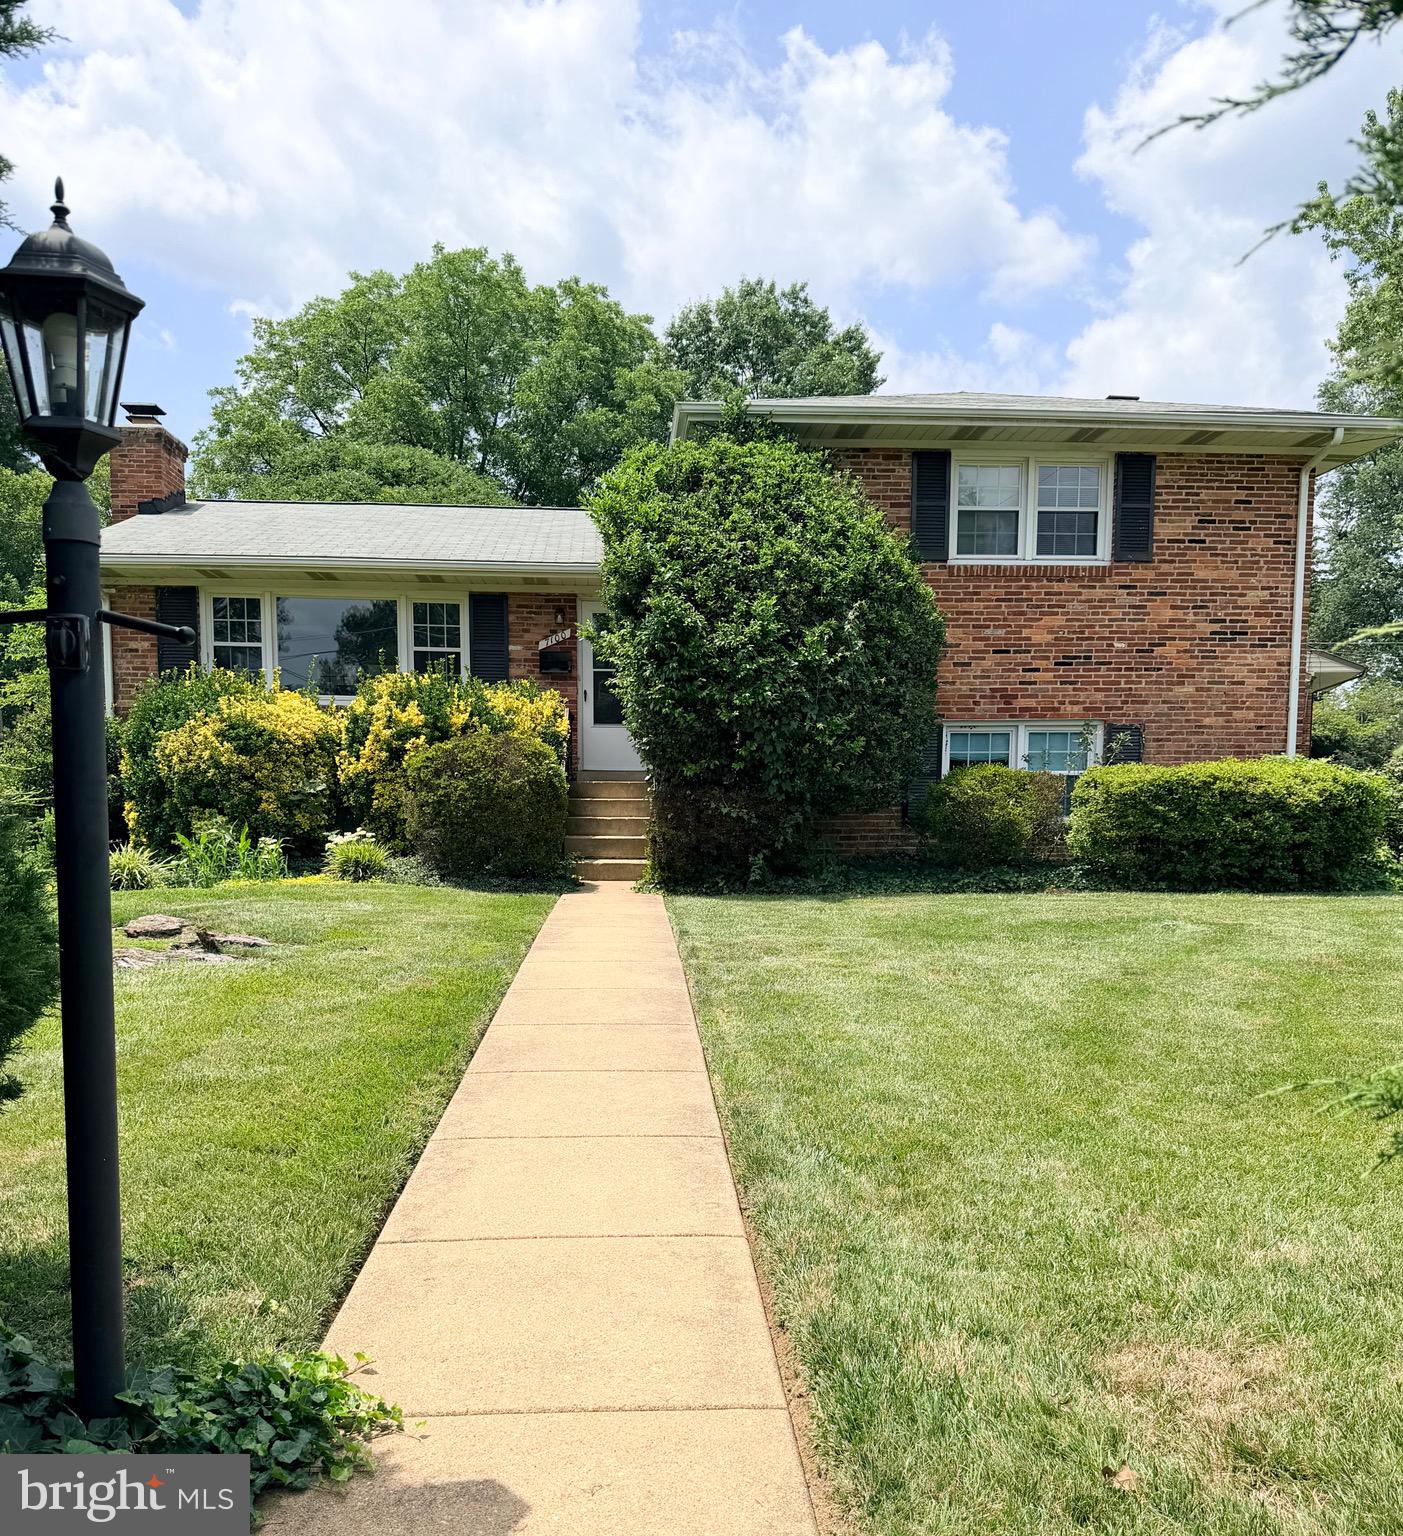
MCLEAN
7100 TYNDALE STREET
4 Beds
3 Baths
1,330 Sq.Ft.
$1,350,000
MLS#: VAFX2303468
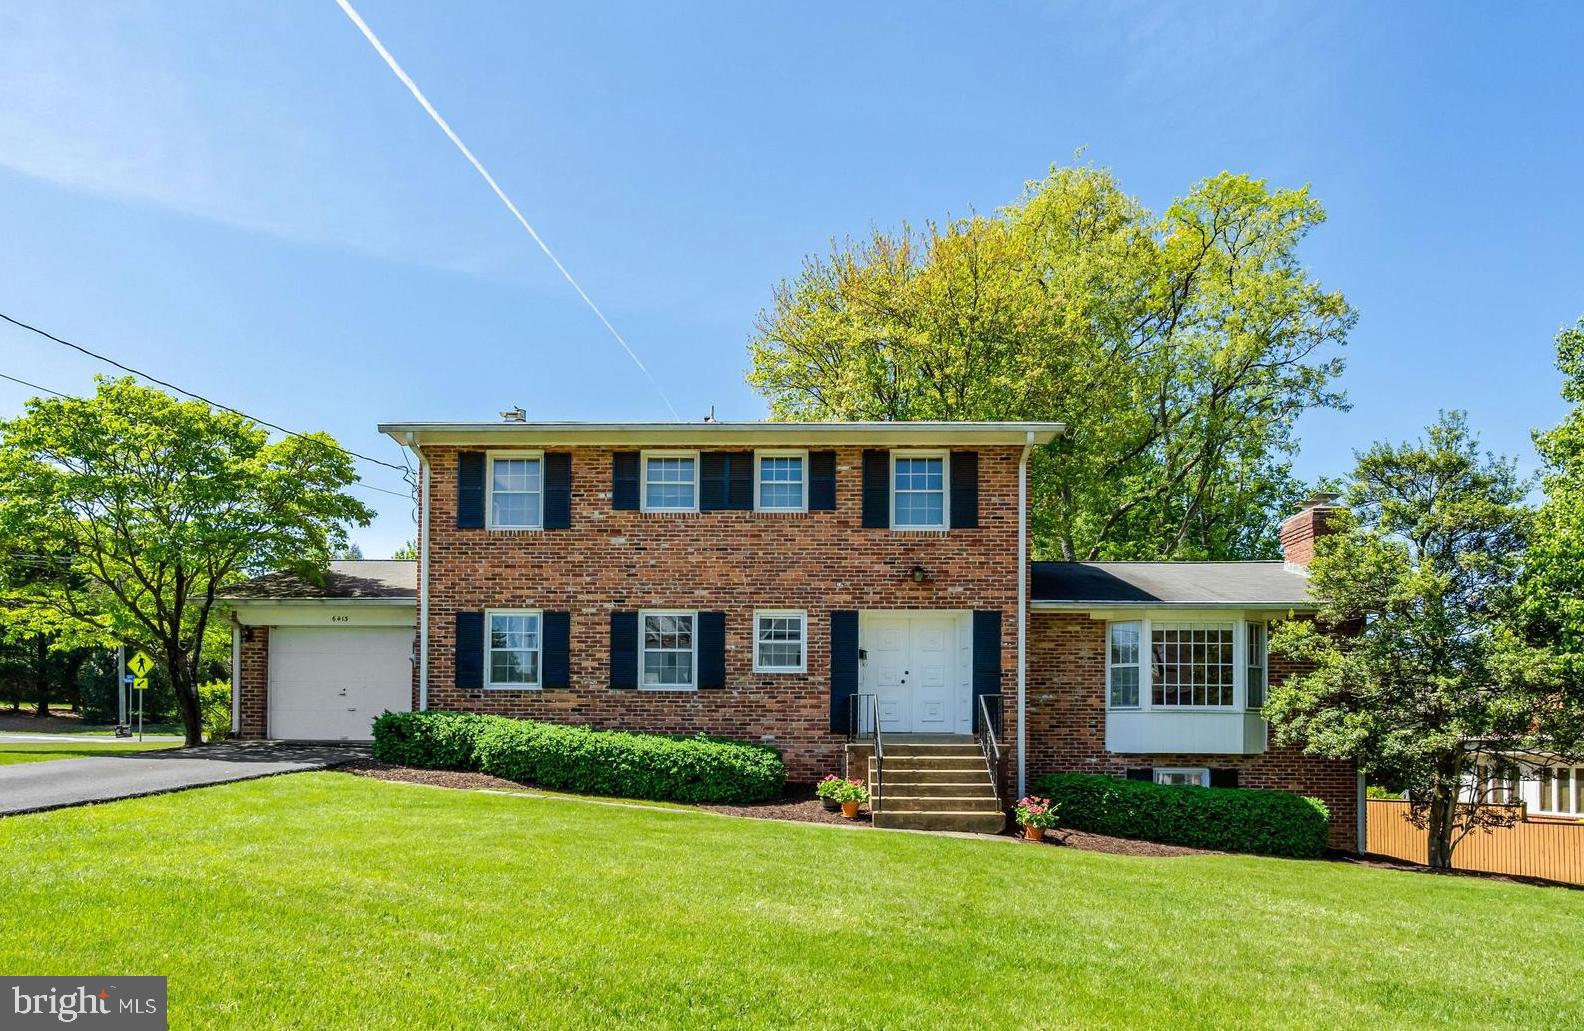
MCLEAN
6413 NOBLE DRIVE
5 Beds
3 Baths
2,932 Sq.Ft.
$1,499,950
MLS#: VAFX2307474
.png)