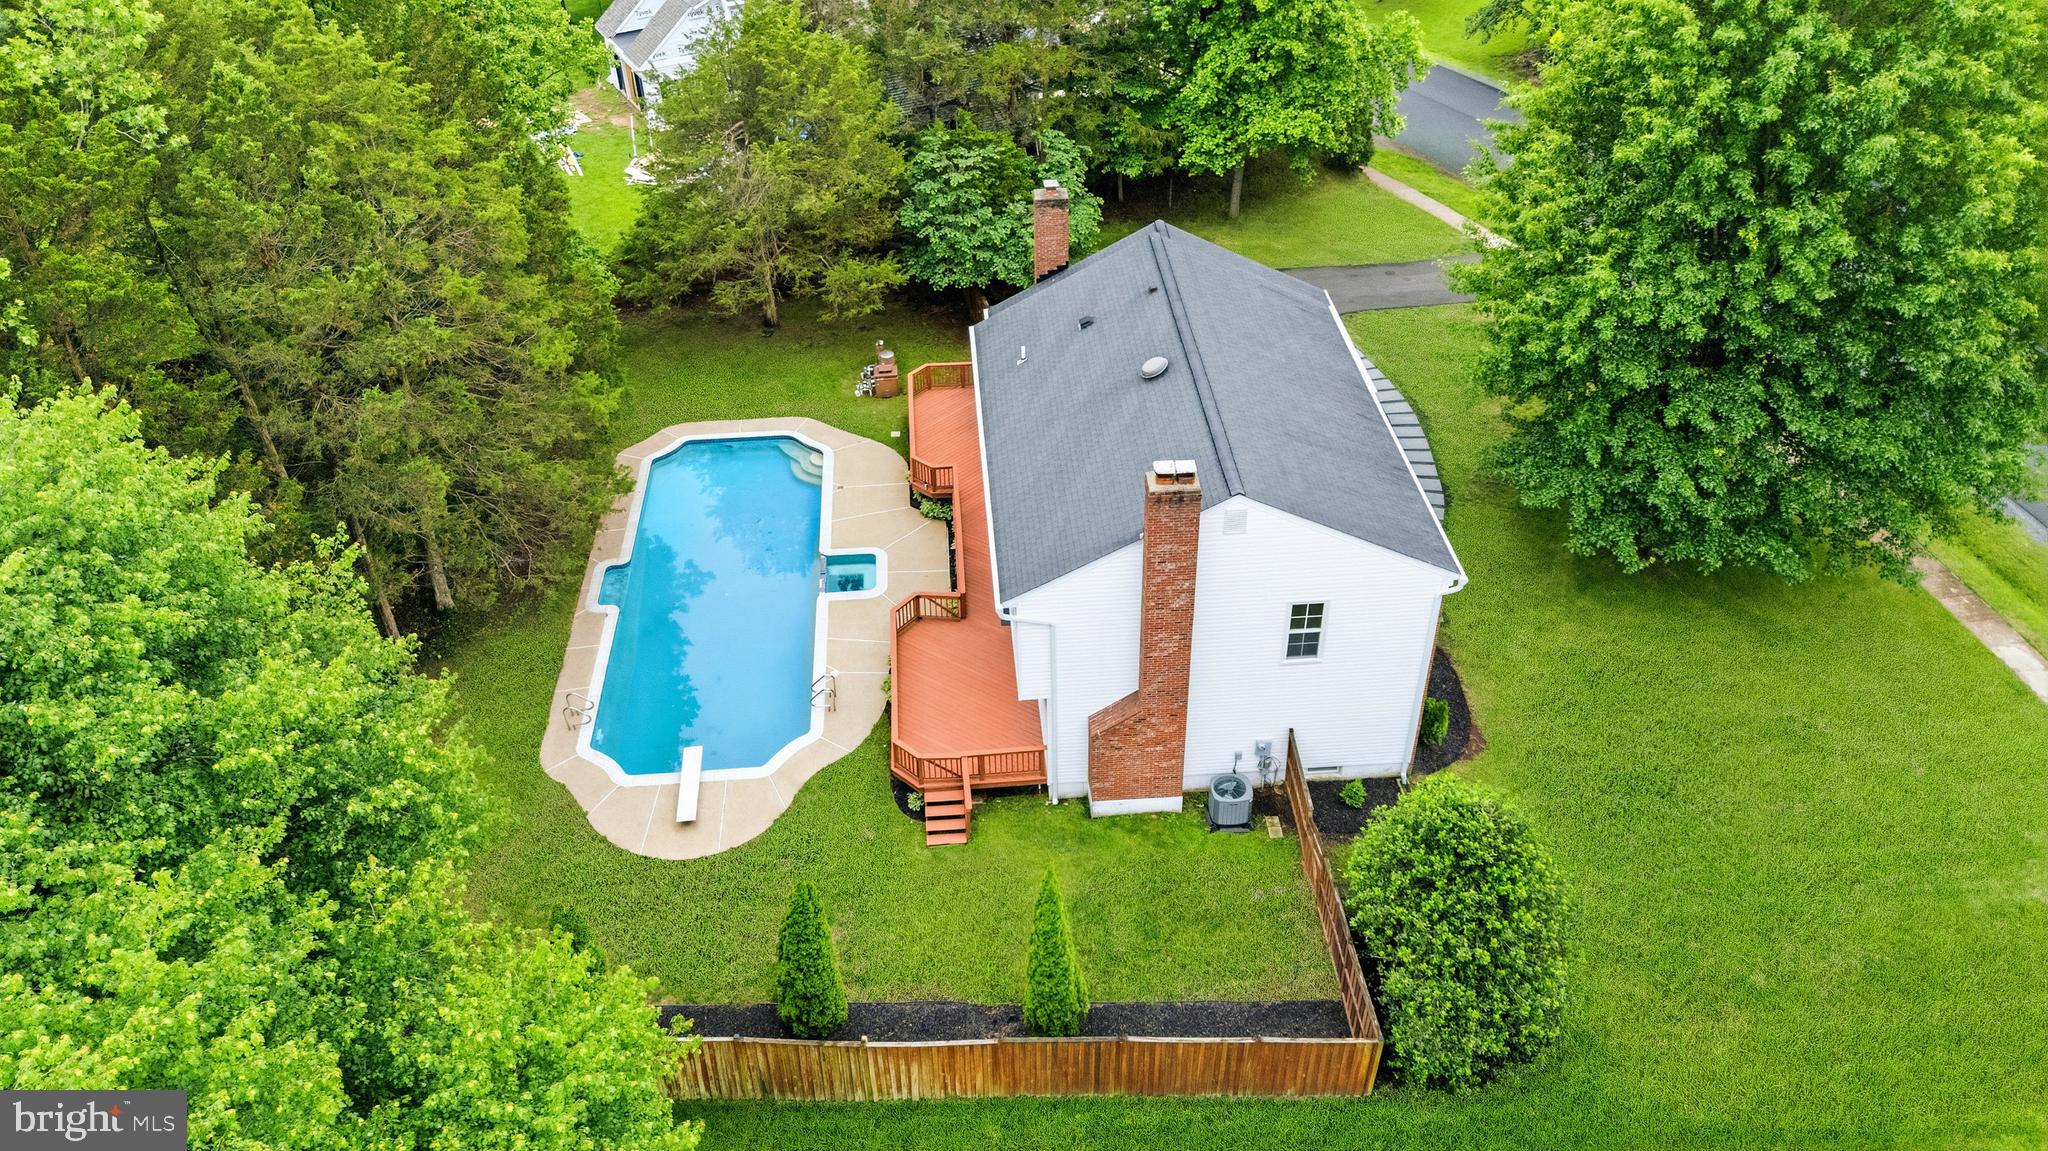
Features & Amenities

Interior

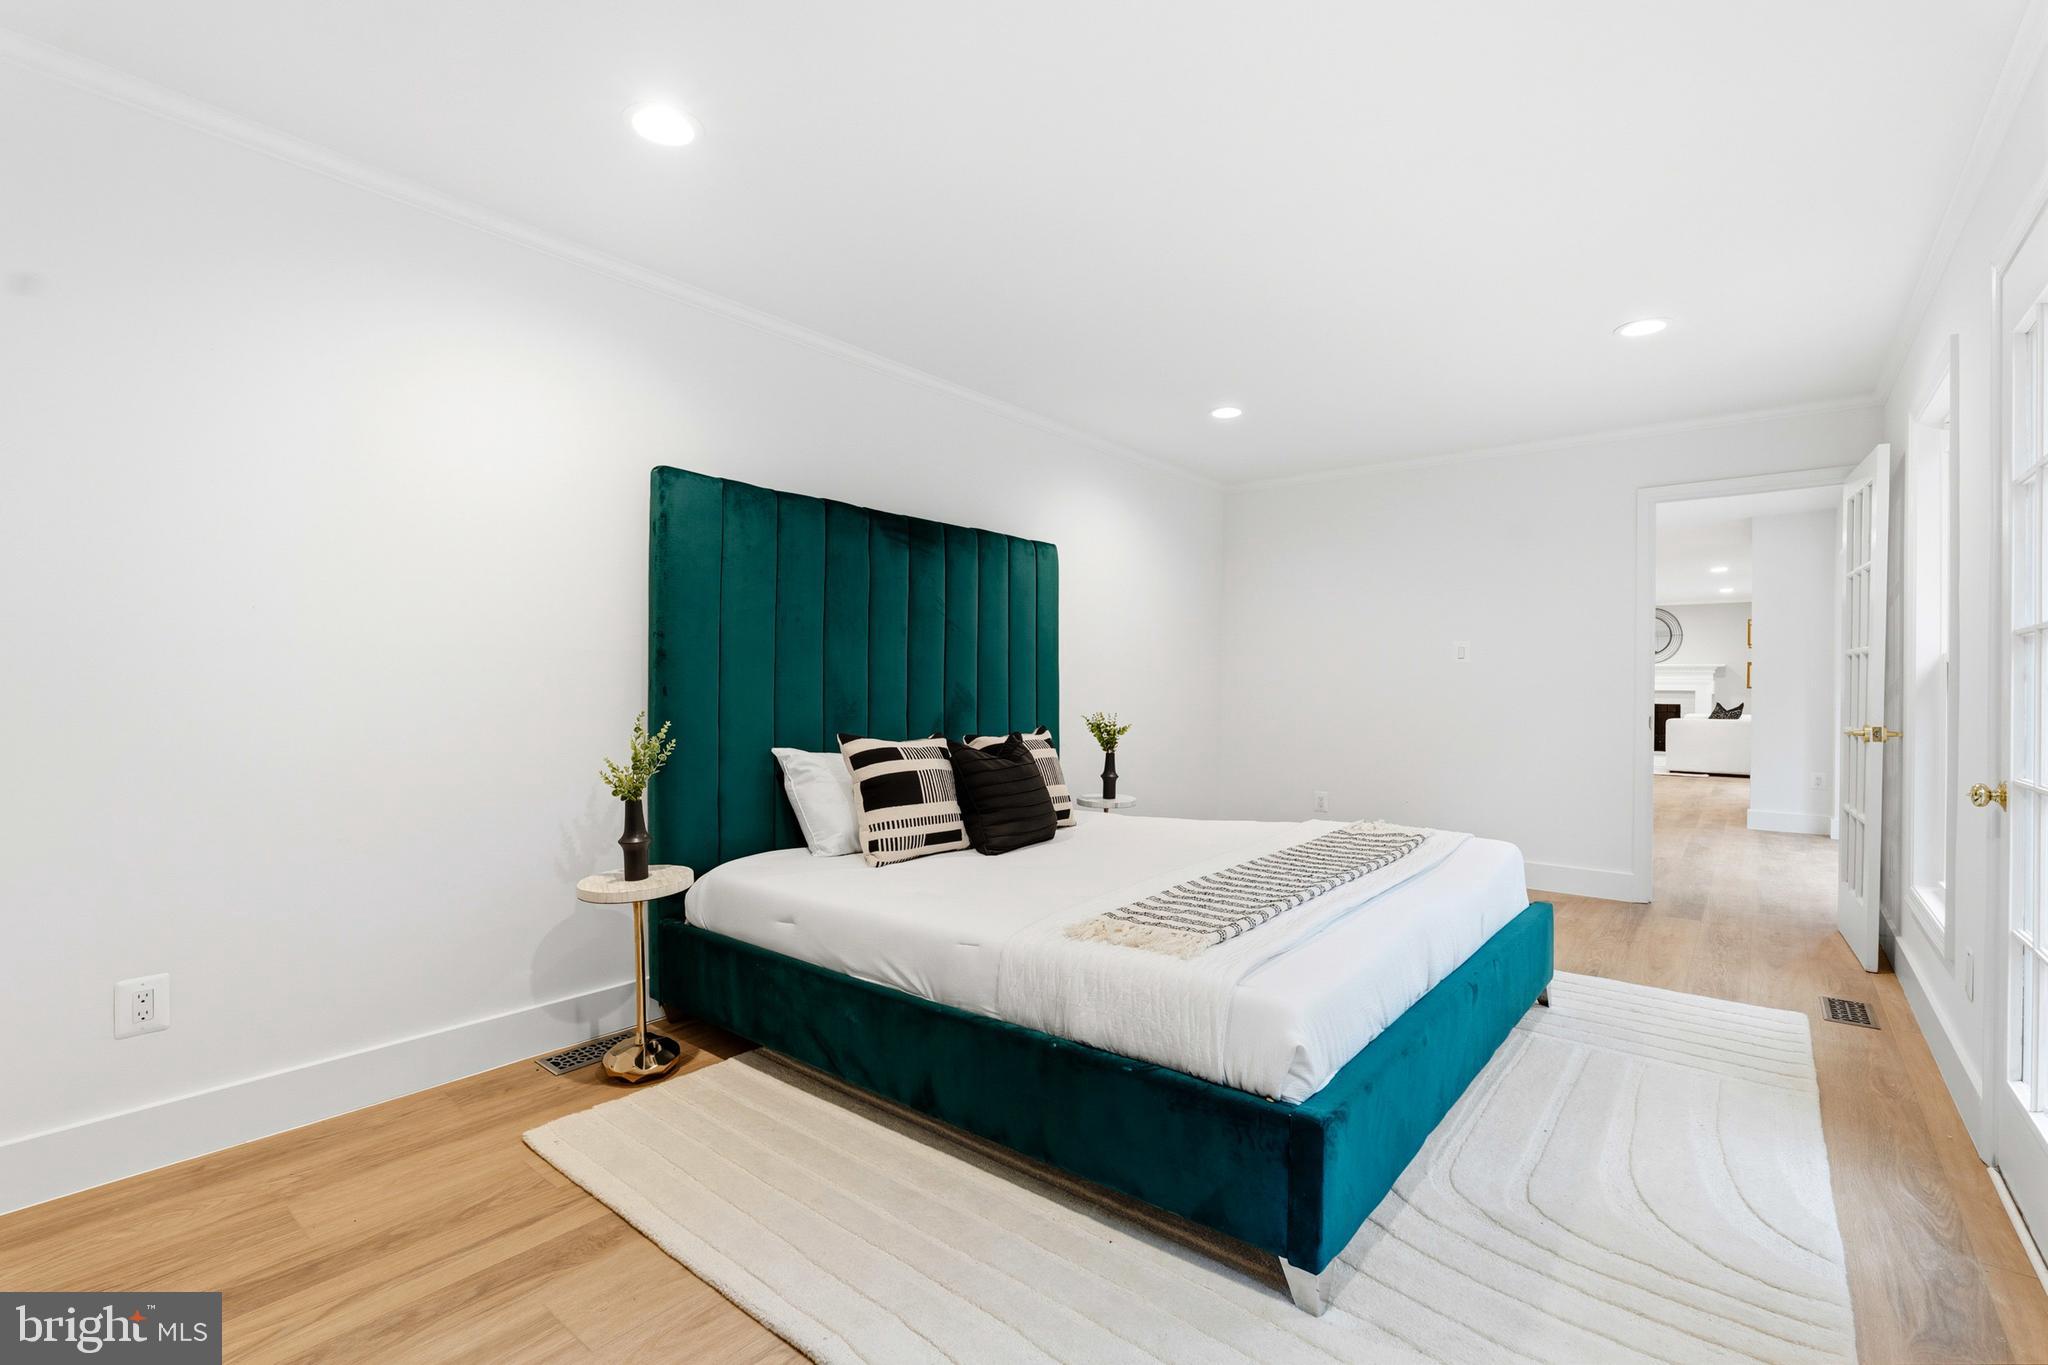
  • Total Bedrooms

    4

  • Bathrooms

    3

  • 1/2 Bathrooms

    1

  • Above Grade Finished Area

    2576.0

  • Basement YN

    YES

  • Cooling YN

    YES

  • Cooling

    Central Air, Electric

  • Fireplace YN

    YES

  • Heating YN

    YES

  • Heating

    Electric, Heat Pump

  • Main Level Bedrooms

    4

  • Pet friendly

    N/A

Exterior

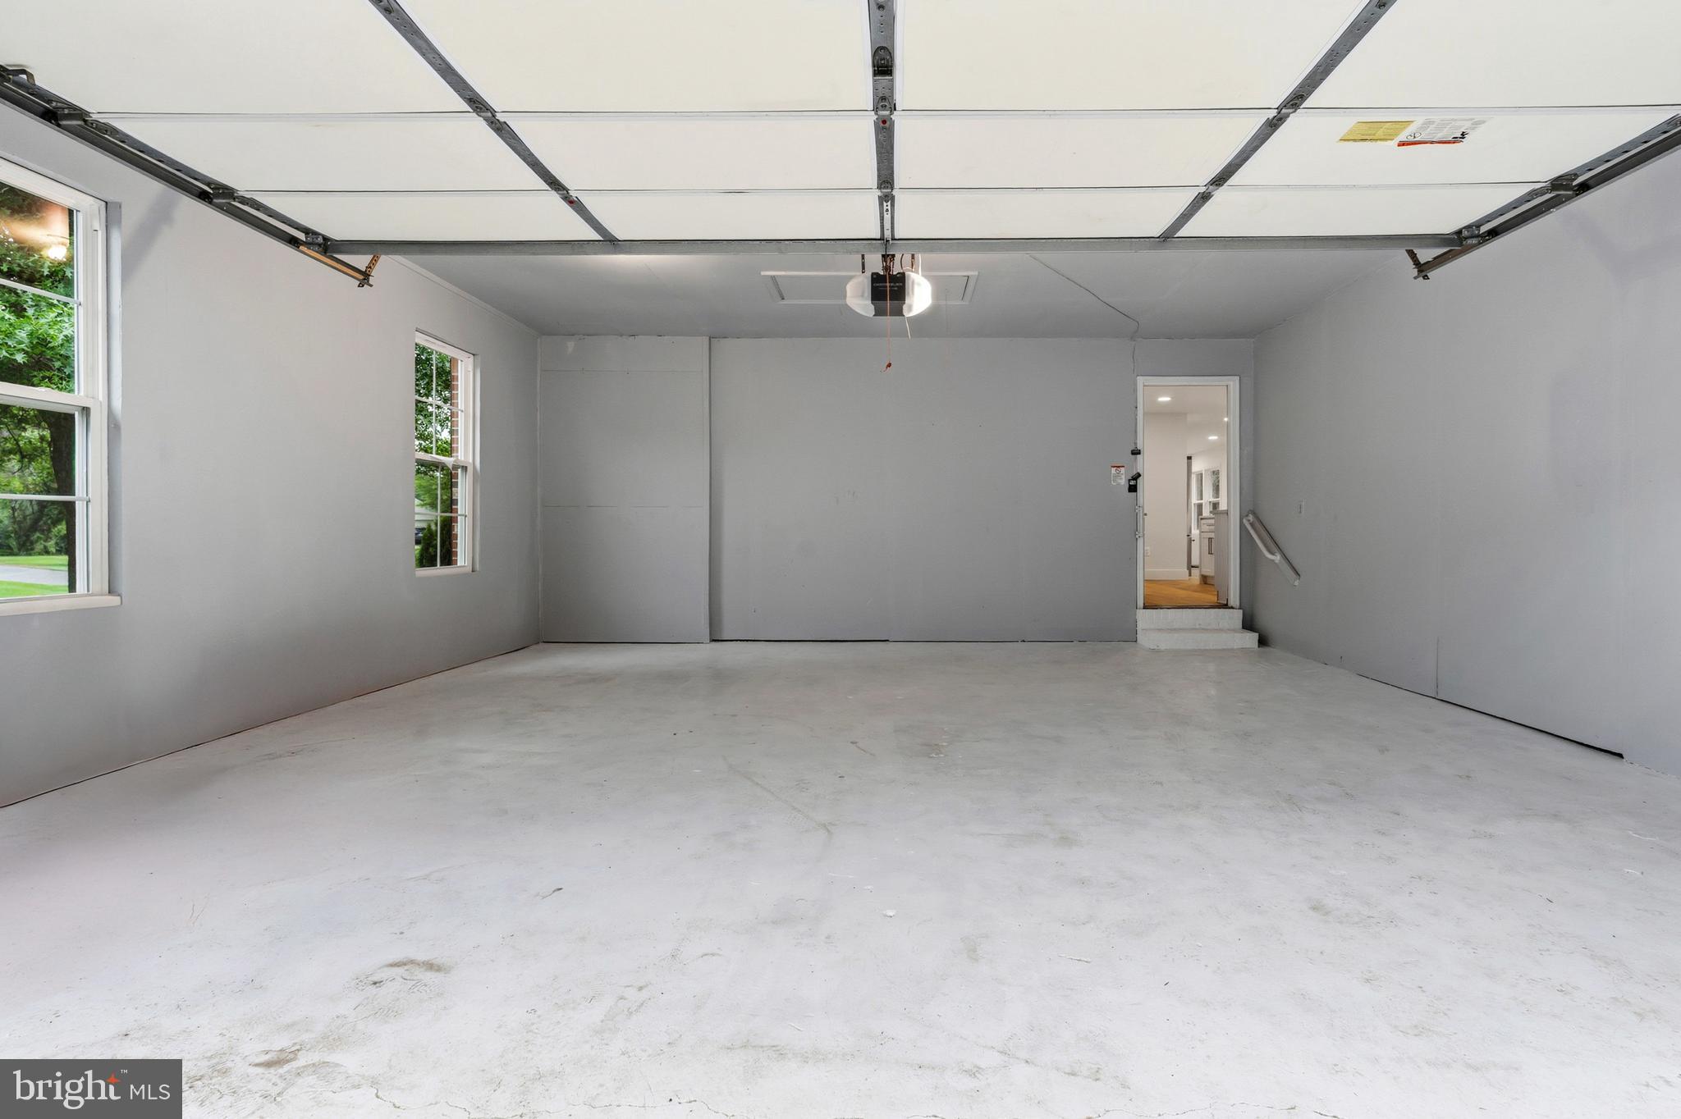
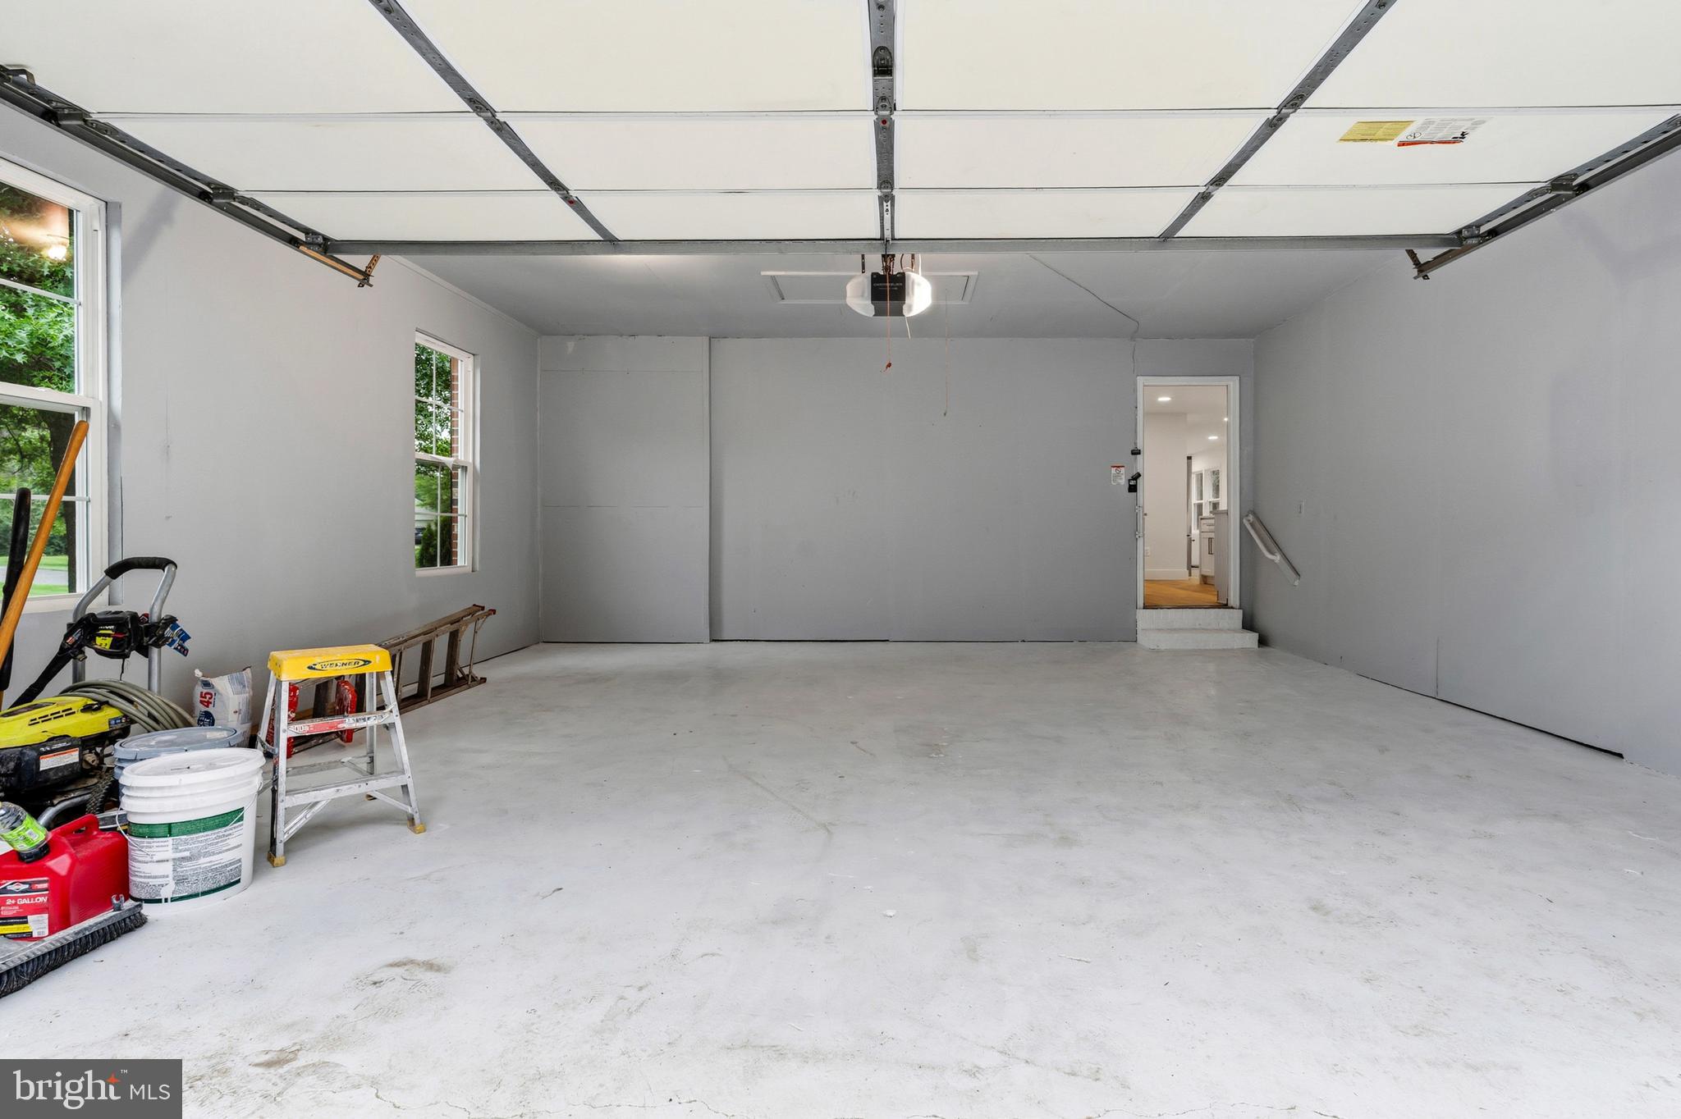
  • Garage

    Yes

  • Garage spaces

    2

  • Construction Materials

    Aluminum Siding

  • Parking

    Garage, Driveway, Attached

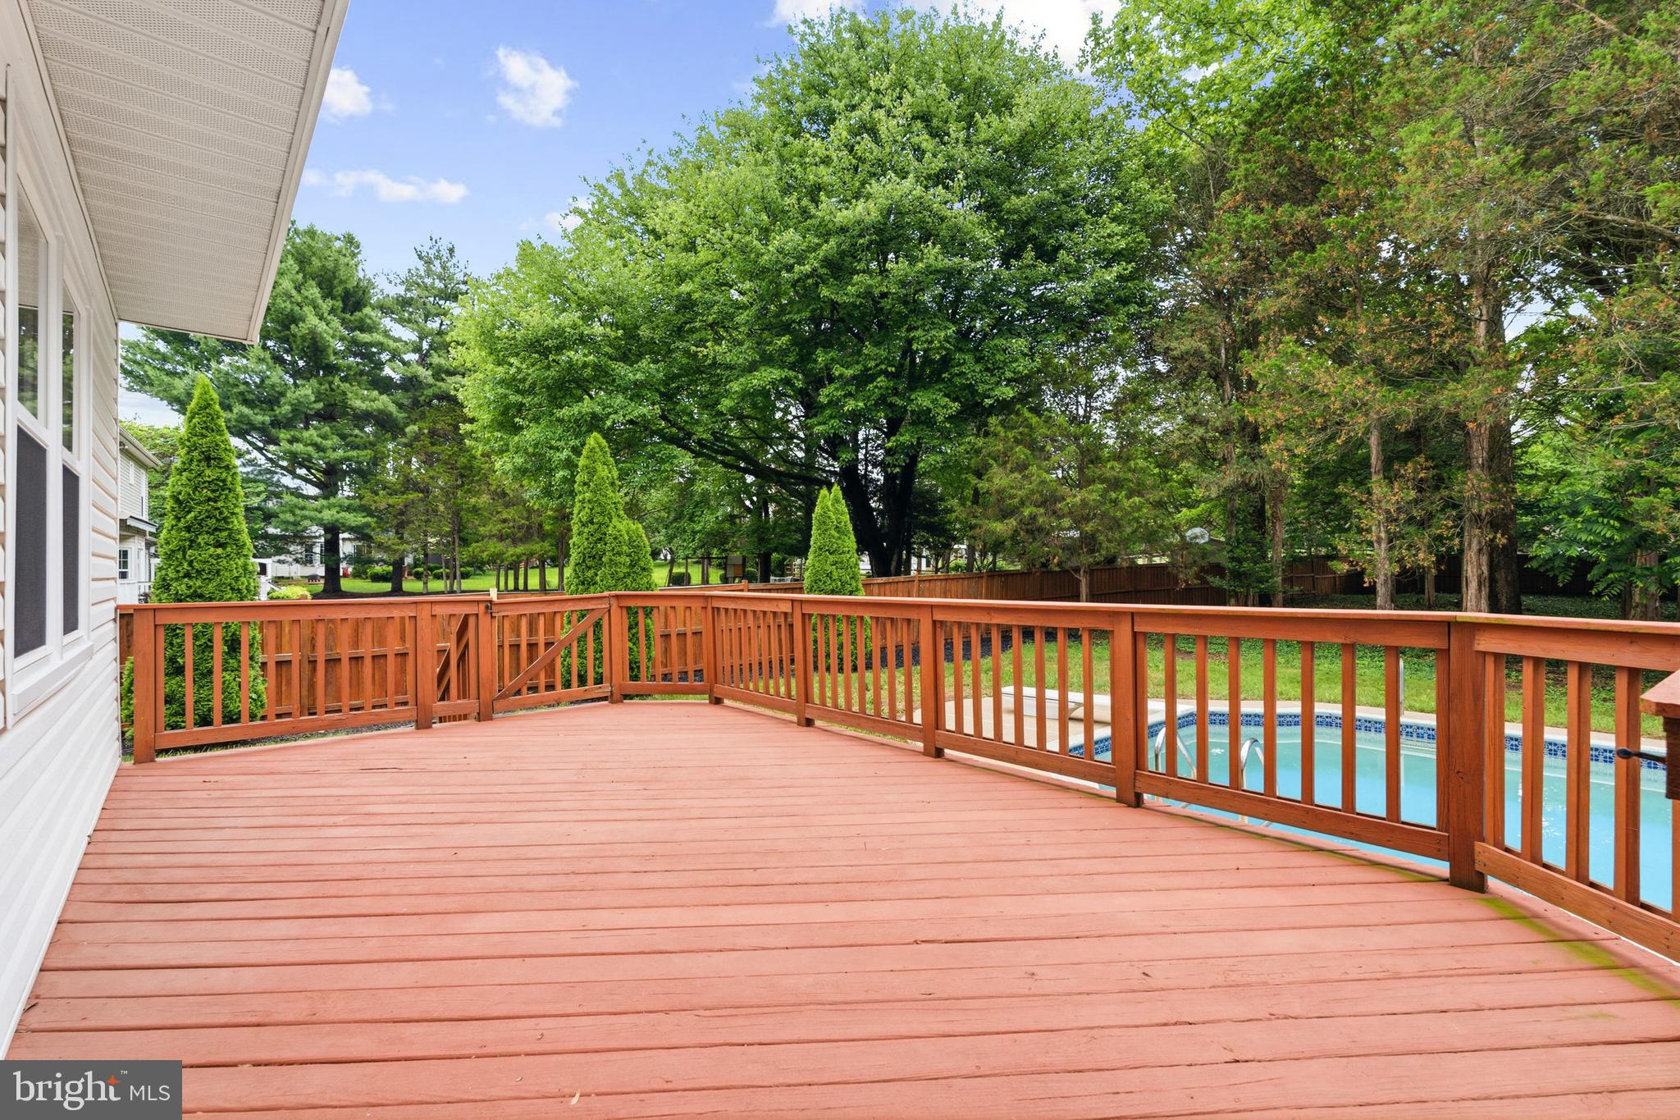
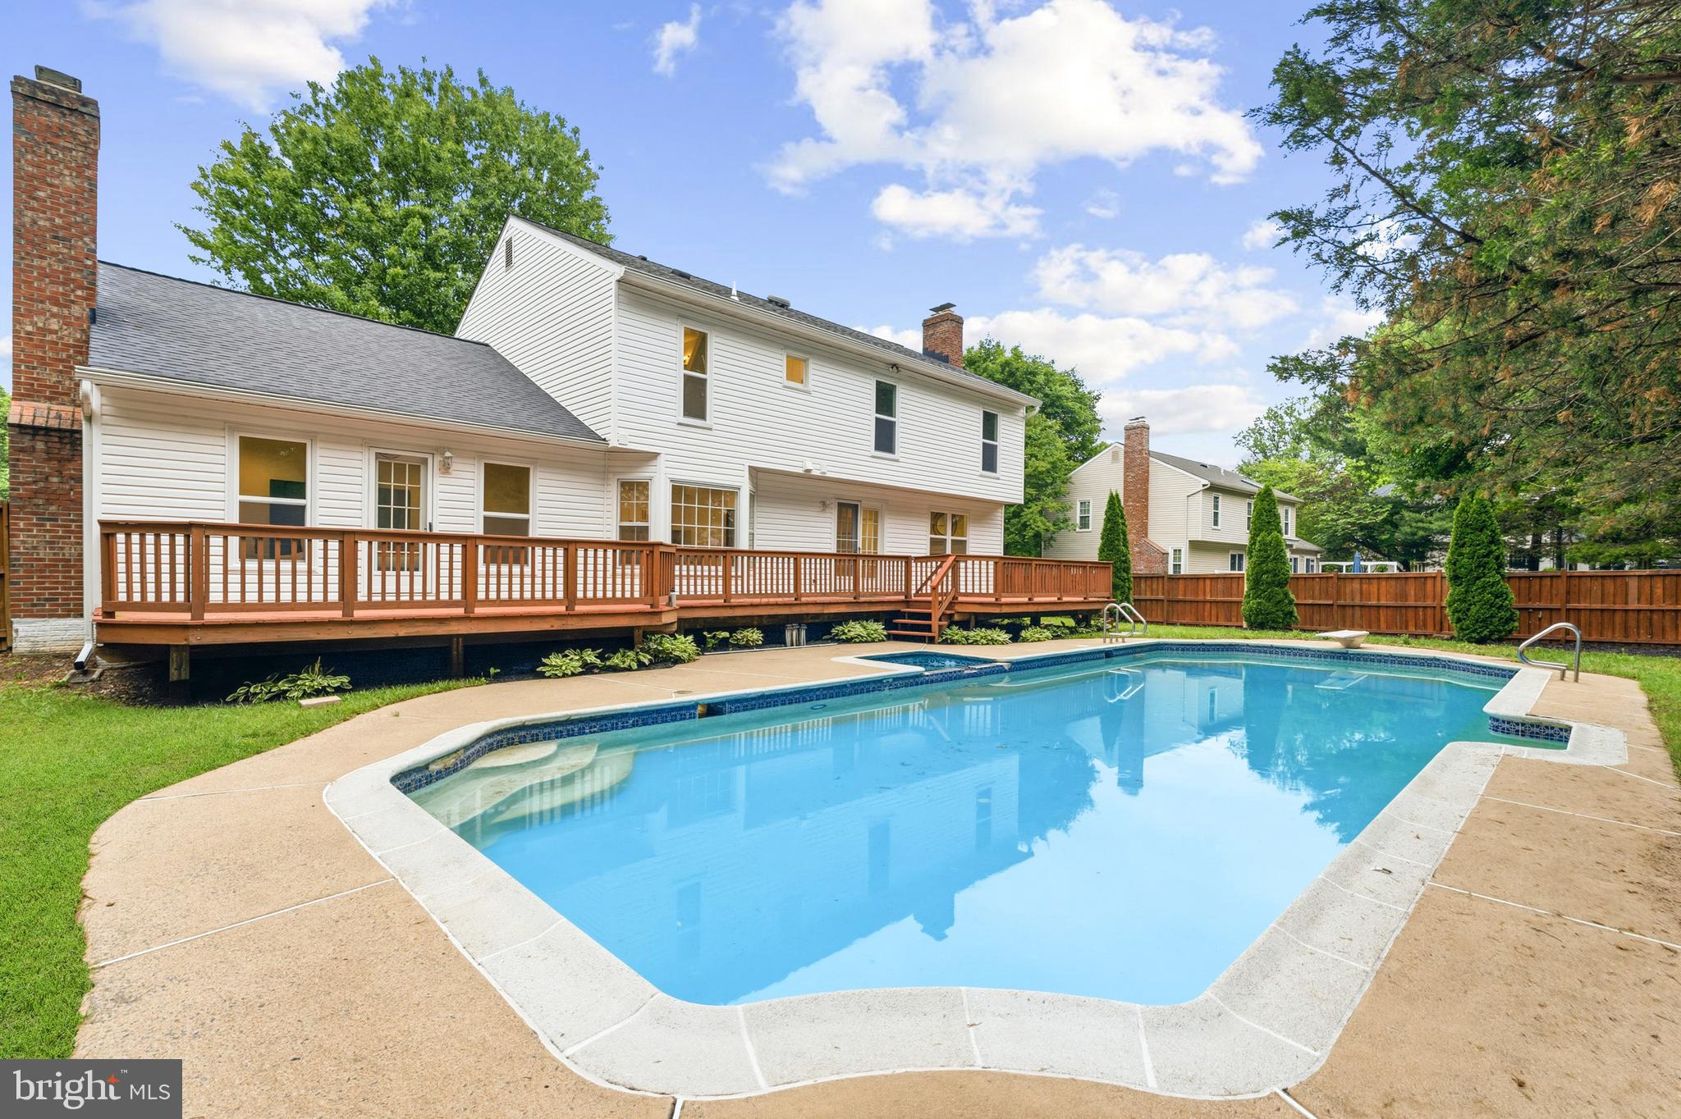
  • Pool

    Yes

  • Pool Features

    In Ground, Private

  • Waterfront YN

    NO

Area & Lot

  • Lot Size(acres)

    0.59

  • Lot Size(square feet)

    25897.0

  • Property Type

    Residential

  • Property Sub Type

    Single Family Residence

Price

  • Sales Price

    $1,100,000

  • Tax Amount

    $11,018

  • Sq. Footage

    3, 776

  • Price/SqFt

    $291

HOA

  • Association

    No

School District

  • Elementary School

    FLORIS

  • Middle School

    N/A

  • High School

    WESTFIELD

Property Features

  • New Construction

    NO

  • Foundation Details

    Slab

  • Senior Community YN

    NO

  • Sewer

    Other

  • Tax Lot

    13

  • Water Source

    Other

Schedule a Showing

Showing scheduled successfully.

<
>
IN PERSON
VIA CHAT

What is 3 + 4 ?


Change time

Mortgage calculator

Estimate your monthly mortgage payment, including the principal and interest, property taxes, and HOA. Adjust the values to generate a more accurate rate.

Your payment

Principal and Interest:

$

Property taxes:

$

HOA fees:

$

Total loan payment:

$

Total interest amount:

$

Location

County

FAIRFAX

Elementary School

FLORIS

Middle School

High School

WESTFIELD

Listing Courtesy of Pedro D Paucar , Compass

RealHub Information is provided exclusively for consumers' personal, non-commercial use, and it may not be used for any purpose other than to identify prospective properties consumers may be interested in purchasing. All information deemed reliable but not guaranteed and should be independently verified. All properties are subject to prior sale, change or withdrawal. RealHub website owner shall not be responsible for any typographical errors, misinformation, misprints and shall be held totally harmless.

Agent Kyle Colliflower

AGENT

Kyle Colliflower

Call Kyle today to schedule a private showing.


* Listings on this website come from the FMLS IDX Compilation and may be held by brokerage firms other than the owner of this website. The listing brokerage is identified in any listing details. Information is deemed reliable but is not guaranteed. If you believe any FMLS listing contains material that infringes your copyrighted work please click here to review our DMCA policy and learn how to submit a takedown request.© 2024 FMLS.
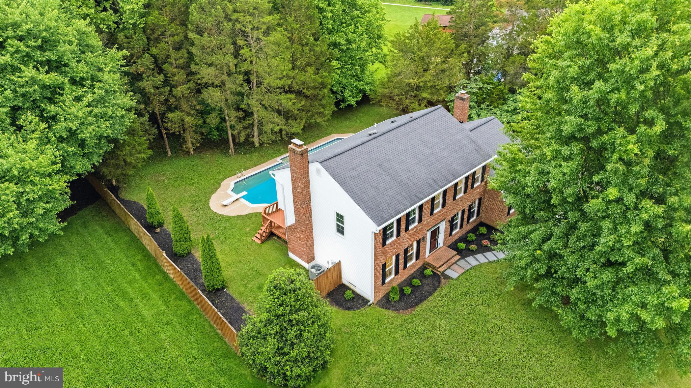
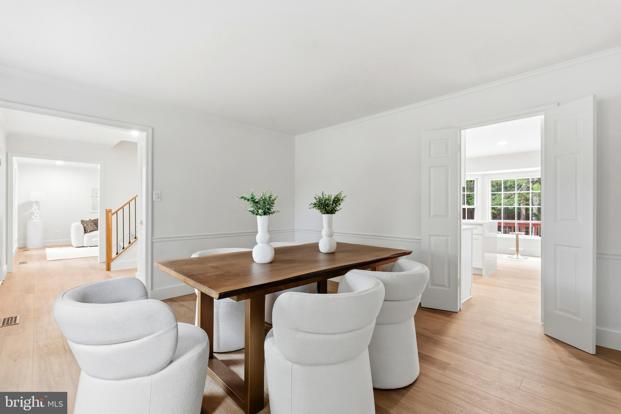
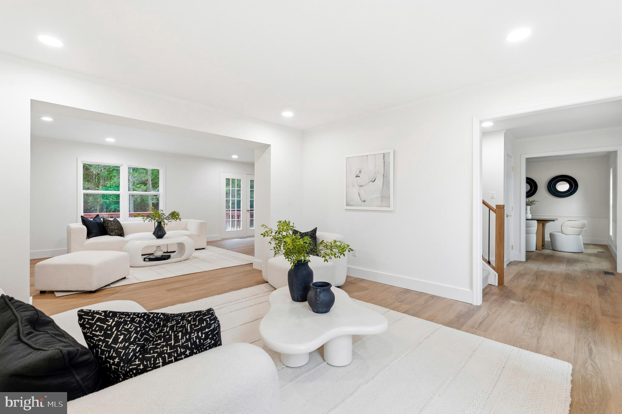
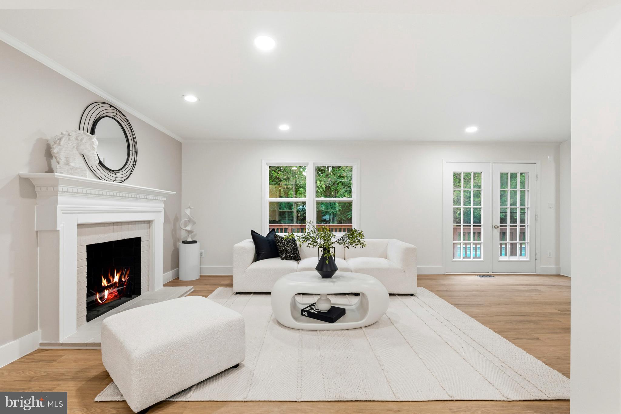
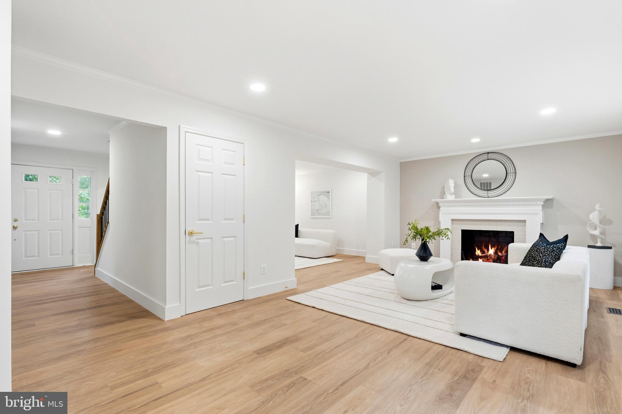
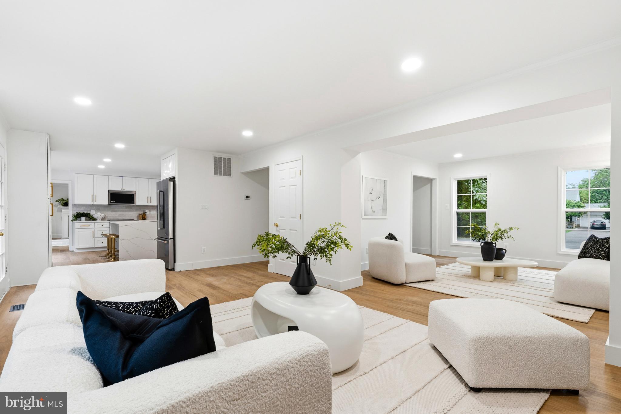
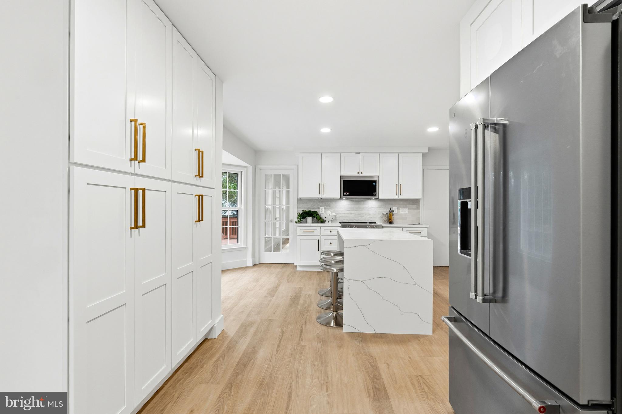
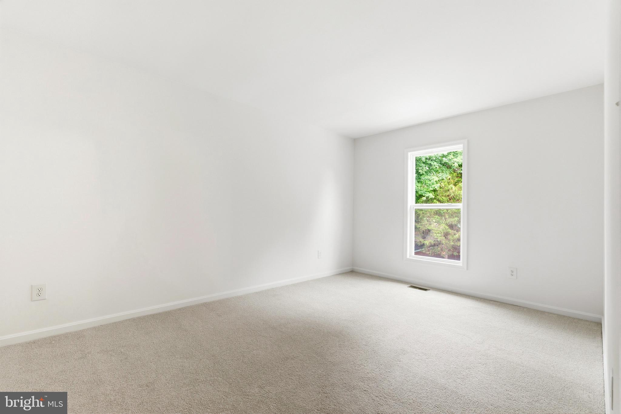
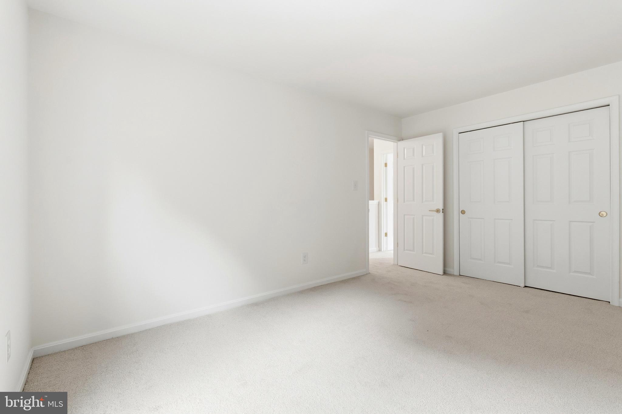
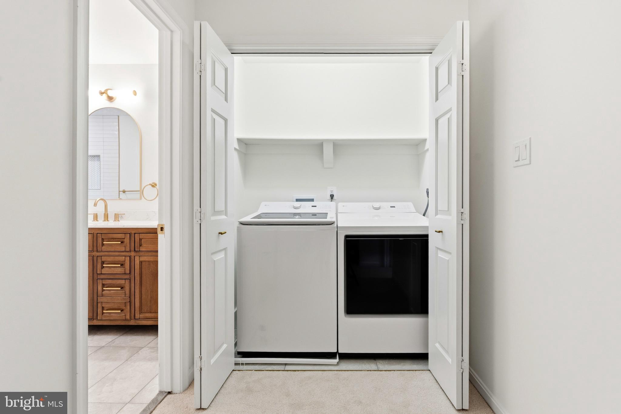
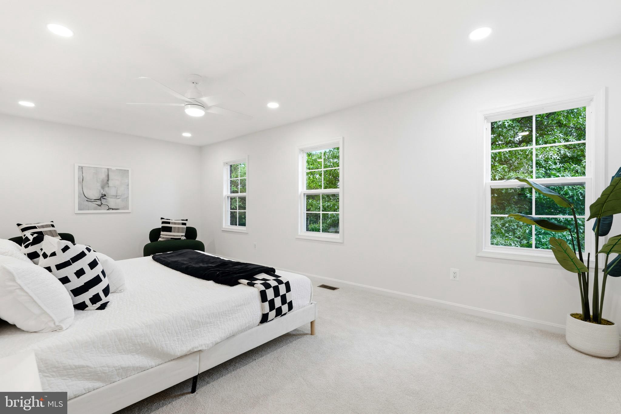
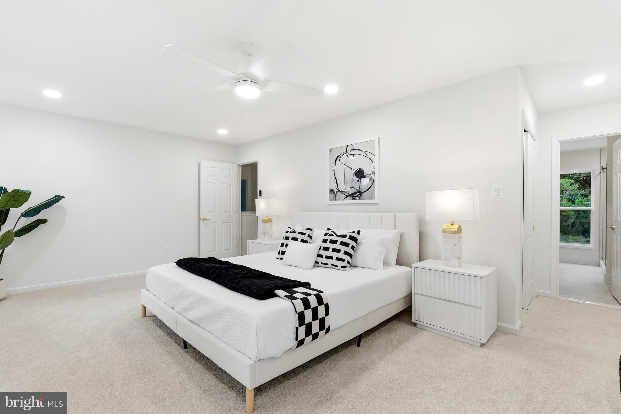
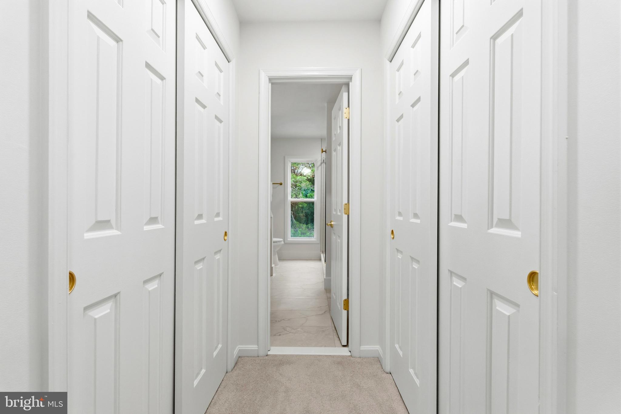
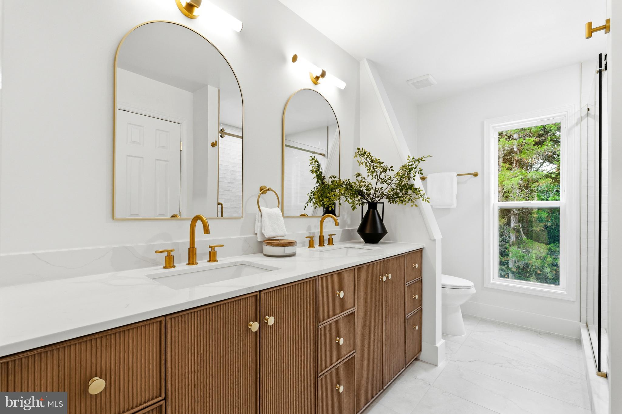
Fully remodeled inside and set on a spacious .6-acre lot, 2717 Mustang Dr. offers a rare opportunity in Herndon’s sought-after Copper Crossing community.

This home features updated interiors, a private pool, and plenty of outdoor space for entertaining, relaxing, or future possibilities. Zoned for Westfield High School, the location adds even more appeal.

A must-see property with space, style, and a prime neighborhood setting.

2717 MUSTANG DRIVE

Message successfully sent.

What would you like to know?

What is 3 + 4 ?

I agree to receive email communication and understand I can unsubscribe at any time.

I agree to be contacted by Charis Realty Group via call, email, and text for real estate services. To opt out, you can reply 'stop' at any time or reply 'help' for assistance. You can also click the unsubscribe link in the emails. Message and data rates may apply. Message frequency may vary. Privacy Policy

Related Properties

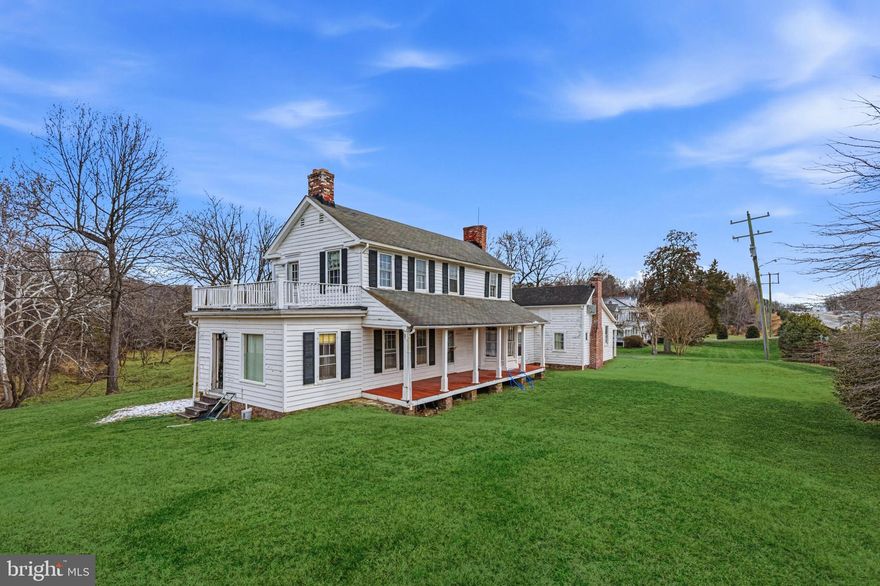
Back on Market- Buyer Financing issue.  The property is not subject to historic preservation restrictions, offering flexibility for future renovation. Buyers are encouraged to perform their own due diligence to confirm. Set on 3.94 acres, this remarkable property offers a rare opportunity to own a piece of early American history, blending centuries-old character with future potential. Its origins date back to the 1730s, when a substantial two-story log home was constructed, reflecting the scale and spirit of colonial life.  The property  presents a wide range of possibilities for its next steward. The new owner has the freedom to restore, expand, and reimagine the property to suit a variety of visions. Whether preserved as a private residence rich in character or thoughtfully updated to blend historic charm with modern luxury, the opportunities are expansive. The acreage, existing structures, and layered history provide a unique foundation, one that allows for both preservation and creativity, making this an exceptional canvas for someone looking to shape a property that is as personal as it is distinctive. 
 Note:  Property conveys As-Is.
#VAFX2292838

HERNDON

11706 LEESBURG PIKE

7 Beds

2 Baths

2,700 Sq.Ft.

$990,000

MLS#: VAFX2292838

Welcome to 1498 Powells Tavern Place. Nestled in the charming Hiddenbrook community—one of Herndon’s most loved neighborhoods—this beautifully cared‑for colonial home offers the perfect blend of comfort, character, and everyday convenience.
This rare 5‑bedroom model features sun‑filled rooms, an open and inviting layout, and 3.5 well‑appointed baths. Crown molding and wainscoting add timeless charm throughout the home.  The main level flows effortlessly for both daily living or entertaining, highlighted by upgraded countertops, recessed lighting, and a warm, welcoming kitchen equipped with modern appliances. The cozy living area, complete with a brick‑surround gas fireplace, creates the perfect gathering spot on cooler evenings. Enjoy the oversized screened in porch right off the family room overlooking the massive fully fenced in yard.  Play, entertain and enjoy all year around!  Plus a new roof installed (2023)
The fully finished basement provides additional space for recreation, work, or relaxation, while the main‑level laundry room adds everyday ease. Step outside to a beautifully landscaped yard backing to serene trees—your own peaceful retreat right at home.
Location truly sets this property apart. Perfectly positioned directly across the road from Dranesville Elementary School, mornings become easier and the sense of community even stronger. Sidewalks, streetlights, and tree‑lined streets enhance the neighborhood’s welcoming feel.
This is more than a house—it’s a place where comfort, convenience, and community come together. A home ready to be enjoyed from the moment you move in and to be part of your next chapter.
#VAFX2312292

HERNDON

1498 POWELLS TAVERN PLACE

5 Beds

3 Baths

3,966 Sq.Ft.

$1,049,000

MLS#: VAFX2312292
New on site 1 day ago
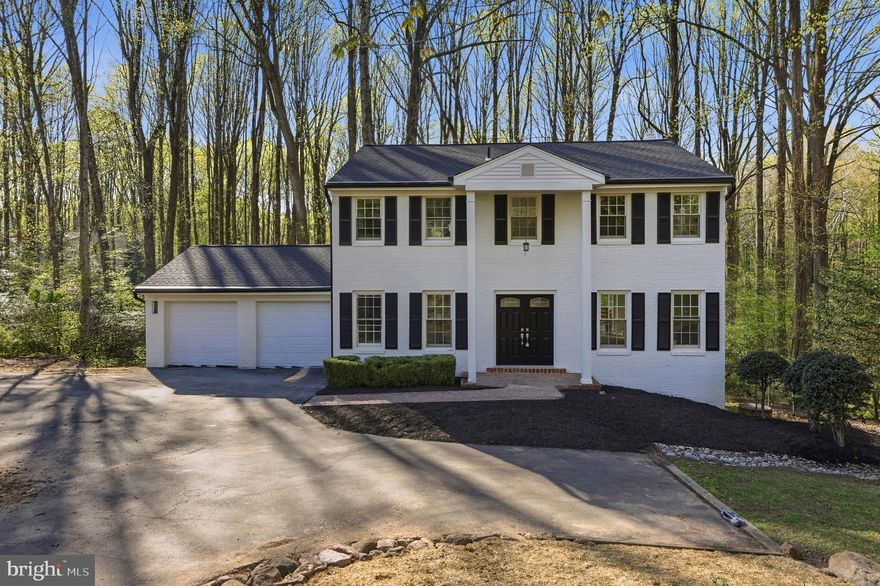
Welcome to 12136 Westwood Hills Drive, a fully renovated 5-bedroom, 3.5-bath colonial nestled on a quiet street in the coveted Folkstone neighborhood of Herndon. Offering 3,290 square feet across three fully finished levels, this home delivers exceptional space, a thoughtful layout, and modern finishes throughout — all within the highly sought-after Oakton school pyramid.
The main level sets the tone with a welcoming foyer that opens to a bright living room and a sprawling family room, each offering comfortable, distinct gathering spaces. The updated kitchen flows into a generous dining area, perfectly suited for both everyday meals and entertaining. A main-level full bath and direct access to the deck — ideal for outdoor dining and relaxing — complete the first floor, along with an oversized two-car garage.
Upstairs, four well-sized bedrooms offer outstanding flexibility for growing families, remote workers, or multi-generational households. The primary suite is a true retreat, featuring a spacious layout, a large walk-in closet, and a well-appointed private bath. Three additional bedrooms share a full hall bath, providing comfortable accommodations for everyone.
The fully finished basement adds another layer of value, anchored by an exceptional recreation room that provides tremendous space for entertaining, relaxing, or play. A fifth bedroom, full bath, utility room, and additional flex space make this level ideal for a guest suite, home gym, theater room, or au pair quarters.
Located minutes from the Dulles Toll Road, Silver Line Metro stations, Reston Town Center, and Tysons Corner, with trails and Little Difficult Run Stream Valley Park right at your doorstep, 12136 Westwood Hills Drive is a rare opportunity to own a fully turnkey home of this size and quality in one of Fairfax County's most established and accessible communities.
#VAFX2315726

HERNDON

12136 WESTWOOD HILLS DRIVE

4 Beds

3 Baths

3,290 Sq.Ft.

$1,175,000

MLS#: VAFX2315726
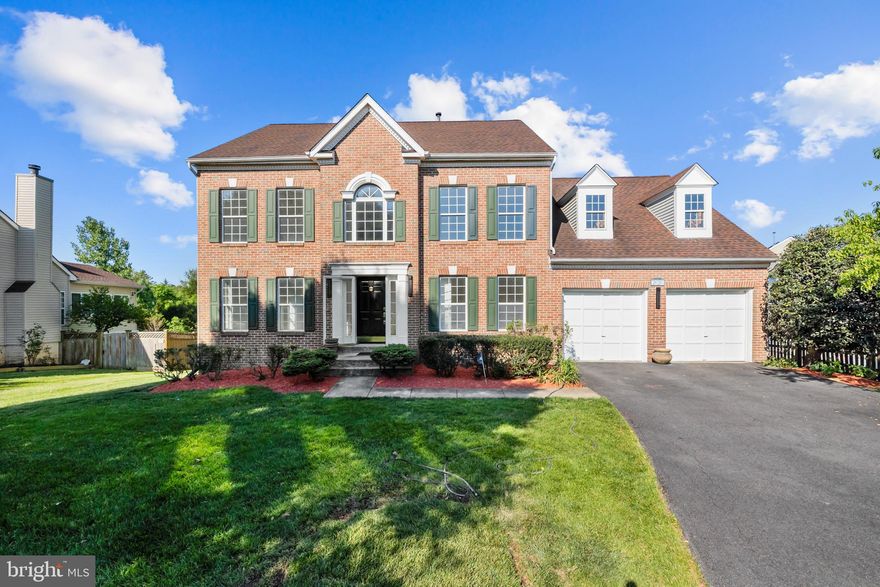
Location, Space, and Community! Don't miss this brick Colonial in Herndon’s sought-after Sycamore Ridge neighborhood. Over 3800 square feet and boasting 4 spacious bedrooms and 3.5 baths, this home is designed for effortless everyday living. The bright, inviting layout features a cozy fireplace, a beautifully appointed kitchen, with brand new appliances and a seamless flow out to a screened in porch overlooking the generous quarter-acre yard. Head downstairs to the fully finished basement complete with a full bath—ideal for movie nights or hosting visitors. Community with low HOA fees, and a stellar Fairfax County school pyramid (Floris Elementary, Carson Middle). Minutes from everything Herndon and Reston have to offer, this home is a true gem!
#VAFX2313102

HERNDON

2626 IRON FORGE ROAD

4 Beds

3 Baths

3,856 Sq.Ft.

$1,180,000

MLS#: VAFX2313102
New on site today
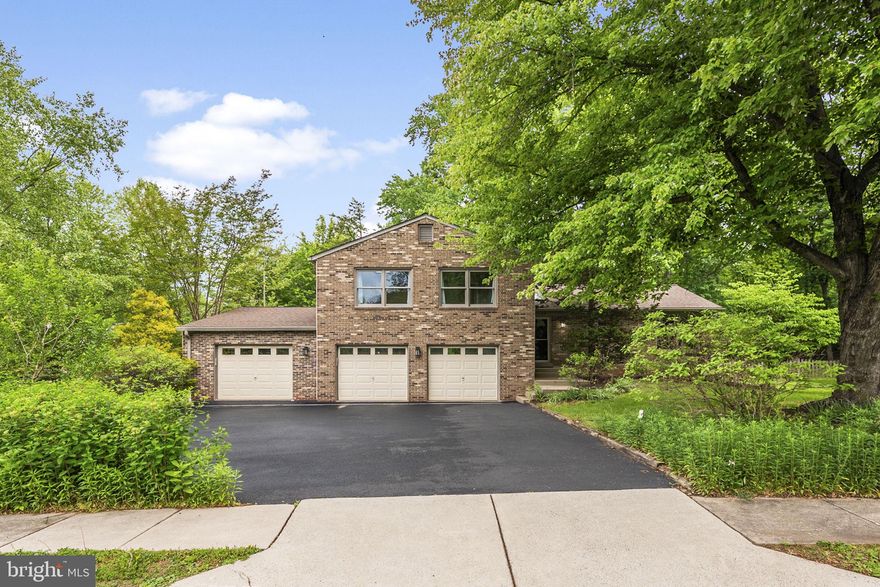
Welcome to this beautiful four bedroom, three full bathroom home with an oversized screen room and three-car garage in sought-after Fox Mill Estates on a third-acre lot backing to private, wooded tranquility! <br> <br>

Over 2,300 square feet of above-ground finished living space is highlighted by the vaulted ceiling in the main living area, as well as the updated kitchen and baths. Enjoy the benefits of a super high-efficiency geothermal HVAC installed and serviced by North American Geothermal (12-month average energy bills: approximately $100 per month) to heat and cool the home. Energy efficiency continues with high-quality replacement Marvin windows and an atrium door leading to the screen room. <br> <br>

The home features three bedrooms upstairs, including an oversized 21’ x 12’ primary suite with an updated bathroom, custom tile shower, and a full wall of closet space (12’). The kitchen is beautifully updated with solid cherry KraftMaid cabinets, numerous solid wood slide-out shelves, quartz countertops, and a glass tile backsplash. Two additional bedrooms, one featuring a full wall of custom closet space, share an updated hall bath. <br> <br>

The large fourth bedroom (18’ x 15’) is privately separated and includes its own entrance, making it ideal for privacy or multi-generational living. It also features a newly remodeled full bathroom. <br> <br>

Relax and unwind in two separate living areas, both featuring picture windows overlooking the private, tree-lined, fully fenced backyard. Venture out to the 20’ x 12’ screen room and enjoy relaxing in a hammock, or move outside to the 289-square-foot stone patio. <br> <br>

Park cars and store belongings in the oversized three-car garage (862 square feet), which includes an extra-deep third bay with built-in storage cabinets and a new utility sink. <br> <br>

Additional key updates include a new roof and gutters, new hot water tank with expansion tank and PRV, completely replaced insulation in both the attic and crawlspace, new sump pump, new appliances, new storm and screen doors, new faucets and shower heads, new recessed lighting, new fandeliers, new shower doors, new garage door pulleys and springs, new handles and hinges throughout, cleaned wood-burning stove chimney pipe, cleaned air ducts, and a cleaned dryer vent. <br> <br>

The landscaping features mostly native plantings that support pollinators and birds, with many plants blooming throughout the growing seasons. <br> <br>

Fox Mill Estates pool membership conveys to the buyer, and the 2026 dues have already been paid. Start your summer with a new home and a splash! Schedule your tour now!
#VAFX2311486

HERNDON

12484 WENDELL HOLMES ROAD

4 Beds

3 Baths

2,322 Sq.Ft.

$910,000

MLS#: VAFX2311486

New on site today
Discover this beautifully updated Colonial home located in the highly sought-after Langley High School Pyramid. Nestled on a picturesque half-acre lot in the desirable Falls Brook neighborhood, this exceptional residence seamlessly blends timeless elegance with thoughtful, modern updates, creating the perfect balance of sophistication and everyday comfort.

From the moment you arrive, the charming front porch sets a warm and inviting tone. Moving inside, newly refinished hardwood floors (2024) welcome you into the sunny, open-concept living space. The thoughtfully designed floor plan features a large living room with a wood-burning fireplace and LED recessed lighting (2024), formal dining room, powder room, and an updated eat-in kitchen anchored by a stunning waterfall island and generous prep space. Step outside to enjoy the beautiful screened porch and deck — an ideal extension of the home that’s perfect for outdoor dining, relaxing, or entertaining while overlooking the serene wooded surroundings.

Upstairs, four spacious bedrooms and three updated bathrooms provide comfort and privacy for family and guests alike. The luxurious primary suite serves as a private retreat, complete with a sitting area, two walk-in closets, and a spa-inspired bath featuring heated floors, dual vanities, and an air jetted soaking tub. Laundry is also located on this level (2024).

The finished lower level offers versatility with a family room, dedicated theater room, newly added home office (2024), powder room, and direct access to the large backyard — ideal for work and recreation. Additional upgrades include a whole-house water filtration system (2025) and EV charging (2024) in the garage, adding modern convenience to this truly move-in-ready home. Ideally located near Route 7, Fairfax County Parkway, Dulles Airport, Shopping, and Sugarland Run Stream Valley Trail, this property offers convenience and accessibility in one of Northern Virginia’s most desirable communities.
#VAFX2315158

HERNDON

12203 SUGAR MAPLE DRIVE

4 Beds

3 Baths

3,654 Sq.Ft.

$1,200,000

MLS#: VAFX2315158
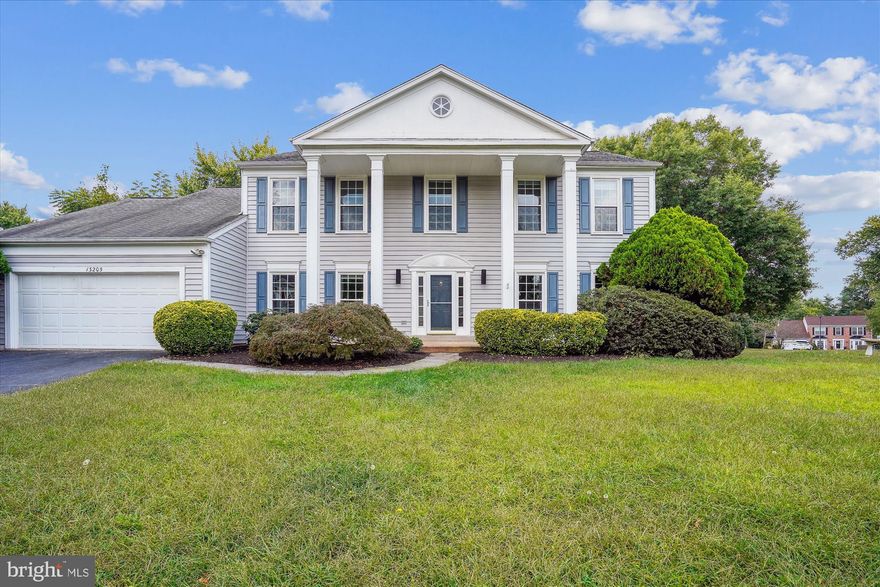
Beautifully updated 5-bedroom, 3.5-bath Colonial in sought-after Bradley Forest! Recently painted and kitchen flooring and carpet recently replaced. Dual HVAC systems replaced within the last two years offer enhanced comfort and efficiency.

This bright, open floor plan boasts over 4,100 square feet across three finished levels, ideal for both everyday living and entertaining. The updated gourmet kitchen features quartz countertops, high-end stainless steel appliances, under-cabinet lighting, a large center island, and a custom pantry.

The spacious family room with recessed lighting and a cozy fireplace opens to a fenced backyard complete with a custom stone patio and Jacuzzi—perfect for outdoor gatherings or quiet relaxation.

The luxurious primary suite offers a walk-in closet and a beautifully appointed en-suite bath. The finished basement provides a versatile rec room, exercise or game room, and a full bath—ideal for guests or additional living space.  Seller is offering decorator allowance of $5,000!

Conveniently located near Fairfax County Parkway, the Toll Road, and Route 50, with easy access to shopping, dining, and commuter routes.

Don’t miss the opportunity to own this exceptional home—schedule your private tour today!
#VAFX2301826

HERNDON

13205 PLEASANT GLEN COURT

5 Beds

3 Baths

4,132 Sq.Ft.

$1,160,000

MLS#: VAFX2301826

New on site today
13013 Grey Friars Place is a beautifully reimagined 4 BR, 3.5BA brick-front colonial tucked away on a quiet cul-de-sac in the highly sought-after Chantilly Highlands community. Blending timeless architecture with sophisticated modern updates this exceptional residence offers over 3,400 square feet above grade plus an expansive walk-up lower level basement with a full bath and ready for future customization.

A dramatic two-story foyer and sweeping curved staircase set the tone for the elegant yet inviting interior filled with natural light, refined finishes, and gleaming hardwood floors throughout much of the main level for thoughtfully designed living spaces. From the vaulted ceiling family room with a floor to ceiling striking stone fireplace with wood stove insert to the beautifully updated gourmet kitchen and luxurious spa-inspired private owner’s retreat, every space has been curated with comfort, style, and functionality in mind.

The main-level private office provides the ideal work-from-home space while allowing flexibility for a library or study.  The upper level features four spacious bedrooms including a serene primary suite with a fully renovated, modern and luxurious bathroom with a private sitting room overlooking the lush treed backyard. 

Outdoor living is equally impressive with professionally landscaped grounds, underground irrigation, and an expansive backyard brick patio surrounded by lush landscaping and mature trees - a private outdoor setting that has hosted countless memorable gatherings over the years, from graduation celebrations, outdoor barbecues, holiday entertaining and an elegant wedding. 

Additional highlights include dual-zone HVAC systems (basement HVAC is 7 yrs old and upstairs attic HVAC was replaced in 2024), 2 fireplaces, oversized two-car garage that looks brand new with freshly painted walls and floor, 2 yr old garage doors,  a 70 yr architectural roof, and an unfinished walk-up lower level with full bath offering endless possibilities for future living space. 

Ideally located near Fairfax County Parkway, Metro, shopping, dining, commuter routes, and Dulles Airport, this beautifully updated, move-in ready home offers the perfect blend of luxury, privacy, and convenience. This rare opportunity awaits your visit!
#VAFX2313326

HERNDON

13013 GREY FRIARS PLACE

4 Beds

3 Baths

3,408 Sq.Ft.

$1,250,000

MLS#: VAFX2313326
New on site 1 day ago
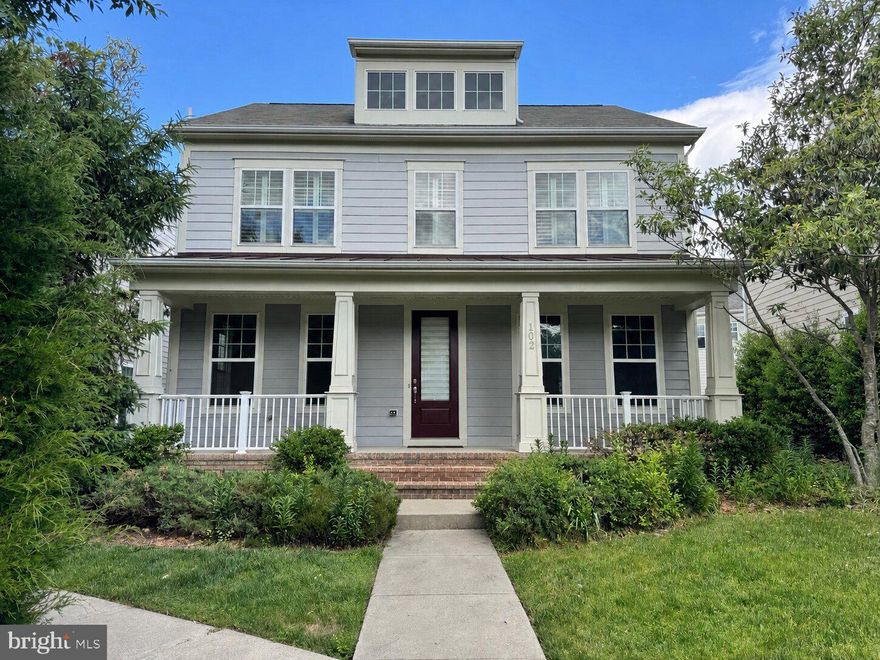
Nestled on a quiet street near Historic Downtown Herndon, this beautifully appointed 5-bedroom, 3.5-bathroom single-family home offers the perfect blend of comfort, convenience, and timeless charm. A welcoming front porch sets the tone, while the rear-entry 2-car garage adds functionality and curb appeal. Fresh paint and new carpet throughout make this home truly move-in ready.
The thoughtfully designed open-concept main level is ideal for everyday living and entertaining, featuring a spacious kitchen flowing seamlessly into the family room, where a stunning see-through fireplace connects indoor warmth to the rear deck. A formal dining room and inviting sitting room complete the main level.
Upstairs, the expansive primary suite offers a serene retreat with a private ensuite bath, joined by three generously sized bedrooms, a well-appointed hallway bathroom, and a conveniently located laundry room. The fully finished lower level provides exceptional flexibility with an additional bedroom, full bathroom, open recreation space, and direct garage access — perfect for guests, a home office, or multi-generational living.
Enjoy an unbeatable location minutes from the Herndon and Reston Town Center Metro stations and Washington Dulles International Airport, with easy access to the Fairfax County Parkway and Dulles Toll Road — and I-66 well within reach. Outdoor enthusiasts will love being steps from the Washington & Old Dominion Trail. Reston Town Center, Reston Hospital Center, Inova Fair Oaks Hospital, and an abundance of shops, restaurants, and entertainment are all close at hand.
#VAFX2311058

HERNDON

102 PEARL STREET

5 Beds

3 Baths

3,192 Sq.Ft.

$1,050,000

MLS#: VAFX2311058

 - property

Send a message

Message successfully sent.

Your message

What is 3 + 4 ?

Reason for contacting?

I agree to receive email communication and understand I can unsubscribe at any time.

I agree to be contacted by Charis Realty Group via call, email, and text for real estate services. To opt out, you can reply 'stop' at any time or reply 'help' for assistance. You can also click the unsubscribe link in the emails. Message and data rates may apply. Message frequency may vary. Privacy Policy

Sign Out

Virtual Assistant

Would you like to take the next step with this property? We can help you schedule a showing or virtual tour, or send you more details.

Yes, I would like more information.

Thank You for Your Reply, One of Our Agents will contact you as soon as possible

No, maybe later.

Thank you, you can always contact me via email, phone number or through the contact form.

Realhub AI

Lucy - Your AI-Powered Realtor

Update Your Temporary Password

Personalize your search

Enter your email and we'll notify you immediately when new listings match what you're looking for.

or enter email address

Already have an account ? Login here

Continue your home search

I agree to receive communications and understand I can unsubscribe at any time.

I agree to be contacted by Charis Realty Group via call, email, and text for real estate services. To opt out, you can reply 'stop' at any time or reply 'help' for assistance. You can also click the unsubscribe link in the emails. Message and data rates may apply. Message frequency may vary. Privacy Policy

Already have an account ? Login here

We use cookies

We use cookies primarily for analytics to enhance your experience. By accepting, you agree to our use of these cookies. You can manage your preferences or learn more about our cookies policy.