


Property
Beds
4
Full Baths
5
1/2 Baths
None
Year Built
1984
Sq.Footage
4,360
Back on the Market - Welcome to 328 Canterwood Ln, a hidden gem nestled in the heart of Great Falls, Virginia. This remarkable property offers a private oasis on 2 acres that seamlessly blends impeccable design with unparalleled entertaining spaces. This exceptional home is where timeless charm meets modern comfort, offering an ideal blend of elegant living spaces and incredible indoor-outdoor entertaining. From the expansive front yard and inviting covered front porch to the thoughtfully designed interior, every detail has been crafted for both everyday living and memorable gatherings. Step inside the formal entryway, where to the right you'll find a welcoming seating area with custom built-ins that sets the tone for the home's warm and inviting atmosphere. The formal dining room is a true showpiece, featuring a beautiful fireplace and dramatic floor-to-ceiling windows overlooking the backyard oasis and sparkling pool. The heart of the home is the well-appointed kitchen, complete with stainless steel appliances (new fridge and microwave), granite countertops, a large center island, and abundant workspace for preparing meals and entertaining guests. Just beyond, the sunken family room offers a vaulted ceiling, custom built-ins, and a cozy gas fireplace, with seamless access to a private front patio, a screened-in porch, and a spacious rear deck. The main level also includes a convenient mudroom, and a full bath featuring a step-down shower with direct access to the pool—perfect for entertaining or enjoying summer days outdoors. As you go upstairs, you will be greeted with the skylit landing area that leads to a generous primary suite that includes a private balcony, an en-suite bathroom, and a walk-in closet. Three additional bedrooms and two hall bathrooms complete this level, offering comfort and convenience for everyone. The lower level presents a spacious walk-out recreation room with carpet and recessed lights, a fifth bedroom (non-egress)/office space, a fifth full bathroom, and ample storage space. Outside, the backyard is truly an entertainer's dream. Enjoy the built-in outdoor kitchen and grill on the expansive deck, a stunning in-ground pool surrounded by generous patio space, a firepit gathering area, an above-ground hot tub (new cover), and a large fenced rear yard with apple trees offering plenty of room to relax, play, or host family and friends. The pool equipment boasts upgrades such as the filter (2025), pump (2025), heater (2024) and a custom made pool cover. Other notable updates and features to the home include the two HVAC units (2024 and 2025) along with the water heater (2019). There is also a whole house generator. Completing the property is a freshly paved driveway that leads to a two-car garage. You will also find a detached storage shed, both which provide exceptional storage and functionality. This remarkable home offers the perfect combination of comfort, style, and resort-like outdoor living—ready to be enjoyed for years to come. Conveniently located, this property offers access to Langley school pyramid and is within walking distance to Seneca Park. Enjoy easy reach to shops, restaurants, fitness centers, and entertainment options at Potomac Falls, Dulles Town Center, and Lowes Island.
Features & Amenities
Interior
-
Other Interior Features
Ceiling Fan(s), Kitchen Island, Recessed Lighting, Walk-In Closet(s), Built-in Features, Open Floorplan
-
Total Bedrooms
4
-
Bathrooms
5
-
Above Grade Finished Area
3519.0
-
Basement YN
YES
-
Cooling YN
YES
-
Cooling
Heat Pump, Ceiling Fan(s), Electric
-
Fireplace YN
YES
-
Heating YN
YES
-
Heating
Electric, Heat Pump
-
Pet friendly
N/A
Exterior
-
Garage
Yes
-
Garage spaces
2
-
Construction Materials
Other
-
Parking
Garage Door Opener, Asphalt, Garage, Driveway, Detached
-
Pool
Yes
-
Pool Features
Private
-
Waterfront YN
NO
Area & Lot
-
Lot Size(acres)
2.06
-
Lot Size(square feet)
89,734
-
Property Type
Residential
-
Property Sub Type
Single Family Residence
-
Architectural Style
Colonial
Price
-
Sales Price
$1,850,000
-
Tax Amount
$18,777
-
Sq. Footage
4,360
-
Price/SqFt
$424
HOA
-
Association
YES
-
Association Fee
$720
-
Association Fee Frequency
Annually
-
Association Fee Includes
N/A
School District
-
Elementary School
GREAT FALLS
-
Middle School
COOPER
-
High School
LANGLEY
Property Features
-
New Construction
NO
-
Accessibility Features
Therapeutic Whirlpool
-
Foundation Details
Other
-
Senior Community YN
NO
-
Sewer
Septic Tank
-
Tax Lot
25
-
Water Source
Private, Well
Schedule a Showing
Showing scheduled successfully.
Mortgage calculator
Estimate your monthly mortgage payment, including the principal and interest, property taxes, and HOA. Adjust the values to generate a more accurate rate.
Your payment
Principal and Interest:
$
Property taxes:
$
HOA fees:
$
Total loan payment:
$
Total interest amount:
$
Location
County
FAIRFAX
Elementary School
GREAT FALLS
Middle School
COOPER
High School
LANGLEY
Listing Courtesy of Brittany Rose Latuch, Samson Properties
RealHub Information is provided exclusively for consumers' personal, non-commercial use, and it may not be used for any purpose other than to identify prospective properties consumers may be interested in purchasing. All information deemed reliable but not guaranteed and should be independently verified. All properties are subject to prior sale, change or withdrawal. RealHub website owner shall not be responsible for any typographical errors, misinformation, misprints and shall be held totally harmless.

Salesperson, Realtor
Kyle Colliflower
Call Kyle today to schedule a private showing.

* Listings on this website come from the FMLS IDX Compilation and may be held by brokerage firms other than the owner of this website. The listing brokerage is identified in any listing details. Information is deemed reliable but is not guaranteed. If you believe any FMLS listing contains material that infringes your copyrighted work please click here to review our DMCA policy and learn how to submit a takedown request.© 2024 FMLS.
Related Properties

GREAT FALLS
10022 COLVIN RUN
4 Beds
2 Baths
2,317 Sq.Ft.
$1,499,900
MLS#: VAFX2339822

GREAT FALLS
615 NALLS FARM WAY
6 Beds
4 Baths
6,967 Sq.Ft.
$1,999,900
MLS#: VAFX2339266

GREAT FALLS
11366 SENECA KNOLL DRIVE
5 Beds
5 Baths
7,641 Sq.Ft.
$2,200,000
MLS#: VAFX2320684

GREAT FALLS
1010 MURPHY DRIVE
5 Beds
4 Baths
5,280 Sq.Ft.
$2,195,000
MLS#: VAFX2342328
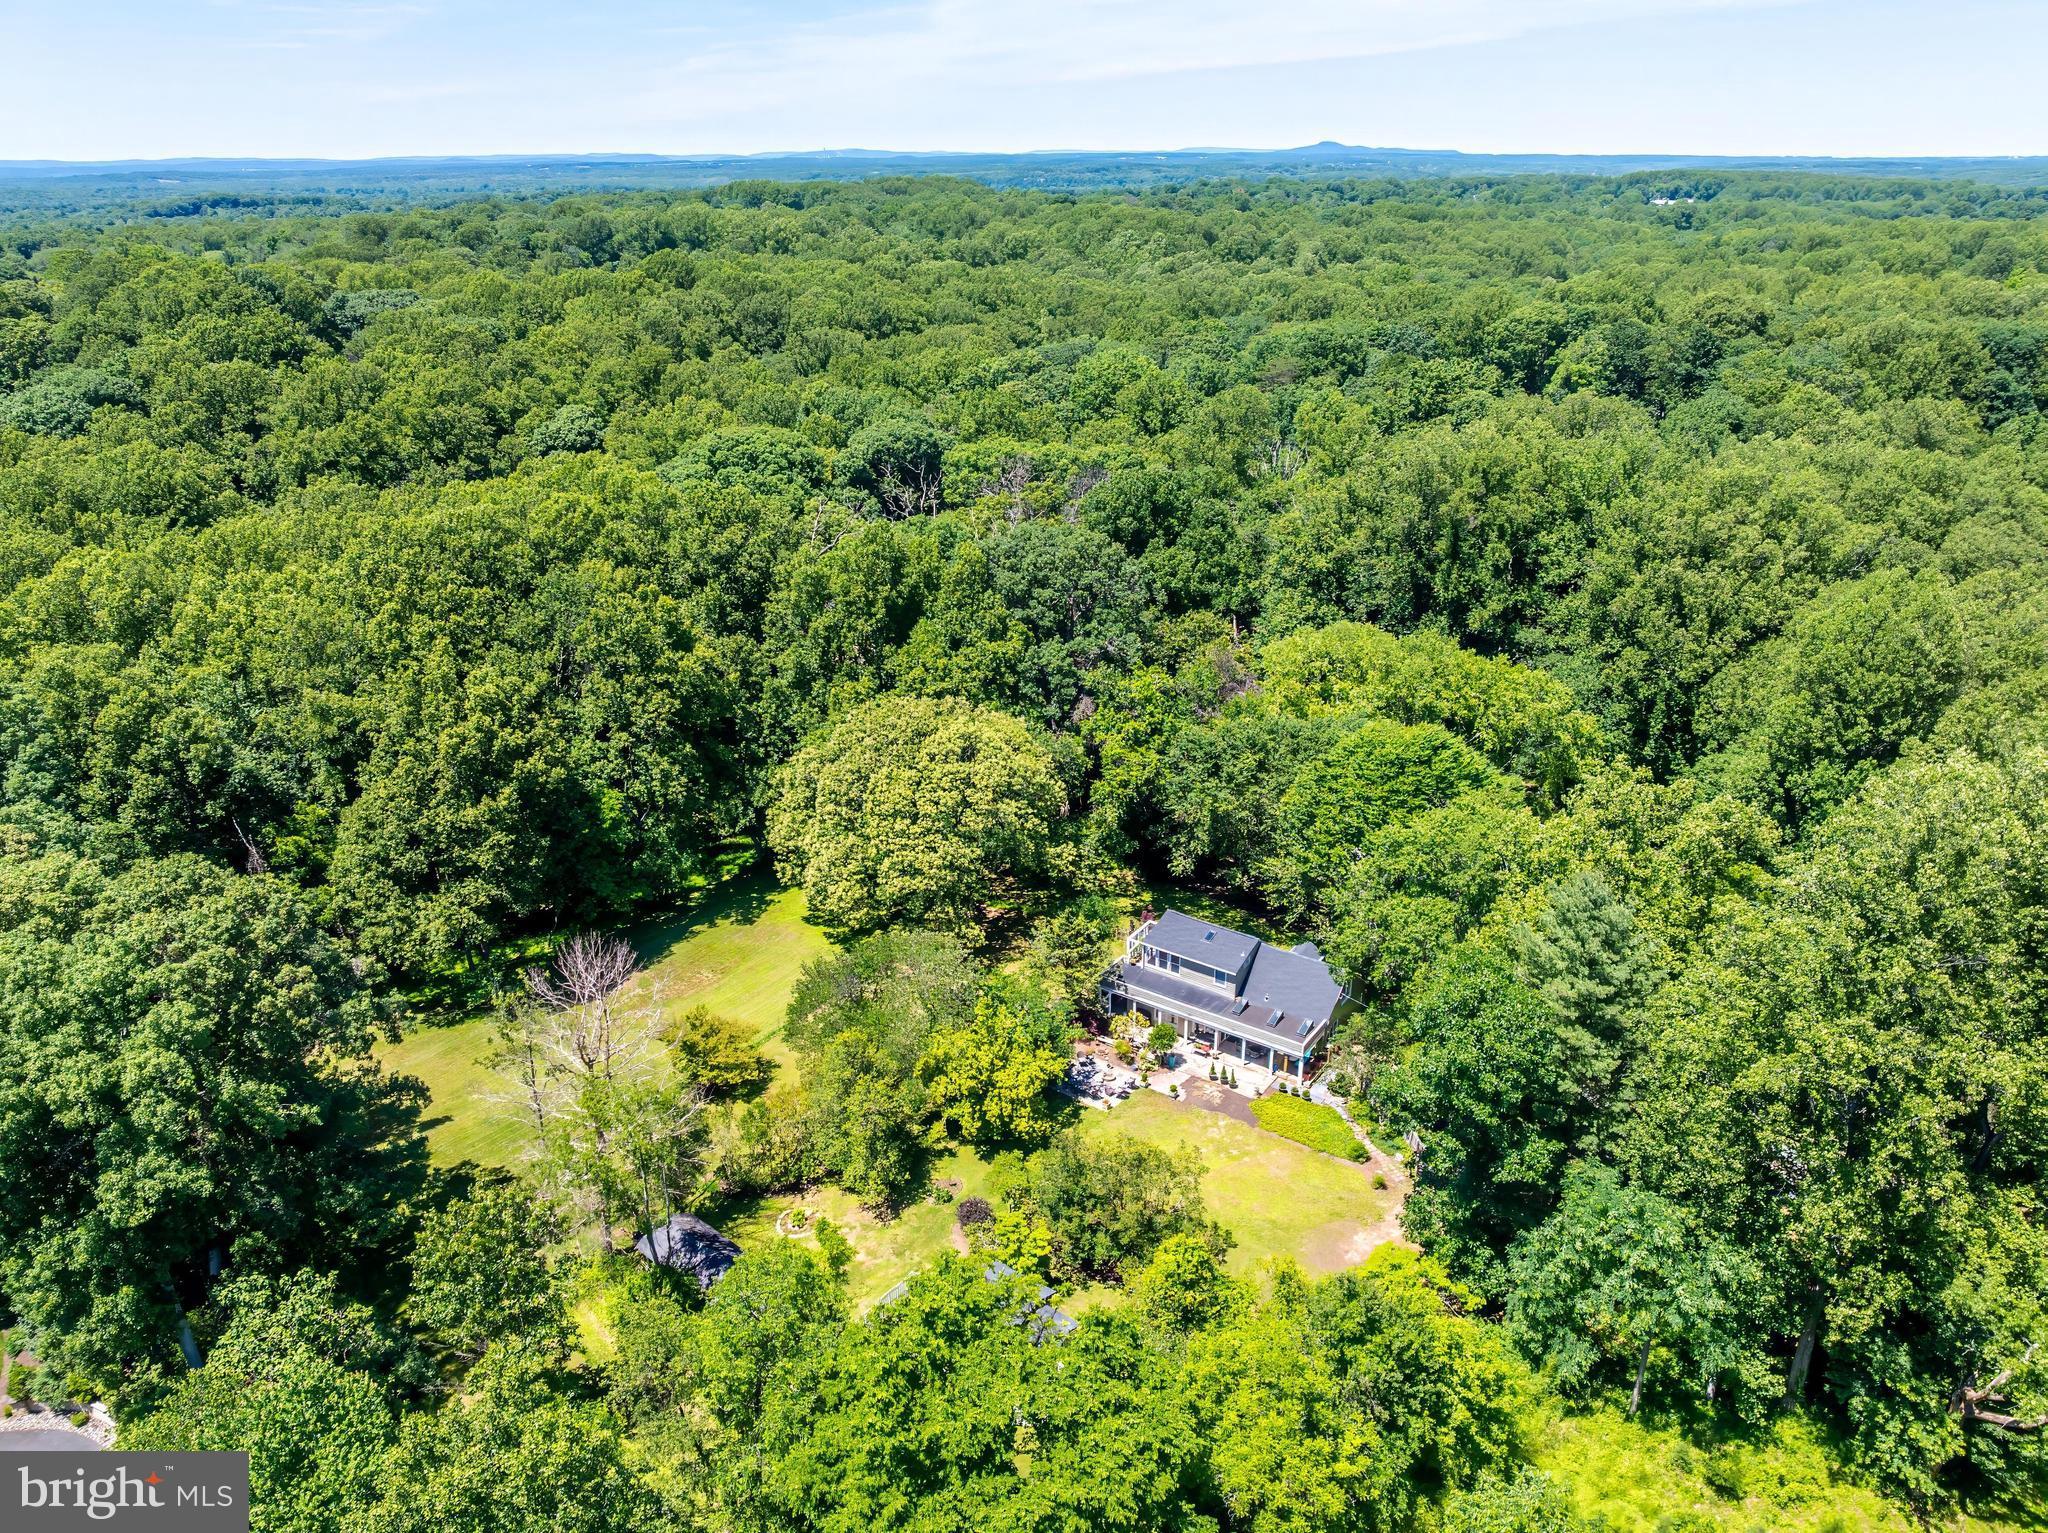
GREAT FALLS
518 GOLDSMITH LANE
2 Beds
2 Baths
1,725 Sq.Ft.
$1,600,000
MLS#: VAFX2329772

GREAT FALLS
904 FALLS BRIDGE LANE
4 Beds
4 Baths
6,107 Sq.Ft.
$1,995,000
MLS#: VAFX2296936
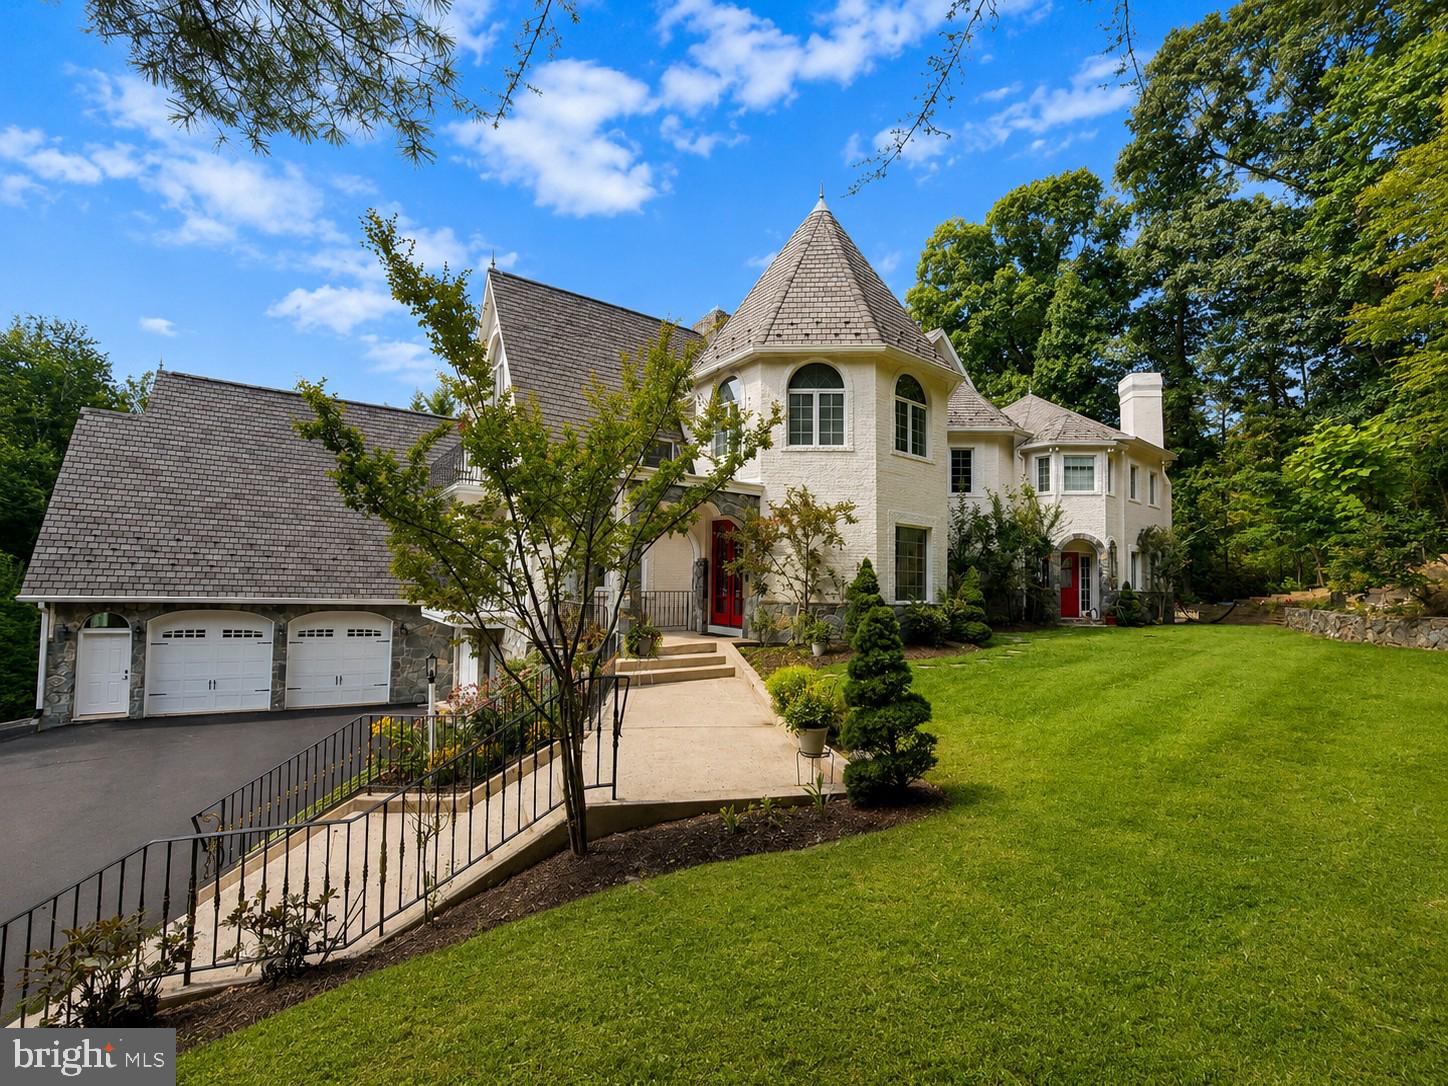
GREAT FALLS
10900 WOODLEAF LANE
4 Beds
4 Baths
5,960 Sq.Ft.
$1,899,900
MLS#: VAFX2322728

GREAT FALLS
9704 MILL RUN DRIVE
5 Beds
4 Baths
6,876 Sq.Ft.
$2,099,000
MLS#: VAFX2327724
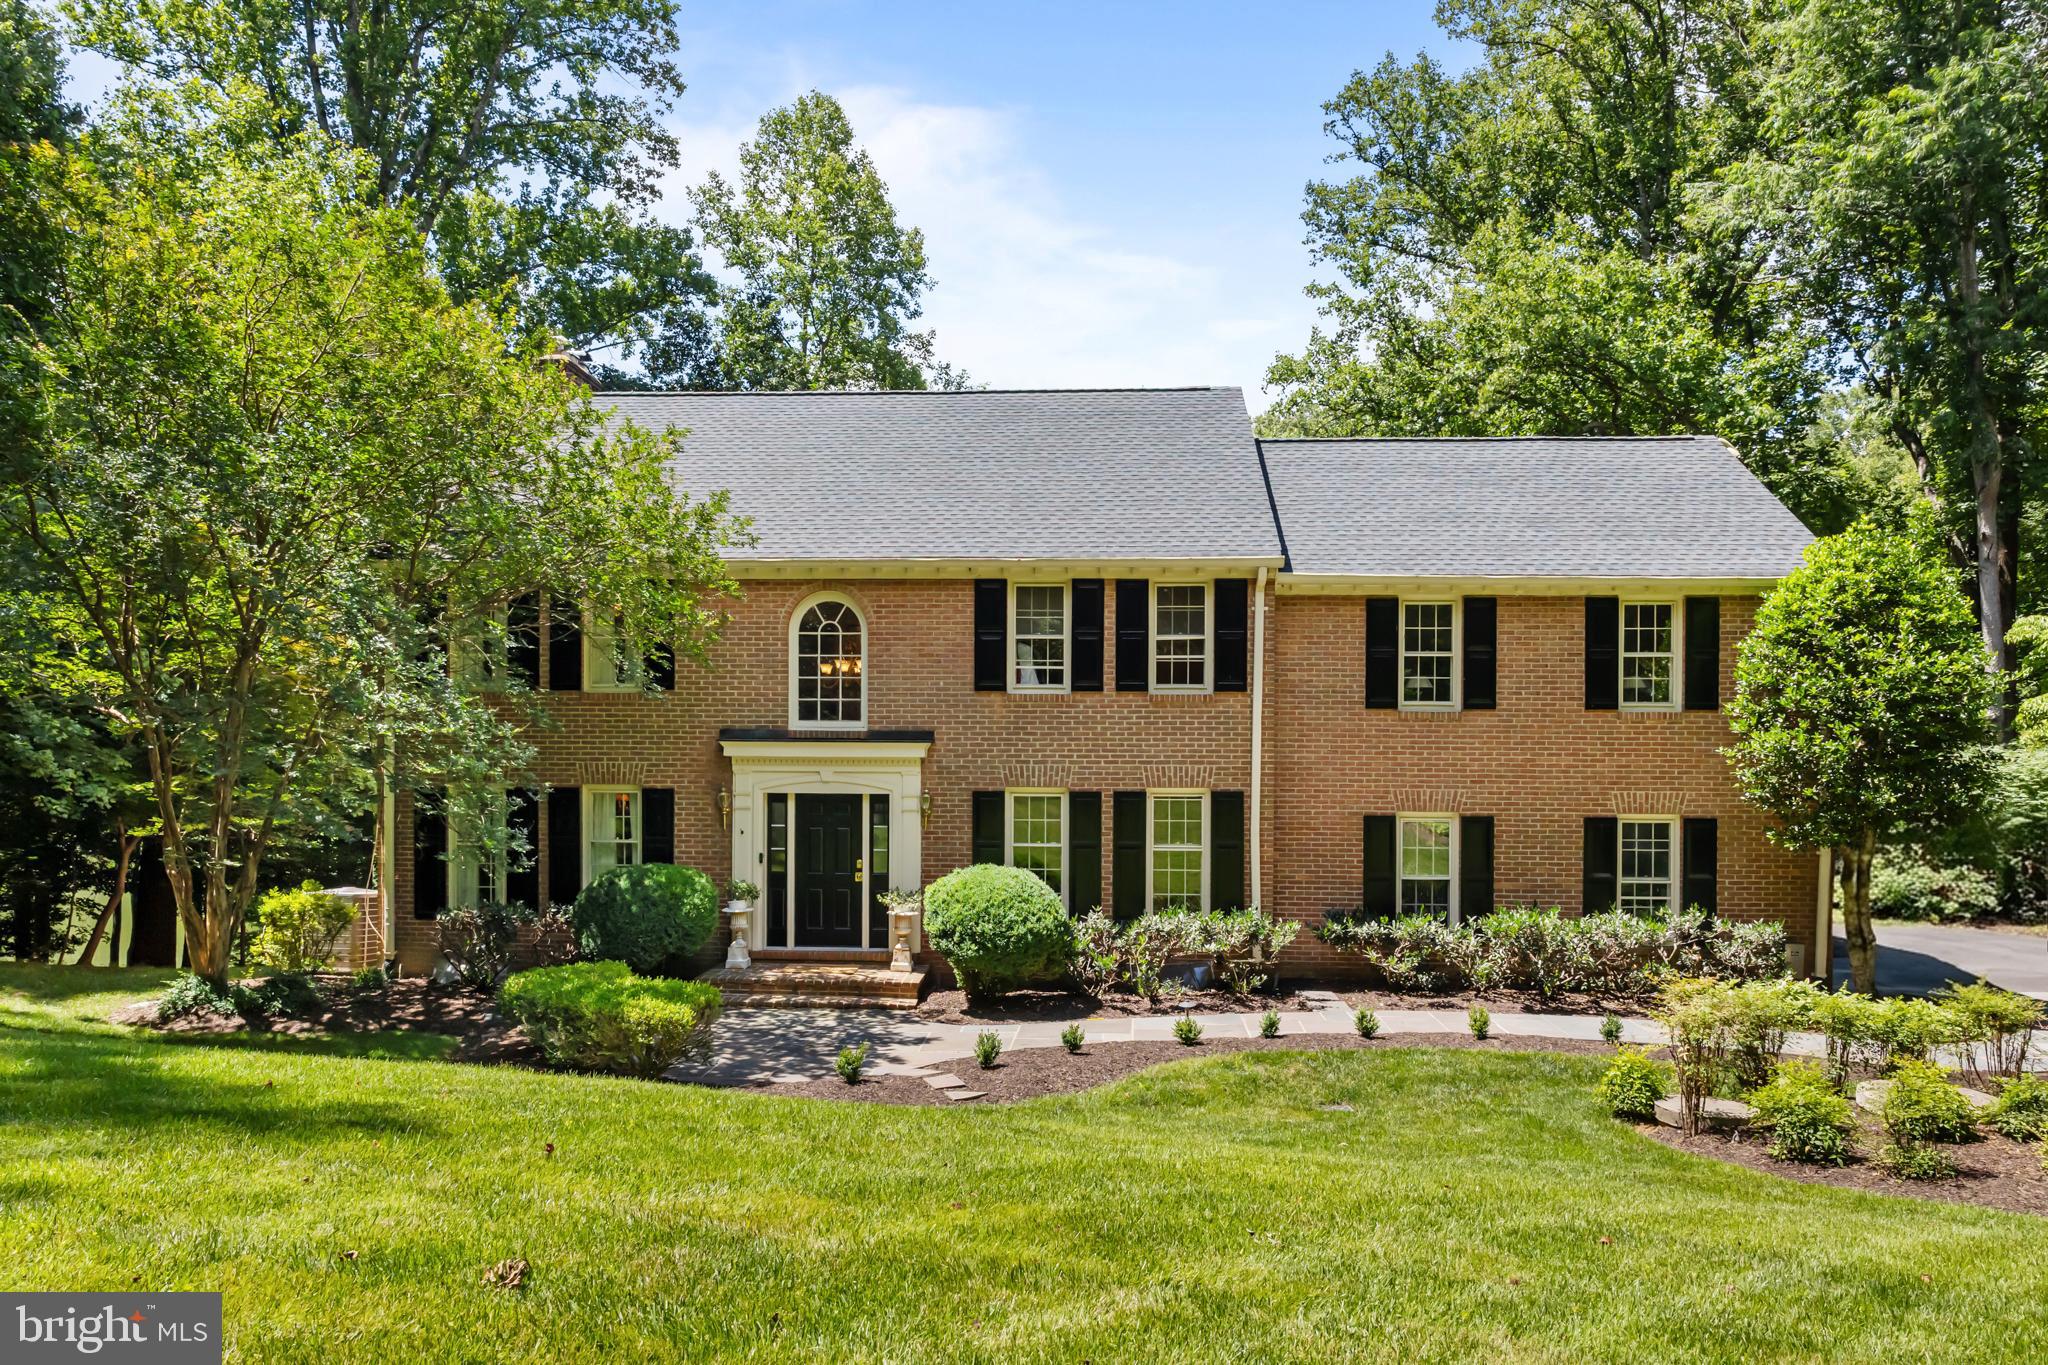
GREAT FALLS
9405 LAGOVISTA COURT
5 Beds
4 Baths
4,015 Sq.Ft.
$1,995,000
MLS#: VAFX2319226
.png)