Features & Amenities

Interior

  • Total Bedrooms

    2

  • Bathrooms

    2

  • Above Grade Finished Area

    1725.0

  • Basement YN

    NO

  • Cooling YN

    YES

  • Cooling

    Central Air, Electric

  • Heating YN

    YES

  • Heating

    Electric, Heat Pump

  • Main Level Bedrooms

    2

  • Pet friendly

    N/A

Exterior

  • Garage

    No

  • Construction Materials

    Vinyl Siding

  • Parking

    Driveway

  • Pool

    No

  • Waterfront YN

    NO

  • View

    Trees/Woods

Area & Lot

  • Lot Features

    Few Trees

  • Lot Size(acres)

    6.22

  • Lot Size(square feet)

    270,943

  • Property Type

    Residential

  • Property Sub Type

    Single Family Residence

  • Architectural Style

    Traditional

Price

  • Sales Price

    $1,600,000

  • Tax Amount

    $11,815

  • Sq. Footage

    1,725

  • Price/SqFt

    $927

HOA

  • Association

    No

School District

  • Elementary School

    GREAT FALLS

  • Middle School

    COOPER

  • High School

    LANGLEY

Property Features

  • New Construction

    NO

  • Foundation Details

    Concrete Perimeter

  • Senior Community YN

    NO

  • Sewer

    Septic Tank

  • Water Source

    Well

Schedule a Showing

Showing scheduled successfully.

<
>
IN PERSON
VIA CHAT

What is 3 + 4 ?


Change time

Mortgage calculator

Estimate your monthly mortgage payment, including the principal and interest, property taxes, and HOA. Adjust the values to generate a more accurate rate.

Your payment

Principal and Interest:

$

Property taxes:

$

HOA fees:

$

Total loan payment:

$

Total interest amount:

$

Location

County

FAIRFAX

Elementary School

GREAT FALLS

Middle School

COOPER

High School

LANGLEY

Listing Courtesy of Daan De Raedt , Property Collective

RealHub Information is provided exclusively for consumers' personal, non-commercial use, and it may not be used for any purpose other than to identify prospective properties consumers may be interested in purchasing. All information deemed reliable but not guaranteed and should be independently verified. All properties are subject to prior sale, change or withdrawal. RealHub website owner shall not be responsible for any typographical errors, misinformation, misprints and shall be held totally harmless.

Agent Kyle Colliflower

AGENT

Kyle Colliflower

Call Kyle today to schedule a private showing.


* Listings on this website come from the FMLS IDX Compilation and may be held by brokerage firms other than the owner of this website. The listing brokerage is identified in any listing details. Information is deemed reliable but is not guaranteed. If you believe any FMLS listing contains material that infringes your copyrighted work please click here to review our DMCA policy and learn how to submit a takedown request.© 2024 FMLS.
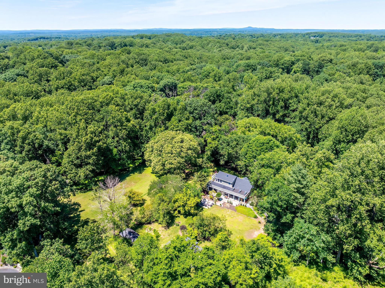
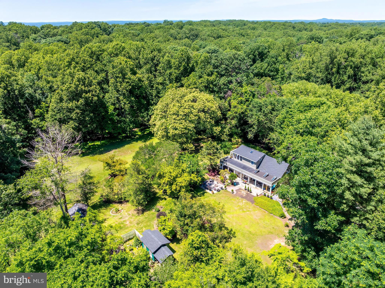
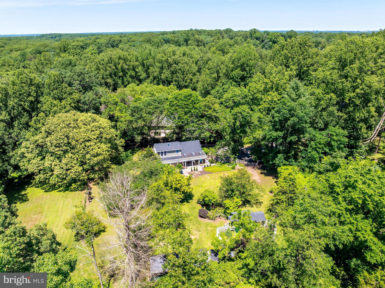
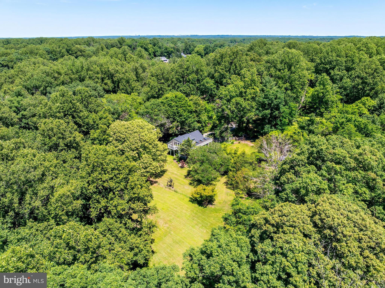
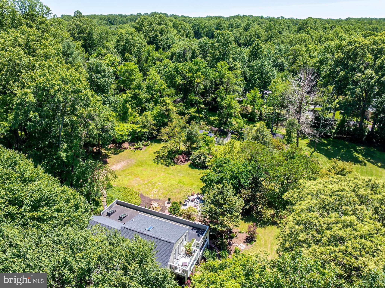
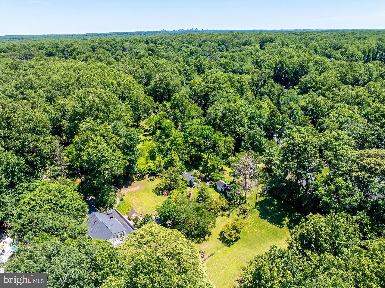
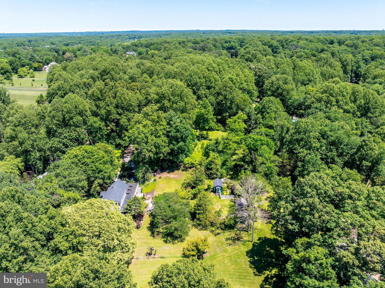
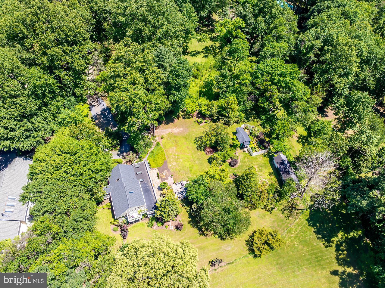
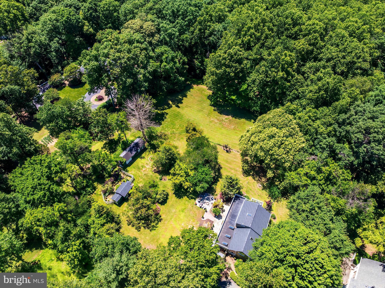
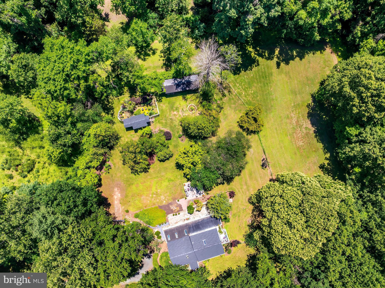
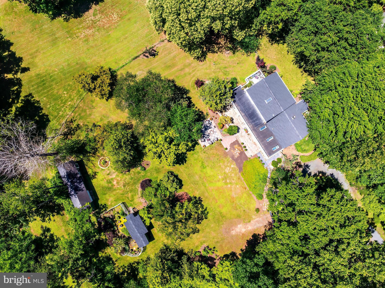
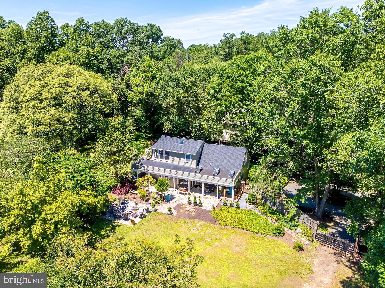
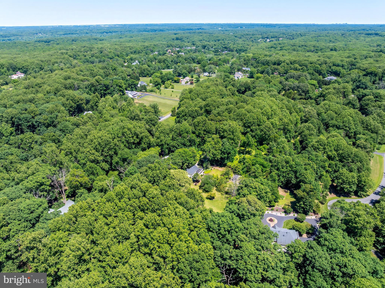
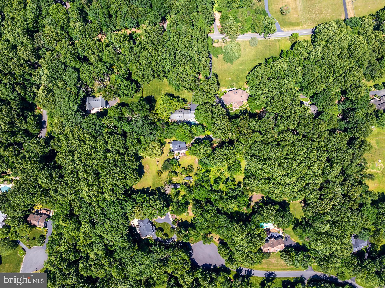
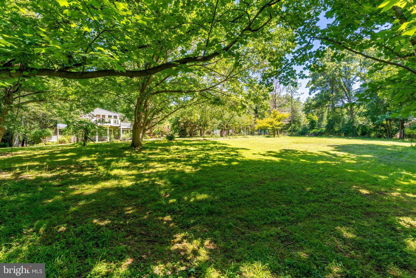
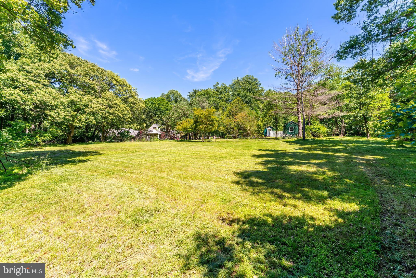
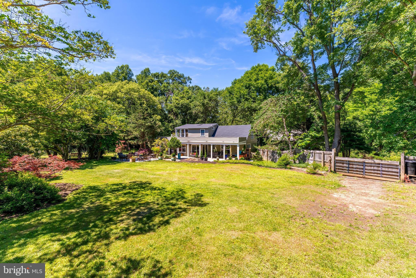
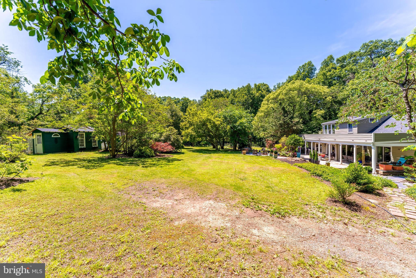
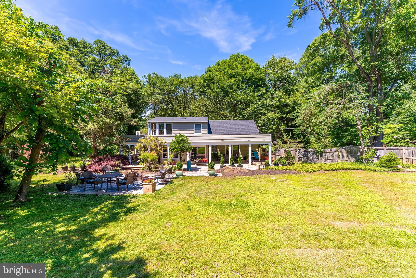
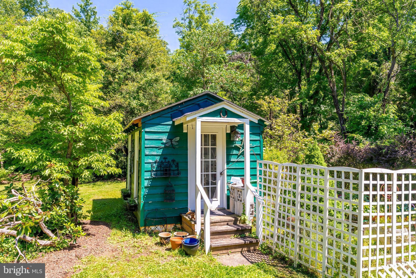
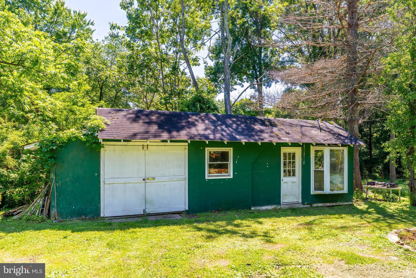
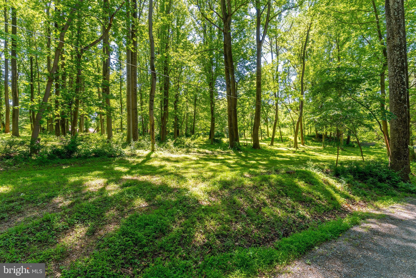
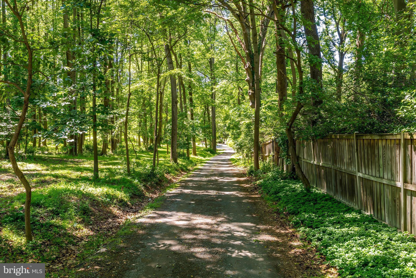
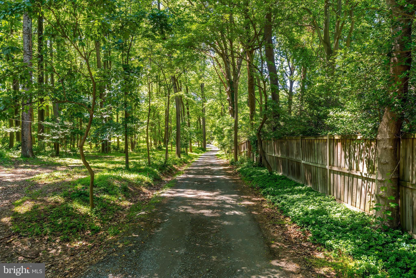
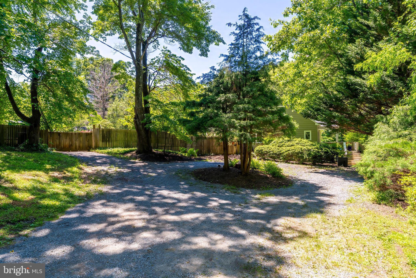
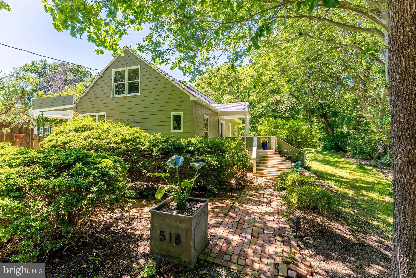
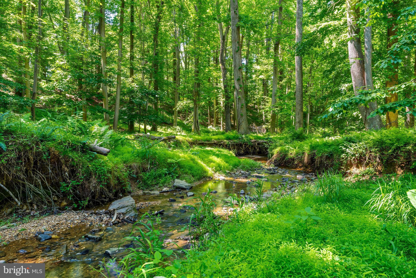
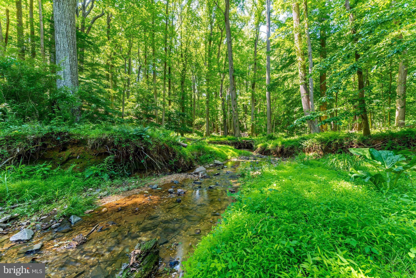
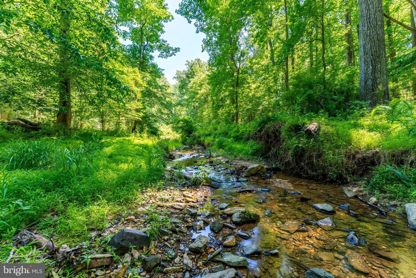
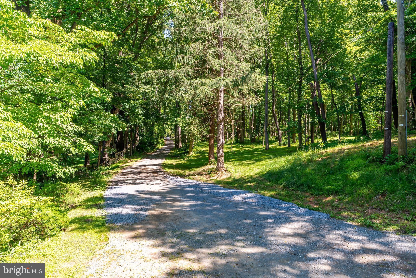
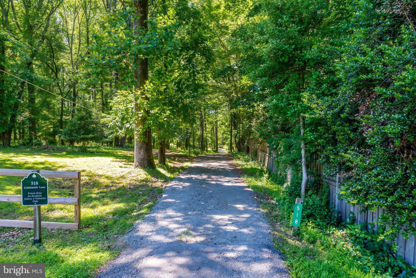
Land only. Agent must be present for all showings. No access to house permitted. Welcome to 518 Goldsmith Lane—a rare opportunity to own a private 6.2 acre luxury estate property in the heart of Great Falls. This exceptional offering combines natural beauty, privacy, and endless potential. Tucked away in a secluded setting, the land features a flowing creek along its western boundary, framed by mature hardwoods and picturesque woodland views.

At the crest of the hill, open meadows and fields provide an idyllic homesite with sweeping vistas of the surrounding woods and the scenic stream valley leading toward the Potomac River. The remaining 4.5+ acres gently slope to the west and north, encompassing approximately 2 acres of mature woodland and 2.5 acres of open pasture and meadowland.

Whether envisioned as a grand custom estate or a private retreat, this extraordinary property offers the perfect canvas while embracing the tranquility and natural beauty that define Great Falls living. Enjoy the rare combination of privacy, convenience, and elevated living, just minutes from Great Falls Village Centre, Tysons, Reston, and Washington, D.C. Located within the highly sought-after Langley High School pyramid.

518 GOLDSMITH LANE

Message successfully sent.

What would you like to know?

What is 3 + 4 ?

I agree to receive email communication and understand I can unsubscribe at any time.

I agree to be contacted by Charis Realty Group via call, email, and text for real estate services. To opt out, you can reply 'stop' at any time or reply 'help' for assistance. You can also click the unsubscribe link in the emails. Message and data rates may apply. Message frequency may vary. Privacy Policy

Related Properties

This is it, wait no longer for a head-to-toe renovated home in the heart of Great Falls! Thoughtfully redesigned with today’s lifestyle in mind, this exceptional residence offers an open floor plan ideal for both everyday living and effortless entertaining. The sunlit family room flows seamlessly into the updated kitchen, which is anchored by a stunning oversized quartz island. Hardwood flooring continues throughout the upper level, where you’ll find four spacious bedrooms, including a luxurious owner’s suite complete with two walk-in closets, and a beautifully renovated bath featuring double vanities, a custom shower, free-standing tub, and a private water closet. The fully finished lower level offers exceptional versatility with expansive recreation and play space, perfect for gatherings, hobbies, or relaxing movie nights.
#VAFX2318954

GREAT FALLS

11109 ELMVIEW PLACE

4 Beds

3 Baths

5,479 Sq.Ft.

$1,899,000

MLS#: VAFX2318954

Open houses June 27th (Sat) and June 28th (Sun) from 2-4pm!! Significant price reduction! Beautiful brick Colonial tucked away on a quiet cul-de-sac with no through traffic, perfectly sited on a private one-acre lot backing to trees. Fresh neutral paint throughout creates a light, inviting backdrop ready for your personal style, complemented by wood and ceramic tile flooring across the main level, along with elegant built-ins and custom trim work.

Designed for both everyday living and entertaining, this home features formal living and dining rooms, along with a private home office on the main level. The spacious eat-in kitchen opens seamlessly to the family room, featuring a gas fireplace, and a bright sunroom, with direct access to the renovated deck—ideal for indoor-outdoor living.

Upstairs, you’ll find four generously sized bedrooms, including a guest bedroom with en-suite private bath, convenient Jack-and-Jill bath connecting two additional bedrooms, and upper-level laundry. The expansive primary suite offers a relaxing sitting area, a four-sided gas fireplace, a large walk-in closet, and a spa-inspired bath with dual vanities.

The unfinished walk-out basement includes windows and a rough-in for a full bathroom, providing endless potential for customization to suit your needs. Complete with a 3-car garage and ample storage, this home offers space, privacy, and flexibility in a highly desirable setting. 

Ideally located in the sought-after Langley High School pyramid and just minutes to Great Falls Village Centre, Reston Town Center, and major commuter routes and metro, this home offers an exceptional lifestyle in the heart of Great Falls. Welcome home!
#VAFX2305154

GREAT FALLS

1051 NORTHFALLS COURT

4 Beds

3 Baths

4,572 Sq.Ft.

$1,650,000

MLS#: VAFX2305154

Walkable in Great Falls? That’s a rarity…and one of the many reasons you’ll fall in love with this exceptional home.

Nestled on a quiet cul-de-sac less than a mile from the heart of Great Falls Village, this beautifully updated 5-bedroom, 3.5-bath home offers the perfect blend of privacy, space, and convenience. Enjoy an easy stroll to the Village Centre, where you’ll find local restaurants, shops, the grocery store, community events, and everyday conveniences. Whether you’re meeting friends for dinner, grabbing coffee, attending the weekly Farmers Market, or enjoying one of the town’s many seasonal celebrations, you’ll love being part of one of Great Falls’ most vibrant and welcoming communities.

Designed for both comfortable everyday living and memorable entertaining, the expansive floor plan offers generously sized living spaces that effortlessly accommodate family gatherings and special occasions. Beautifully refinished hardwood floors enhance the main level, while the updated kitchen serves as the heart of the home, featuring a center island, new quartz countertops, designer backsplash, new flooring, and abundant space for cooking, gathering, and making memories.

The spacious primary suite is a true retreat, complete with a sitting area, skylights, updated lighting, a walk-in closet with custom built-in organizers, and two additional closets for exceptional storage. The newly renovated spa-inspired bath offers a luxurious escape with a glass-enclosed shower, soaking tub, and elegant finishes designed for everyday relaxation.

The finished lower level adds even more versatile living space with brand-new flooring, making it ideal for a recreation room, home gym, media room, or guest suite.

Step outside to your own private backyard oasis, where an expansive deck overlooks mature woods and an inviting pool creates the perfect setting for relaxing summer afternoons, outdoor dining, and entertaining family and friends.

Residents also love the friendly, walkable, and dog-friendly neighborhood, where annual community events bring neighbors together and the HOA-owned open field across the street serves as a gathering place for celebrations and recreation. With homes on only one side of the street, the setting feels especially peaceful and private.

From morning walks into the Village, to afternoons by the pool, evenings entertaining on the deck, and weekends enjoying everything Great Falls has to offer, this exceptional home offers a lifestyle that’s truly hard to find. All this, within the highly sought-after Langley High School pyramid, makes this a rare opportunity to experience the very best of Great Falls living.
#VAFX2324136

GREAT FALLS

810 AARON COURT

5 Beds

3 Baths

4,100 Sq.Ft.

$1,595,000

MLS#: VAFX2324136

A rare jewel nestled in the heart of Great Falls. This unique contemporary home offers a sophisticated blend of luxurious living, entertainment, and a tranquil, nature-focused environment. The residence features five exceptionally spacious bedrooms and 4.5 bathrooms. The main floor is designed with an open, light-filled layout, including a living and dining area with high ceilings and direct access to both a sunroom and a deck. The kitchen is a standout feature, finished with vibrant red cabinets, white quartz countertops, and a new range and refrigerator. An ACCESSORY KITCHEN provides additional prep space. The MAIN-LEVEL MASTER SUITE serves as a private retreat with a NEWLY RENOVATED BATHROOM featuring a soaking tub, separate shower, and dual vanity. A second bedroom on the main level offers versatile options for use as a home office or a guest room. On the upper level, you will find a THIRD BEDROOM WITH AN EN-SUITE BATH, a fourth bedroom, and an additional full bath. A KEY HIGHLIGHT OF THE UPPER LEVEL IS THE EXPANSIVE FAMILY RECREATION ROOM, ideal for hosting gatherings. The lower level is equally impressive, featuring a fifth bedroom, a full bath, and an OVERSIZED STATE-OF-THE-ART HOME THEATER equipped with a large screen, surround sound, and nine reclining sofas. The property's exterior is ideal for nature lovers, featuring cherry trees, grapevines, and various fruit trees. For recreation and entertaining, the grounds include a basketball court and a deck with a dedicated gas line hook-up for summer cookouts. A spacious two-car garage provides ample storage and vehicle space. The property has significant RENOVATIONS AND UPGRADES. 2026: NEW MASTER BATHROOM, ENTIRE HOUSE FRESHLY PAINTED, NEW OR REFINISHED HARDWOOD FLOORS, NEW REFRIGERATOR (MAIN KITCHEN), and full lot landscaping. 2021 & 2025: two 50-Gallon water heaters. 2025: well pump.  2024: New heat pump compressor (lower level). 2011–2012: Roof (50-year warranty), all sidings (Thompson Creek, lifetime warranty), garage door, main kitchen and appliances, accessory kitchen and appliances, and bathrooms, and one of the septic tanks rebuilt. For more details, please refer to the list of renovations and upgrades. The property is under video surveillance.
#VAFX2321666

GREAT FALLS

513 SPRINGVALE ROAD

5 Beds

4 Baths

4,207 Sq.Ft.

$1,399,000

MLS#: VAFX2321666

Set on 5.6 private acres in Great Falls, this beautifully renovated 4-bedroom, 3-bath home combines refined interiors with peaceful surroundings. Hardwood floors run throughout, enhancing the home’s bright, open feel. The main level features a light-filled living room with deck access, a chef’s kitchen with Viking range, wall oven, granite countertops, and maple cabinetry, plus a dining room and inviting family room with wood-burning fireplace. A stunning sunroom with walls of windows and skylights opens to the wraparound deck. A main-level bedroom/office, full bath, and spacious mudroom/laundry complete this floor. Upstairs, the owner’s suite offers multiple closets and a renovated bath with travertine floors, double vanity, and frameless glass shower. Two additional bedrooms, a loft, bonus room, and full bath provide flexible living space. The walk-out lower level is framed for future rooms with a bath rough-in and abundant natural light—ready for your customization. A rare opportunity for privacy, space, and modern updates in an exceptional Great Falls setting.
#VAFX2286222

GREAT FALLS

9982 BLACKBERRY LANE

4 Beds

3 Baths

3,487 Sq.Ft.

$1,750,000

MLS#: VAFX2286222

Look no more! On the Great Falls/McLean border this beautifully updated brick home, with three beautifully finished levels (lower-level square footage not currently reflected in public record is approximately 1300 sq. ft. for approximately 4000 sq. ft. of living space), nestled on two picturesque acres in the highly sought-after Langley High School pyramid, offers the perfect blend of privacy, comfort, and convenience.
***
Surrounded by mature trees and set on a stunning lot, this four-sides brick home welcomes you with a charming walk to the front entrance. A newly updated screened porch off the kitchen is ideal for enjoying peaceful mornings and quiet evenings. A brand new, low-maintenance Fiberon composite deck overlooks the private backyard, providing plenty of space for outdoor entertaining, recreation, and relaxation.
***
Move-in ready, filled with natural light, the home has been thoughtfully updated throughout. In addition to the deck and screened porch, some of the other recent improvements include all three levels freshly painted, new interior door hardware, a new energy-efficient, fiberglass front door, new ceramic tile flooring in the foyer, newly refinished hardwood floors, a new staircase runner, new carpeting in the lower level, new chimneys, new hot water heater, new well pump and pressure tank, updated light fixtures, new honeycomb cellular shades on the upper level, and even updated electrical switches and outlets.
***
The upper-level features four generously sized bedrooms, while the bright walk-out lower level includes a spacious legal fifth bedroom, offering flexibility for guests, extended family, or a home office.
For added peace of mind, the home is equipped with a whole-house generator with a 1,000-gallon propane tank.
***
Ideally located near major commuter routes and just minutes from Tysons, Reston Town Center, and the Village of Great Falls, this exceptional property offers the tranquility of country living with easy access to shopping, dining, entertainment, and top-rated schools.
- 2 miles from Wolf Trap
- 2.5 miles from Spring Hill Rec Center
- 2.5 miles from Dulles Toll Road
- 3.5 miles from Greensboro Metro Station
- 3.5 miles to Siver Line
***
A rare opportunity to own a beautifully updated home on two private acres in one of Northern Virginia's most desirable locations.
#VAFX2321364

GREAT FALLS

9200 RIPPLE BROOK ROAD

5 Beds

3 Baths

4,070 Sq.Ft.

$1,695,000

MLS#: VAFX2321364

New on site 2 days ago
Welcome to 328 Canterwood Ln, a hidden gem nestled in the heart of Great Falls, Virginia. This remarkable property offers a private oasis on 2 acres that seamlessly blends impeccable design with unparalleled entertaining spaces. This exceptional home is where timeless charm meets modern comfort, offering an ideal blend of elegant living spaces and incredible indoor-outdoor entertaining. From the expansive front yard and inviting covered front porch to the thoughtfully designed interior, every detail has been crafted for both everyday living and memorable gatherings.

Step inside the formal entryway, where to the right you'll find a welcoming seating area with custom built-ins that sets the tone for the home's warm and inviting atmosphere. The formal dining room is a true showpiece, featuring a beautiful fireplace and dramatic floor-to-ceiling windows overlooking the backyard oasis and sparkling pool.
The heart of the home is the well-appointed kitchen, complete with stainless steel appliances (new fridge and microwave), granite countertops, a large center island, and abundant workspace for preparing meals and entertaining guests. Just beyond, the sunken family room offers a vaulted ceiling, custom built-ins, and a cozy gas fireplace, with seamless access to a private front patio, a screened-in porch, and a spacious rear deck.
The main level also includes a convenient mudroom, and a full bath featuring a step-down shower with direct access to the pool—perfect for entertaining or enjoying summer days outdoors.

As you go upstairs, you will be greeted with the skylit landing area that leads to a generous primary suite that includes a private balcony, an en-suite bathroom, and a walk-in closet. Three additional bedrooms and two hall bathrooms complete this level, offering comfort and convenience for everyone. 
The lower level presents a spacious walk-out recreation room with carpet and recessed lights, a fifth bedroom (non-egress)/office space, a fifth full bathroom, and ample storage space.  

Outside, the backyard is truly an entertainer's dream. Enjoy the built-in outdoor kitchen and grill on the expansive deck, a stunning in-ground pool surrounded by generous patio space, a firepit gathering area, an above-ground hot tub (new cover), and a large fenced rear yard with apple trees offering plenty of room to relax, play, or host family and friends. The pool equipment boasts upgrades such as the filter (2025), pump (2025), heater (2024) and a custom made pool cover. 

Other notable updates and features to the home include the two HVAC units (2024 and 2025) along with the water heater (2019). There is also a whole house generator. 

Completing the property is a freshly paved driveway that leads to a two-car garage. You will also find a detached storage shed, both which provide exceptional storage and functionality. This remarkable home offers the perfect combination of comfort, style, and resort-like outdoor living—ready to be enjoyed for years to come.

Conveniently located, this property offers access to Langley school pyramid and is within walking distance to Seneca Park. Enjoy easy reach to shops, restaurants, fitness centers, and entertainment options at Potomac Falls, Dulles Town Center, and Lowes Island.
#VAFX2332374

GREAT FALLS

328 CANTERWOOD

4 Beds

5 Baths

4,360 Sq.Ft.

$1,850,000

MLS#: VAFX2332374
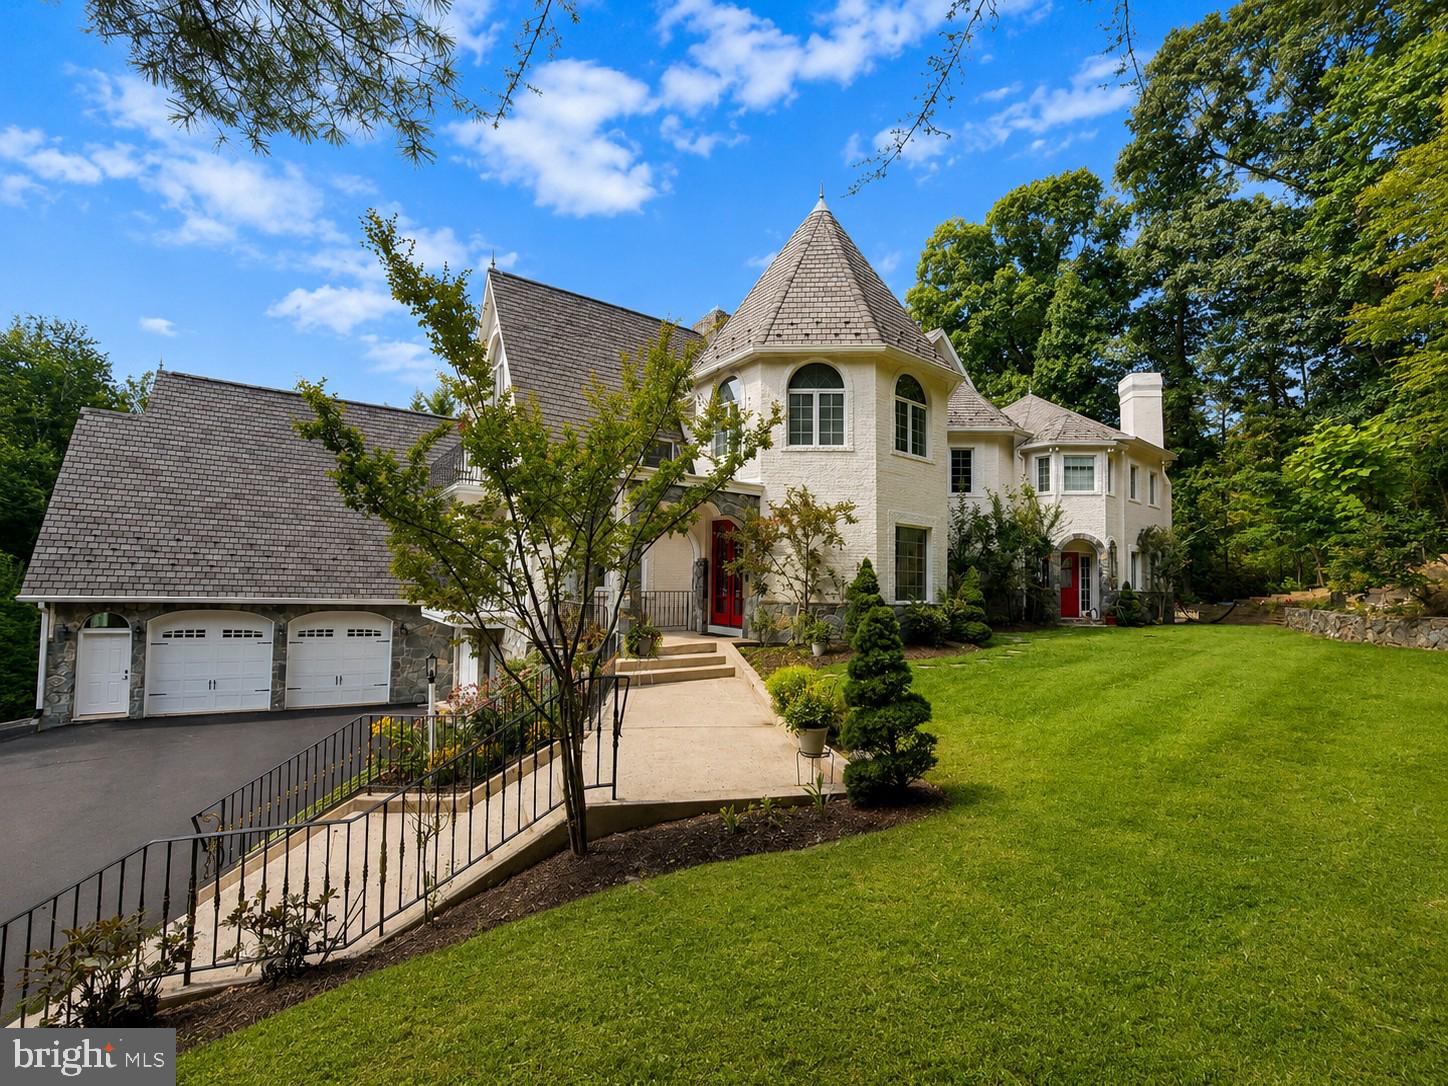
Nestled in the heart of Great Falls, this home is far more than a collection of rooms — it is a tapestry of decades of laughter, holiday gatherings, and quiet Sunday mornings. A brother and sister team spent the last year-and-a-half pouring their hearts into a comprehensive, down-to-the-studs renovation. Every finish was carefully curated to honor the home's character while elevating it with contemporary luxury. The wall between the kitchen and dining area came down, opening the main level into the light-filled gathering space it was always meant to be. New 7-inch wide-plank brushed white oak floors were laid throughout, their matte finish warm and quiet underfoot. Fresh drywall, closed-cell spray foam insulation, and new paint gave the home the clean bones it deserved. The kitchen became the heart of it all. A large quartz peninsula anchors the space, flanked by custom two-tone cabinetry and a pot-filler above a high-efficiency induction cooktop. A dedicated barista bar with its own water line, an oversized stainless sink, an integrated column refrigerator, and soft LED uplighting inside and above the cabinets complete a kitchen that invites you to linger. Upstairs, the primary and junior bedroom layouts were reconfigured — closets and bathrooms relocated to unlock each room's full potential. The primary bath is spa-caliber: floor-to-ceiling stone and marble tile, a deep soaking tub, a rain head shower with integrated body sprays, radiant heated floors, a custom oak double vanity with built-in LED lighting, anti-fog mirrors, and a bidet. The junior bath follows the same philosophy, and even the guest bath received a thoughtful refresh, including a new pocket door for en-suite access. A brand-new laundry room was added to the upper level for everyday convenience, and a mudroom with built-in cubbies anchors the main floor entry. The lower level now features a modern media room with integrated lighting and plush carpeting, while the family room and additional spaces are finished with luxury vinyl plank flooring. A high-tech water softener with automatic filtration and a walkout to the patio complete the picture. Then we turned our attention outward. A 42-inch solid mahogany door anchors a fully redesigned front porch that sets the tone from the moment you arrive. The deck was expanded from its original 1989 footprint with low-maintenance Fiberon composite decking and modern wire railing. The pool was fully renovated — re-plastered, outfitted with new mechanical systems, and enclosed by a new wooden privacy fence alongside a remodeled pool bath. New landscaping, a fresh asphalt driveway, new garage doors, and careful tree canopy maintenance round out an exterior that is as considered as the interior. Every decision was made with the same intention we would bring to their own homes — because this was their home. The next owners won't just move into a house; they'll step into a place that has been loved, respected, and masterfully prepared for its next chapter. We are honored to pass the keys to someone who will appreciate this legacy as much as we have.
#VAFX2328716

GREAT FALLS

353 GALLOP WOOD PLACE

5 Beds

4 Baths

5,046 Sq.Ft.

$1,879,000

MLS#: VAFX2328716

Gorgeous brick-front home on a premium lot!  Fantastic Laurelwood model with 3-level builder extension!  Plus, a recent Sunroom addition (details below)!   Inviting entrance, with an elegant curved staircase and adjacent living & dining rooms plus, a main-level office (shown as a reading room).   The main level has recently refinished hardwoods, plus, a designer chandelier in foyer, new dining room chandelier, new kitchen chandelier and new pendants.  Kitchen also features NEW stainless appliances, NEW backsplash & hardware,  refinished cabinets,  and overlooks the beautiful backyard.  Other conveniences on the main level include a butlers pantry and a mudroom with built-in’s for ease of organization (don't miss the cubby & hooks wall inside the garage!).  The breakfast room has a custom accent coffee bar for the mornings and a wine bar for the evenings!   Charming Family room which features a brick surround fireplace, and custom built-in cabinetry.  You will immediately fall in love with the spectacular 3-season sunroom addition with beautiful shiplap wall finishes and gorgeous exposed beams!  Great entertainment flow out to the custom flagstone patio with pergola and flagstone bar-height table complete with electric components - display your outdoor TV, plug in your mixer, and invite friends and family to enjoy! You will have endless hours of fun in the expansive flat back yard.  Homeowner has taken great care, and has extended the tree line beautifully.   Inside, you have 5 bedrooms upstairs!  The primary suite has custom wall finishes and a fun barn door entry into the lux bath.  You also have a private sitting room w/dormer windows - this makes for an ideal 2nd home office!   For the additional bedrooms, you have 3 bedrooms with a hall bath - Plus a special princess room with an en-suite bath, accent dormer windows w/custom built-in desks!  On the lower level of the home, you will enjoy a large rec room space with walk up stairs to the outdoors.  A fully custom entertainers bar with TV, glass front cabinetry, and accent lighting. Homeowner also created a wonderful craft room, with built in shelves and tabletop - which also makes for a fantastic gift-wrapping station!   Lower level laundry room with plenty of storage.  A large 2-car garage has loads of shelving space, and a workbench plus a door directly to the backyard - great for kids grabbing sports equipment / backyard toys!   Neighborhood Tennis & Playground!    Schedule a showing today!
#VAFX2322602

GREAT FALLS

11556 HOLLY BRIAR LANE

5 Beds

4 Baths

4,714 Sq.Ft.

$1,625,000

MLS#: VAFX2322602

 - property

Send a message

Message successfully sent.

Your message

What is 3 + 4 ?

Reason for contacting?

I agree to receive email communication and understand I can unsubscribe at any time.

I agree to be contacted by Charis Realty Group via call, email, and text for real estate services. To opt out, you can reply 'stop' at any time or reply 'help' for assistance. You can also click the unsubscribe link in the emails. Message and data rates may apply. Message frequency may vary. Privacy Policy

Sign Out

Virtual Assistant

Would you like to take the next step with this property? We can help you schedule a showing or virtual tour, or send you more details.

Yes, I would like more information.

Thank You for Your Reply, One of Our Agents will contact you as soon as possible

No, maybe later.

Thank you, you can always contact me via email, phone number or through the contact form.

Realhub AI

Lucy - Your AI-Powered Realtor

Update Your Temporary Password

Personalize your search

Enter your email and we'll notify you immediately when new listings match what you're looking for.

or enter email address

Already have an account ? Login here

Continue your home search

I agree to receive communications and understand I can unsubscribe at any time.

I agree to be contacted by Charis Realty Group via call, email, and text for real estate services. To opt out, you can reply 'stop' at any time or reply 'help' for assistance. You can also click the unsubscribe link in the emails. Message and data rates may apply. Message frequency may vary. Privacy Policy

Already have an account ? Login here

We use cookies

We use cookies primarily for analytics to enhance your experience. By accepting, you agree to our use of these cookies. You can manage your preferences or learn more about our cookies policy.