


Property
Beds
3
Full Baths
2
1/2 Baths
1
Year Built
2010
Sq.Footage
2,288
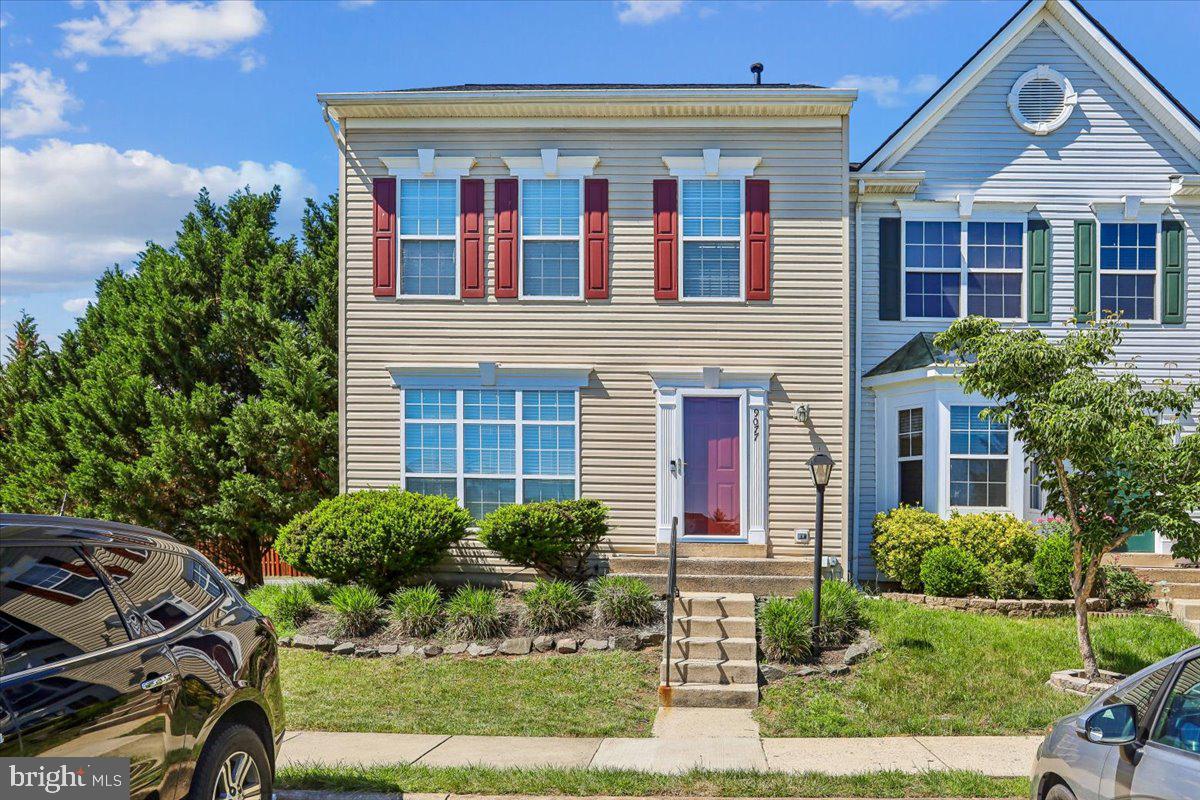
MOTIVATED SELLER! Welcome Home to your Miller & Smith, Crimson Model Home in highly the desirable Pembrooke Subdivision. Offering over 2,300 Sqft. of luxury living space, spread out on 3 levels. This rare opportunity only arrives once in a while. 3 spacious bedrooms, 2 Full, 1 Half bathrooms, a formal living room and upgraded gourmet kitchen with gleaming hardwood floors, luxury high-end Samsung Appliances, backsplash and 42" cabinets invites the Chef in you to create lavish meals and entertain around the generous sized Center Island. Step right outside your French Doors to the Stone Patio and enjoy your morning coffee in complete privacy, surrounded by rose bushes and established landscaping. The oversized, detached 2 car garage, is just steps away. Ascend to the 2nd level and enjoy a more casual living space, 2 secondary bedrooms and a Full Bathroom with a dual vanity and ceramic tile. Retreat to the 3rd floor where you will discover a flex space, for an office, den or workout room. The spacious primary Bedroom awaits you, just down the hall, with an extra large walk-in closet. The Spa-like primary Bathroom features a large walk-in Roman Shower with a seat, dual vanity and ceramic tile. Just minutes away , you'll find the convenient and numerous shopping and dining locations, that makes this feel just like Home!
Features & Amenities
Interior
-
Other Interior Features
Ceiling Fan(s)
-
Total Bedrooms
3
-
Bathrooms
2
-
1/2 Bathrooms
1
-
Above Grade Finished Area
2288.0
-
Basement YN
NO
-
Cooling YN
YES
-
Cooling
Central Air, Ceiling Fan(s), Electric
-
Fireplace YN
NO
-
Heating YN
YES
-
Heating
Natural Gas, Forced Air
-
Pet friendly
N/A
Exterior
-
Garage
Yes
-
Garage spaces
2
-
Construction Materials
Vinyl Siding
-
Parking
Garage Door Opener, Garage, Detached
-
Pool
Yes
-
Pool Features
Community
-
Waterfront YN
NO
Area & Lot
-
Lot Size(acres)
0.05
-
Lot Size(square feet)
1,981
-
Property Type
Residential
-
Property Sub Type
Townhouse
-
Architectural Style
Colonial
Price
-
Sales Price
$629,000
-
Tax Amount
$5,274
-
Sq. Footage
2,288
-
Price/SqFt
$274
HOA
-
Association
YES
-
Association Fee
$120
-
Association Fee Frequency
Monthly
-
Association Fee Includes
N/A
School District
-
Elementary School
VICTORY
-
Middle School
MARSTELLER
-
High School
PATRIOT
Property Features
-
New Construction
NO
-
Association Amenities
Clubhouse, Basketball Court, Trail(s), Playground
-
Foundation Details
Other
-
Senior Community YN
NO
-
Sewer
Public Sewer
-
Tax Lot
78
-
Water Source
Public
Schedule a Showing
Showing scheduled successfully.
Mortgage calculator
Estimate your monthly mortgage payment, including the principal and interest, property taxes, and HOA. Adjust the values to generate a more accurate rate.
Your payment
Principal and Interest:
$
Property taxes:
$
HOA fees:
$
Total loan payment:
$
Total interest amount:
$
Location
County
PRINCE WILLIAM
Elementary School
VICTORY
Middle School
MARSTELLER
High School
PATRIOT
Listing Courtesy of Katherine Forno, Pearson Smith Realty, LLC
RealHub Information is provided exclusively for consumers' personal, non-commercial use, and it may not be used for any purpose other than to identify prospective properties consumers may be interested in purchasing. All information deemed reliable but not guaranteed and should be independently verified. All properties are subject to prior sale, change or withdrawal. RealHub website owner shall not be responsible for any typographical errors, misinformation, misprints and shall be held totally harmless.

Salesperson, Realtor
Kyle Colliflower
Call Kyle today to schedule a private showing.

* Listings on this website come from the FMLS IDX Compilation and may be held by brokerage firms other than the owner of this website. The listing brokerage is identified in any listing details. Information is deemed reliable but is not guaranteed. If you believe any FMLS listing contains material that infringes your copyrighted work please click here to review our DMCA policy and learn how to submit a takedown request.© 2024 FMLS.
Related Properties

BRISTOW
12028 RUTHERGLEN PLACE
4 Beds
3 Baths
3,754 Sq.Ft.
$725,000
MLS#: VAPW2118512

BRISTOW
10061 WOOLEN KILT COURT
3 Beds
4 Baths
2,504 Sq.Ft.
$710,000
MLS#: VAPW2131596

BRISTOW
13199 ORMOND DRIVE
4 Beds
3 Baths
3,216 Sq.Ft.
$649,900
MLS#: VAPW2129696

BRISTOW
9855 EARLS FERRY CIRCLE
4 Beds
3 Baths
2,000 Sq.Ft.
$585,000
MLS#: VAPW2130596

BRISTOW
13488 WANSTEADT PLACE
4 Beds
3 Baths
2,935 Sq.Ft.
$650,000
MLS#: VAPW2129988

BRISTOW
12494 IONA SOUND DRIVE
4 Beds
3 Baths
2,607 Sq.Ft.
$715,000
MLS#: VAPW2126932

BRISTOW
11974 LAKE BALDWIN DRIVE
3 Beds
3 Baths
3,272 Sq.Ft.
$699,000
MLS#: VAPW2130388

BRISTOW
10133 PALE ROSE LOOP
3 Beds
2 Baths
2,016 Sq.Ft.
$549,999
MLS#: VAPW2129514
BRISTOW
9077 SLATE STONE LOOP
3 Beds
3 Baths
2,353 Sq.Ft.
$549,900
MLS#: VAPW2120260

BRISTOW
8737 HACKNEY DRIVE
3 Beds
2 Baths
2,176 Sq.Ft.
$695,000
MLS#: VAPW2129224
.png)