
Property
Beds
3
Full Baths
3
1/2 Baths
1
Year Built
1979
Sq.Footage
2,102
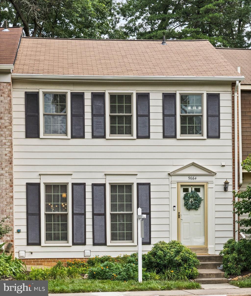
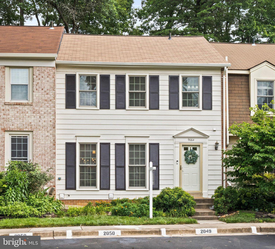
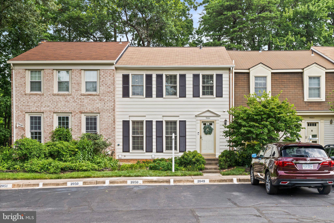
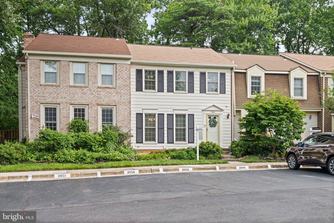
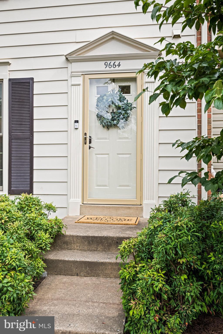
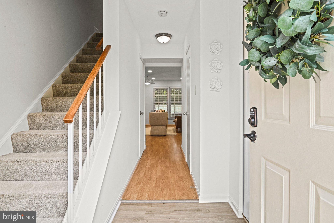
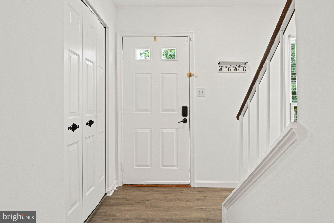
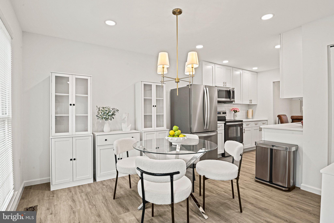
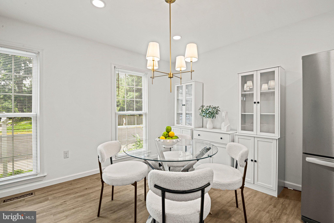
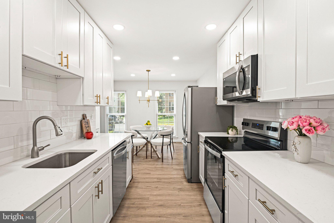
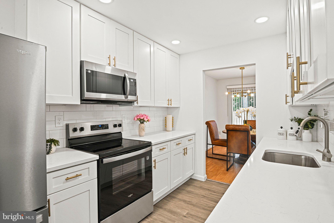
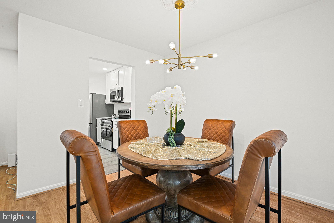
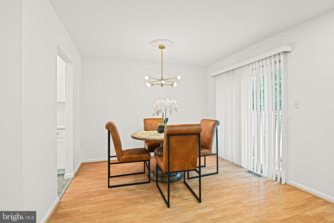
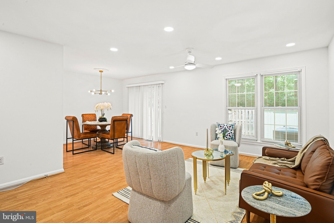
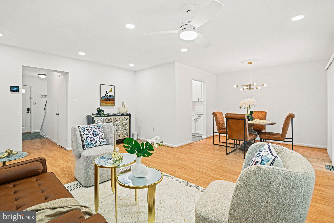
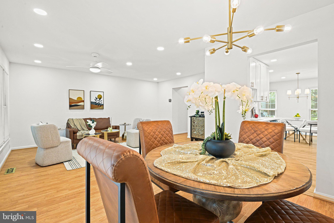
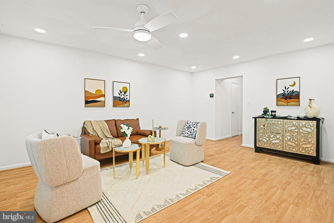
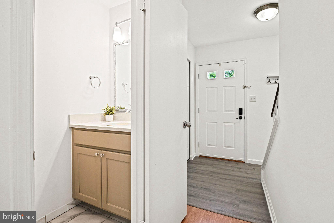
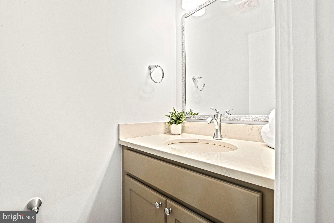
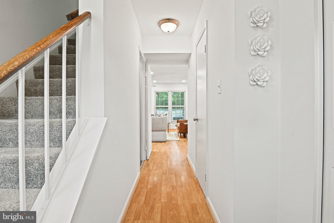
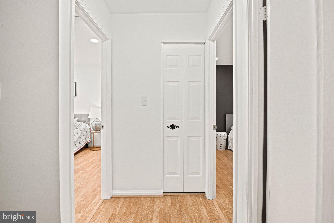
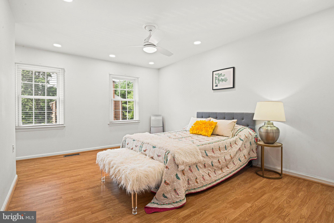
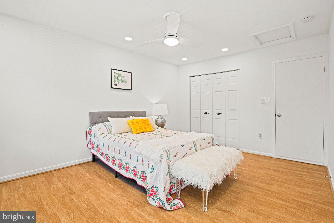
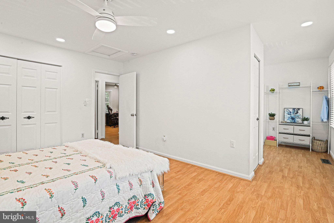
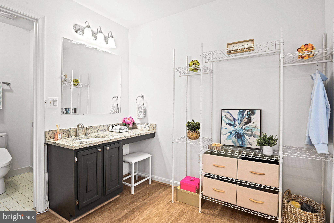
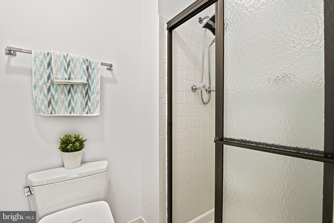
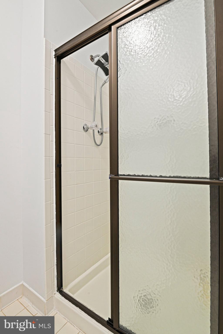
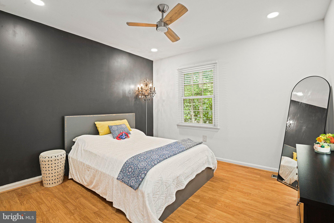
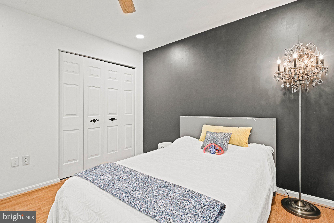
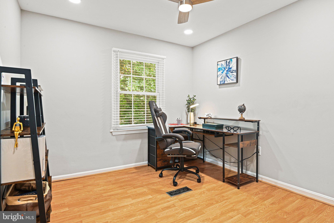
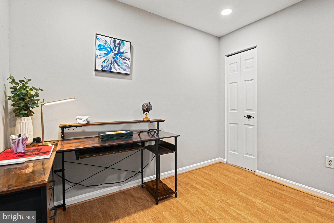
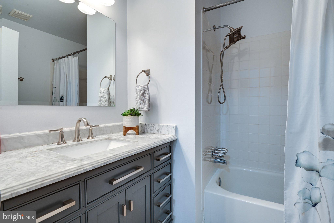
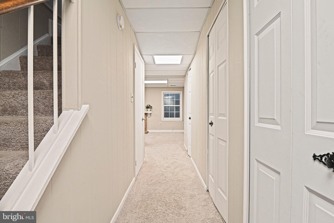
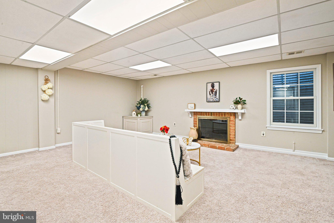
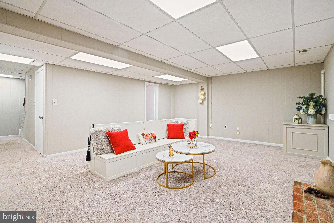
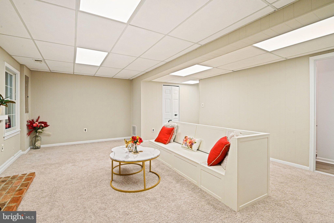
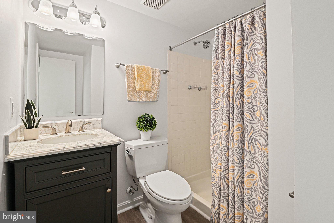
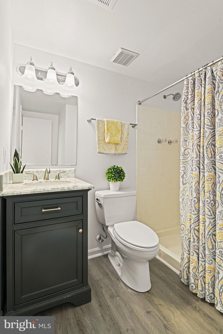
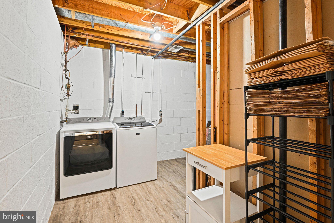
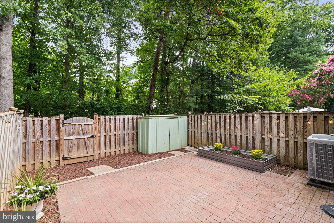
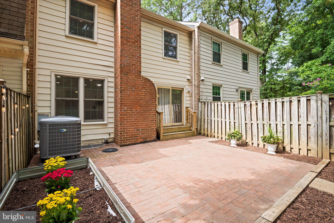
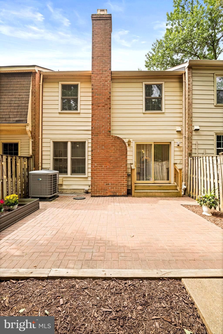
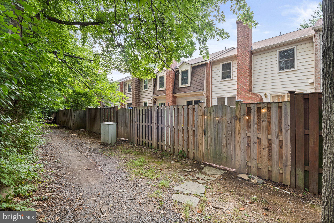
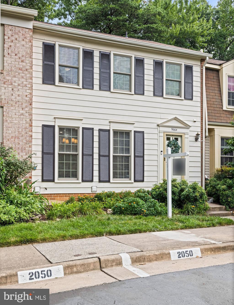
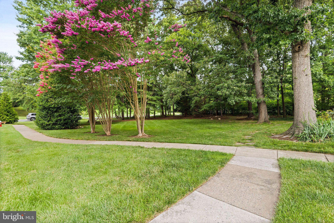
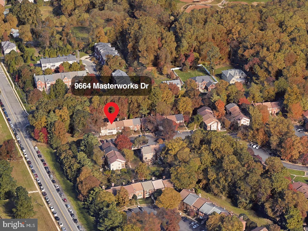
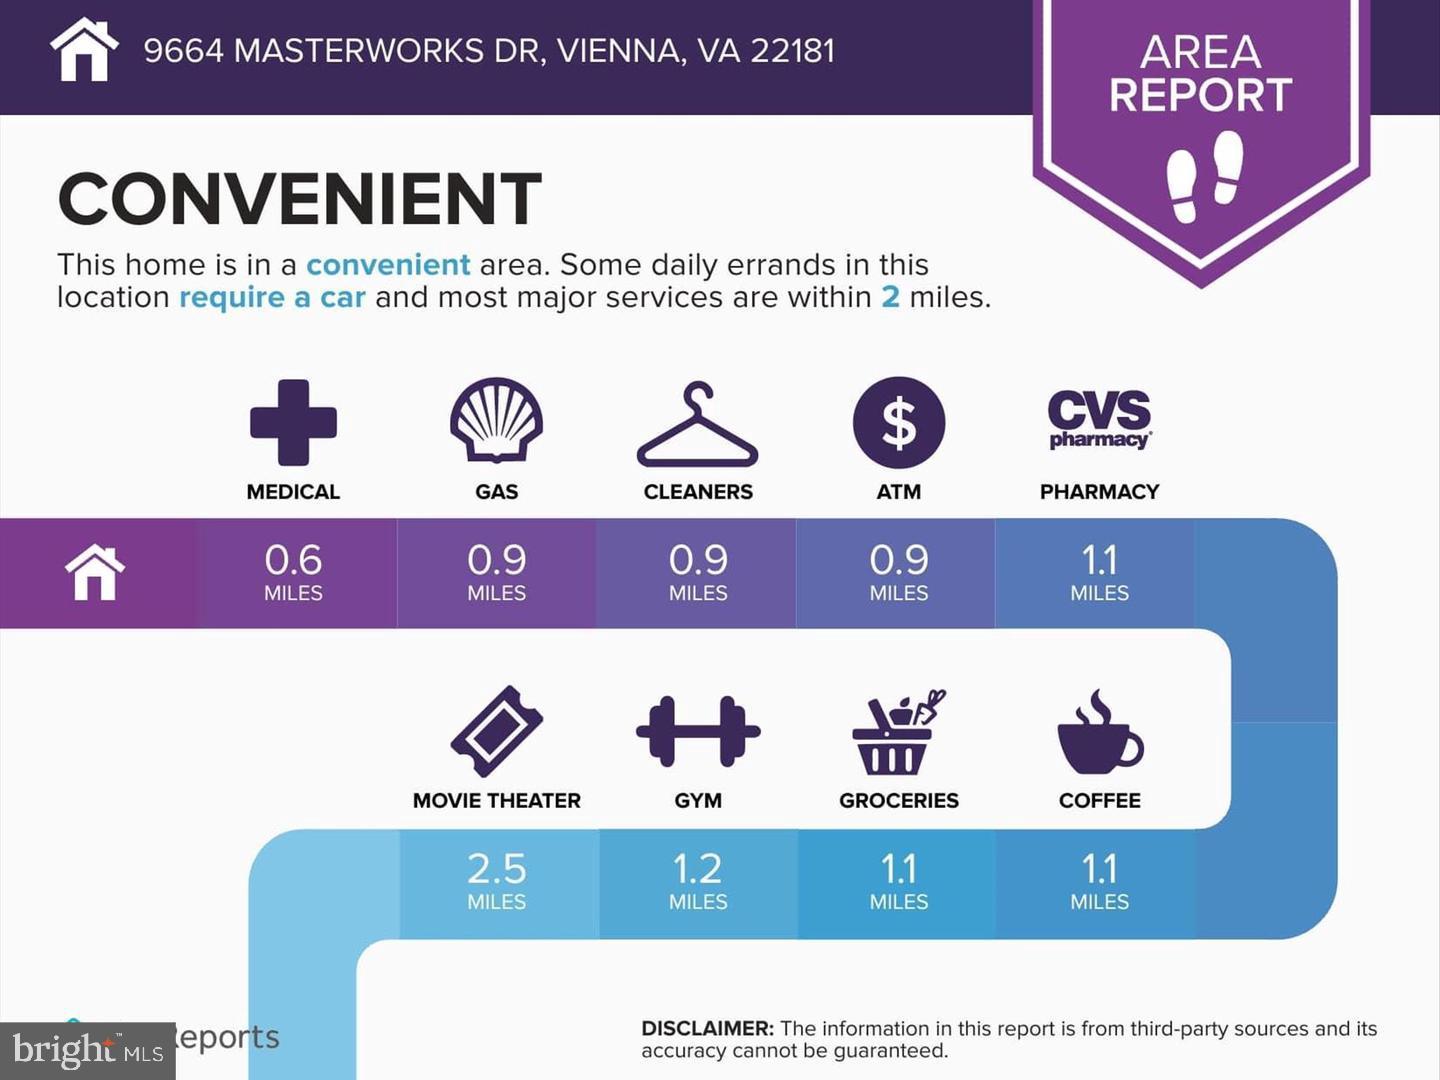
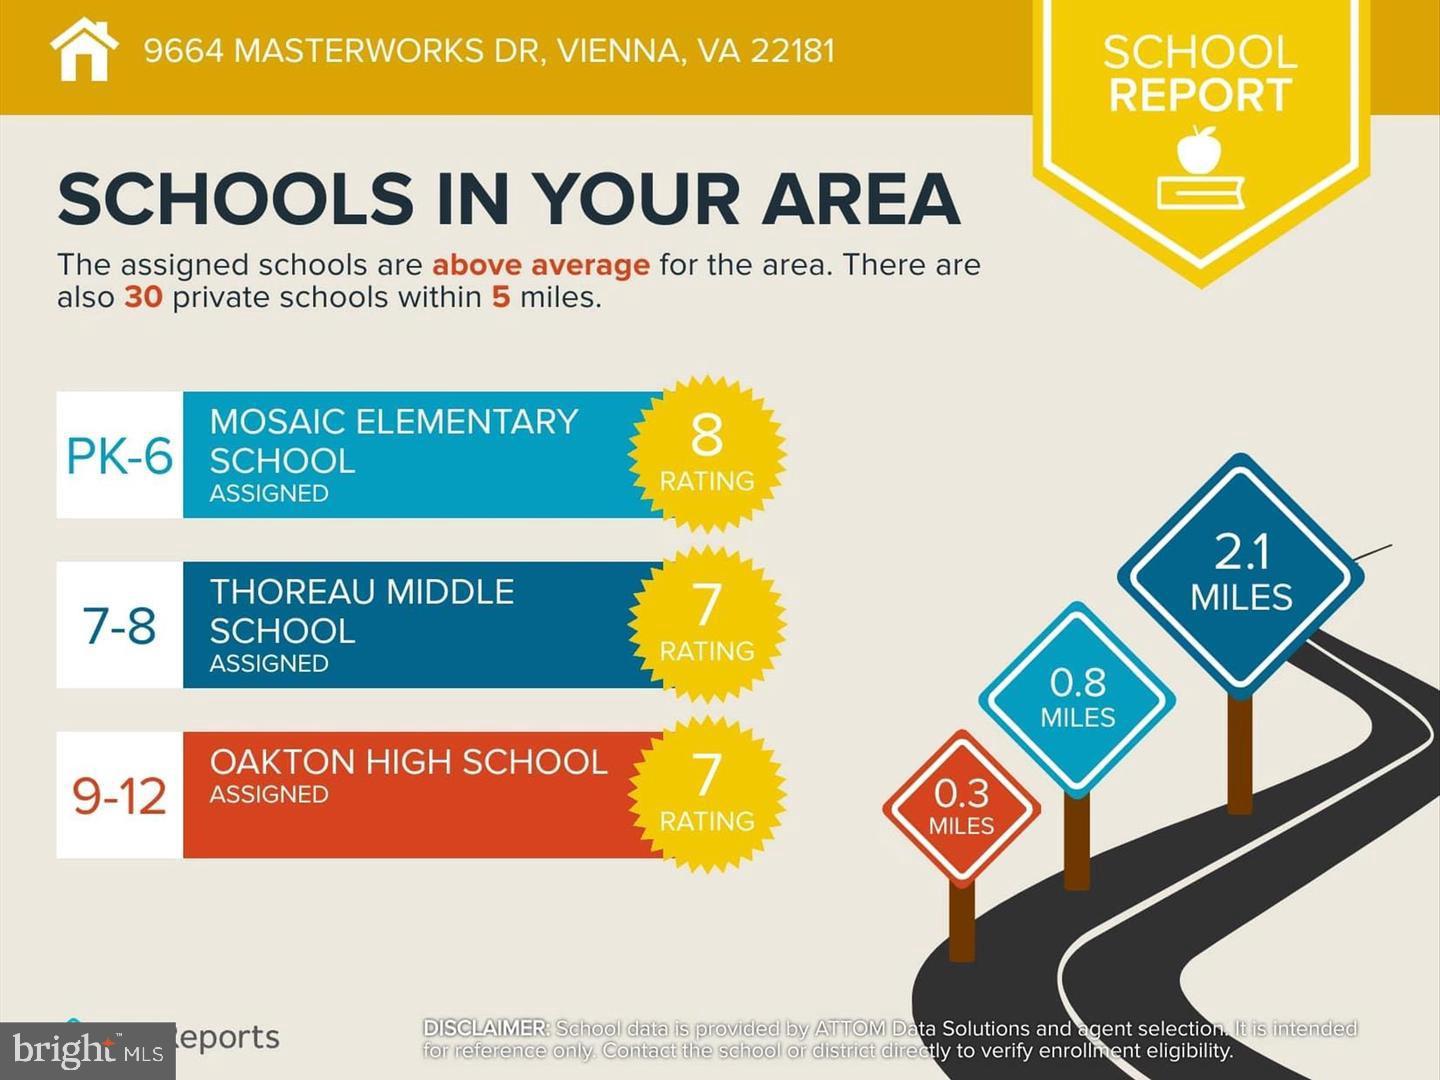
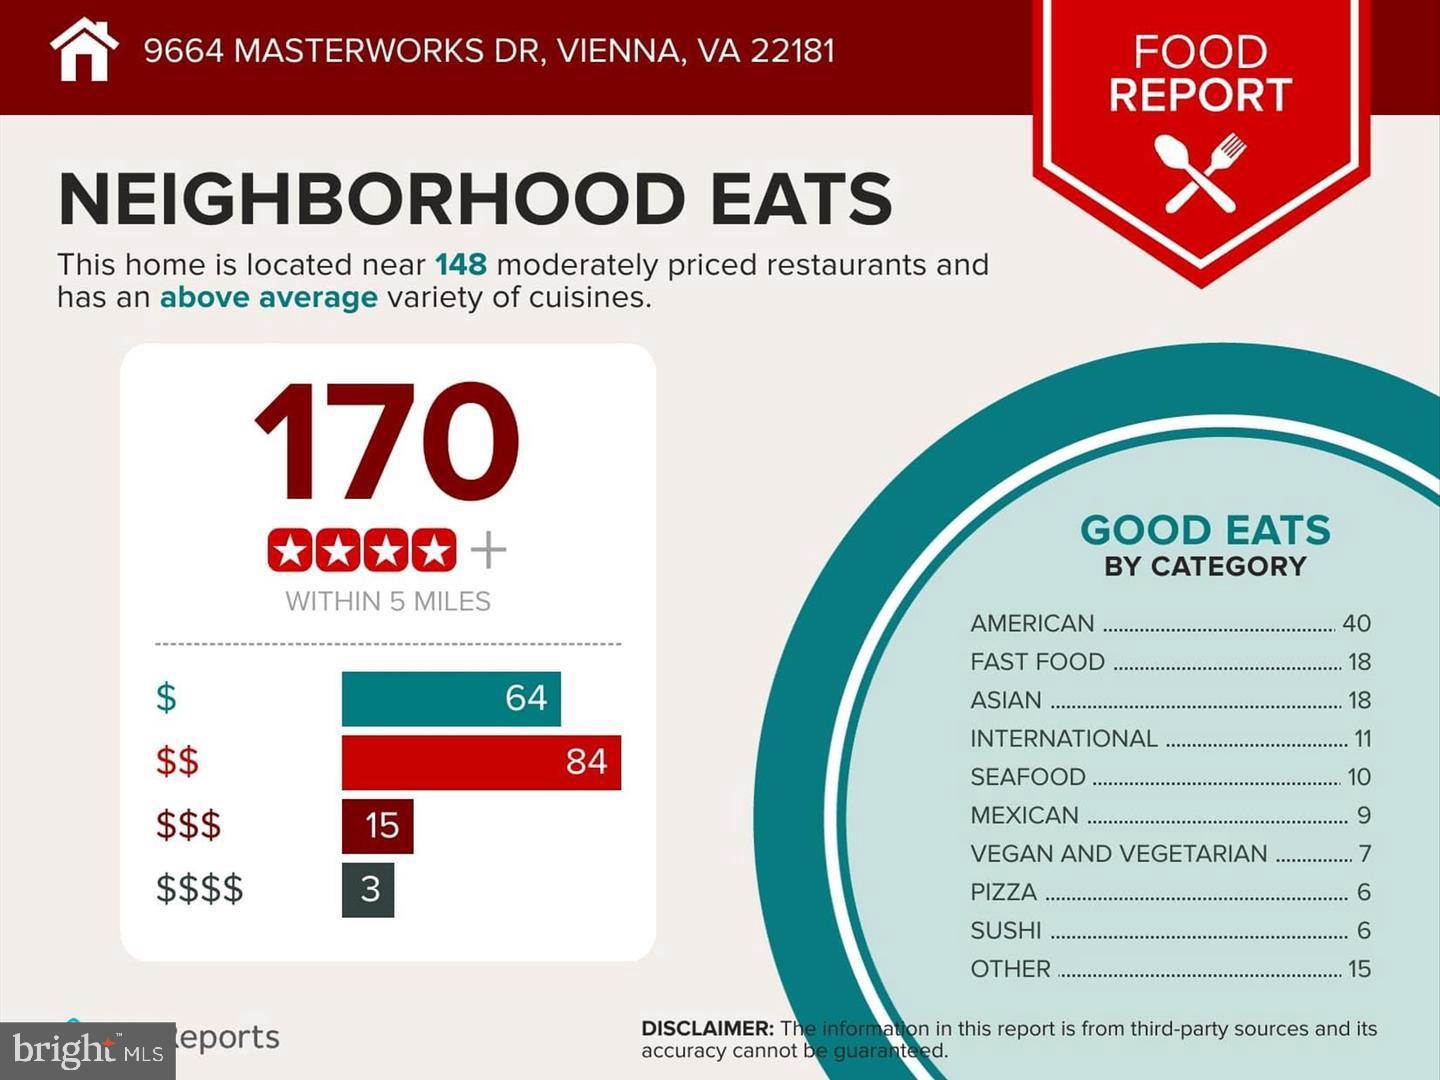
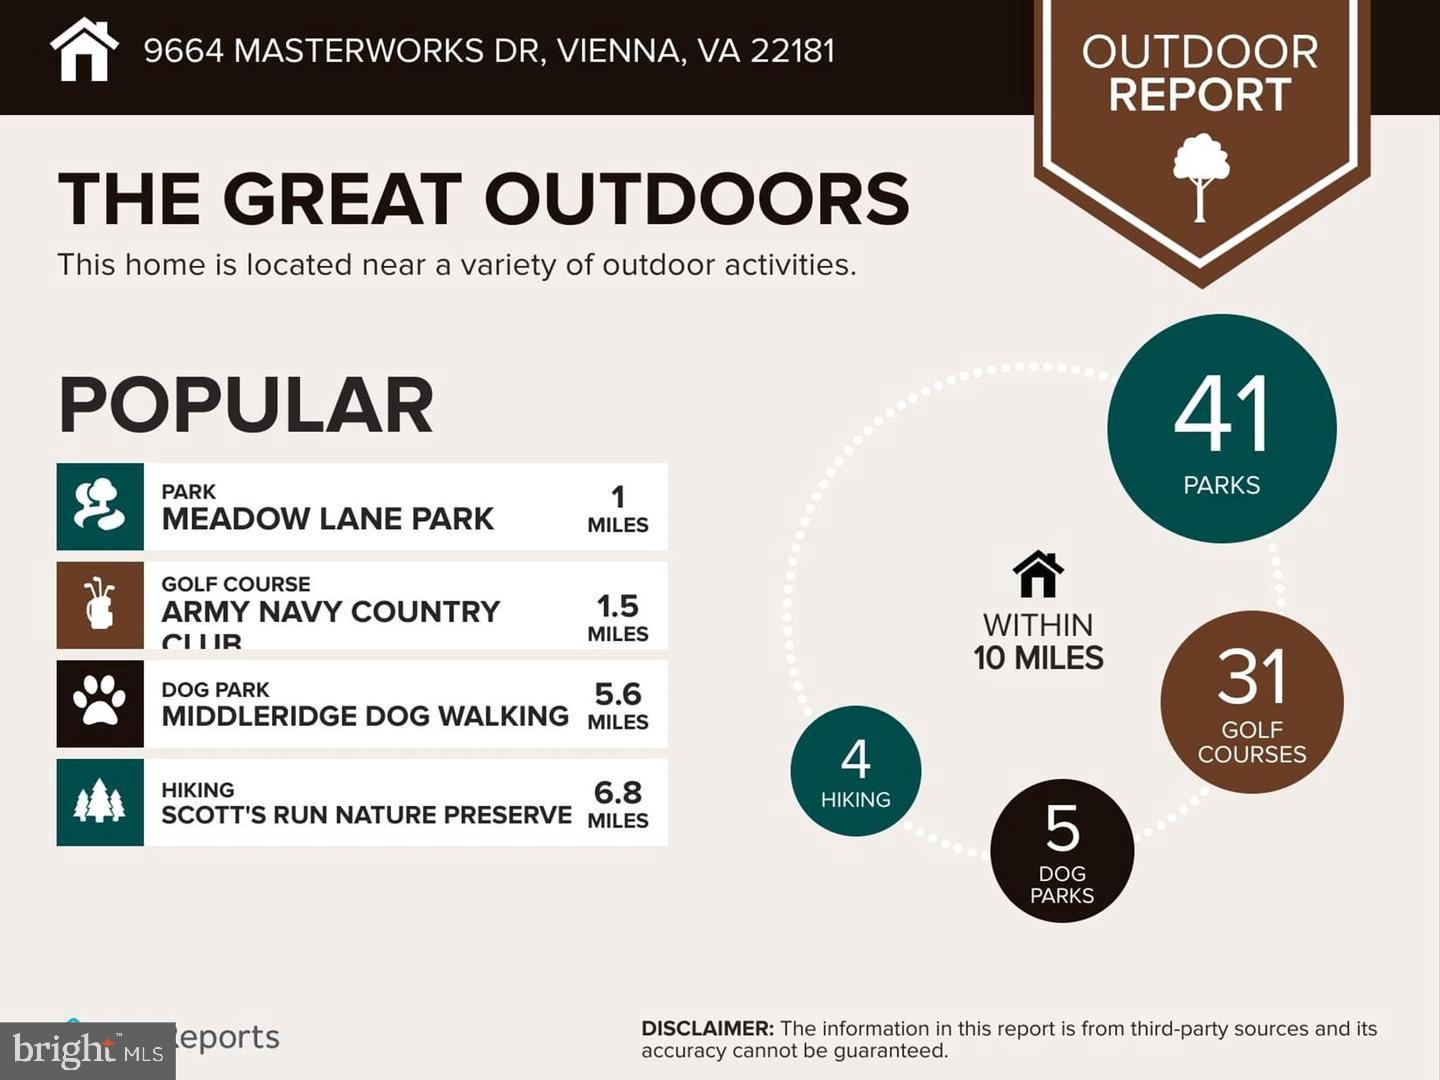
Welcome to 9664 Masterworks Dr in the Highly Sought-after Country Creek Community in Vienna, just minutes' walk from the Vienna-Fairfax GMU metro and Nottoway Park. **Oakton High/Thoreau Middle/Mosaic Elementary School Triad** Step into this beautiful 3 bedrooms and 3.5 baths townhouse to find a light-filled main level with upgraded Kitchen (2026), recessed lights and a seamless flow between kitchen, living, dining area and directly access to the fenced backyard patio. Upper-level features 3 bedrooms and 2 full baths. Master bedroom has an updated ceiling fan (2022), a maticuluous bathroom and powder room while 2nd and 3rd bedrooms share a full bathroom in hallway. Fully finished lower level has a spacious family room with wood-burning fireplace, 3rd full bathroom and a laundary room. Key features include a renovated kitchen equipped with contemporary white new cabinets(2026), stainless steel appliances and quartz countertops (2026), built-in microwave(2026), dishwasher (2022), range/oven (2023). Enhanced recessed lighting installed in the living room, kitchen, bedrooms, and basement to create a warm and cozy indoor atmosphere. All bathrooms have been upgraded with new vanities, mirrors, fixtures, and lighting (2022), enjoy front video doorbell(2026) and exterior motion camera in backyard(2026) ***Structural updates include: newer windows (2011) complemented by blinds for windows (2022), roof (2014), HVAC (2021), Hot Water tank(2021), sump pumps: includes an interior sump pump (2014) and an outdoor sump pump system with a replaced window well, backyard improvements include a replaced fence (2020) and patio pavers (2022), 2 assigned parking spaces (#2050, #2050) in front of the house. This treasure of a home is ideally located just moments from the Vienna Metro, commuting to Washington, D.C., Tysons, and beyond is effortless. Walking distance to Oakton High. Enjoy parks, playgrounds, and scenic community trails, along with easy access to local coffee shops, restaurants, and the vibrant Mosaic District for shopping, dining, entertainment, and weekend farmers markets. This is a rare opportunity to find the best living community in Vienna.
Features & Amenities
Interior
-
Other Interior Features
Eat-in Kitchen, Ceiling Fan(s), Recessed Lighting, Soaking Tub
-
Total Bedrooms
3
-
Bathrooms
3
-
1/2 Bathrooms
1
-
Above Grade Finished Area
1472.0
-
Basement YN
YES
-
Cooling YN
YES
-
Cooling
Central Air, Ceiling Fan(s), Electric
-
Fireplace YN
YES
-
Heating YN
YES
-
Heating
Electric, Heat Pump
-
Pet friendly
Cats OK, Dogs OK, Yes
Exterior
-
Garage
No
-
Construction Materials
Vinyl Siding
-
Parking
Assigned, Parking Lot
-
Patio and Porch Features
Patio
-
Pool
No
-
Waterfront YN
NO
-
View
Trees/Woods
Area & Lot
-
Lot Size(acres)
0.04
-
Lot Size(square feet)
1,814
-
Property Type
Residential
-
Property Sub Type
Townhouse
-
Architectural Style
Colonial
Price
-
Sales Price
$720,000
-
Tax Amount
$7,984
-
Financing Options
Cash, Conventional, FHA, VA
-
Sq. Footage
2,102
-
Price/SqFt
$342
HOA
-
Association
YES
-
Association Fee
$366
-
Association Fee Frequency
Quarterly
-
Association Fee Includes
N/A
School District
-
Elementary School
MOSAIC
-
Middle School
THOREAU
-
High School
OAKTON
Property Features
-
New Construction
NO
-
Association Amenities
Jogging Path, Playground
-
Foundation Details
Slab
-
Senior Community YN
NO
-
Sewer
Public Sewer
-
Tax Lot
50
-
Water Source
Public
Schedule a Showing
Showing scheduled successfully.
Mortgage calculator
Estimate your monthly mortgage payment, including the principal and interest, property taxes, and HOA. Adjust the values to generate a more accurate rate.
Your payment
Principal and Interest:
$
Property taxes:
$
HOA fees:
$
Total loan payment:
$
Total interest amount:
$
Location
County
FAIRFAX
Elementary School
MOSAIC
Middle School
THOREAU
High School
OAKTON
Listing Courtesy of Mi Won Chang , Long & Foster Real Estate, Inc.
RealHub Information is provided exclusively for consumers' personal, non-commercial use, and it may not be used for any purpose other than to identify prospective properties consumers may be interested in purchasing. All information deemed reliable but not guaranteed and should be independently verified. All properties are subject to prior sale, change or withdrawal. RealHub website owner shall not be responsible for any typographical errors, misinformation, misprints and shall be held totally harmless.

AGENT
Kyle Colliflower
Call Kyle today to schedule a private showing.

* Listings on this website come from the FMLS IDX Compilation and may be held by brokerage firms other than the owner of this website. The listing brokerage is identified in any listing details. Information is deemed reliable but is not guaranteed. If you believe any FMLS listing contains material that infringes your copyrighted work please click here to review our DMCA policy and learn how to submit a takedown request.© 2024 FMLS.
Related Properties
VIENNA
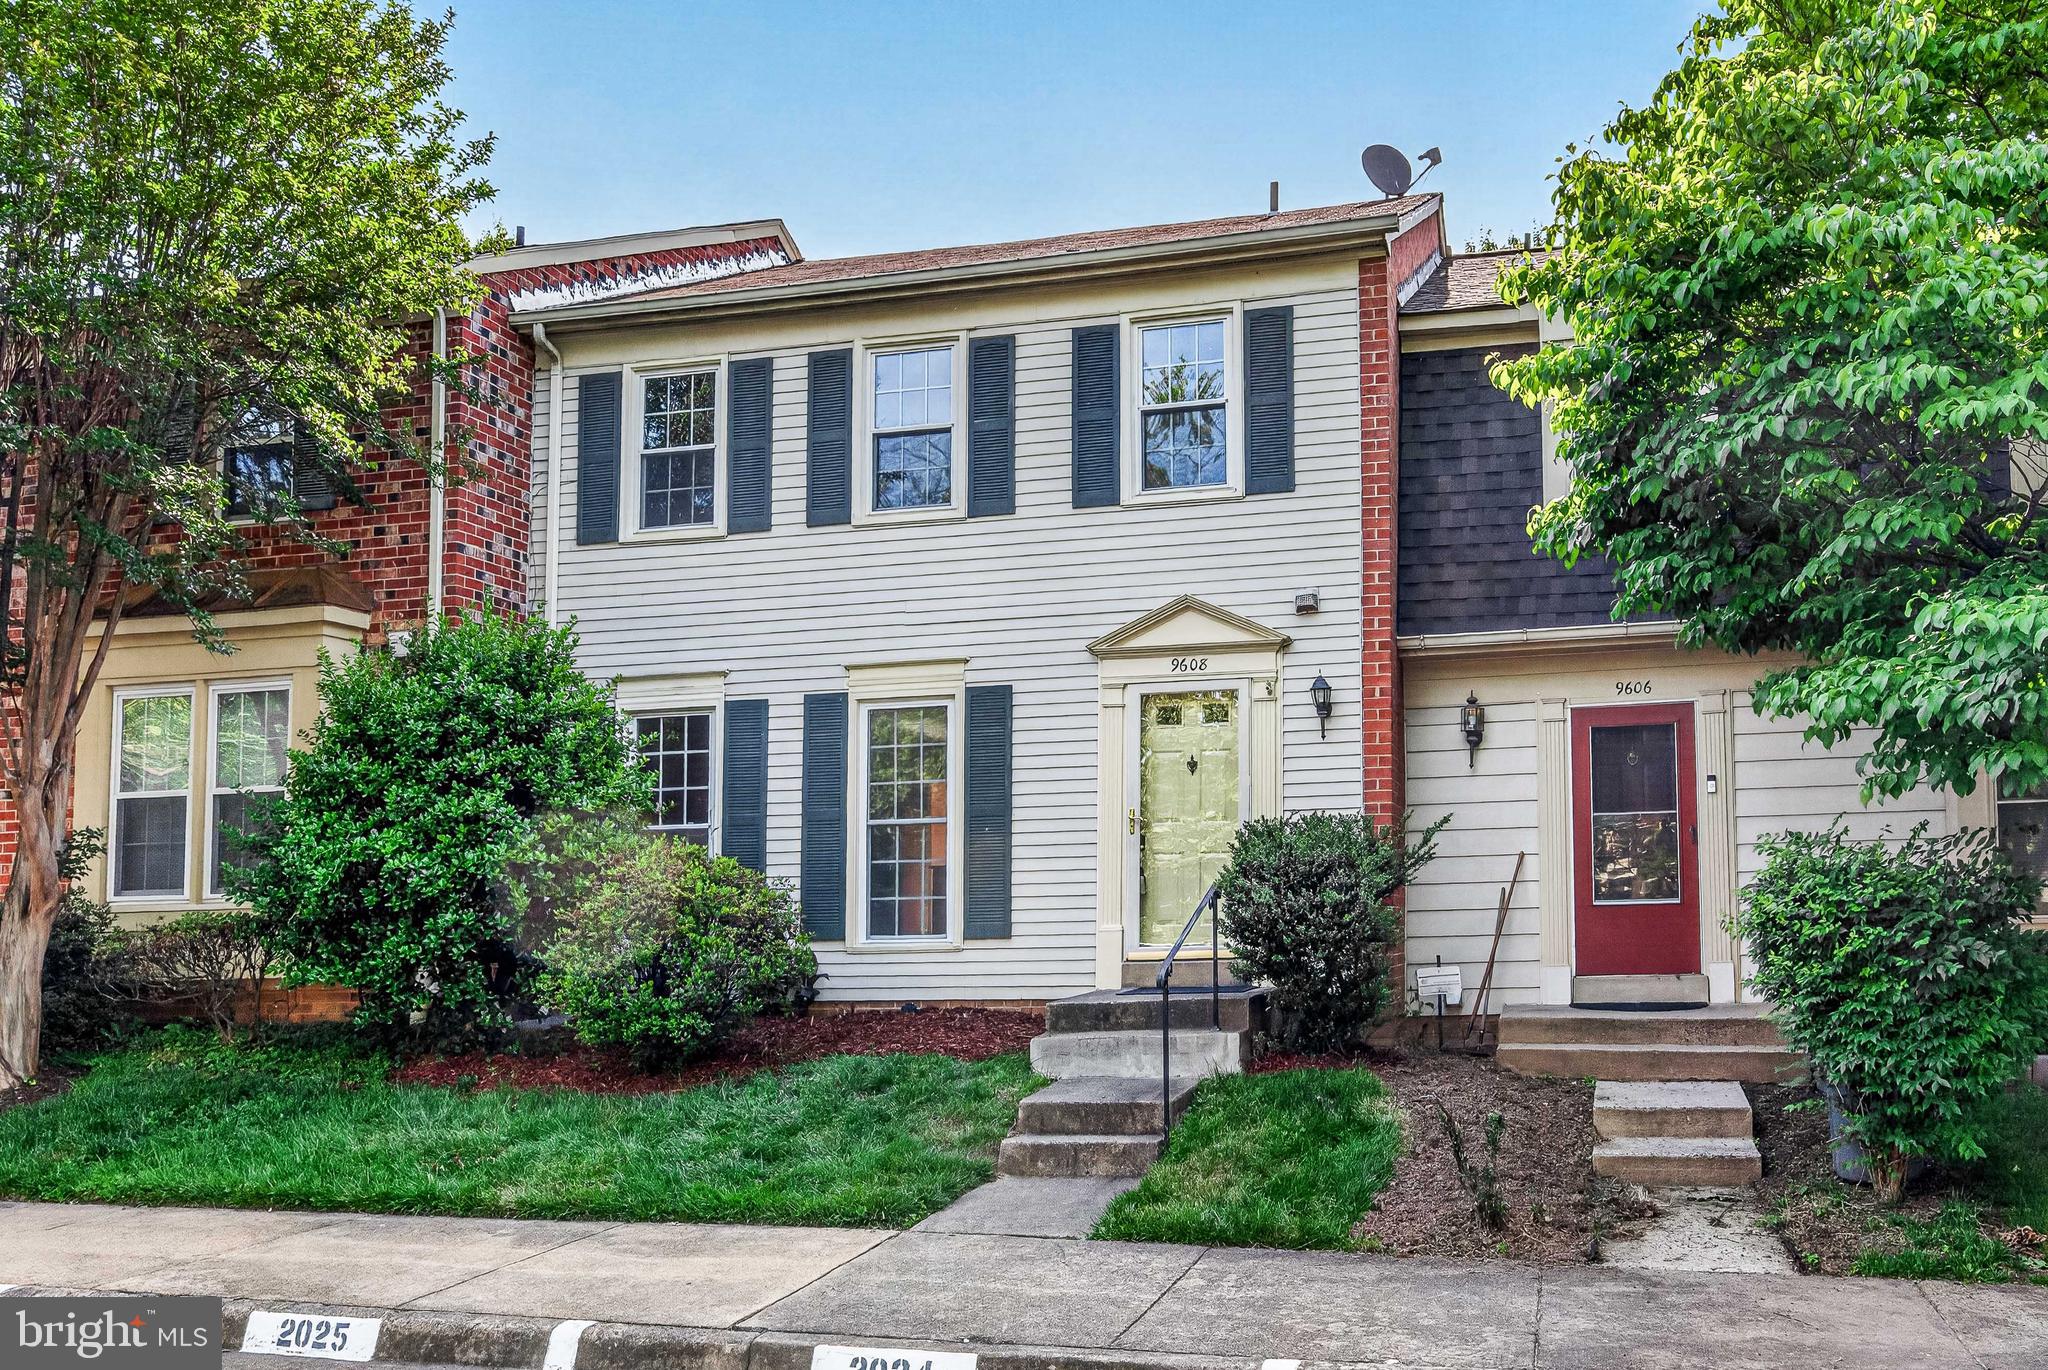
9608 MASTERWORKS DRIVE
3 Beds
3 Baths
2,208 Sq.Ft.
$785,000
MLS#: VAFX2316102
VIENNA
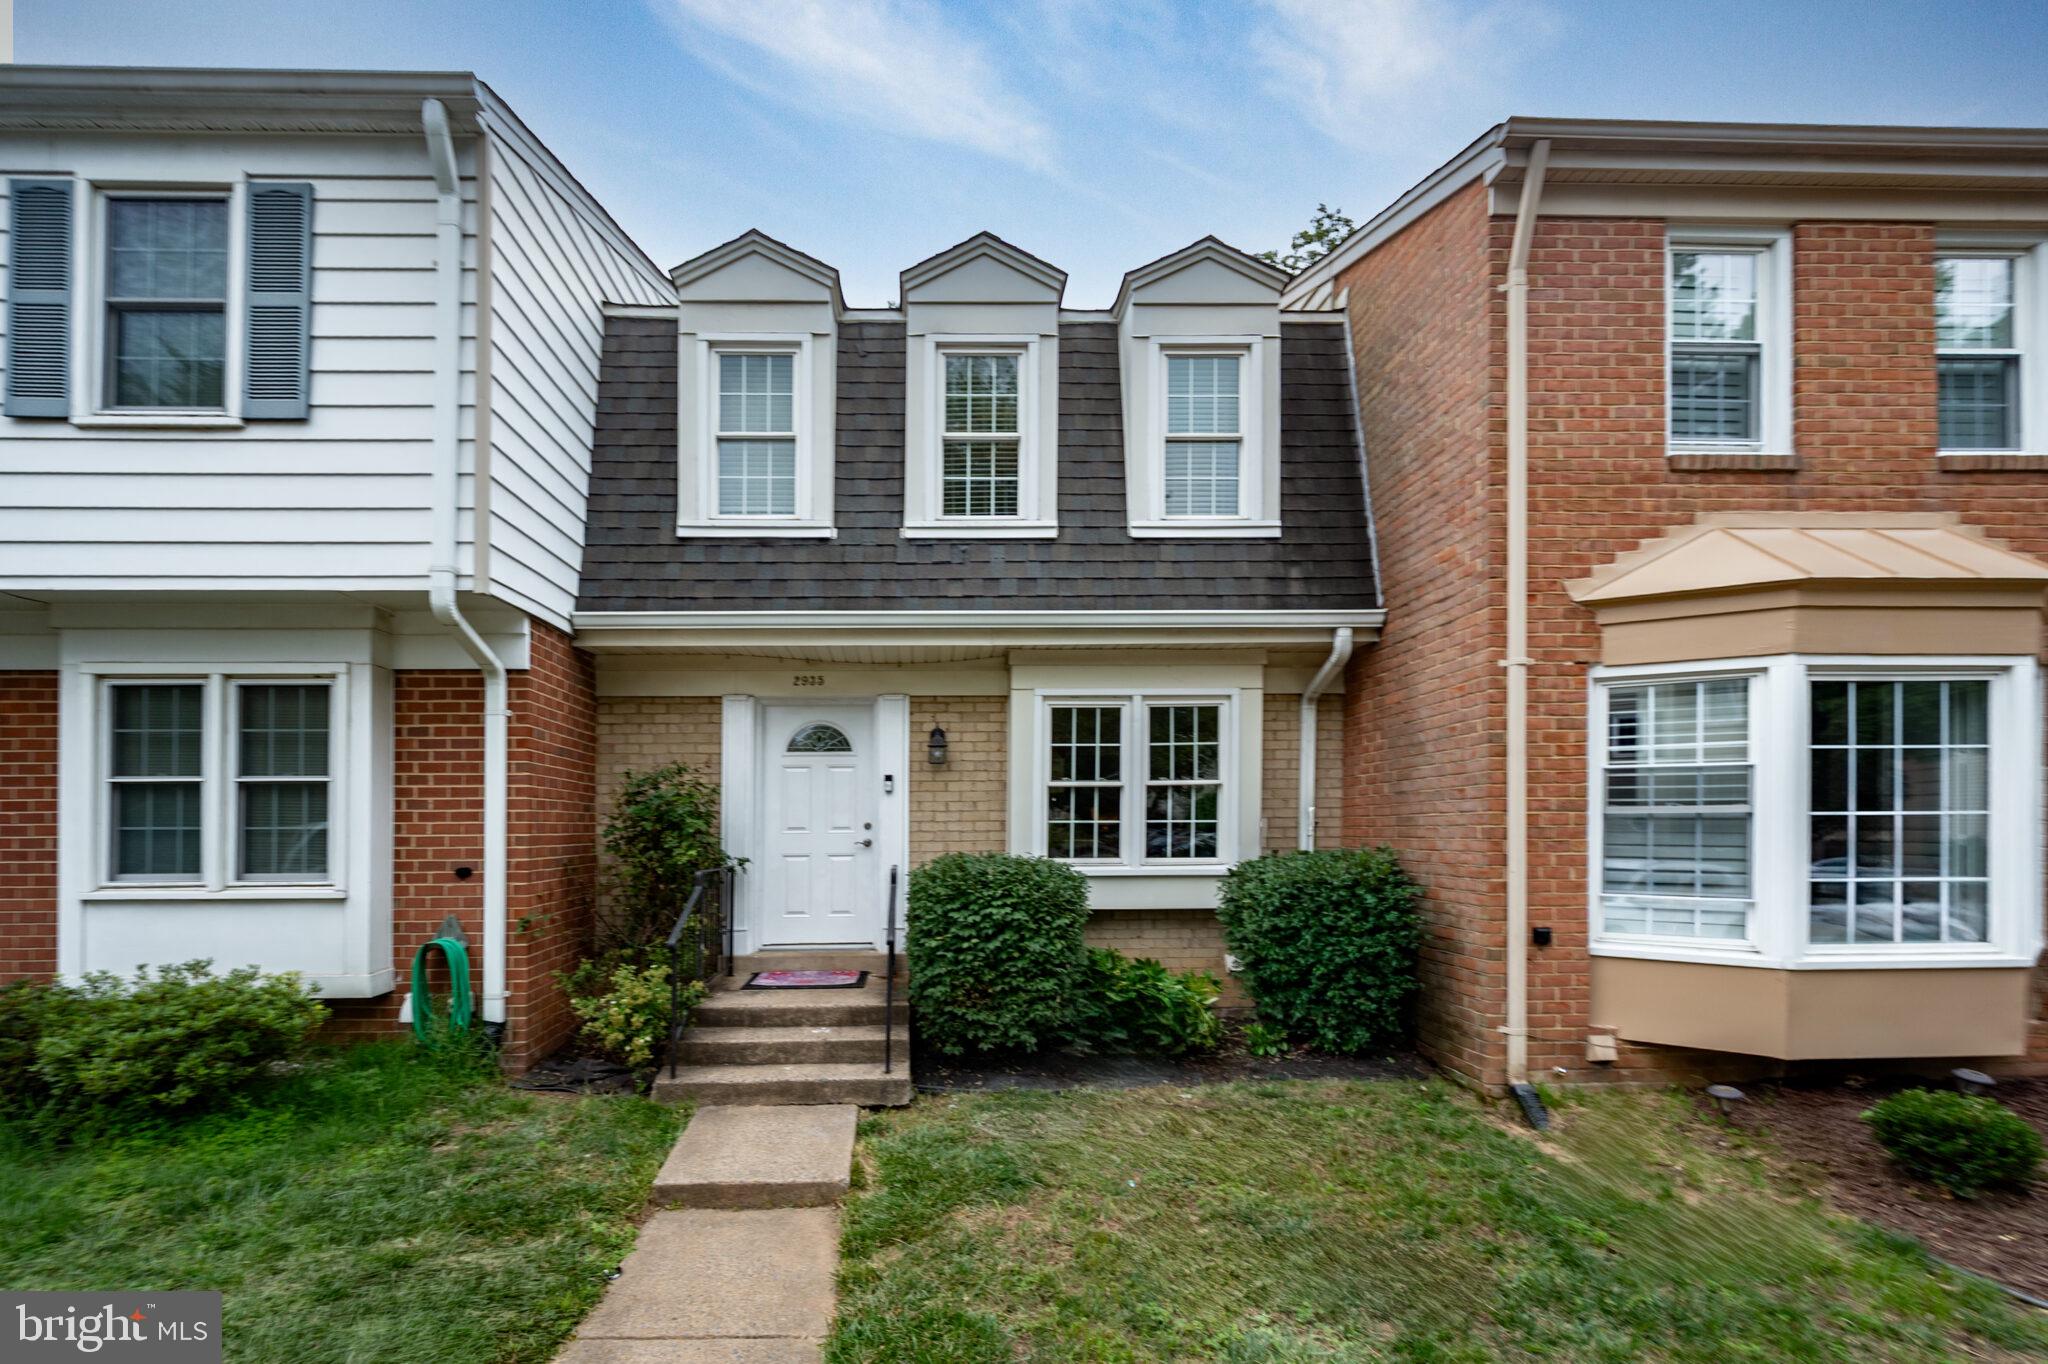
2935 CASHEL LANE
3 Beds
2 Baths
2,040 Sq.Ft.
$625,000
MLS#: VAFX2323012
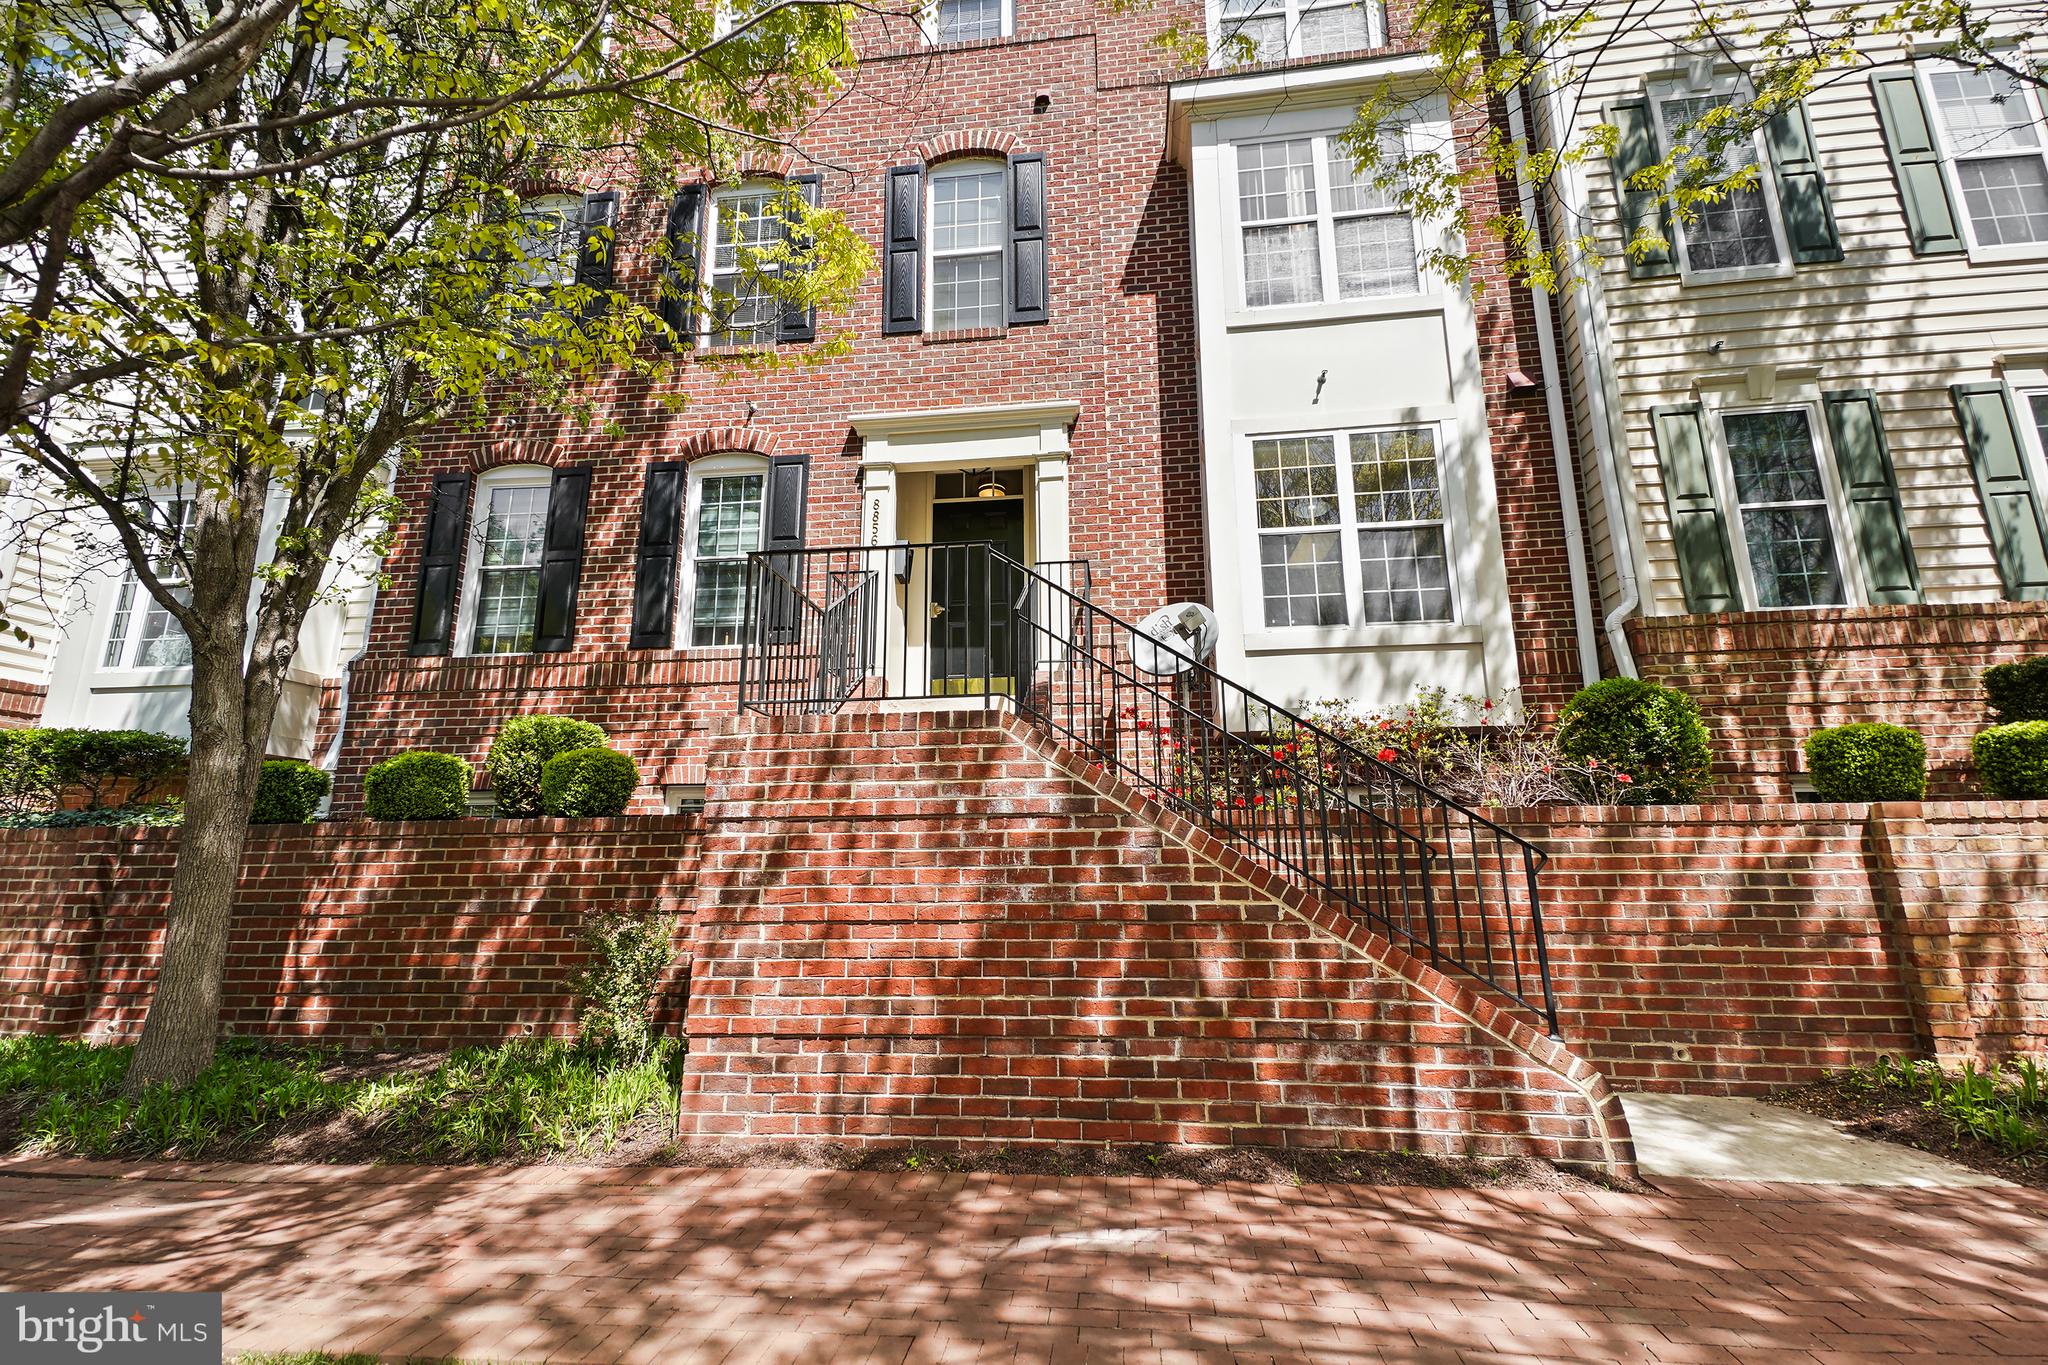
VIENNA
8856 ASHGROVE HOUSE LANE 102
2 Beds
2 Baths
1,530 Sq.Ft.
$595,000
MLS#: VAFX2302614
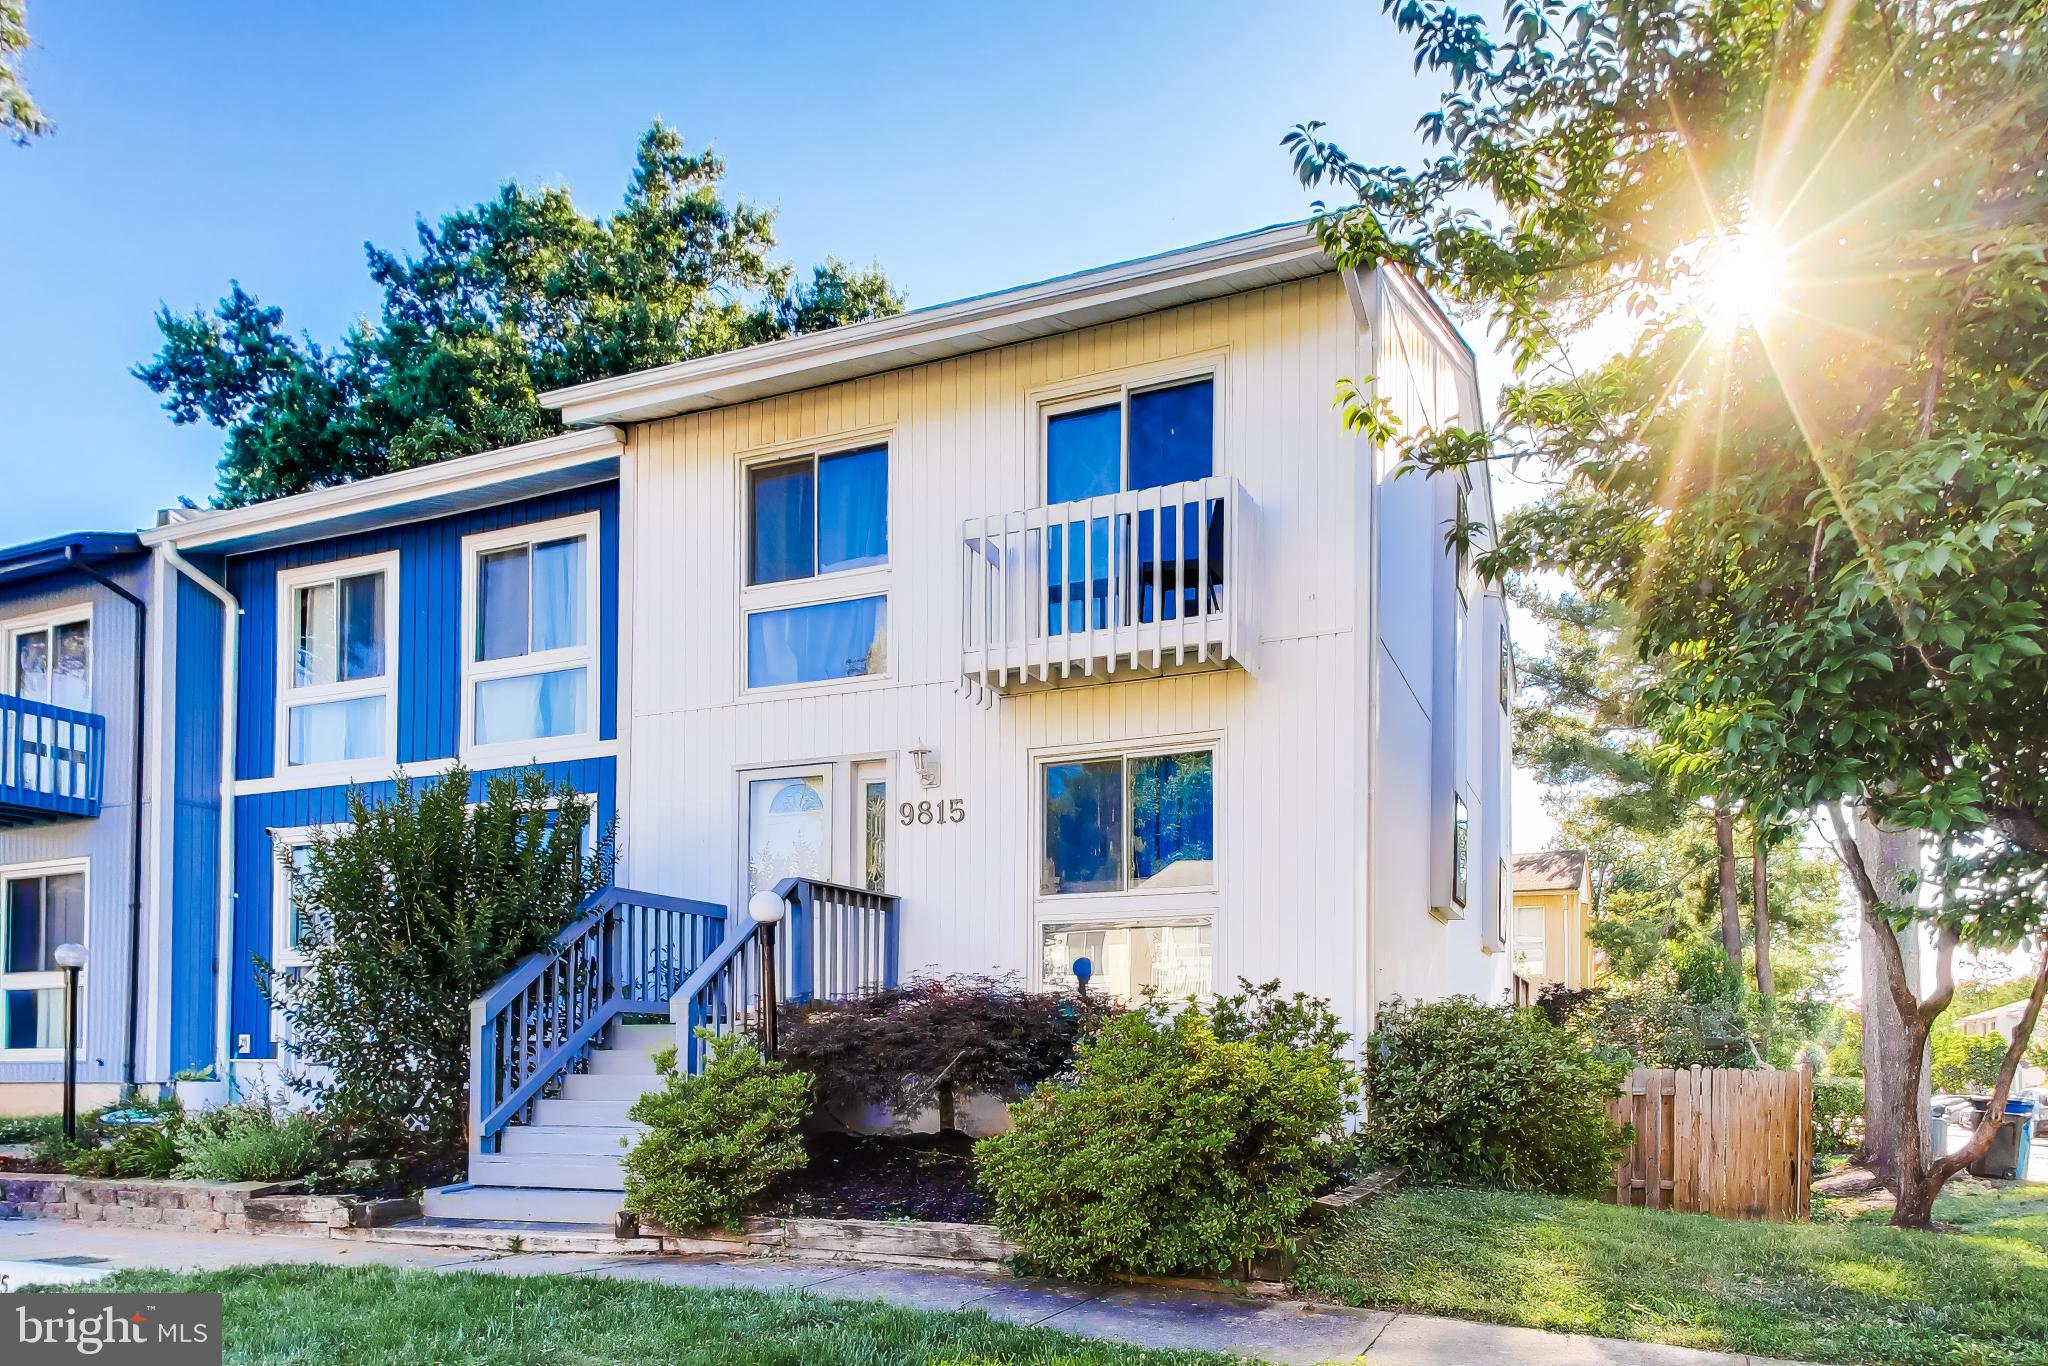
VIENNA
9815 SWEET MINT DRIVE
3 Beds
3 Baths
1,320 Sq.Ft.
$639,000
MLS#: VAFX2323670
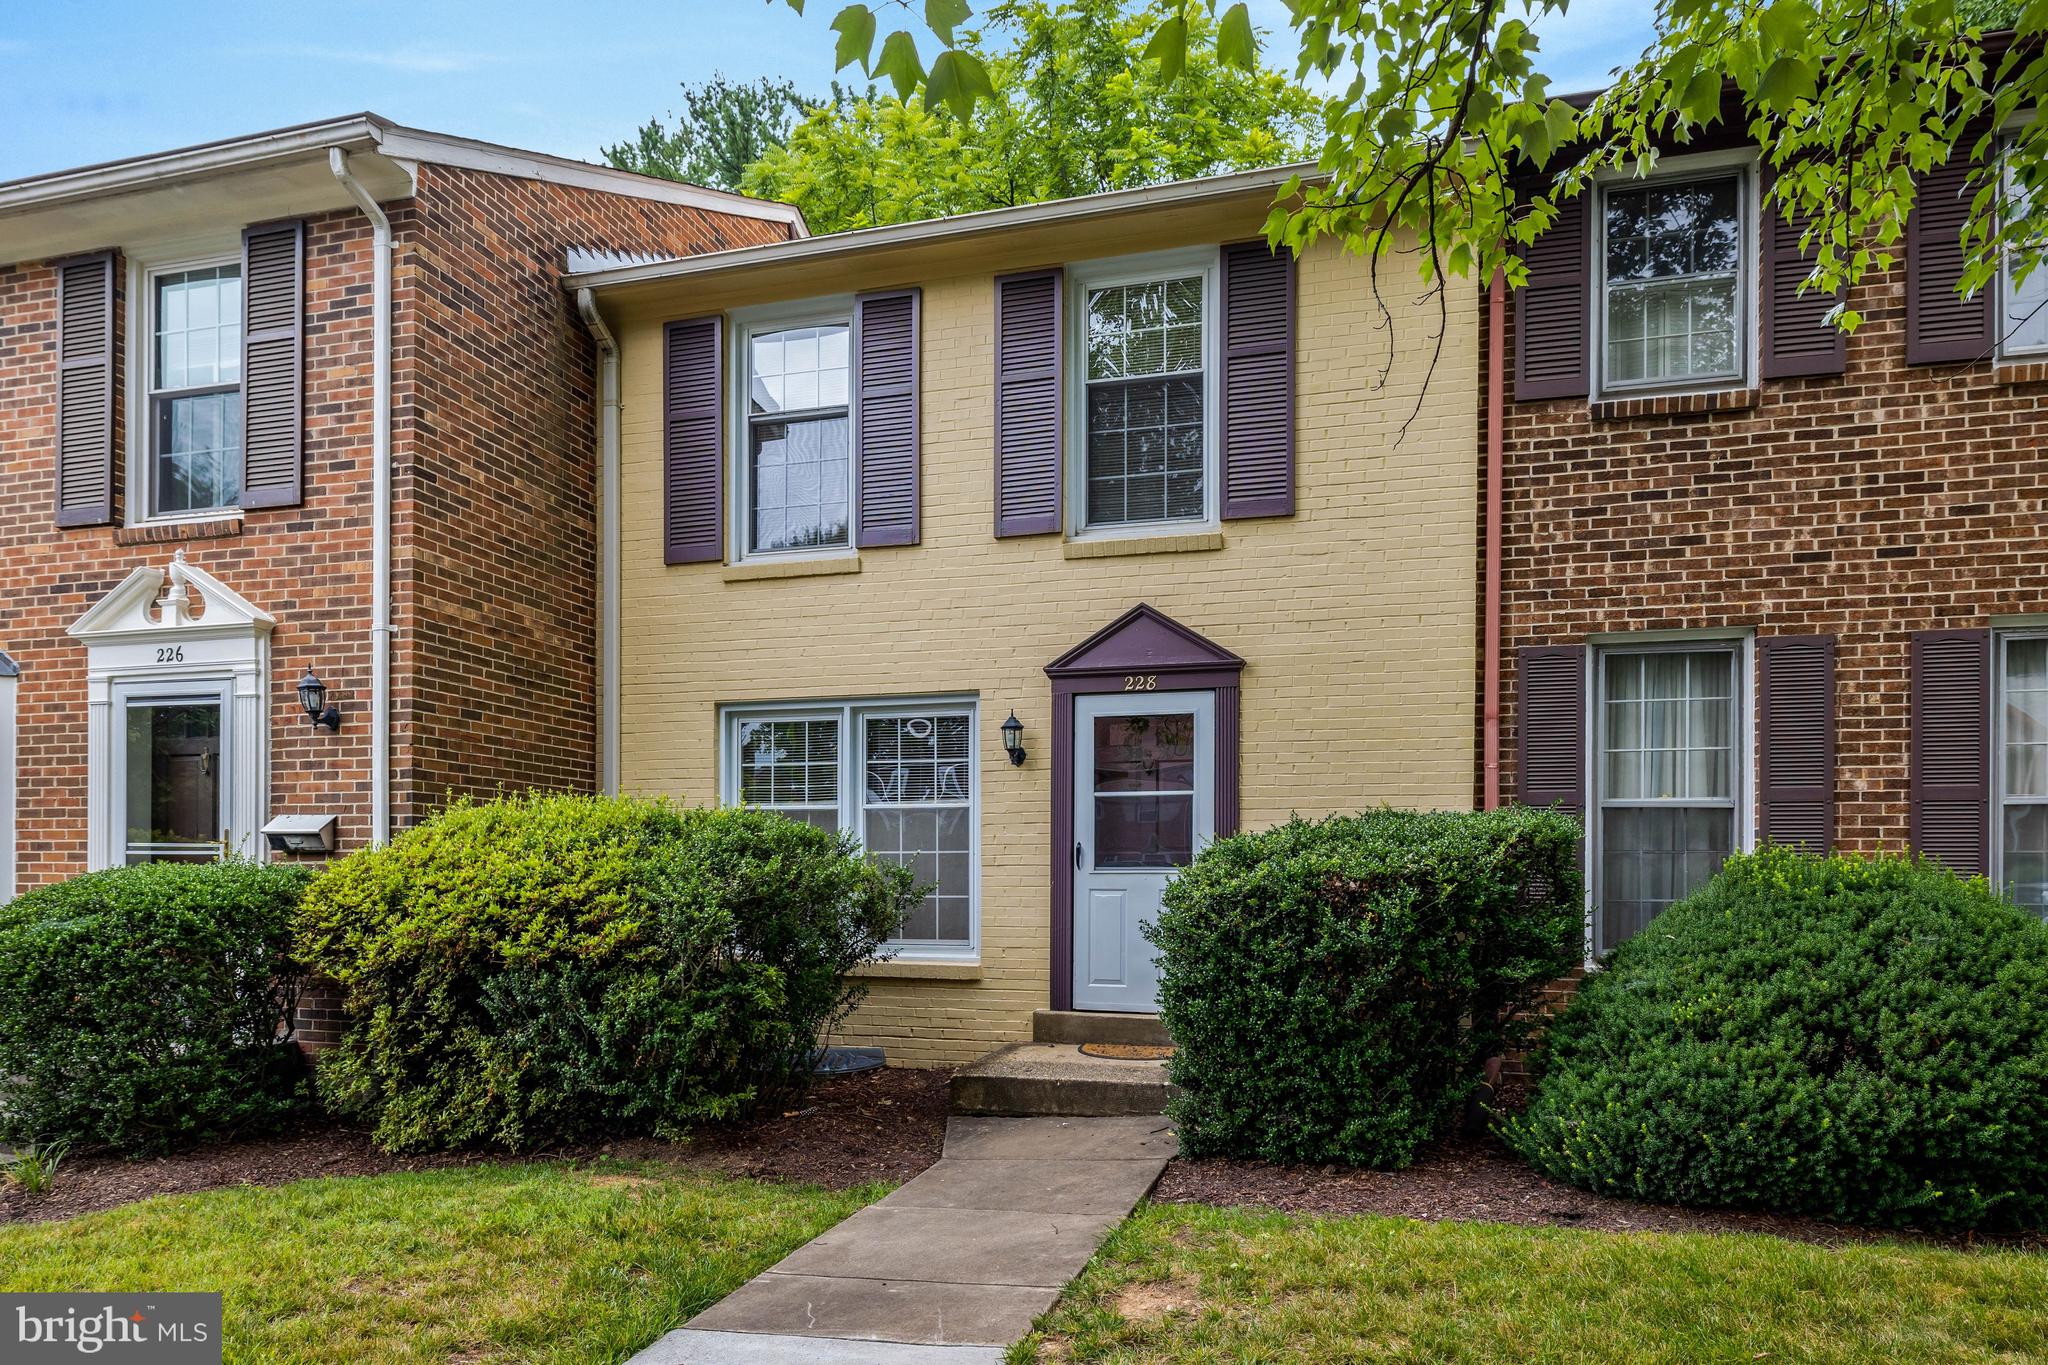
VIENNA
228 COMMONS DRIVE NW
3 Beds
2 Baths
1,980 Sq.Ft.
$725,000
MLS#: VAFX2326898
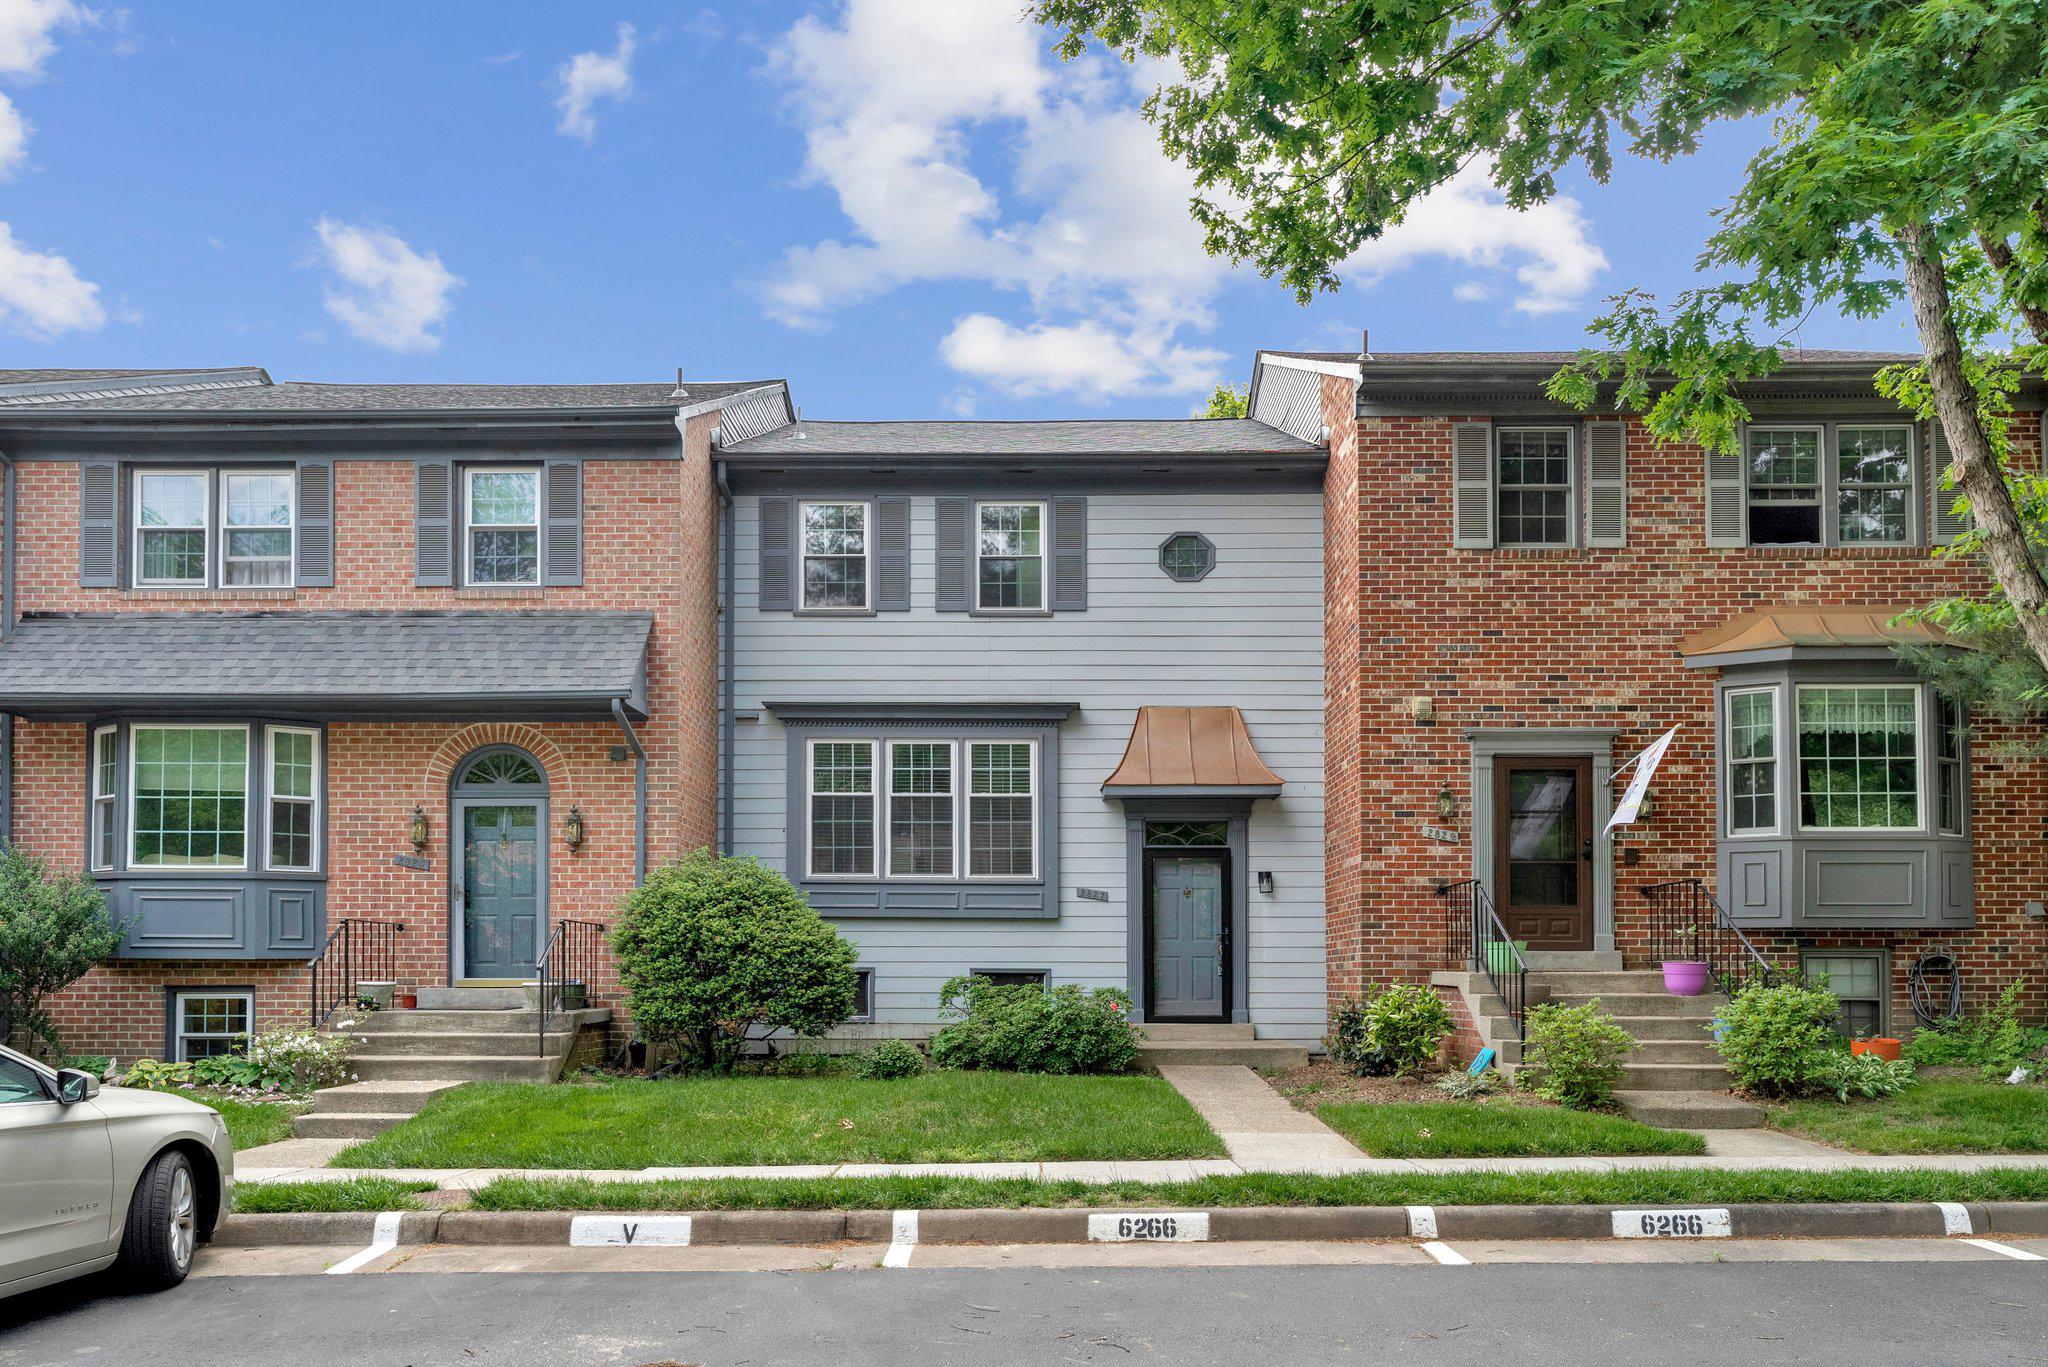
VIENNA
2827 KELLY SQUARE
3 Beds
2 Baths
1,743 Sq.Ft.
$709,000
MLS#: VAFX2312282
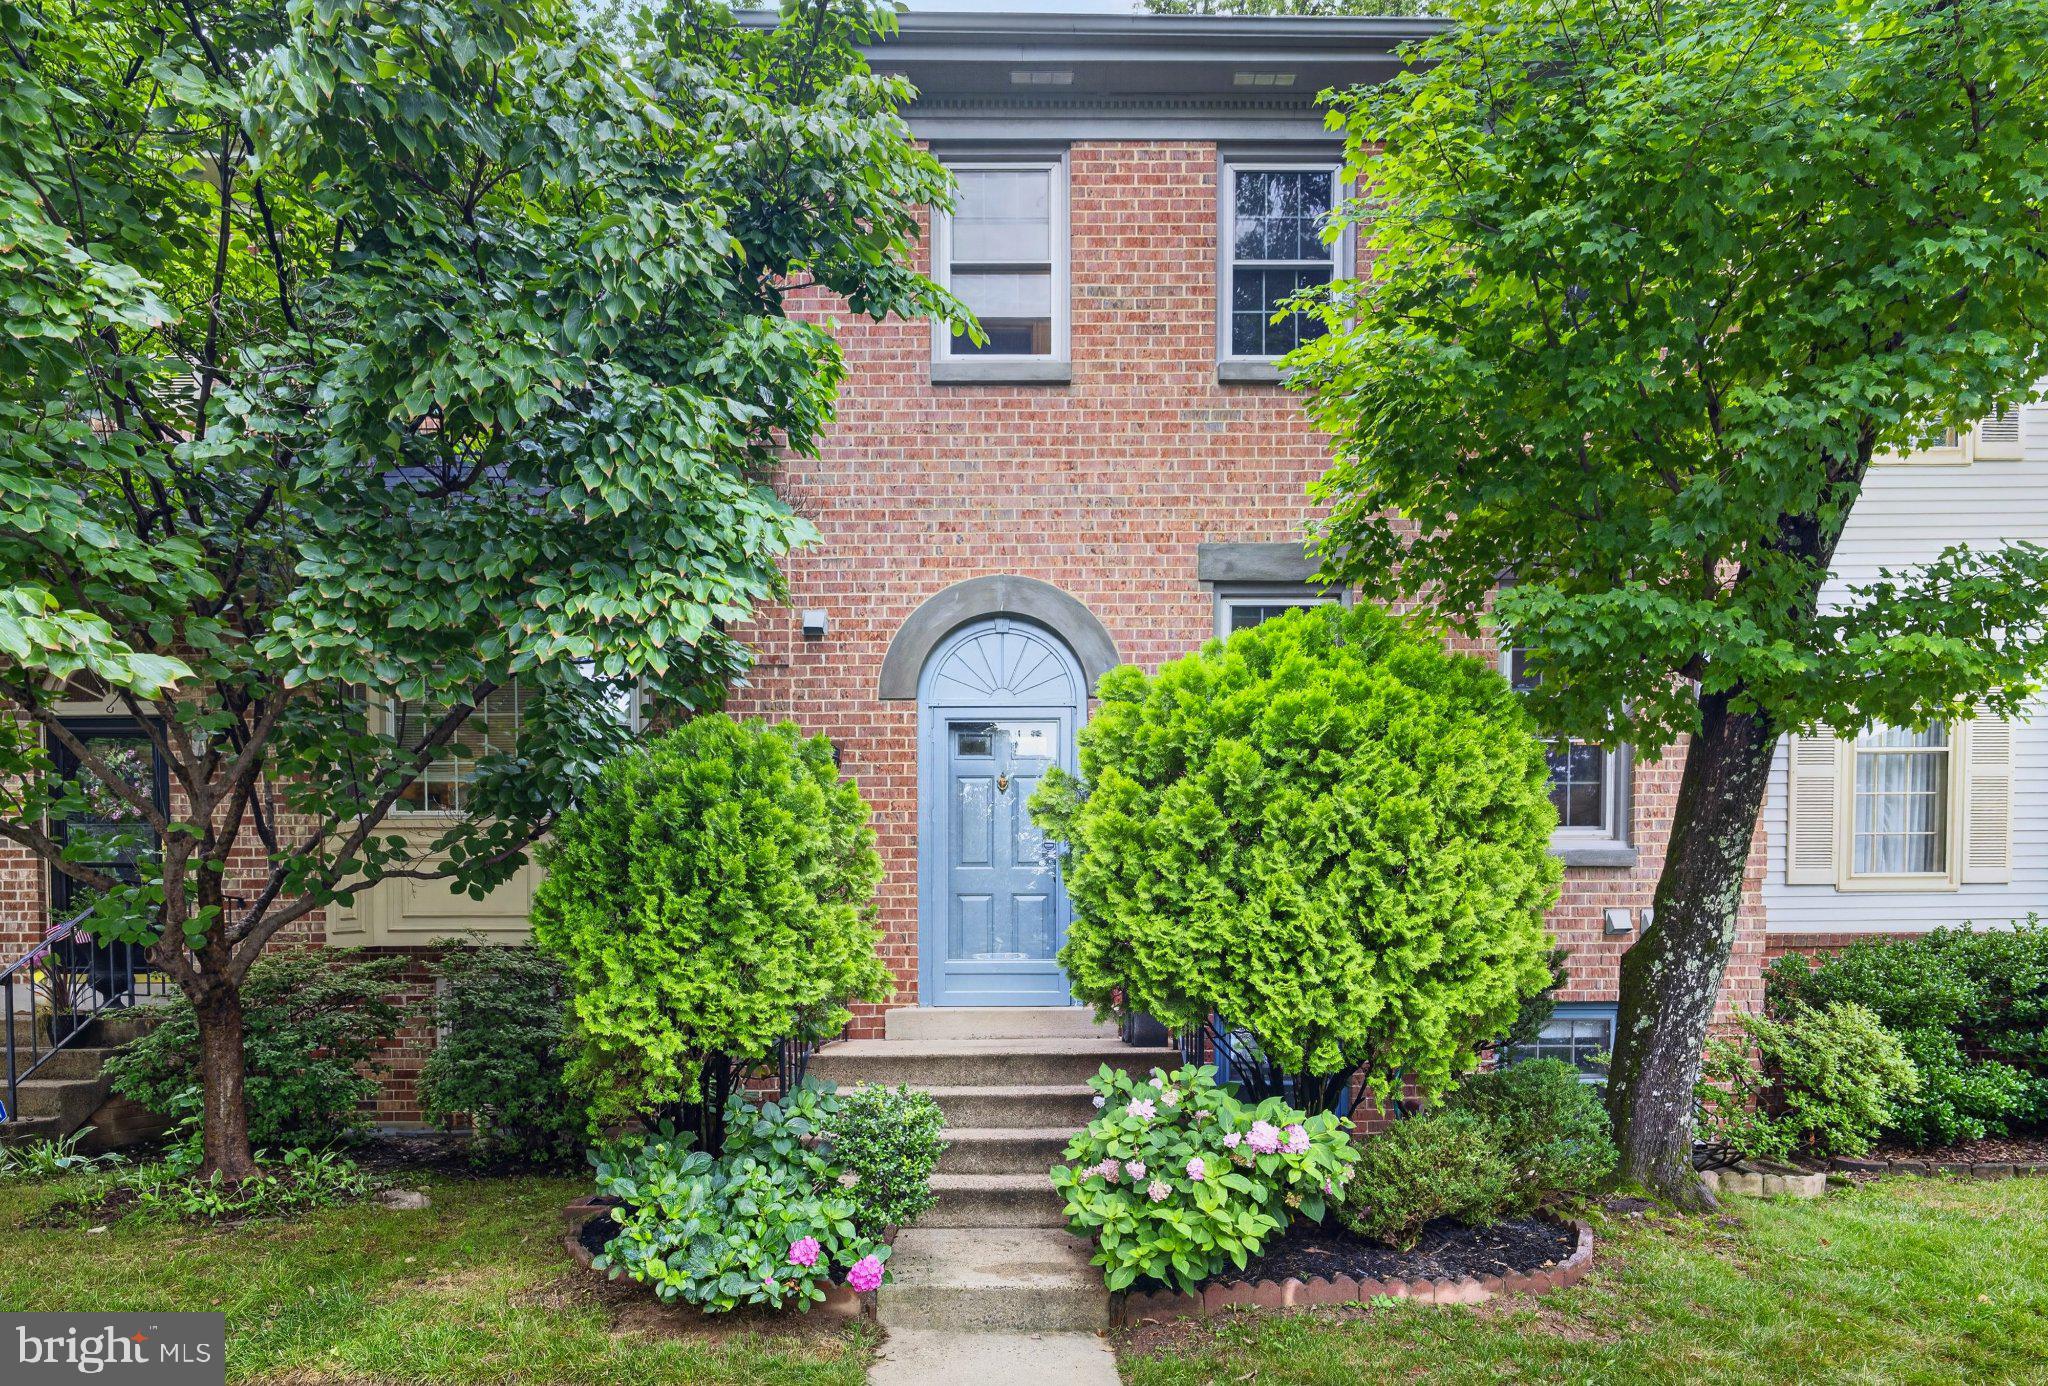
VIENNA
2836 KELLY SQUARE
3 Beds
2 Baths
2,184 Sq.Ft.
$729,950
MLS#: VAFX2326502
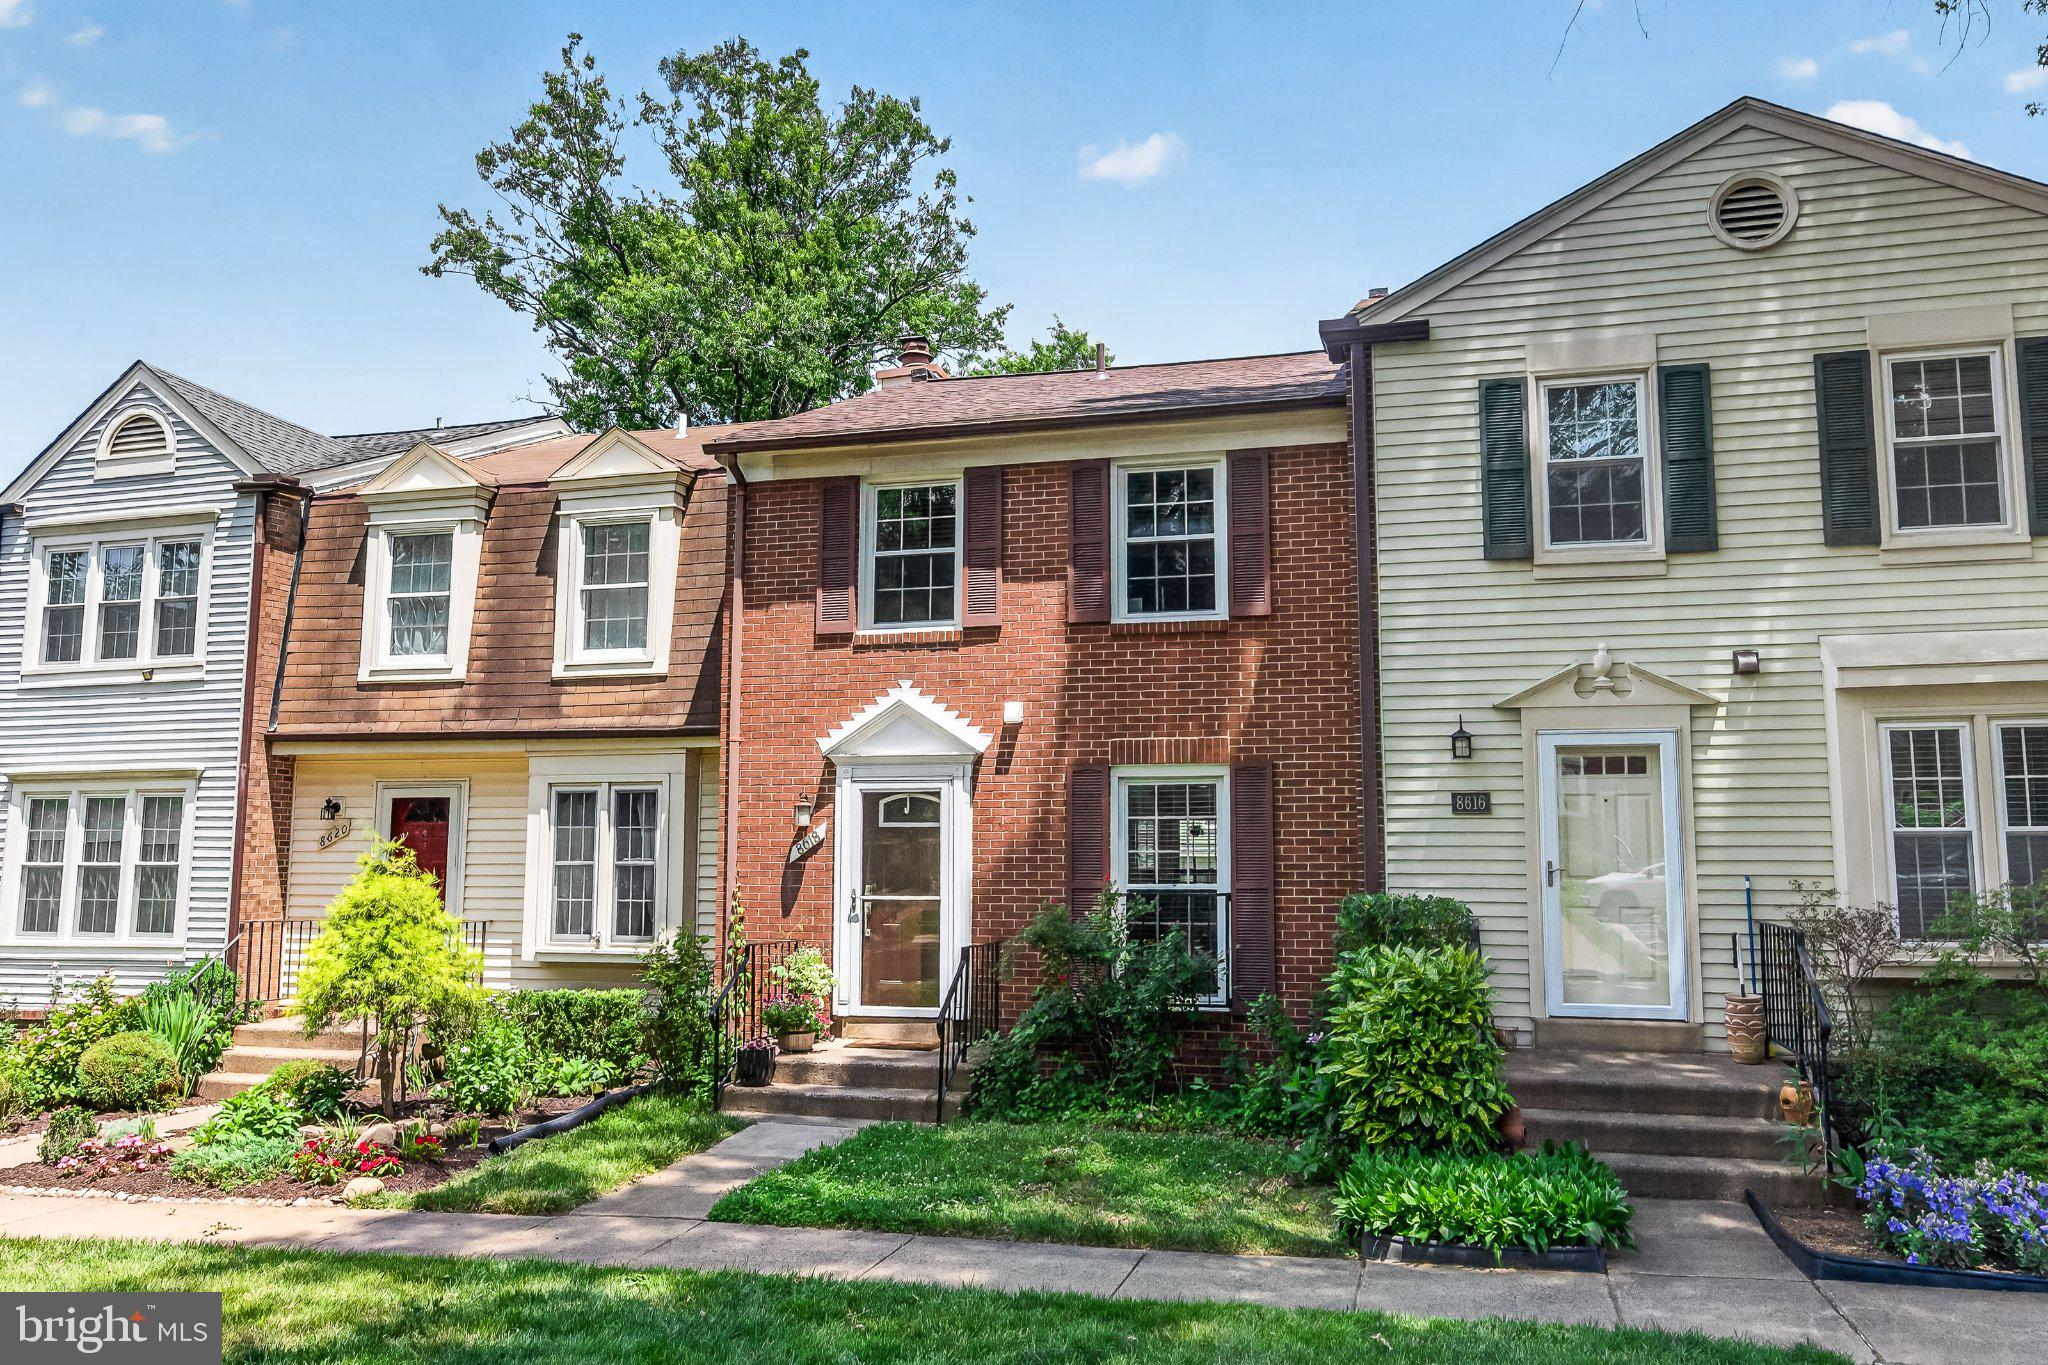
VIENNA
8618 DELLWAY LANE
3 Beds
3 Baths
1,484 Sq.Ft.
$690,000
MLS#: VAFX2323638
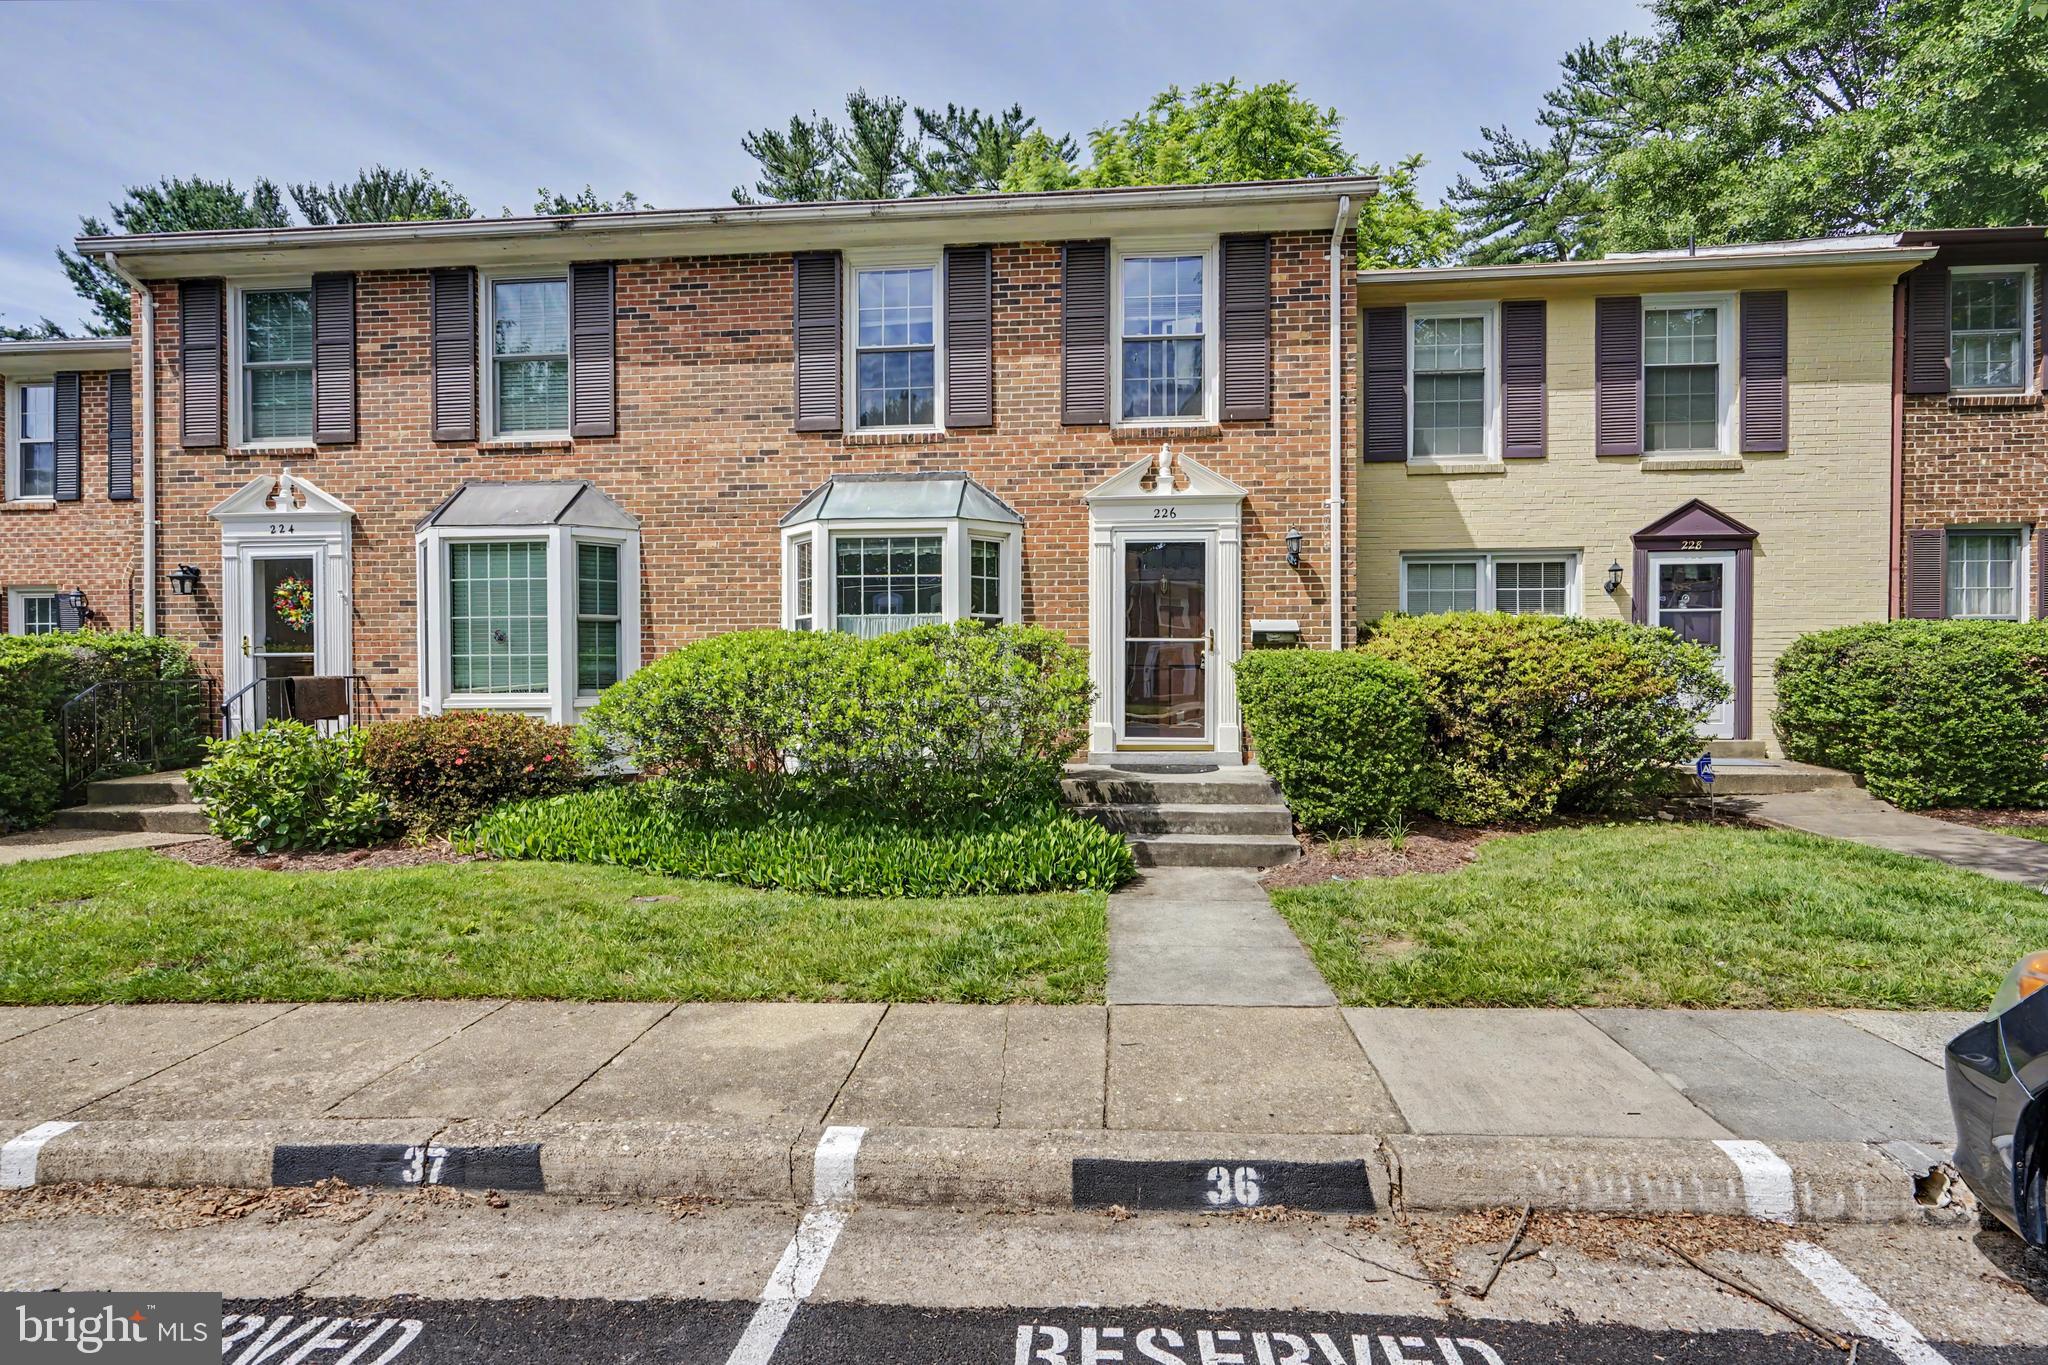
VIENNA
226 COMMONS DRIVE NW
3 Beds
2 Baths
1,320 Sq.Ft.
$674,900
MLS#: VAFX2317168
.png)