


Property
Beds
5
Full Baths
3
1/2 Baths
None
Year Built
1977
Sq.Footage
2,149
As of July 27, only two detached 5 bedroom Vienna homes under $1M. This is one of them. Paint and flooring done! Home has recently been upgraded with over $25,000 updates for new owner! Just Move in! This spacious 5-bedroom, 3 full bathroom home offers approximately 2,000 square feet of comfortable living space. Recent updates include fresh interior paint, new recessed lighting, and luxury vinyl plank flooring in the lower level. The main level features three bedrooms, while the lower level offers two additional bedrooms, providing flexible space for guests, a home office, or multigenerational living. Enjoy hardwood floors, a deck just off the dining room, and a fully fenced backyard perfect for relaxing or entertaining. The home has been thoughtfully updated over the years, including hardwood floors (2016), rear deck (2017), roof (2019), and backyard fence (2023). Conveniently located within walking distance of Oakton High School and less than 2 miles from the Vienna/Fairfax-GMU Metro, this home offers an ideal combination of comfort, updates, and commuter convenience.
Features & Amenities
Interior
-
Other Interior Features
Eat-in Kitchen, Recessed Lighting
-
Total Bedrooms
5
-
Bathrooms
3
-
Above Grade Finished Area
1056.0
-
Basement YN
YES
-
Cooling YN
YES
-
Cooling
Central Air, Electric
-
Fireplace YN
YES
-
Heating YN
YES
-
Heating
Electric, Central
-
Main Level Bedrooms
3
-
Pet friendly
Cats OK, Dogs OK, Yes
Exterior
-
Garage
No
-
Construction Materials
Vinyl Siding, Brick
-
Other Exterior Features
Awning(s)
-
Parking
Driveway
-
Patio and Porch Features
Deck
-
Pool
No
-
Waterfront YN
NO
Area & Lot
-
Lot Features
Front Yard, Level
-
Lot Size(acres)
0.2
-
Lot Size(square feet)
8,640
-
Property Type
Residential
-
Property Sub Type
Single Family Residence
-
Architectural Style
Split Level
Price
-
Sales Price
$899,000
-
Tax Amount
$9,427.33
-
Financing Options
VA, Other, Cash, Conventional
-
Sq. Footage
2,149
-
Price/SqFt
$418
HOA
-
Association
YES
-
Association Fee
$73
-
Association Fee Frequency
Annually
-
Association Fee Includes
N/A
School District
-
Elementary School
MOSAIC
-
Middle School
THOREAU
-
High School
OAKTON
Property Features
-
New Construction
NO
-
Foundation Details
Permanent
-
Senior Community YN
NO
-
Sewer
Public Sewer
-
Water Source
Public
Schedule a Showing
Showing scheduled successfully.
Mortgage calculator
Estimate your monthly mortgage payment, including the principal and interest, property taxes, and HOA. Adjust the values to generate a more accurate rate.
Your payment
Principal and Interest:
$
Property taxes:
$
HOA fees:
$
Total loan payment:
$
Total interest amount:
$
Location
County
FAIRFAX
Elementary School
MOSAIC
Middle School
THOREAU
High School
OAKTON
Listing Courtesy of Syam Tadavarthy , Century 21 Redwood Realty
RealHub Information is provided exclusively for consumers' personal, non-commercial use, and it may not be used for any purpose other than to identify prospective properties consumers may be interested in purchasing. All information deemed reliable but not guaranteed and should be independently verified. All properties are subject to prior sale, change or withdrawal. RealHub website owner shall not be responsible for any typographical errors, misinformation, misprints and shall be held totally harmless.

AGENT
Kyle Colliflower
Call Kyle today to schedule a private showing.

* Listings on this website come from the FMLS IDX Compilation and may be held by brokerage firms other than the owner of this website. The listing brokerage is identified in any listing details. Information is deemed reliable but is not guaranteed. If you believe any FMLS listing contains material that infringes your copyrighted work please click here to review our DMCA policy and learn how to submit a takedown request.© 2024 FMLS.
Related Properties
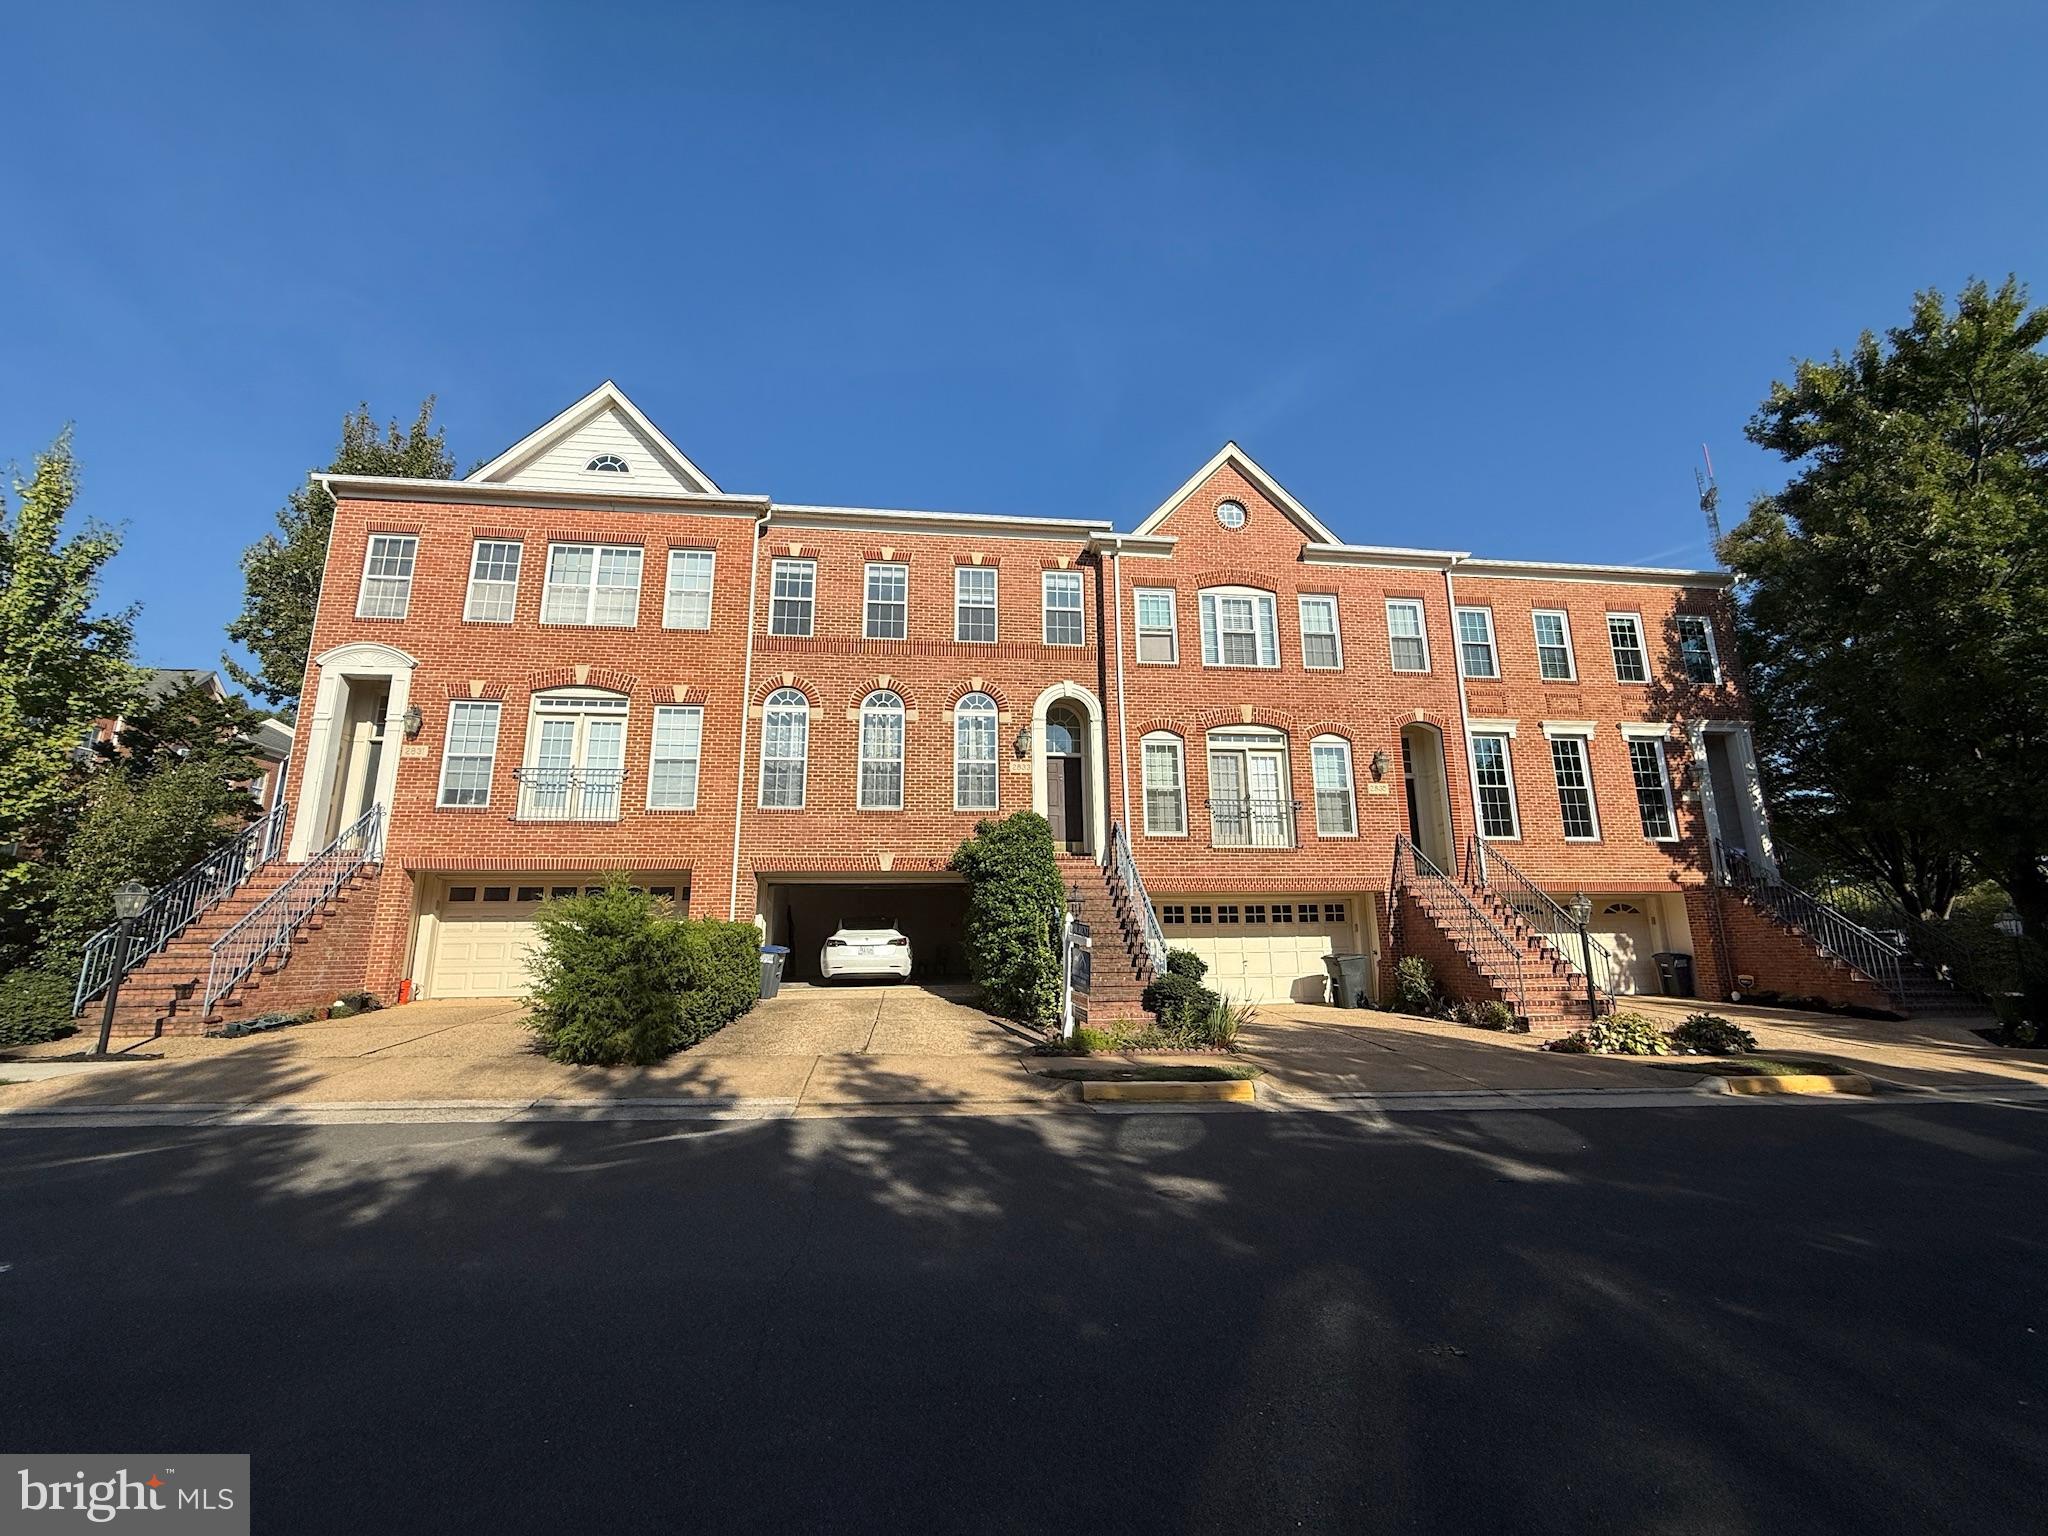
VIENNA
2833 GRACE FOREST PLACE
3 Beds
3 Baths
2,330 Sq.Ft.
$949,900
MLS#: VAFX2312608
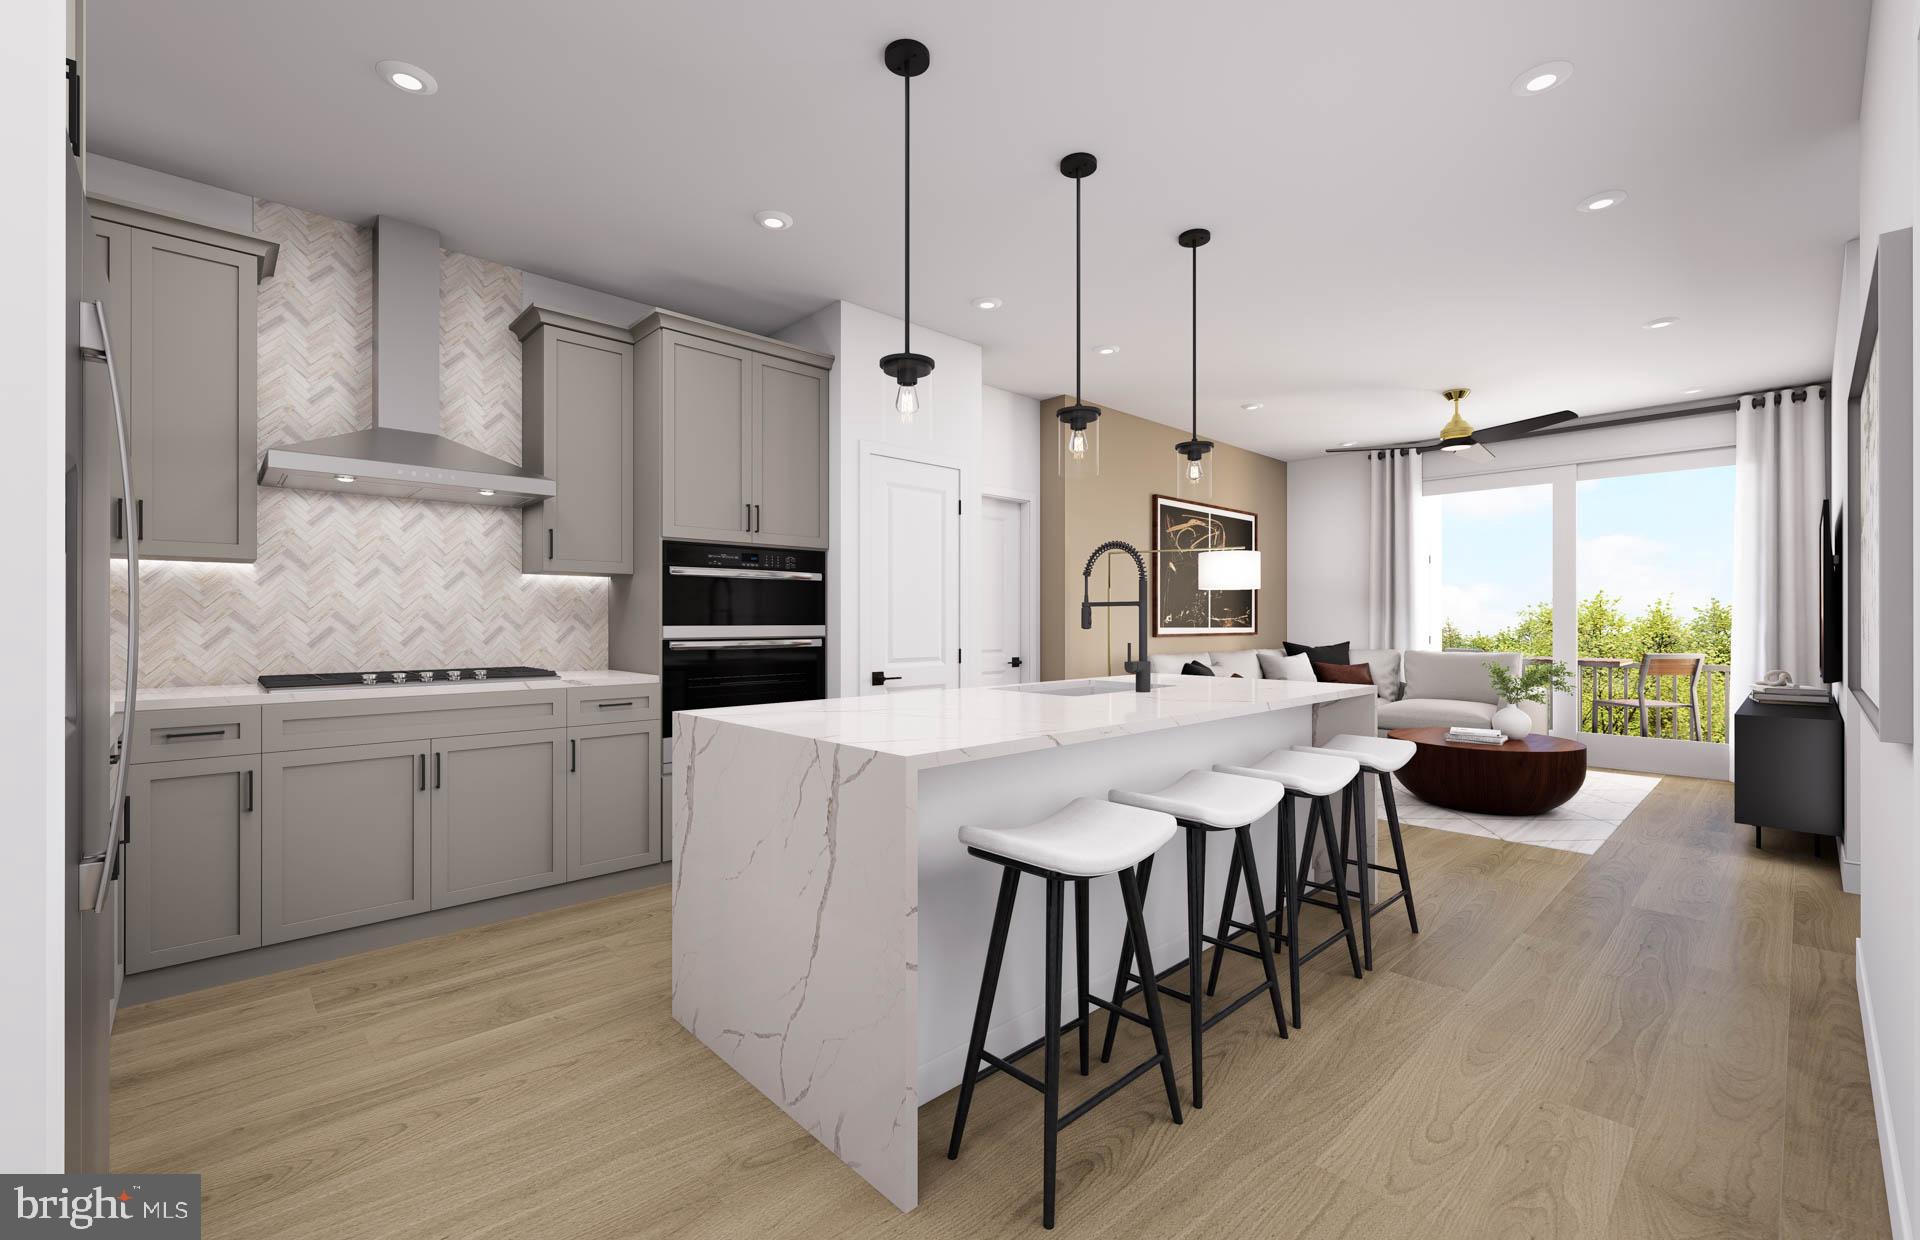
VIENNA
1961 ILLUMINATION DRIVE 303
2 Beds
2 Baths
1,401 Sq.Ft.
$878,370
MLS#: VAFX2310424
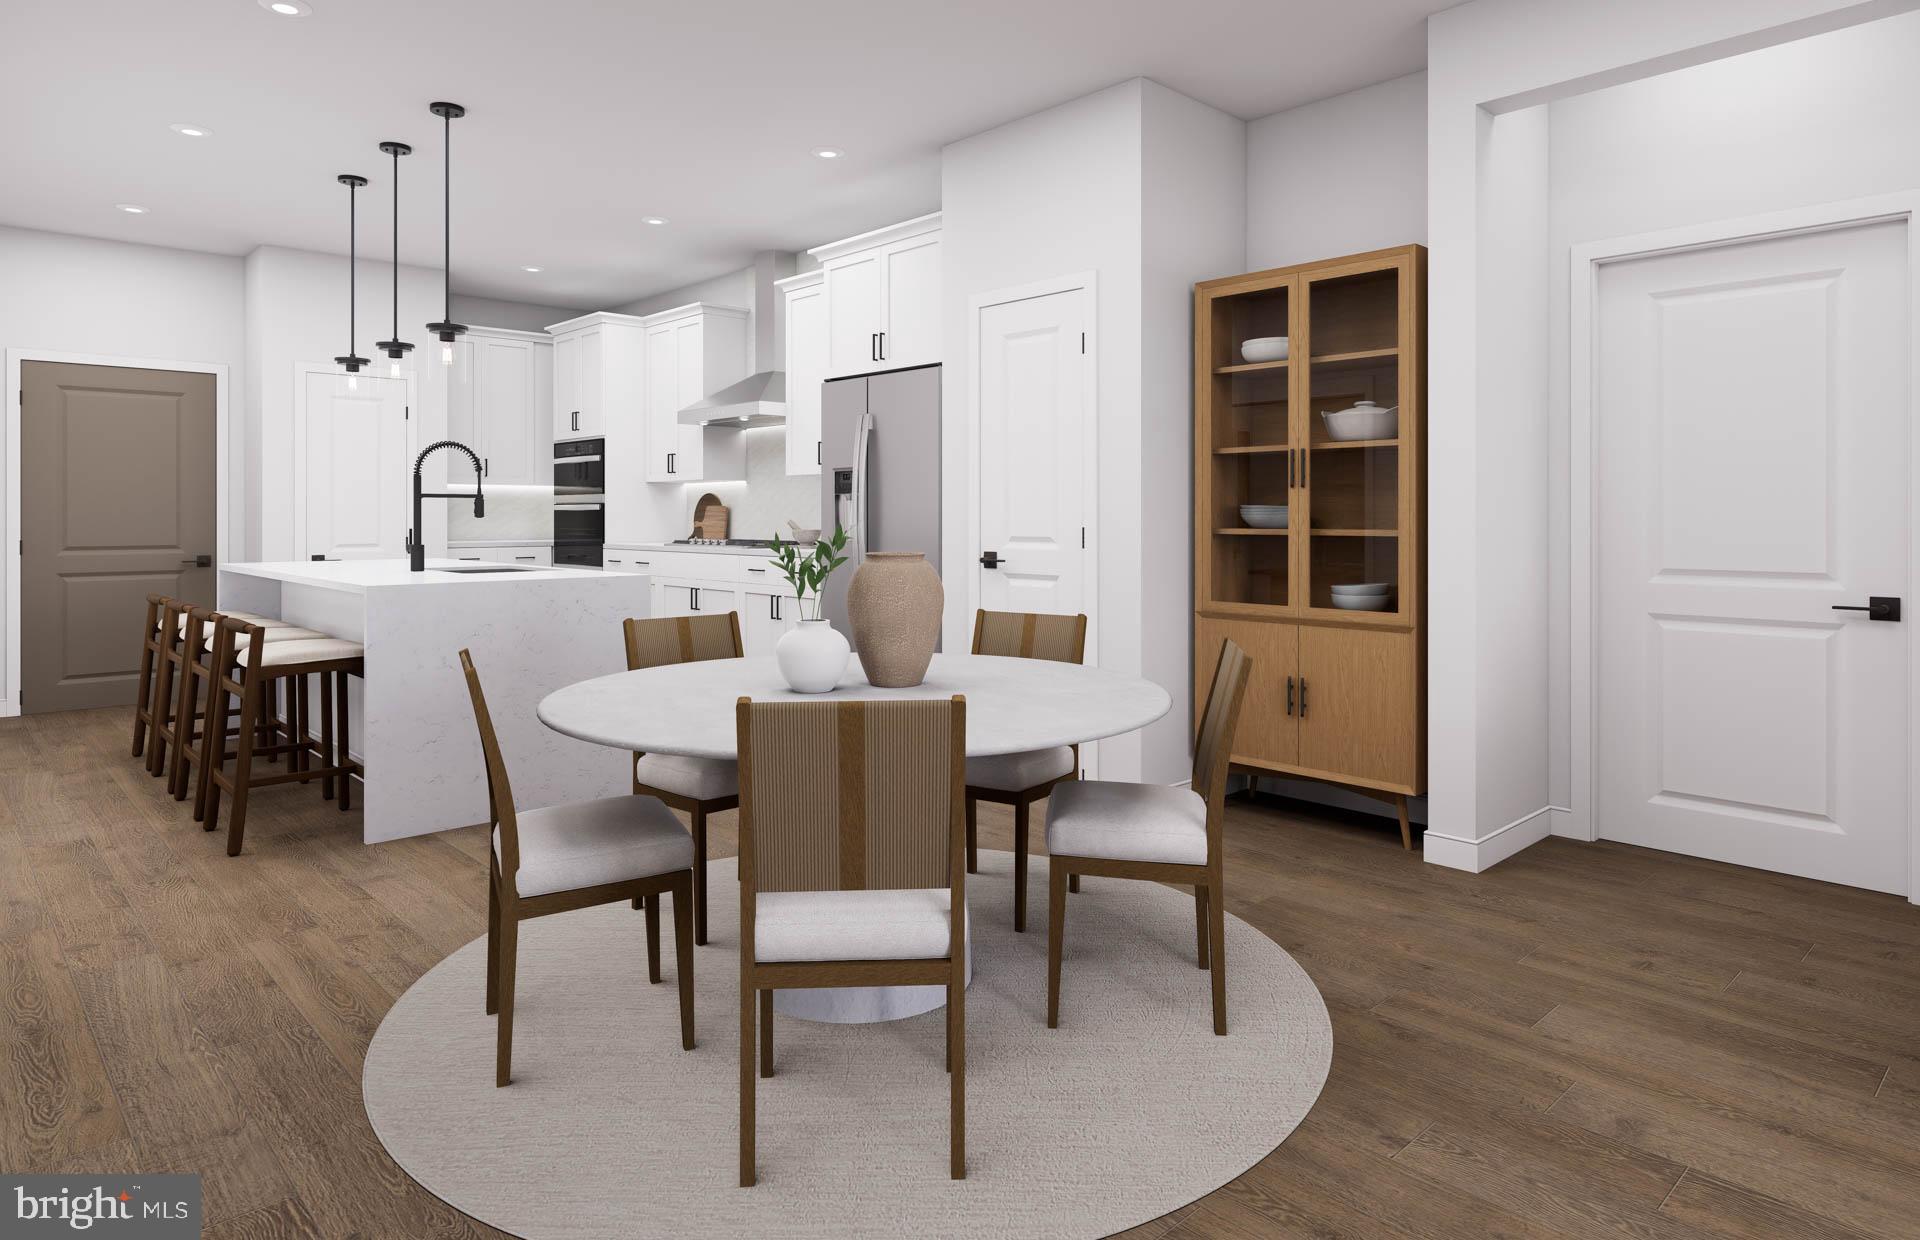
VIENNA
8131 SHINING STAR LANE 209
2 Beds
2 Baths
1,475 Sq.Ft.
$895,370
MLS#: VAFX2327168
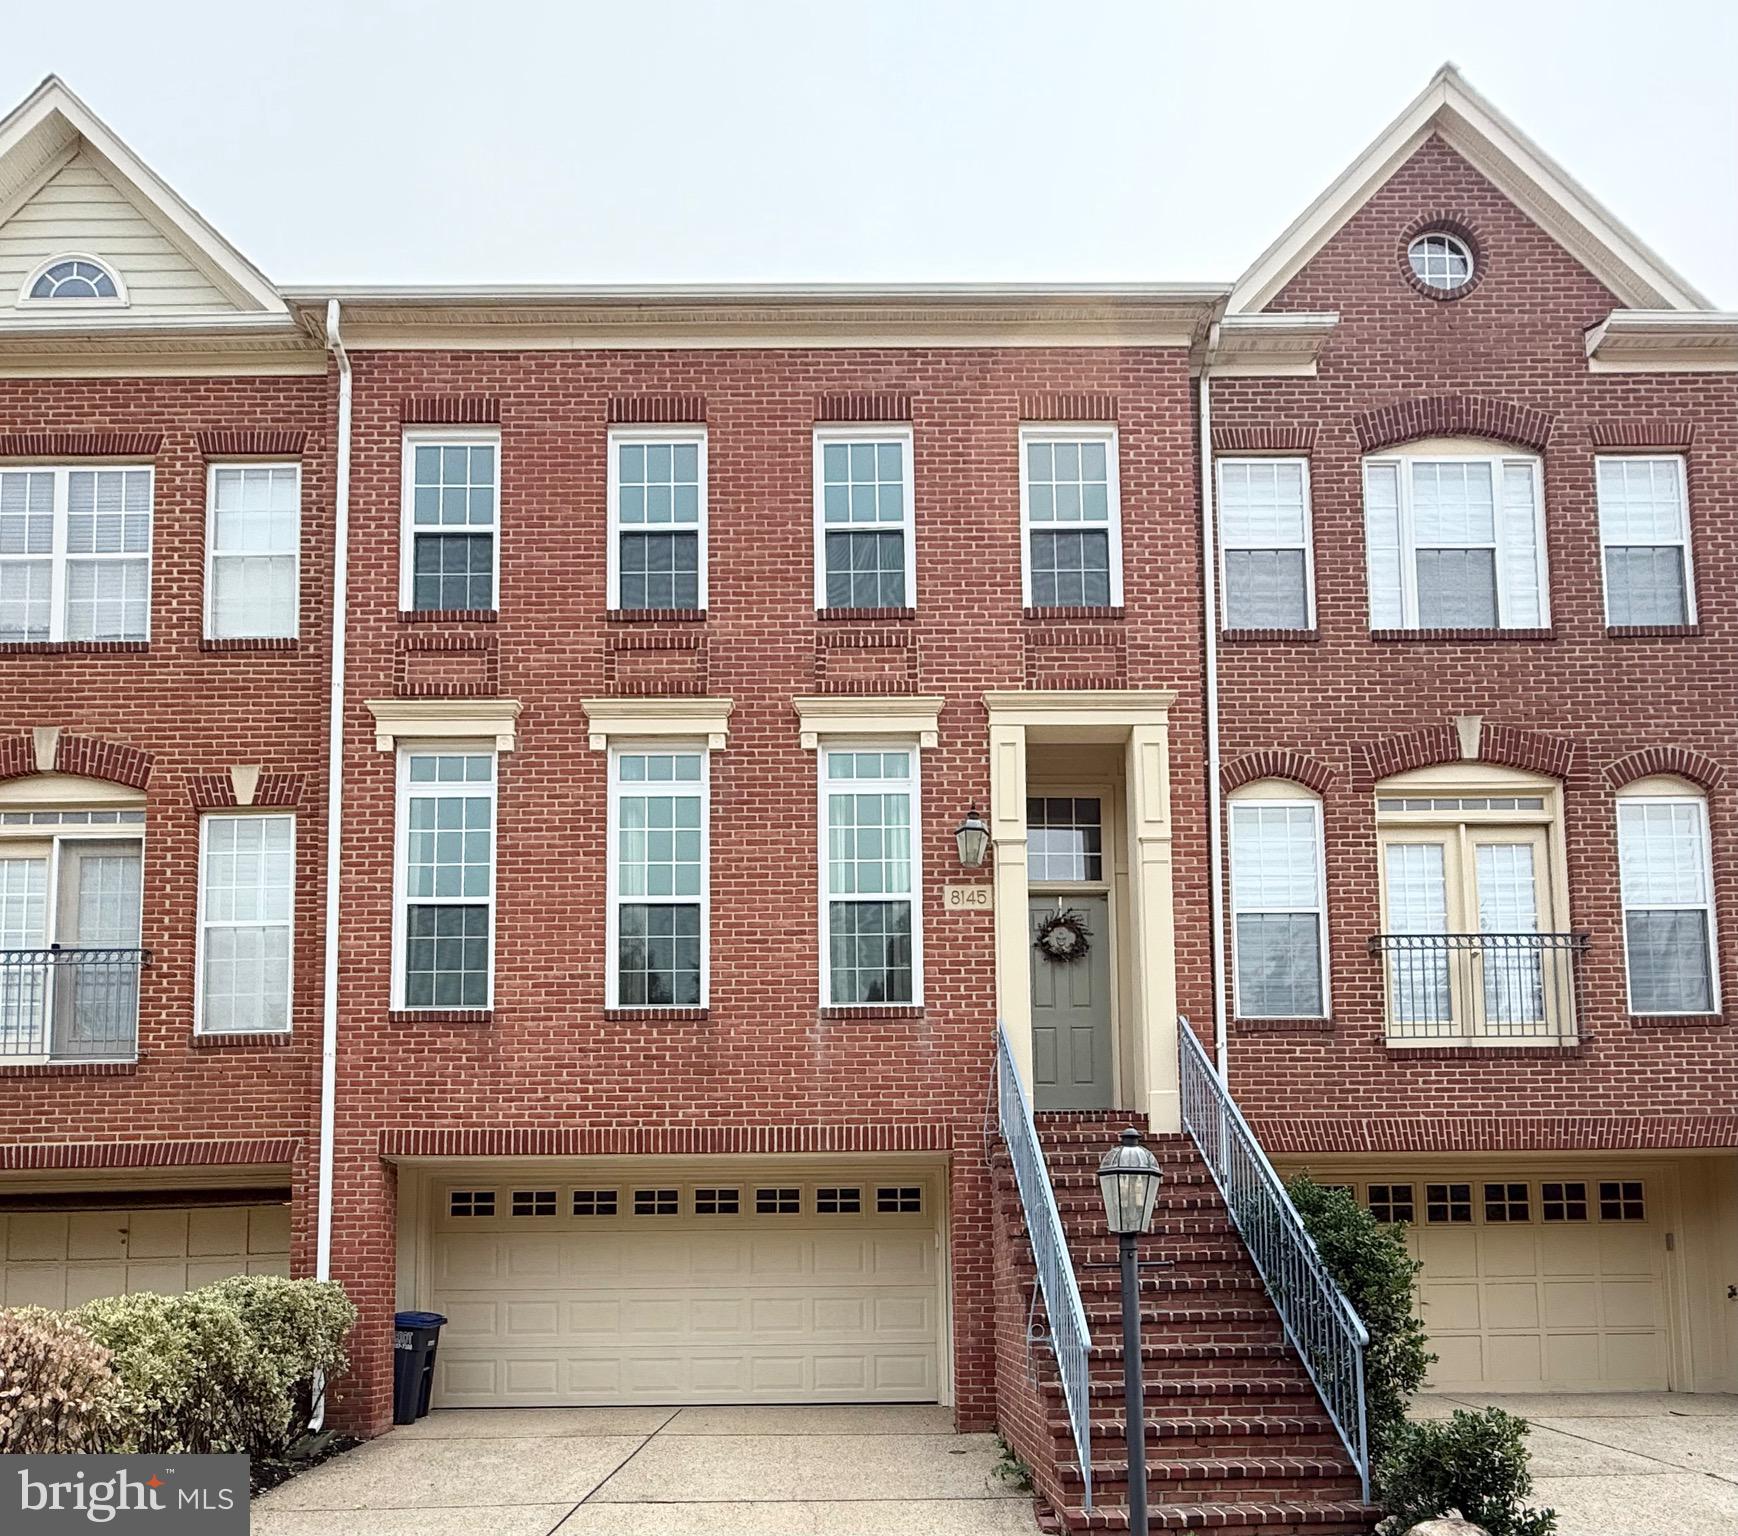
VIENNA
8145 QUINN TERRACE
3 Beds
3 Baths
2,189 Sq.Ft.
$1,049,800
MLS#: VAFX2329380

VIENNA
9924 CORSICA STREET
5 Beds
3 Baths
3,162 Sq.Ft.
$1,024,900
MLS#: VAFX2327416
VIENNA
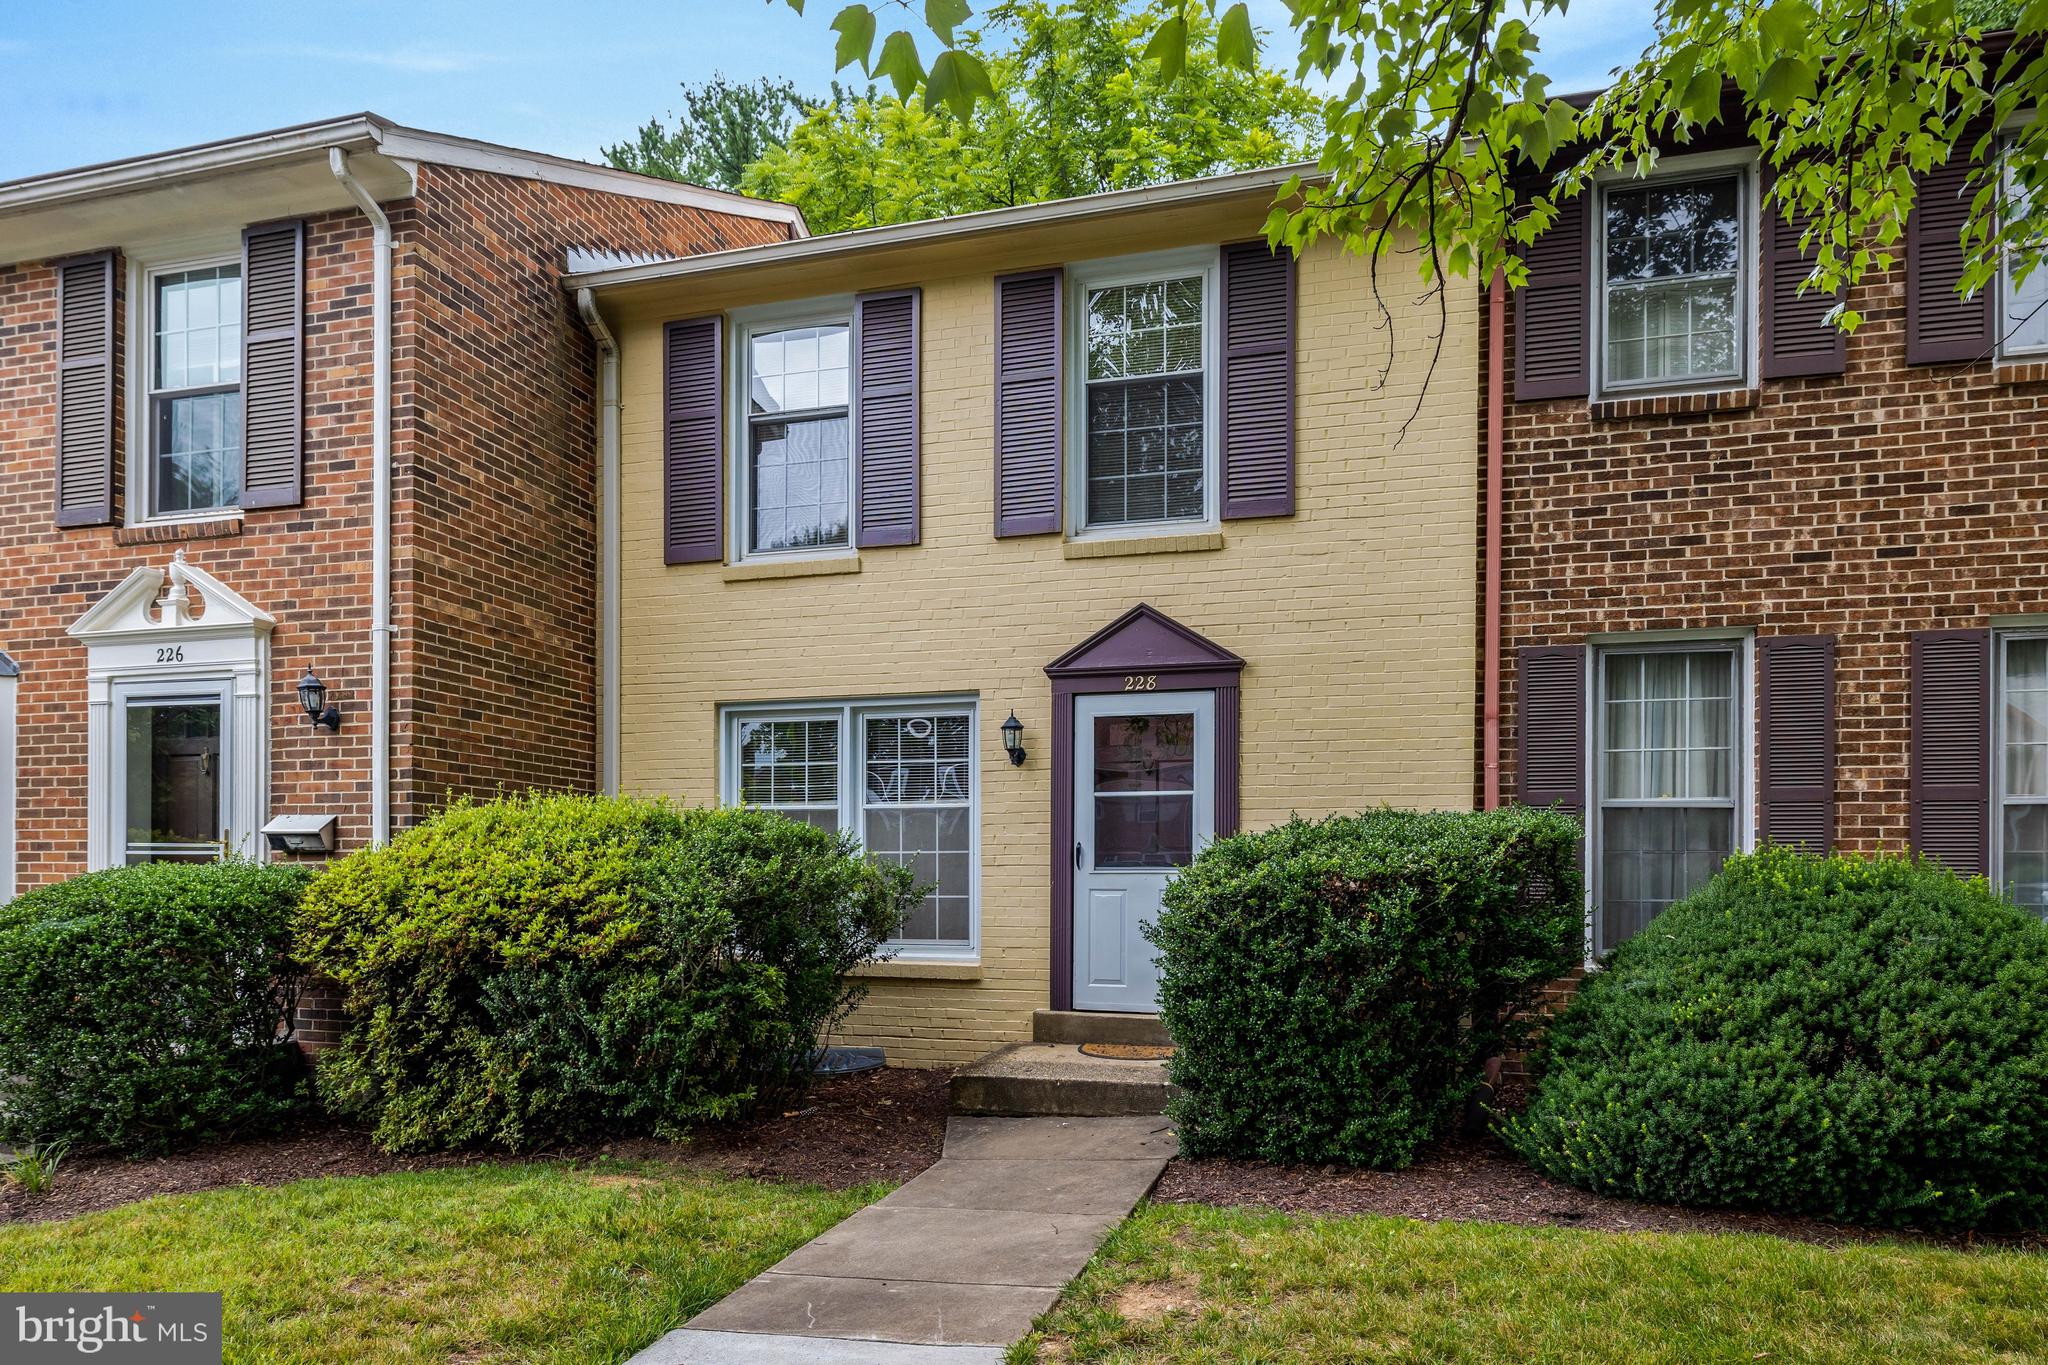
228 COMMONS DRIVE NW
3 Beds
2 Baths
1,980 Sq.Ft.
$725,000
MLS#: VAFX2326898

VIENNA
9664 SCOTCH HAVEN DRIVE
3 Beds
3 Baths
1,987 Sq.Ft.
$760,000
MLS#: VAFX2331982
VIENNA
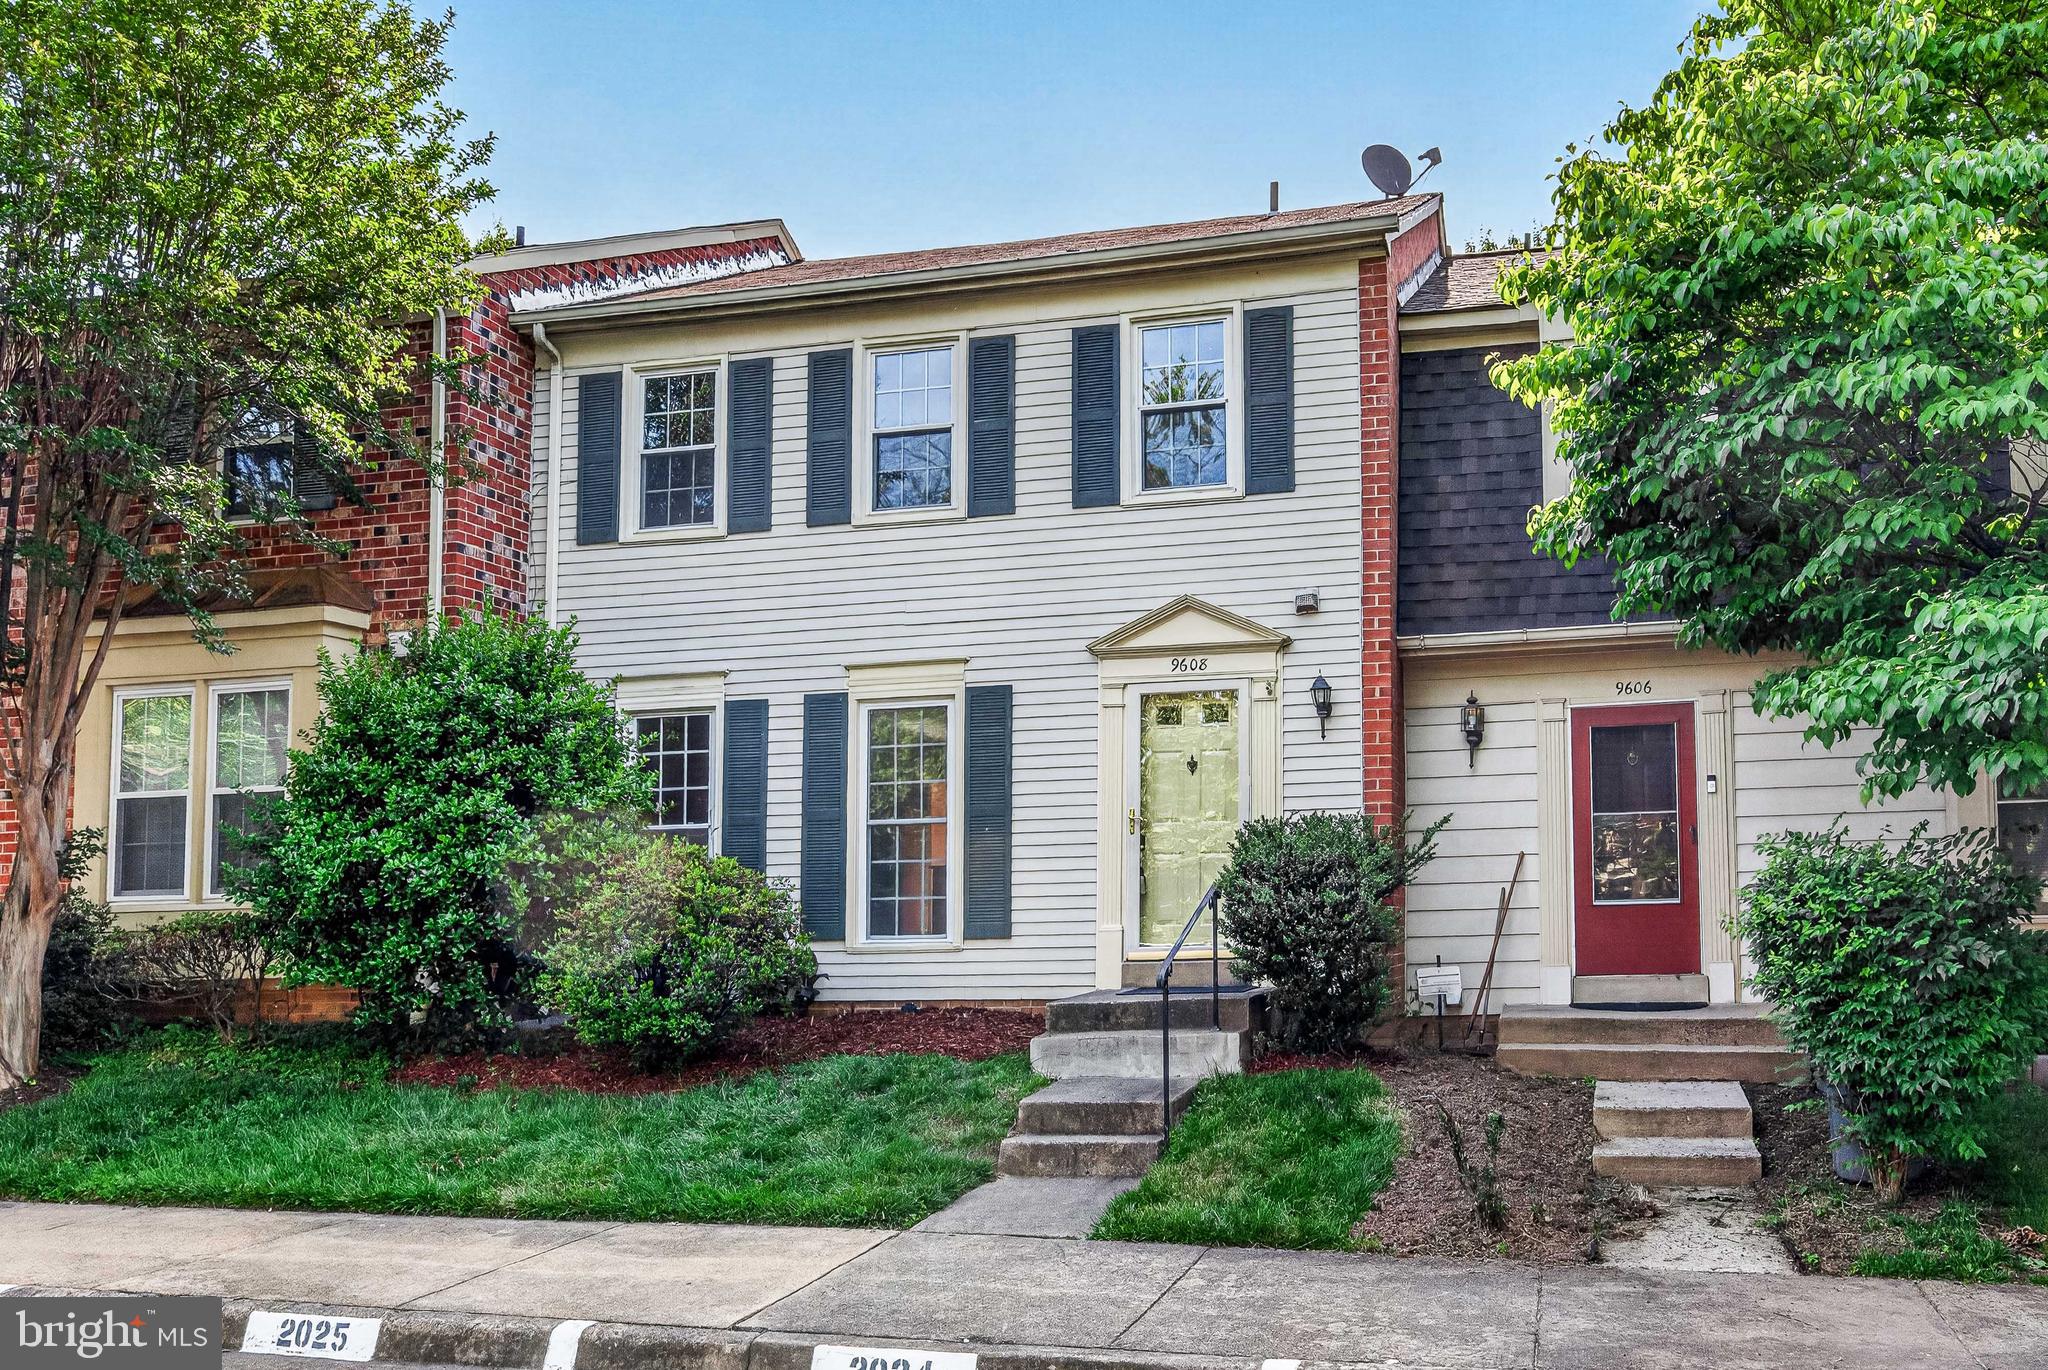
9608 MASTERWORKS DRIVE
3 Beds
3 Baths
2,208 Sq.Ft.
$785,000
MLS#: VAFX2316102

VIENNA
1703 PALM SPRINGS DRIVE
4 Beds
2 Baths
1,971 Sq.Ft.
$1,070,000
MLS#: VAFX2331166
VIENNA
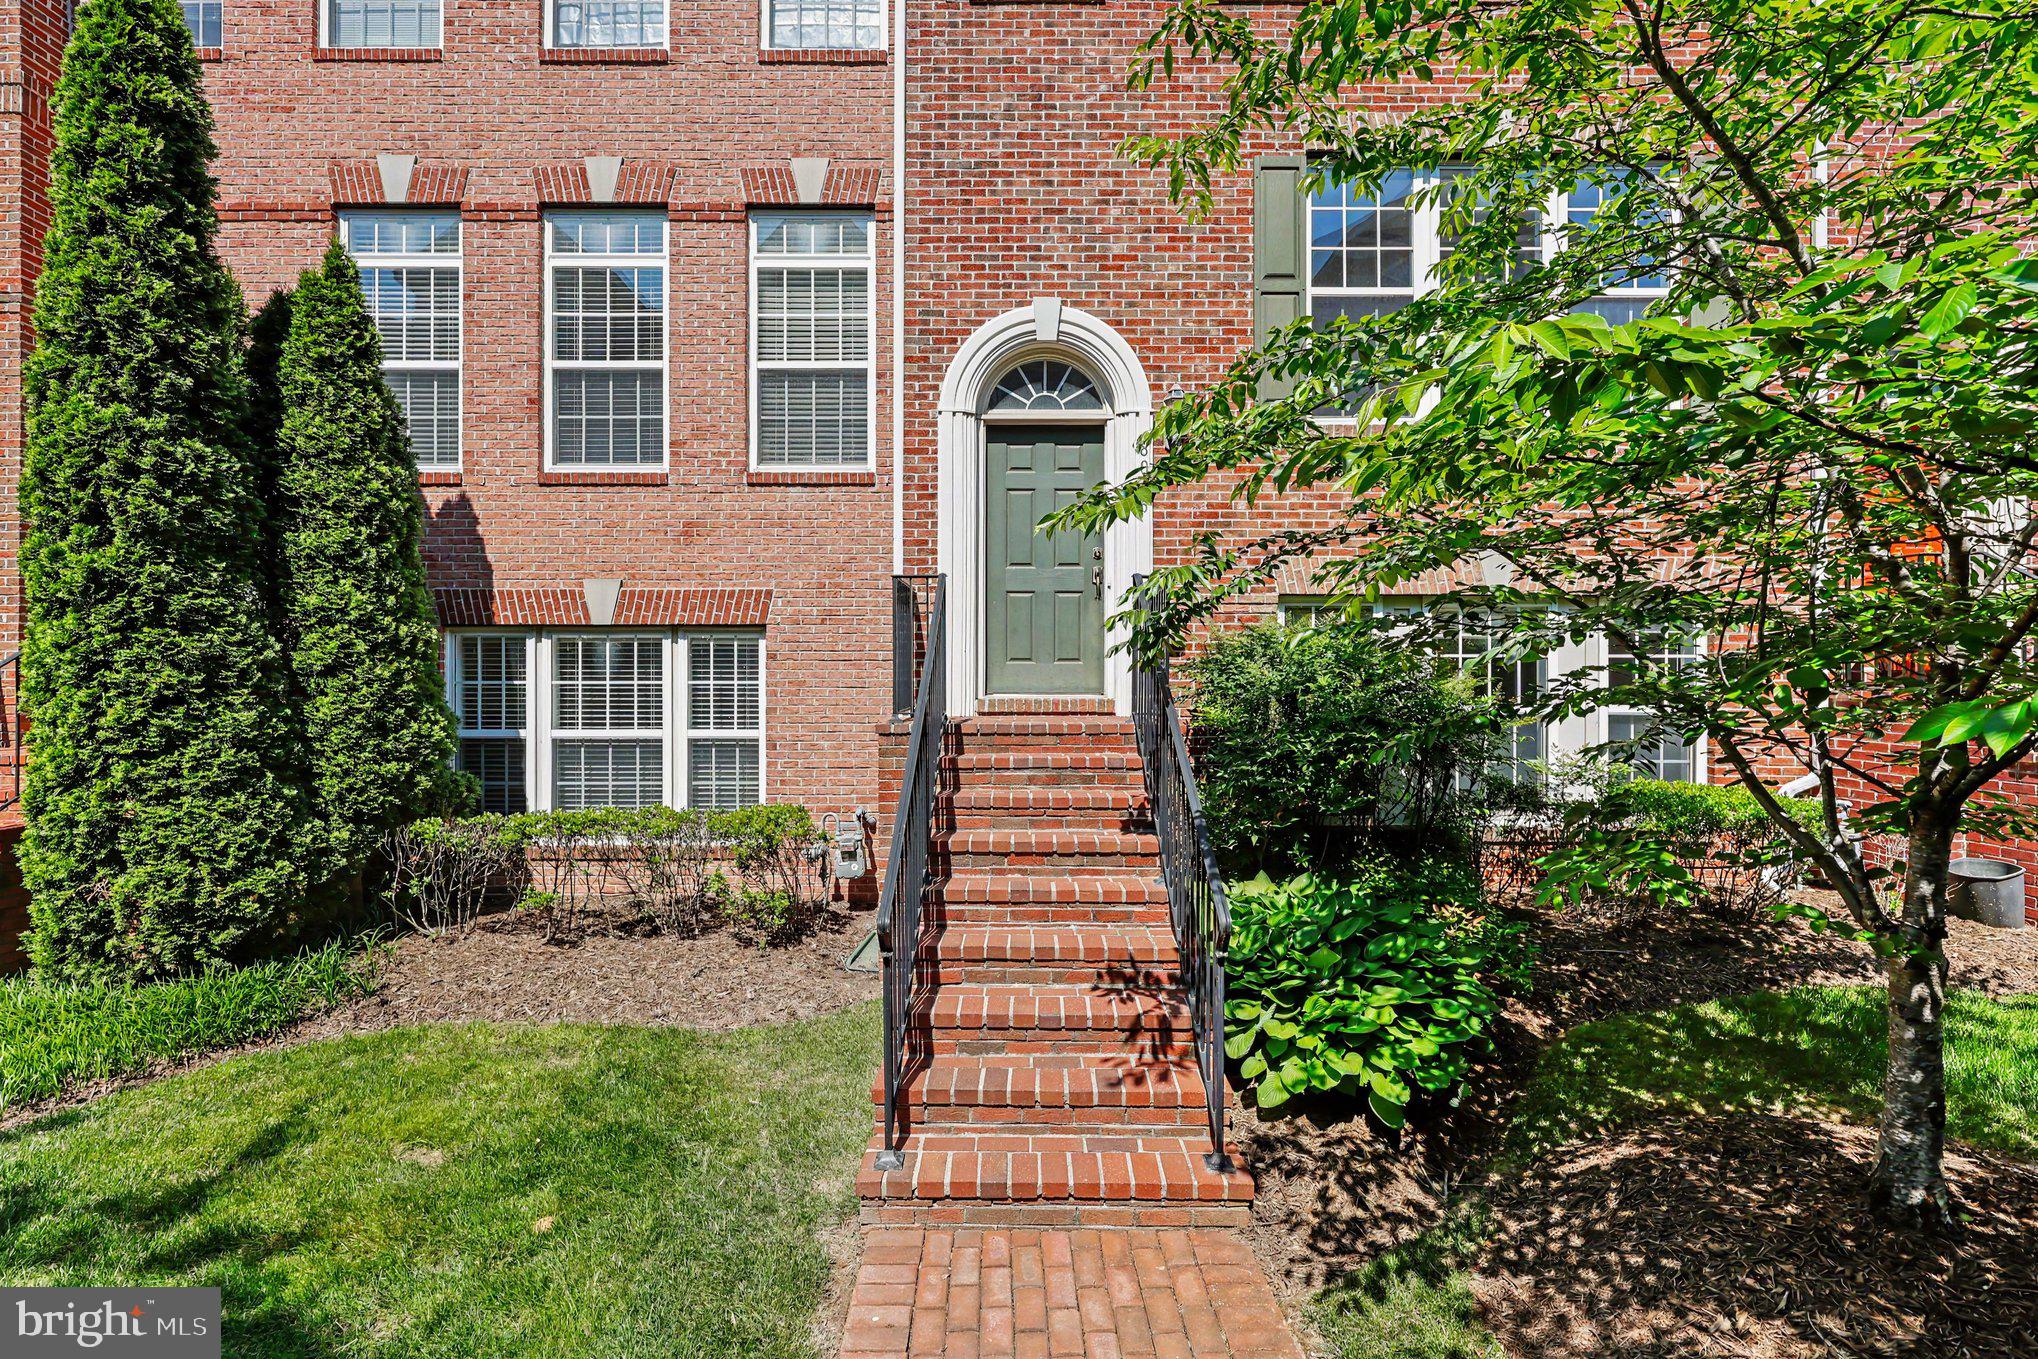
8046 RESERVE WAY
3 Beds
2 Baths
1,760 Sq.Ft.
$960,000
MLS#: VAFX2311390
.png)